
MLS Listings for Northern BC Canada
1 1880 Hamel Road Williams Lake, British Columbia V2G 0A4

$509,900
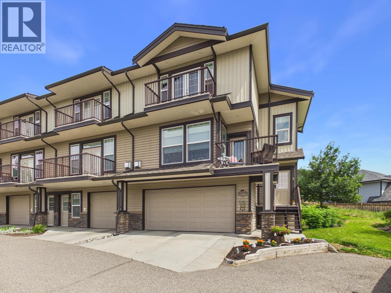
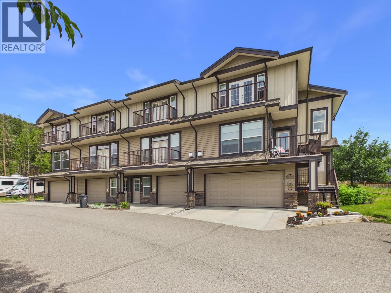
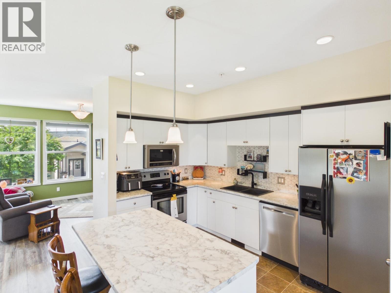
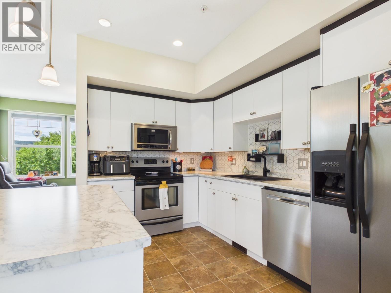
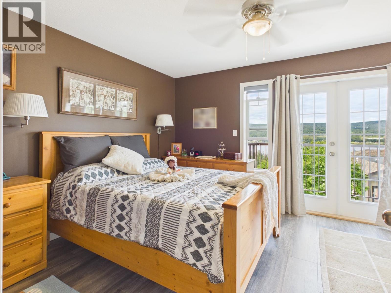
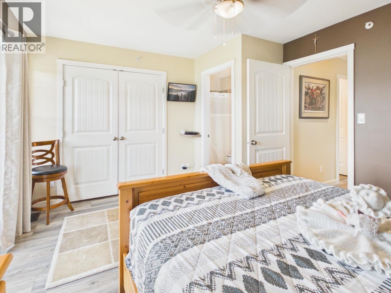
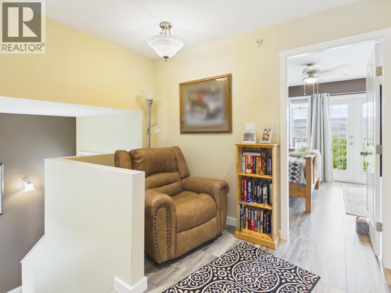
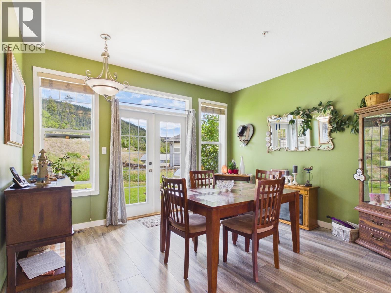
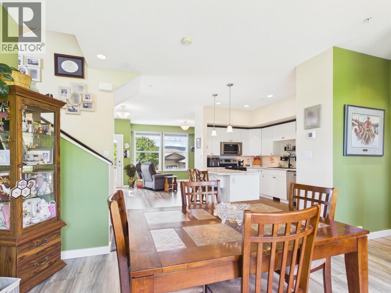
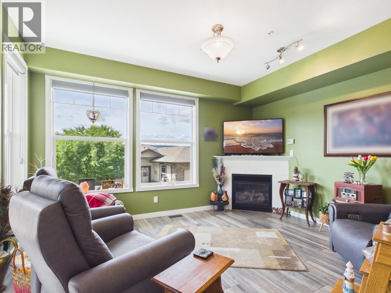
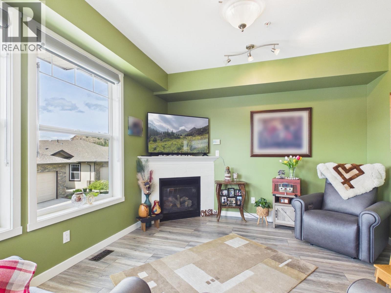
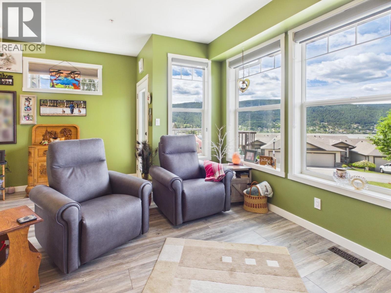
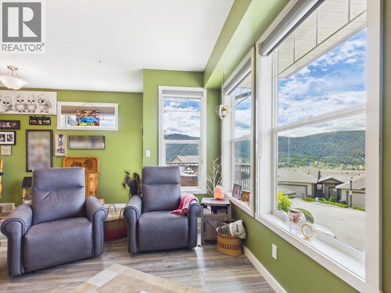
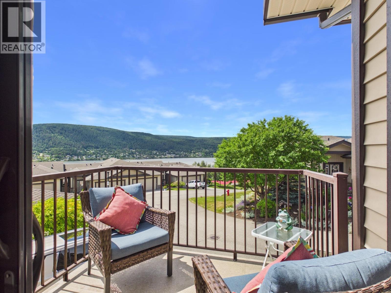
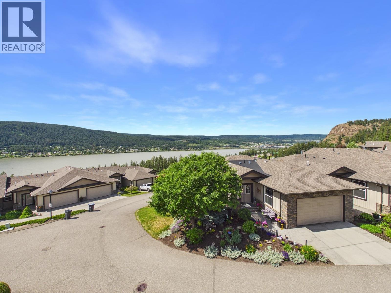
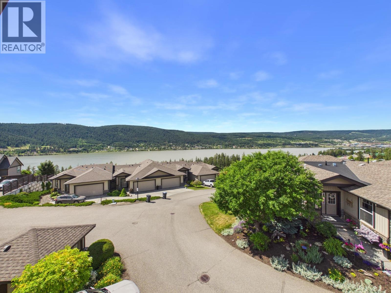
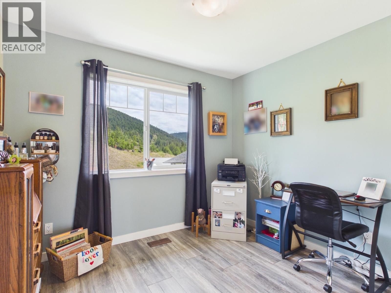
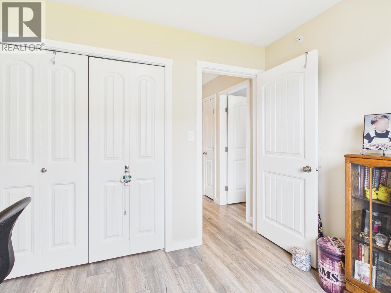
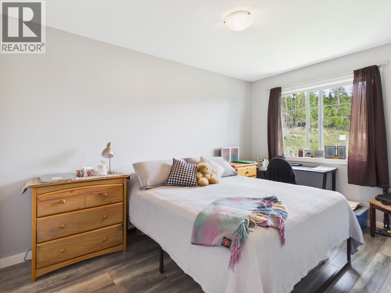
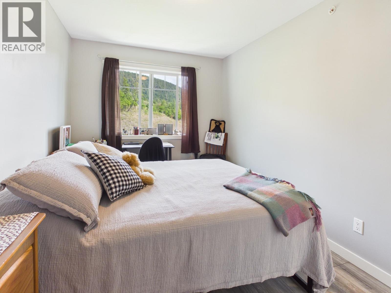
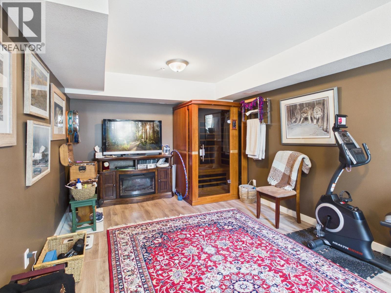
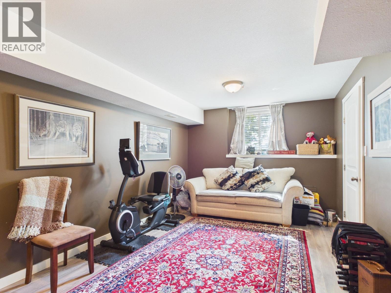
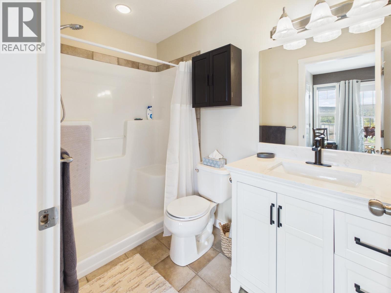
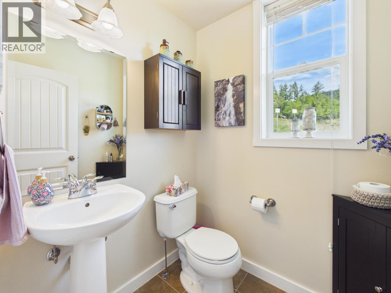
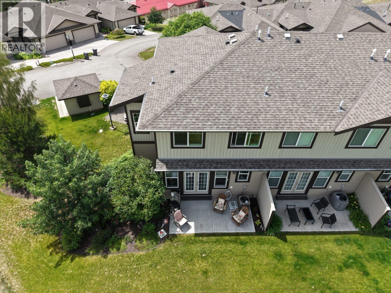
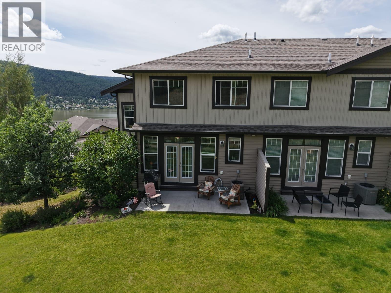
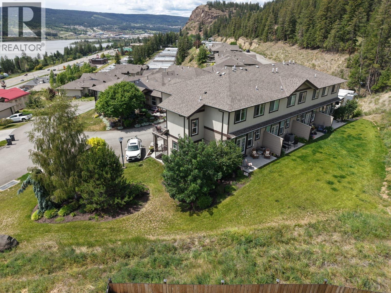
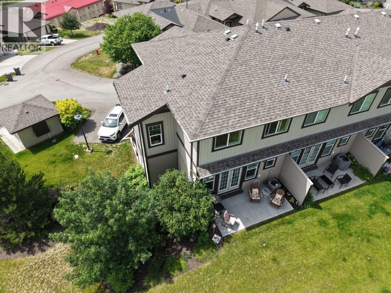
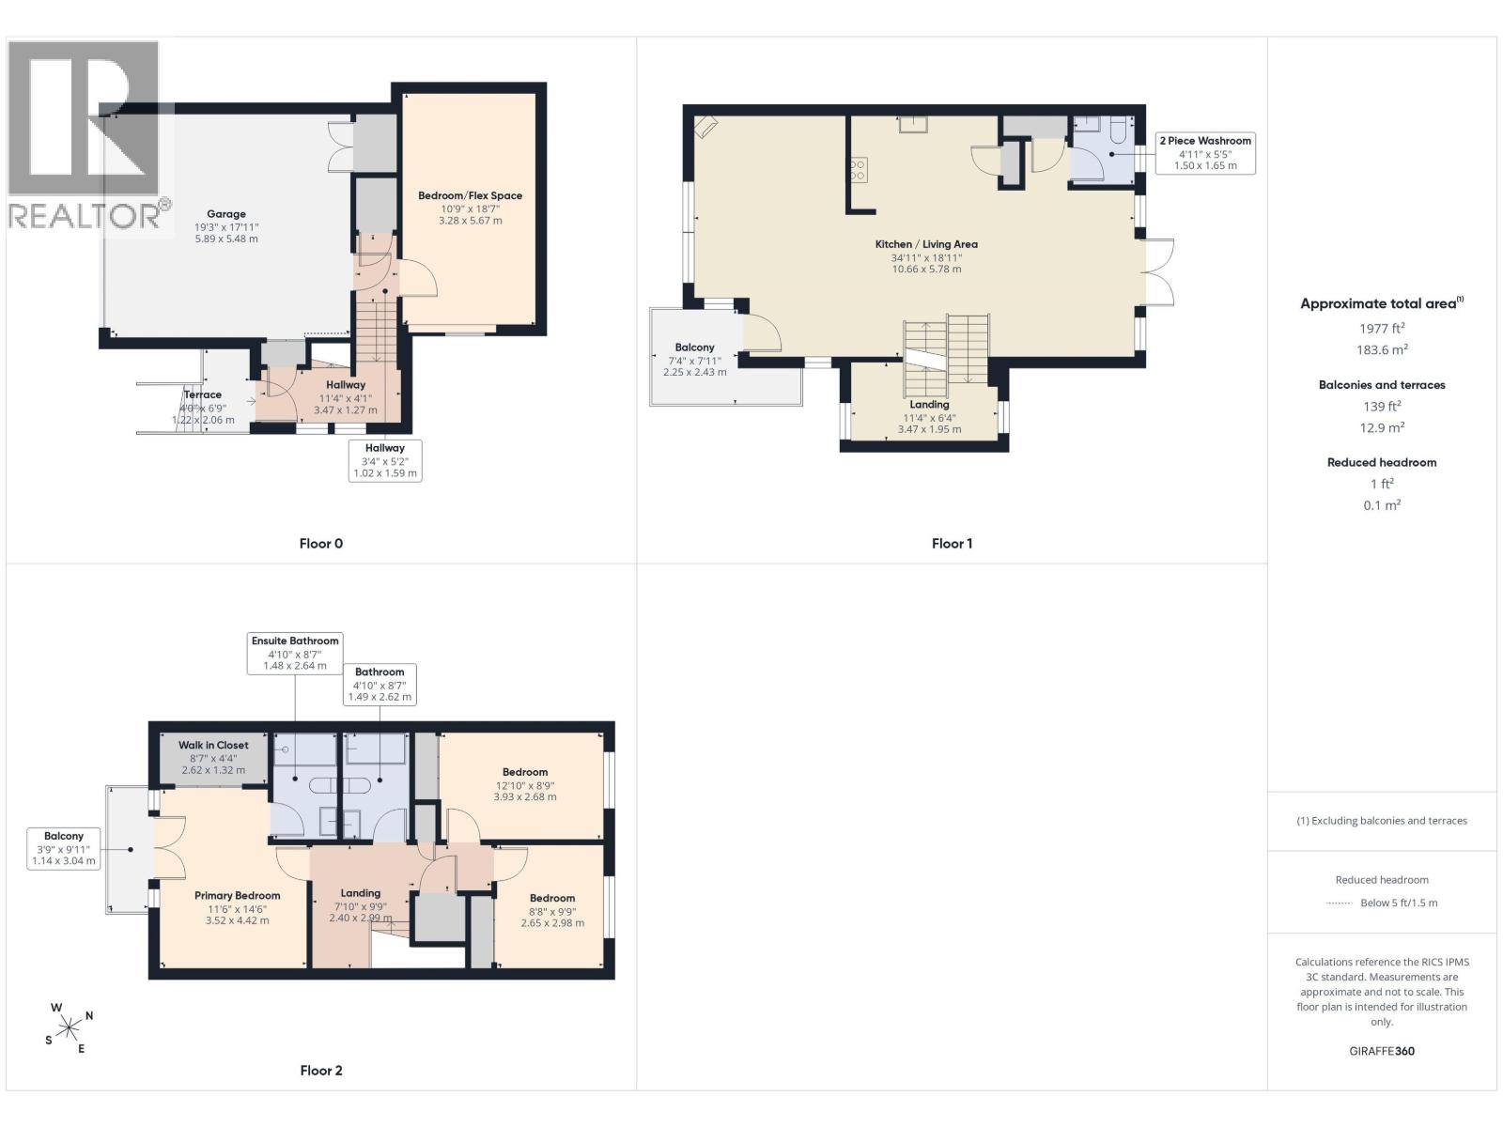
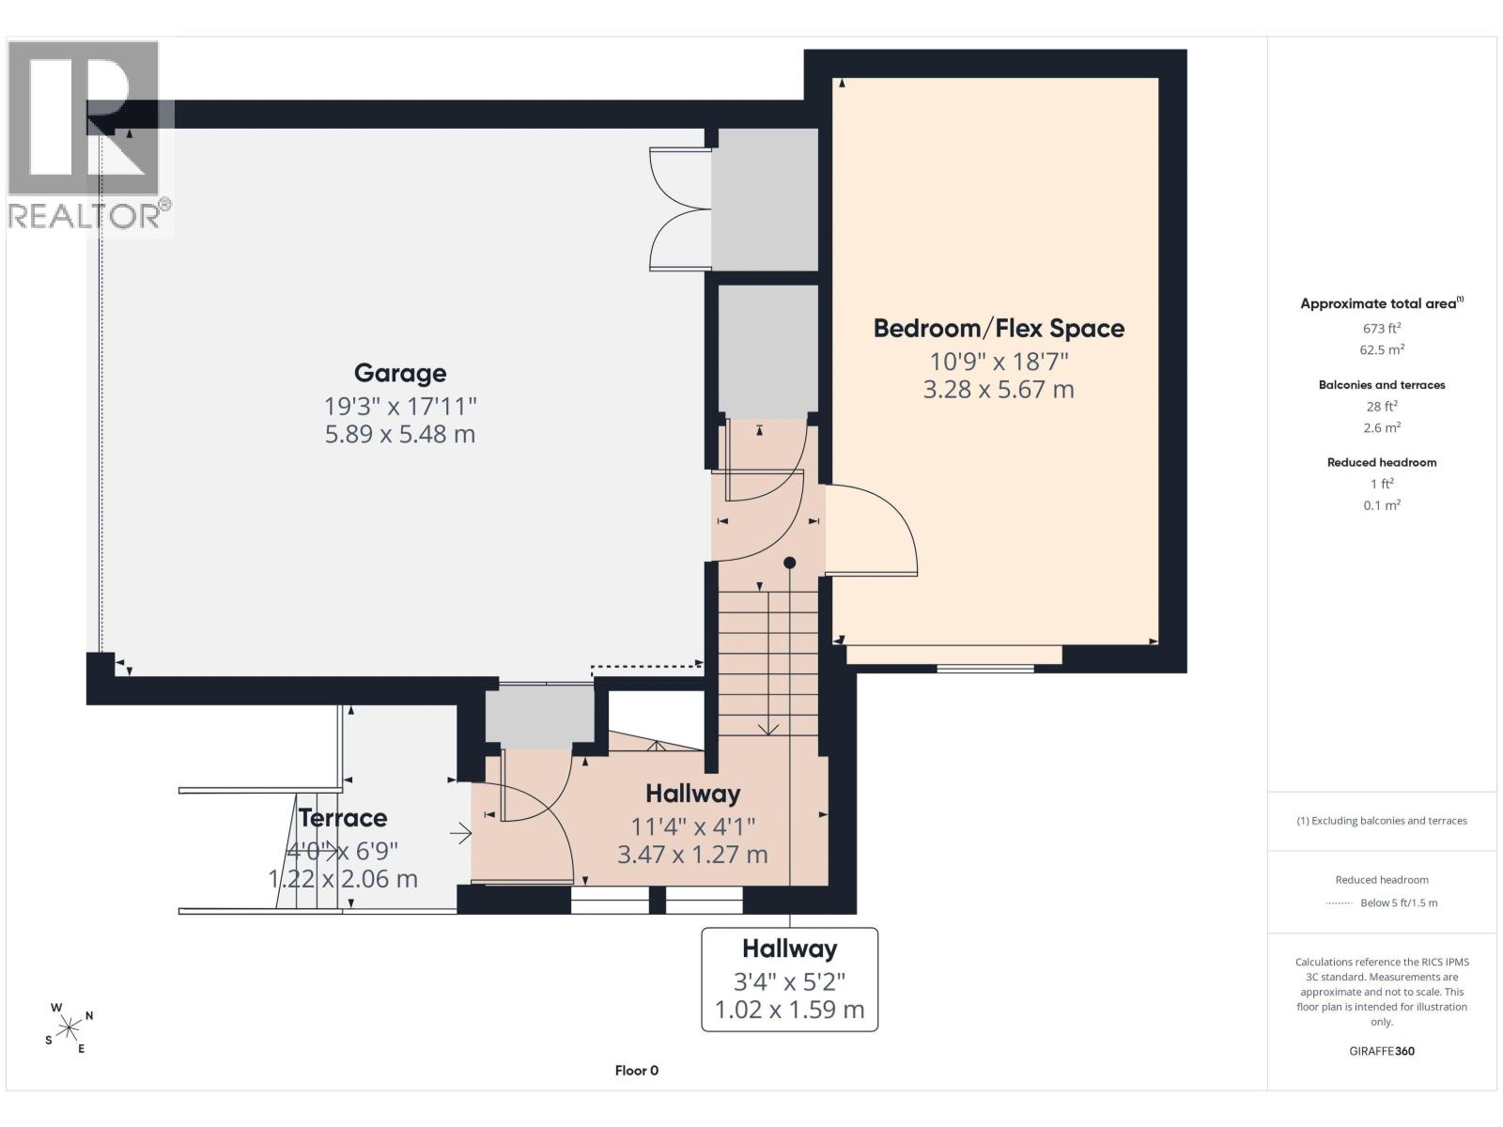
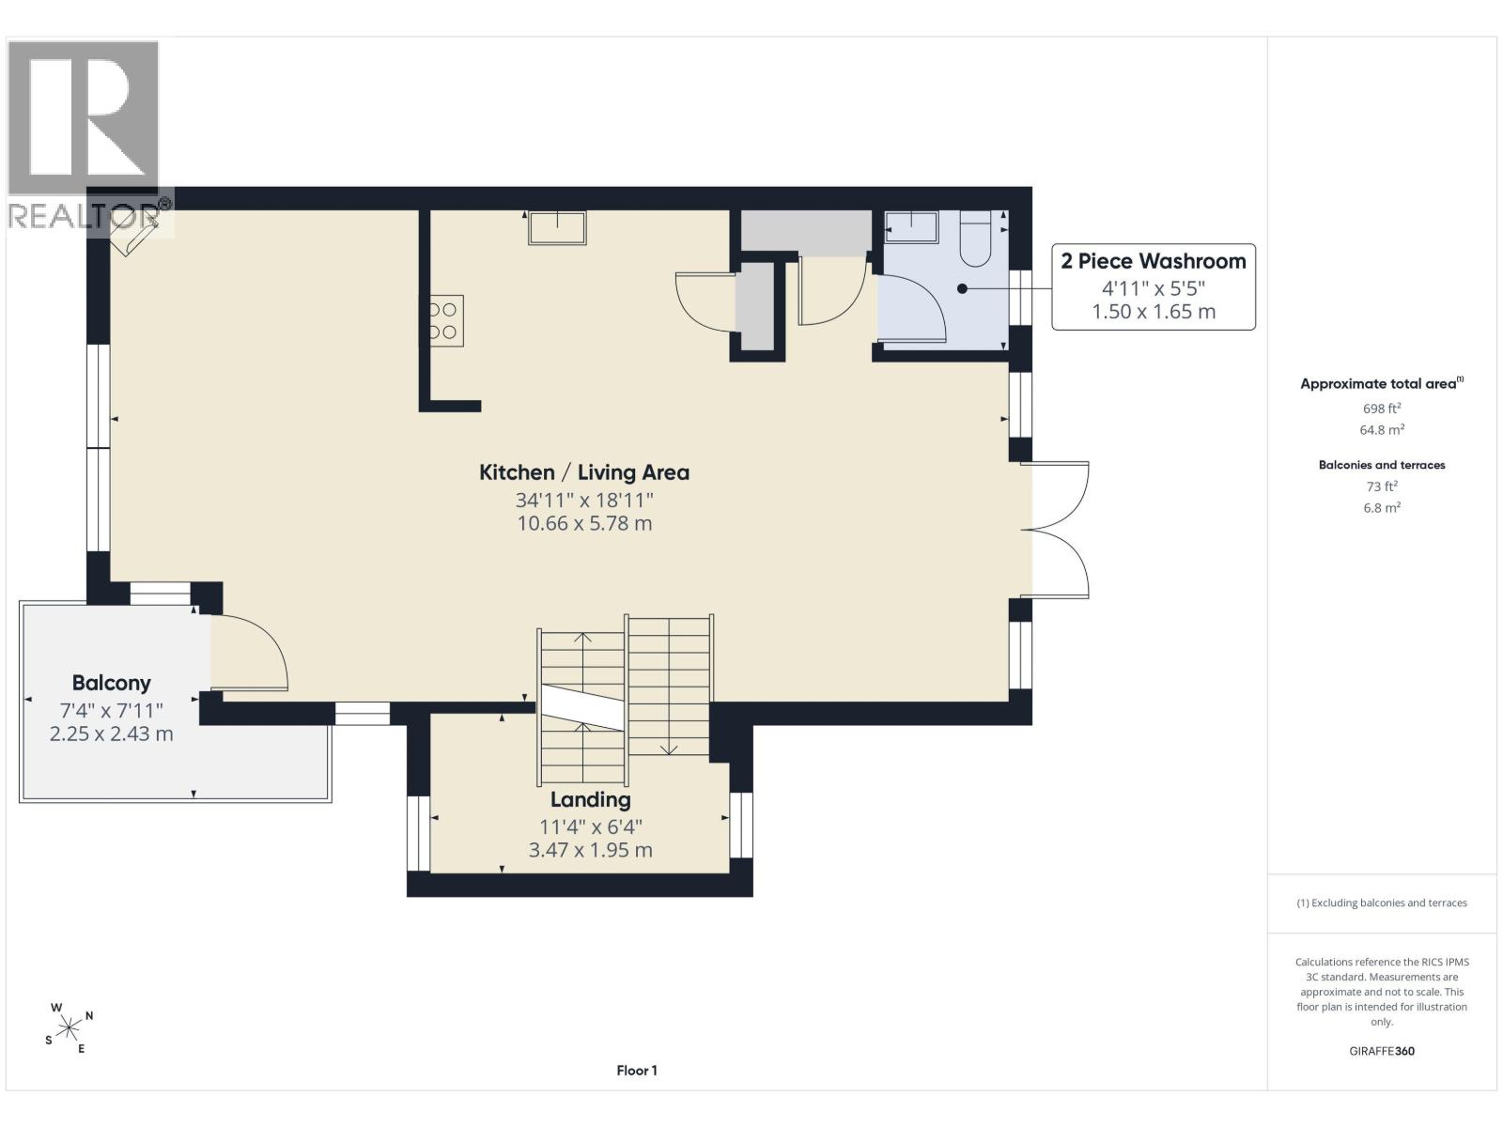
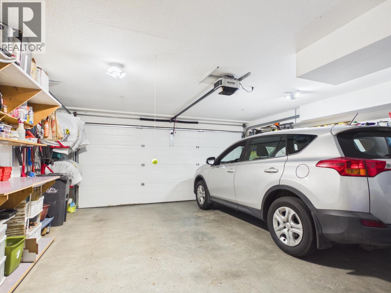
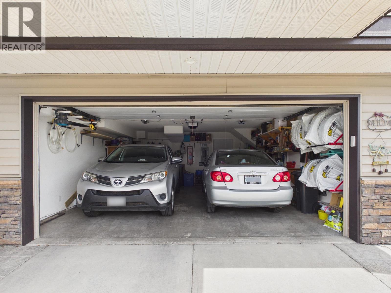
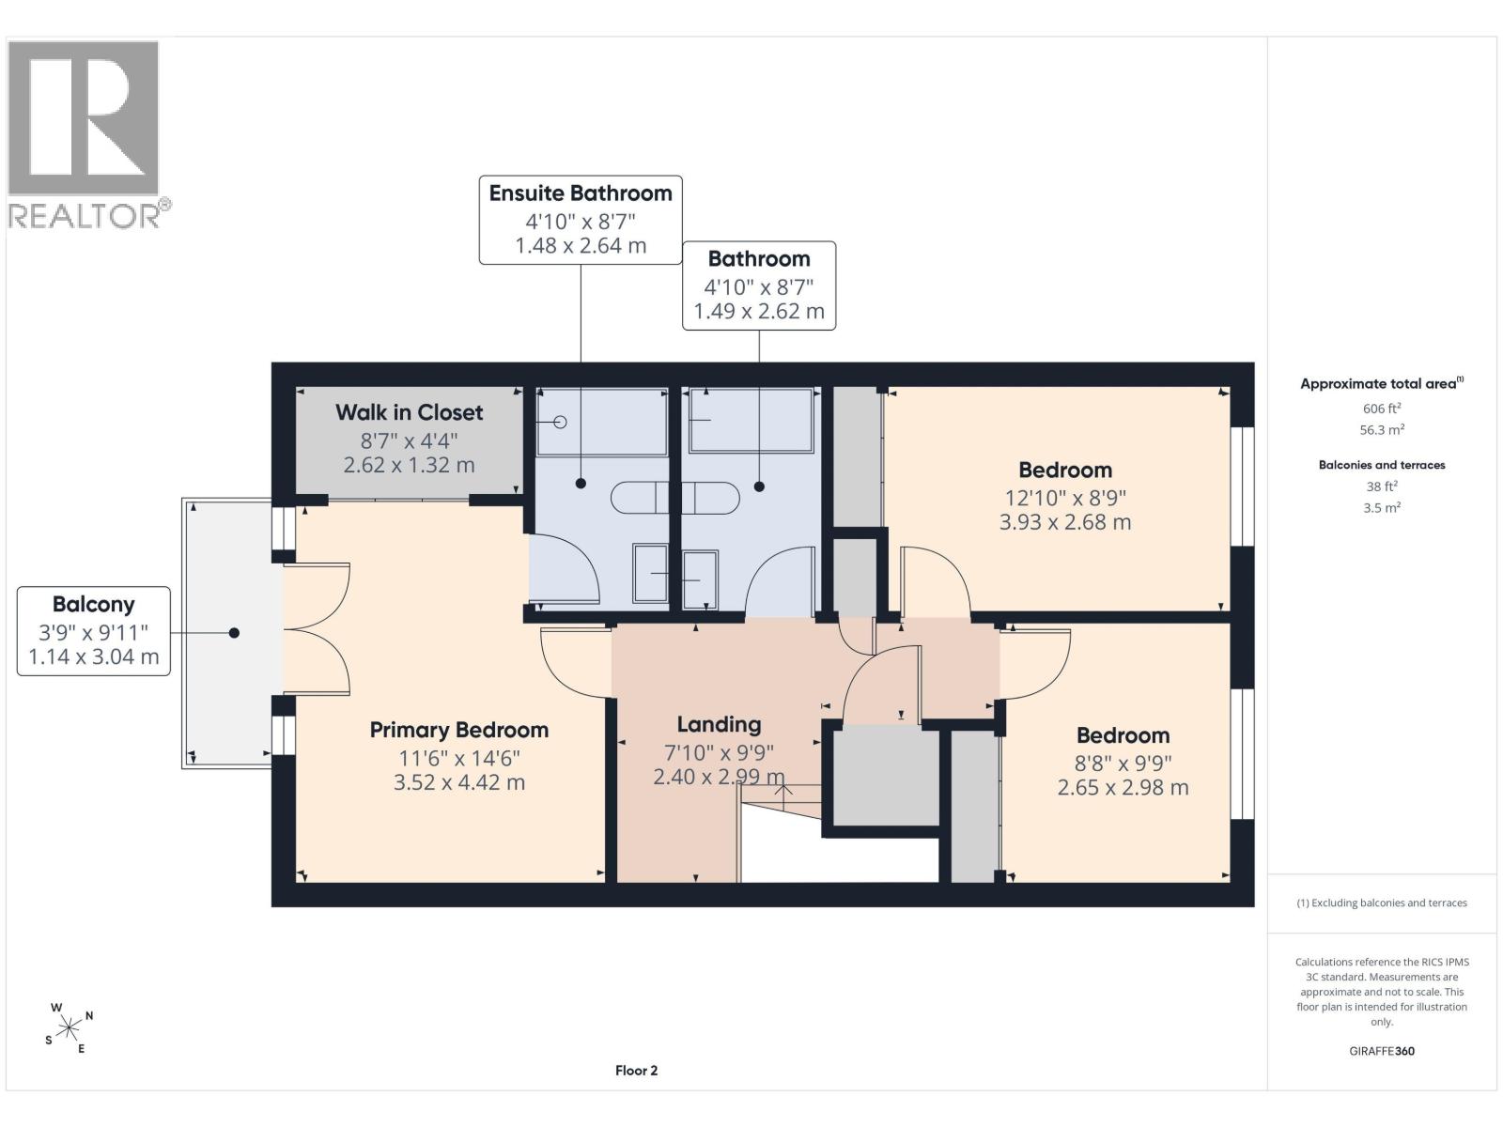
Rarely available end-unit townhouse in one of Williams Lake's most desirable strata communities! This well-maintained three-level home offers 4 bedrooms, 3 bathrooms, a double garage, and beautiful lake views. The upper level features three bedrooms, while the lower level includes a fourth bedroom or flex space, ideal for guests, a home office, or hobbies. Recent updates include flooring, kitchen countertops, bathroom vanities, and the added comfort of air conditioning. Backing onto green space and located close to walking and biking trails, this move-in-ready home combines privacy, space, and a fantastic location. Don't miss this opportunity! (id:5136)
Property Details
| MLS® Number | R3145214 |
| Property Type | Single Family |
Building
| BathroomTotal | 3 |
| BedroomsTotal | 4 |
| Appliances | Washer, Dryer, Refrigerator, Stove, Dishwasher |
| BasementDevelopment | Finished |
| BasementType | N/a (finished) |
| ConstructedDate | 2010 |
| ConstructionStyleAttachment | Attached |
| ConstructionStyleSplitLevel | Split Level |
| CoolingType | Central Air Conditioning |
| ExteriorFinish | Vinyl Siding |
| FireplacePresent | Yes |
| FireplaceTotal | 1 |
| FoundationType | Concrete Perimeter |
| HeatingFuel | Natural Gas |
| HeatingType | Forced Air |
| RoofMaterial | Asphalt Shingle |
| RoofStyle | Conventional |
| StoriesTotal | 3 |
| SizeInterior | 1646 Sqft |
| TotalFinishedArea | 1646 Sqft |
| Type | Row / Townhouse |
| UtilityWater | Municipal Water |
Parking
| Garage | 2 |
Land
| Acreage | No |
| SizeIrregular | 0 X |
| SizeTotalText | 0 X |
Rooms
| Level | Type | Length | Width | Dimensions |
|---|---|---|---|---|
| Above | Primary Bedroom | 11 ft ,6 in | 14 ft ,6 in | 11 ft ,6 in x 14 ft ,6 in |
| Above | Bedroom 2 | 12 ft ,1 in | 8 ft ,9 in | 12 ft ,1 in x 8 ft ,9 in |
| Above | Bedroom 3 | 8 ft ,8 in | 9 ft ,9 in | 8 ft ,8 in x 9 ft ,9 in |
| Basement | Bedroom 4 | 10 ft ,9 in | 18 ft ,7 in | 10 ft ,9 in x 18 ft ,7 in |
| Main Level | Kitchen | 9 ft ,1 in | 11 ft ,4 in | 9 ft ,1 in x 11 ft ,4 in |
| Main Level | Living Room | 15 ft ,6 in | 12 ft | 15 ft ,6 in x 12 ft |
| Main Level | Dining Room | 11 ft ,7 in | 13 ft | 11 ft ,7 in x 13 ft |
https://www.realtor.ca/real-estate/30020521/1-1880-hamel-road-williams-lake
Interested?
Contact us for more information


The trademarks REALTOR®, REALTORS®, and the REALTOR® logo are controlled by The Canadian Real Estate Association (CREA) and identify real estate professionals who are members of CREA. The trademarks MLS®, Multiple Listing Service® and the associated logos are owned by The Canadian Real Estate Association (CREA) and identify the quality of services provided by real estate professionals who are members of CREA. The trademark DDF® is owned by The Canadian Real Estate Association (CREA) and identifies CREA's Data Distribution Facility (DDF®)
July 10 2026 11:13:56
BC Northern Real Estate Board
RE/MAX Williams Lake Realty