
MLS Listings for Northern BC Canada
1 5102 Jolliffe Avenue Terrace, British Columbia V8G 5P1

$539,999
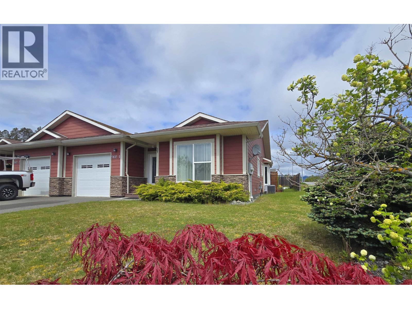
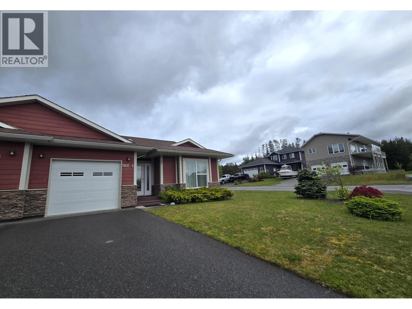
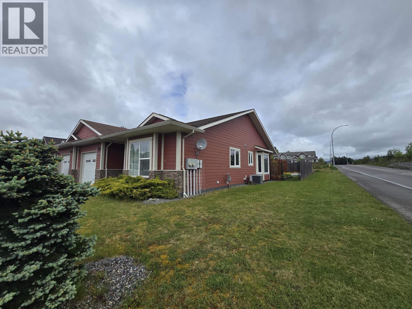
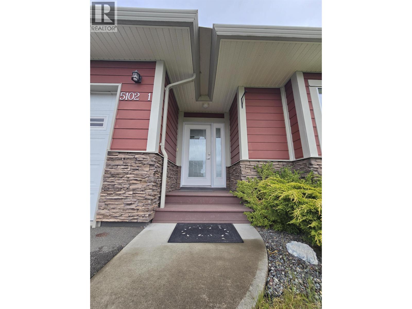
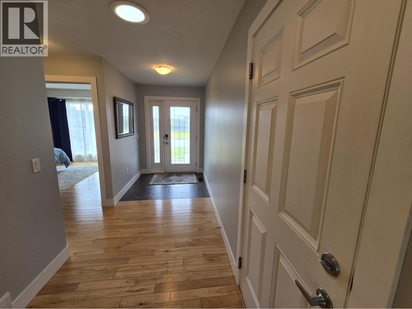
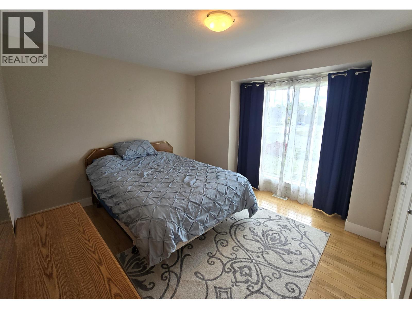
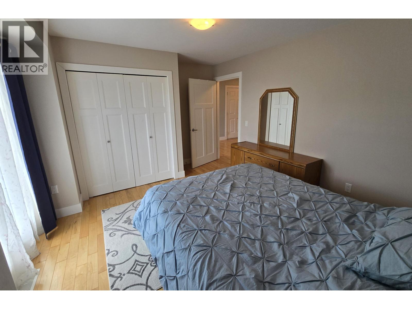
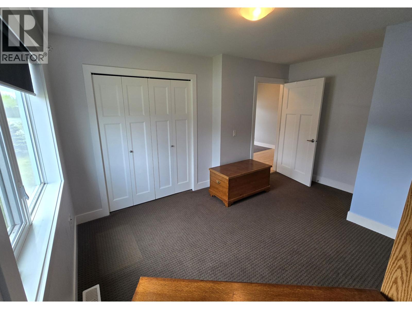
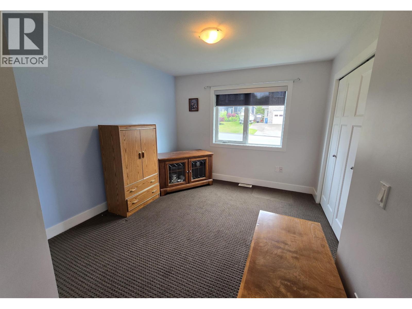
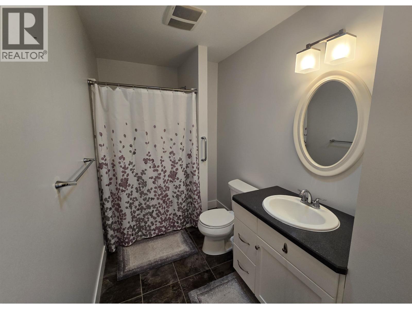
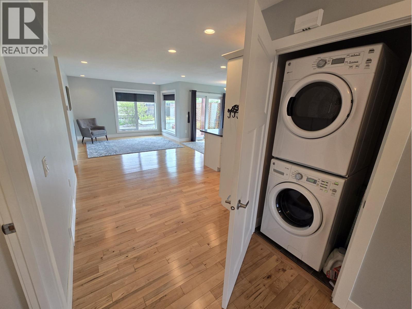
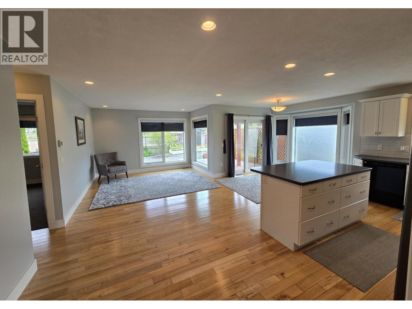
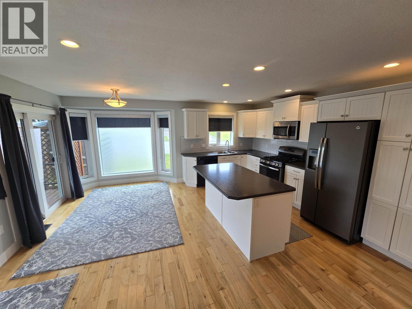
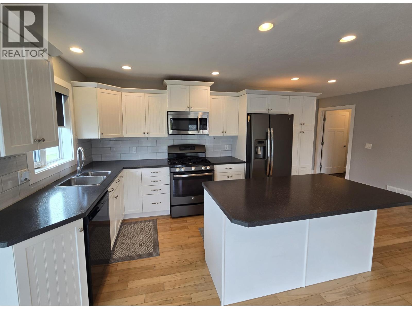
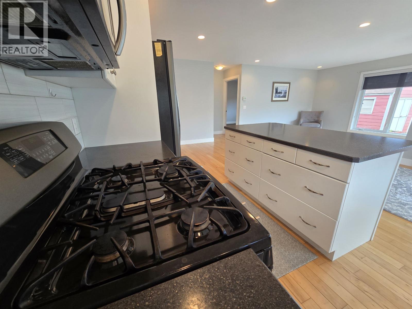
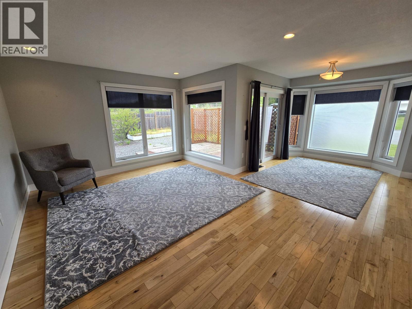
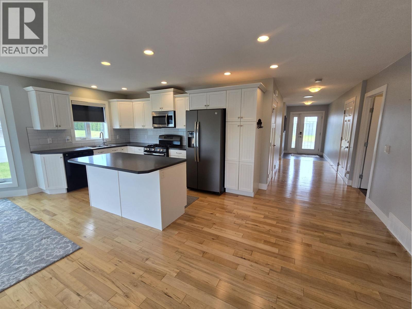
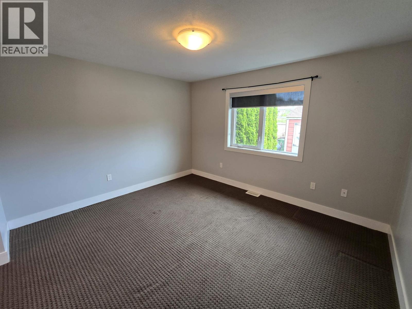
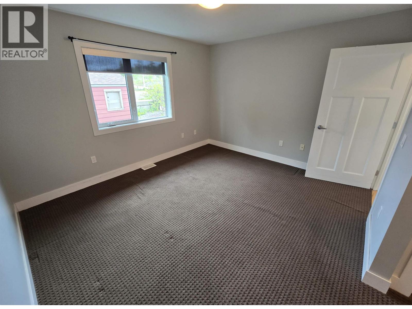
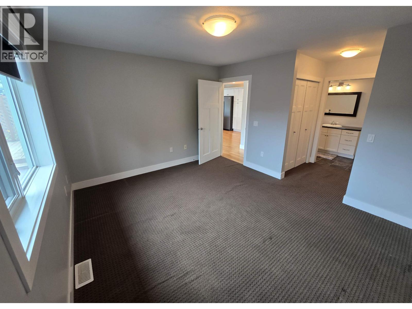
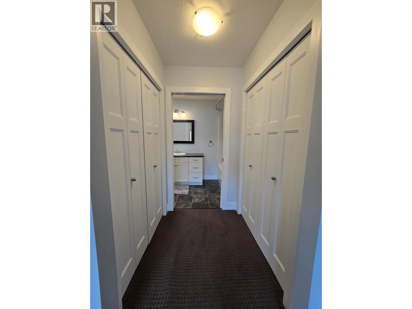
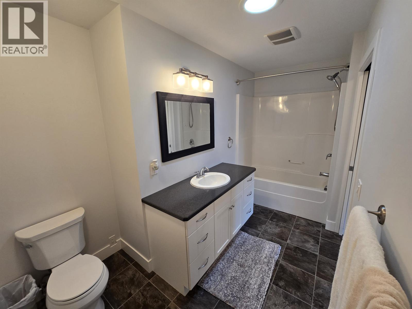
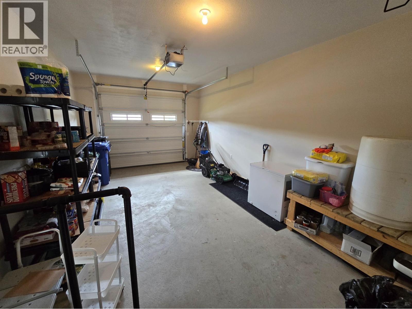
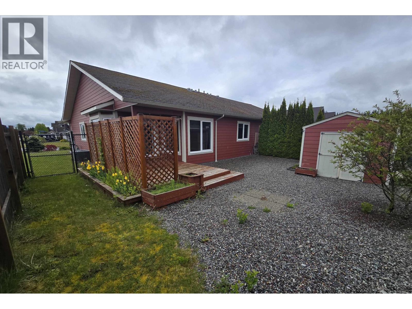
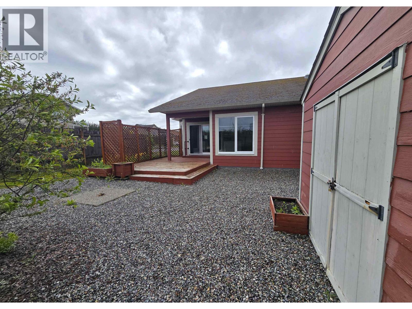
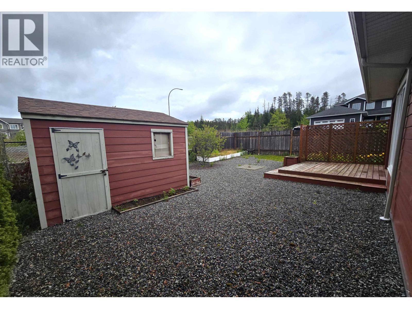
The living is easy in this bright half-duplex located on a quiet Bench street! The garage offers a place to keep the car out of the weather, as well as storage for the toys. From the spacious entrance there are 2 good sized bedrooms and an extra wide hallway leading into the main living space providing a bright open area for socializing with people in the living room if one is working in the kitchen. The primary bedroom is near the back of the home with double closets and a full ensuite. The fenced backyard is set up for reduced time-handling the chores - gravel means no mowing and the 3 garden boxes provide just enough room to get your hands dirty without becoming a burden. If you are looking to downsize or just simplify your life, this might be worth a look! (id:5136)
Property Details
| MLS® Number | R3127770 |
| Property Type | Single Family |
Building
| BathroomTotal | 2 |
| BedroomsTotal | 3 |
| Appliances | Washer, Dryer, Refrigerator, Stove, Dishwasher |
| ArchitecturalStyle | Ranch |
| BasementType | Crawl Space |
| ConstructedDate | 2011 |
| ConstructionStyleAttachment | Attached |
| ExteriorFinish | Composite Siding |
| FoundationType | Concrete Perimeter |
| HeatingFuel | Natural Gas |
| HeatingType | Forced Air, Heat Pump |
| RoofMaterial | Asphalt Shingle |
| RoofStyle | Conventional |
| StoriesTotal | 1 |
| SizeInterior | 1356 Sqft |
| TotalFinishedArea | 1356 Sqft |
| Type | Duplex |
| UtilityWater | Municipal Water |
Parking
| Garage | 1 |
| Open |
Land
| Acreage | No |
| SizeIrregular | 9592 |
| SizeTotal | 9592 Sqft |
| SizeTotalText | 9592 Sqft |
Rooms
| Level | Type | Length | Width | Dimensions |
|---|---|---|---|---|
| Main Level | Foyer | 10 ft | 5 ft ,9 in | 10 ft x 5 ft ,9 in |
| Main Level | Living Room | 11 ft ,1 in | 15 ft ,9 in | 11 ft ,1 in x 15 ft ,9 in |
| Main Level | Kitchen | 13 ft ,1 in | 8 ft ,1 in | 13 ft ,1 in x 8 ft ,1 in |
| Main Level | Dining Room | 10 ft ,4 in | 9 ft ,2 in | 10 ft ,4 in x 9 ft ,2 in |
| Main Level | Primary Bedroom | 12 ft | 11 ft ,5 in | 12 ft x 11 ft ,5 in |
| Main Level | Bedroom 2 | 14 ft | 10 ft | 14 ft x 10 ft |
| Main Level | Bedroom 3 | 10 ft ,9 in | 9 ft ,6 in | 10 ft ,9 in x 9 ft ,6 in |
https://www.realtor.ca/real-estate/29803248/1-5102-jolliffe-avenue-terrace
Interested?
Contact us for more information


The trademarks REALTOR®, REALTORS®, and the REALTOR® logo are controlled by The Canadian Real Estate Association (CREA) and identify real estate professionals who are members of CREA. The trademarks MLS®, Multiple Listing Service® and the associated logos are owned by The Canadian Real Estate Association (CREA) and identify the quality of services provided by real estate professionals who are members of CREA. The trademark DDF® is owned by The Canadian Real Estate Association (CREA) and identifies CREA's Data Distribution Facility (DDF®)
May 26 2026 12:45:17
BC Northern Real Estate Board
Royal LePage Aspire Realty (Terr)