
MLS Listings for Northern BC Canada
10 2155 Commodore Crescent Williams Lake, British Columbia V2G 5E1
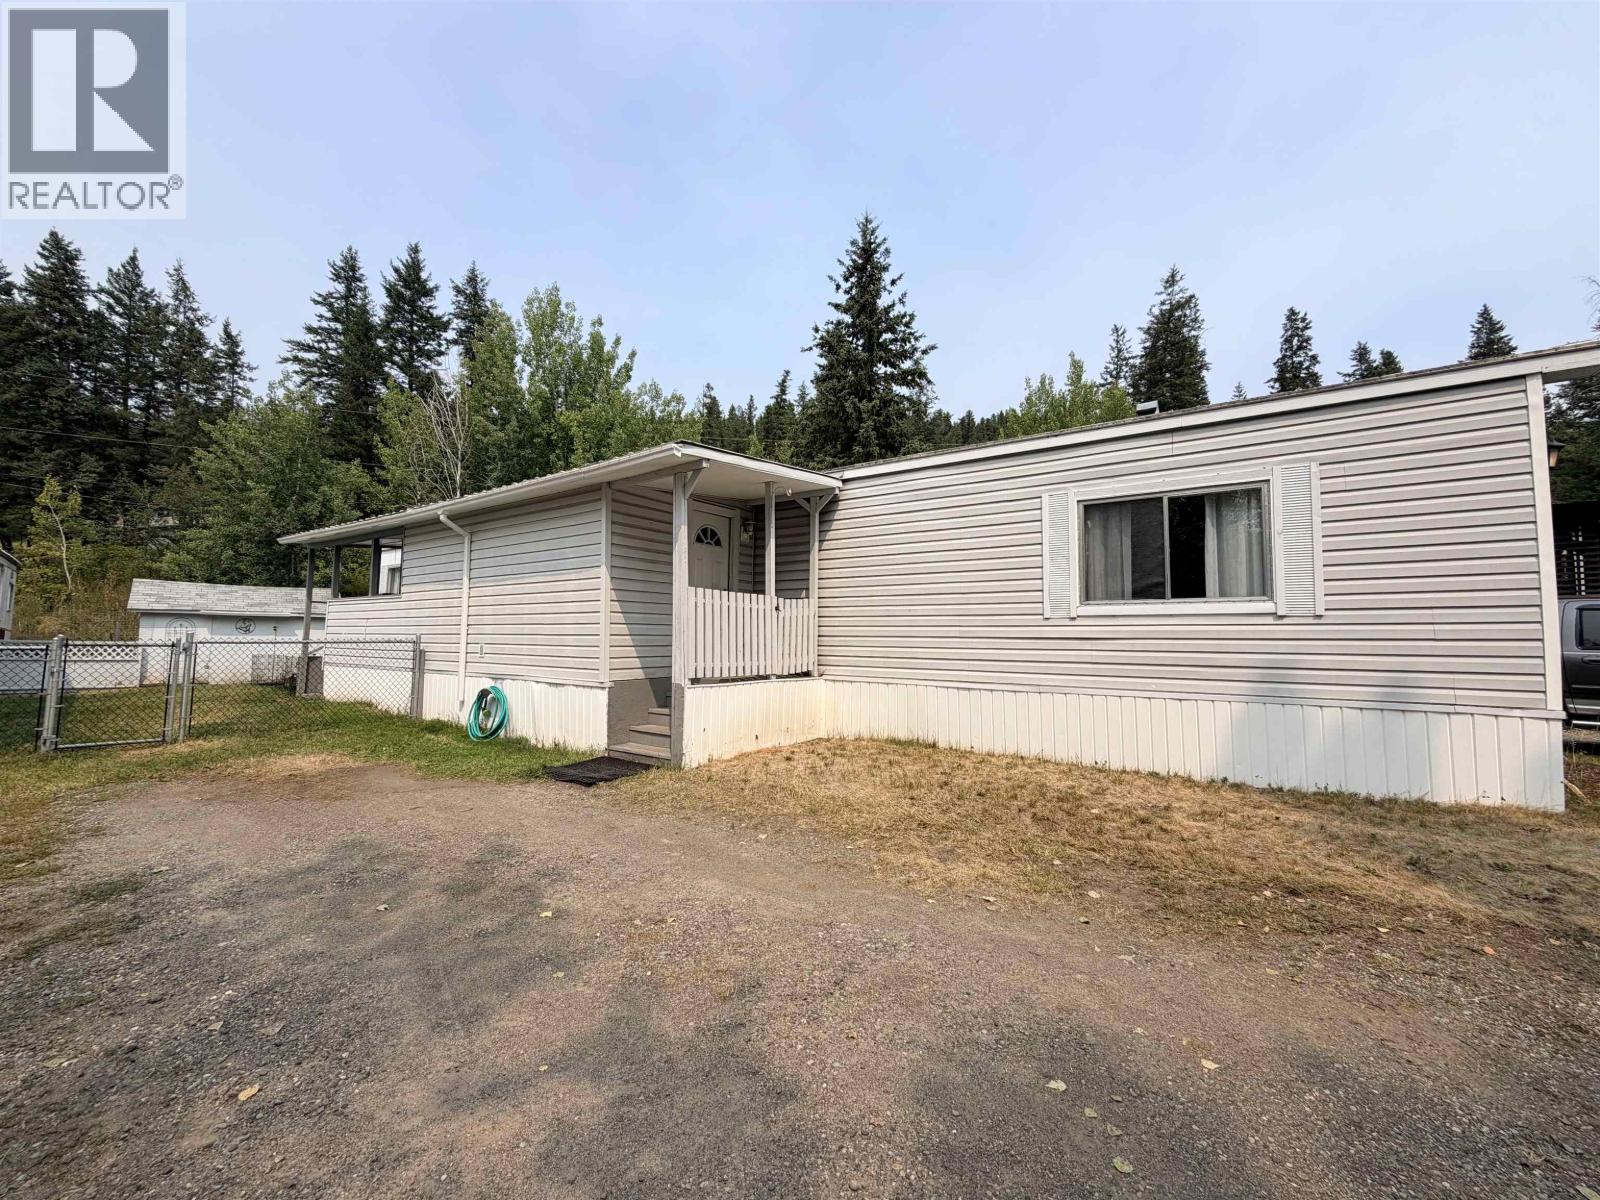

$138,000
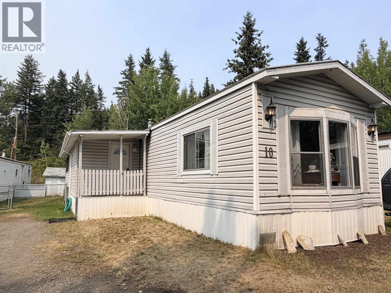
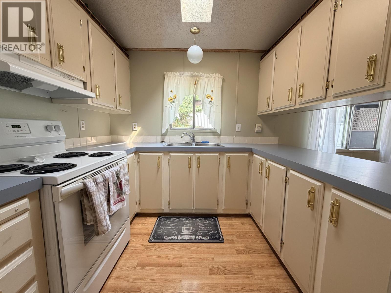
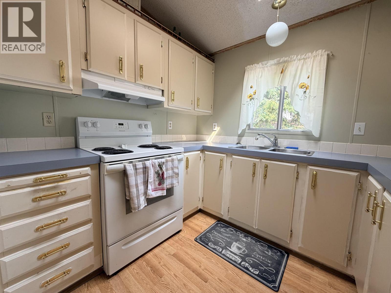
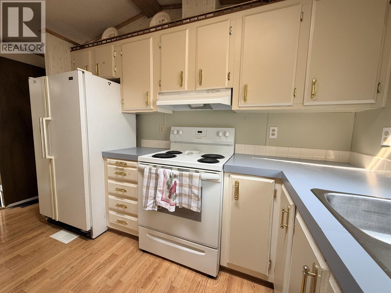
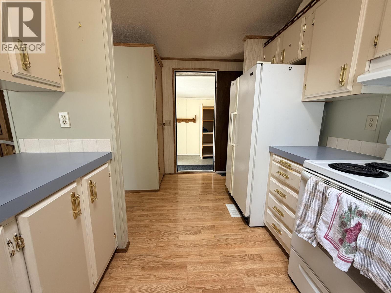
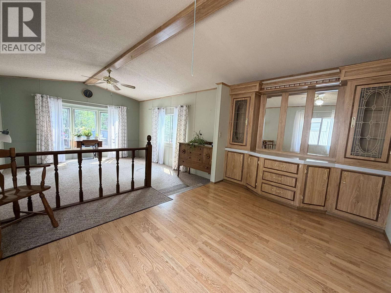
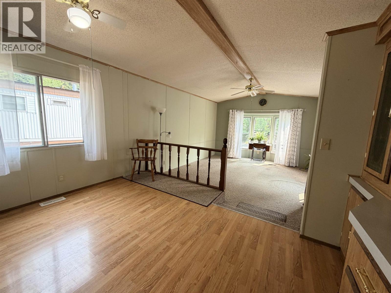
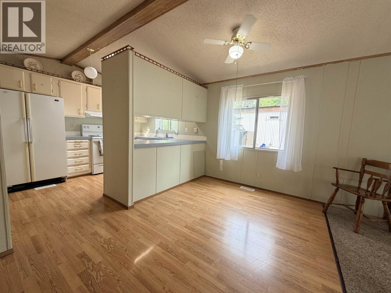
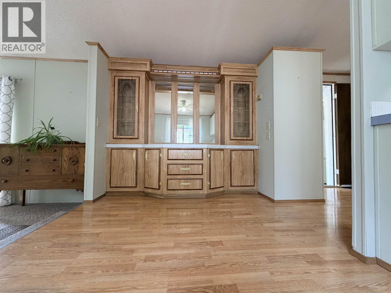
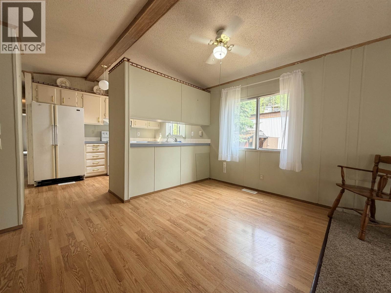
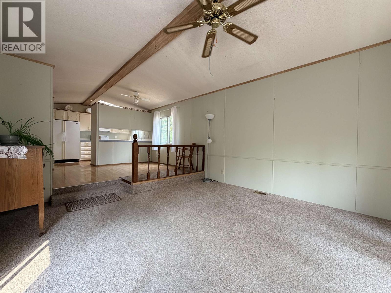
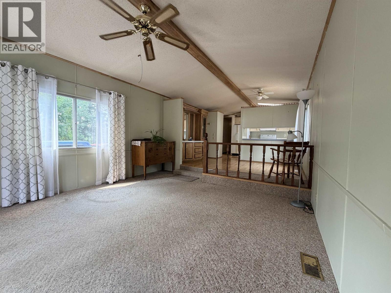
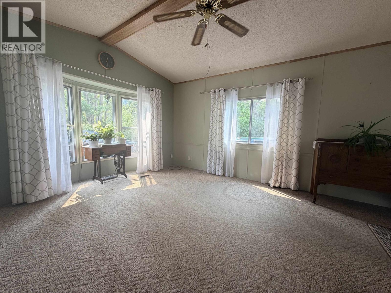
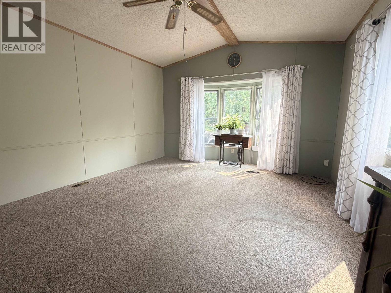
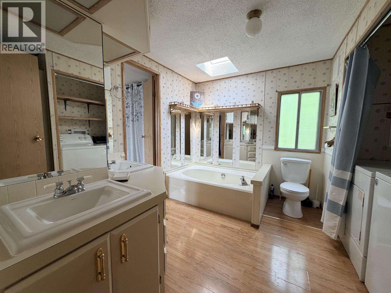
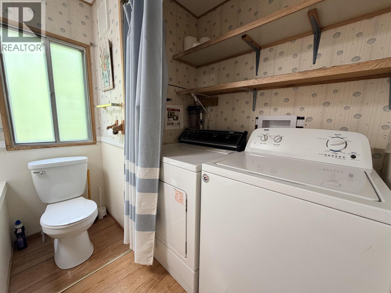
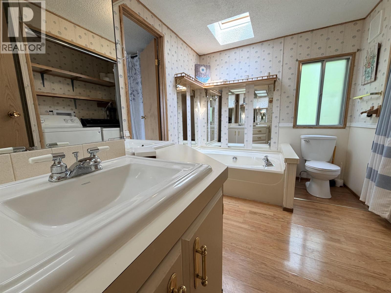
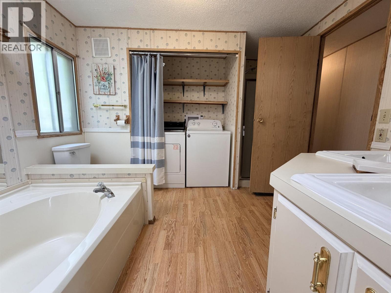
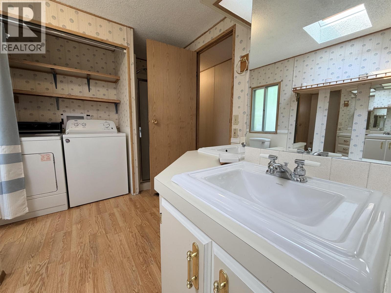
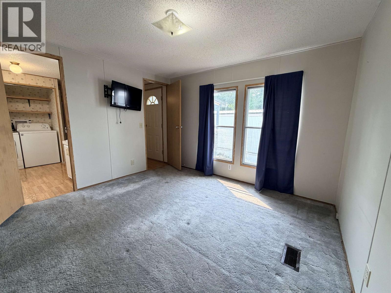
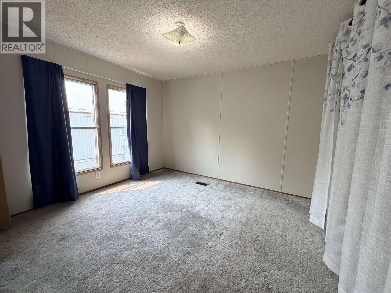
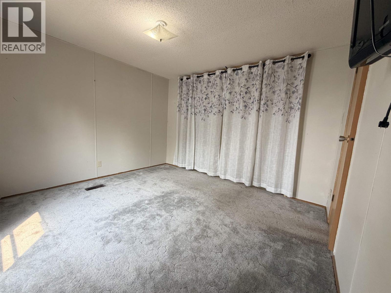
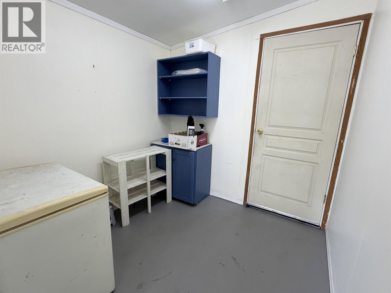
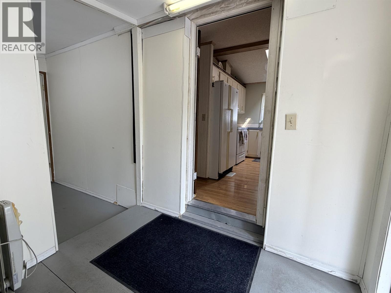
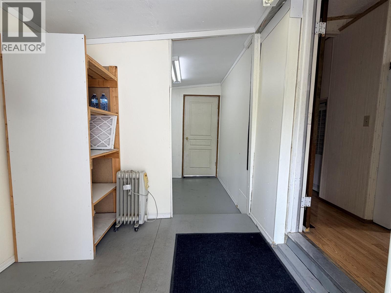
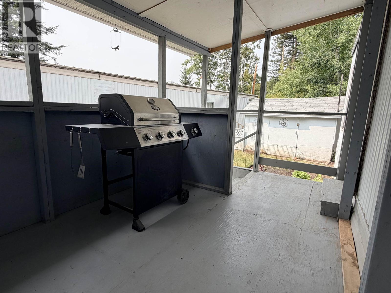
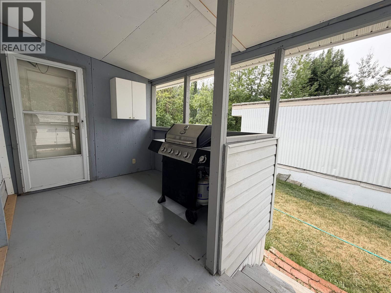
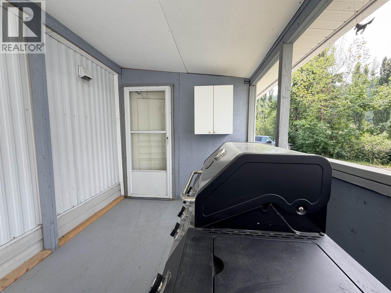
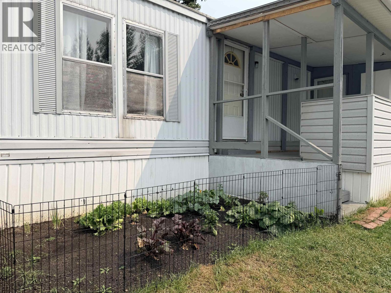
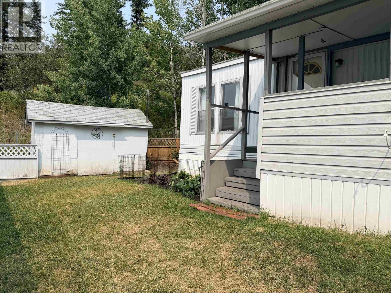
Affordable country living just minutes from town! This 1989 manufactured home with a spacious boot room addition offers a comfortable and functional layout. Inside, you'll find vaulted ceilings that create an open feel, a cozy step-down living room, two bedrooms, one full bathroom, and a dining area complete with built-in china cabinets for added character and storage. Step outside to enjoy the sundeck overlooking the fully fenced yard, perfect for kids, pets (with park approval), or gardening enthusiasts. The property also includes a garden area and storage shed. Conveniently located less than 10 minutes from town, this home offers the perfect balance of peaceful living and everyday convenience. (id:5136)
Property Details
| MLS® Number | R3153352 |
| Property Type | Single Family |
Building
| BathroomTotal | 1 |
| BedroomsTotal | 2 |
| Appliances | Washer/dryer Combo, Refrigerator, Stove |
| BasementType | Crawl Space |
| ConstructedDate | 1989 |
| ConstructionStyleAttachment | Detached |
| ConstructionStyleOther | Manufactured |
| ExteriorFinish | Vinyl Siding |
| FoundationType | Unknown |
| HeatingFuel | Natural Gas |
| HeatingType | Forced Air |
| RoofMaterial | Metal |
| RoofStyle | Conventional |
| StoriesTotal | 1 |
| SizeInterior | 1110 Sqft |
| TotalFinishedArea | 1110 Sqft |
| Type | Manufactured Home/mobile |
| UtilityWater | Drilled Well |
Parking
| Open |
Land
| Acreage | No |
Rooms
| Level | Type | Length | Width | Dimensions |
|---|---|---|---|---|
| Main Level | Living Room | 13 ft ,2 in | 16 ft | 13 ft ,2 in x 16 ft |
| Main Level | Kitchen | 13 ft ,2 in | 9 ft ,7 in | 13 ft ,2 in x 9 ft ,7 in |
| Main Level | Mud Room | 15 ft ,5 in | 7 ft ,6 in | 15 ft ,5 in x 7 ft ,6 in |
| Main Level | Dining Room | 13 ft ,2 in | 8 ft ,8 in | 13 ft ,2 in x 8 ft ,8 in |
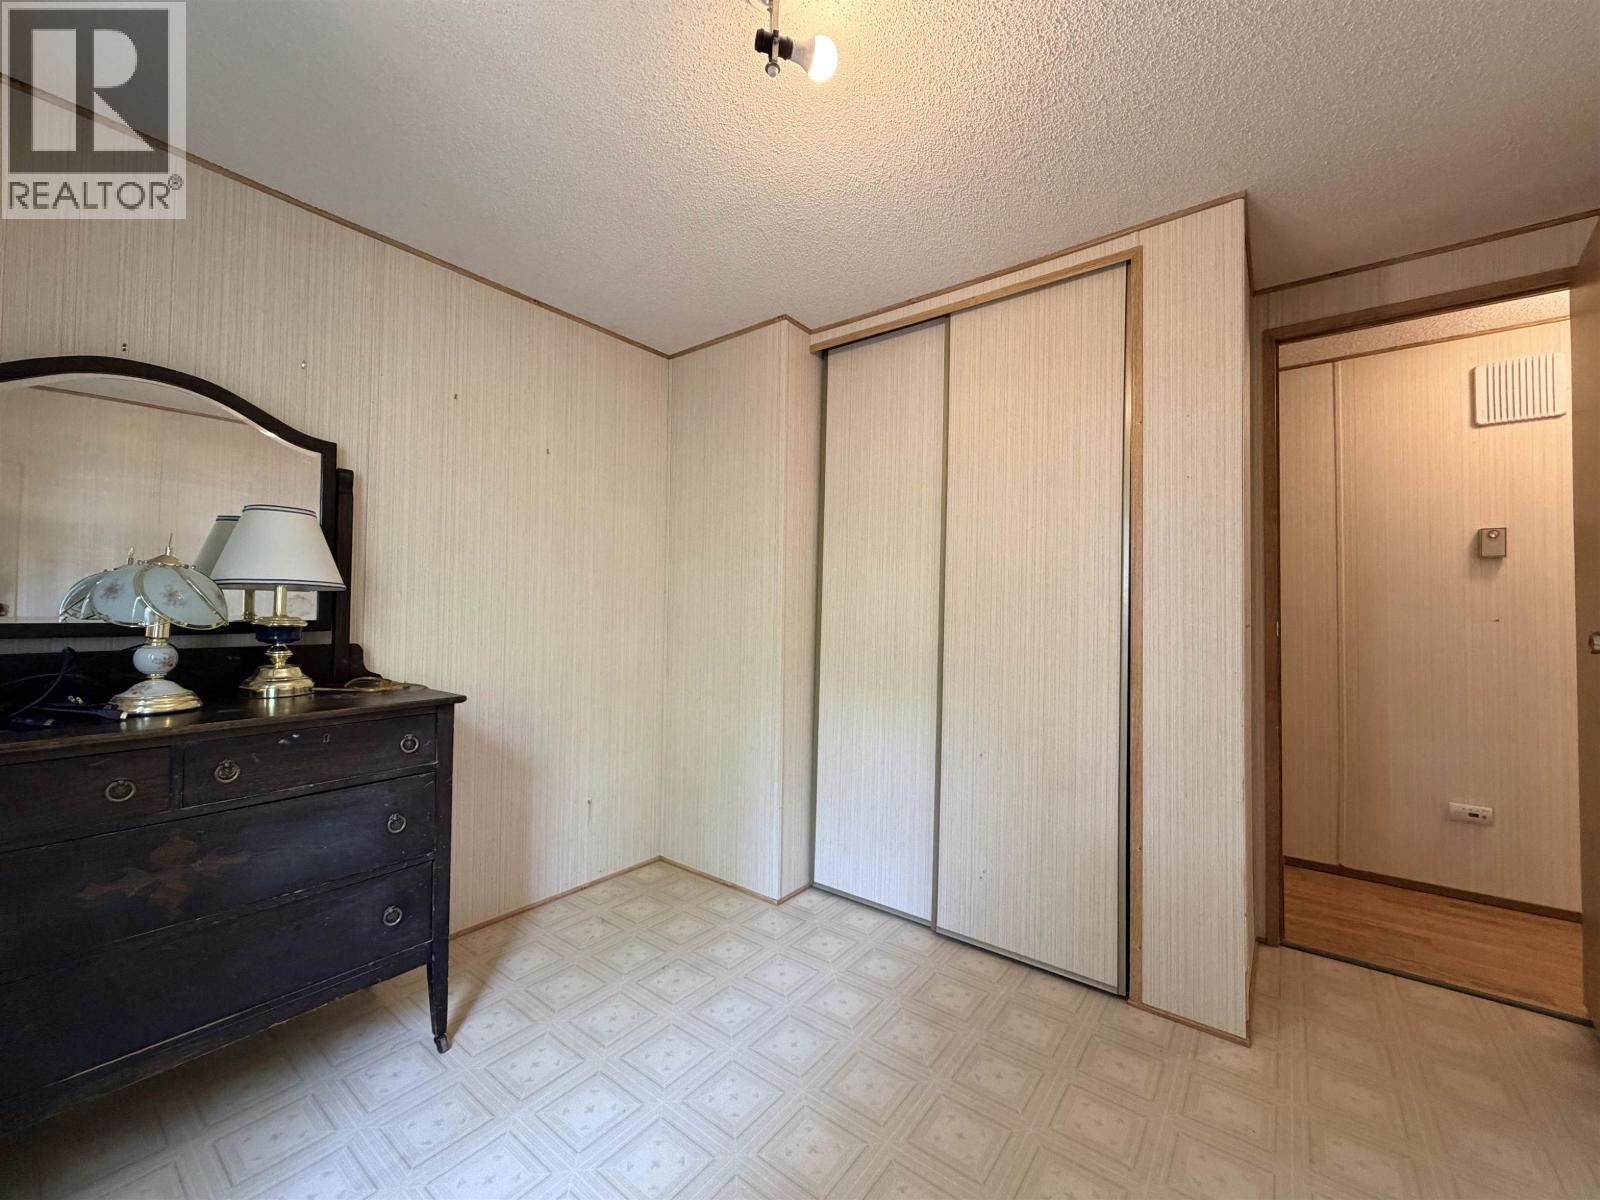
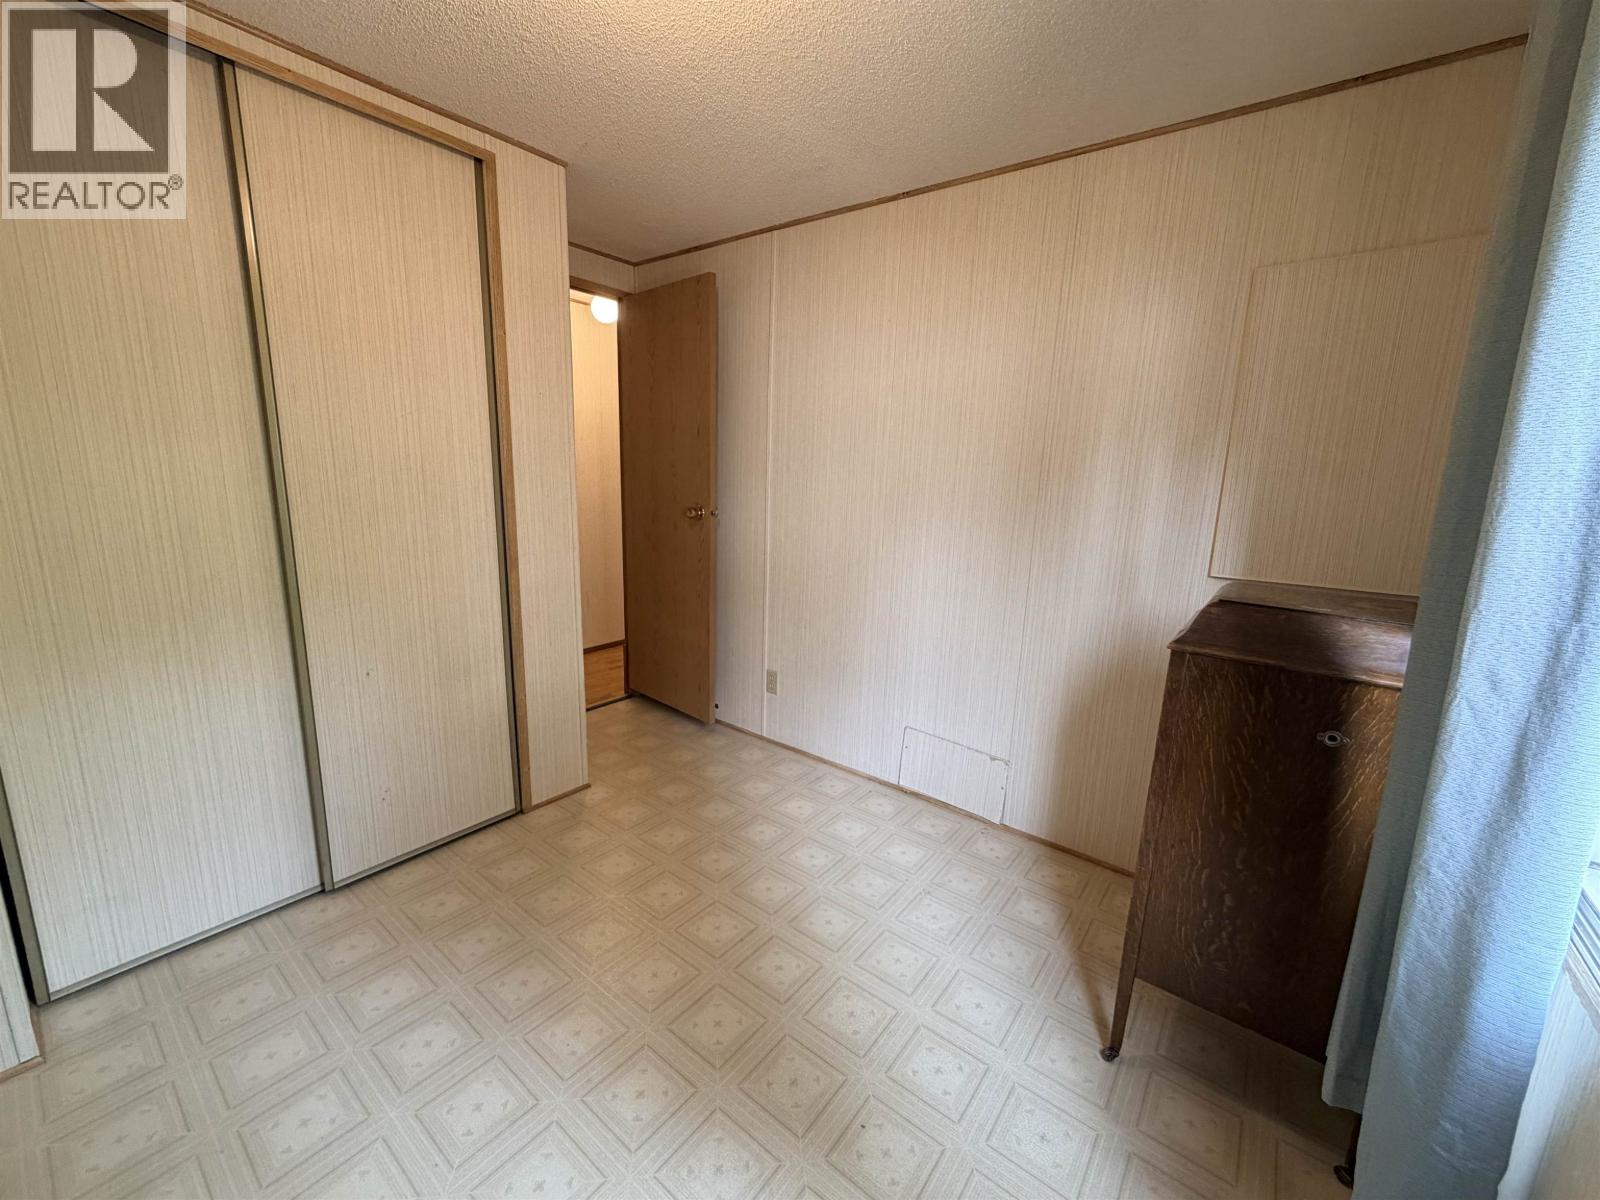
| Main Level | Bedroom 2 | 9 ft ,1 in | 8 ft | 9 ft ,1 in x 8 ft |
| Main Level | Primary Bedroom | 11 ft ,4 in | 11 ft ,1 in | 11 ft ,4 in x 11 ft ,1 in |
https://www.realtor.ca/real-estate/30123159/10-2155-commodore-crescent-williams-lake
Interested?
Contact us for more information


The trademarks REALTOR®, REALTORS®, and the REALTOR® logo are controlled by The Canadian Real Estate Association (CREA) and identify real estate professionals who are members of CREA. The trademarks MLS®, Multiple Listing Service® and the associated logos are owned by The Canadian Real Estate Association (CREA) and identify the quality of services provided by real estate professionals who are members of CREA. The trademark DDF® is owned by The Canadian Real Estate Association (CREA) and identifies CREA's Data Distribution Facility (DDF®)
August 06 2026 06:34:41
BC Northern Real Estate Board
RE/MAX Williams Lake Realty