
MLS Listings for Northern BC Canada
10008 112 Avenue Fort St. John, British Columbia V1J 6G6

$419,000
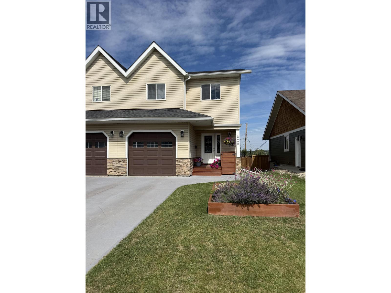
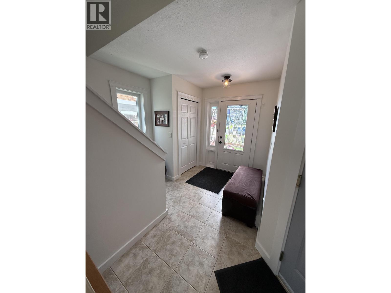
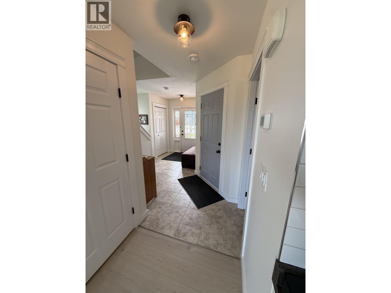
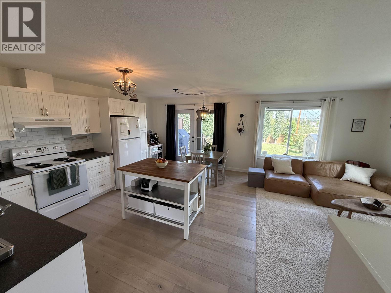
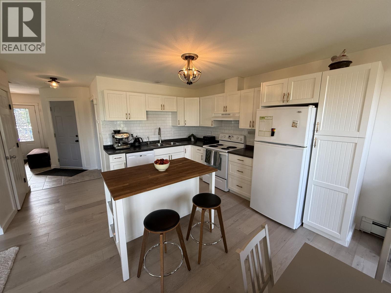
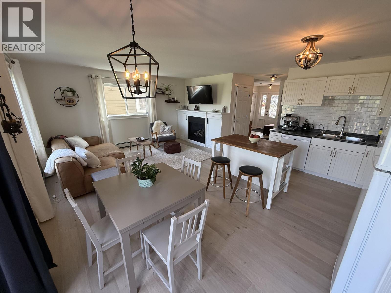
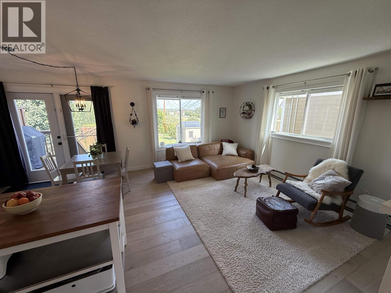
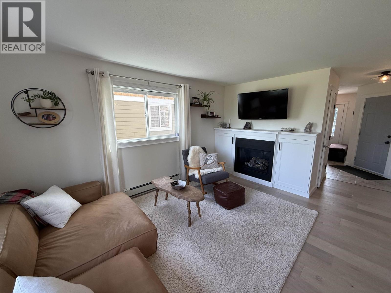
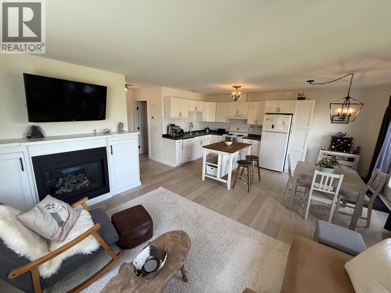
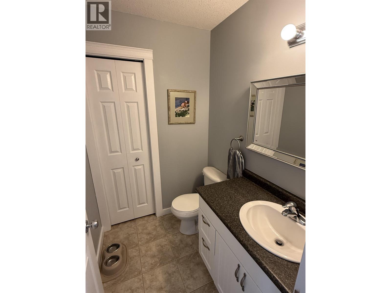
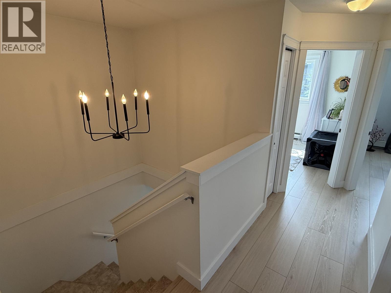
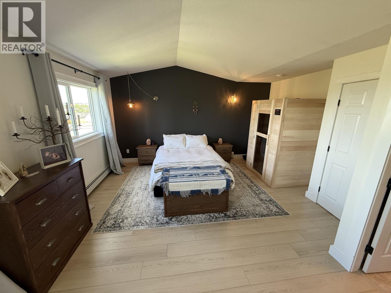
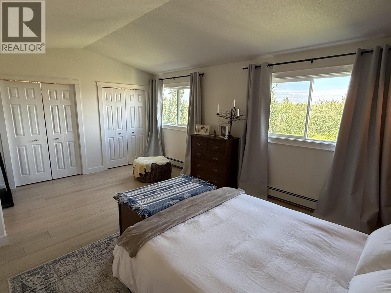
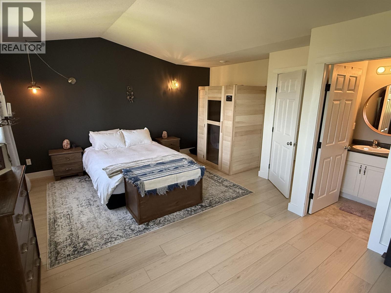
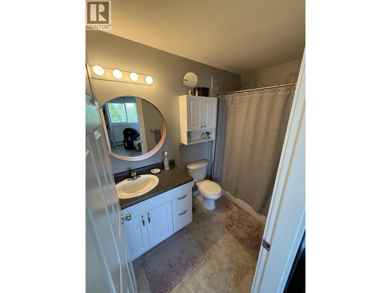
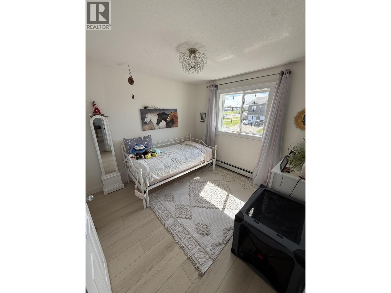
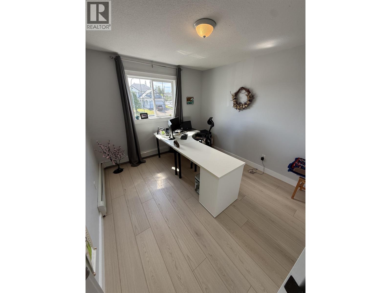
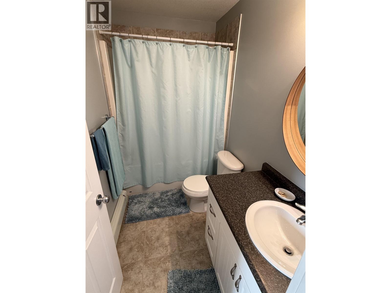
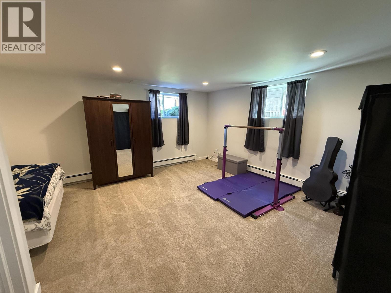
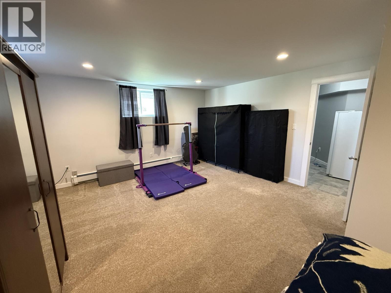
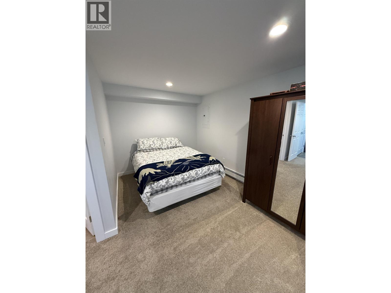
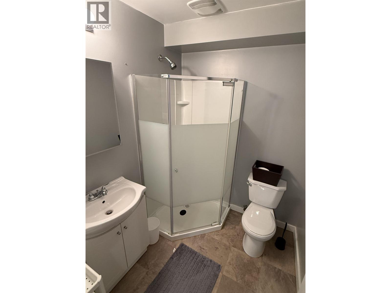
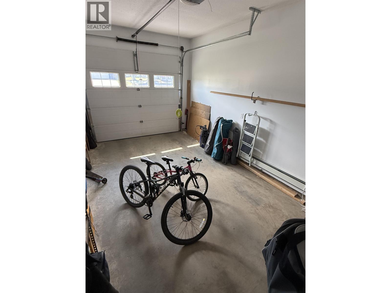
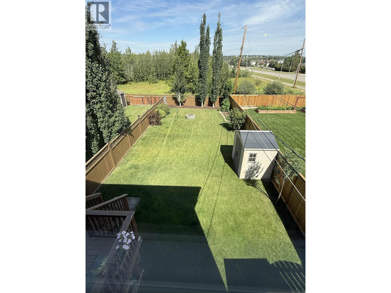
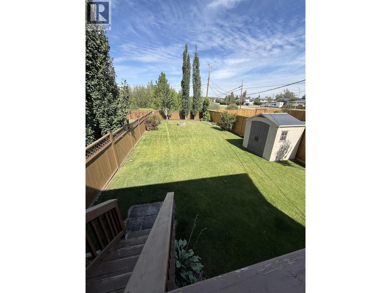
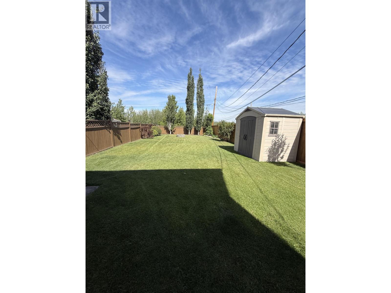
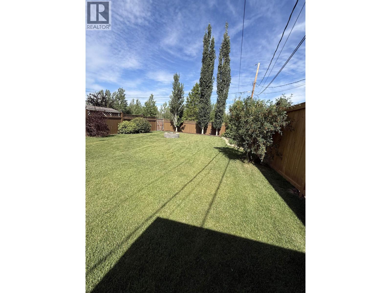
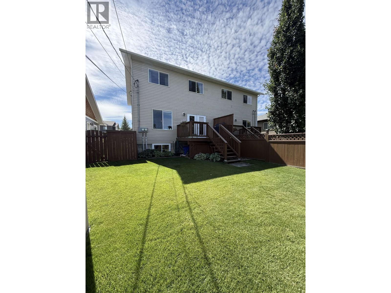
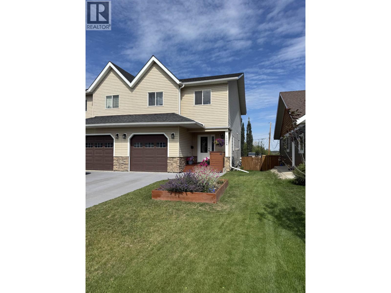
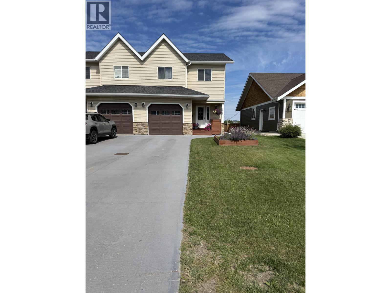
Discover comfort in this stunning 1/2 duplex 2-storey in the popular NW. Boasting over 2,000 sqft of finished living space, this property features 3 bedrooms and 3.5 bathrooms. The inviting main floor welcomes you with beautiful flooring, large windows, a cozy natural gas fireplace, and a white modern kitchen with ample storage. Upstairs, the spacious primary bedroom serves as a true retreat, offering his-and-hers closets alongside a private 4-piece ensuite, paired with bright 2nd and 3rd bedrooms. The fully finished basement adds flexibility with a large family room and additional bathroom. Enjoy outdoor living on your private balcony or in the landscaped fenced yard. Complete with an attached single garage, this immaculate home perfectly blends style and function. (id:5136)
Property Details
| MLS® Number | R3153341 |
| Property Type | Single Family |
Building
| BathroomTotal | 4 |
| BedroomsTotal | 3 |
| Appliances | Washer, Dryer, Refrigerator, Stove, Dishwasher |
| BasementDevelopment | Finished |
| BasementType | N/a (finished) |
| ConstructedDate | 2007 |
| ConstructionStyleAttachment | Attached |
| FireplacePresent | Yes |
| FireplaceTotal | 1 |
| Fixture | Drapes/window Coverings |
| FoundationType | Concrete Perimeter |
| HeatingType | Baseboard Heaters |
| RoofMaterial | Asphalt Shingle |
| RoofStyle | Conventional |
| StoriesTotal | 2 |
| SizeInterior | 2062 Sqft |
| TotalFinishedArea | 2062 Sqft |
| Type | Duplex |
| UtilityWater | Municipal Water |
Parking
| Garage | 1 |
Land
| Acreage | No |
Rooms
| Level | Type | Length | Width | Dimensions |
|---|---|---|---|---|
| Above | Primary Bedroom | 18 ft ,6 in | 15 ft ,8 in | 18 ft ,6 in x 15 ft ,8 in |
| Above | Bedroom 2 | 12 ft ,7 in | 10 ft ,3 in | 12 ft ,7 in x 10 ft ,3 in |
| Above | Bedroom 3 | 10 ft ,3 in | 9 ft ,1 in | 10 ft ,3 in x 9 ft ,1 in |
| Basement | Family Room | 20 ft ,2 in | 14 ft ,7 in | 20 ft ,2 in x 14 ft ,7 in |
| Basement | Storage | 7 ft | 4 ft | 7 ft x 4 ft |
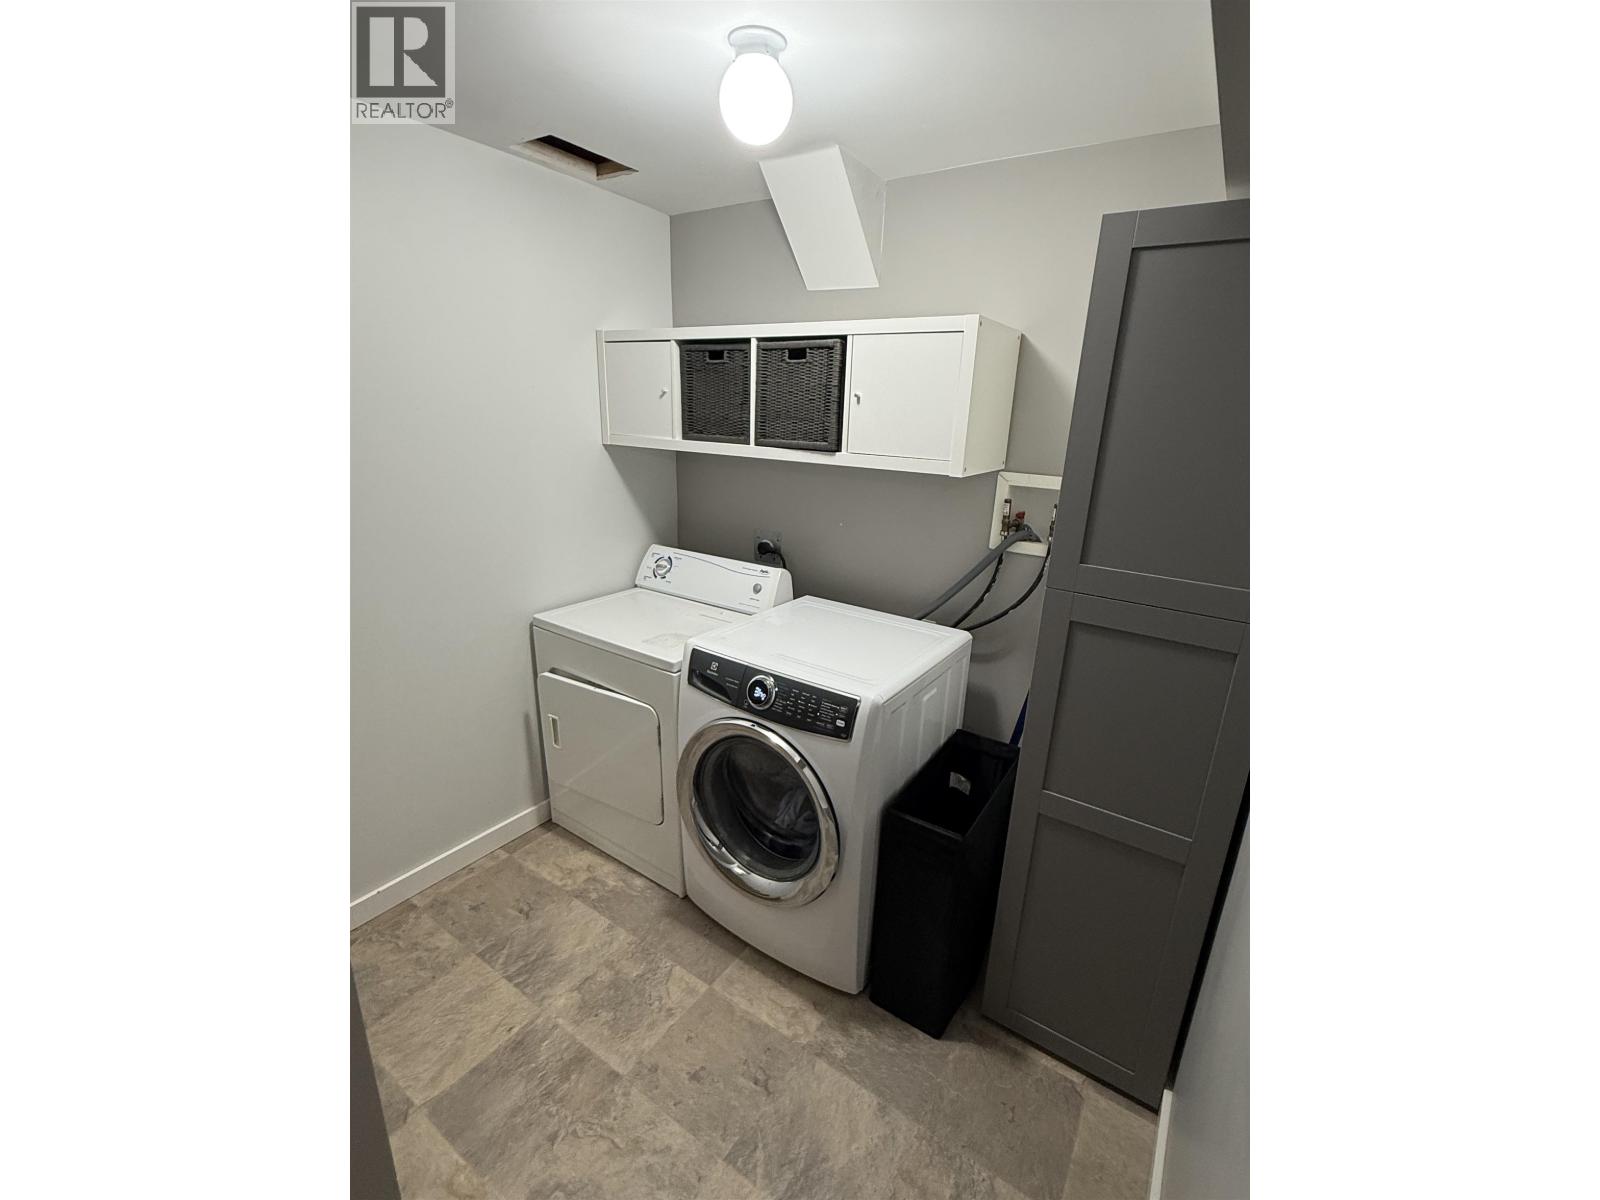
| Basement | Laundry Room | 7 ft ,5 in | 7 ft ,4 in | 7 ft ,5 in x 7 ft ,4 in |
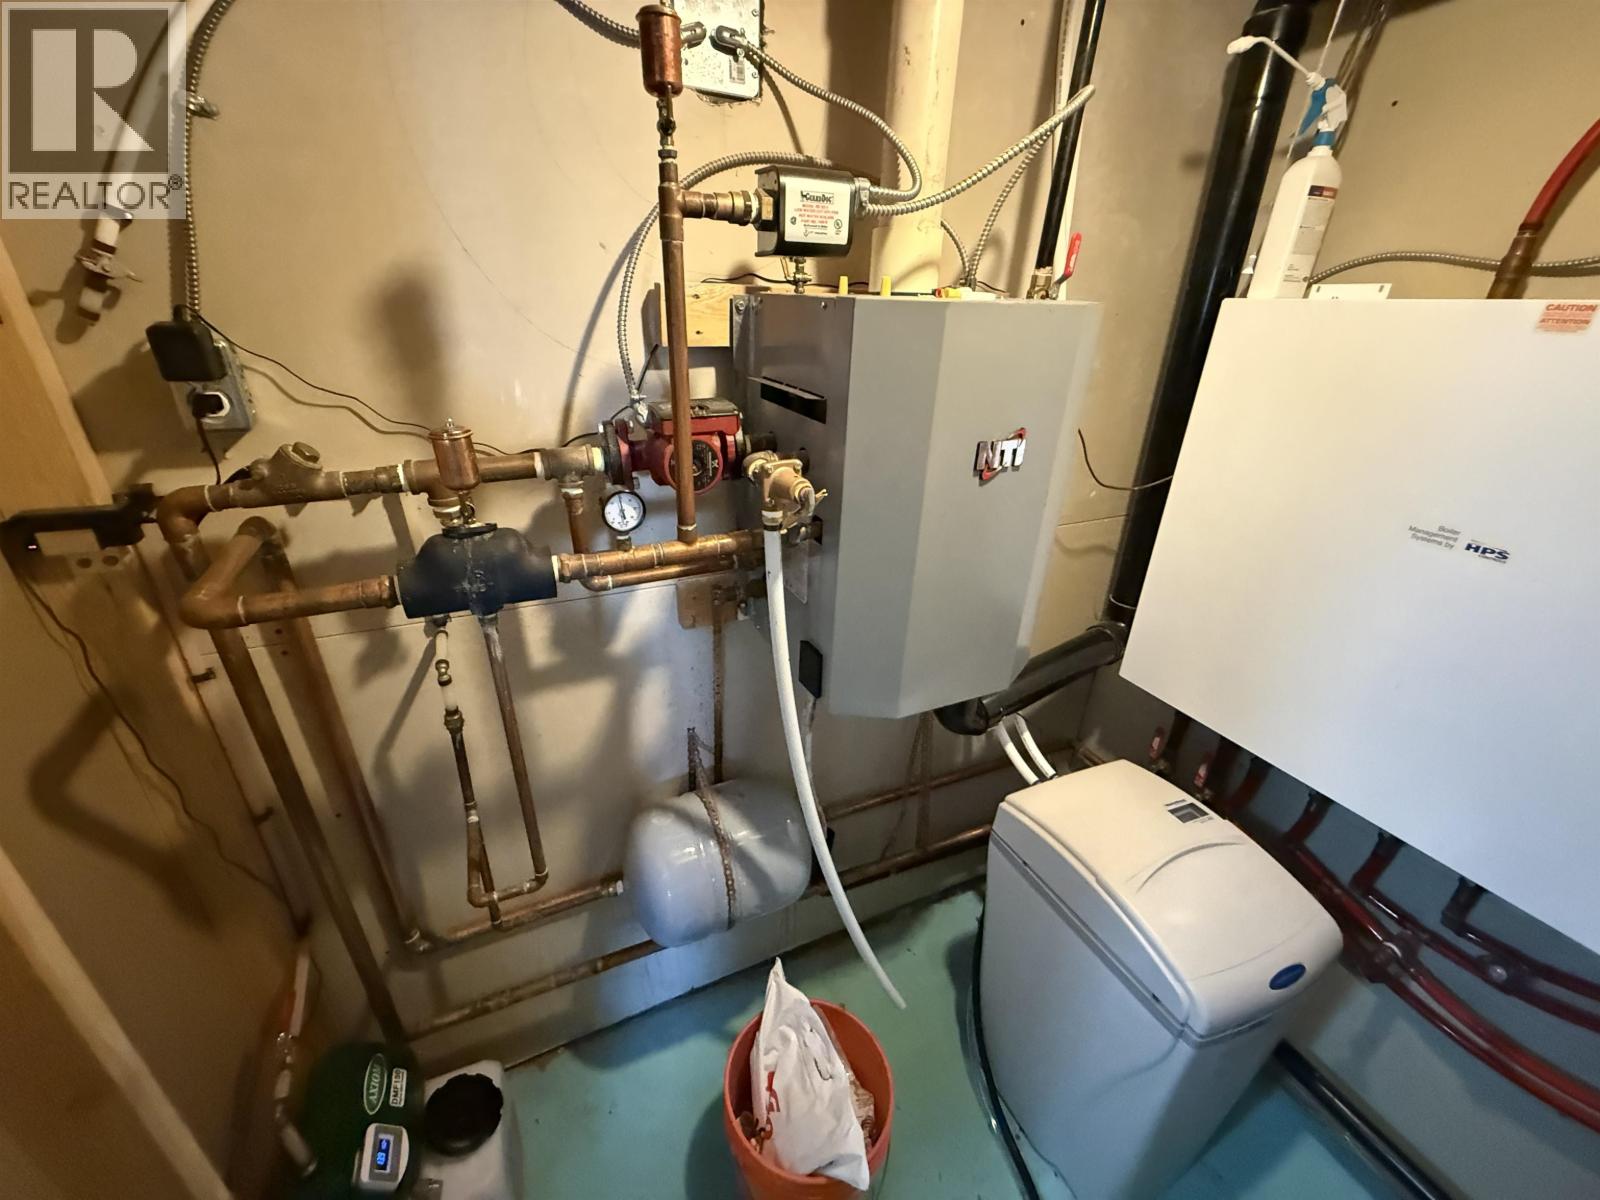
| Basement | Utility Room | 6 ft ,1 in | 6 ft ,3 in | 6 ft ,1 in x 6 ft ,3 in |
| Main Level | Foyer | 10 ft ,1 in | 8 ft ,7 in | 10 ft ,1 in x 8 ft ,7 in |
| Main Level | Living Room | 15 ft ,3 in | 12 ft ,2 in | 15 ft ,3 in x 12 ft ,2 in |
| Main Level | Kitchen | 10 ft ,1 in | 9 ft ,5 in | 10 ft ,1 in x 9 ft ,5 in |
| Main Level | Dining Room | 10 ft ,1 in | 7 ft ,1 in | 10 ft ,1 in x 7 ft ,1 in |
https://www.realtor.ca/real-estate/30123161/10008-112-avenue-fort-st-john
Interested?
Contact us for more information


The trademarks REALTOR®, REALTORS®, and the REALTOR® logo are controlled by The Canadian Real Estate Association (CREA) and identify real estate professionals who are members of CREA. The trademarks MLS®, Multiple Listing Service® and the associated logos are owned by The Canadian Real Estate Association (CREA) and identify the quality of services provided by real estate professionals who are members of CREA. The trademark DDF® is owned by The Canadian Real Estate Association (CREA) and identifies CREA's Data Distribution Facility (DDF®)
August 06 2026 05:55:17
BC Northern Real Estate Board
Century 21 Energy Realty