
MLS Listings for Northern BC Canada
10074 99 Street Taylor, British Columbia V0C 2K0

$279,900
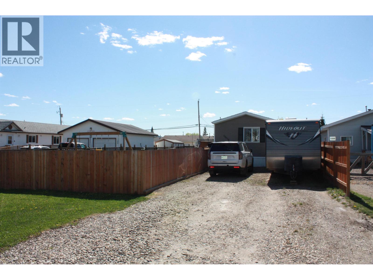
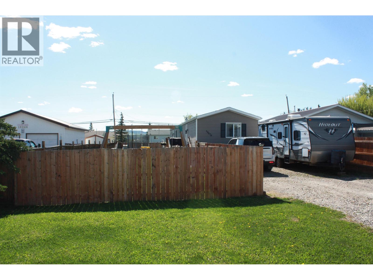
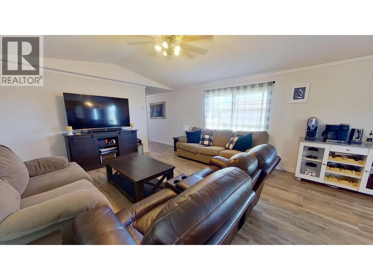
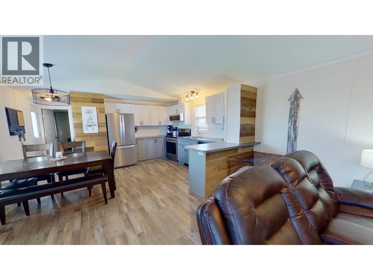
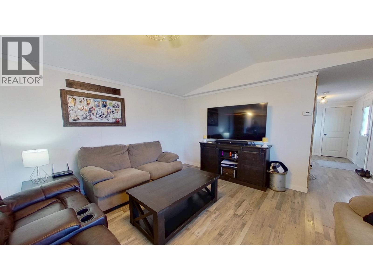
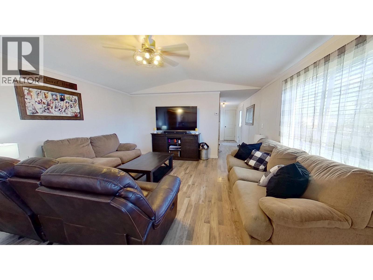
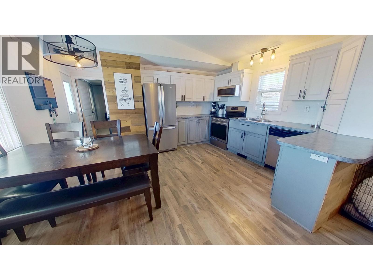
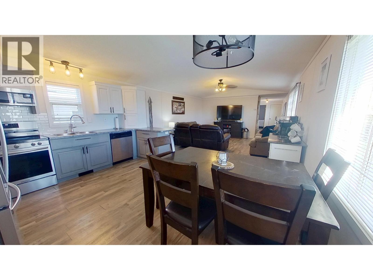
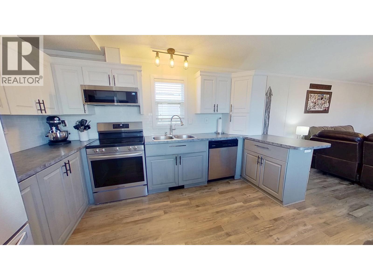
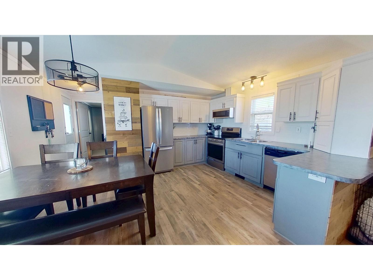
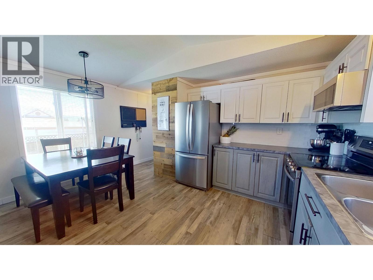
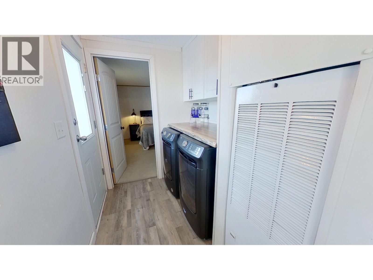
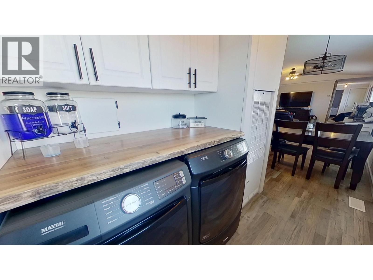
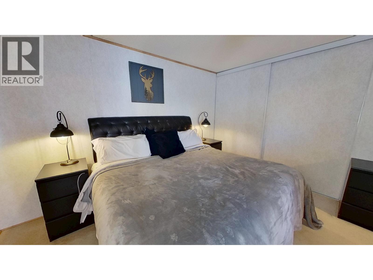
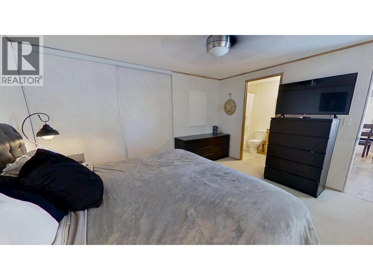
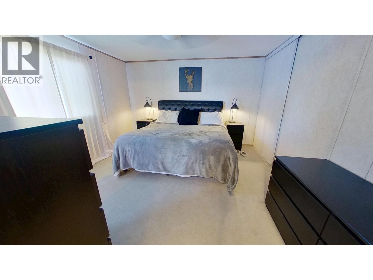
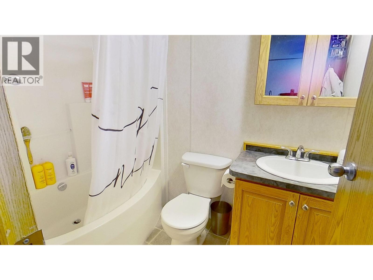
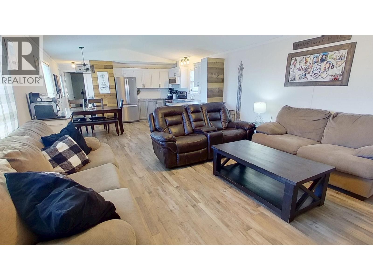
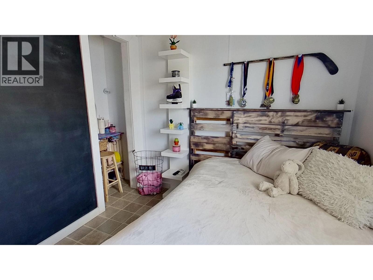
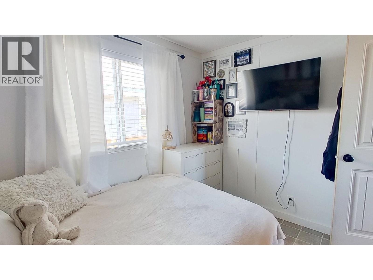
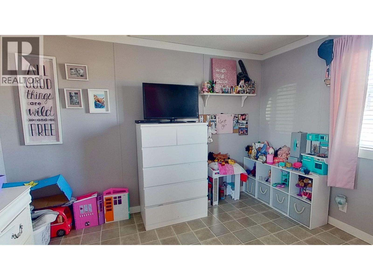
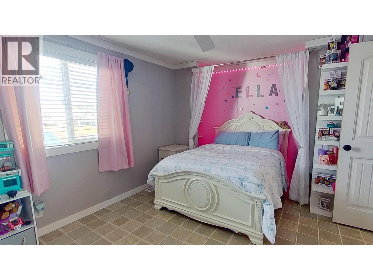
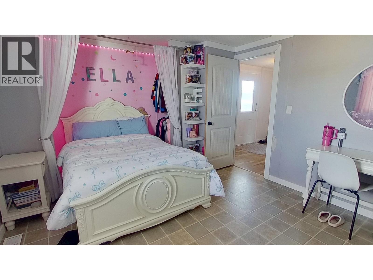
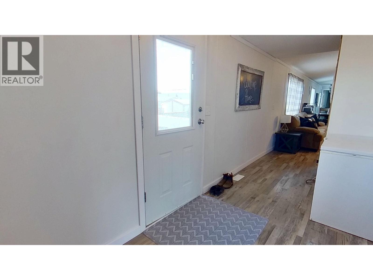
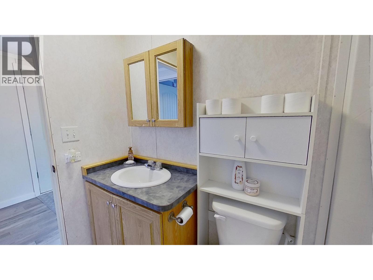
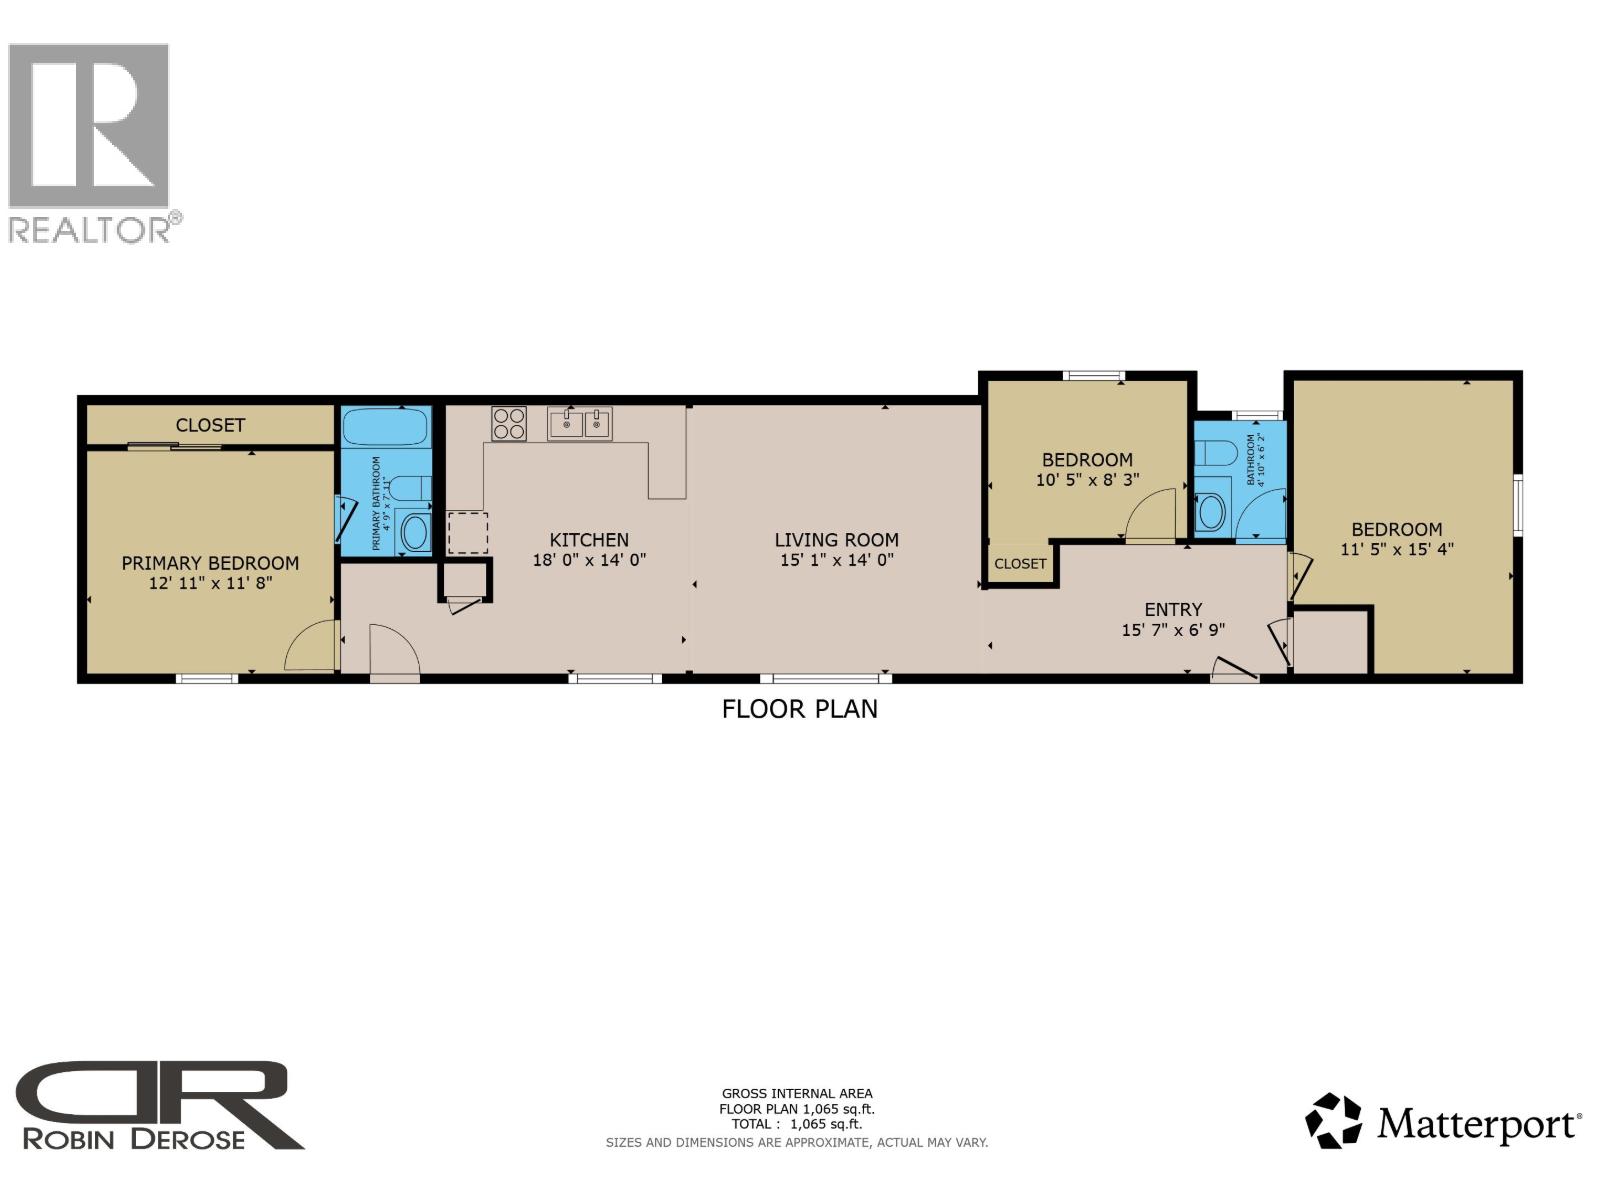
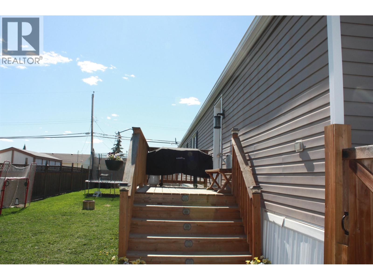
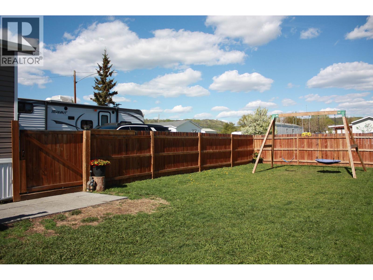
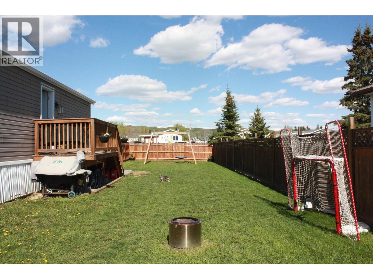
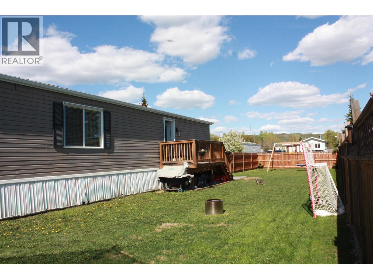
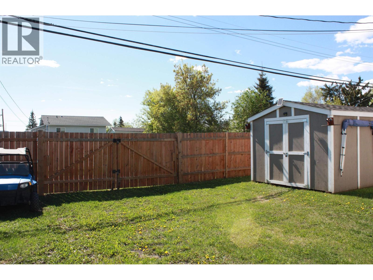
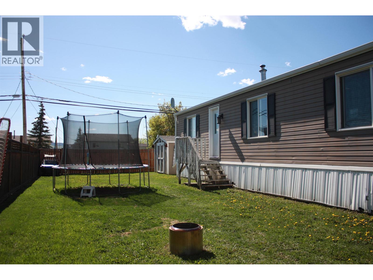
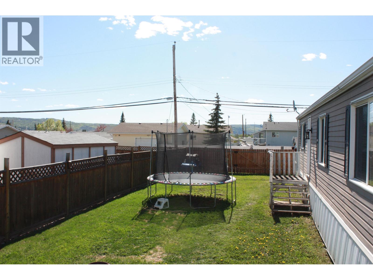
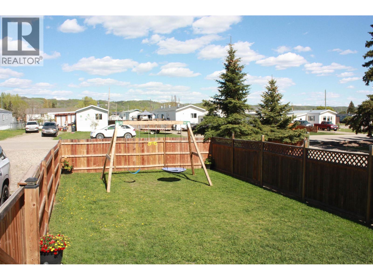
Affordable, private, and packed with potential! This well-kept mobile home sits on its own 7,500 sq. ft. lot and offers a spacious, fully fenced backyard complete with a shed, fire pit, and plenty of parking. Inside, you'll find a bright dining area that opens into a large kitchen featuring ample counter space and a charming window above the sink. The primary bedroom includes a private ensuite with a relaxing soaker tub, while two additional bedrooms and a full bathroom provide flexible space for kids, guests, or a home office. A great opportunity to enjoy comfort, privacy, and value-all in one property! (id:5136)
Property Details
| MLS® Number | R3128297 |
| Property Type | Single Family |
Building
| BathroomTotal | 2 |
| BedroomsTotal | 3 |
| BasementType | None |
| ConstructedDate | 2008 |
| ConstructionStyleAttachment | Detached |
| ConstructionStyleOther | Manufactured |
| ExteriorFinish | Vinyl Siding |
| FoundationType | Unknown |
| HeatingFuel | Natural Gas |
| HeatingType | Forced Air |
| RoofMaterial | Asphalt Shingle |
| RoofStyle | Conventional |
| StoriesTotal | 1 |
| SizeInterior | 1216 Sqft |
| TotalFinishedArea | 1216 Sqft |
| Type | Manufactured Home/mobile |
| UtilityWater | Municipal Water |
Parking
| Other |
Land
| Acreage | No |
| SizeIrregular | 7500 |
| SizeTotal | 7500 Sqft |
| SizeTotalText | 7500 Sqft |
Rooms
| Level | Type | Length | Width | Dimensions |
|---|---|---|---|---|
| Main Level | Living Room | 15 ft ,1 in | 14 ft | 15 ft ,1 in x 14 ft |
| Main Level | Kitchen | 18 ft | 14 ft | 18 ft x 14 ft |
| Main Level | Primary Bedroom | 12 ft ,1 in | 11 ft ,8 in | 12 ft ,1 in x 11 ft ,8 in |
| Main Level | Bedroom 2 | 15 ft ,4 in | 11 ft ,5 in | 15 ft ,4 in x 11 ft ,5 in |
| Main Level | Bedroom 3 | 10 ft ,5 in | 8 ft ,3 in | 10 ft ,5 in x 8 ft ,3 in |
| Main Level | Foyer | 15 ft ,7 in | 6 ft ,9 in | 15 ft ,7 in x 6 ft ,9 in |
https://www.realtor.ca/real-estate/29808796/10074-99-street-taylor
Interested?
Contact us for more information


The trademarks REALTOR®, REALTORS®, and the REALTOR® logo are controlled by The Canadian Real Estate Association (CREA) and identify real estate professionals who are members of CREA. The trademarks MLS®, Multiple Listing Service® and the associated logos are owned by The Canadian Real Estate Association (CREA) and identify the quality of services provided by real estate professionals who are members of CREA. The trademark DDF® is owned by The Canadian Real Estate Association (CREA) and identifies CREA's Data Distribution Facility (DDF®)
August 14 2026 10:24:29
BC Northern Real Estate Board
Century 21 Energy Realty