
MLS Listings for Northern BC Canada
101 282 N Broadway Avenue Williams Lake, British Columbia V2G 4J8

$120,000
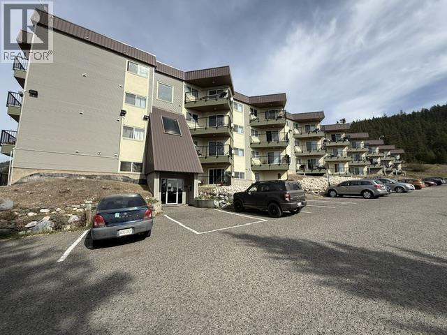
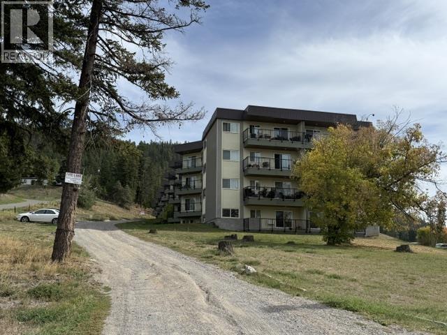
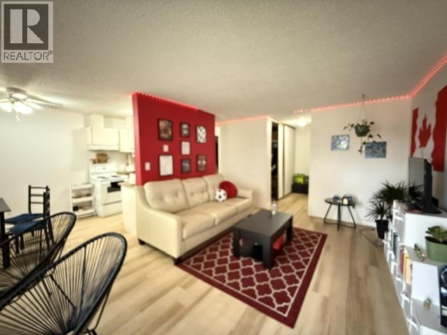
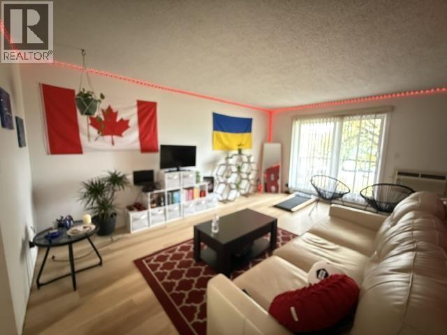
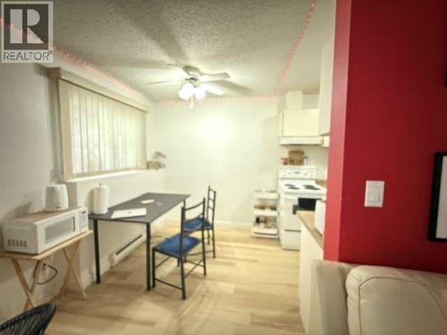
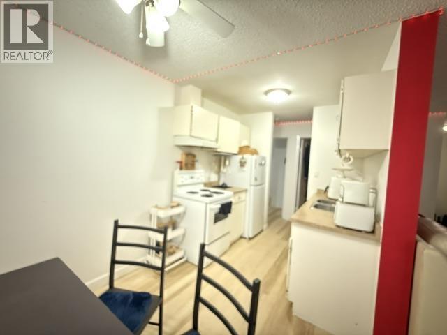
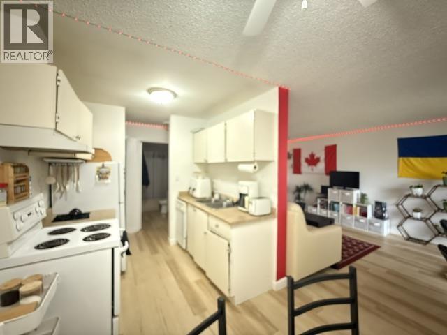
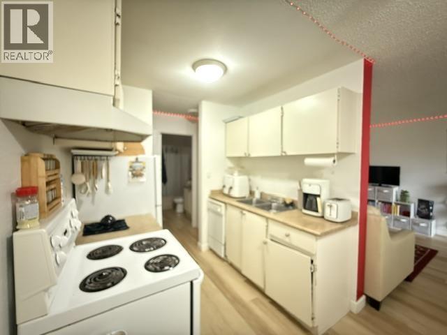
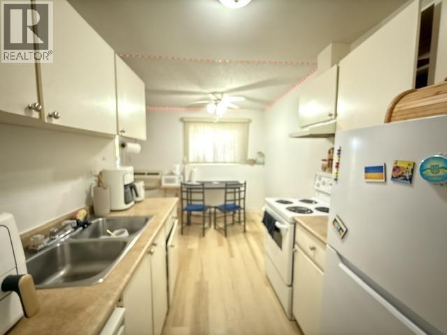
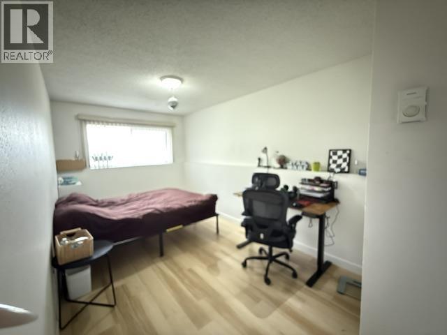
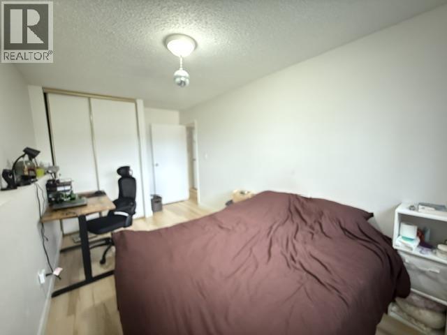
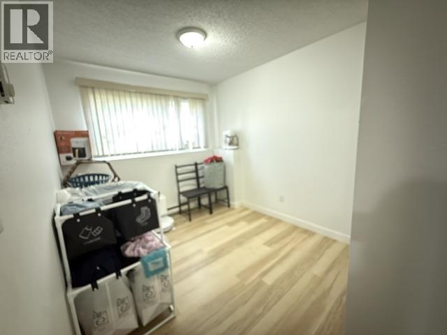
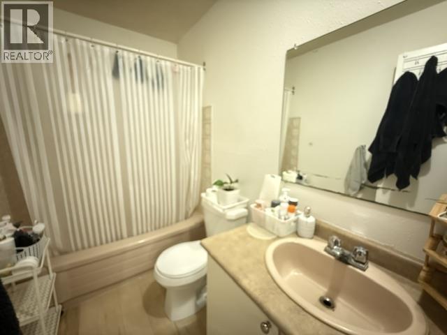
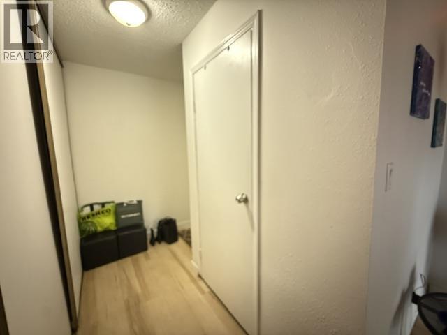
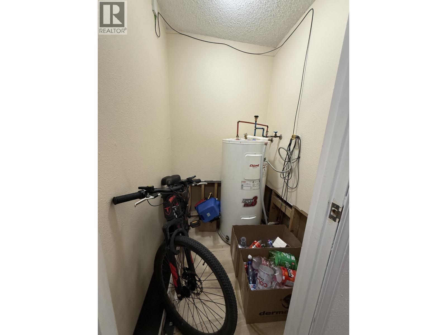
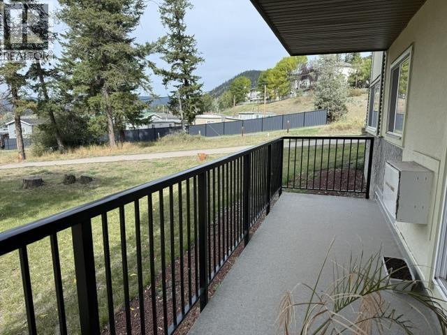
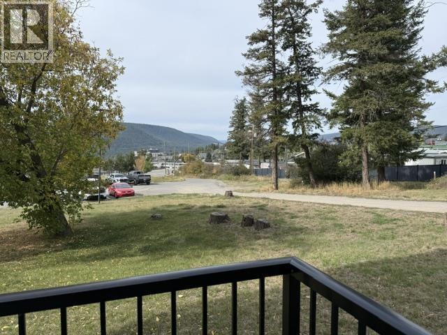
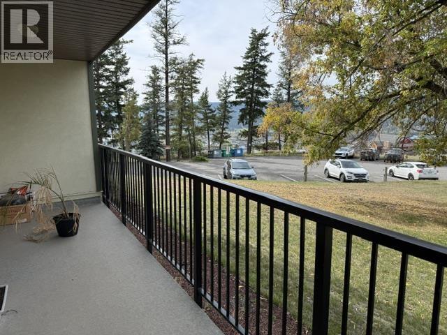
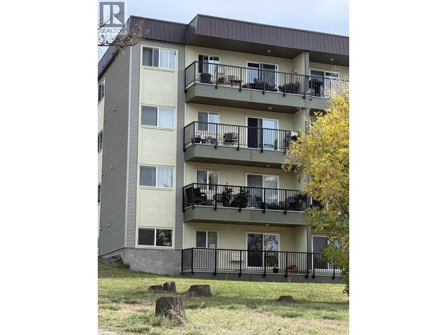
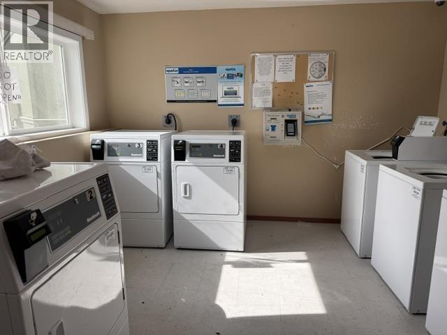
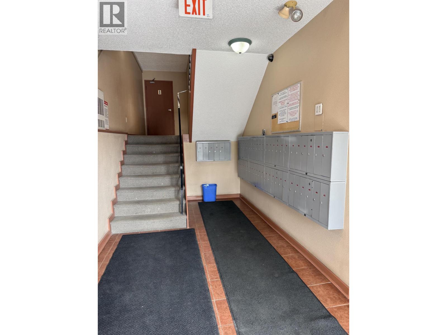
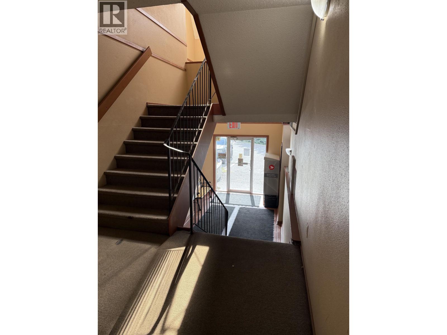
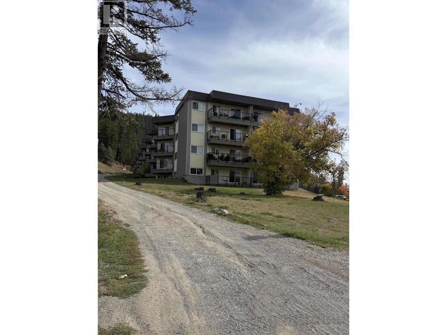
Easy affordable living. Clean ground level 2 bdrm unit in Terra Vista checks all the boxes! Excellent condition with updated flooring and paint. Deck overlooks some greenspace, air conditioning in unit, in suite storage. This unit location in building is ideal with fewer stairs, and convenient access to laundry facilities. Designated parking spot with power outlet. Building has already had big ticket upgrades done-windows, siding, deck railings and doors-great for peace of mind! Second front entrance/exit by laundry room offers ramp-like access with approx. 2 steps offering convenient, easier access. (id:5136)
Property Details
| MLS® Number | R3167485 |
| Property Type | Single Family |
Building
| BathroomTotal | 1 |
| BedroomsTotal | 2 |
| Amenities | Shared Laundry |
| BasementType | None |
| ConstructedDate | 1981 |
| ConstructionStyleAttachment | Attached |
| FoundationType | Concrete Perimeter |
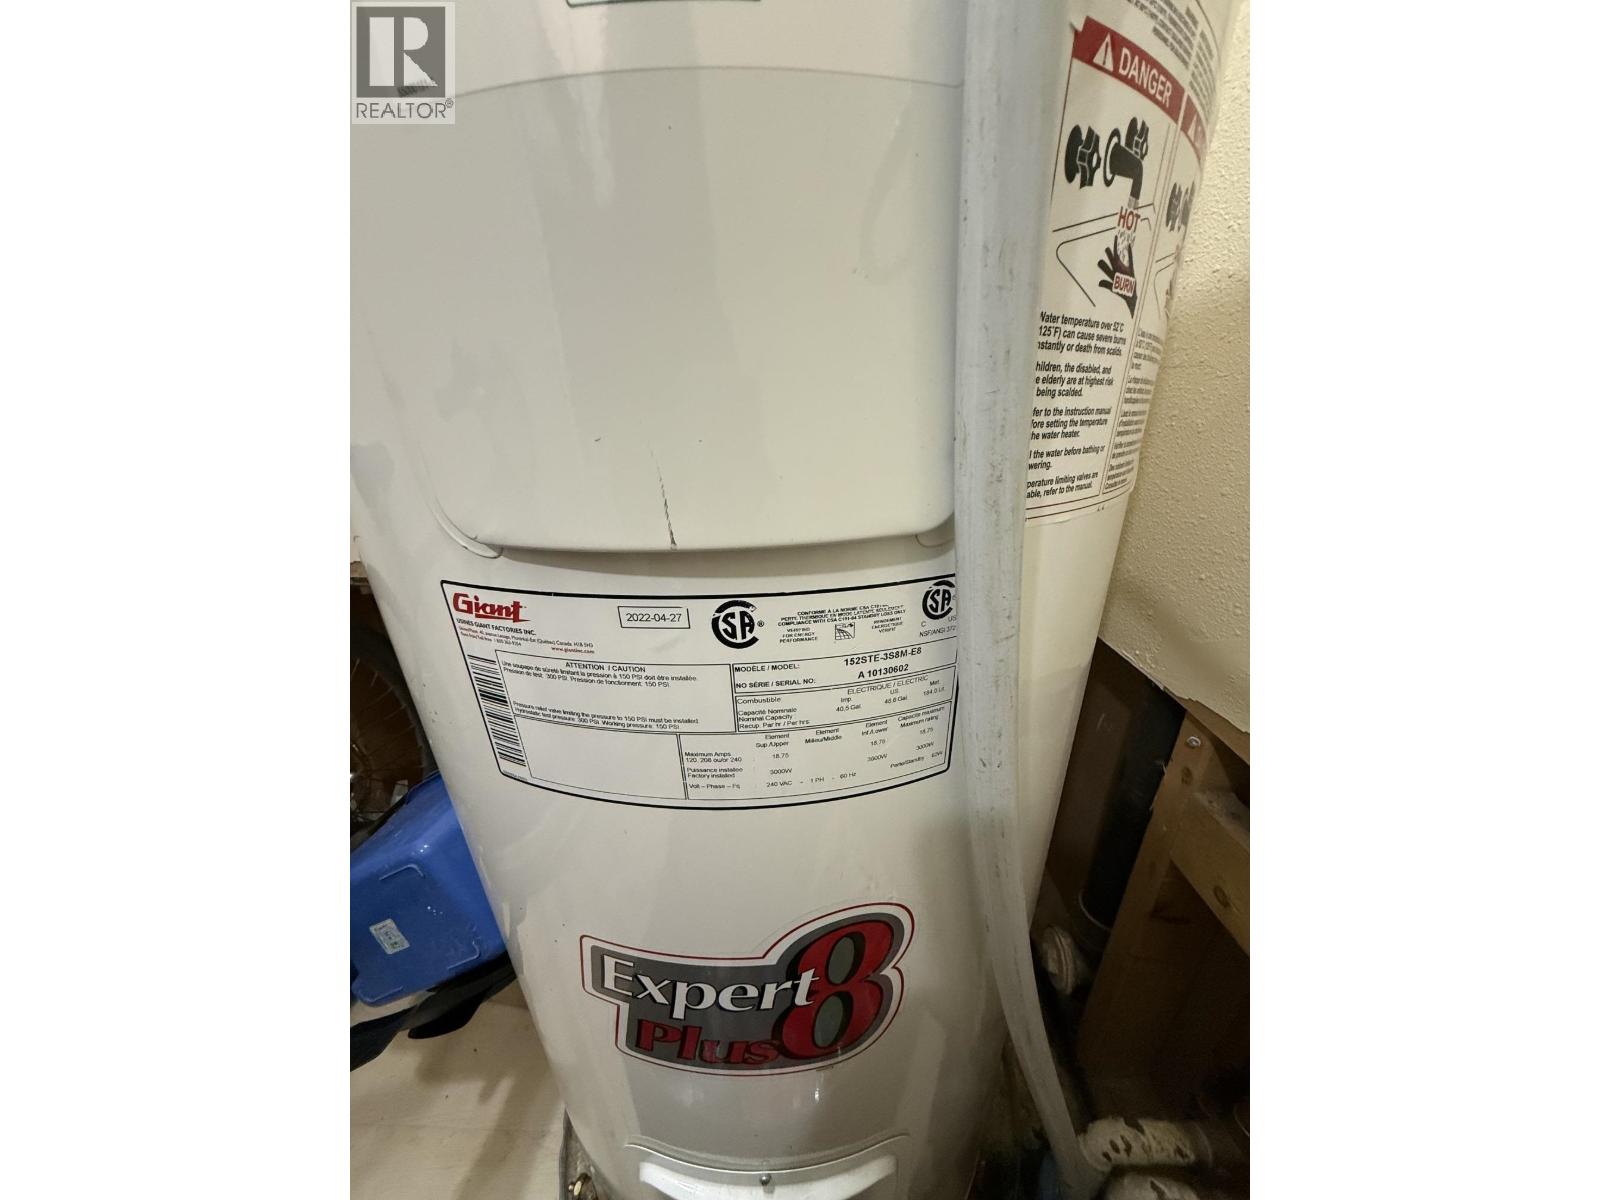
| HeatingFuel | Electric |
| HeatingType | Baseboard Heaters |
| RoofMaterial | Membrane |
| RoofStyle | Conventional |
| StoriesTotal | 4 |
| SizeInterior | 787 Sqft |
| TotalFinishedArea | 787 Sqft |
| Type | Apartment |
| UtilityWater | Municipal Water |
Parking
| Open |
Land
| Acreage | No |
Rooms
| Level | Type | Length | Width | Dimensions |
|---|---|---|---|---|
| Main Level | Kitchen | 7 ft ,1 in | 6 ft | 7 ft ,1 in x 6 ft |
| Main Level | Eating Area | 7 ft | 8 ft | 7 ft x 8 ft |
| Main Level | Living Room | 11 ft ,8 in | 17 ft | 11 ft ,8 in x 17 ft |
| Main Level | Storage | 5 ft | 4 ft ,6 in | 5 ft x 4 ft ,6 in |
| Main Level | Primary Bedroom | 14 ft | 8 ft ,4 in | 14 ft x 8 ft ,4 in |
| Main Level | Bedroom 2 | 10 ft | 8 ft ,4 in | 10 ft x 8 ft ,4 in |
https://www.realtor.ca/real-estate/30303488/101-282-n-broadway-avenue-williams-lake
Interested?
Contact us for more information


The trademarks REALTOR®, REALTORS®, and the REALTOR® logo are controlled by The Canadian Real Estate Association (CREA) and identify real estate professionals who are members of CREA. The trademarks MLS®, Multiple Listing Service® and the associated logos are owned by The Canadian Real Estate Association (CREA) and identify the quality of services provided by real estate professionals who are members of CREA. The trademark DDF® is owned by The Canadian Real Estate Association (CREA) and identifies CREA's Data Distribution Facility (DDF®)
September 19 2026 09:52:12
BC Northern Real Estate Board
RE/MAX Williams Lake Realty