
MLS Listings for Northern BC Canada
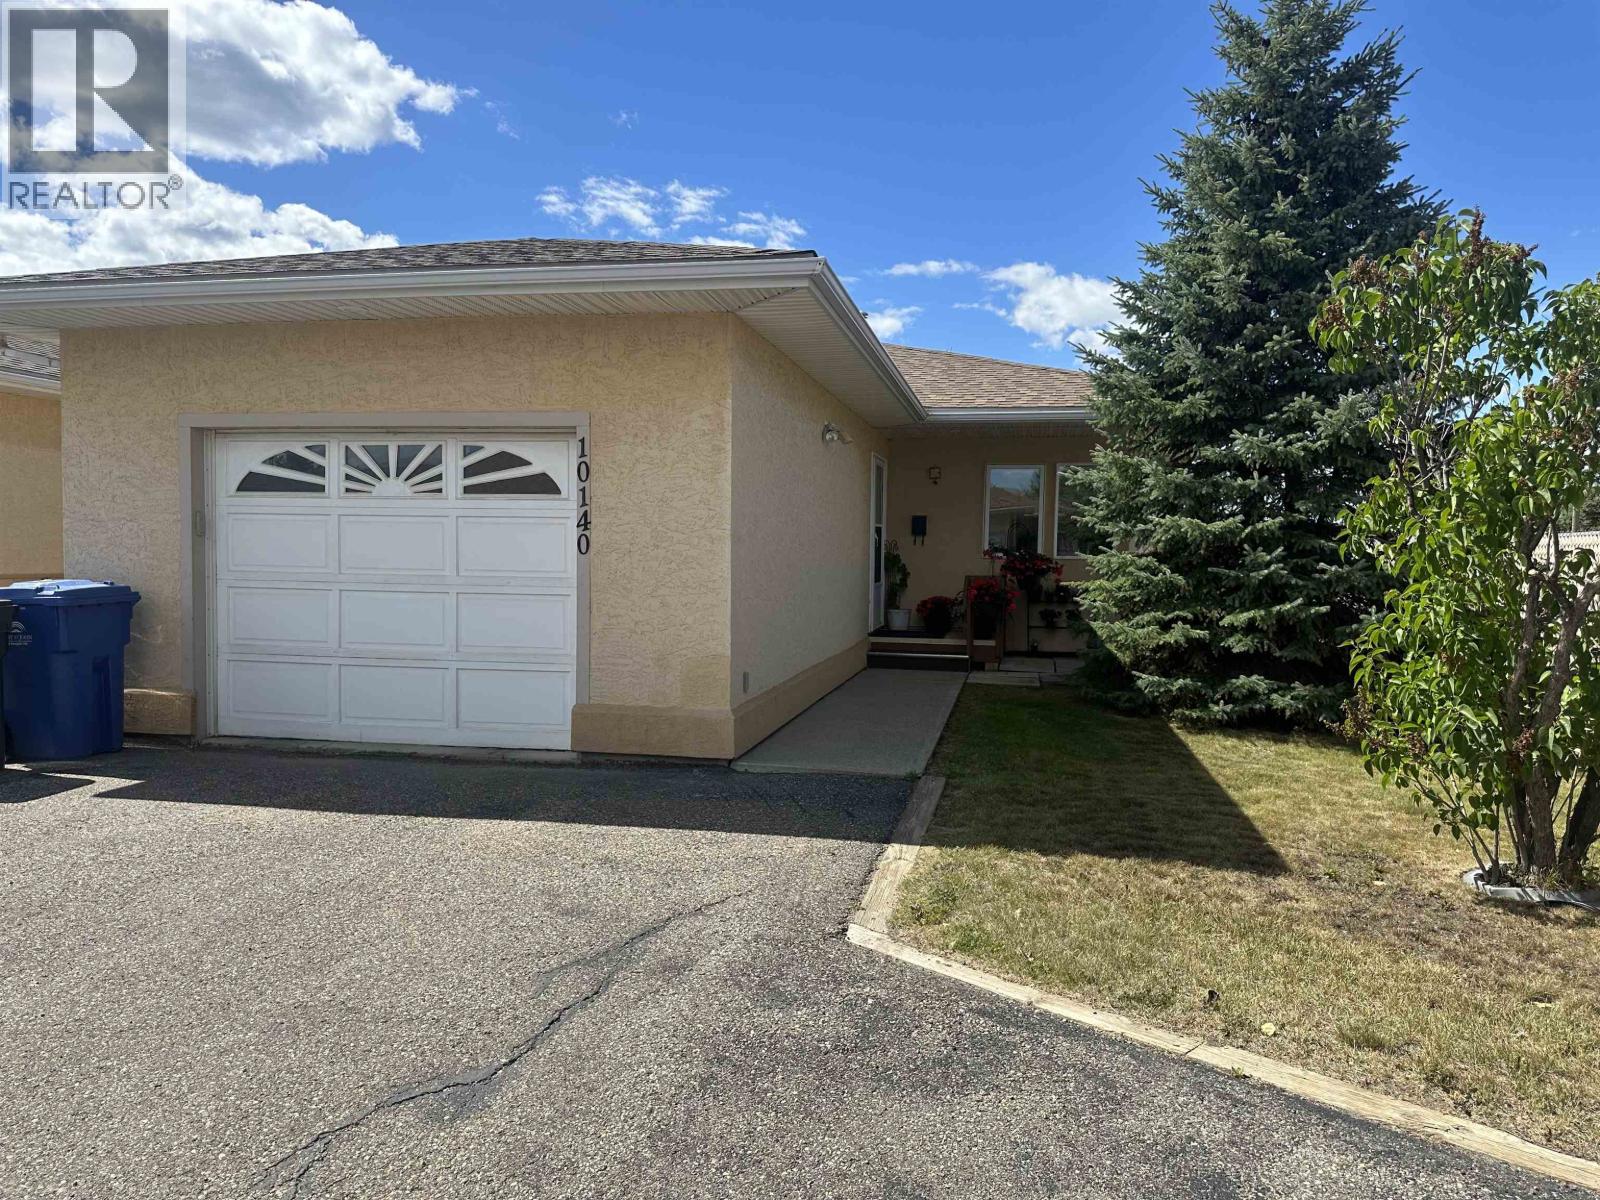
10140 108 Avenue Fort St. John, British Columbia V1J 6N7

$359,900
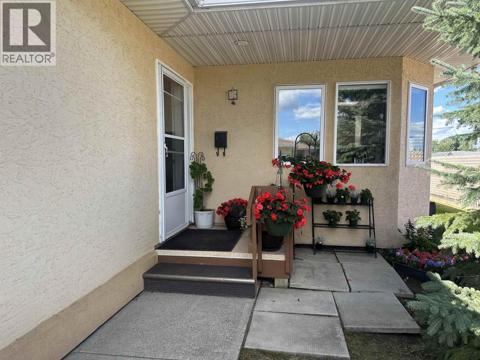
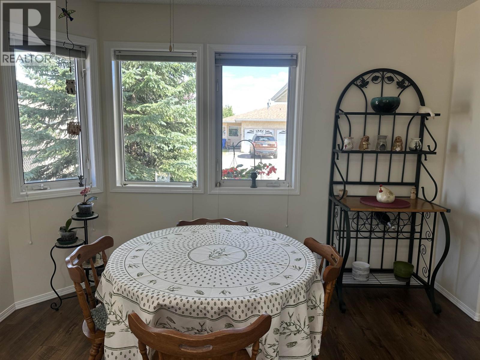
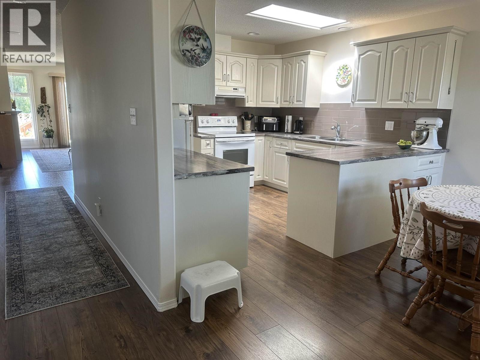
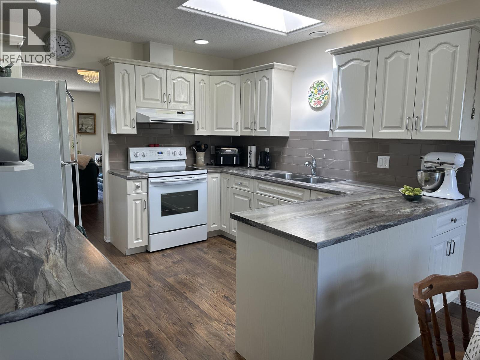
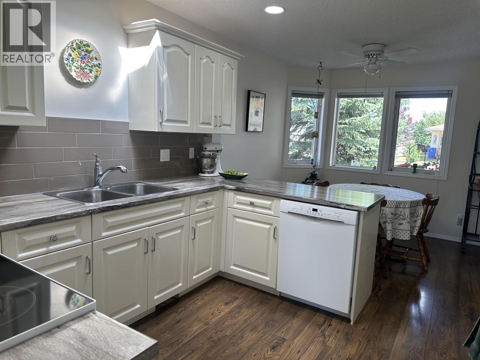
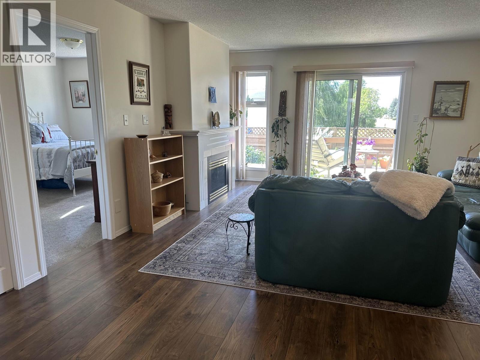
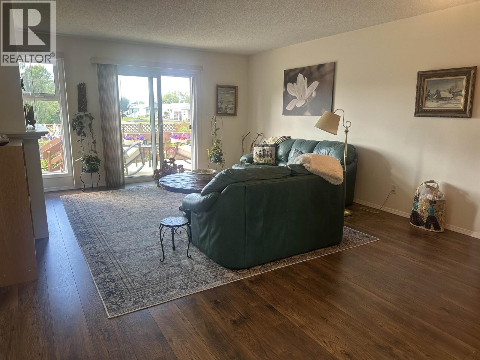
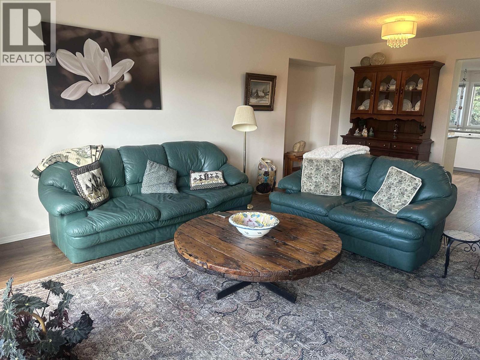
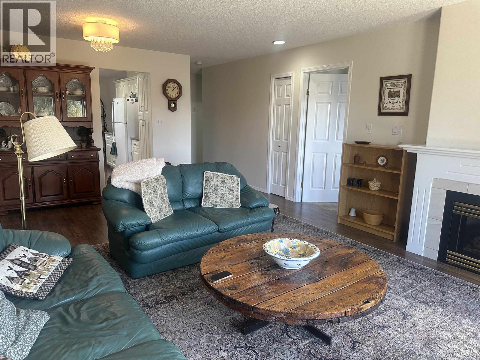
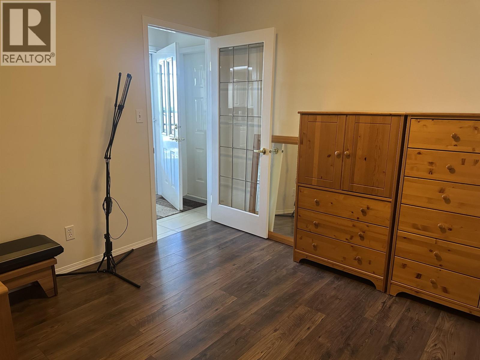
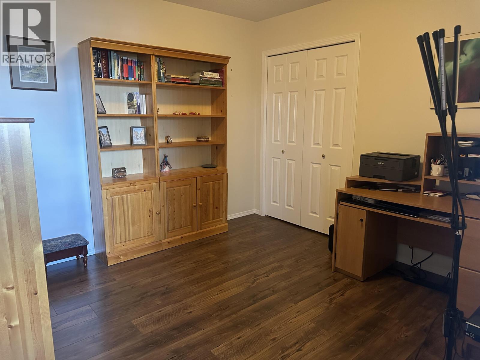
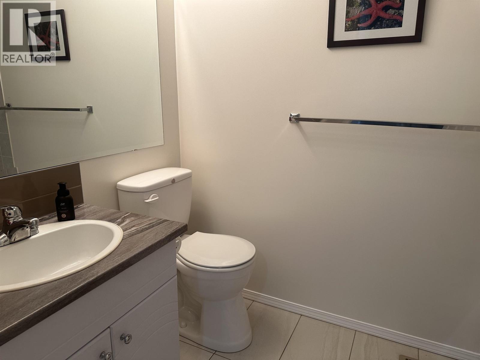
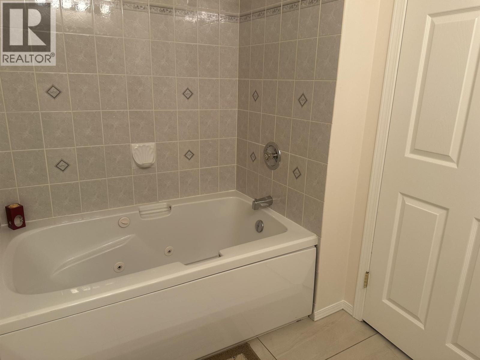
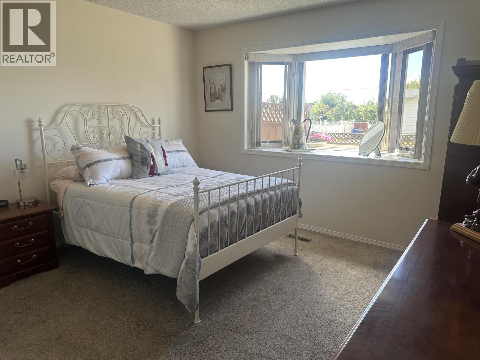
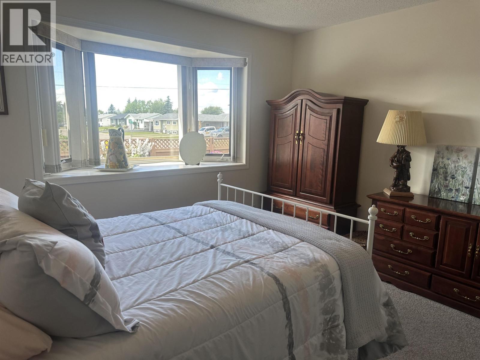
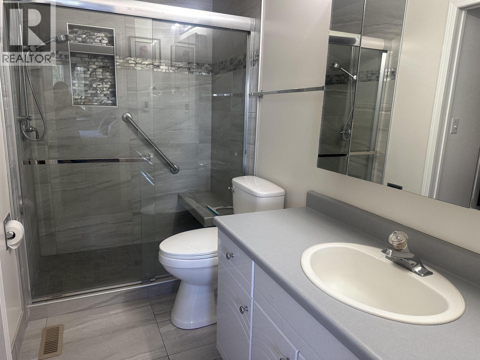
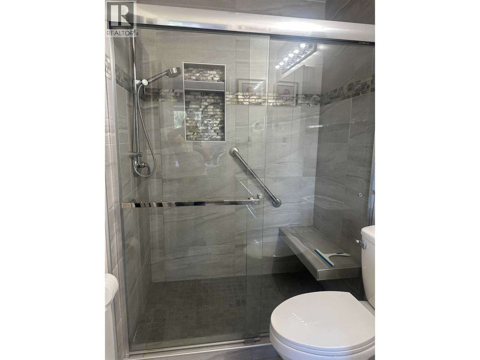
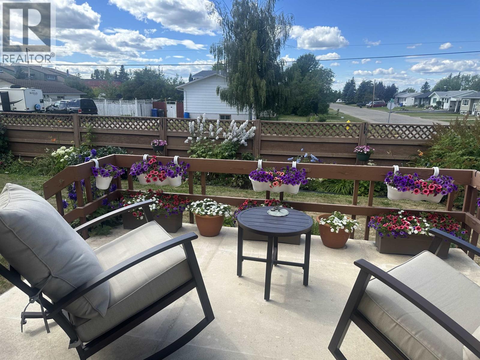
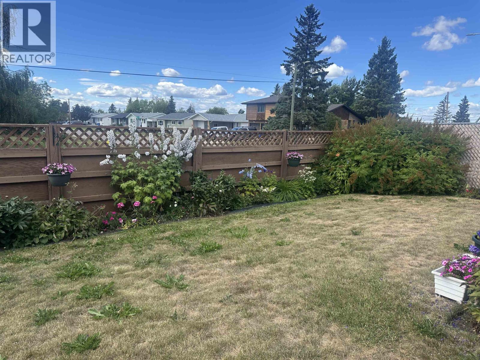
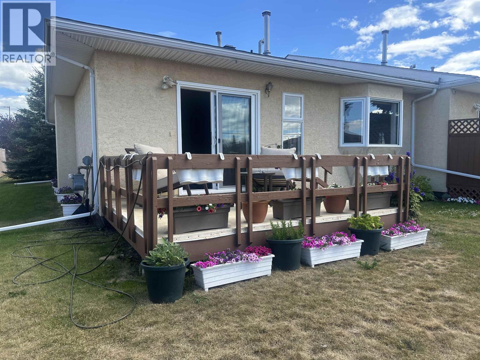
Enjoy easy one level living in this bright and well maintained l bedroom, plus den, corner unit in a desirable 55+ community. This inviting home features new paint, an updated ensuite and an abundance of natural light throughout. The functional layout offers comfortable living with a spacious den that's perfect for a home office, hobby room, or guest space. Step outside to a beautifully landscaped flower garden, providing a peaceful setting to relax and unwind. Conveniently located in a friendly, well kept neighbouhood, this low maintenance home is an excellent opportunity for those looking to downsize without compromising on comfort. Don't miss out on this opportunity to own this amazing property. (id:5136)
Property Details
| MLS® Number | R3151760 |
| Property Type | Single Family |
Building
| BathroomTotal | 2 |
| BedroomsTotal | 1 |
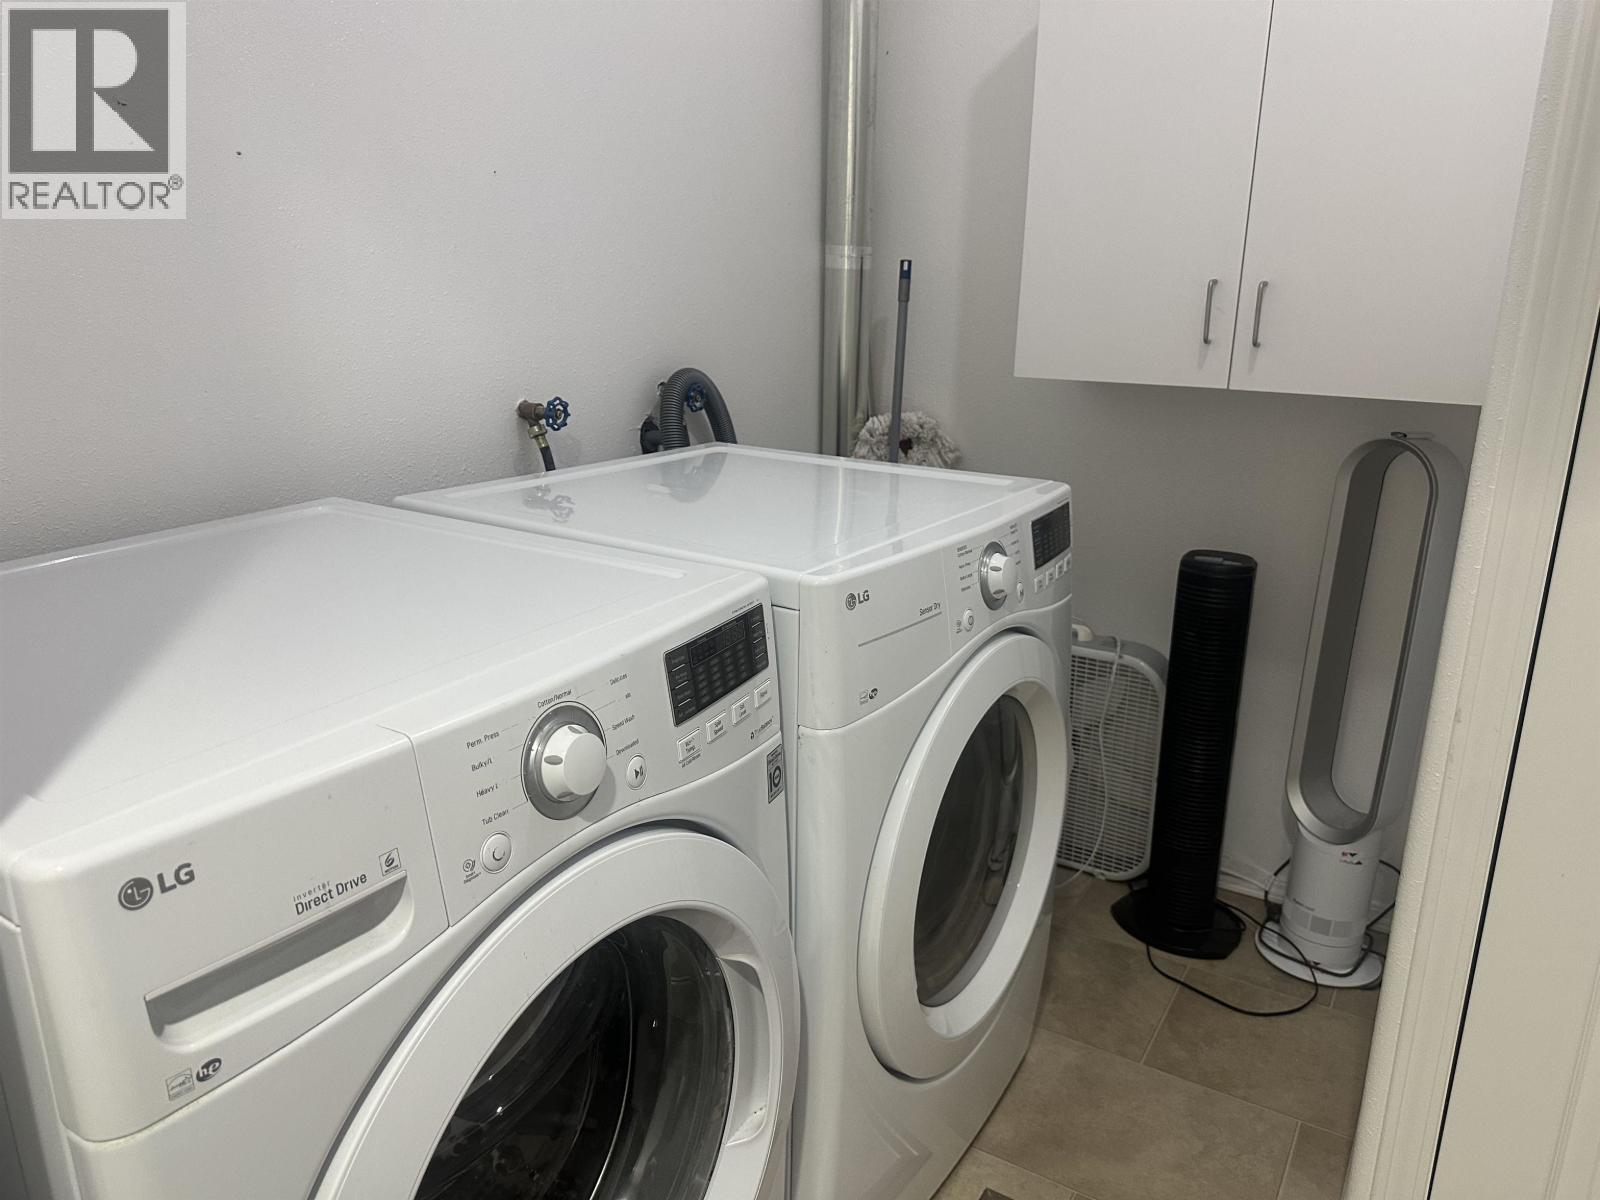
| Appliances | Washer, Dryer, Refrigerator, Stove, Dishwasher |
| ArchitecturalStyle | Ranch |
| BasementType | Crawl Space |
| ConstructedDate | 1993 |
| ConstructionStyleAttachment | Attached |
| ExteriorFinish | Stucco |
| FireplacePresent | Yes |
| FireplaceTotal | 1 |
| Fixture | Drapes/window Coverings |
| FoundationType | Concrete Perimeter |
| HeatingFuel | Natural Gas |
| RoofMaterial | Asphalt Shingle |
| RoofStyle | Conventional |
| StoriesTotal | 1 |
| SizeInterior | 1179 Sqft |
| TotalFinishedArea | 1179 Sqft |
| Type | Row / Townhouse |
| UtilityWater | Municipal Water |
Parking
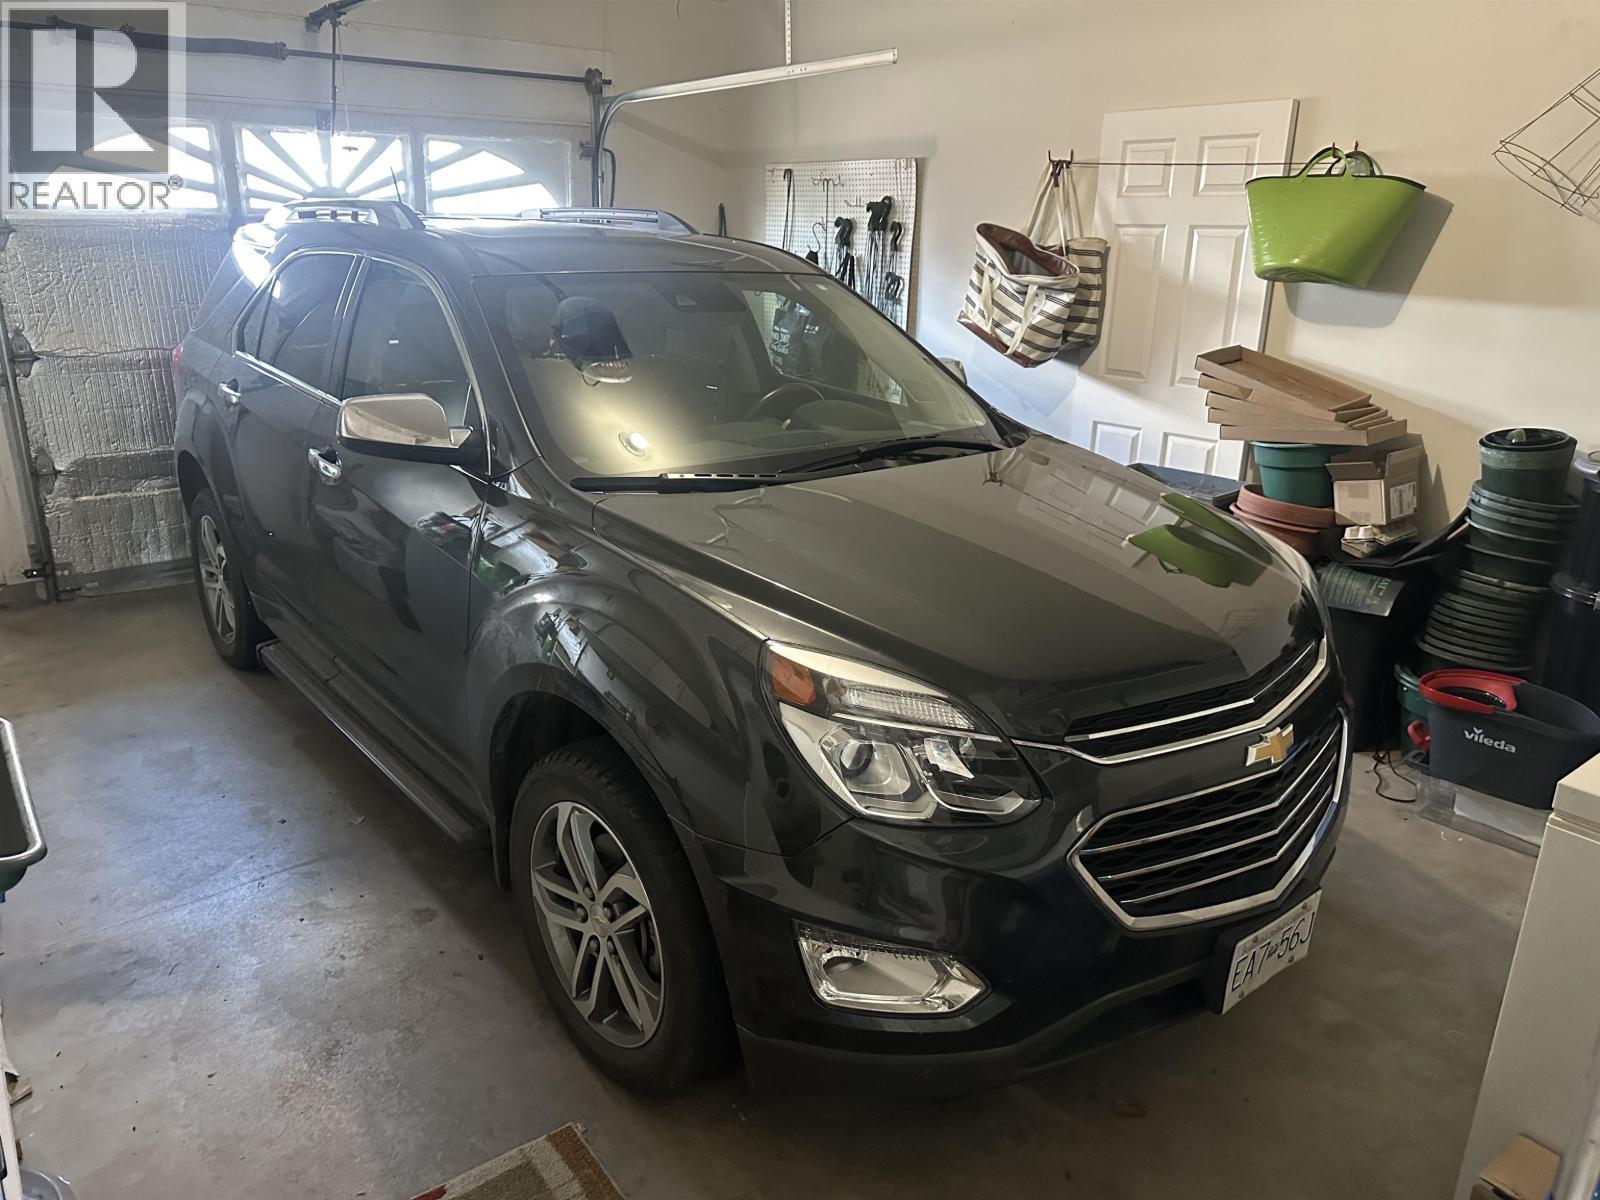
| Garage | 1 |
Land
| Acreage | No |
| SizeIrregular | 0 X |
| SizeTotalText | 0 X |
Rooms
| Level | Type | Length | Width | Dimensions |
|---|---|---|---|---|
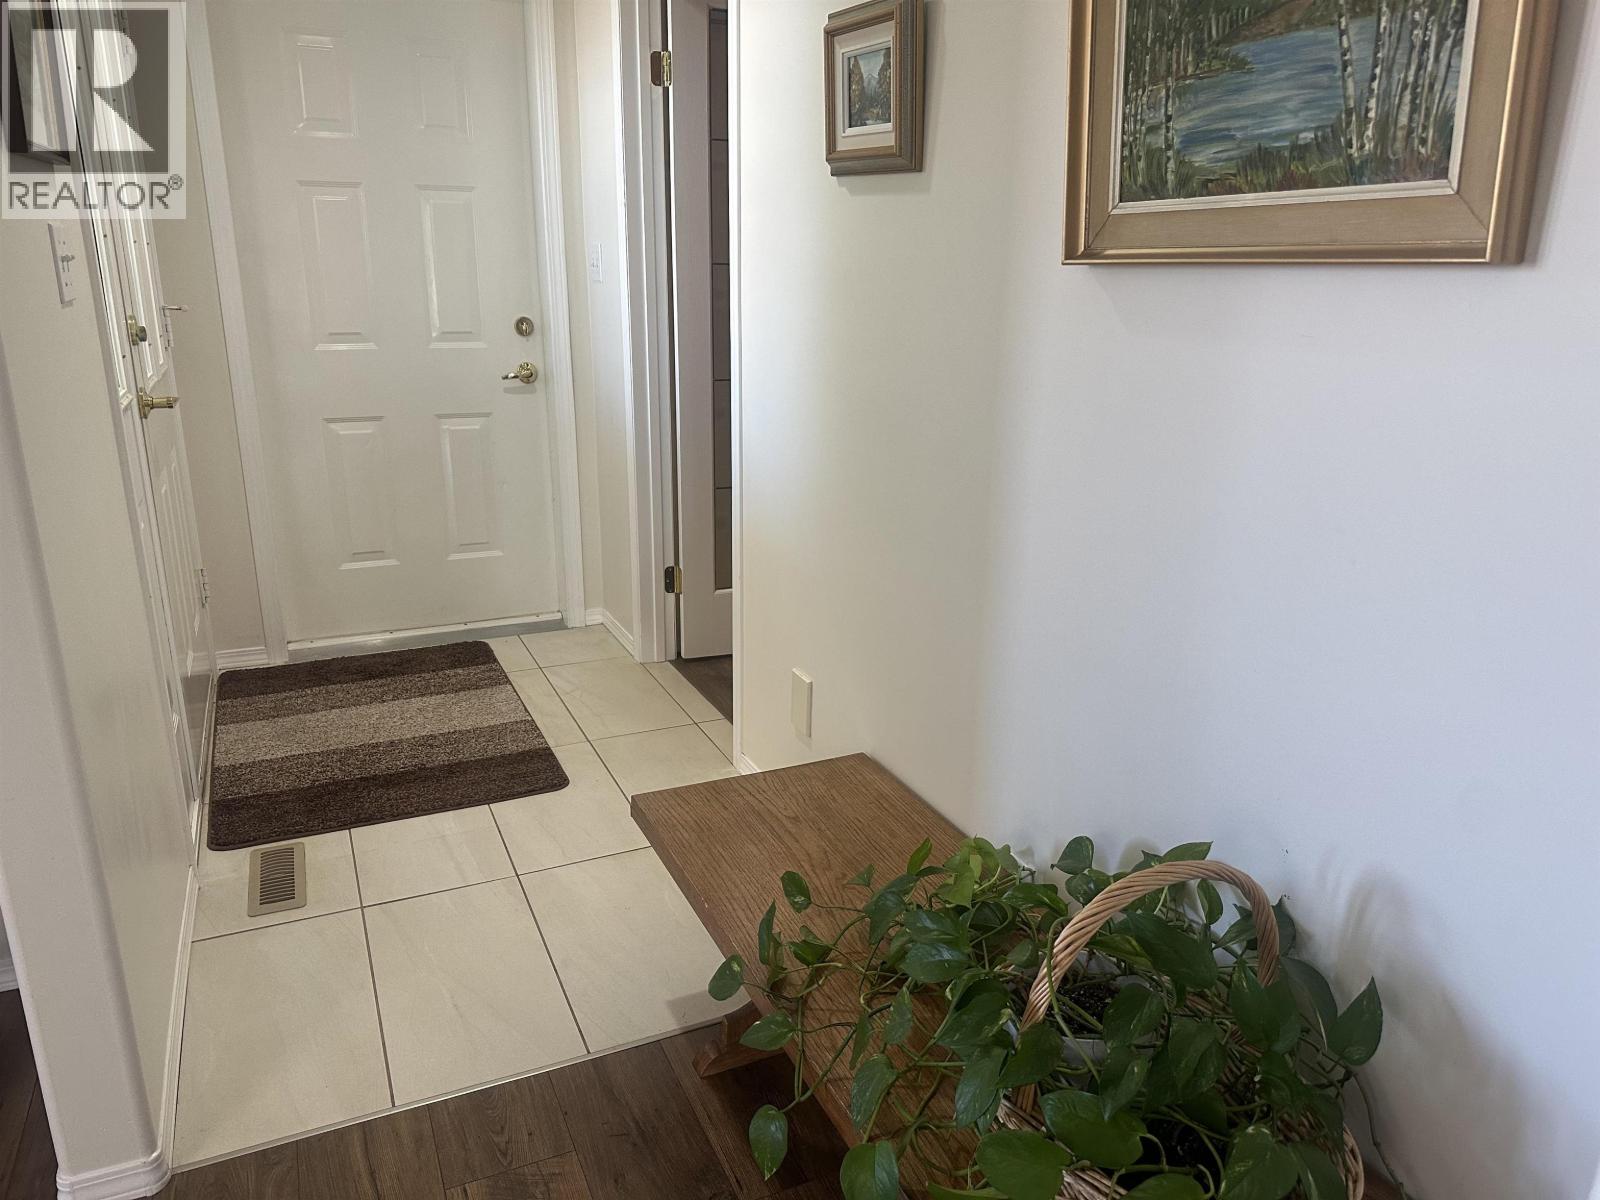
| Main Level | Foyer | 8 ft ,5 in | 4 ft ,6 in | 8 ft ,5 in x 4 ft ,6 in |
| Main Level | Den | 10 ft ,8 in | 10 ft ,6 in | 10 ft ,8 in x 10 ft ,6 in |
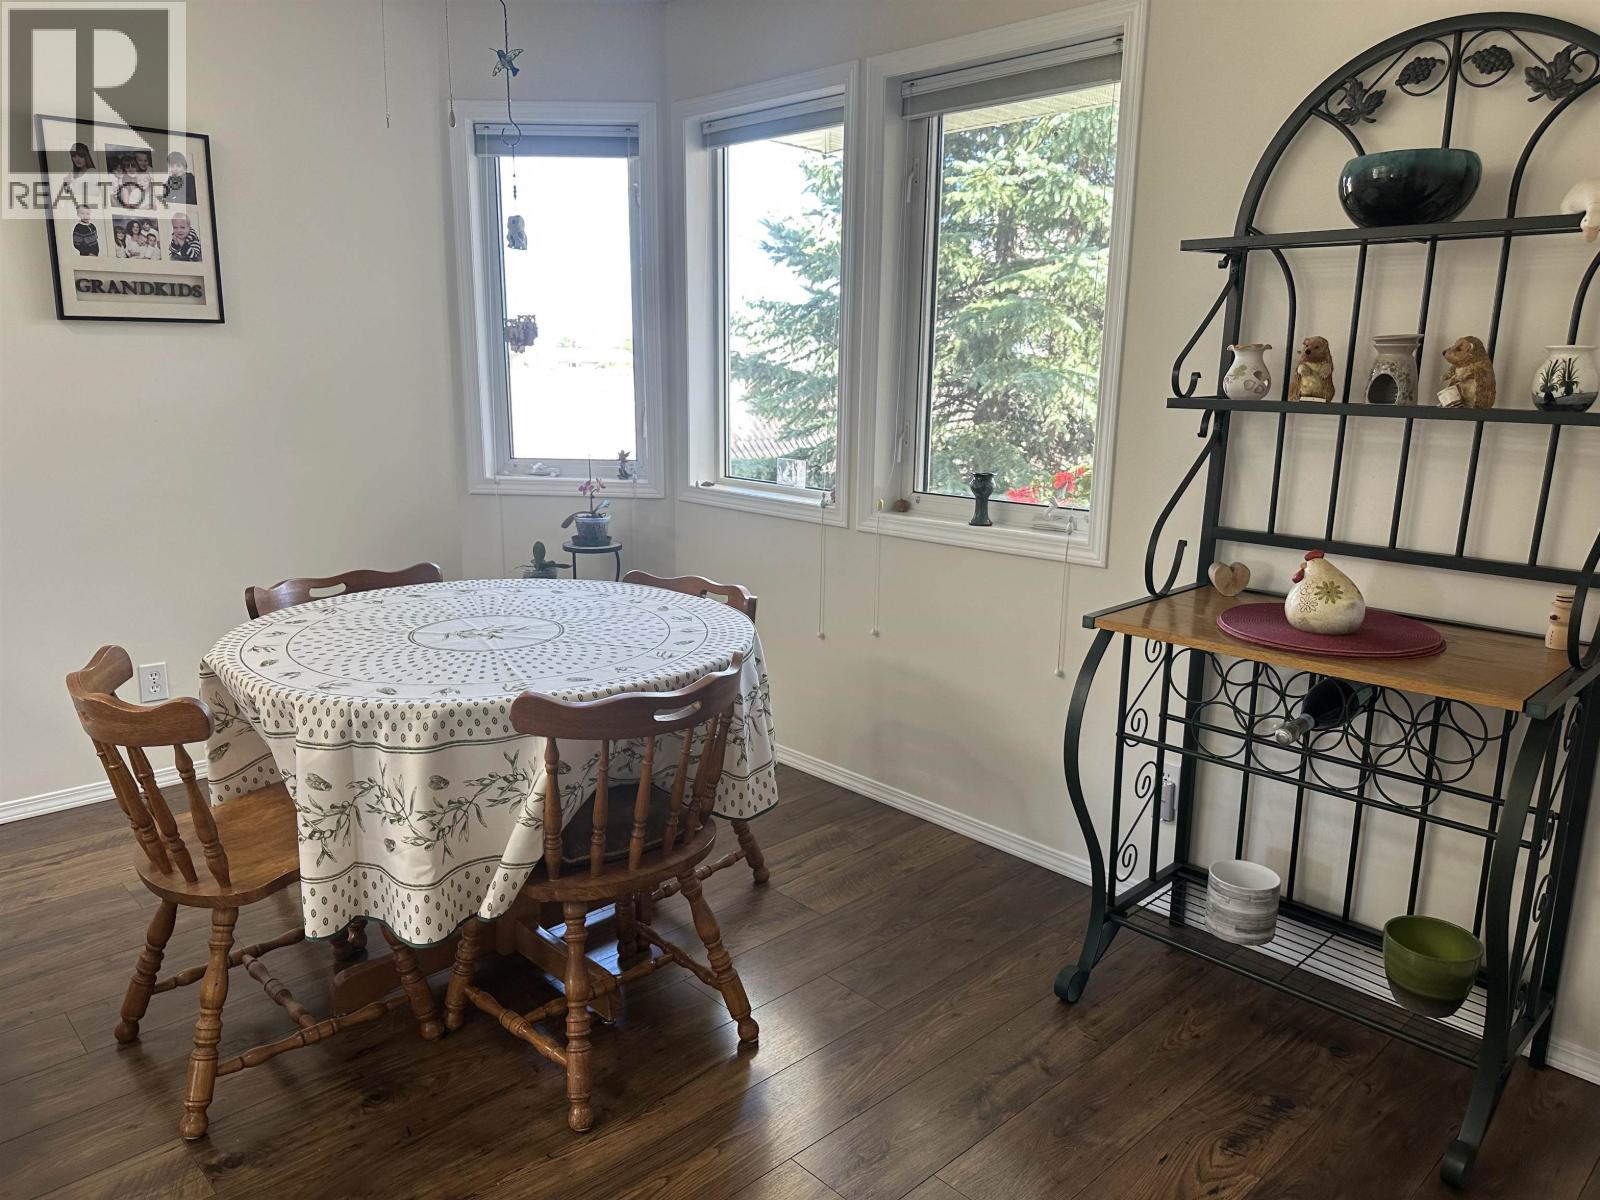
| Main Level | Dining Room | 11 ft ,4 in | 8 ft ,2 in | 11 ft ,4 in x 8 ft ,2 in |
| Main Level | Kitchen | 11 ft ,5 in | 11 ft ,3 in | 11 ft ,5 in x 11 ft ,3 in |
| Main Level | Living Room | 21 ft ,3 in | 14 ft ,8 in | 21 ft ,3 in x 14 ft ,8 in |
| Main Level | Primary Bedroom | 12 ft ,2 in | 11 ft ,1 in | 12 ft ,2 in x 11 ft ,1 in |
| Main Level | Other | 5 ft ,7 in | 4 ft | 5 ft ,7 in x 4 ft |
| Main Level | Laundry Room | 7 ft ,9 in | 6 ft ,7 in | 7 ft ,9 in x 6 ft ,7 in |
https://www.realtor.ca/real-estate/30103136/10140-108-avenue-fort-st-john
Interested?
Contact us for more information


The trademarks REALTOR®, REALTORS®, and the REALTOR® logo are controlled by The Canadian Real Estate Association (CREA) and identify real estate professionals who are members of CREA. The trademarks MLS®, Multiple Listing Service® and the associated logos are owned by The Canadian Real Estate Association (CREA) and identify the quality of services provided by real estate professionals who are members of CREA. The trademark DDF® is owned by The Canadian Real Estate Association (CREA) and identifies CREA's Data Distribution Facility (DDF®)
August 01 2026 10:52:05
BC Northern Real Estate Board
RE/MAX Action Realty Inc