
MLS Listings for Northern BC Canada
1017 Hazel Road Quesnel, British Columbia V2J 2Z3

$269,000
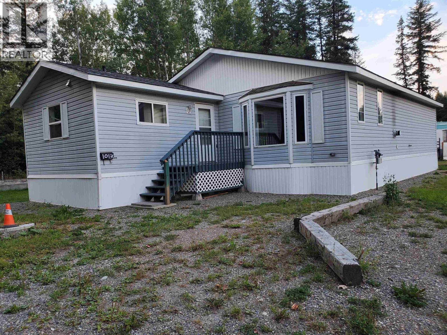
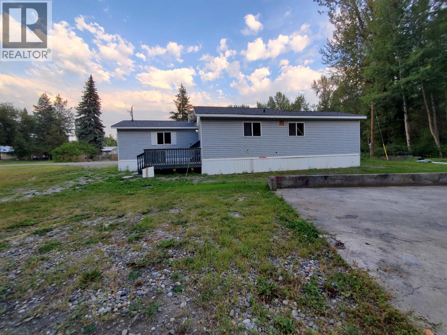
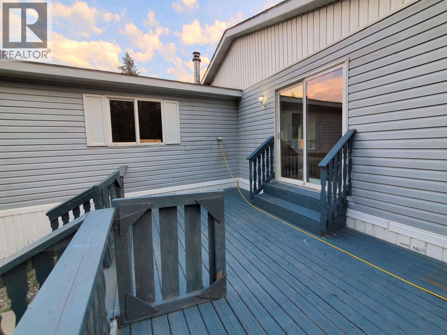
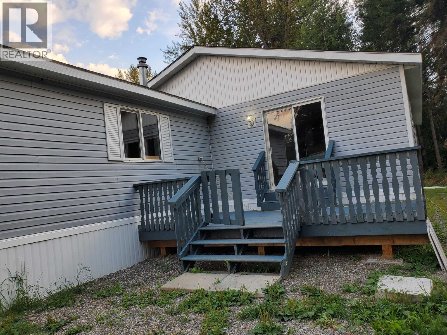
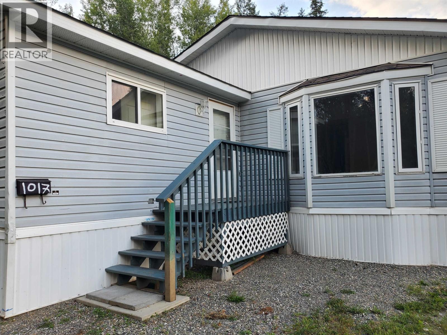
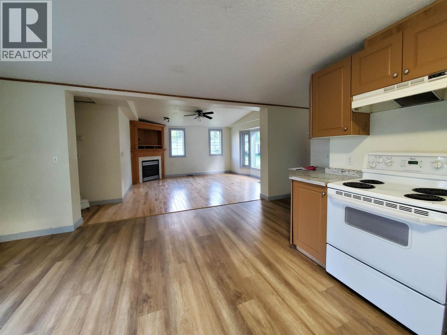
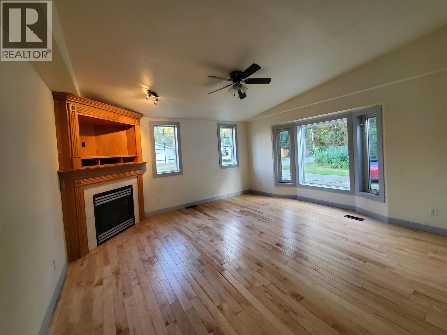
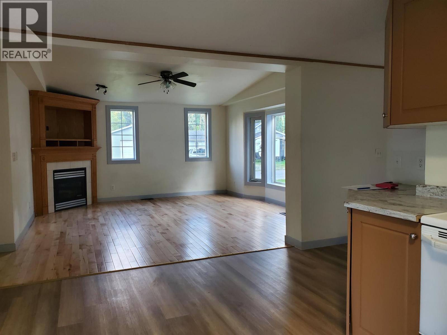
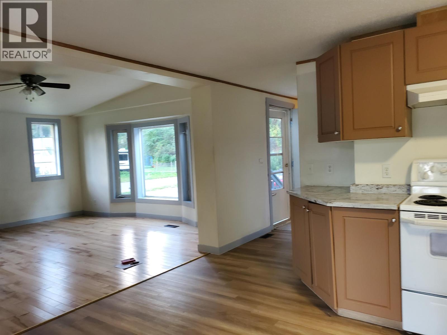
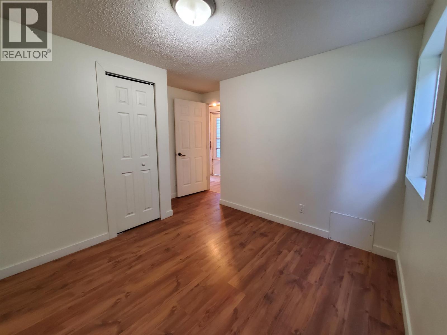
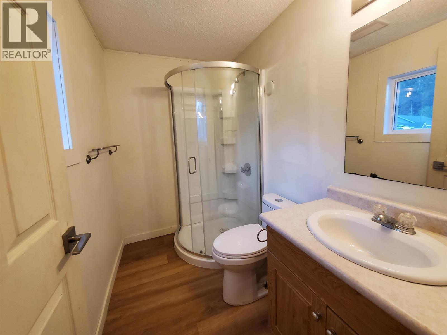
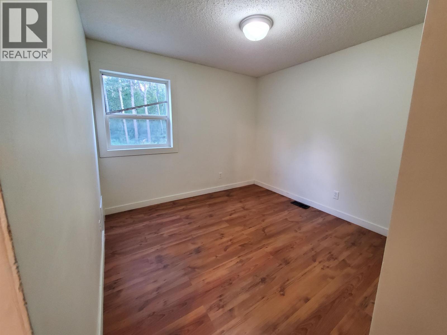
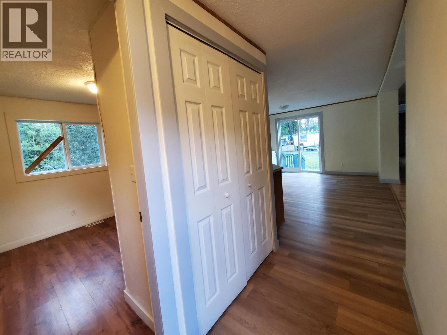
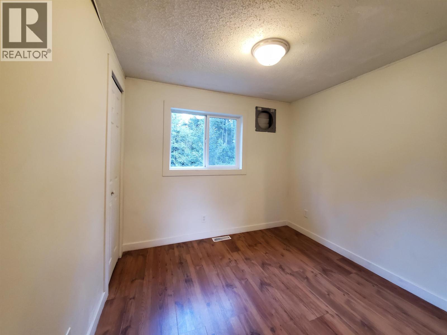
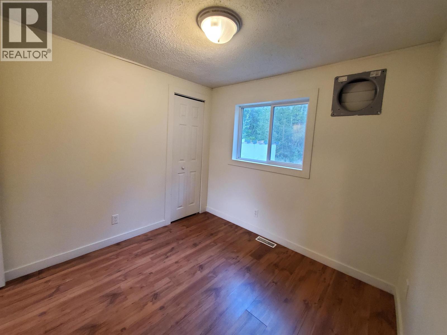
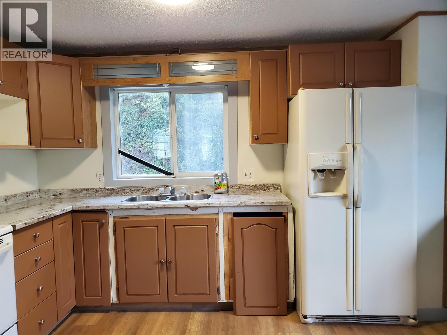
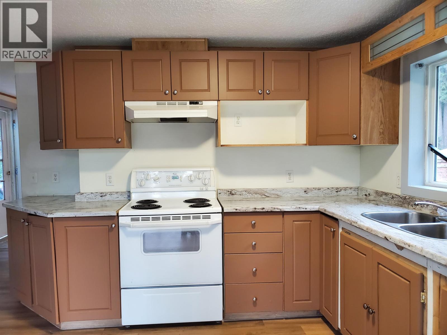
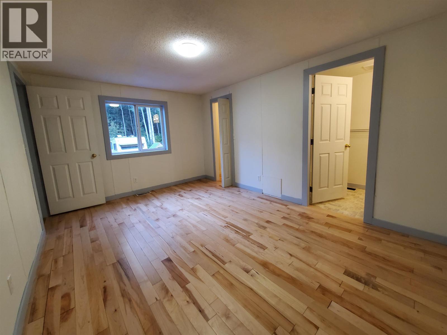
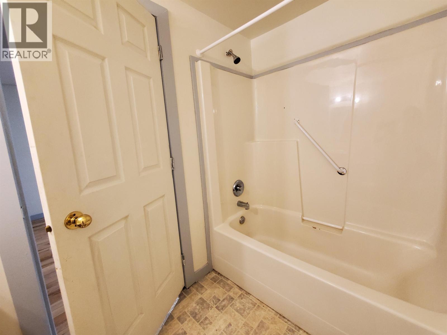
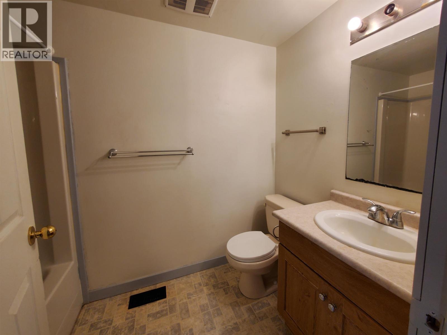
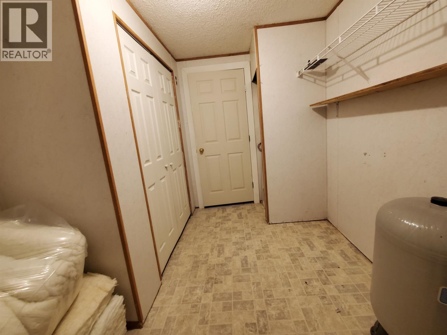
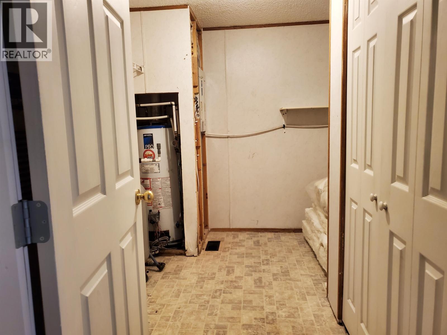
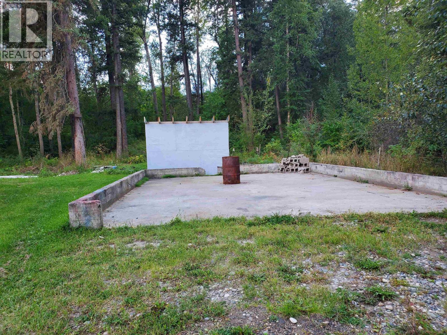
Three bedroom home on close to 1/2 acre, just about in town, on the end of a street, with a hill in behind giving privacy. Open concept living room and kitchen, great cupboard space, spacious utility room. 4 piece ensuite off primary bath. Bay window with opening side panes and fireplace in living room. Walk-in closet in primary bedroom. Back deck off the kitchen for BBQ's. Flat lot, potential for so much. Cement pad for your future shop. Close to town and yet at an affordable price range. (id:5136)
Property Details
| MLS® Number | R3160003 |
| Property Type | Single Family |
| ViewType | View (panoramic) |
Building
| BathroomTotal | 2 |
| BedroomsTotal | 3 |
| BasementType | None |
| ConstructedDate | 2008 |
| ConstructionStyleAttachment | Detached |
| ConstructionStyleOther | Manufactured |
| ExteriorFinish | Vinyl Siding |
| FireplacePresent | Yes |
| FireplaceTotal | 1 |
| FoundationType | Concrete Perimeter |
| HeatingFuel | Electric |
| RoofMaterial | Asphalt Shingle |
| RoofStyle | Conventional |
| StoriesTotal | 1 |
| SizeInterior | 1100 Sqft |
| TotalFinishedArea | 1100 Sqft |
| Type | Manufactured Home/mobile |
| UtilityWater | Ground-level Well |
Parking
| Additional Parking | |
| Open | |
| RV |
Land
| Acreage | No |
| SizeIrregular | 0.42 |
| SizeTotal | 0.42 Ac |
| SizeTotalText | 0.42 Ac |
Rooms
| Level | Type | Length | Width | Dimensions |
|---|---|---|---|---|
| Main Level | Living Room | 14 ft ,7 in | 16 ft ,5 in | 14 ft ,7 in x 16 ft ,5 in |
| Main Level | Primary Bedroom | 15 ft | 11 ft | 15 ft x 11 ft |
| Main Level | Bedroom 2 | 11 ft | 9 ft | 11 ft x 9 ft |
| Main Level | Bedroom 3 | 11 ft ,5 in | 10 ft | 11 ft ,5 in x 10 ft |
| Main Level | Kitchen | 14 ft ,4 in | 15 ft ,6 in | 14 ft ,4 in x 15 ft ,6 in |
https://www.realtor.ca/real-estate/30216072/1017-hazel-road-quesnel
Interested?
Contact us for more information


The trademarks REALTOR®, REALTORS®, and the REALTOR® logo are controlled by The Canadian Real Estate Association (CREA) and identify real estate professionals who are members of CREA. The trademarks MLS®, Multiple Listing Service® and the associated logos are owned by The Canadian Real Estate Association (CREA) and identify the quality of services provided by real estate professionals who are members of CREA. The trademark DDF® is owned by The Canadian Real Estate Association (CREA) and identifies CREA's Data Distribution Facility (DDF®)
October 08 2026 06:43:54
BC Northern Real Estate Board
6 Diamond Realty Inc.