
MLS Listings for Northern BC Canada
1018 Opal Street Williams Lake, British Columbia V2G 3M2

$429,000
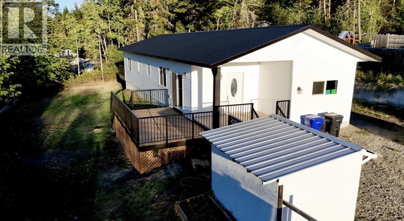
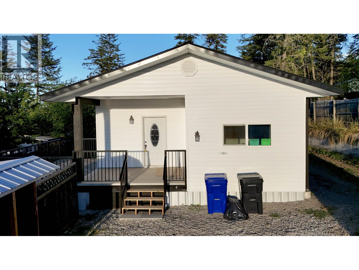
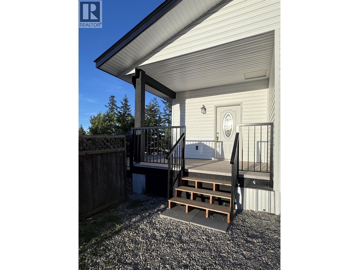
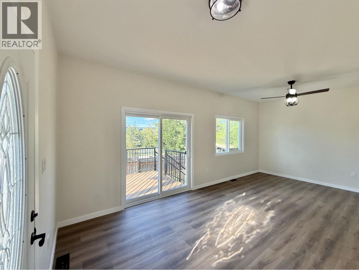
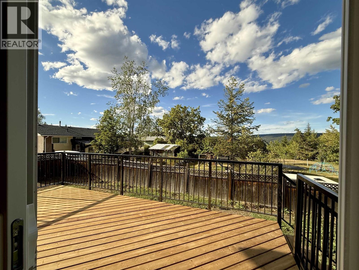
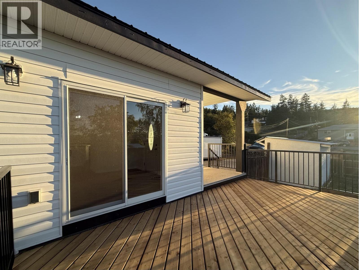
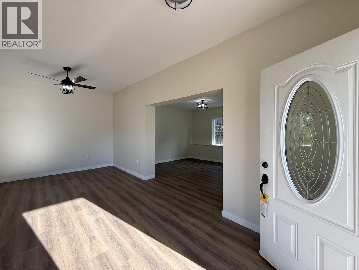
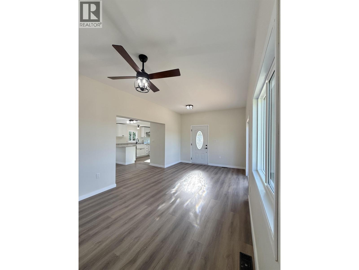
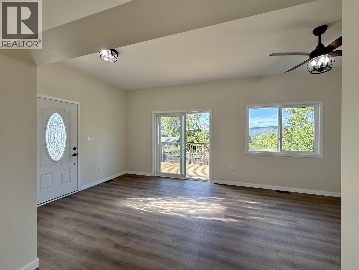
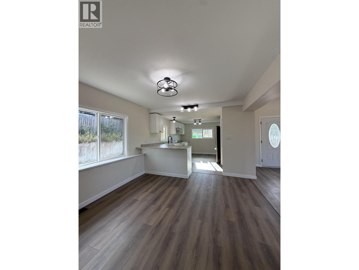
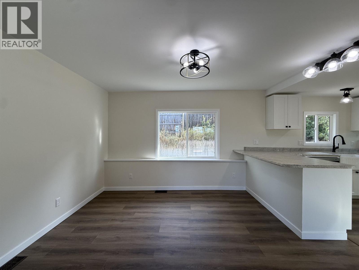
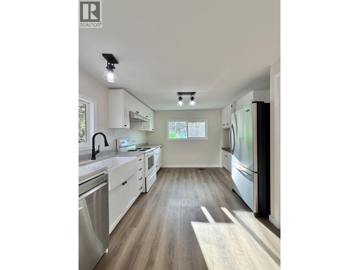
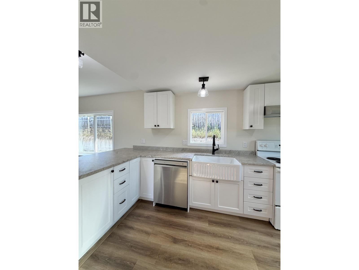
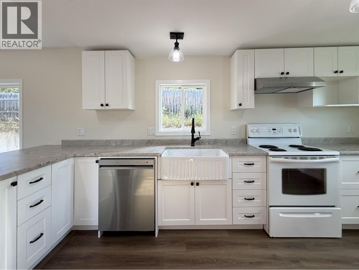
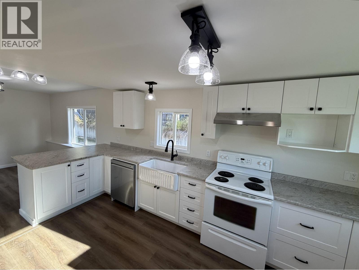
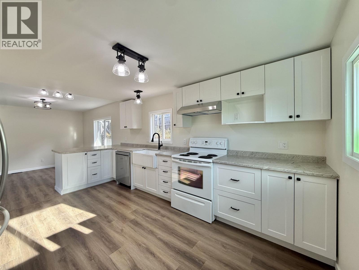
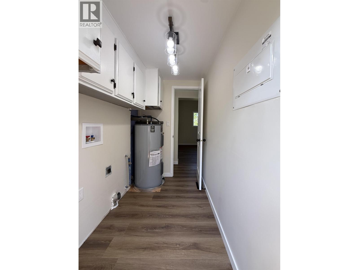
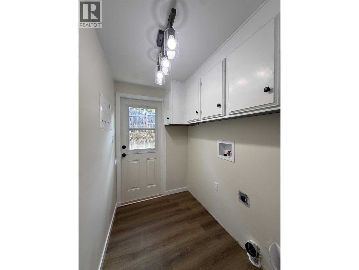
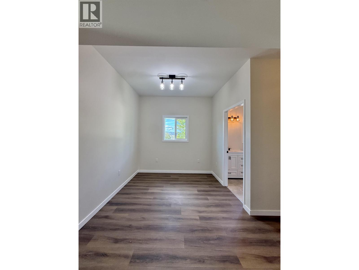
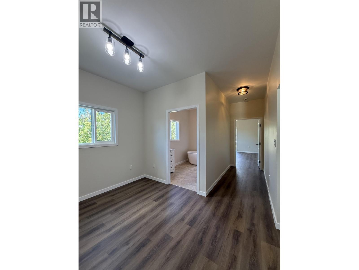
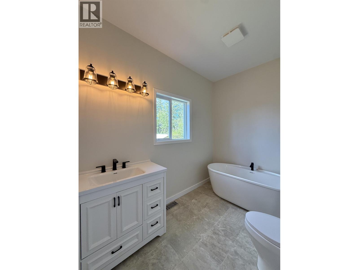
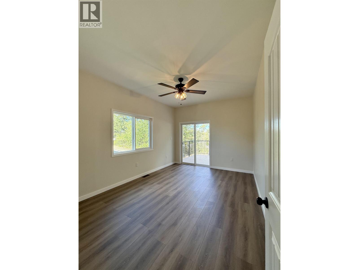
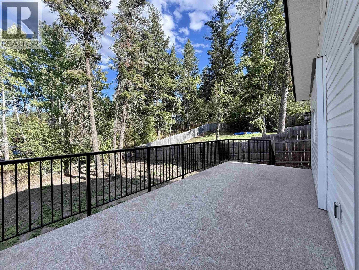
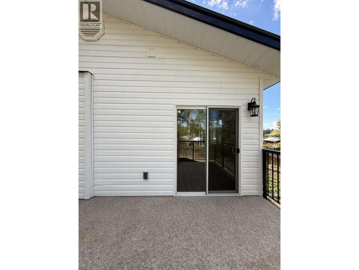
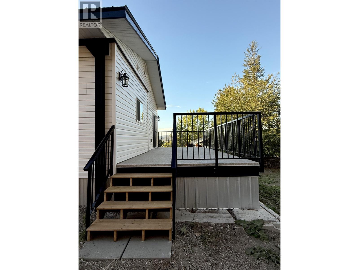
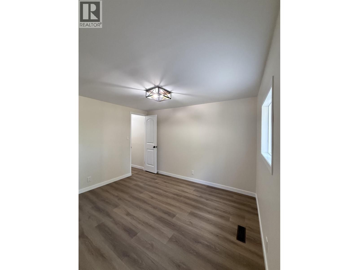
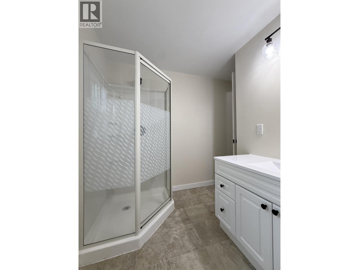
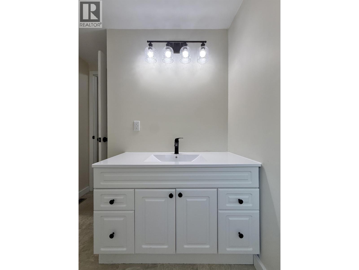
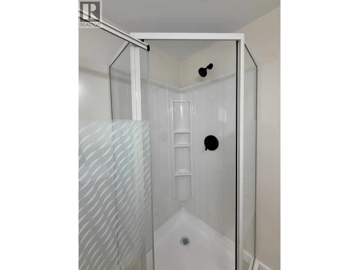
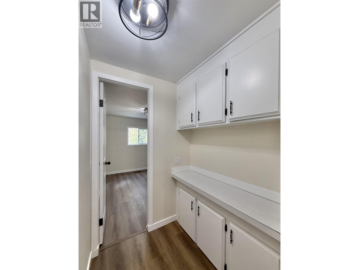
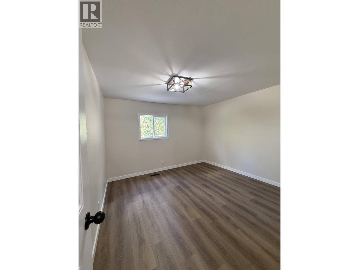
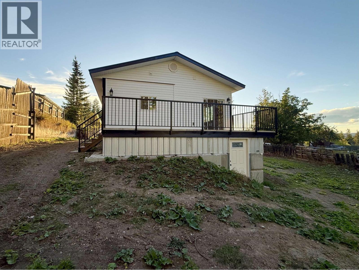
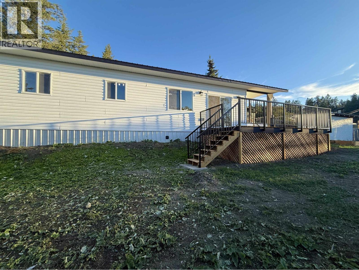
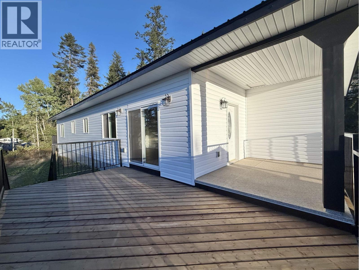
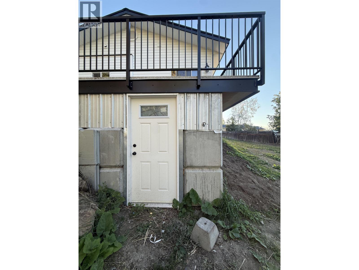
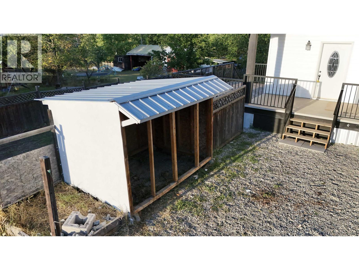
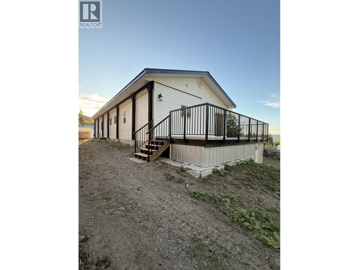
This is a beautiful newly renovated mobile home with a spacious addition. The home features 3 nice sized bedrooms and 2 baths. A covered front entry leads the way into a spacious living space with sliding glass doors onto a brand new deck. A spacious kitchen and dining area are located just off the main living space, perfect for a family or entertaining. An expansive primary bedroom also has sliding glass doors leading onto your own new deck with access to the back yard. A new free standing soaker tub is a welcome feature of the second large bathroom. Too many updates to list them all in this wonderful home but include; Flooring, paint, drywall, decks, roof, windows, doors, HWT 2026, furnace, plumbing, new electrical panel. Take a look! (id:5136)
Property Details
| MLS® Number | R3157538 |
| Property Type | Single Family |
Building
| BathroomTotal | 2 |
| BedroomsTotal | 3 |
| Appliances | Dishwasher, Refrigerator, Stove |
| BasementType | None |
| ConstructedDate | 1973 |
| ConstructionStyleAttachment | Detached |
| ConstructionStyleOther | Manufactured |
| ExteriorFinish | Vinyl Siding |
| FoundationType | Unknown |
| HeatingFuel | Natural Gas |
| HeatingType | Forced Air |
| RoofMaterial | Metal |
| RoofStyle | Conventional |
| StoriesTotal | 1 |
| SizeInterior | 1488 Sqft |
| TotalFinishedArea | 1488 Sqft |
| Type | Manufactured Home/mobile |
| UtilityWater | Drilled Well |
Parking
| Open |
Land
| Acreage | No |
| SizeIrregular | 0.4 |
| SizeTotal | 0.4 Ac |
| SizeTotalText | 0.4 Ac |
Rooms
| Level | Type | Length | Width | Dimensions |
|---|---|---|---|---|
| Main Level | Living Room | 11 ft | 21 ft | 11 ft x 21 ft |
| Main Level | Kitchen | 15 ft ,9 in | 9 ft ,1 in | 15 ft ,9 in x 9 ft ,1 in |
| Main Level | Dining Room | 11 ft ,1 in | 10 ft ,6 in | 11 ft ,1 in x 10 ft ,6 in |
| Main Level | Laundry Room | 8 ft ,3 in | 4 ft ,9 in | 8 ft ,3 in x 4 ft ,9 in |
| Main Level | Bedroom 2 | 8 ft ,3 in | 12 ft ,1 in | 8 ft ,3 in x 12 ft ,1 in |
| Main Level | Den | 10 ft ,1 in | 8 ft ,1 in | 10 ft ,1 in x 8 ft ,1 in |
| Main Level | Primary Bedroom | 15 ft ,6 in | 10 ft ,1 in | 15 ft ,6 in x 10 ft ,1 in |
| Main Level | Bedroom 3 | 11 ft ,6 in | 11 ft ,1 in | 11 ft ,6 in x 11 ft ,1 in |
https://www.realtor.ca/real-estate/30179047/1018-opal-street-williams-lake
Interested?
Contact us for more information


The trademarks REALTOR®, REALTORS®, and the REALTOR® logo are controlled by The Canadian Real Estate Association (CREA) and identify real estate professionals who are members of CREA. The trademarks MLS®, Multiple Listing Service® and the associated logos are owned by The Canadian Real Estate Association (CREA) and identify the quality of services provided by real estate professionals who are members of CREA. The trademark DDF® is owned by The Canadian Real Estate Association (CREA) and identifies CREA's Data Distribution Facility (DDF®)
August 20 2026 08:24:40
BC Northern Real Estate Board
Exp Realty (100 Mile)