
MLS Listings for Northern BC Canada
102 1000 Inverness Road Prince George, British Columbia V2K 4V1

$124,900
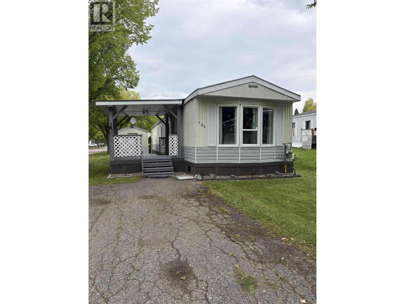
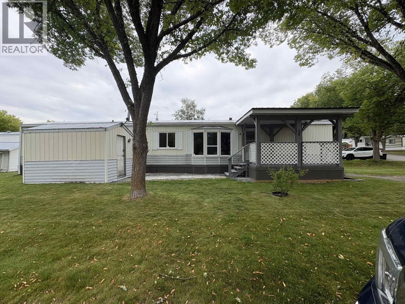
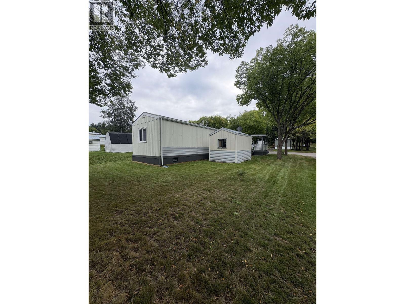
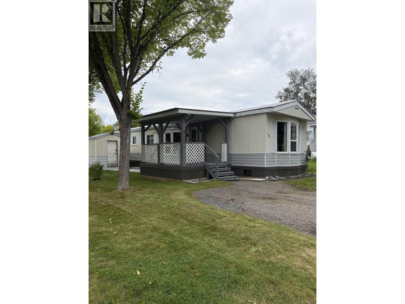
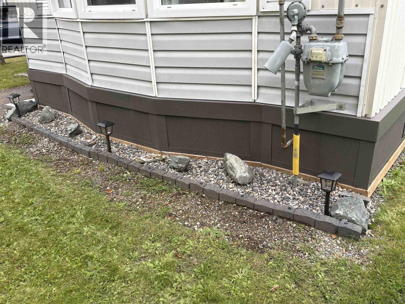
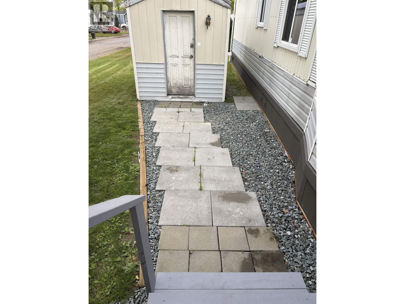
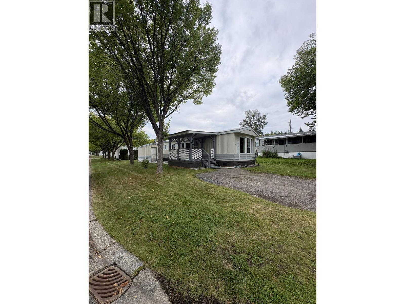
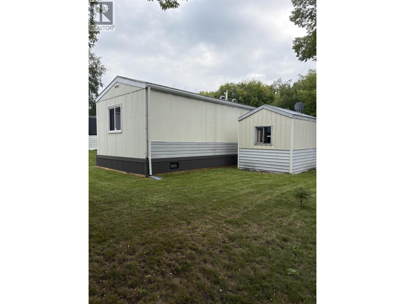
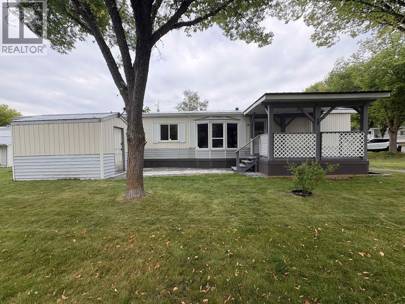
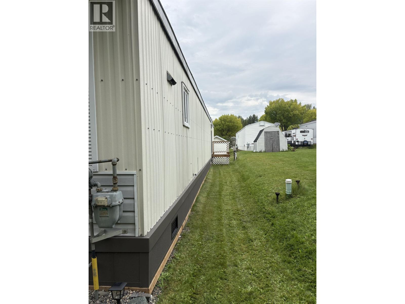
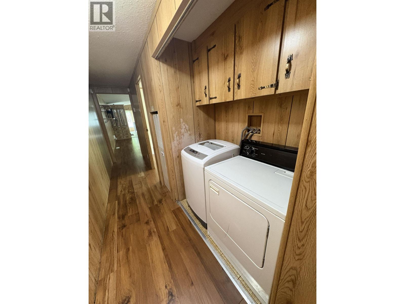
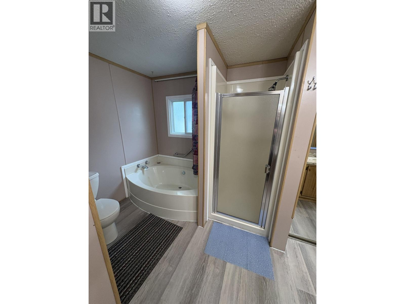
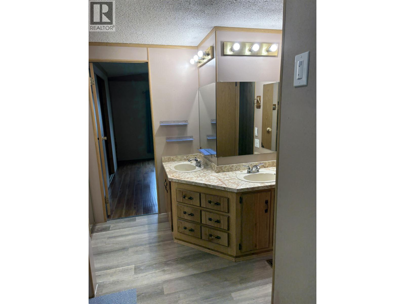
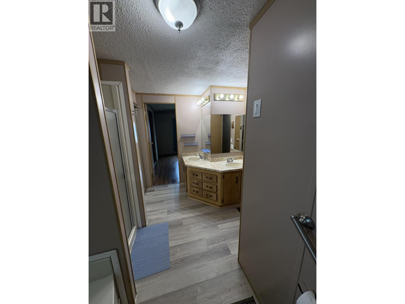
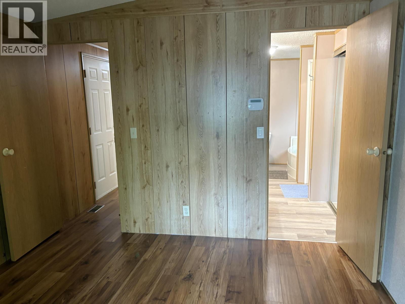
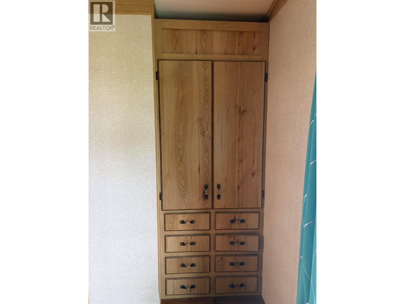
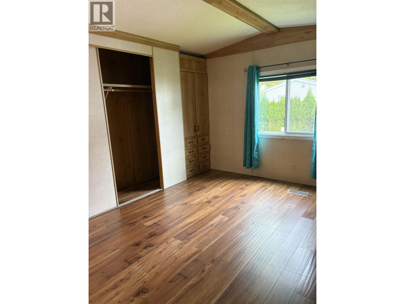
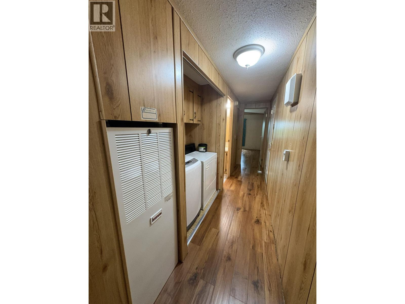
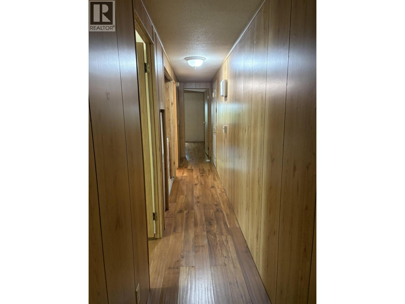
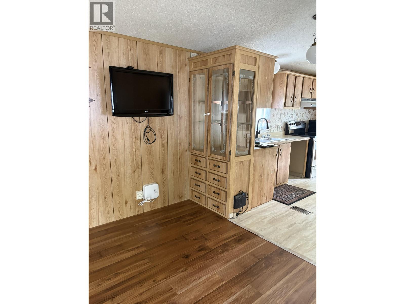
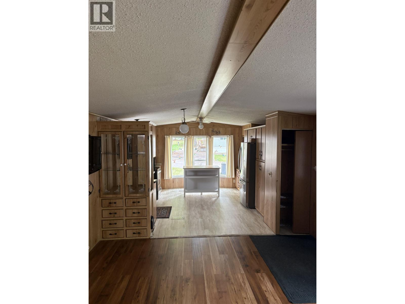
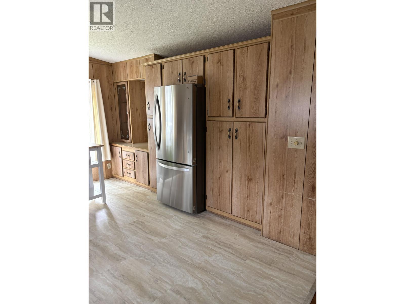
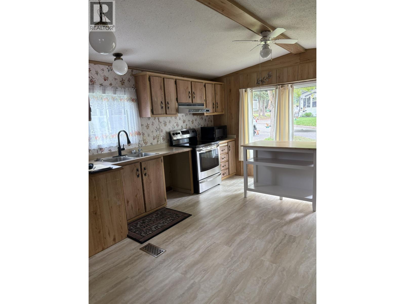
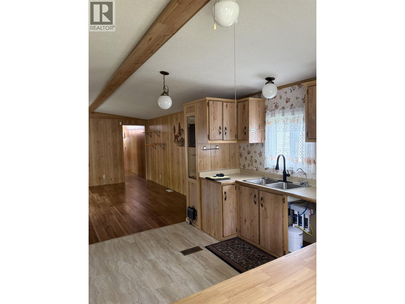
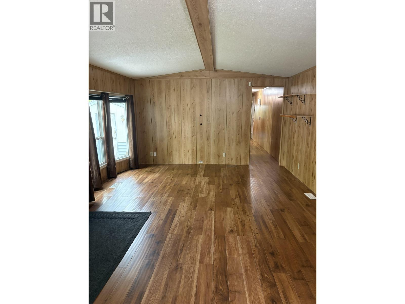
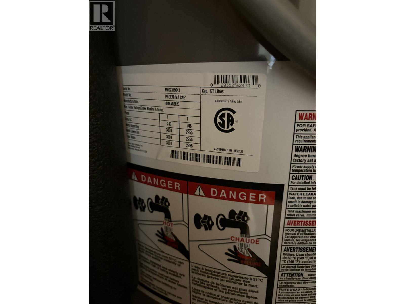
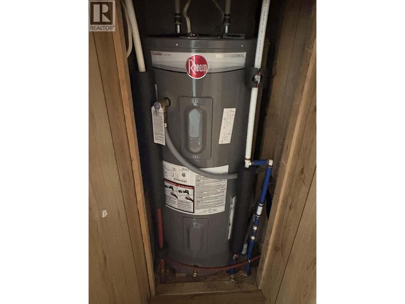
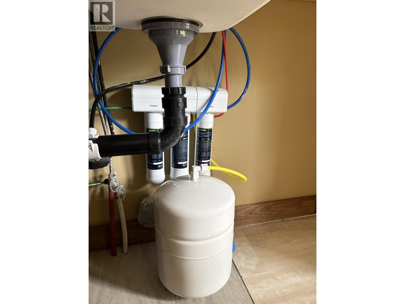
Unit 102 1000 Inverness is waiting for new owners. A great way to get into the market or downsize. A great layout with many extra built-ins in the kitchen and primary bedroom along with the large bathroom that includes two sinks, a large tub and shower. Newer appliances, new upgraded skirting and some newer cribbing underneath. Enjoy the evening sunsets on the covered 10x12 deck. (id:5136)
Property Details
| MLS® Number | R3161721 |
| Property Type | Single Family |
Building
| BathroomTotal | 1 |
| BedroomsTotal | 2 |
| BasementType | None |
| ConstructedDate | 1984 |
| ConstructionStyleAttachment | Detached |
| ConstructionStyleOther | Manufactured |
| ExteriorFinish | Metal |
| FoundationType | Unknown |
| HeatingFuel | Natural Gas |
| HeatingType | Forced Air |
| RoofMaterial | Metal |
| RoofStyle | Conventional |
| StoriesTotal | 1 |
| SizeInterior | 910 Sqft |
| TotalFinishedArea | 910 Sqft |
| Type | Manufactured Home/mobile |
| UtilityWater | Municipal Water |
Parking
| Open | |
| Tandem |
Land
| Acreage | No |
Rooms
| Level | Type | Length | Width | Dimensions |
|---|---|---|---|---|
| Main Level | Kitchen | 13 ft | 14 ft | 13 ft x 14 ft |
| Main Level | Dining Room | 13 ft | 6 ft | 13 ft x 6 ft |
| Main Level | Living Room | 13 ft | 11 ft | 13 ft x 11 ft |
| Main Level | Laundry Room | 5 ft | 3 ft | 5 ft x 3 ft |
| Main Level | Primary Bedroom | 13 ft | 12 ft ,9 in | 13 ft x 12 ft ,9 in |
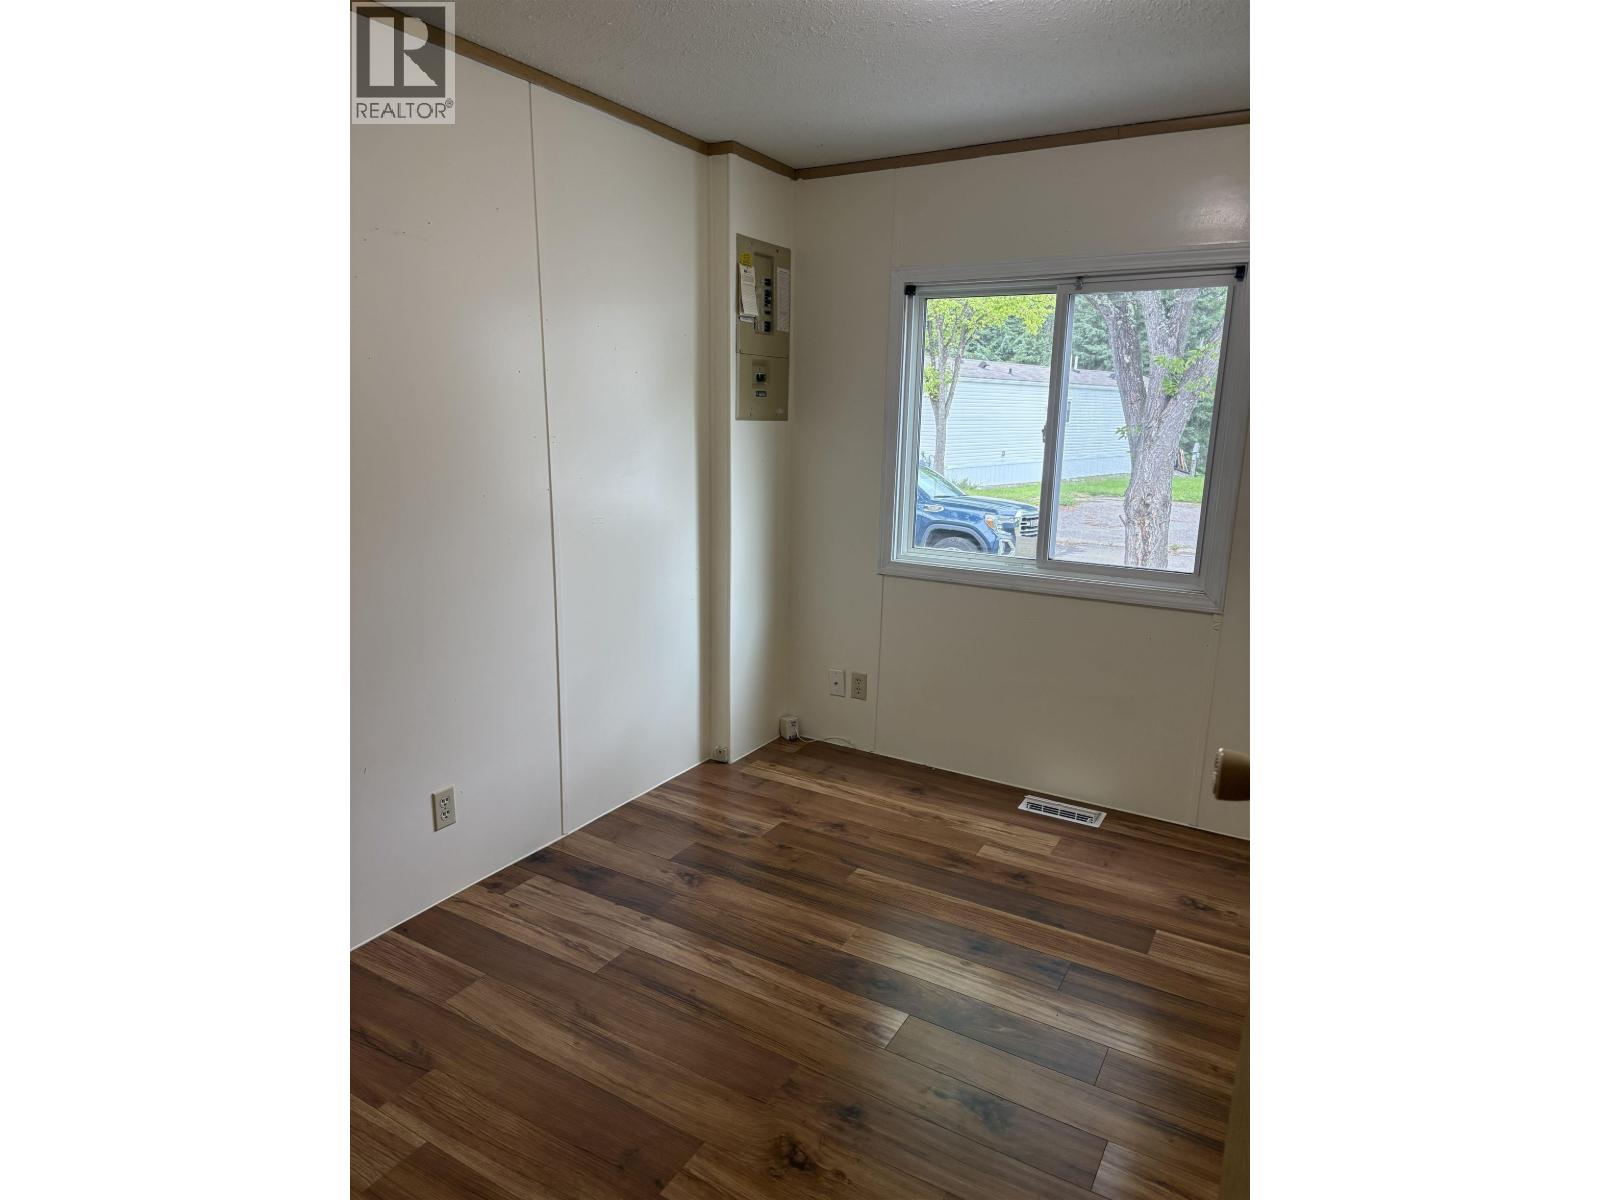
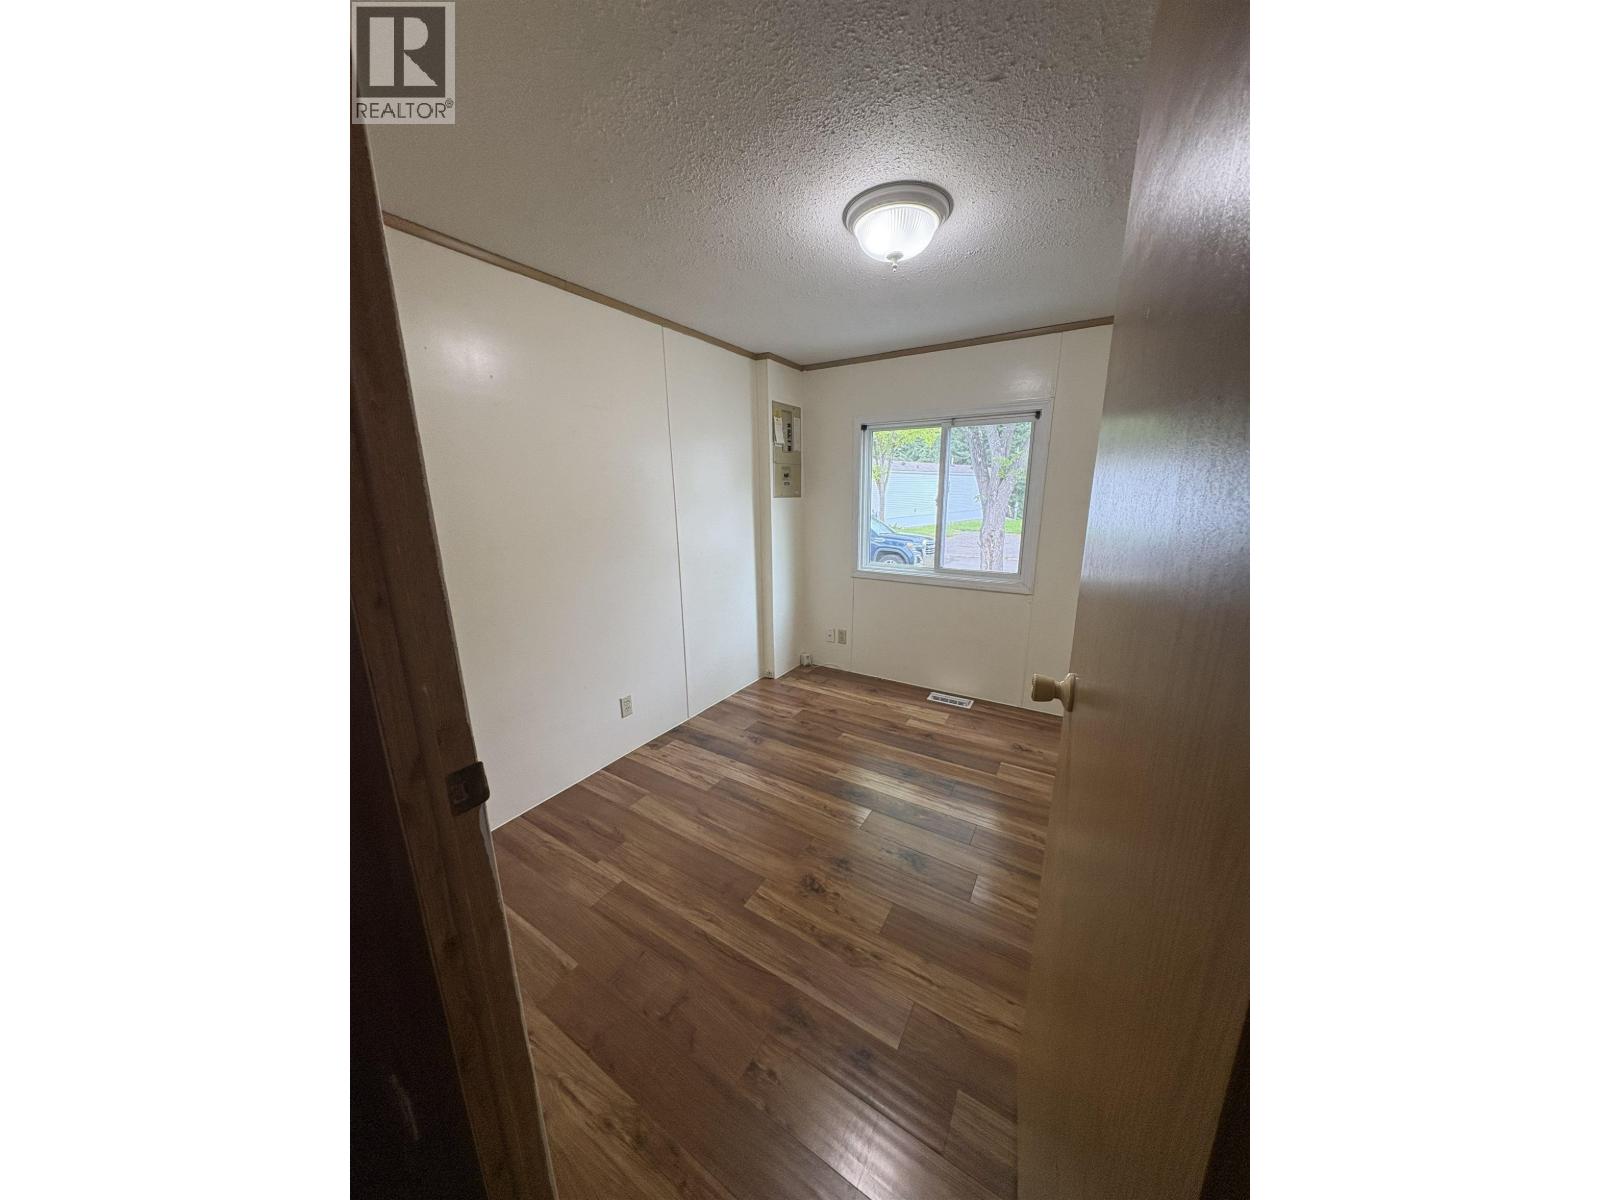
| Main Level | Bedroom 2 | 9 ft ,9 in | 7 ft ,6 in | 9 ft ,9 in x 7 ft ,6 in |
https://www.realtor.ca/real-estate/30237548/102-1000-inverness-road-prince-george
Interested?
Contact us for more information


The trademarks REALTOR®, REALTORS®, and the REALTOR® logo are controlled by The Canadian Real Estate Association (CREA) and identify real estate professionals who are members of CREA. The trademarks MLS®, Multiple Listing Service® and the associated logos are owned by The Canadian Real Estate Association (CREA) and identify the quality of services provided by real estate professionals who are members of CREA. The trademark DDF® is owned by The Canadian Real Estate Association (CREA) and identifies CREA's Data Distribution Facility (DDF®)
October 21 2026 11:24:59
BC Northern Real Estate Board
Royal LePage Aspire Realty