
MLS Listings for Northern BC Canada
1023 Midnight Drive Williams Lake, British Columbia V2G 5K7

$628,800
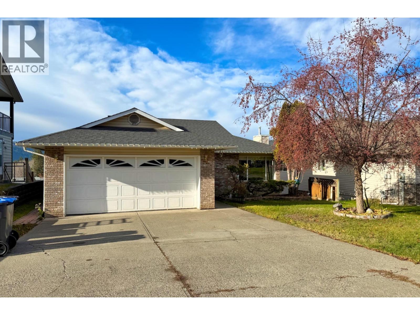
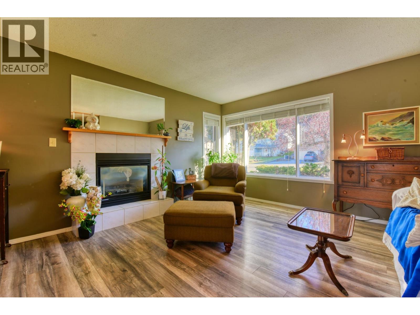
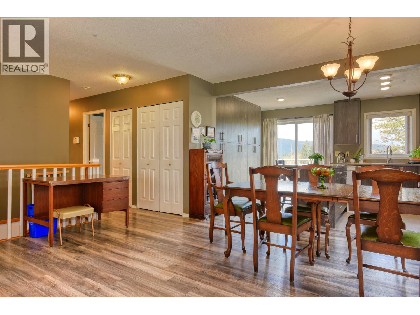
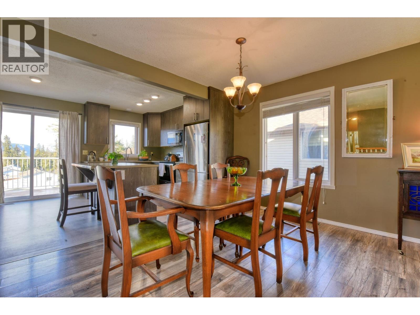
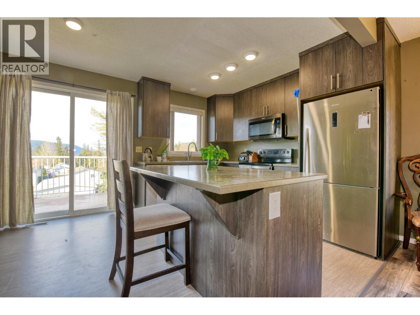
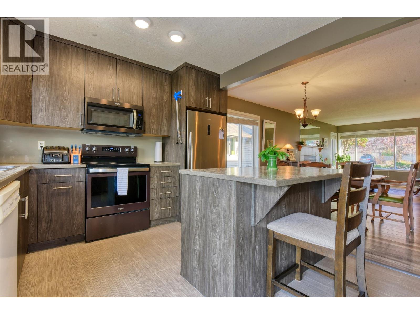
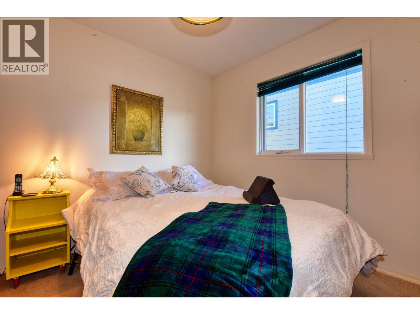
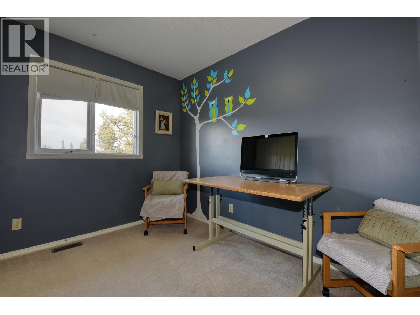
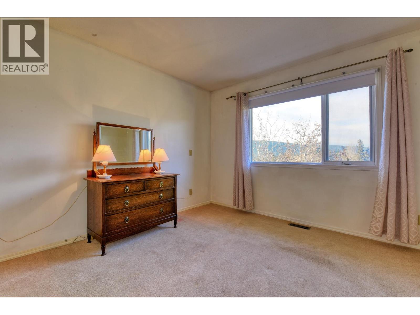
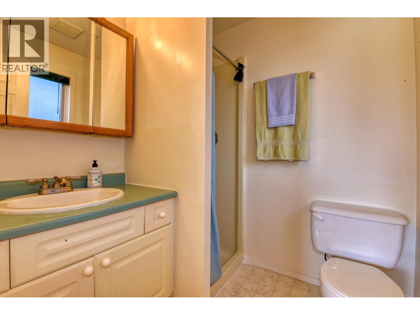
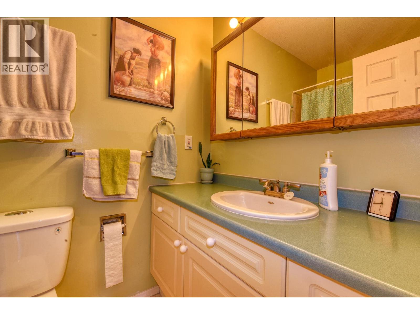
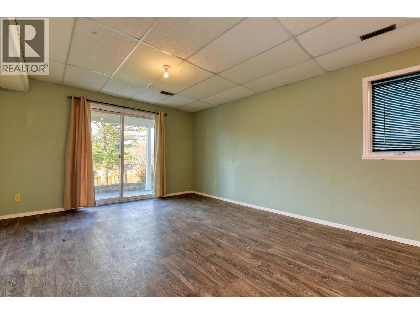
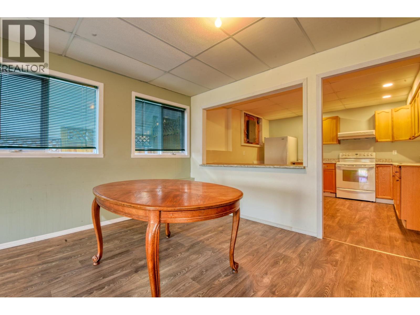
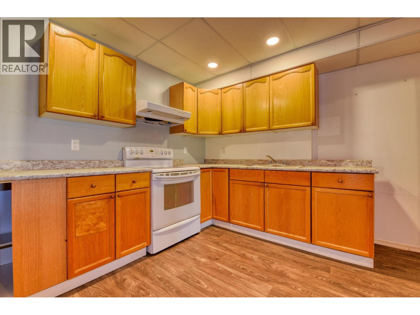
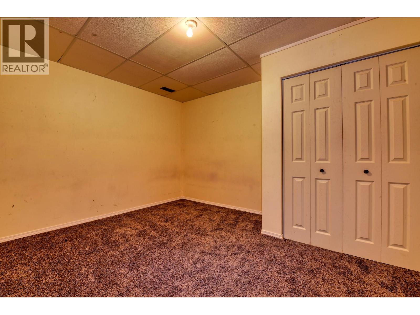
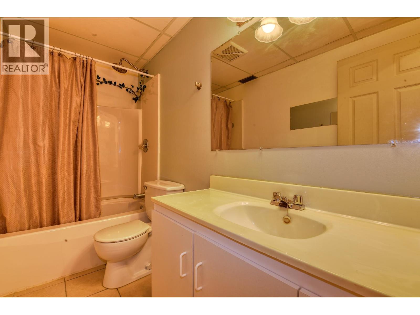
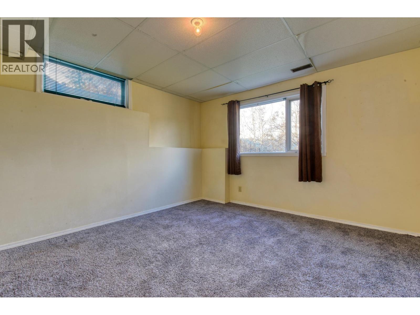
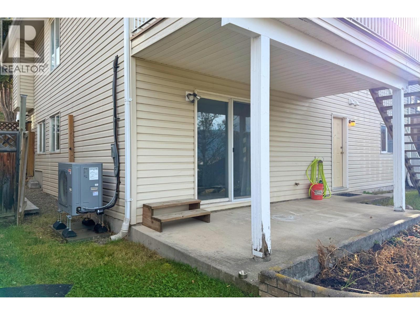
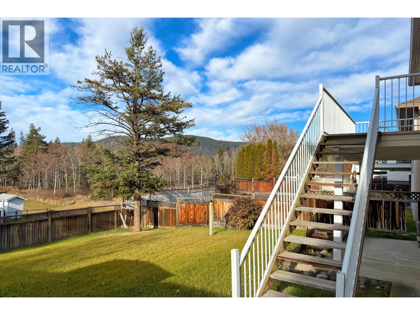
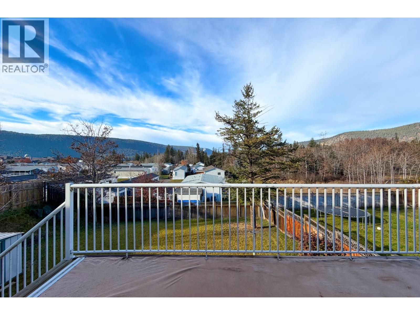
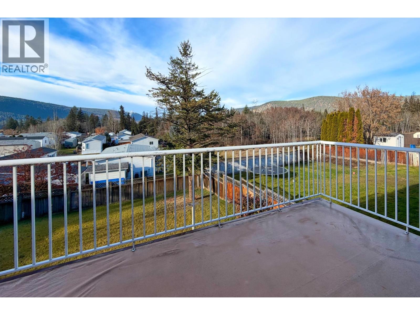
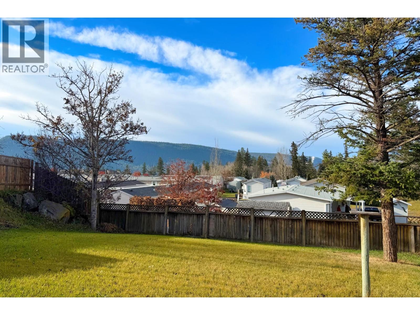
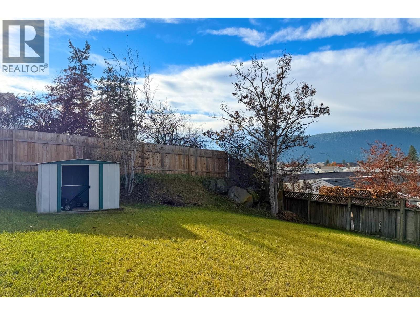
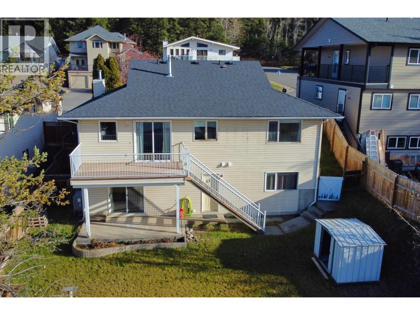
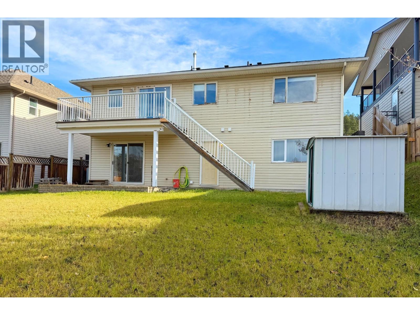
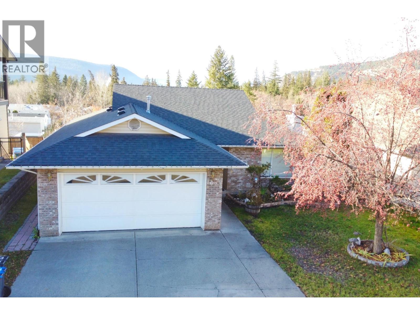
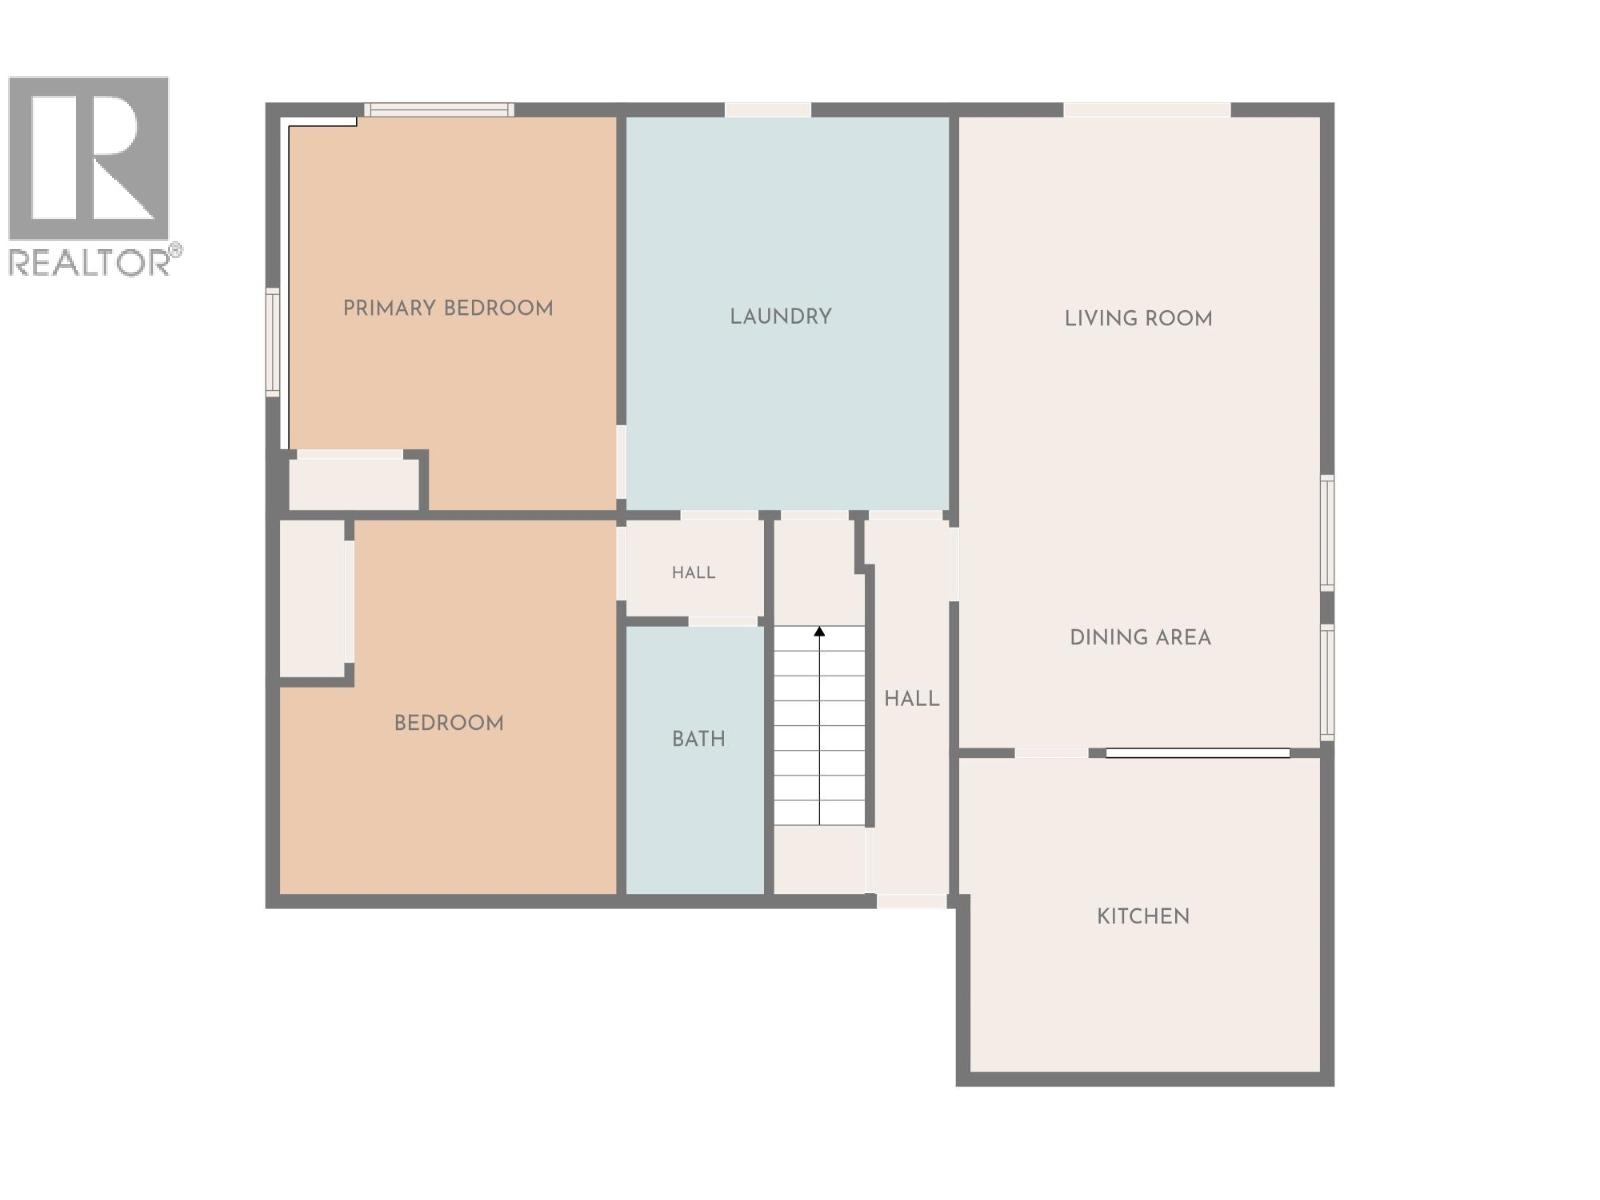
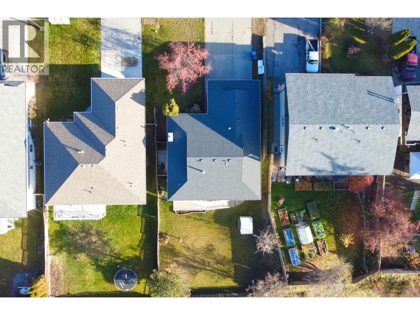
This level-entry rancher is ideally suited for those seeking a quality home with excellent in-law suite or revenue potential. The main floor offers 3 bedrooms & 2 bathrooms, while the spacious 2-bedroom, 1-bathroom suite below provides plenty of flexibility for extended family or additional income. Ideally located close to walking trails, all levels of schools & the university. Enjoy the convenience of a level, easy-care driveway & spacious double garage, appreciated during the winter months. The kitchen is thoughtfully designed with a full walk-in pantry & ceiling-height cabinetry. Fully fenced backyard with convenient deck access, plus an abundance of nearby recreational trails perfect for dog walking & outdoor enjoyment. A great combination of space, convenience & versatility! (id:5136)
Property Details
| MLS® Number | R3182240 |
| Property Type | Single Family |
| ViewType | View |
Building
| BathroomTotal | 3 |
| BedroomsTotal | 5 |
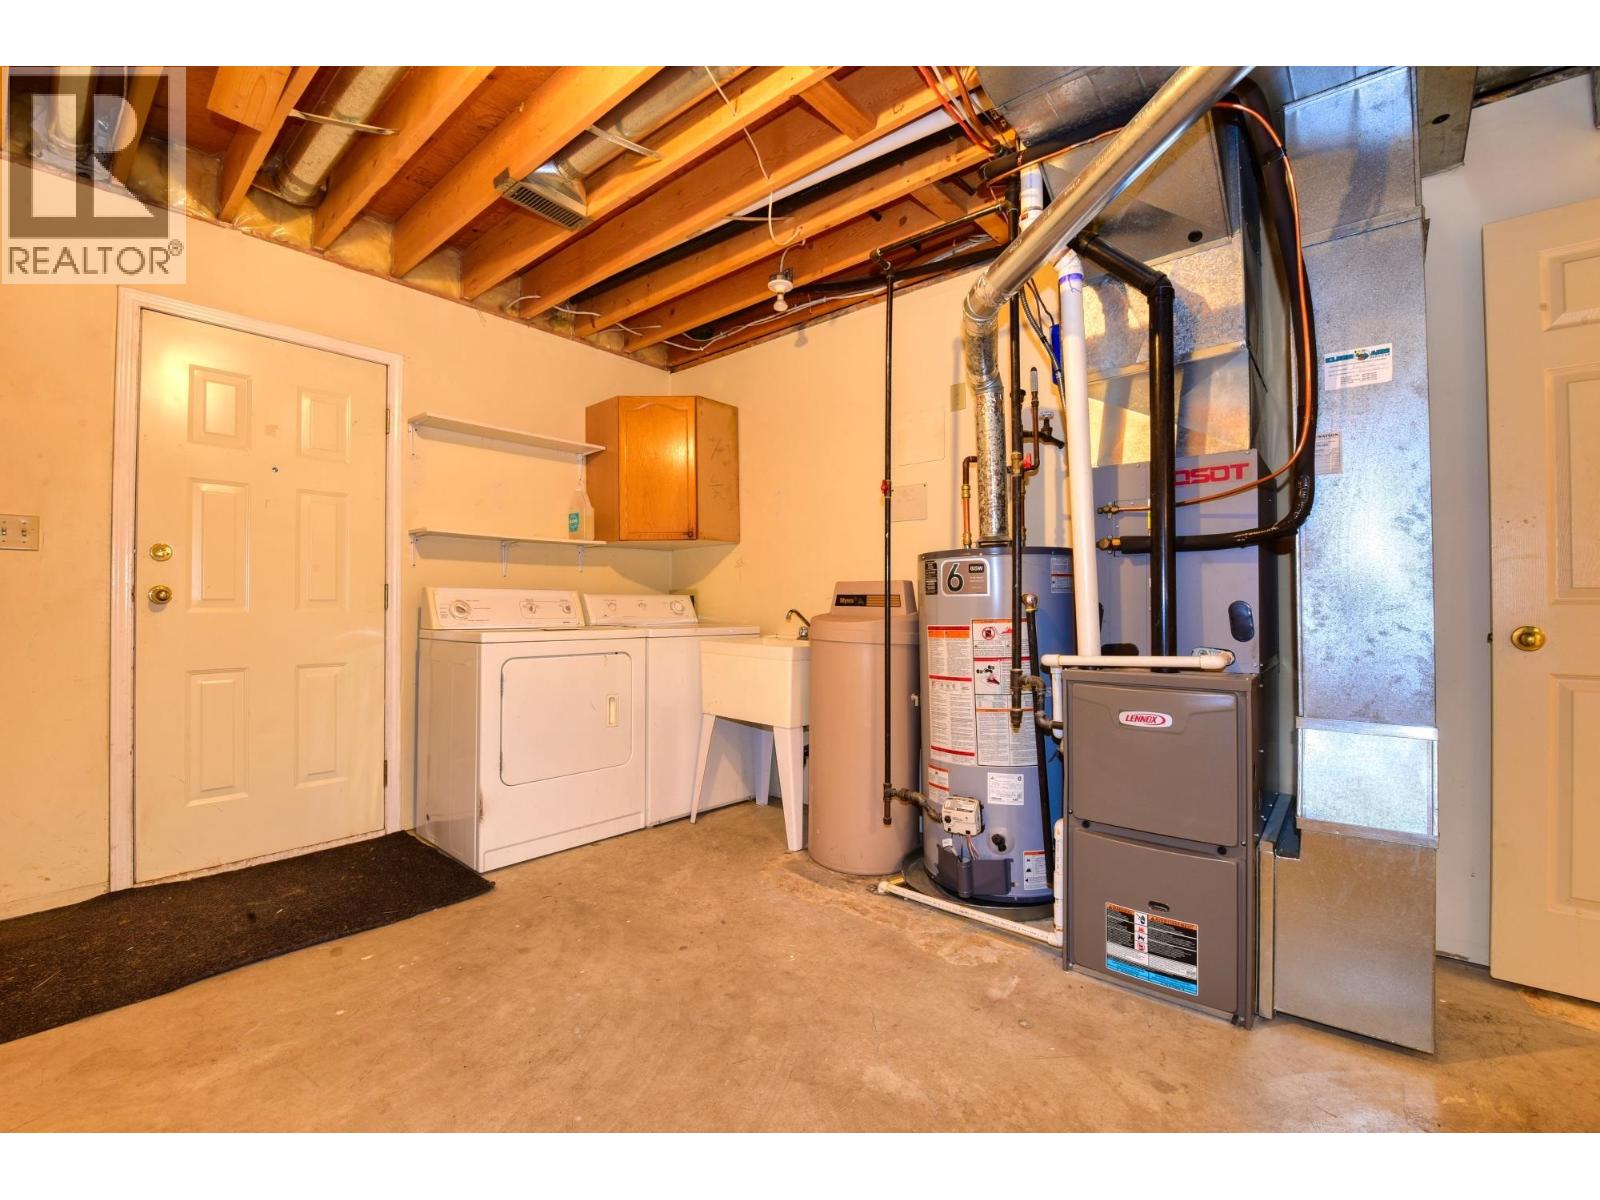
| Amenities | Laundry - In Suite |
| Appliances | Washer/dryer Combo, Dishwasher, Refrigerator, Stove |
| BasementDevelopment | Finished |
| BasementType | Full (finished) |
| ConstructedDate | 1993 |
| ConstructionStyleAttachment | Detached |
| CoolingType | Central Air Conditioning |
| FireplacePresent | Yes |
| FireplaceTotal | 1 |
| FoundationType | Concrete Perimeter |
| HeatingFuel | Natural Gas |
| HeatingType | Forced Air |
| RoofMaterial | Asphalt Shingle |
| RoofStyle | Conventional |
| StoriesTotal | 2 |
| SizeInterior | 2484 Sqft |
| TotalFinishedArea | 2484 Sqft |
| Type | House |
| UtilityWater | Municipal Water |
Parking
| Garage | 2 |
| Open |
Land
| Acreage | No |
| SizeIrregular | 0.17 |
| SizeTotal | 0.17 Ac |
| SizeTotalText | 0.17 Ac |
Rooms
| Level | Type | Length | Width | Dimensions |
|---|---|---|---|---|
| Basement | Family Room | 12 ft ,8 in | 13 ft | 12 ft ,8 in x 13 ft |
| Basement | Eating Area | 9 ft ,2 in | 9 ft | 9 ft ,2 in x 9 ft |
| Basement | Kitchen | 11 ft ,6 in | 12 ft ,4 in | 11 ft ,6 in x 12 ft ,4 in |
| Basement | Laundry Room | 9 ft | 11 ft ,8 in | 9 ft x 11 ft ,8 in |
| Basement | Bedroom 4 | 9 ft ,5 in | 13 ft ,6 in | 9 ft ,5 in x 13 ft ,6 in |
| Basement | Bedroom 5 | 11 ft ,1 in | 12 ft | 11 ft ,1 in x 12 ft |
| Main Level | Living Room | 13 ft | 12 ft ,5 in | 13 ft x 12 ft ,5 in |
| Main Level | Dining Room | 8 ft ,1 in | 11 ft ,8 in | 8 ft ,1 in x 11 ft ,8 in |
| Main Level | Kitchen | 11 ft | 14 ft ,5 in | 11 ft x 14 ft ,5 in |
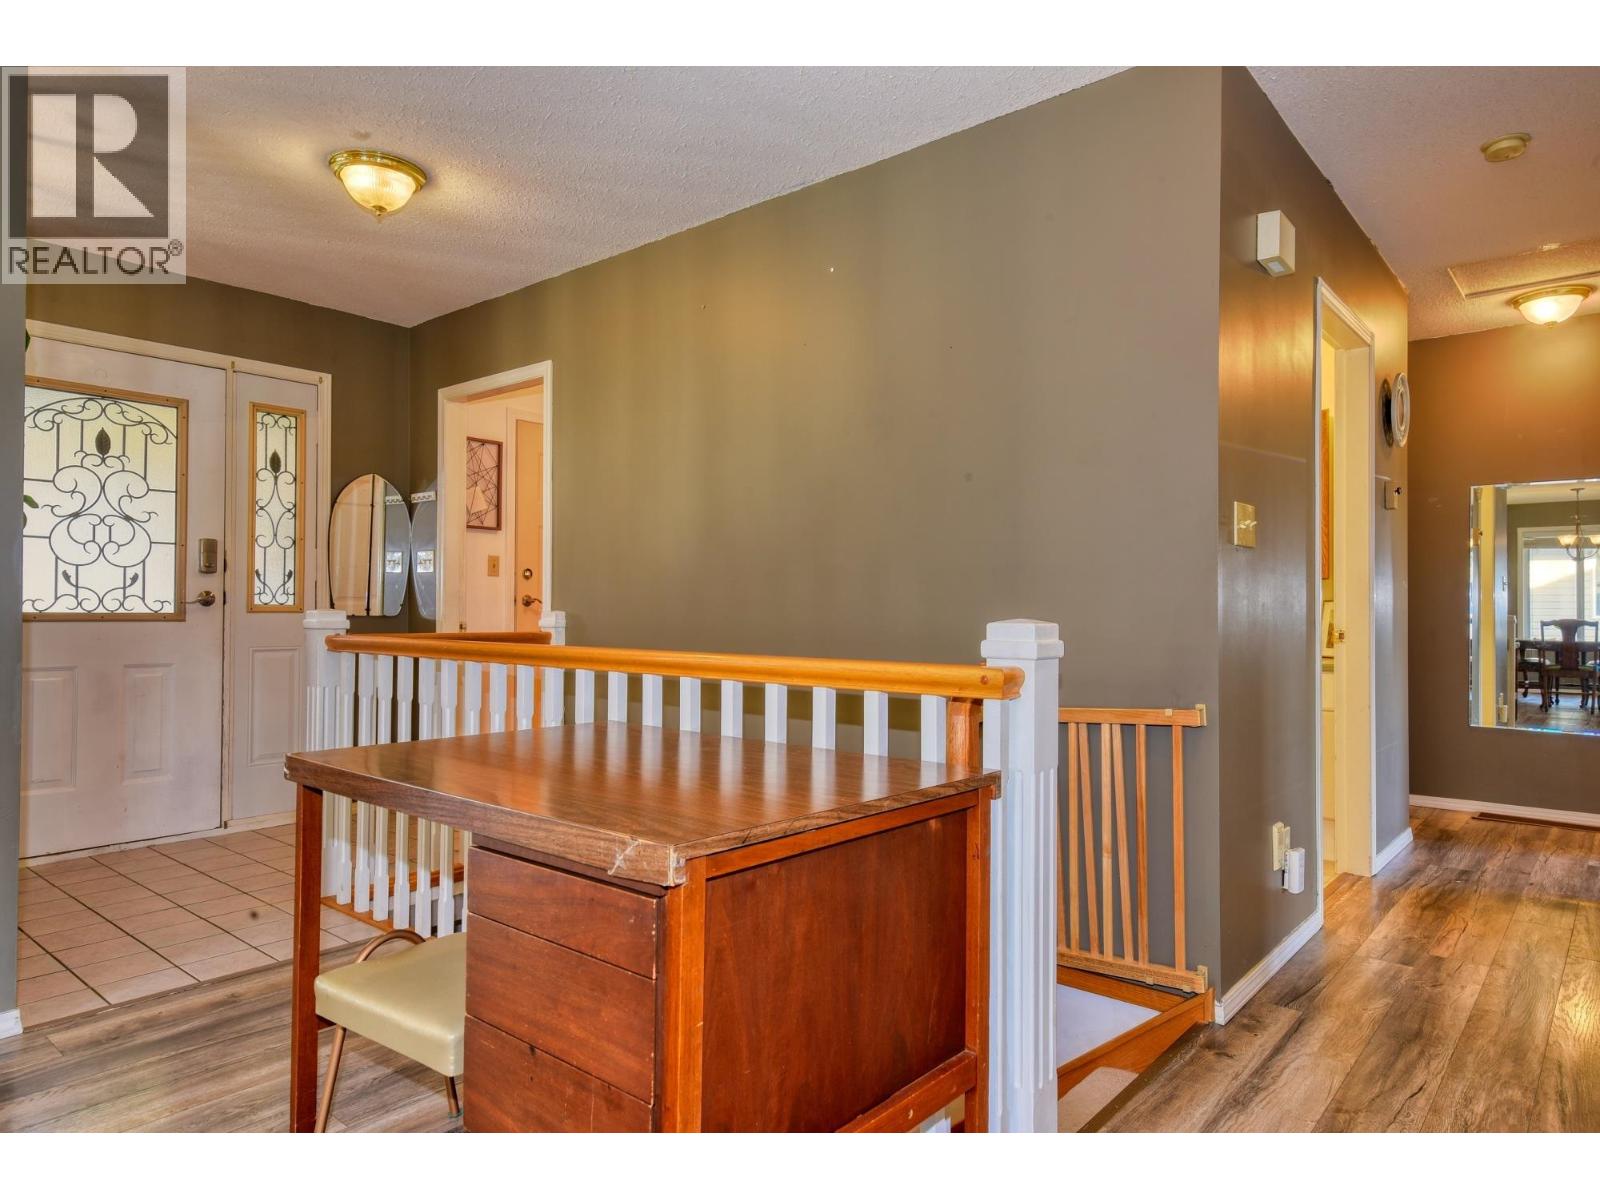
| Main Level | Foyer | 4 ft | 6 ft ,4 in | 4 ft x 6 ft ,4 in |
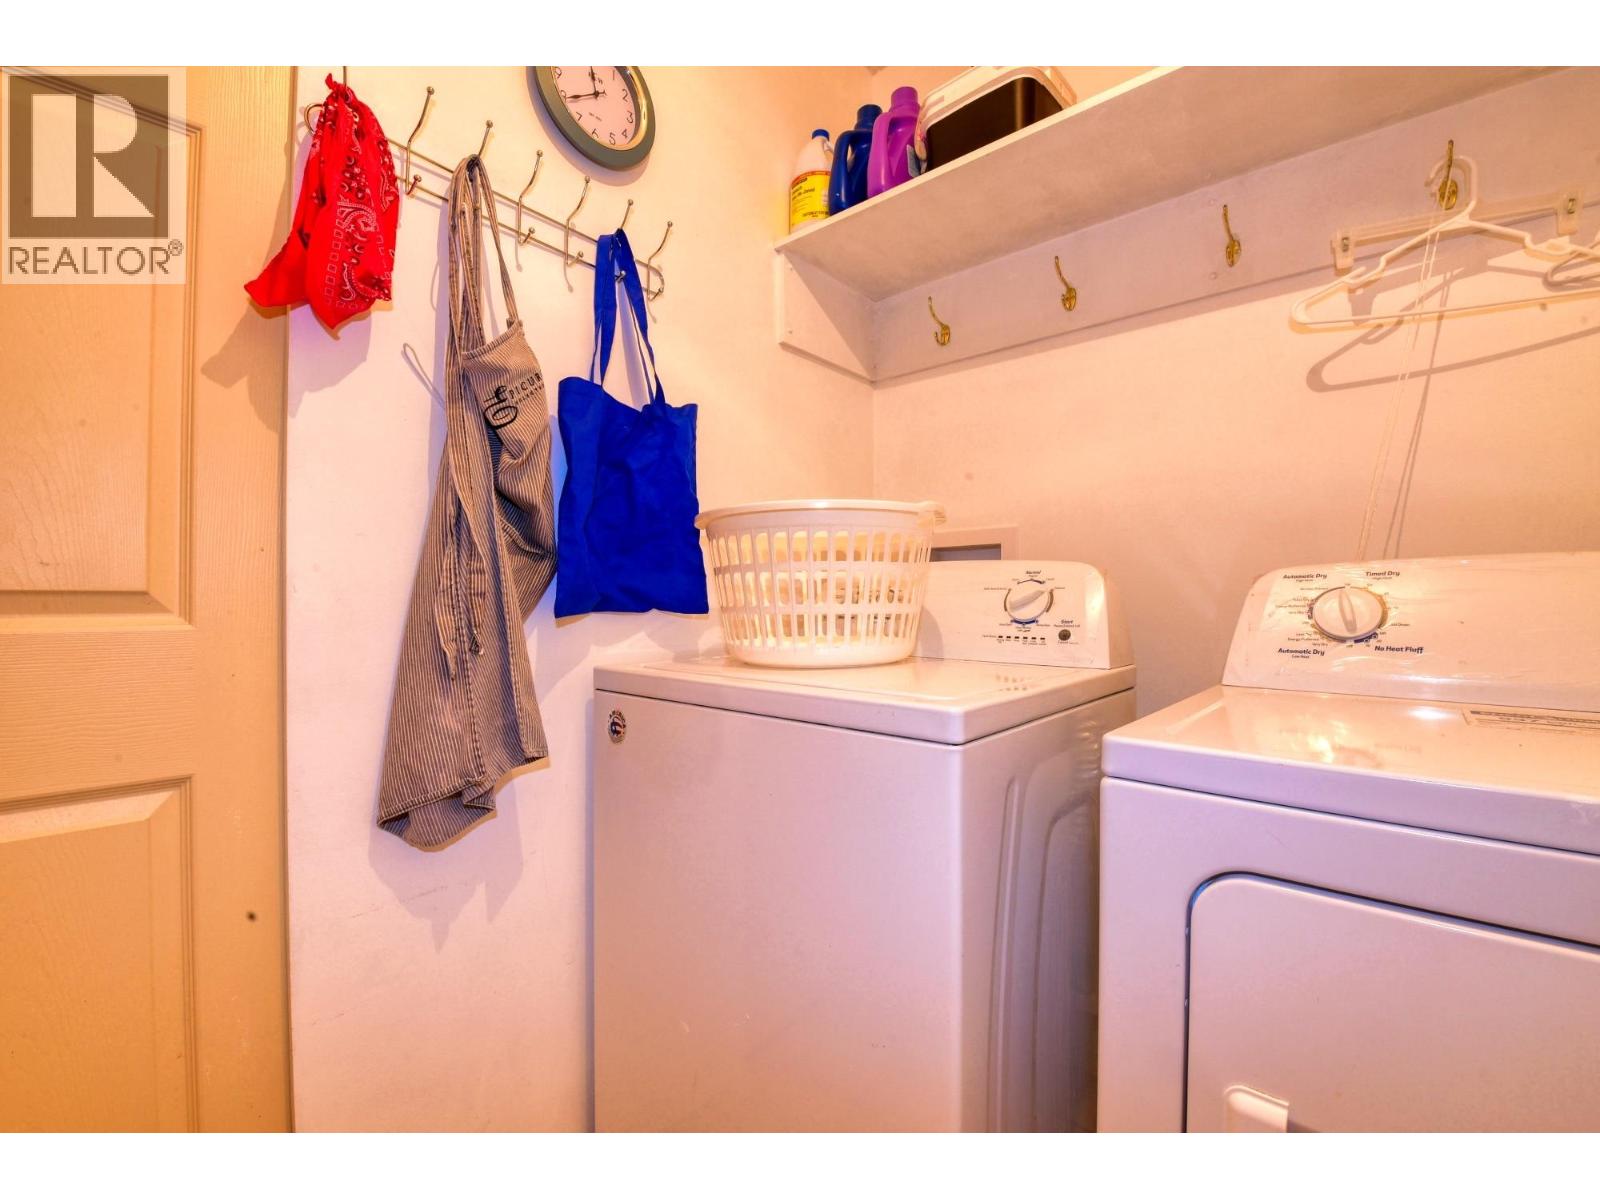
| Main Level | Laundry Room | 5 ft ,6 in | 7 ft ,2 in | 5 ft ,6 in x 7 ft ,2 in |
| Main Level | Bedroom 2 | 10 ft | 8 ft ,1 in | 10 ft x 8 ft ,1 in |
| Main Level | Bedroom 3 | 9 ft ,7 in | 9 ft ,9 in | 9 ft ,7 in x 9 ft ,9 in |
| Main Level | Primary Bedroom | 12 ft ,5 in | 11 ft ,9 in | 12 ft ,5 in x 11 ft ,9 in |
https://www.realtor.ca/real-estate/30491151/1023-midnight-drive-williams-lake
Interested?
Contact us for more information


The trademarks REALTOR®, REALTORS®, and the REALTOR® logo are controlled by The Canadian Real Estate Association (CREA) and identify real estate professionals who are members of CREA. The trademarks MLS®, Multiple Listing Service® and the associated logos are owned by The Canadian Real Estate Association (CREA) and identify the quality of services provided by real estate professionals who are members of CREA. The trademark DDF® is owned by The Canadian Real Estate Association (CREA) and identifies CREA's Data Distribution Facility (DDF®)
November 07 2026 03:13:33
BC Northern Real Estate Board
Tanya Rankin Ltd