
MLS Listings for Northern BC Canada
10340 101 Street Taylor, British Columbia V0C 2K0
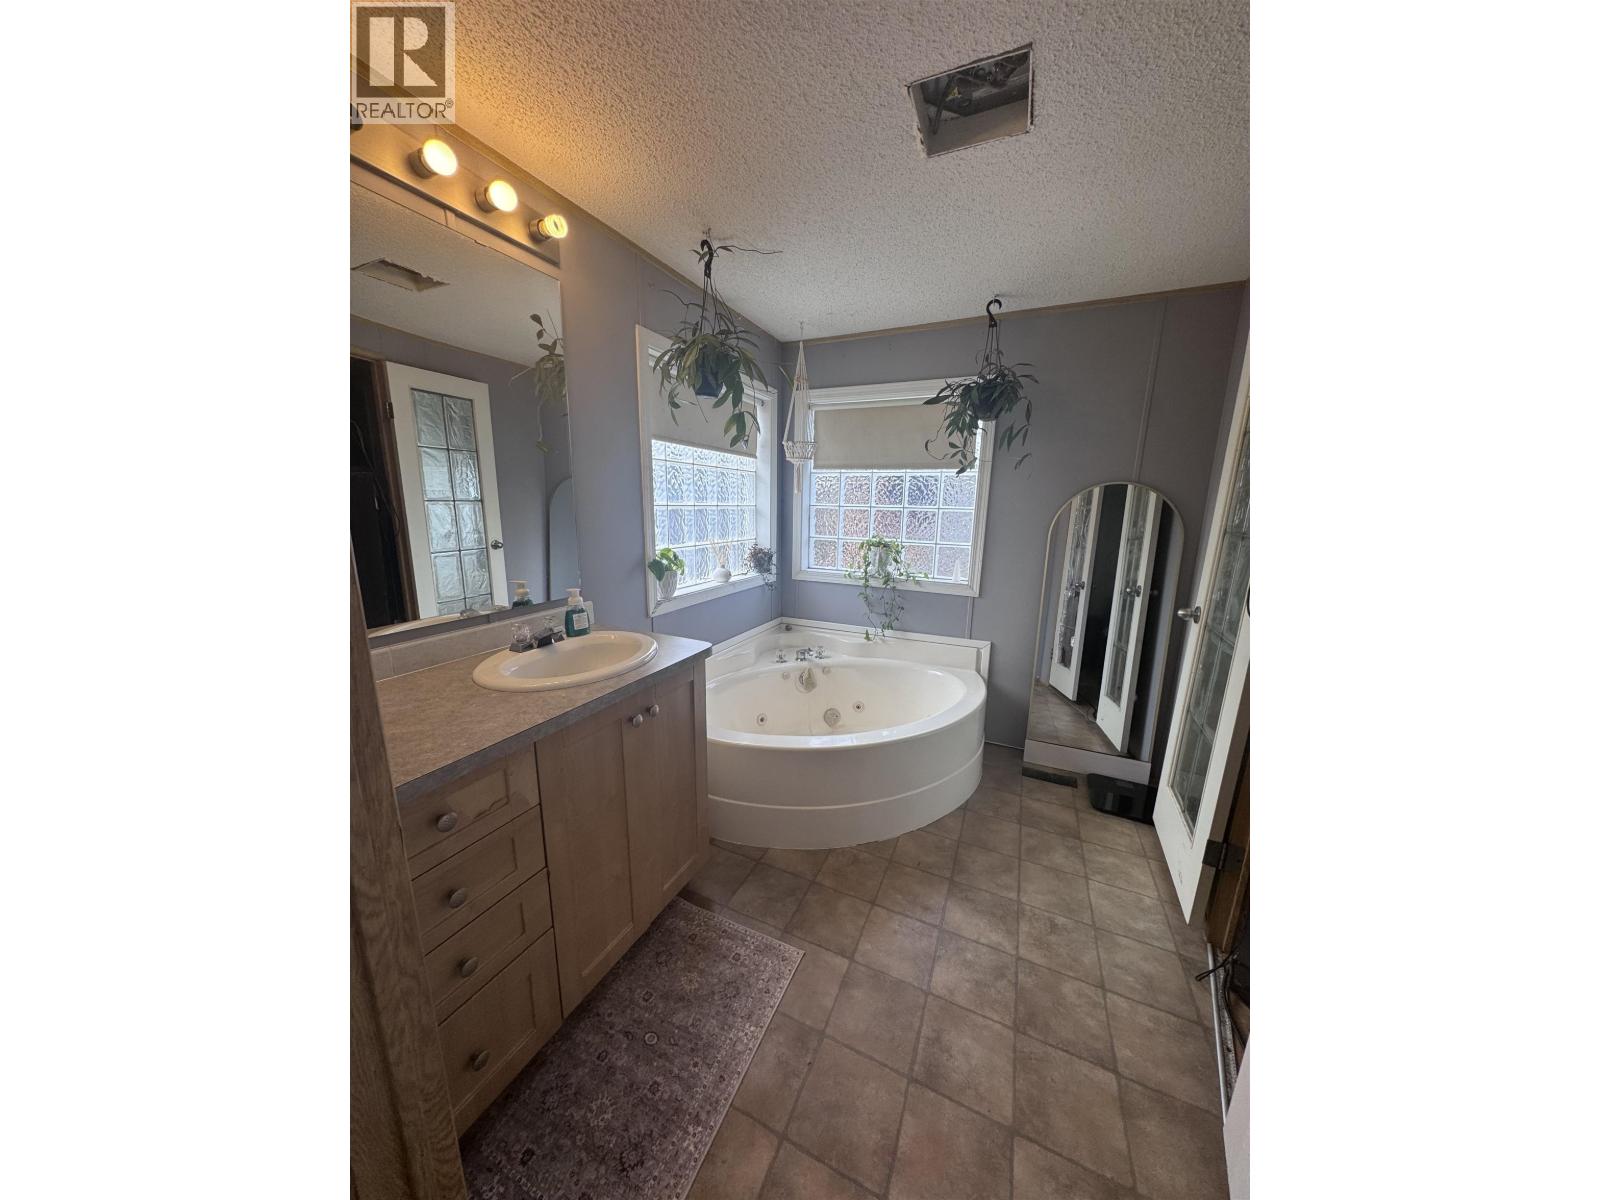

$319,900
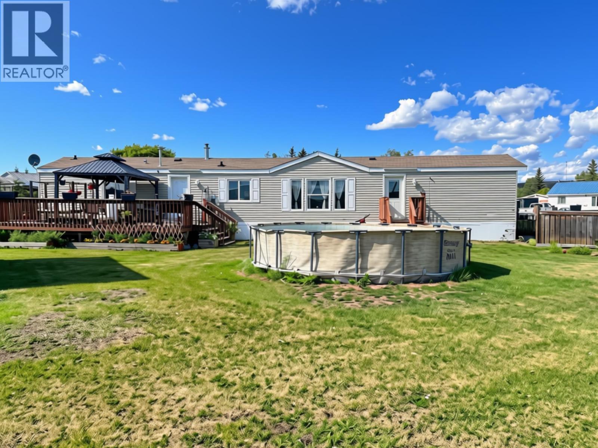
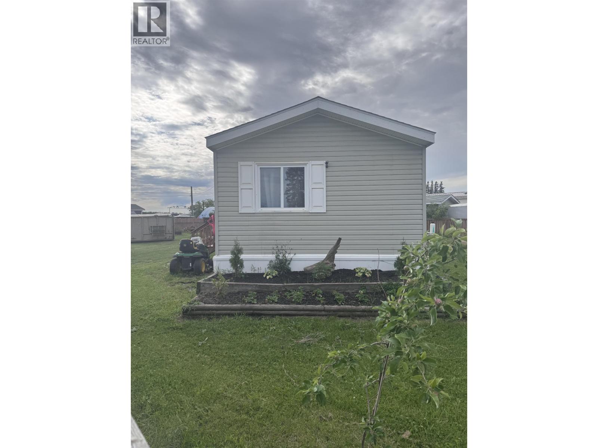
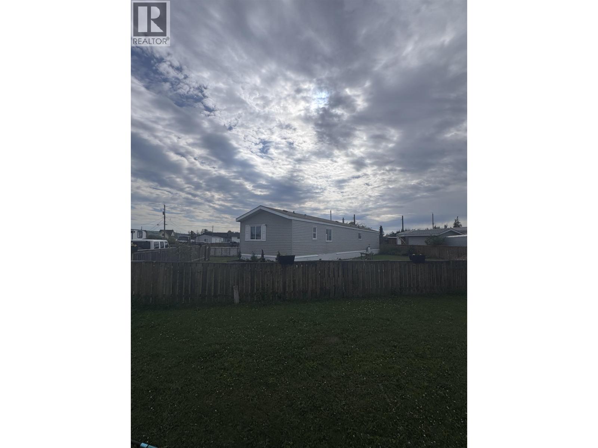
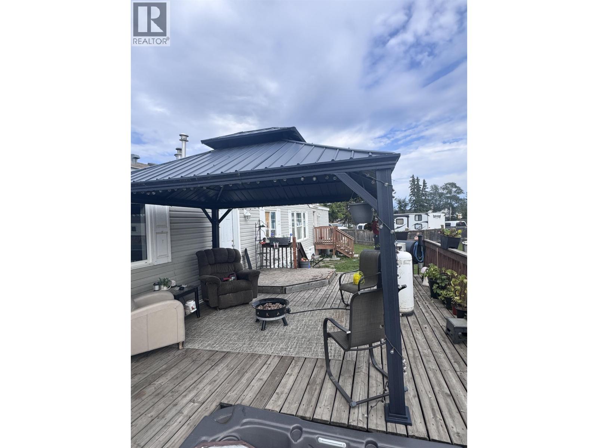
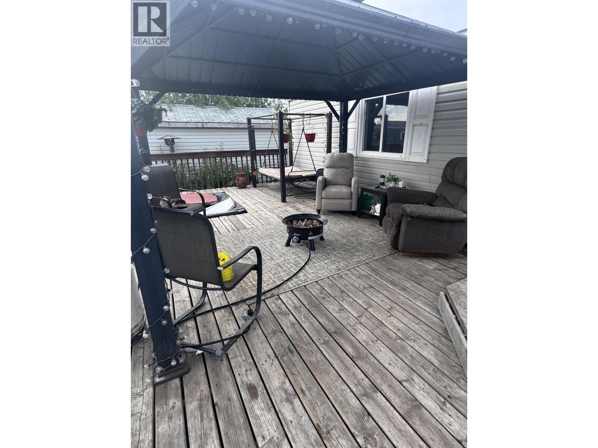
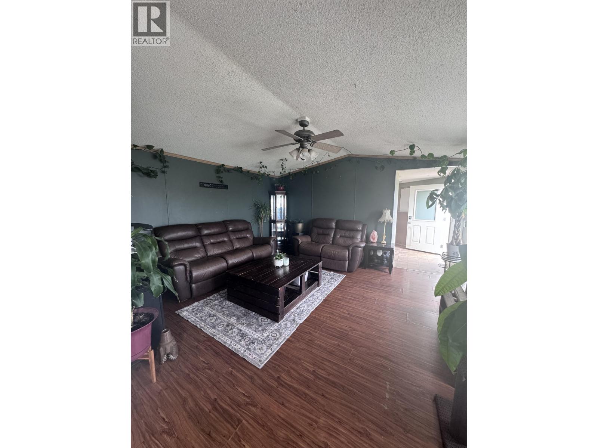
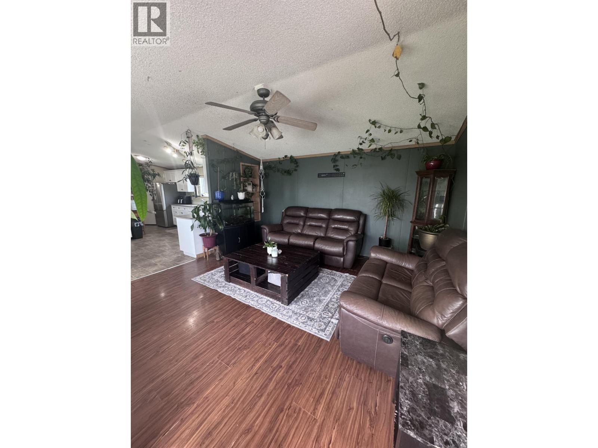
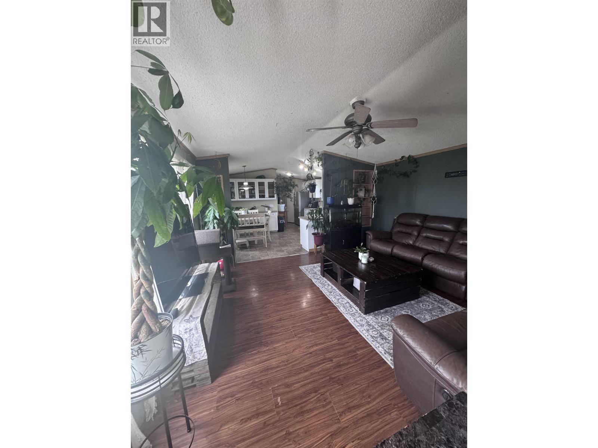
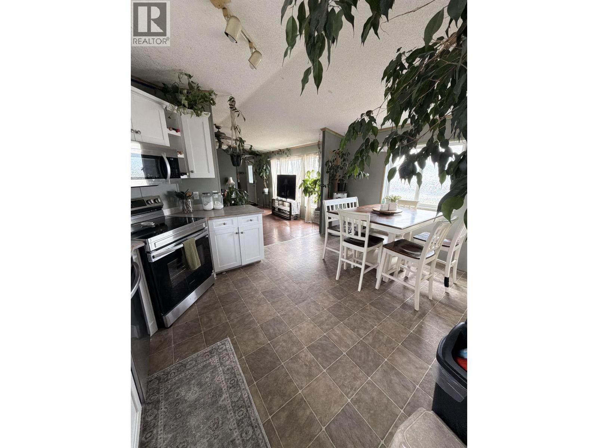
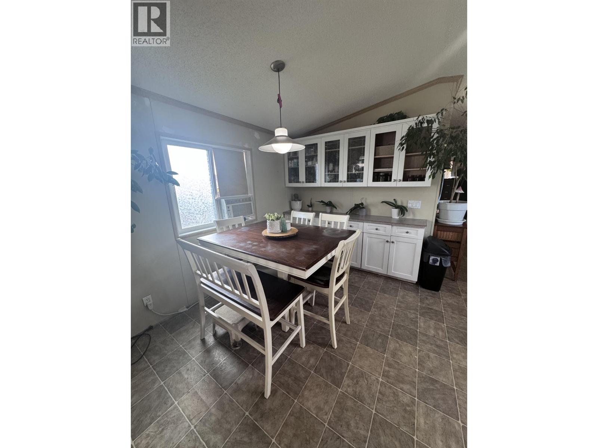
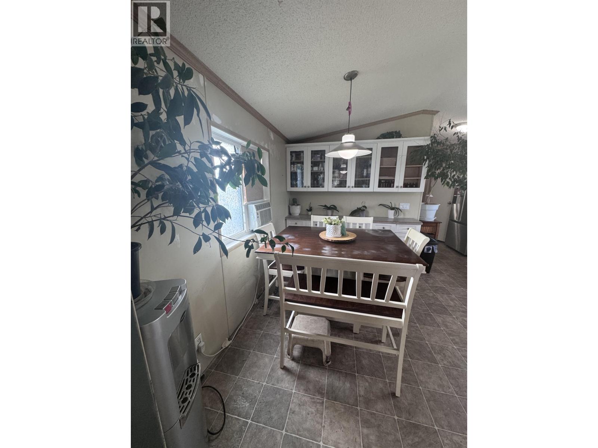
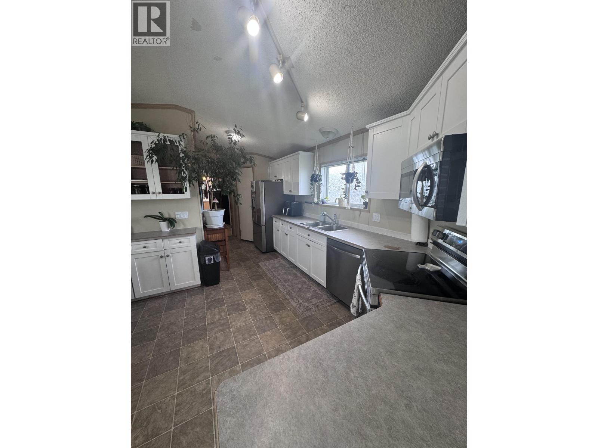
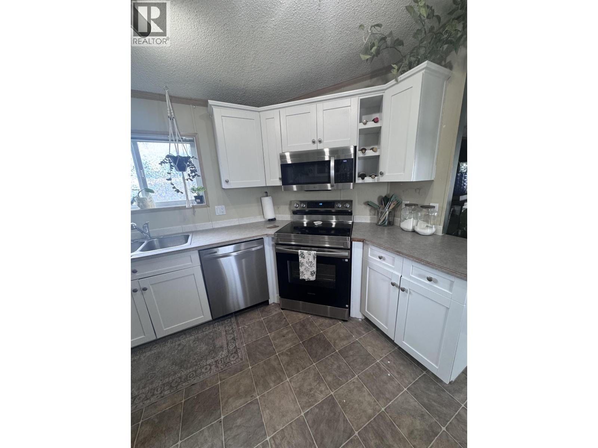
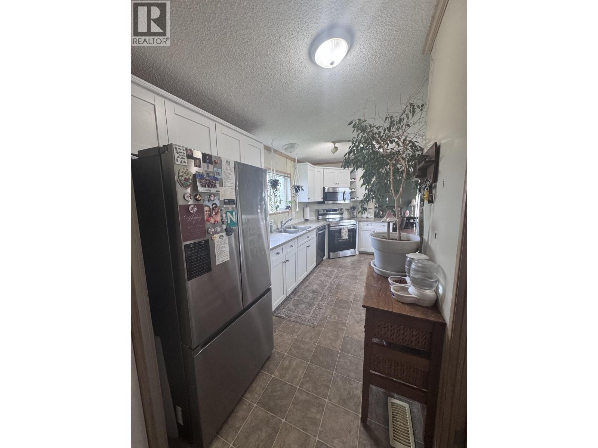
Looking for space, value, and future potential? This Taylor property sits on a spacious double lot with the second lot already serviced with water and sewer, offering the opportunity to subdivide. There’s plenty of room for RV parking, trailers, extra vehicles, or to build the shop you’ve always wanted. Inside, you’ll find fresh paint, brand-new appliances, and the opportunity to choose your own flooring to truly make it your own. Enjoy the large fenced backyard and spacious patio with plenty of room for kids, pets, and entertaining. A great opportunity for first-time buyers, investors, or anyone looking for room to grow. (id:5136)
Property Details
| MLS® Number | R3146991 |
| Property Type | Single Family |
Building
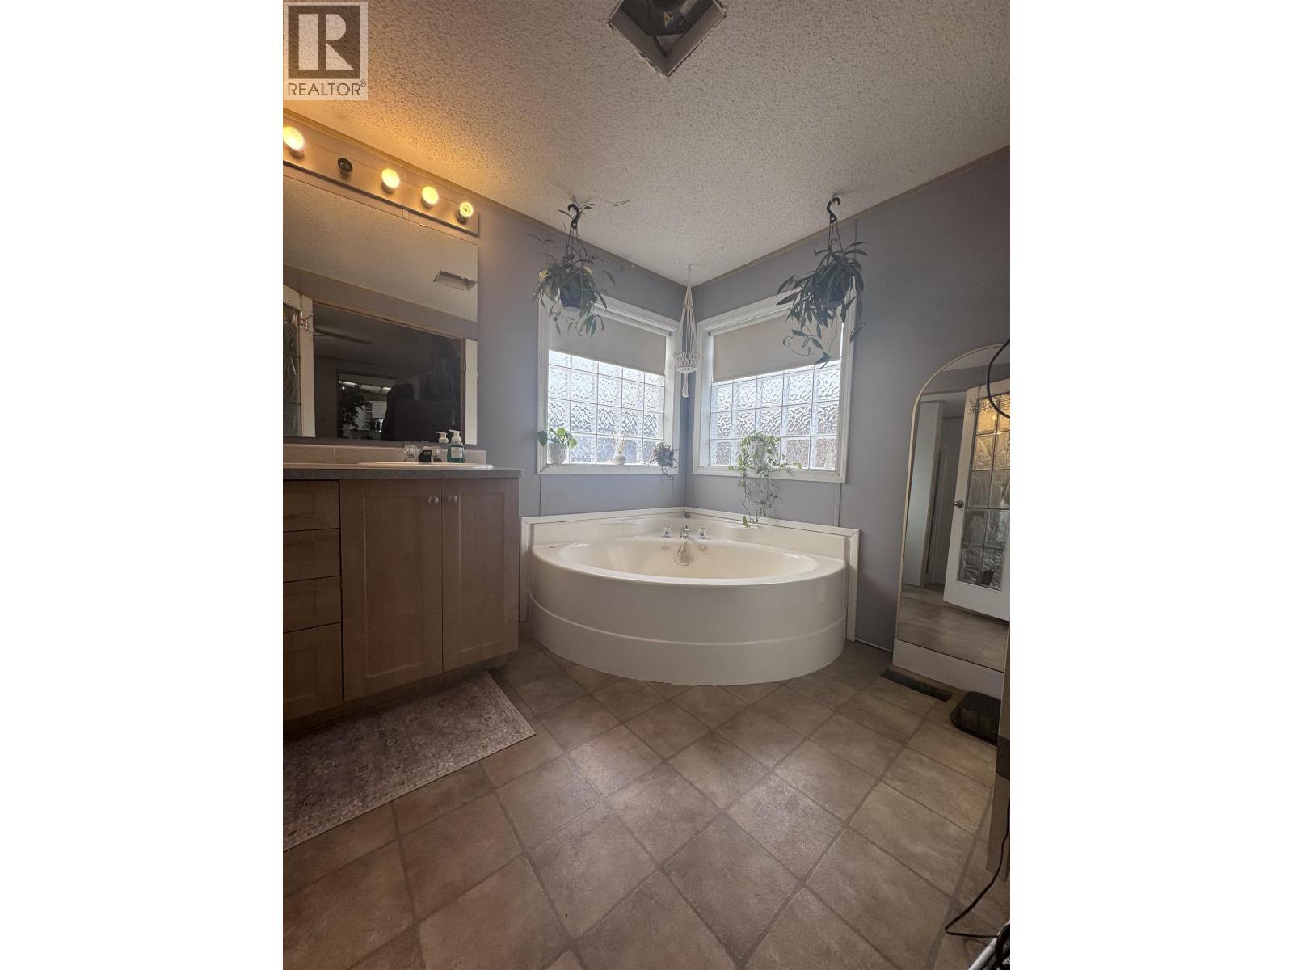
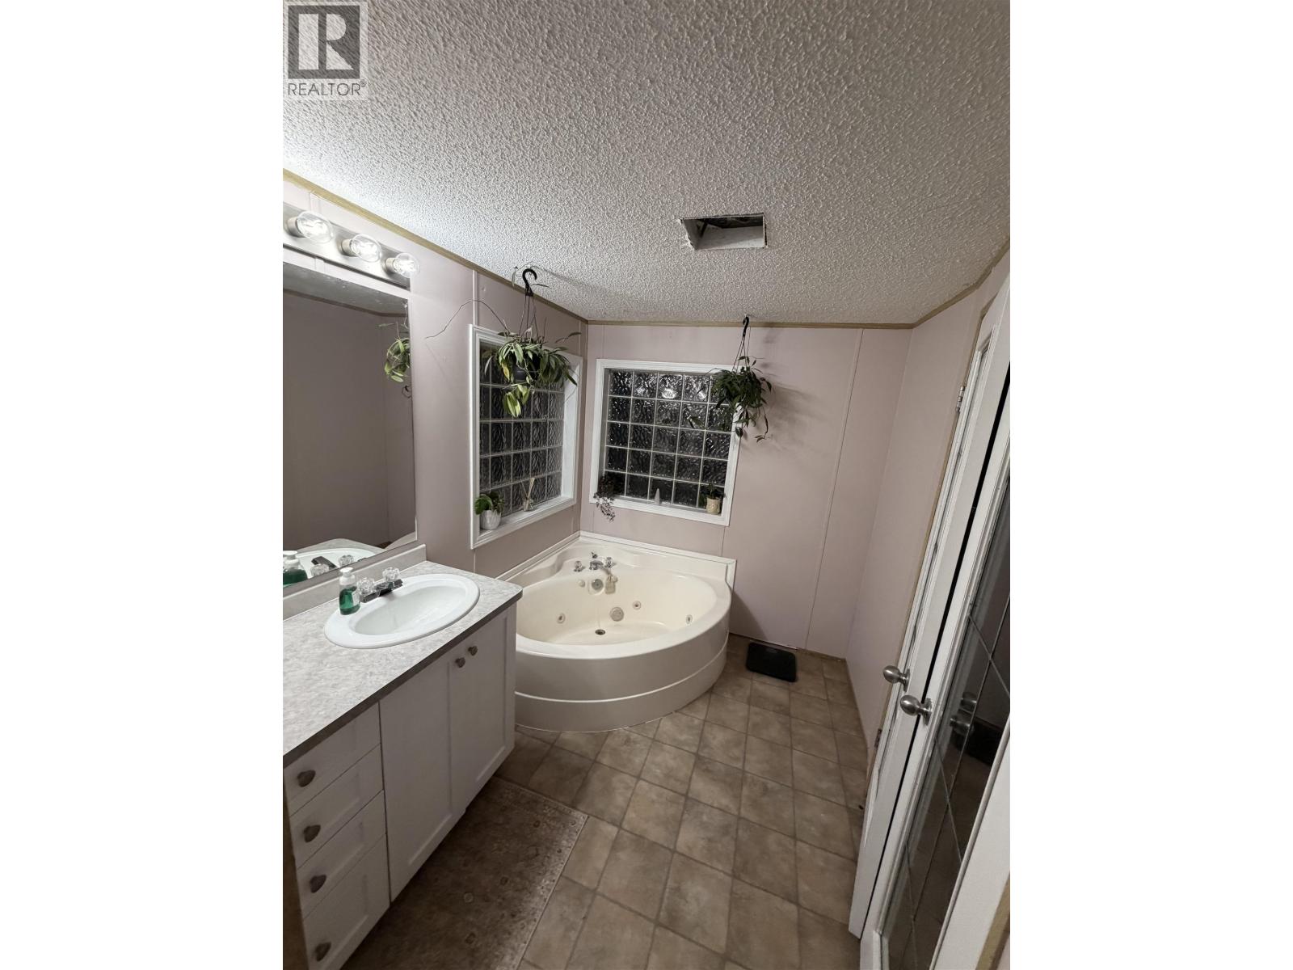
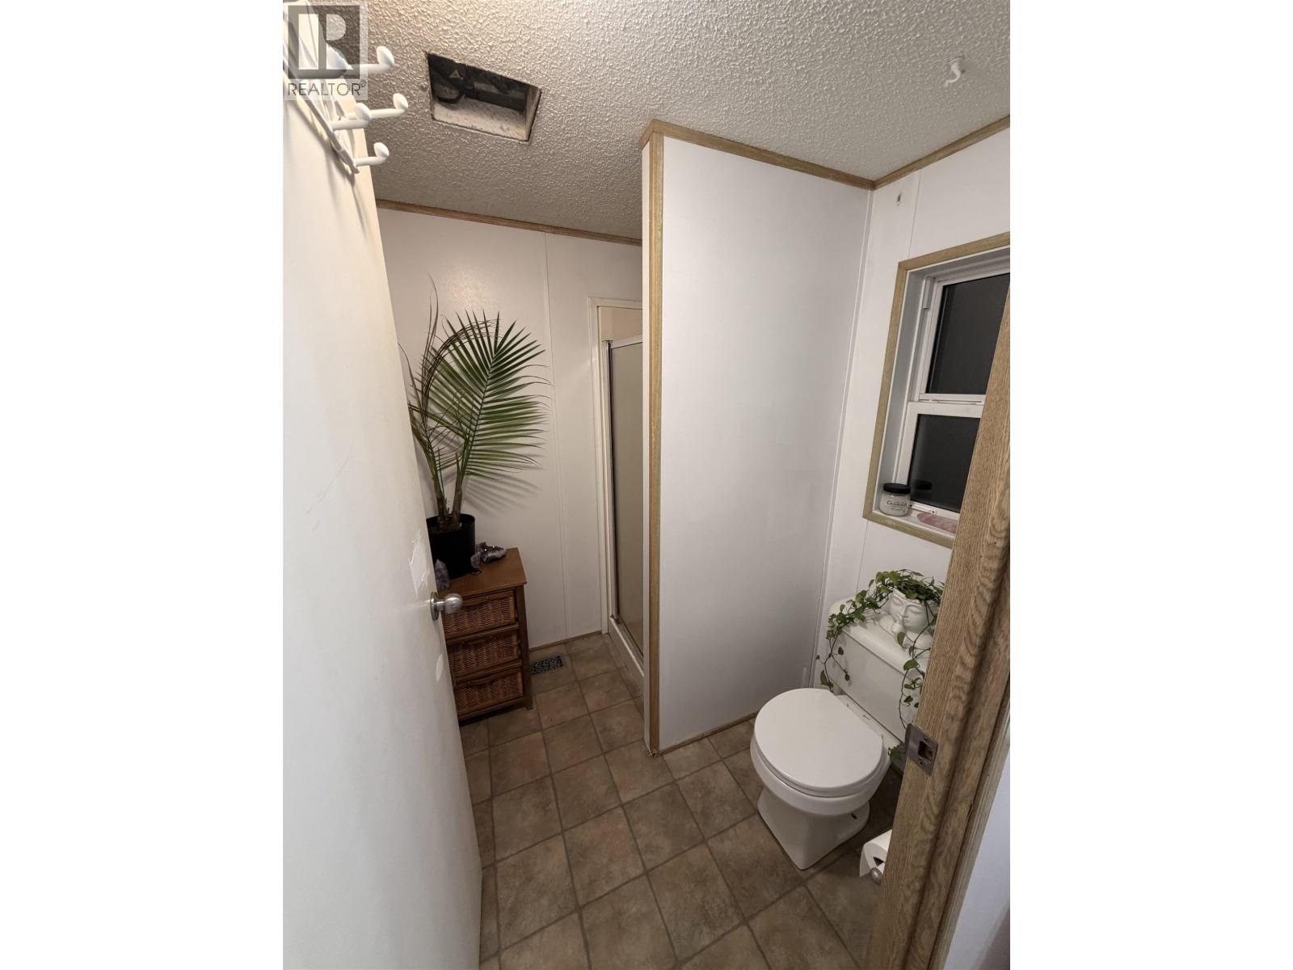
| BathroomTotal | 2 |
| BedroomsTotal | 3 |
| Appliances | Hot Tub |
| BasementType | None |
| ConstructedDate | 2003 |
| ConstructionStyleAttachment | Detached |
| ConstructionStyleOther | Manufactured |
| ExteriorFinish | Vinyl Siding |
| FoundationType | Unknown |
| HeatingFuel | Natural Gas |
| HeatingType | Forced Air |
| RoofMaterial | Asphalt Shingle |
| RoofStyle | Conventional |
| StoriesTotal | 1 |
| SizeInterior | 1216 Sqft |
| TotalFinishedArea | 1216 Sqft |
| Type | Manufactured Home/mobile |
| UtilityWater | Municipal Water |
Parking
| Open |
Land
| Acreage | No |
| SizeIrregular | 16900 |
| SizeTotal | 16900 Sqft |
| SizeTotalText | 16900 Sqft |
Rooms
| Level | Type | Length | Width | Dimensions |
|---|---|---|---|---|
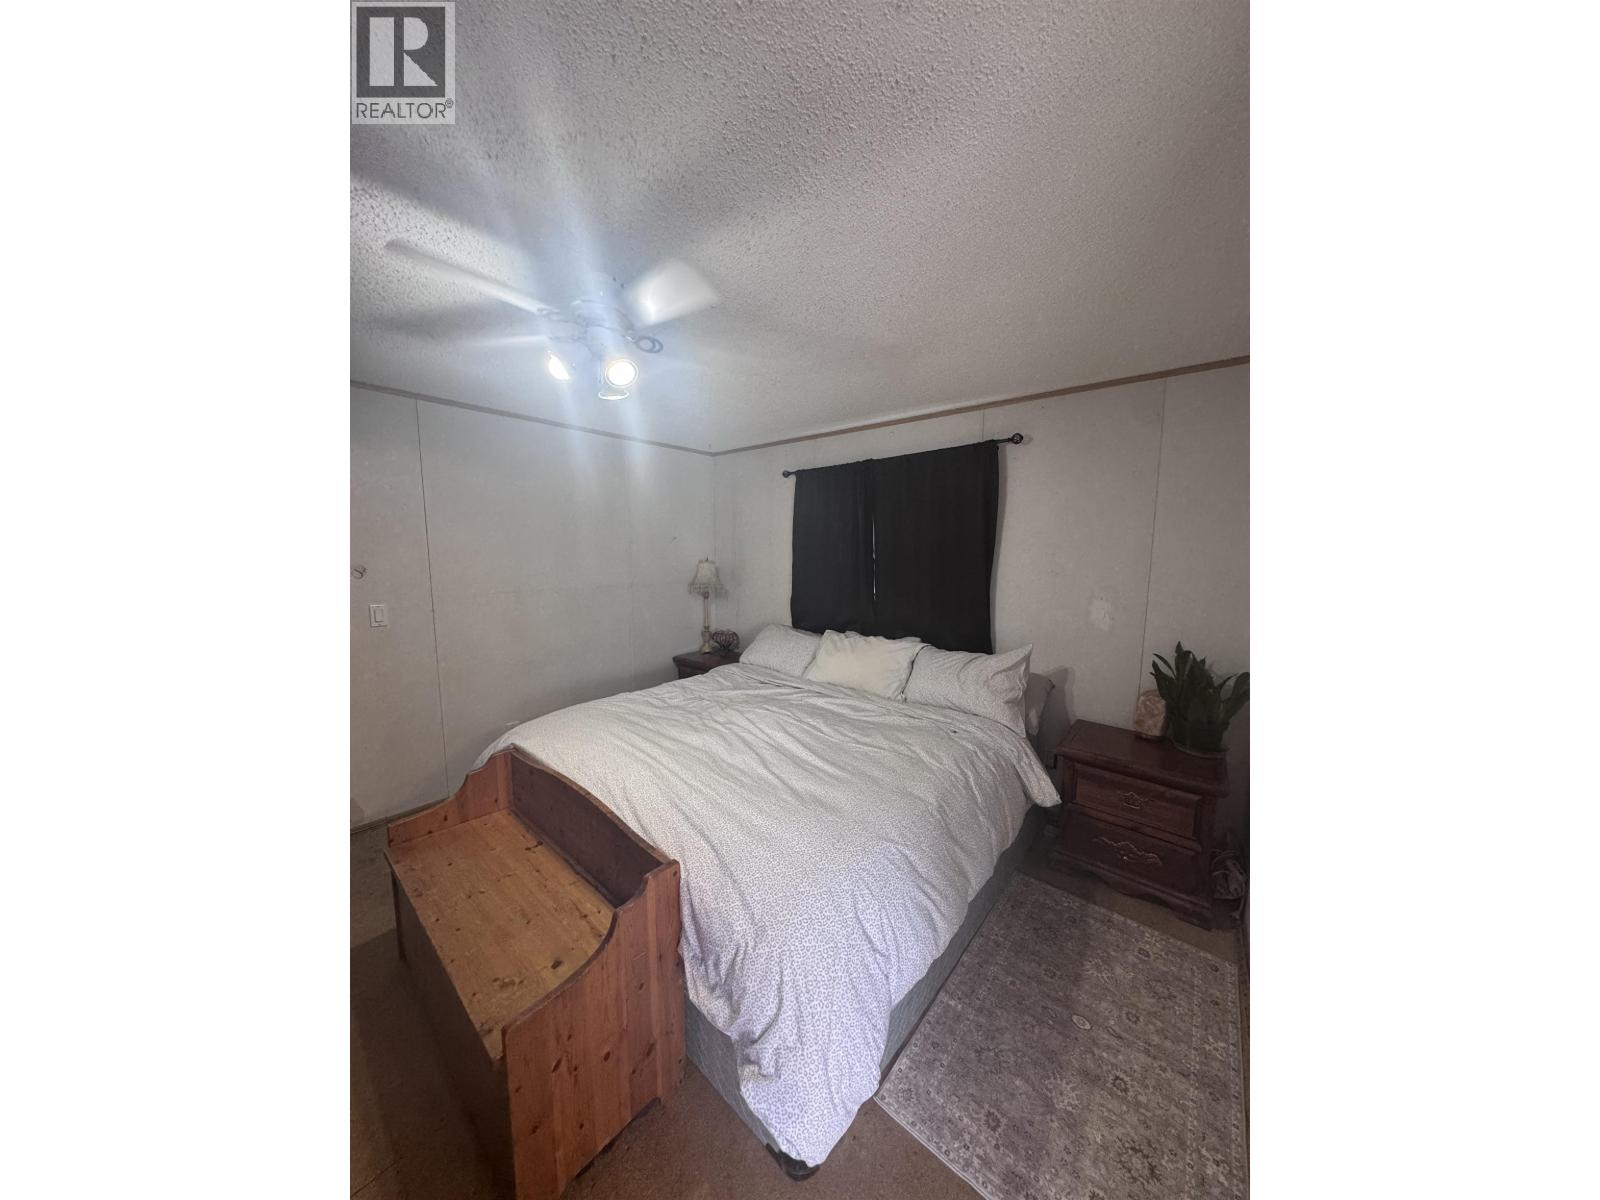
| Main Level | Primary Bedroom | 12 ft | 12 ft | 12 ft x 12 ft |
| Main Level | Bedroom 2 | 9 ft ,2 in | 9 ft ,5 in | 9 ft ,2 in x 9 ft ,5 in |
| Main Level | Bedroom 3 | 9 ft | 8 ft | 9 ft x 8 ft |
| Main Level | Kitchen | 11 ft | 14 ft | 11 ft x 14 ft |
| Main Level | Living Room | 14 ft | 15 ft | 14 ft x 15 ft |
| Main Level | Laundry Room | 8 ft | 8 ft | 8 ft x 8 ft |
https://www.realtor.ca/real-estate/30042177/10340-101-street-taylor
Interested?
Contact us for more information


The trademarks REALTOR®, REALTORS®, and the REALTOR® logo are controlled by The Canadian Real Estate Association (CREA) and identify real estate professionals who are members of CREA. The trademarks MLS®, Multiple Listing Service® and the associated logos are owned by The Canadian Real Estate Association (CREA) and identify the quality of services provided by real estate professionals who are members of CREA. The trademark DDF® is owned by The Canadian Real Estate Association (CREA) and identifies CREA's Data Distribution Facility (DDF®)
August 16 2026 11:33:47
BC Northern Real Estate Board
RE/MAX Action Realty Inc