
MLS Listings for Northern BC Canada
1036 Sackner Road Vanderhoof, British Columbia V0J 3A2

$1,099,900
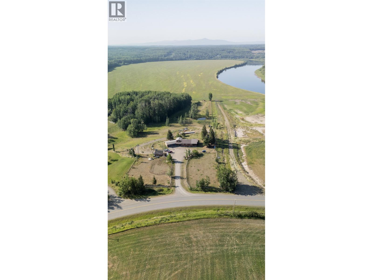
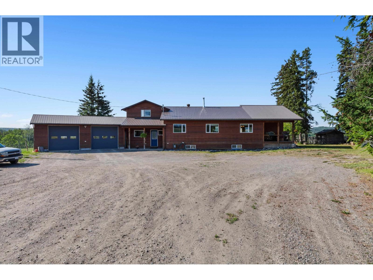
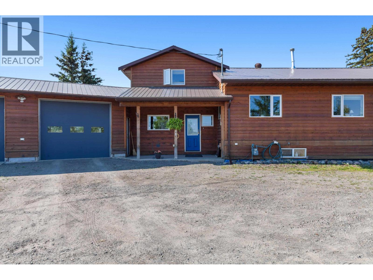
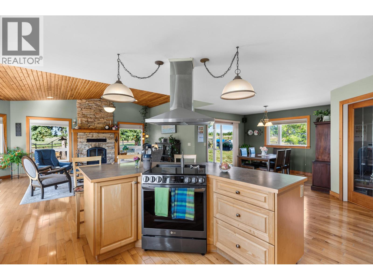
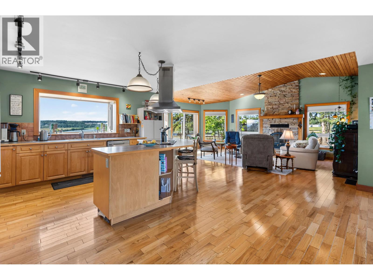
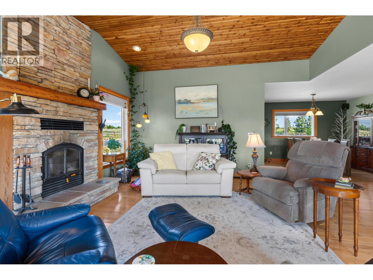
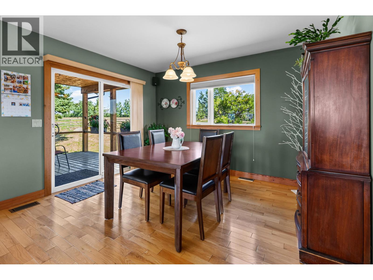
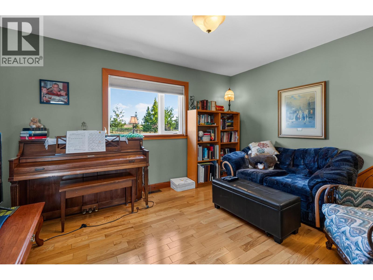
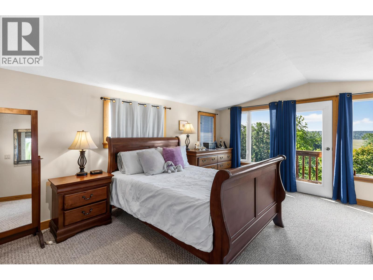
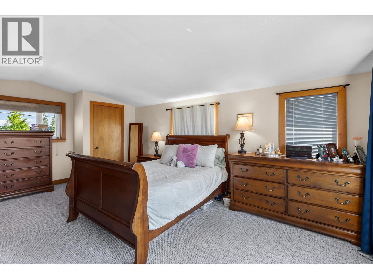
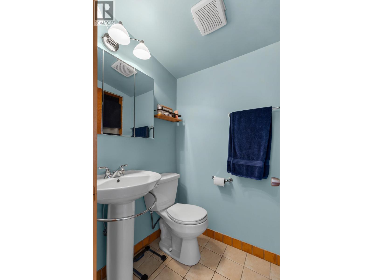
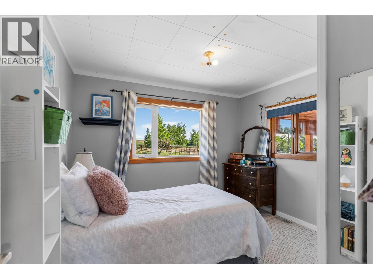
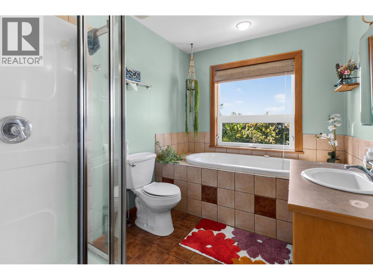
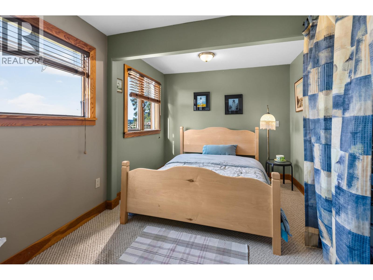
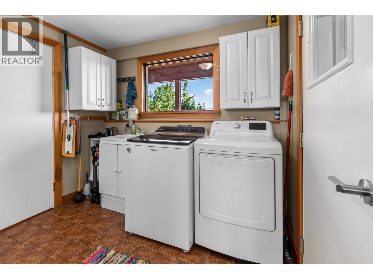
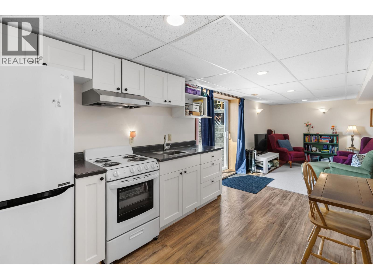
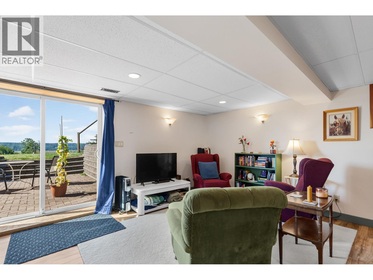
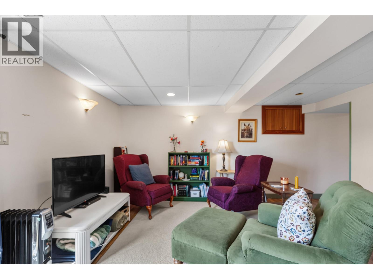
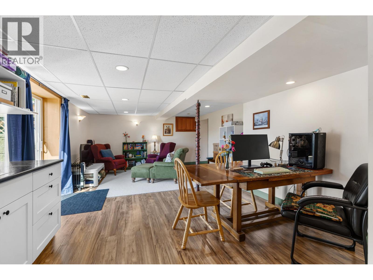
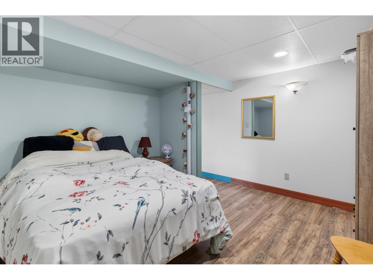
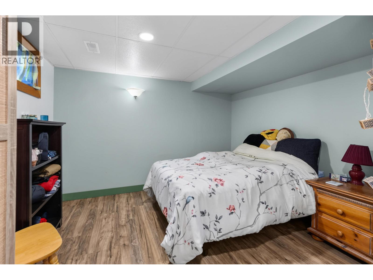
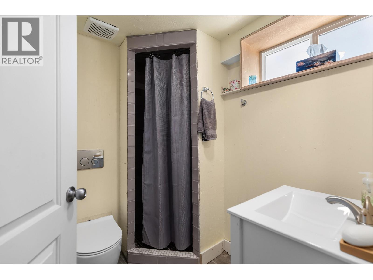
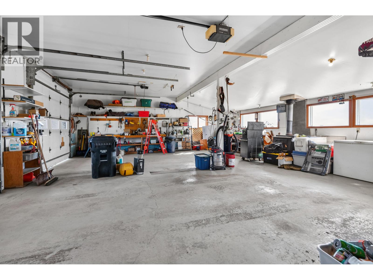
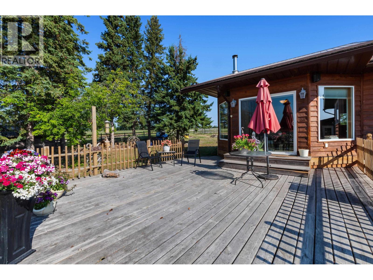
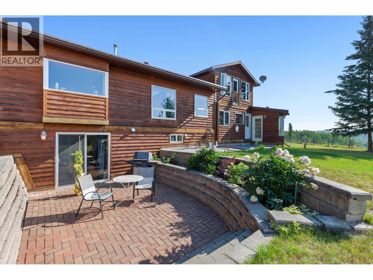
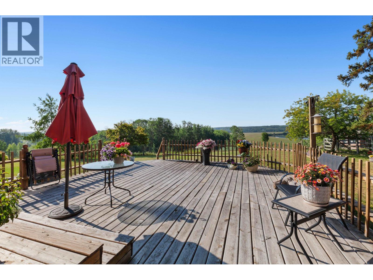
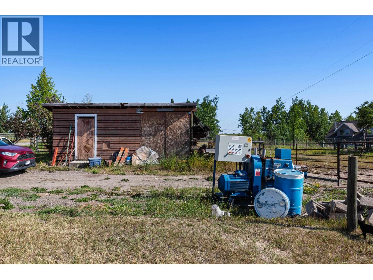
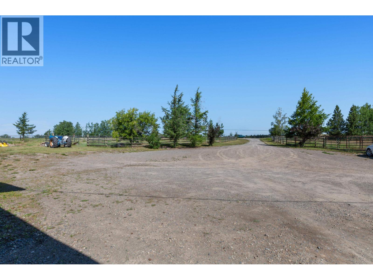
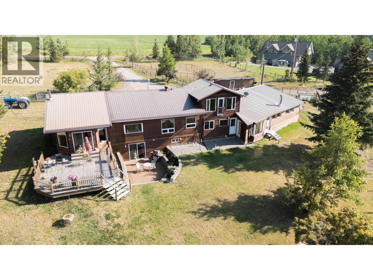
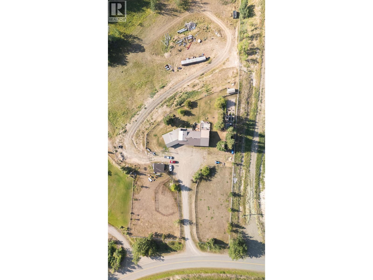
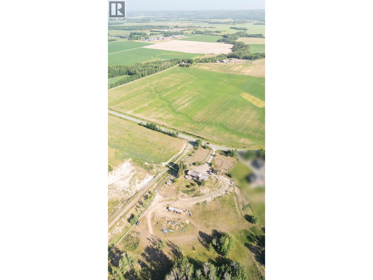
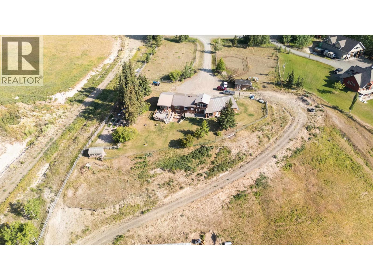
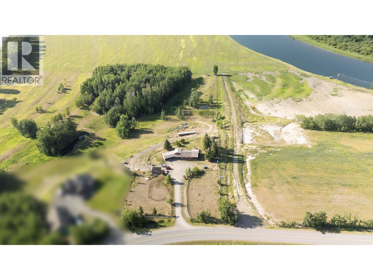
A rare opportunity to own 23 acres of premium riverfront property with approximately 690 feet of frontage. Featuring 18 acres of fertile river bench land and a beautifully developed 5-acre homesite, this exceptional property is well suited for hobby farming, horses, or simply enjoying the privacy and natural beauty. The renovated 5-bedroom, 3-bathroom home includes a 2-bedroom in-law suite and heated double garage. The property is fully serviced with an artesian well, natural gas, BC Hydro, modern septic system, cross-fencing, livestock corrals, spring-fed ponds, an all-weather access road, plus a greenhouse, garden, and storage shed. A truly one-of-a-kind lifestyle property. (id:5136)
Property Details
| MLS® Number | R3147634 |
| Property Type | Single Family |
| ViewType | Ravine View |
| WaterFrontType | Waterfront |
Building
| BathroomTotal | 3 |
| BedroomsTotal | 5 |
| Appliances | Washer, Dryer, Refrigerator, Stove, Dishwasher |
| BasementDevelopment | Finished |
| BasementType | Full (finished) |
| ConstructedDate | 1965 |
| ConstructionStyleAttachment | Detached |
| ConstructionStyleSplitLevel | Split Level |
| ExteriorFinish | Wood |
| FireplacePresent | Yes |
| FireplaceTotal | 1 |
| FoundationType | Concrete Perimeter |
| HeatingFuel | Natural Gas |
| HeatingType | Forced Air |
| RoofMaterial | Tile |
| RoofStyle | Conventional |
| StoriesTotal | 3 |
| SizeInterior | 2946 Sqft |
| TotalFinishedArea | 2946 Sqft |
| Type | House |
Parking
| Garage | 2 |
| Open |
Land
| Acreage | Yes |
| SizeIrregular | 21.23 |
| SizeTotal | 21.23 Ac |
| SizeTotalText | 21.23 Ac |
Rooms
| Level | Type | Length | Width | Dimensions |
|---|---|---|---|---|
| Above | Primary Bedroom | 15 ft ,2 in | 19 ft ,3 in | 15 ft ,2 in x 19 ft ,3 in |
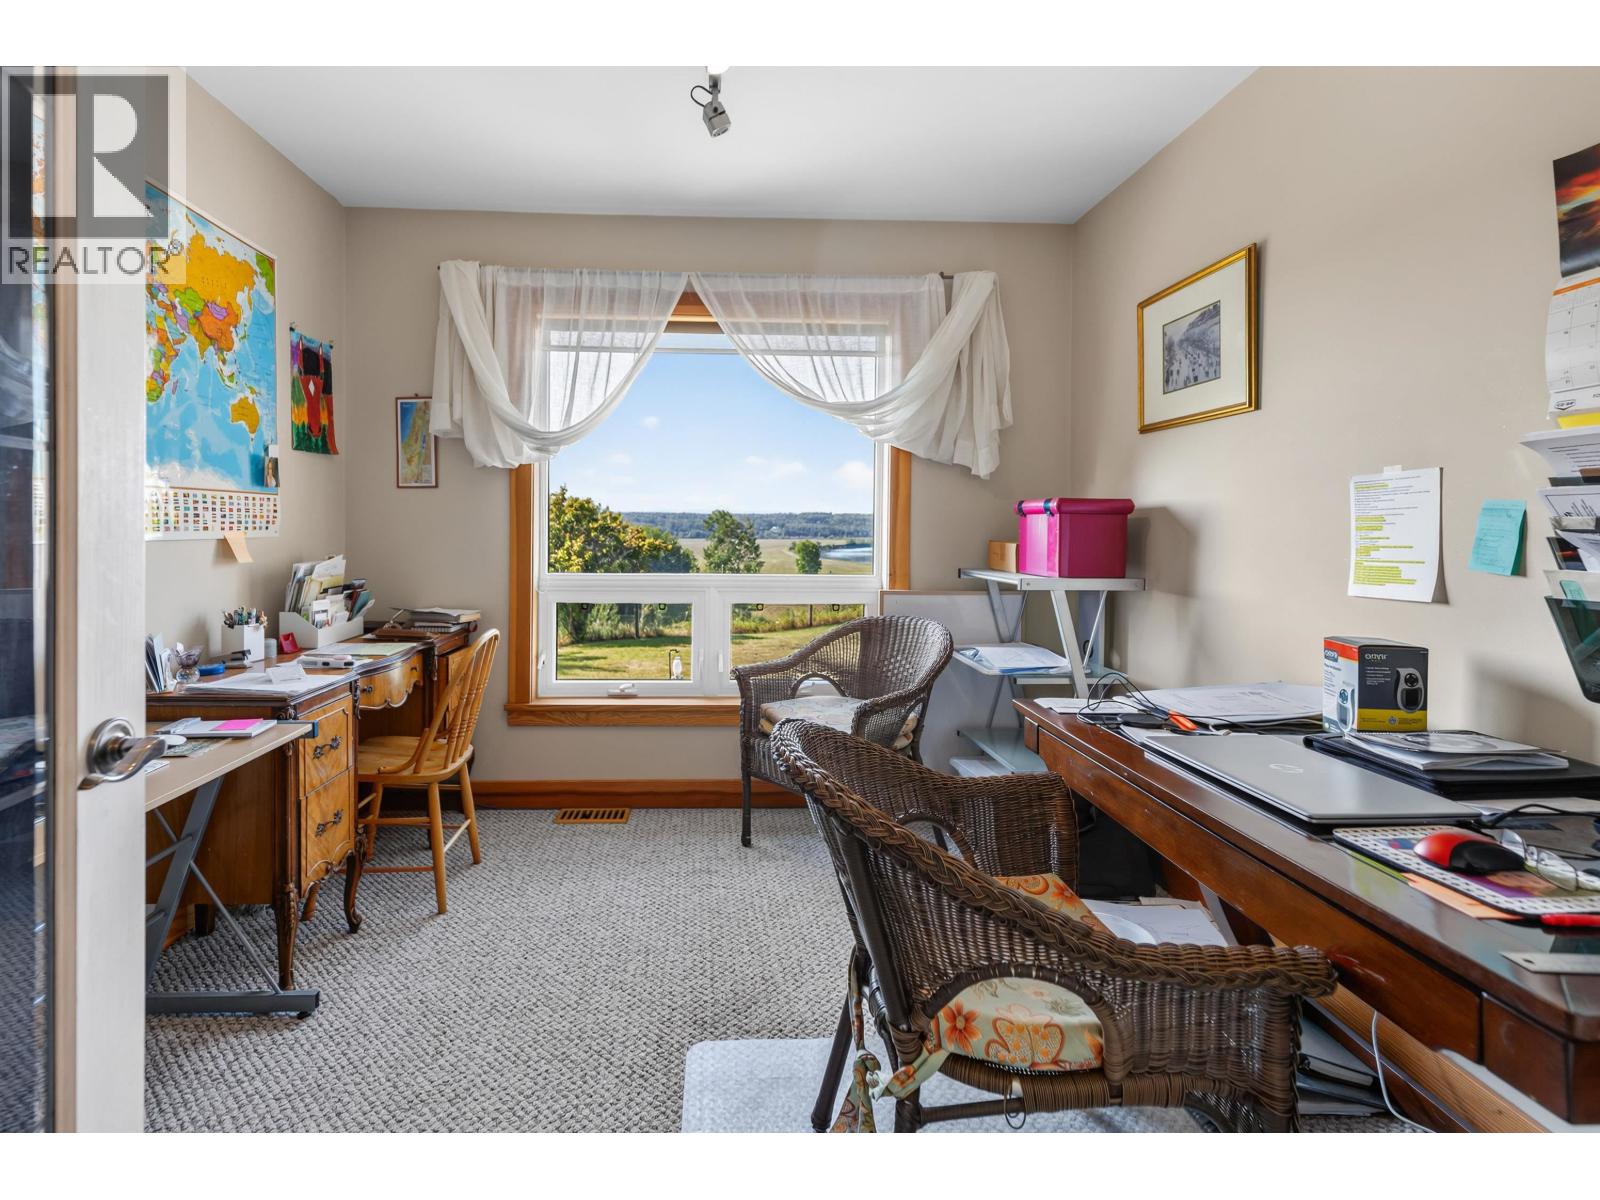
| Above | Office | 9 ft ,6 in | 9 ft ,7 in | 9 ft ,6 in x 9 ft ,7 in |
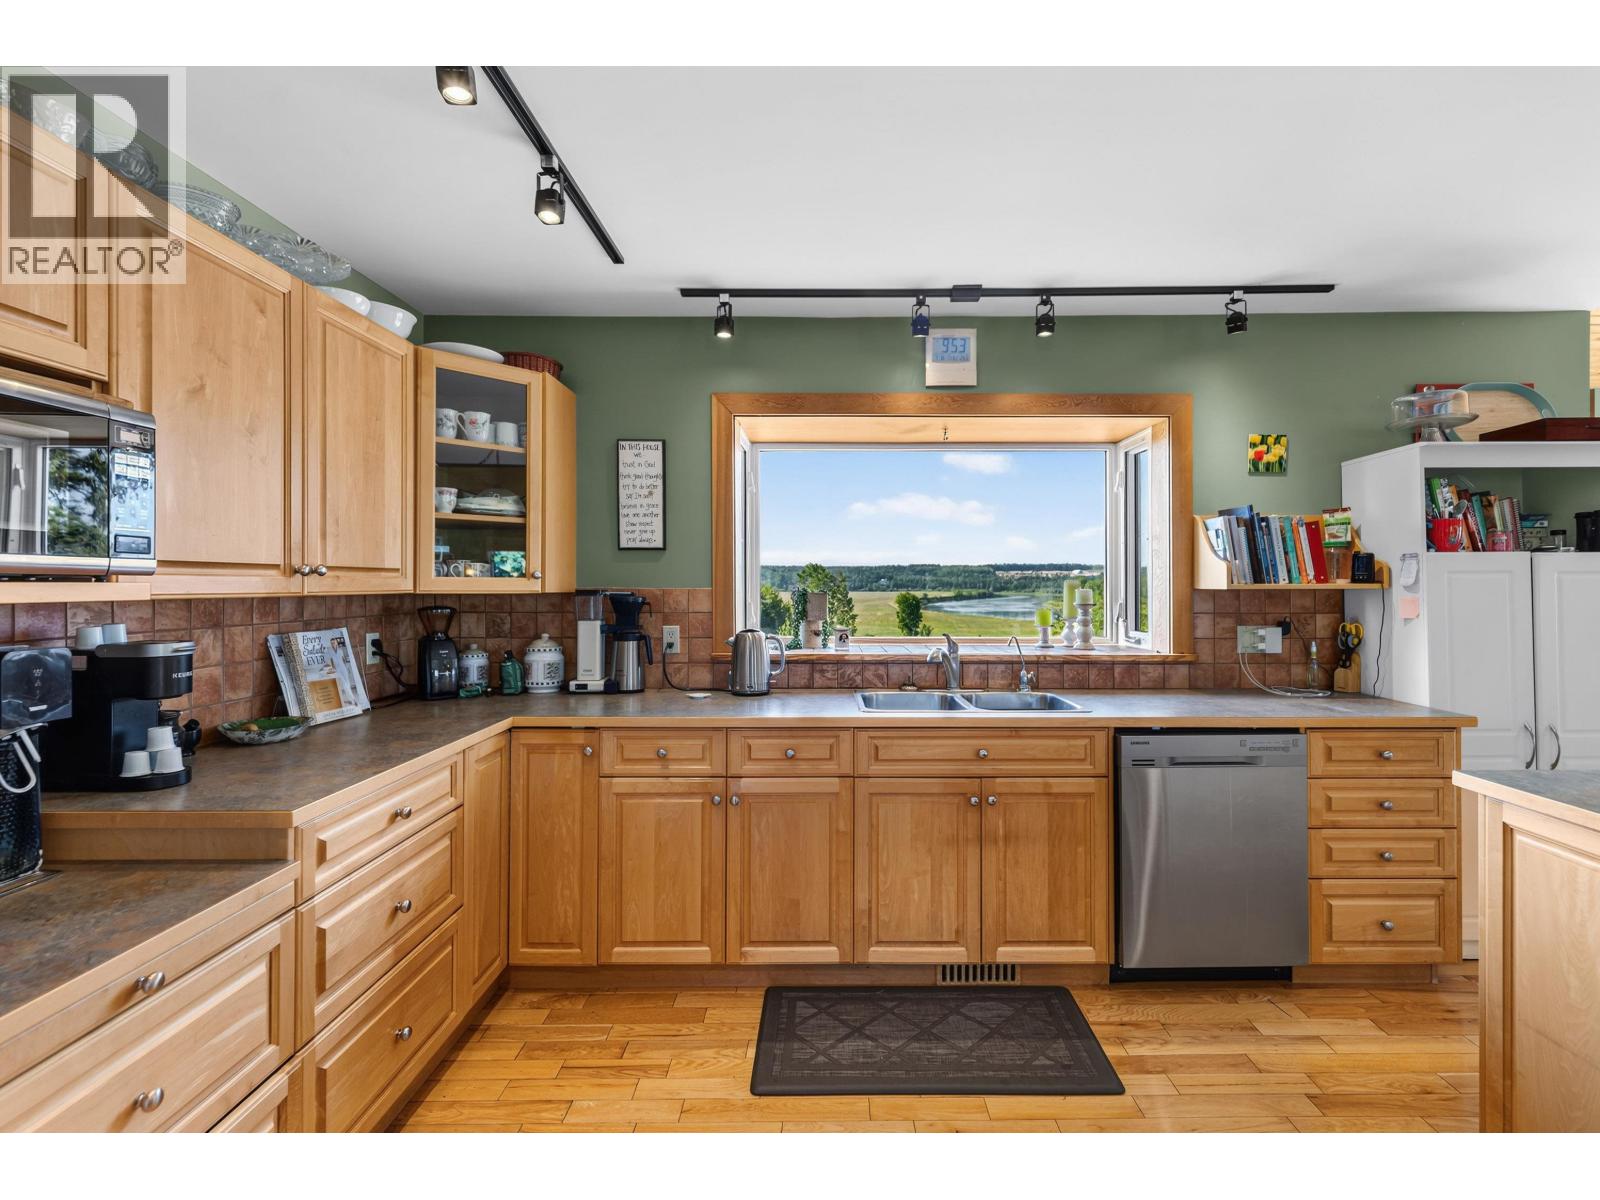
| Above | Kitchen | 15 ft ,6 in | 16 ft ,7 in | 15 ft ,6 in x 16 ft ,7 in |
| Above | Family Room | 15 ft ,9 in | 20 ft ,8 in | 15 ft ,9 in x 20 ft ,8 in |
| Above | Dining Room | 15 ft ,3 in | 10 ft ,1 in | 15 ft ,3 in x 10 ft ,1 in |
| Above | Living Room | 13 ft ,5 in | 11 ft ,2 in | 13 ft ,5 in x 11 ft ,2 in |
| Above | Bedroom 3 | 10 ft ,9 in | 10 ft ,2 in | 10 ft ,9 in x 10 ft ,2 in |
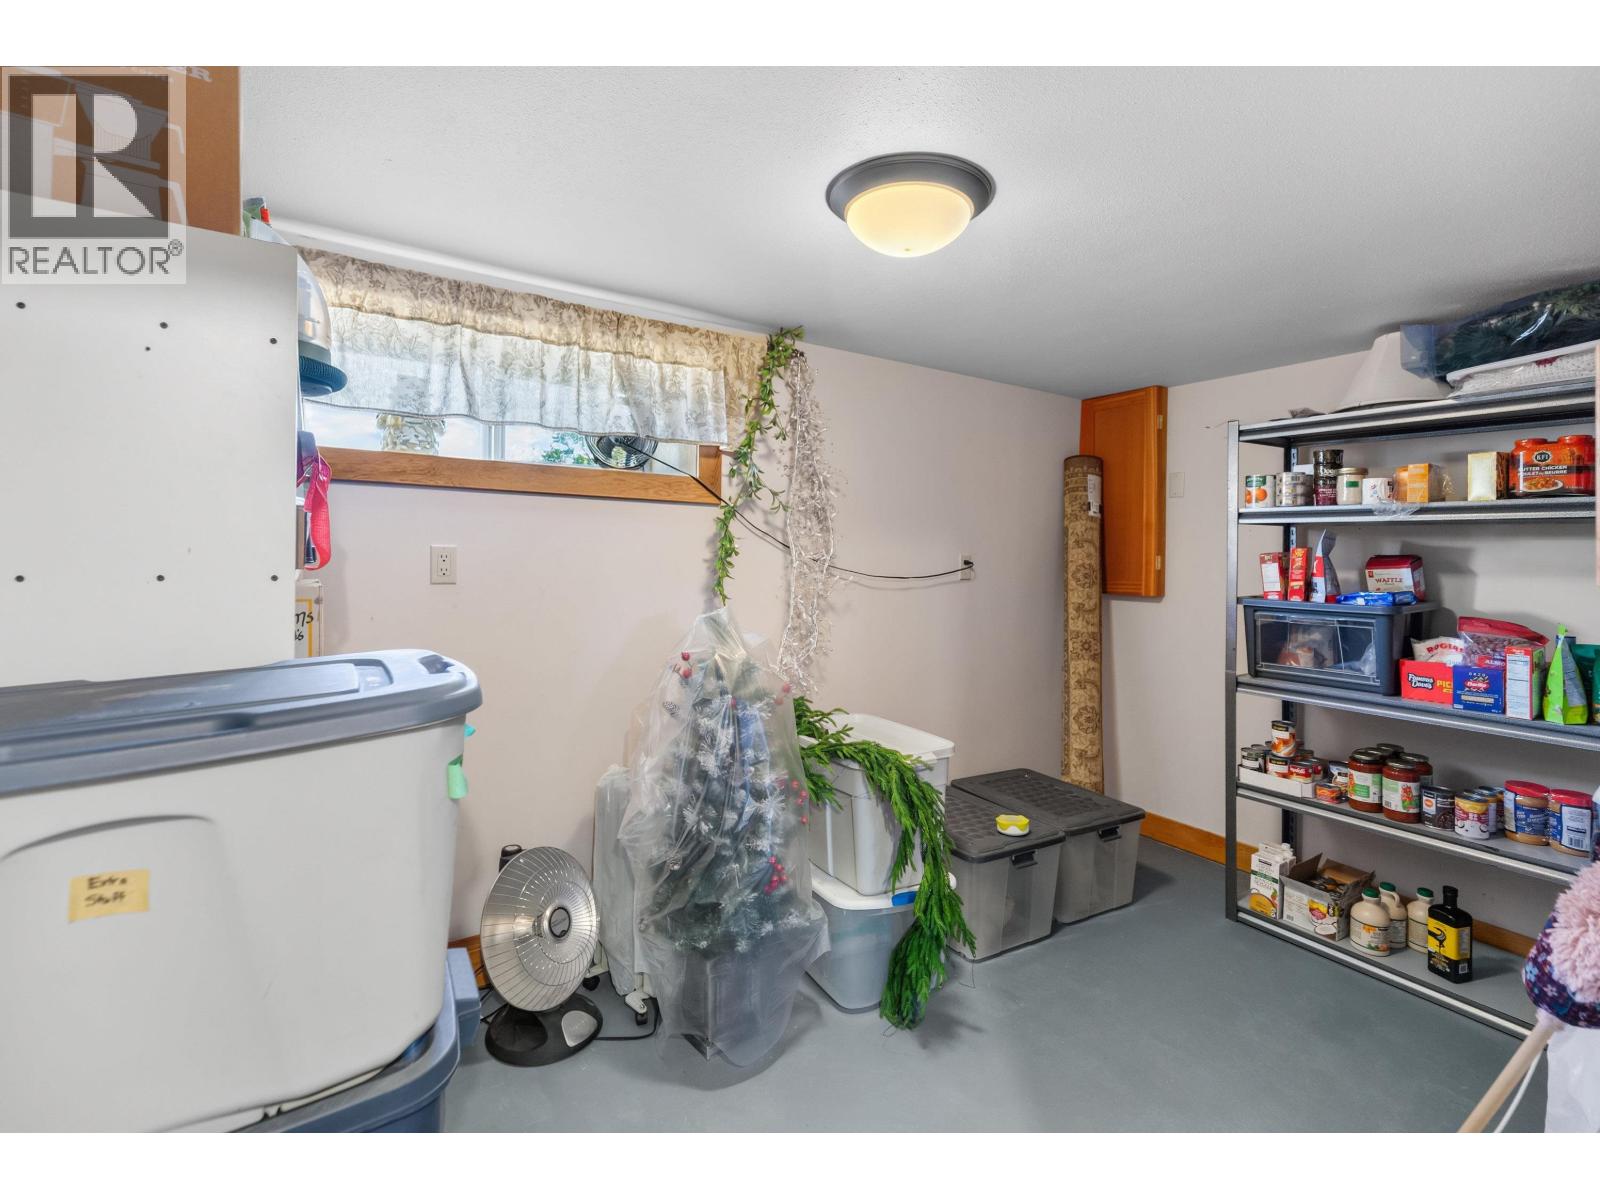
| Lower Level | Utility Room | 7 ft ,2 in | 13 ft ,2 in | 7 ft ,2 in x 13 ft ,2 in |
| Lower Level | Kitchen | 12 ft ,9 in | 13 ft ,1 in | 12 ft ,9 in x 13 ft ,1 in |
| Lower Level | Living Room | 12 ft ,8 in | 14 ft ,9 in | 12 ft ,8 in x 14 ft ,9 in |
| Lower Level | Bedroom 4 | 12 ft ,8 in | 11 ft ,3 in | 12 ft ,8 in x 11 ft ,3 in |
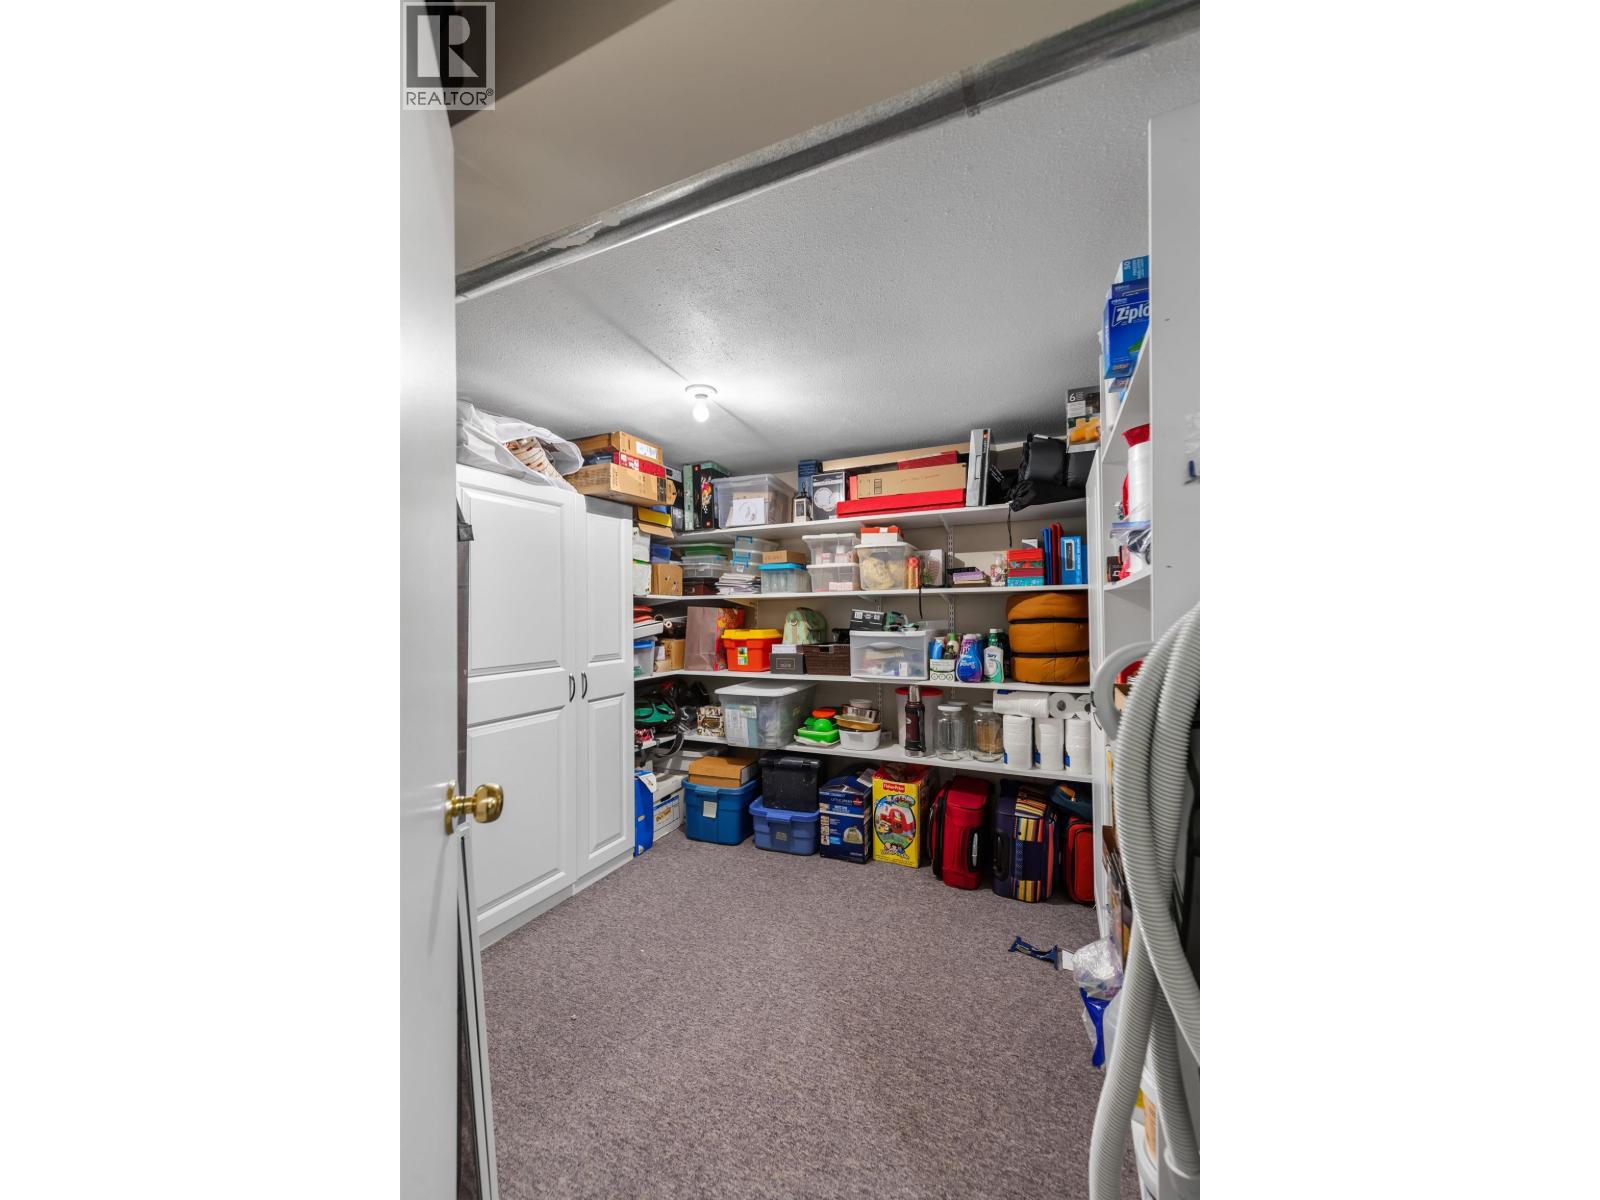
| Lower Level | Storage | 10 ft | 12 ft ,8 in | 10 ft x 12 ft ,8 in |
| Lower Level | Bedroom 5 | 12 ft ,7 in | 8 ft ,1 in | 12 ft ,7 in x 8 ft ,1 in |
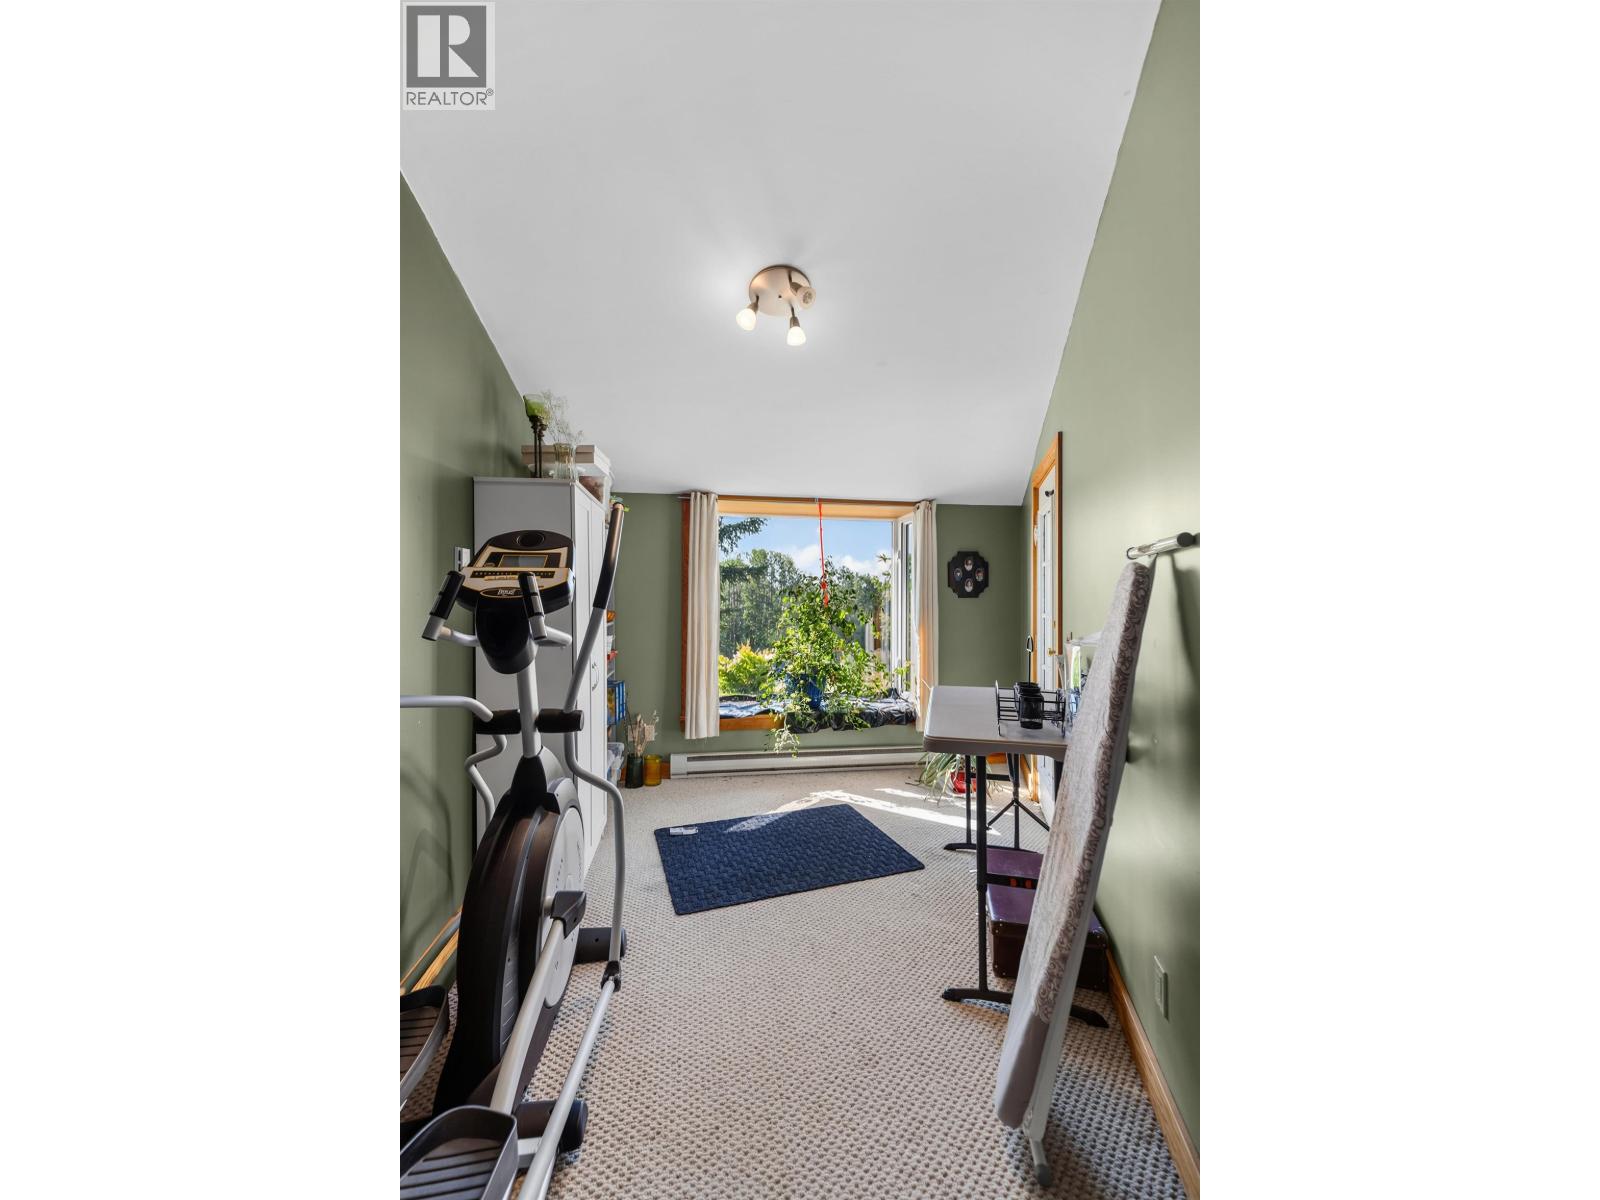
| Main Level | Gym | 9 ft ,9 in | 13 ft | 9 ft ,9 in x 13 ft |
| Main Level | Laundry Room | 8 ft ,7 in | 10 ft ,4 in | 8 ft ,7 in x 10 ft ,4 in |
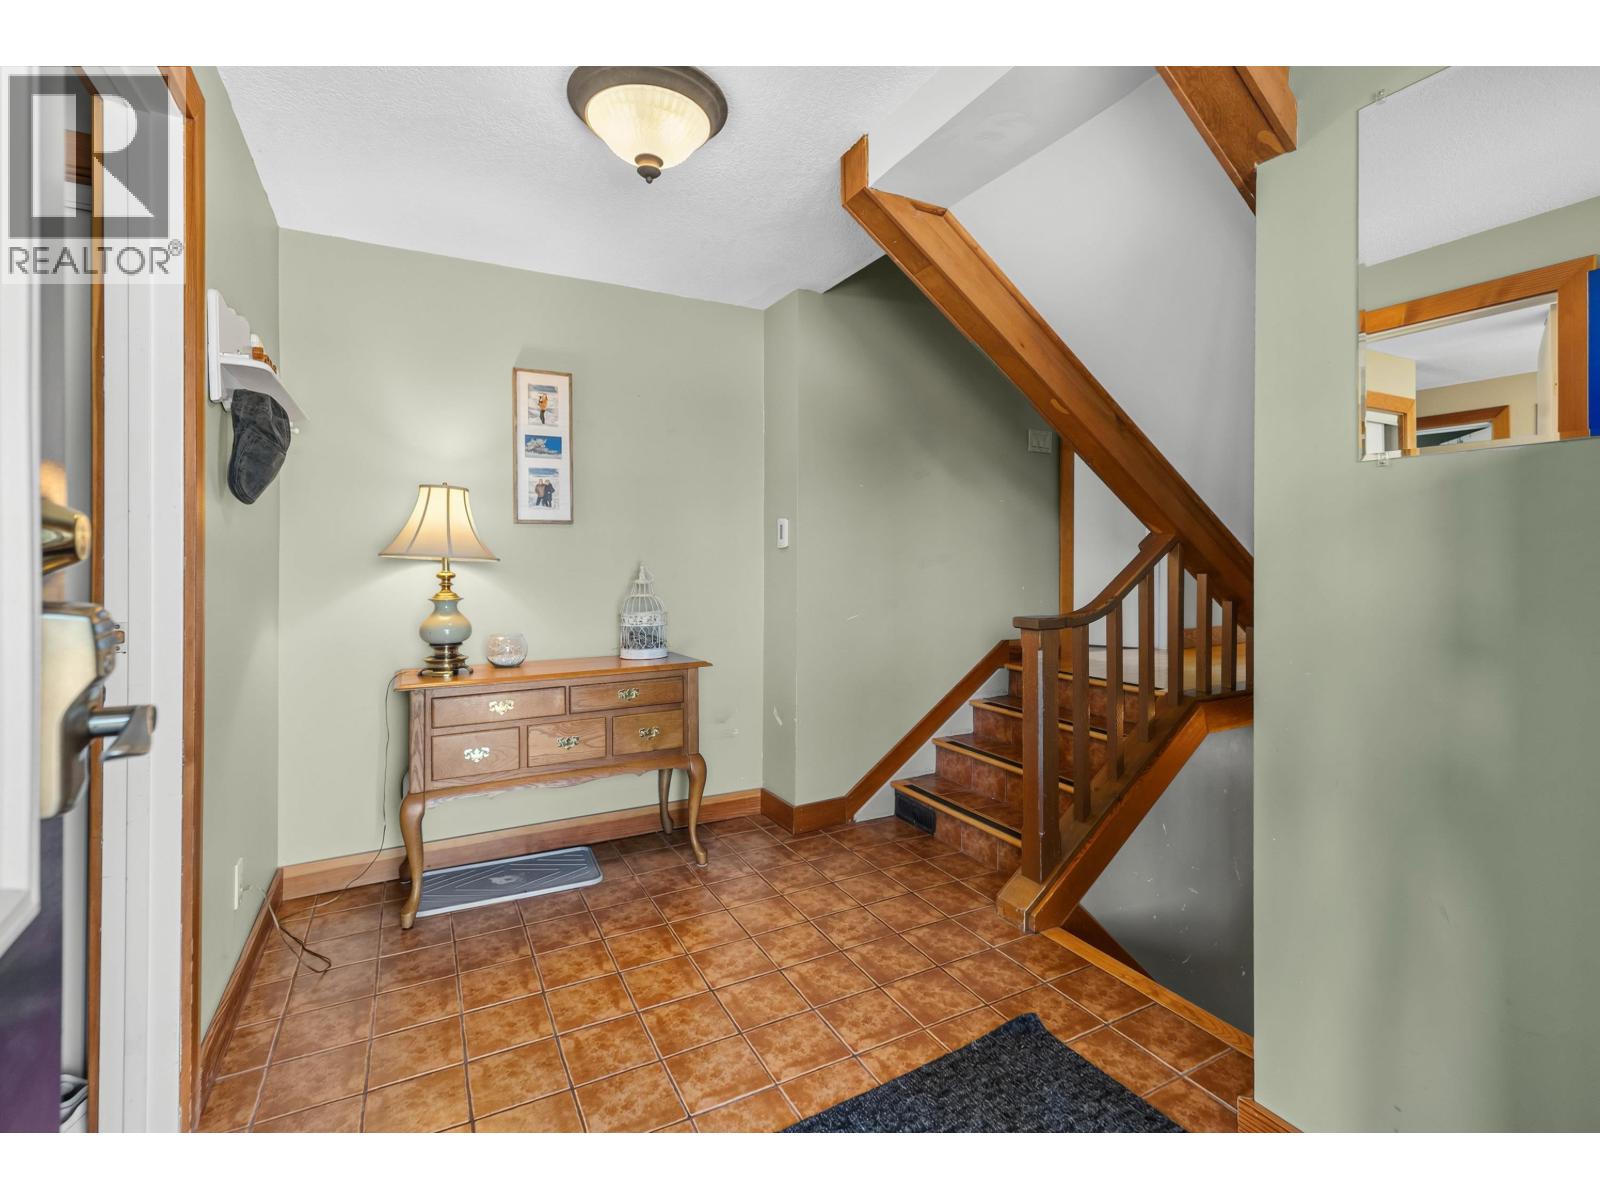
| Main Level | Foyer | 6 ft ,9 in | 10 ft ,4 in | 6 ft ,9 in x 10 ft ,4 in |
| Main Level | Bedroom 2 | 15 ft ,2 in | 8 ft ,6 in | 15 ft ,2 in x 8 ft ,6 in |
https://www.realtor.ca/real-estate/30050960/1036-sackner-road-vanderhoof
Interested?
Contact us for more information


The trademarks REALTOR®, REALTORS®, and the REALTOR® logo are controlled by The Canadian Real Estate Association (CREA) and identify real estate professionals who are members of CREA. The trademarks MLS®, Multiple Listing Service® and the associated logos are owned by The Canadian Real Estate Association (CREA) and identify the quality of services provided by real estate professionals who are members of CREA. The trademark DDF® is owned by The Canadian Real Estate Association (CREA) and identifies CREA's Data Distribution Facility (DDF®)
July 18 2026 06:03:43
BC Northern Real Estate Board
Century 21 Energy Realty (Pg)