
MLS Listings for Northern BC Canada
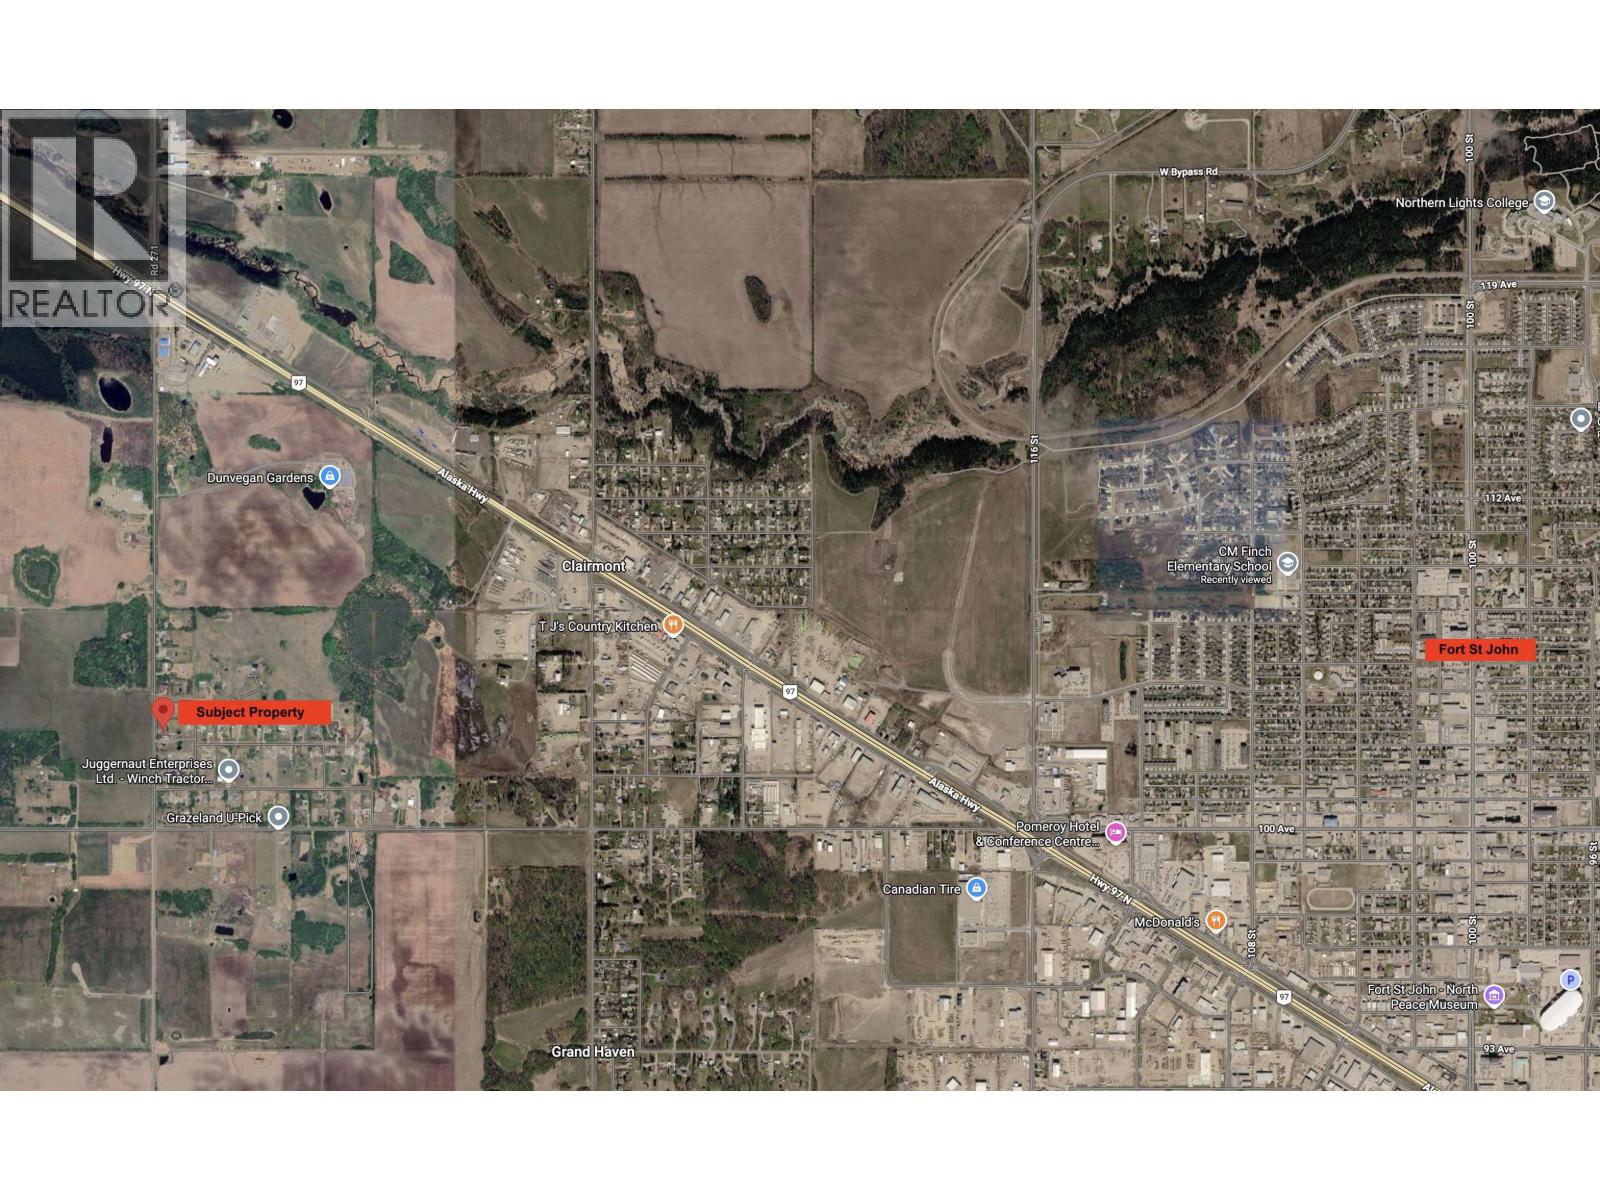
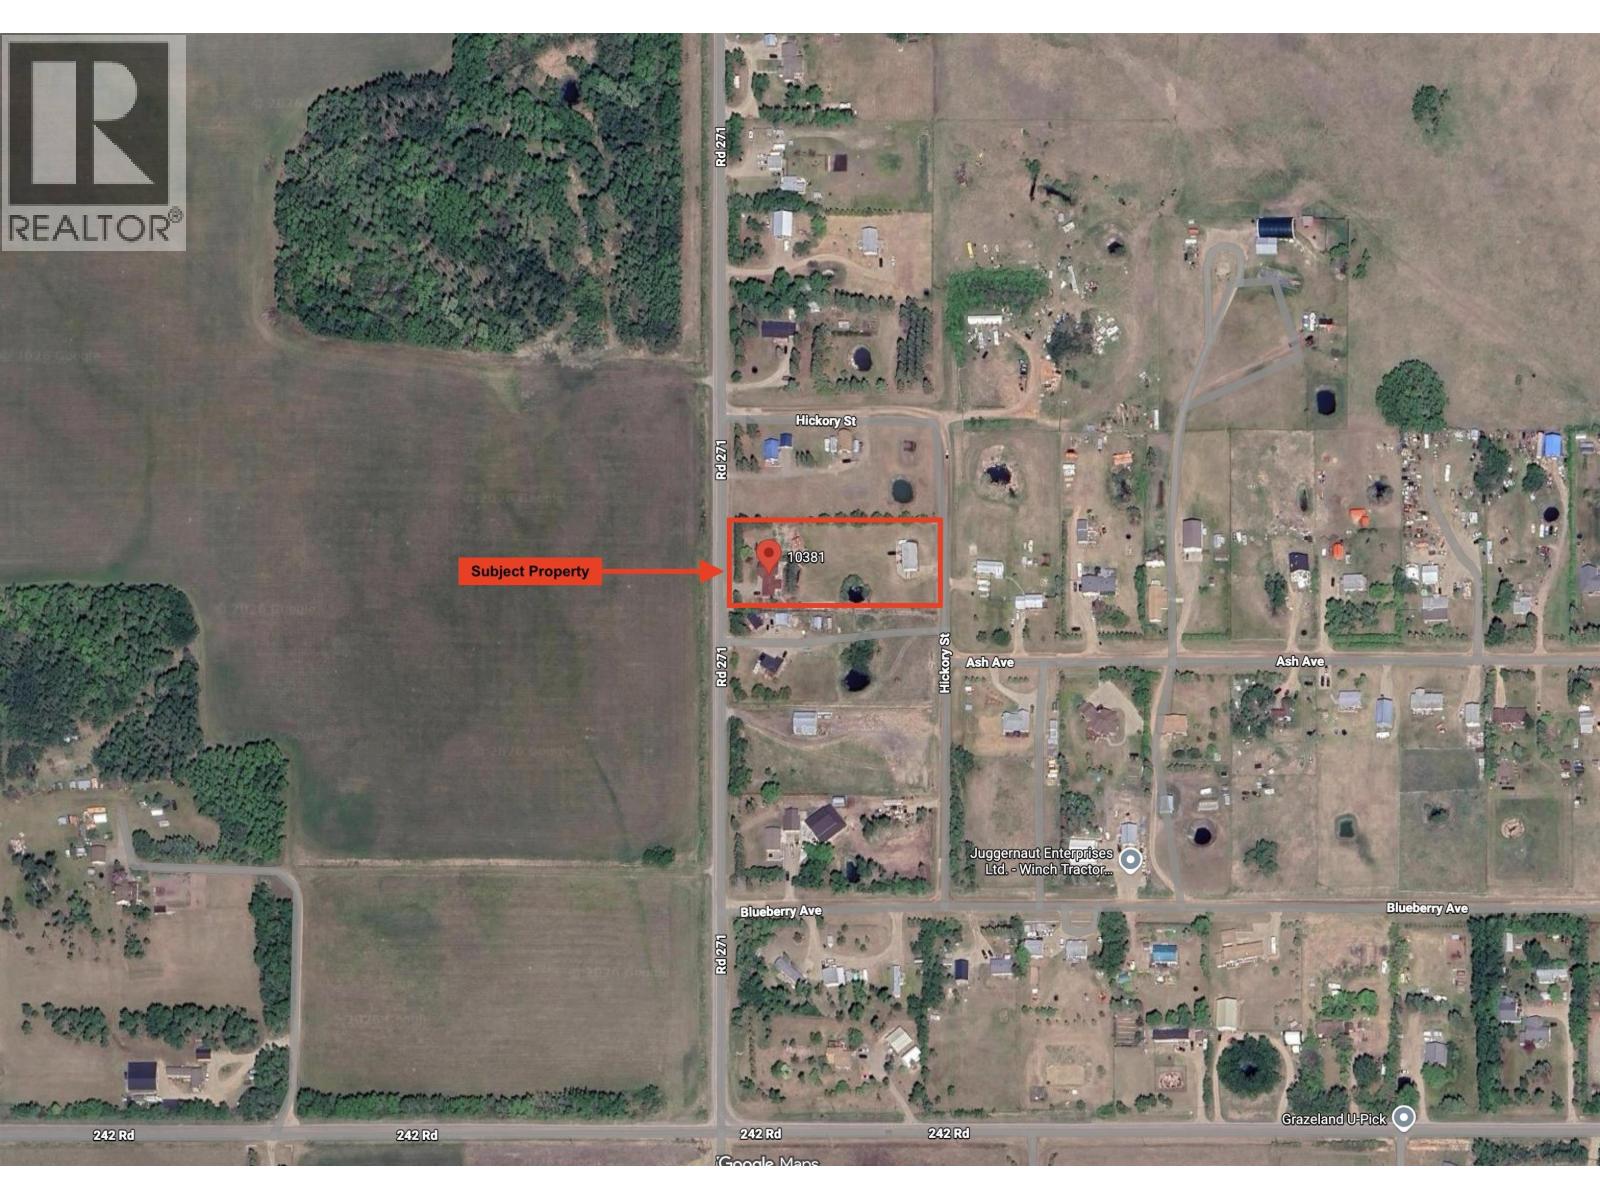
10381 271 Road Fort St. John, British Columbia V1J 8A7

$835,000
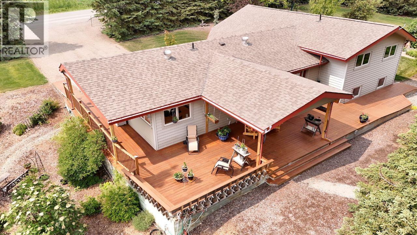
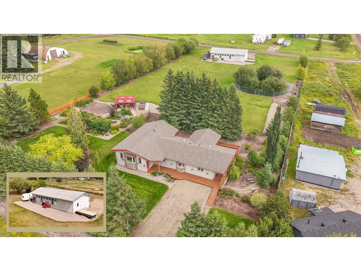
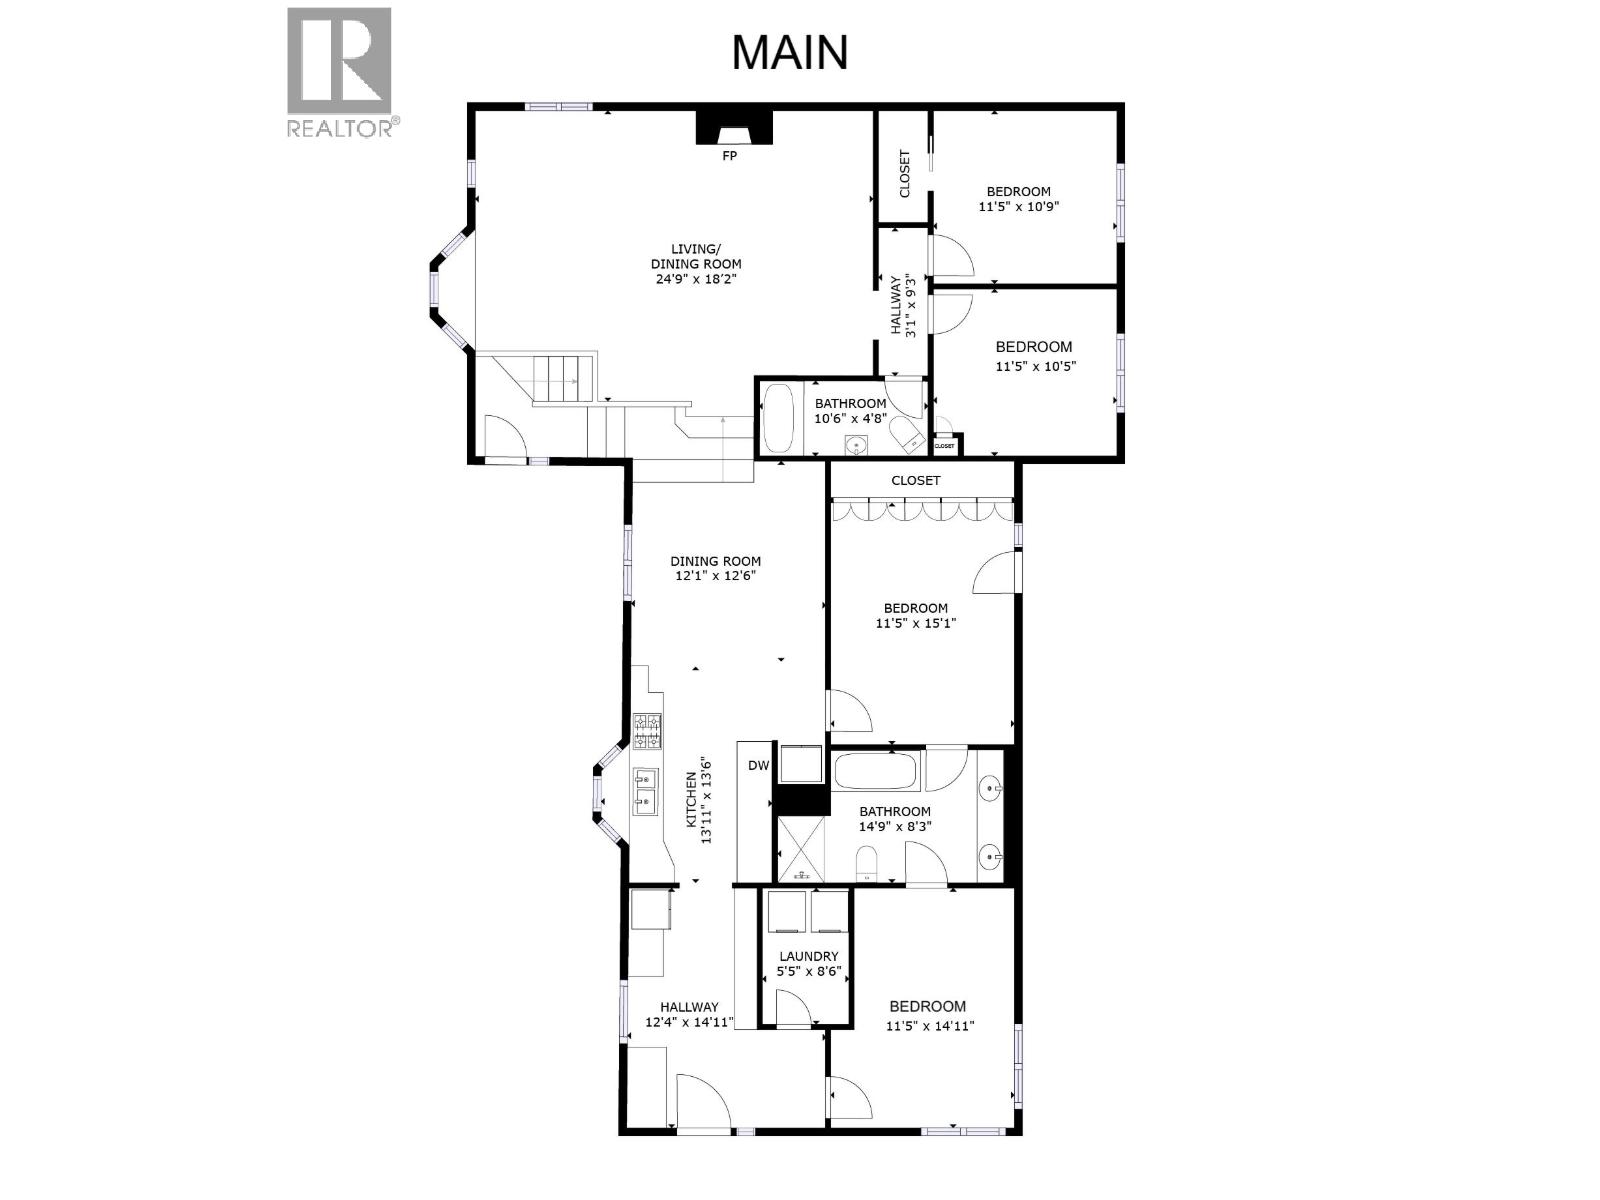
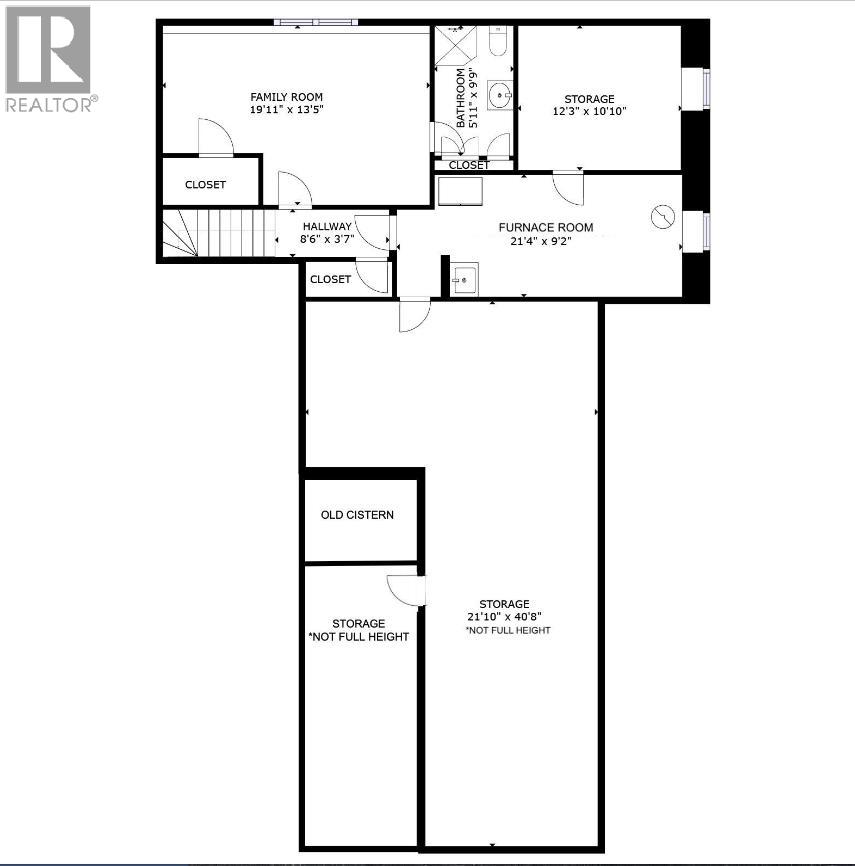
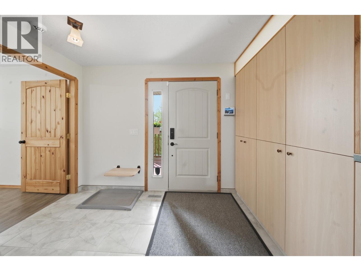
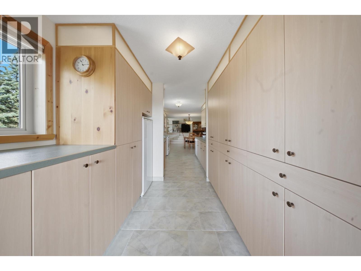
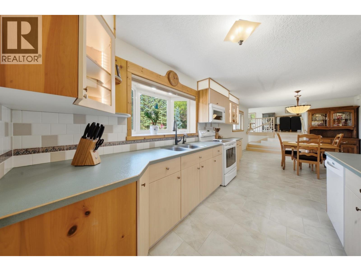
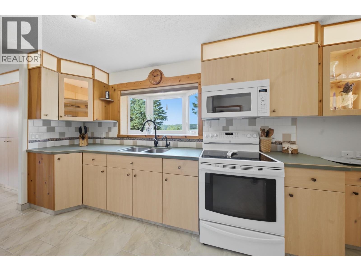
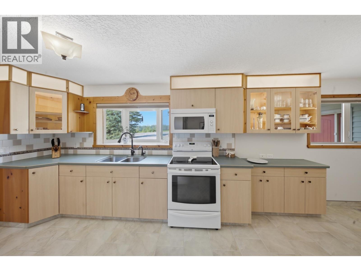
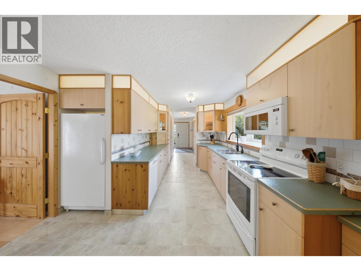
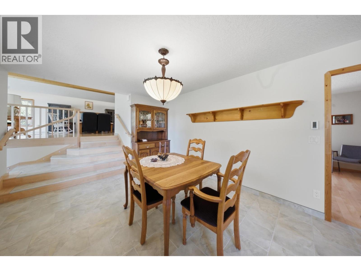
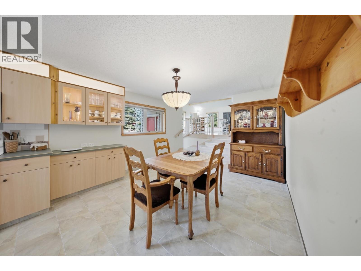
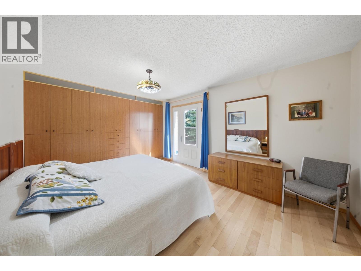
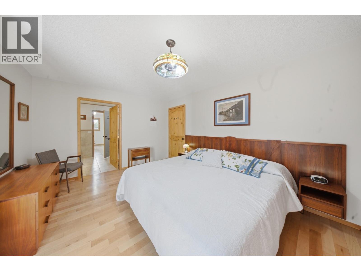
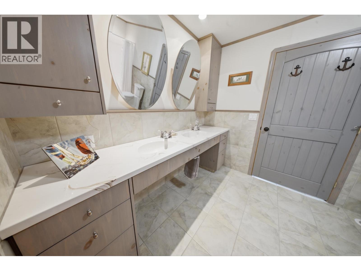
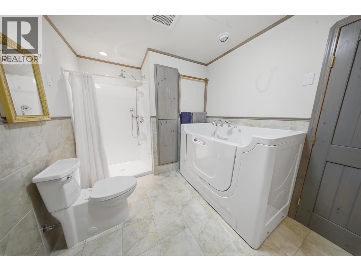
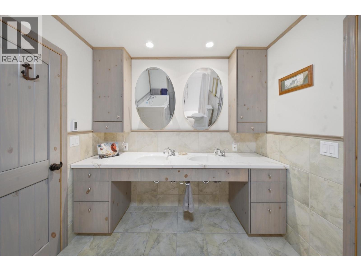
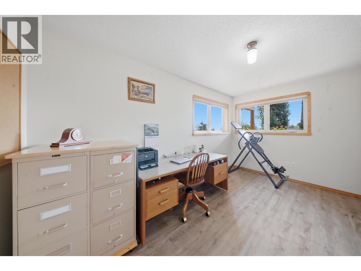
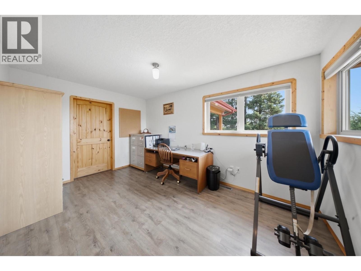
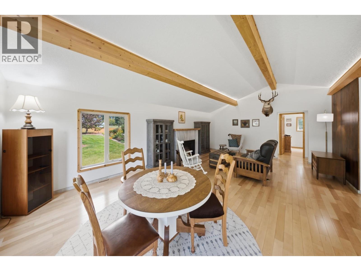
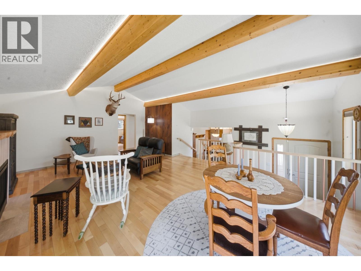
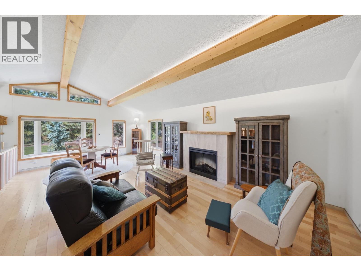
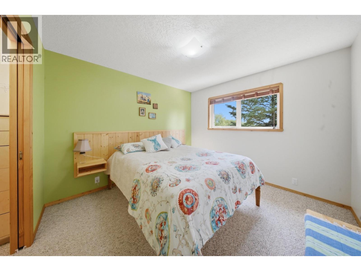
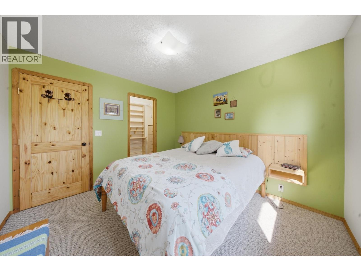
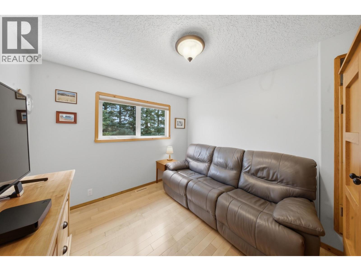
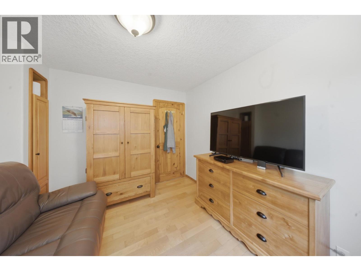
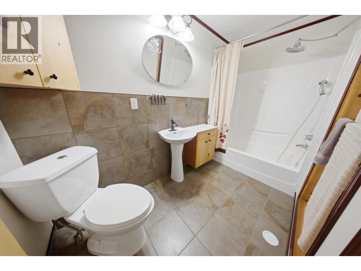
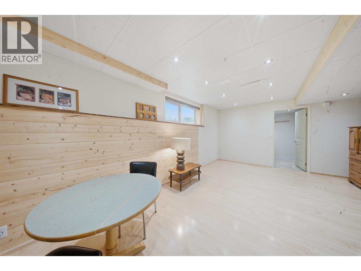
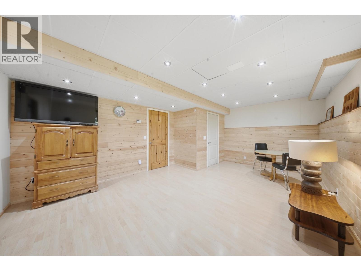
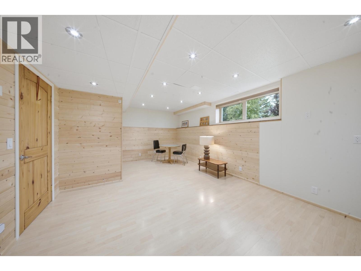
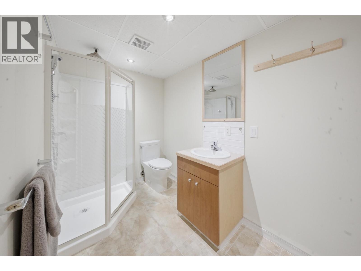
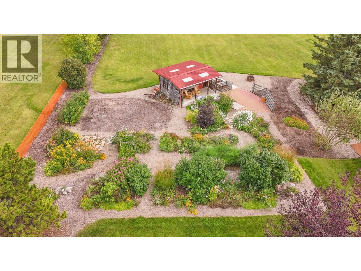
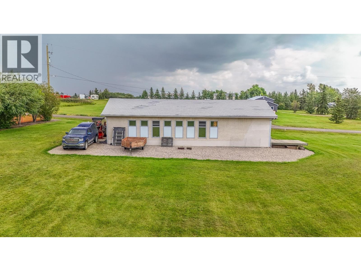
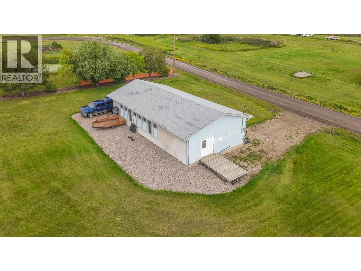
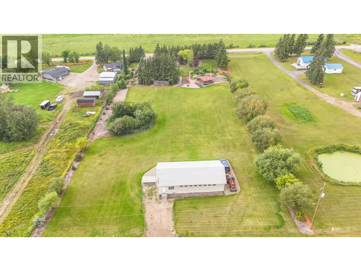
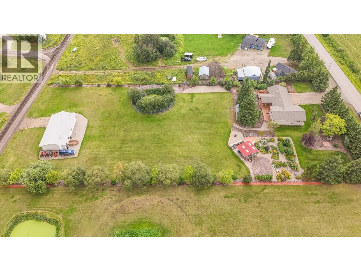
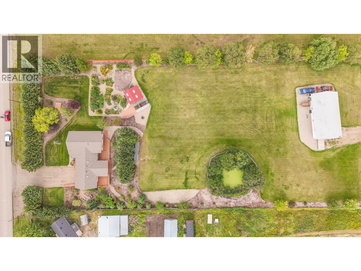
Looking for space, comfort, & versatility just minutes from FSJ? This exceptionally designed rancher bungalow offers 5 beds, 3 baths, & a finished basement with suite potential, ideal for multi-generational living or rental income. Thoughtful features include heated porcelain tile floors, natural maple hardwood, LED accent lighting, a fireplace with a raw-edge mantle, & soundproofed interior walls. The wrap-around deck (1,392 sq ft) includes 484 sq ft covered, while three patio areas, a designated BBQ space with gas hookup, & a powered She-Shed with water create the perfect outdoor retreat. A 1,568-square-foot shop, RV pad with sewer/power/water, & backup generator panel add unmatched convenience. Handicap access at both ends, USB receptacles, extensive drip irrigation, & a fully treed, private setting complete this rare find. Whether upgrading or downsizing, this home offers functionality, efficiency, & timeless design! (id:5136)
Property Details
| MLS® Number | R3153719 |
| Property Type | Single Family |
Building
| BathroomTotal | 3 |
| BedroomsTotal | 5 |
| Appliances | Washer, Dryer, Refrigerator, Stove, Dishwasher |
| BasementDevelopment | Finished |
| BasementType | Full (finished) |
| ConstructedDate | 1963 |
| ConstructionStyleAttachment | Detached |
| ExteriorFinish | Vinyl Siding |
| FireplacePresent | Yes |
| FireplaceTotal | 1 |
| FoundationType | Concrete Perimeter |
| HeatingFuel | Natural Gas |
| HeatingType | Forced Air |
| RoofMaterial | Asphalt Shingle |
| RoofStyle | Conventional |
| StoriesTotal | 2 |
| SizeInterior | 3297 Sqft |
| TotalFinishedArea | 3297 Sqft |
| Type | House |
| UtilityWater | Drilled Well |
Parking
| Open |
Land
| Acreage | Yes |
| SizeIrregular | 2 |
| SizeTotal | 2 Ac |
| SizeTotalText | 2 Ac |
Rooms
| Level | Type | Length | Width | Dimensions |
|---|---|---|---|---|
| Basement | Bedroom 5 | 19 ft ,1 in | 13 ft ,5 in | 19 ft ,1 in x 13 ft ,5 in |
| Basement | Cold Room | 8 ft | 3 ft ,8 in | 8 ft x 3 ft ,8 in |
| Basement | Storage | 21 ft ,1 in | 40 ft ,8 in | 21 ft ,1 in x 40 ft ,8 in |
| Basement | Storage | 12 ft ,3 in | 10 ft ,1 in | 12 ft ,3 in x 10 ft ,1 in |
| Basement | Other | 21 ft ,4 in | 9 ft ,2 in | 21 ft ,4 in x 9 ft ,2 in |
| Main Level | Foyer | 12 ft ,4 in | 14 ft ,1 in | 12 ft ,4 in x 14 ft ,1 in |
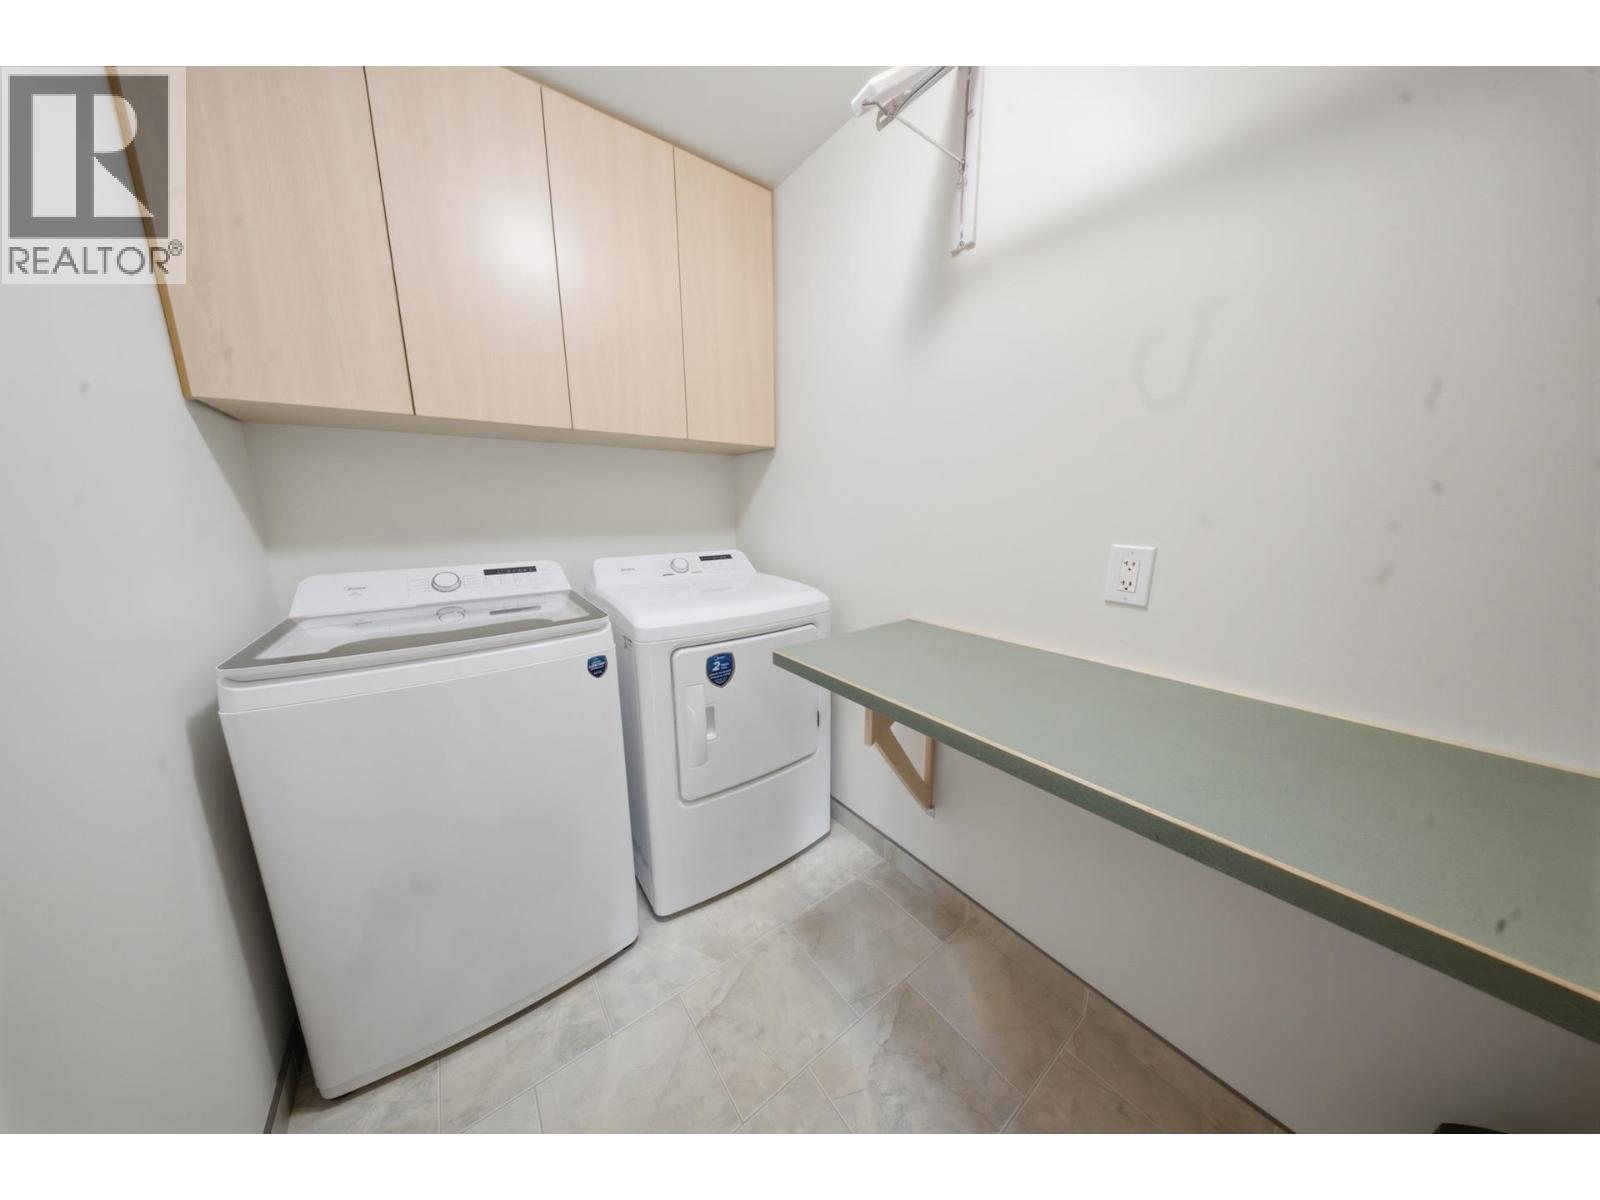
| Main Level | Laundry Room | 5 ft ,5 in | 8 ft ,6 in | 5 ft ,5 in x 8 ft ,6 in |
| Main Level | Bedroom 2 | 11 ft ,5 in | 14 ft ,1 in | 11 ft ,5 in x 14 ft ,1 in |
| Main Level | Kitchen | 13 ft ,1 in | 13 ft ,6 in | 13 ft ,1 in x 13 ft ,6 in |
| Main Level | Dining Room | 12 ft ,1 in | 12 ft ,6 in | 12 ft ,1 in x 12 ft ,6 in |
| Main Level | Primary Bedroom | 11 ft ,5 in | 15 ft ,1 in | 11 ft ,5 in x 15 ft ,1 in |
| Main Level | Living Room | 24 ft ,9 in | 18 ft ,2 in | 24 ft ,9 in x 18 ft ,2 in |
| Main Level | Bedroom 3 | 11 ft ,5 in | 10 ft ,9 in | 11 ft ,5 in x 10 ft ,9 in |
| Main Level | Bedroom 4 | 11 ft ,5 in | 10 ft ,5 in | 11 ft ,5 in x 10 ft ,5 in |
https://www.realtor.ca/real-estate/30130220/10381-271-road-fort-st-john
Interested?
Contact us for more information


The trademarks REALTOR®, REALTORS®, and the REALTOR® logo are controlled by The Canadian Real Estate Association (CREA) and identify real estate professionals who are members of CREA. The trademarks MLS®, Multiple Listing Service® and the associated logos are owned by The Canadian Real Estate Association (CREA) and identify the quality of services provided by real estate professionals who are members of CREA. The trademark DDF® is owned by The Canadian Real Estate Association (CREA) and identifies CREA's Data Distribution Facility (DDF®)
September 21 2026 07:25:39
BC Northern Real Estate Board
Century 21 Energy Realty