
MLS Listings for Northern BC Canada
10411 112 Avenue Fort St. John, British Columbia V1J 2W6

$389,900
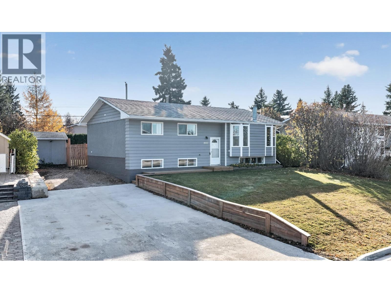
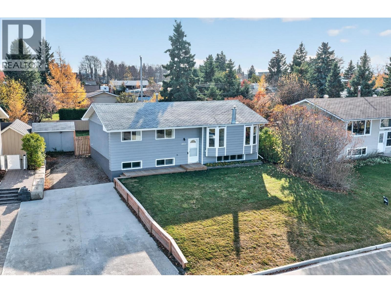
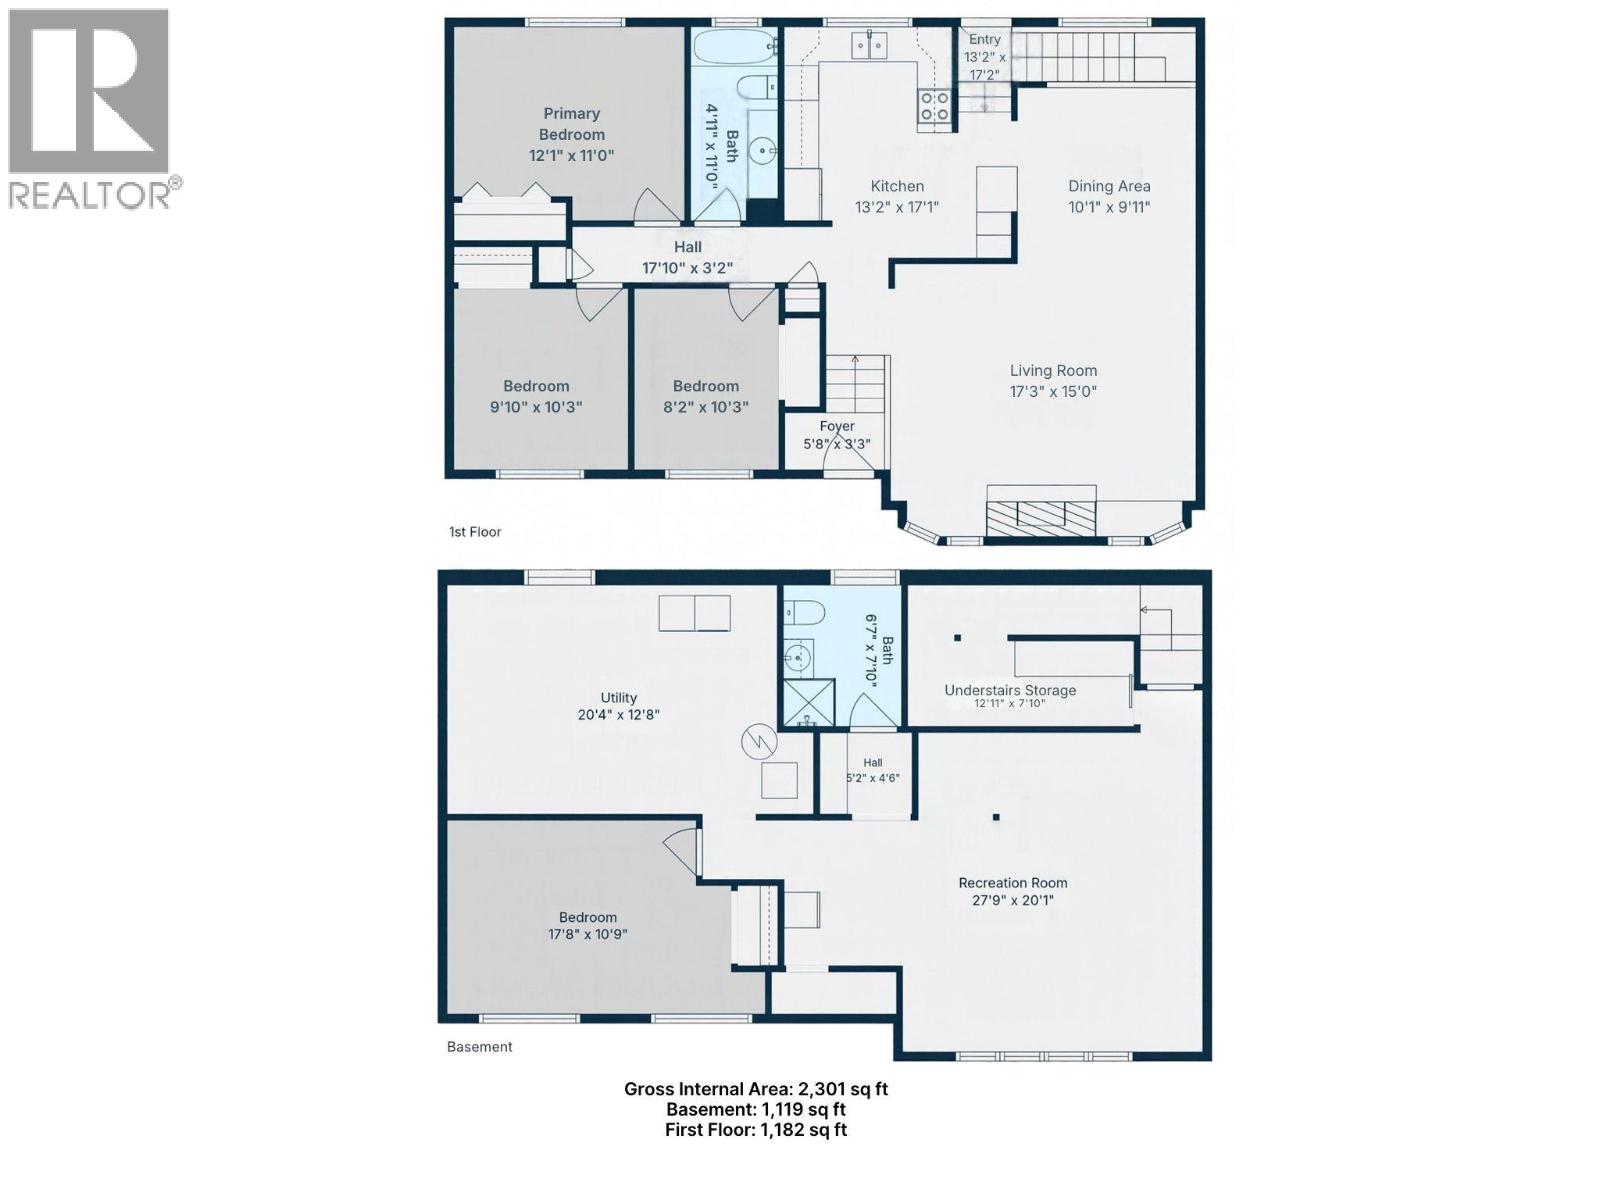
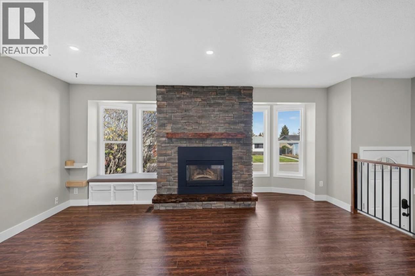
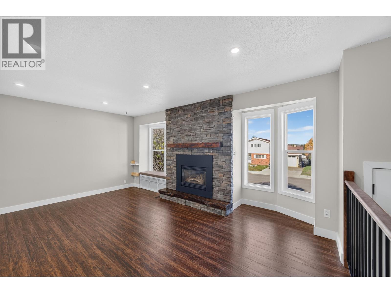
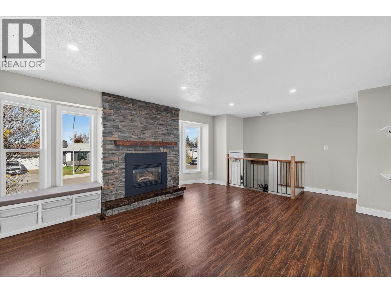
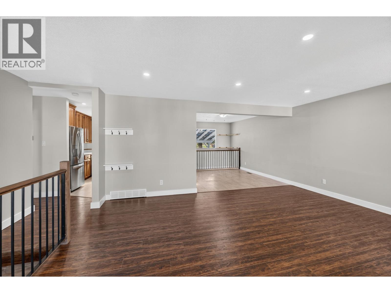
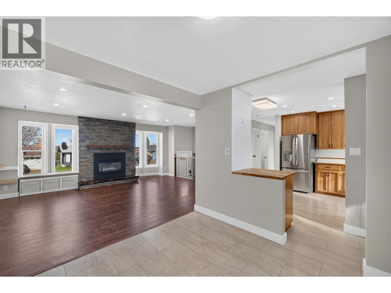
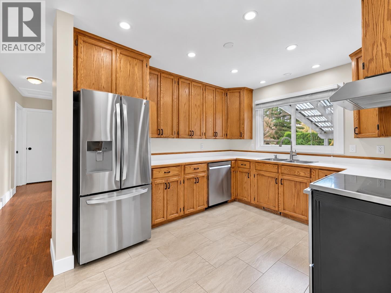
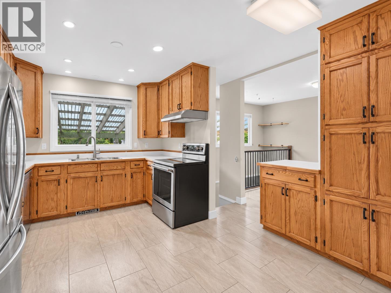
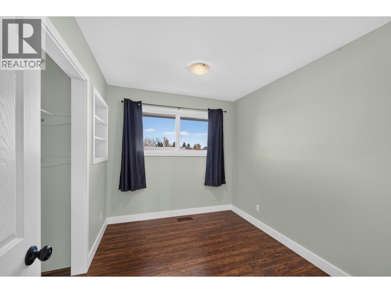
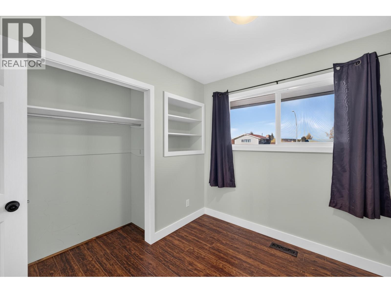
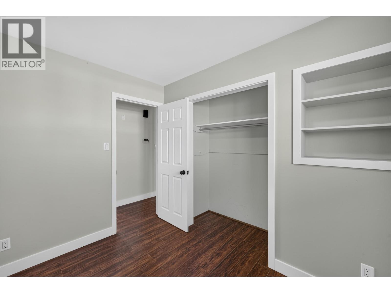
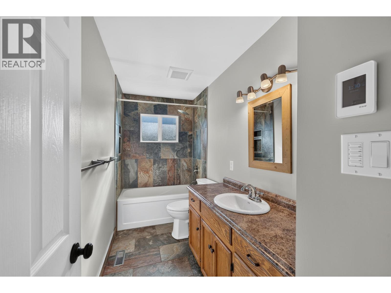
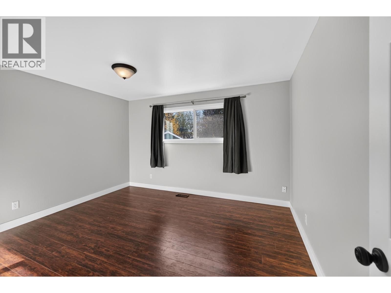
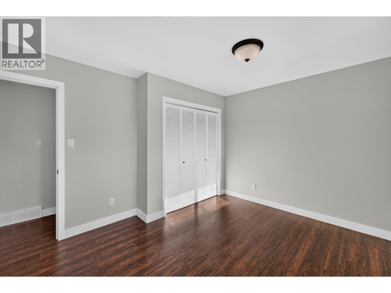
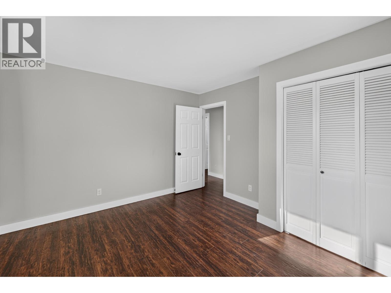
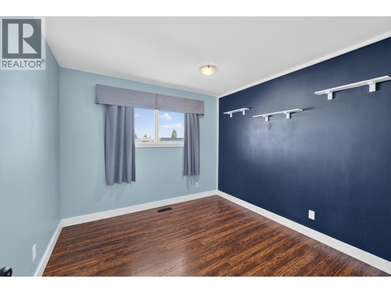
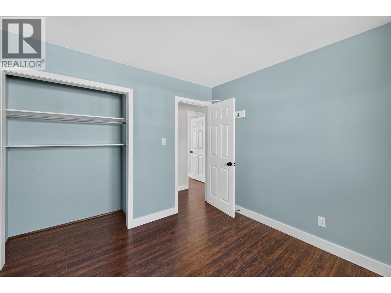
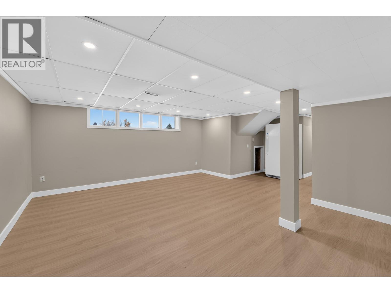
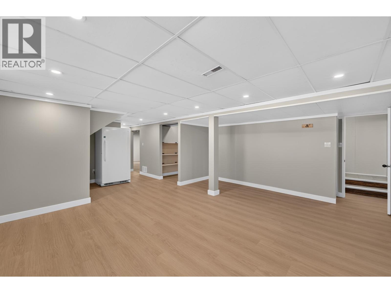
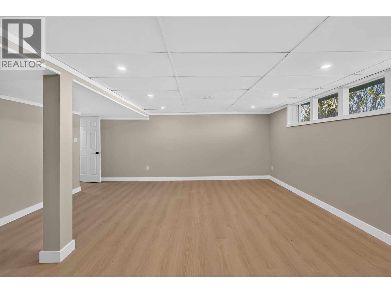
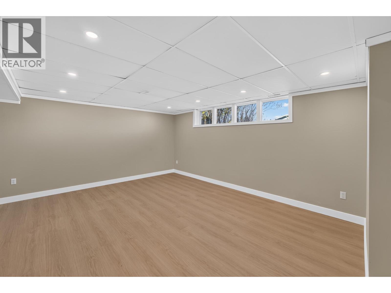
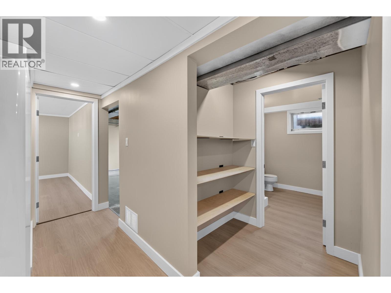
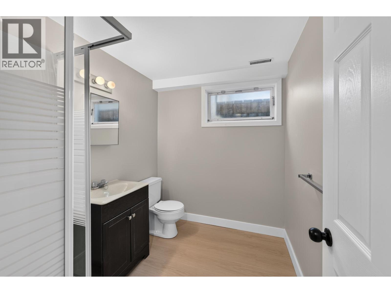
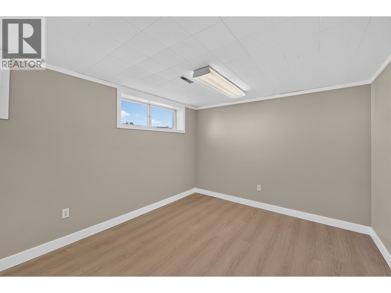
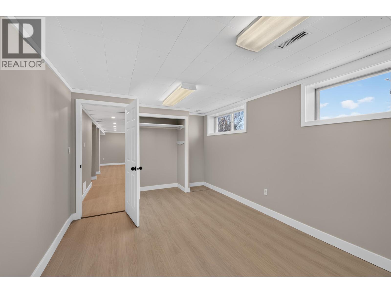
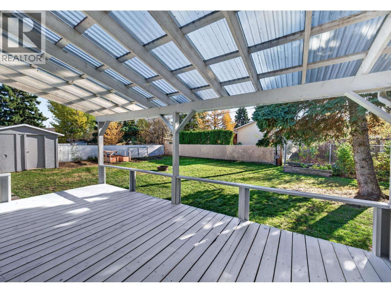
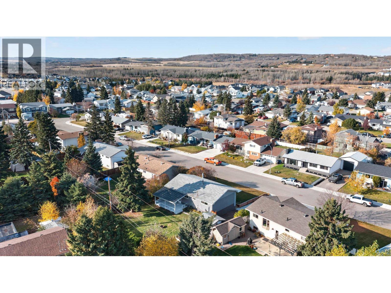
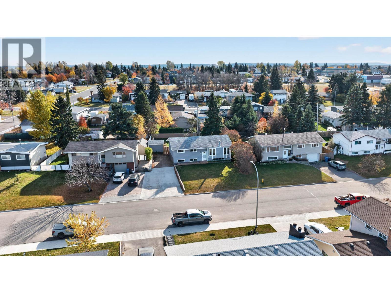
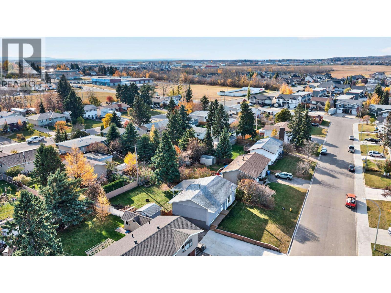
School mornings just got easier! This lovely 4-bed, 2-bath home is set in a family-friendly neighbourhood is just a short walk to C.M. Finch Elementary. The bright main floor feels warm and welcoming, with a cozy gas fireplace in the living room and a well-appointed kitchen with ample cabinetry and SS appliances. 3 beds and an updated 4-piece bath complete with heated tile flooring. Downstairs, you’ll find an inviting family room, a fourth bedroom, 3-piece bath and large laundry room. Step outside to a covered deck overlooking the fully fenced yard, complete with a garden area, storage shed and plenty of room for the kids to play. Updates include paint, flooring, main-floor windows and new shingles (2026). Quick possession available, you can settle in before the holidays! (id:5136)
Property Details
| MLS® Number | R3176188 |
| Property Type | Single Family |
Building
| BathroomTotal | 2 |
| BedroomsTotal | 4 |
| Appliances | Washer, Dryer, Refrigerator, Stove, Dishwasher |
| ArchitecturalStyle | Split Level Entry |
| BasementType | Full |
| ConstructedDate | 1969 |
| ConstructionStyleAttachment | Detached |
| ExteriorFinish | Vinyl Siding |
| FireplacePresent | Yes |
| FireplaceTotal | 1 |
| FoundationType | Concrete Perimeter |
| HeatingFuel | Natural Gas |
| HeatingType | Forced Air |
| RoofMaterial | Asphalt Shingle |
| RoofStyle | Conventional |
| StoriesTotal | 2 |
| SizeInterior | 2301 Sqft |
| TotalFinishedArea | 2301 Sqft |
| Type | House |
| UtilityWater | Municipal Water |
Parking
| Open |
Land
| Acreage | No |
| SizeIrregular | 8510 |
| SizeTotal | 8510 Sqft |
| SizeTotalText | 8510 Sqft |
Rooms
| Level | Type | Length | Width | Dimensions |
|---|---|---|---|---|
| Basement | Storage | 12 ft ,1 in | 7 ft ,1 in | 12 ft ,1 in x 7 ft ,1 in |
| Basement | Recreational, Games Room | 27 ft ,9 in | 20 ft ,1 in | 27 ft ,9 in x 20 ft ,1 in |
| Basement | Bedroom 4 | 17 ft ,8 in | 10 ft ,9 in | 17 ft ,8 in x 10 ft ,9 in |
| Basement | Laundry Room | 20 ft ,4 in | 12 ft ,8 in | 20 ft ,4 in x 12 ft ,8 in |
| Main Level | Living Room | 17 ft ,3 in | 15 ft | 17 ft ,3 in x 15 ft |
| Main Level | Dining Room | 10 ft ,1 in | 9 ft ,1 in | 10 ft ,1 in x 9 ft ,1 in |
| Main Level | Kitchen | 13 ft ,2 in | 13 ft ,1 in | 13 ft ,2 in x 13 ft ,1 in |
| Main Level | Bedroom 2 | 8 ft ,2 in | 10 ft ,3 in | 8 ft ,2 in x 10 ft ,3 in |
| Main Level | Bedroom 3 | 9 ft ,1 in | 10 ft ,3 in | 9 ft ,1 in x 10 ft ,3 in |
| Main Level | Primary Bedroom | 12 ft ,1 in | 11 ft | 12 ft ,1 in x 11 ft |
https://www.realtor.ca/real-estate/30412949/10411-112-avenue-fort-st-john
Interested?
Contact us for more information


The trademarks REALTOR®, REALTORS®, and the REALTOR® logo are controlled by The Canadian Real Estate Association (CREA) and identify real estate professionals who are members of CREA. The trademarks MLS®, Multiple Listing Service® and the associated logos are owned by The Canadian Real Estate Association (CREA) and identify the quality of services provided by real estate professionals who are members of CREA. The trademark DDF® is owned by The Canadian Real Estate Association (CREA) and identifies CREA's Data Distribution Facility (DDF®)
October 16 2026 08:26:00
BC Northern Real Estate Board
Century 21 Energy Realty