
MLS Listings for Northern BC Canada
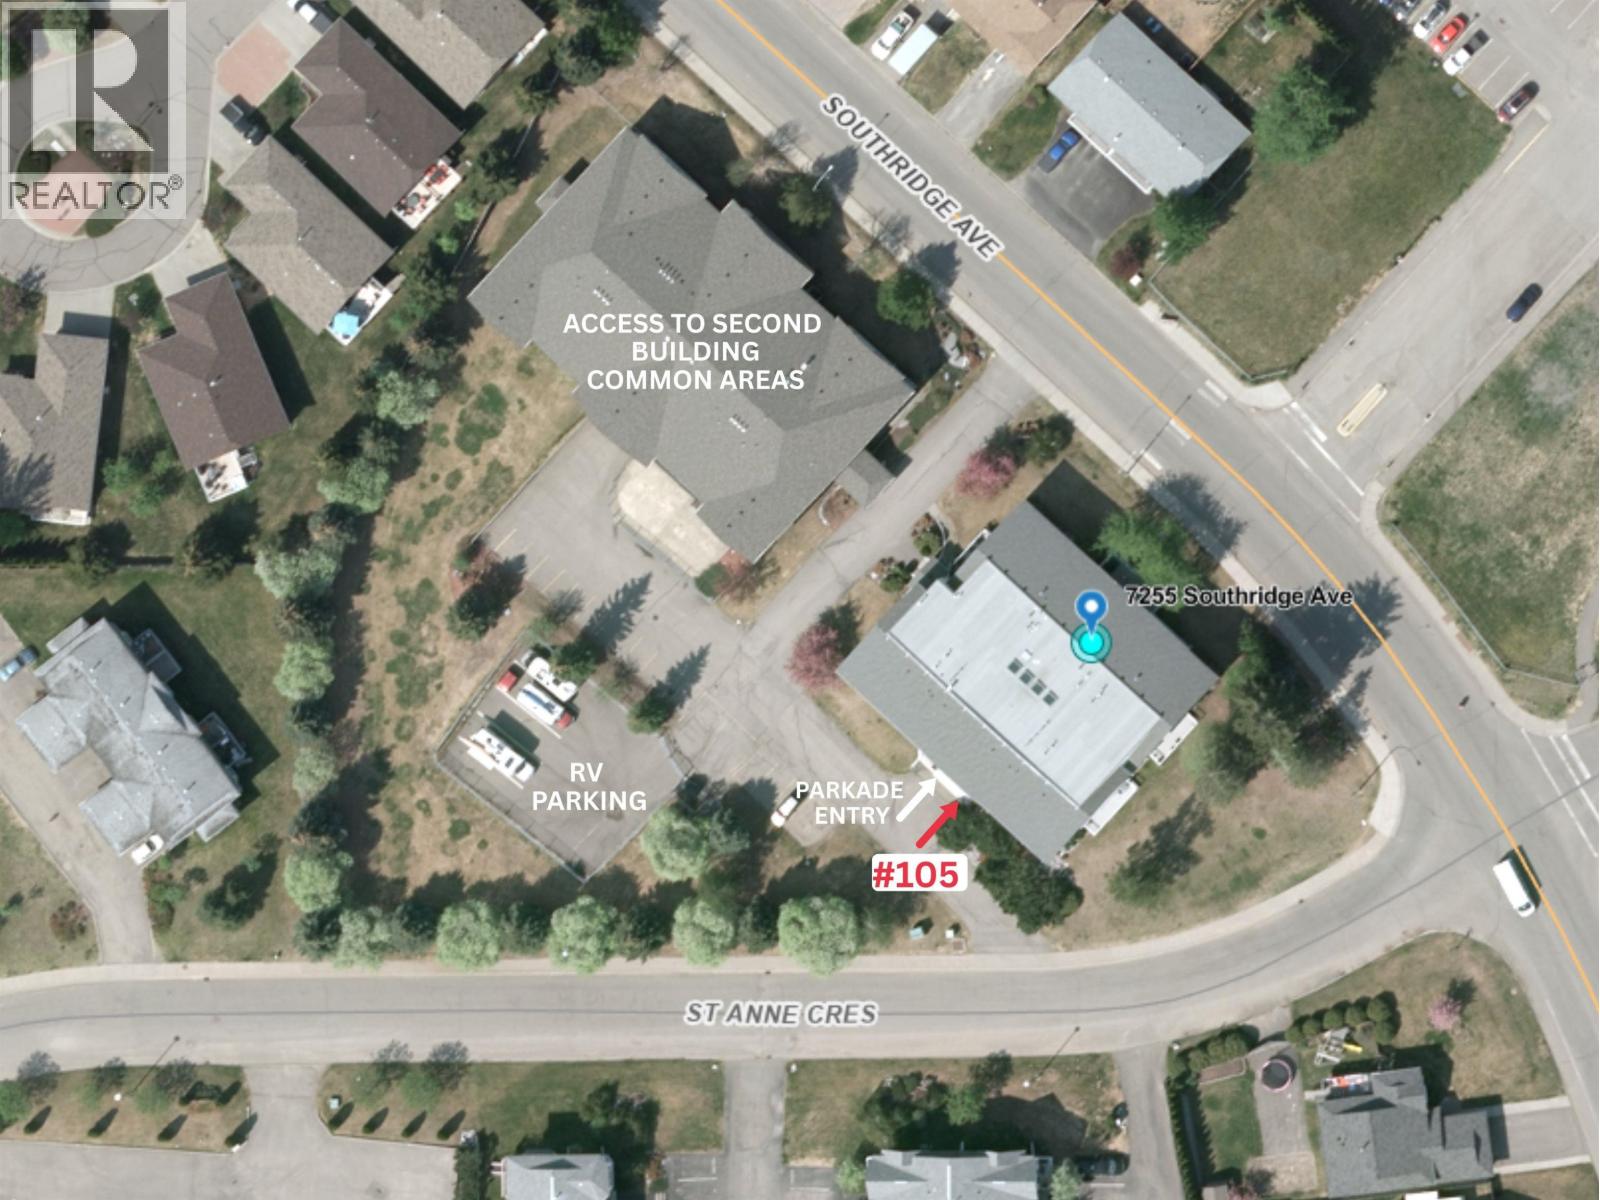
105 7255 Southridge Avenue Prince George, British Columbia V2N 4Z3

$324,900
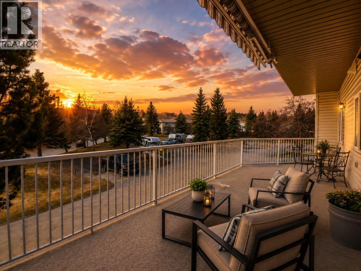
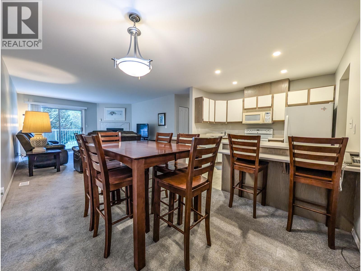
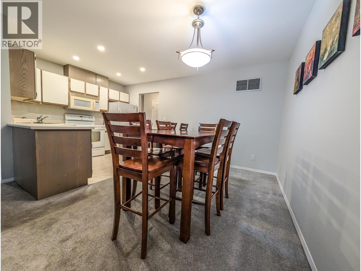
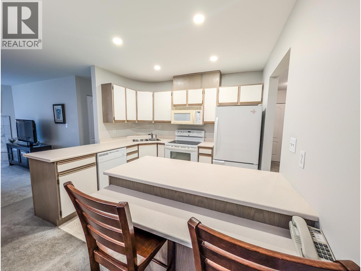
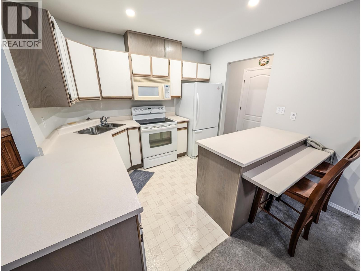
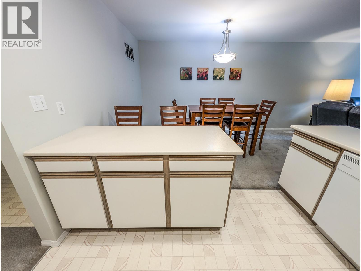
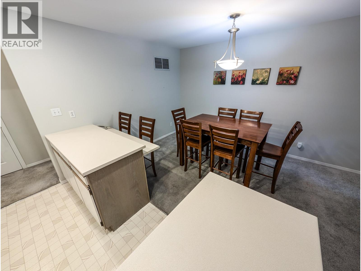
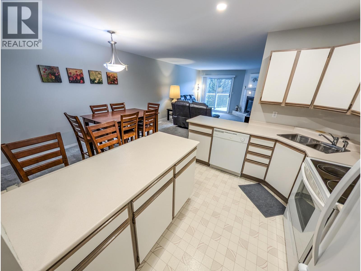
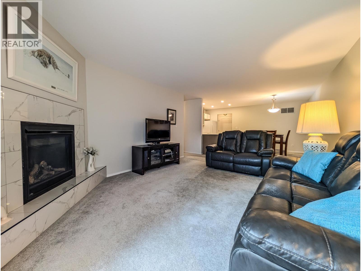
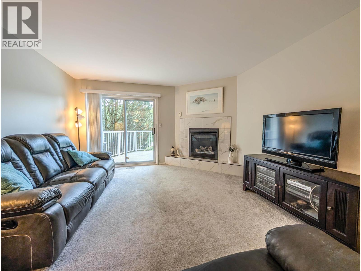
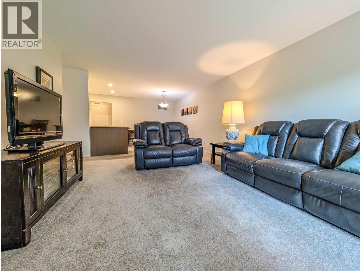
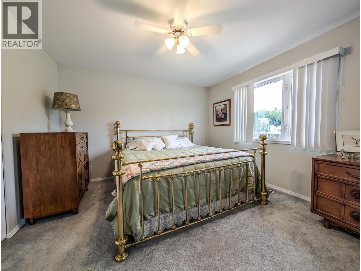
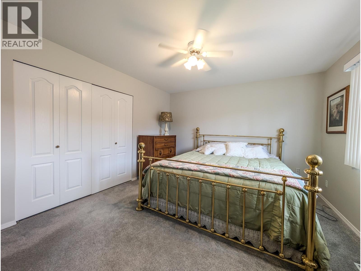
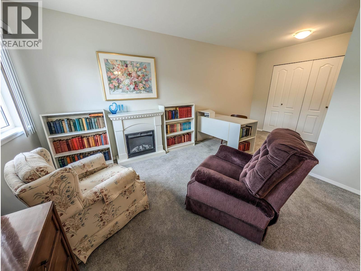
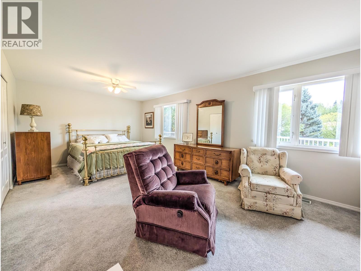
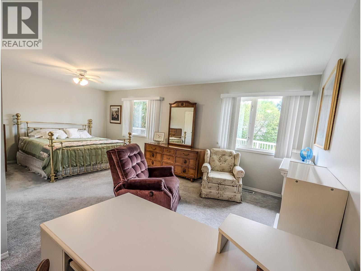
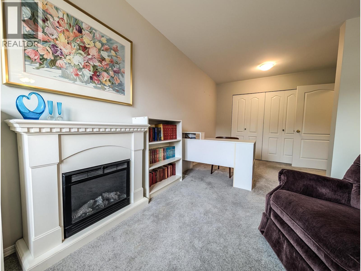
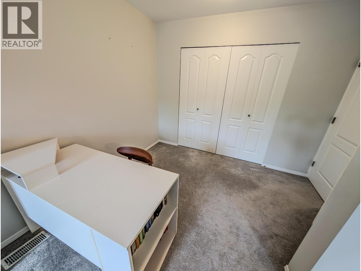
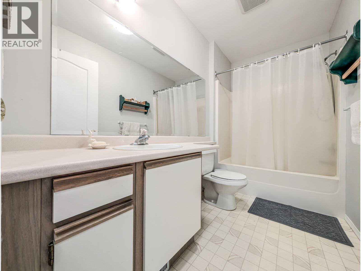
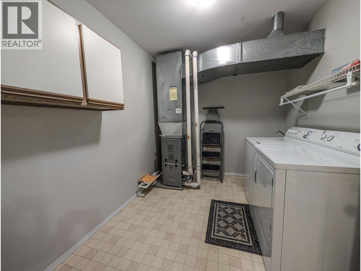
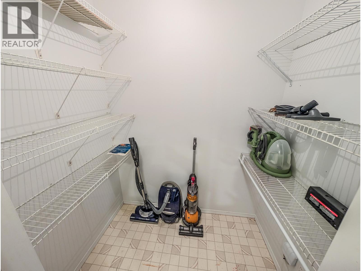
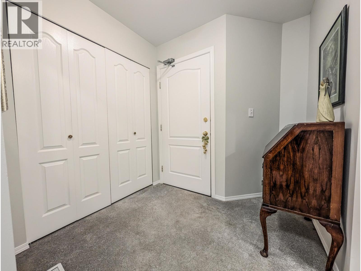
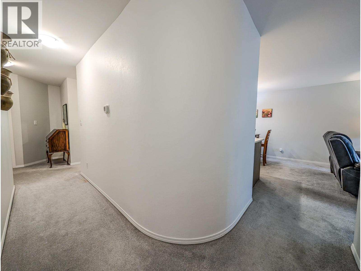
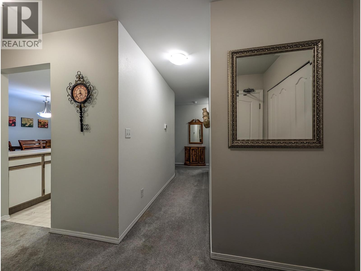
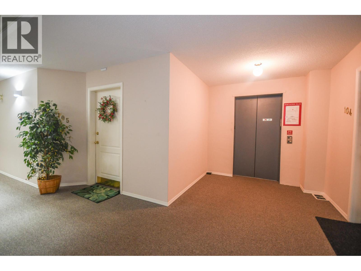
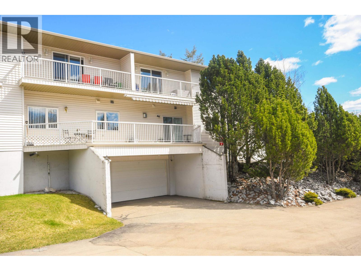
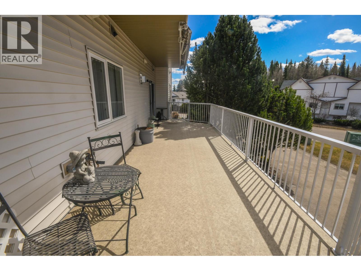
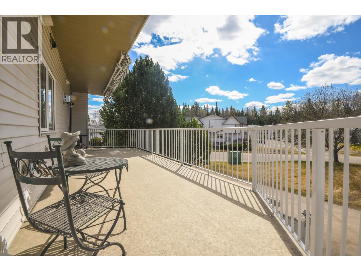
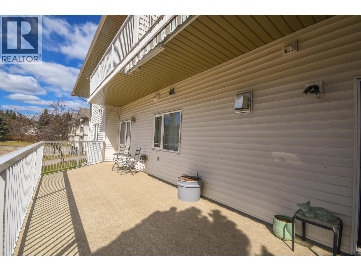
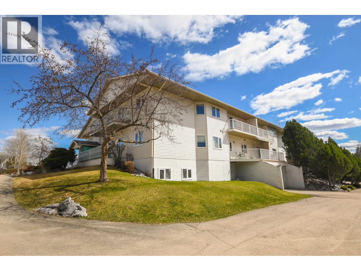
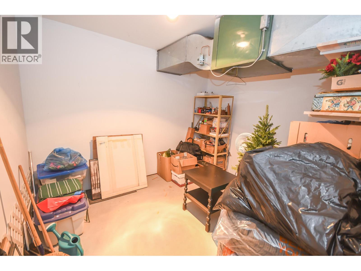
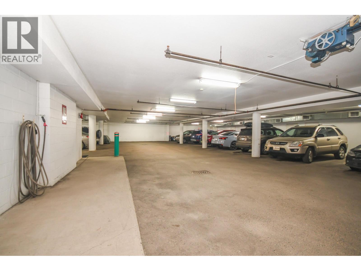
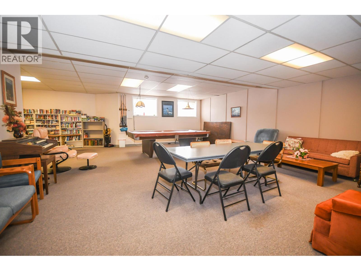
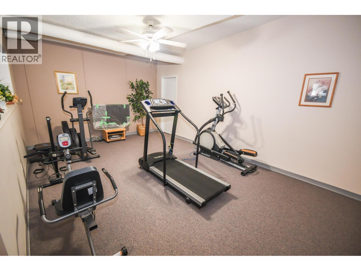
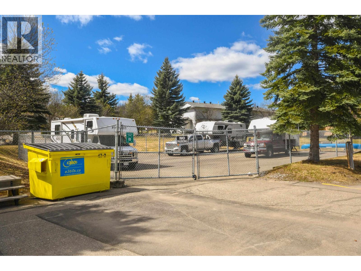
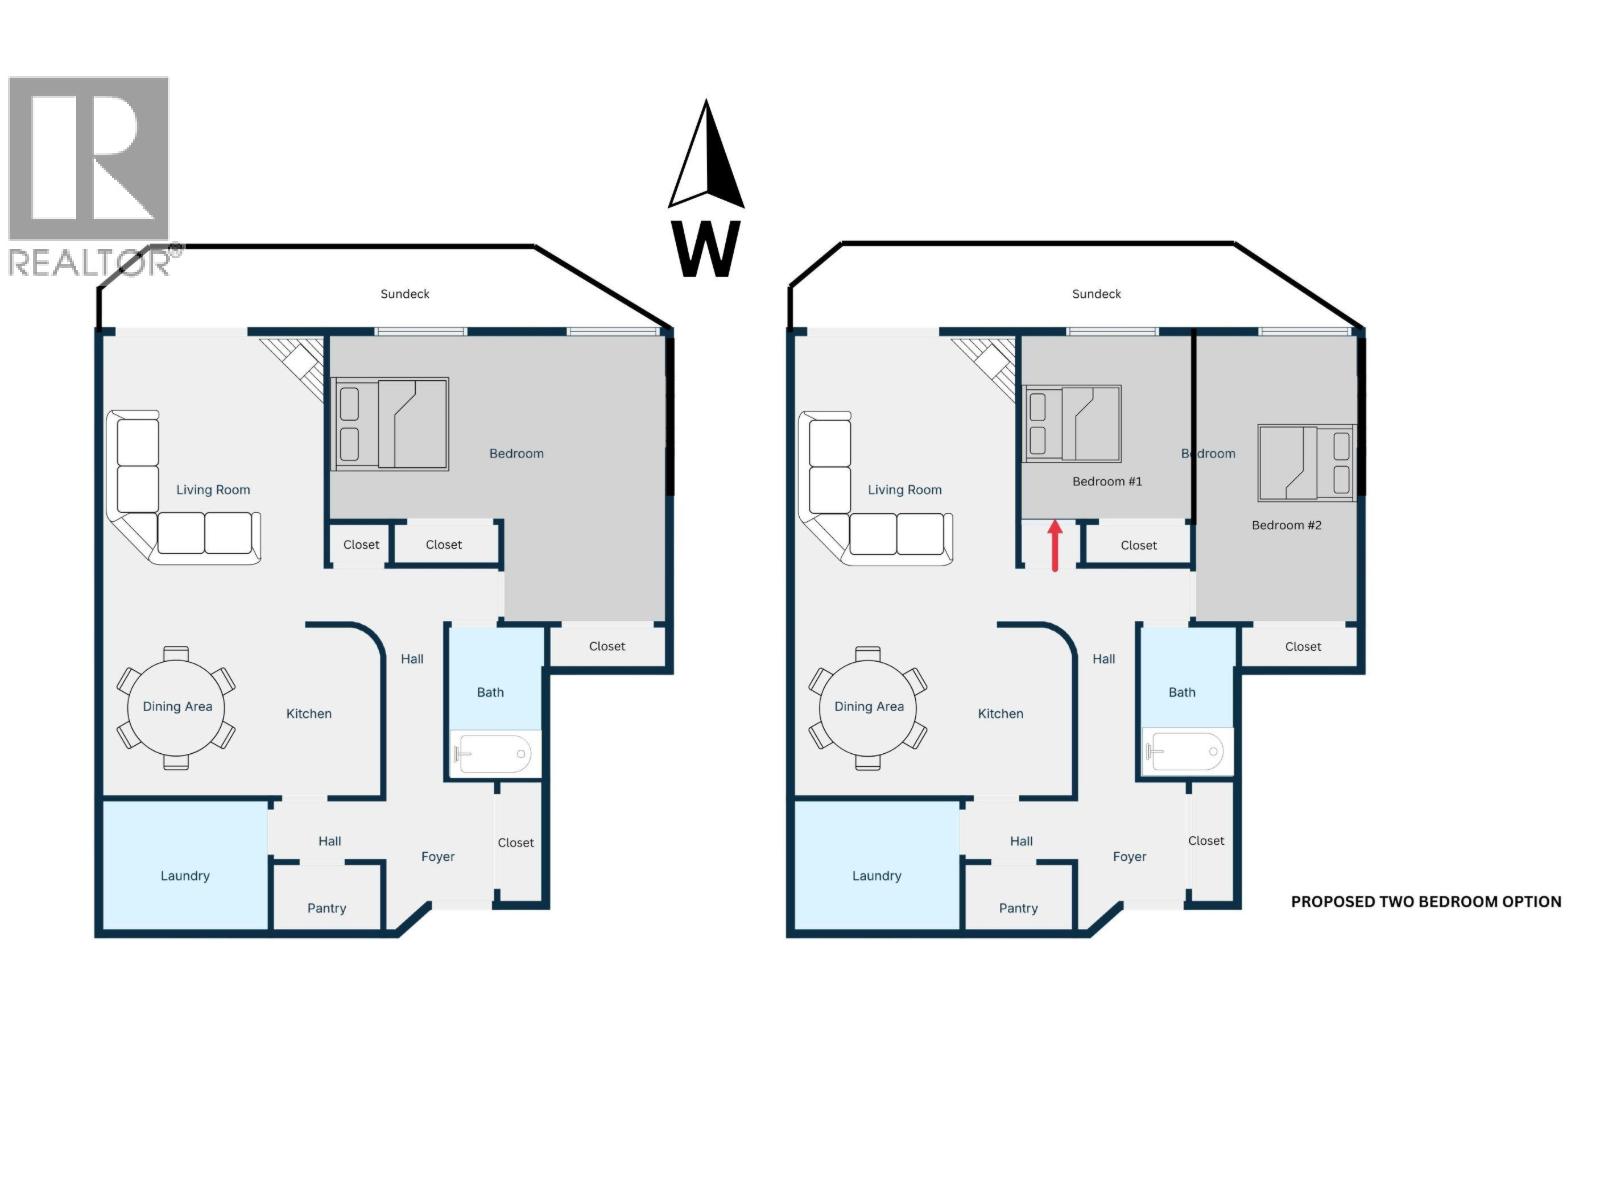
Enjoy carefree, low-maintenance living in this great 55+ community in St. Lawrence Heights! This 1,200 sq ft condo offers secure parkade parking, a large 10' x 12' storage locker, wheelchair access, elevator, RV parking, and access to recreation rooms in both buildings-perfect for gatherings, parties, and social events. Inside features a welcoming foyer, spacious pantry/storage, 4-piece bath, large in-suite laundry/utility room, a fully equipped kitchen with generous dining area, and a bright living room with gas fireplace and access to the magnificent west-facing sundeck on the quiet side of the building with BBQ hookup and 20' retractable awning. The oversized primary bedroom can easily be converted into two bedrooms. Now Priced $25,000 below assessed value! (id:5136)
Property Details
| MLS® Number | R3161313 |
| Property Type | Single Family |
| StorageType | Storage |
Building
| BedroomsTotal | 1 |
| Amenities | Laundry - In Suite |
| Appliances | Washer, Dryer, Refrigerator, Stove, Dishwasher |
| BasementType | None |
| ConstructedDate | 1991 |
| ConstructionStyleAttachment | Attached |
| ExteriorFinish | Vinyl Siding |
| FireplacePresent | Yes |
| FireplaceTotal | 1 |
| FoundationType | Concrete Perimeter |
| HeatingFuel | Natural Gas |
| HeatingType | Forced Air |
| RoofMaterial | Asphalt Shingle |
| RoofStyle | Conventional |
| StoriesTotal | 1 |
| SizeInterior | 1202 Sqft |
| TotalFinishedArea | 1202 Sqft |
| Type | Apartment |
| UtilityWater | Municipal Water |
Parking
| Garage | 1 |
| RV |
Land
| Acreage | No |
| SizeIrregular | 0 X |
| SizeTotalText | 0 X |
Rooms
| Level | Type | Length | Width | Dimensions |
|---|---|---|---|---|
| Main Level | Storage | 4 ft ,4 in | 6 ft | 4 ft ,4 in x 6 ft |
| Main Level | Laundry Room | 10 ft ,4 in | 8 ft ,4 in | 10 ft ,4 in x 8 ft ,4 in |
| Main Level | Kitchen | 10 ft ,4 in | 8 ft ,4 in | 10 ft ,4 in x 8 ft ,4 in |
| Main Level | Dining Room | 8 ft ,8 in | 10 ft ,2 in | 8 ft ,8 in x 10 ft ,2 in |
| Main Level | Living Room | 13 ft ,2 in | 14 ft ,1 in | 13 ft ,2 in x 14 ft ,1 in |
| Main Level | Primary Bedroom | 21 ft ,6 in | 18 ft ,5 in | 21 ft ,6 in x 18 ft ,5 in |
| Main Level | Steam Room | 4 ft | 5 ft | 4 ft x 5 ft |
https://www.realtor.ca/real-estate/30231280/105-7255-southridge-avenue-prince-george
Interested?
Contact us for more information


The trademarks REALTOR®, REALTORS®, and the REALTOR® logo are controlled by The Canadian Real Estate Association (CREA) and identify real estate professionals who are members of CREA. The trademarks MLS®, Multiple Listing Service® and the associated logos are owned by The Canadian Real Estate Association (CREA) and identify the quality of services provided by real estate professionals who are members of CREA. The trademark DDF® is owned by The Canadian Real Estate Association (CREA) and identifies CREA's Data Distribution Facility (DDF®)
September 03 2026 09:25:10
BC Northern Real Estate Board
Royal LePage Aspire Realty