
MLS Listings for Northern BC Canada
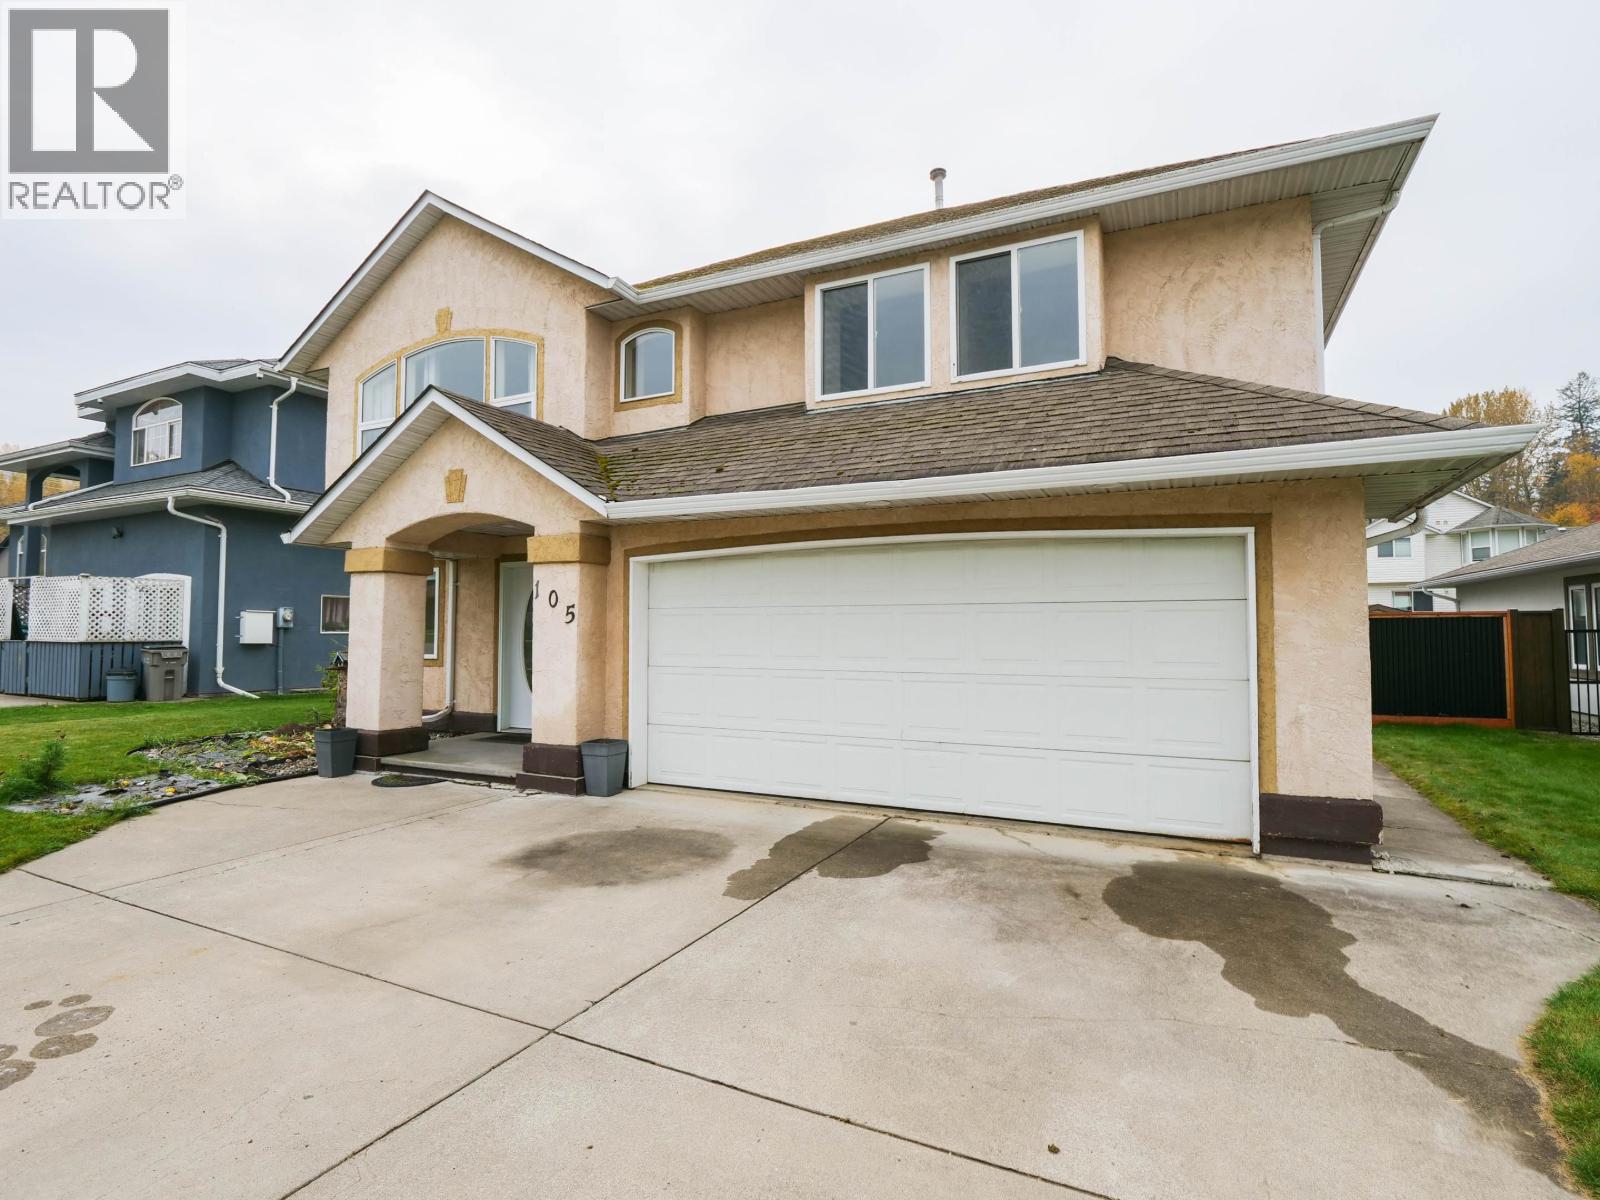
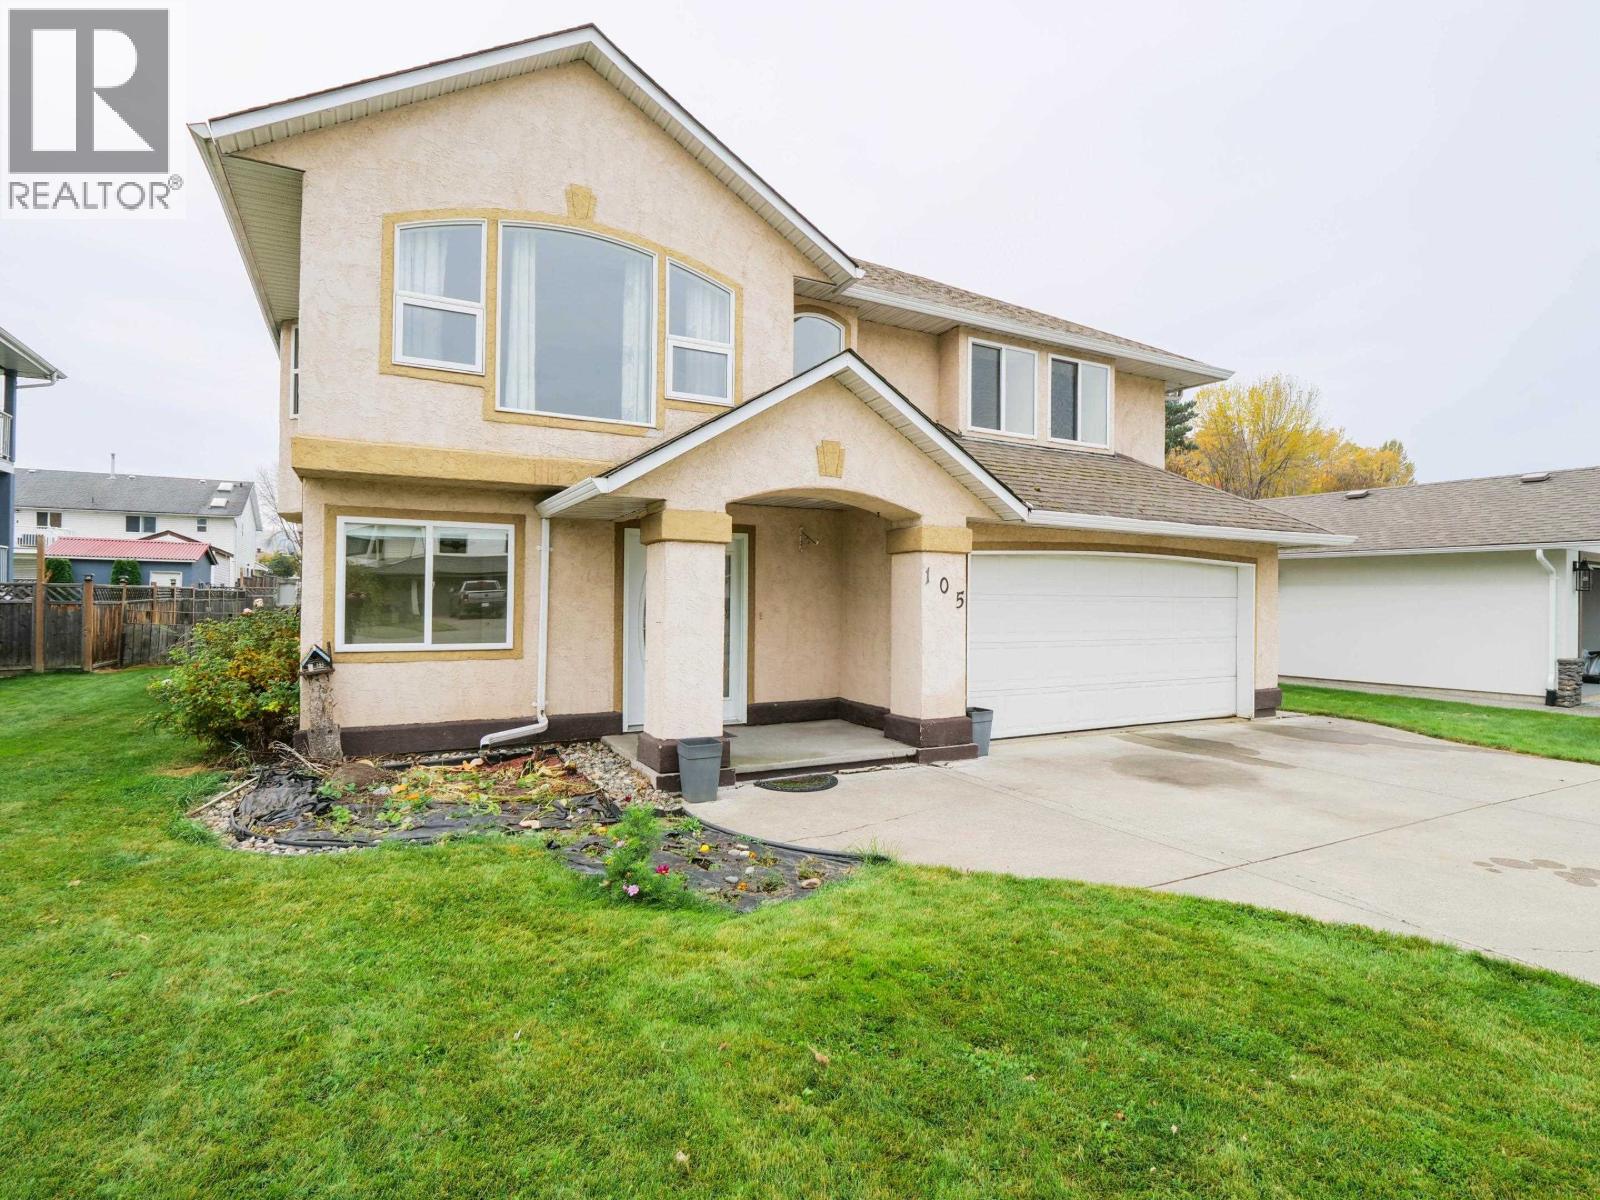
105 Lowe Street Quesnel, British Columbia V2J 5T4
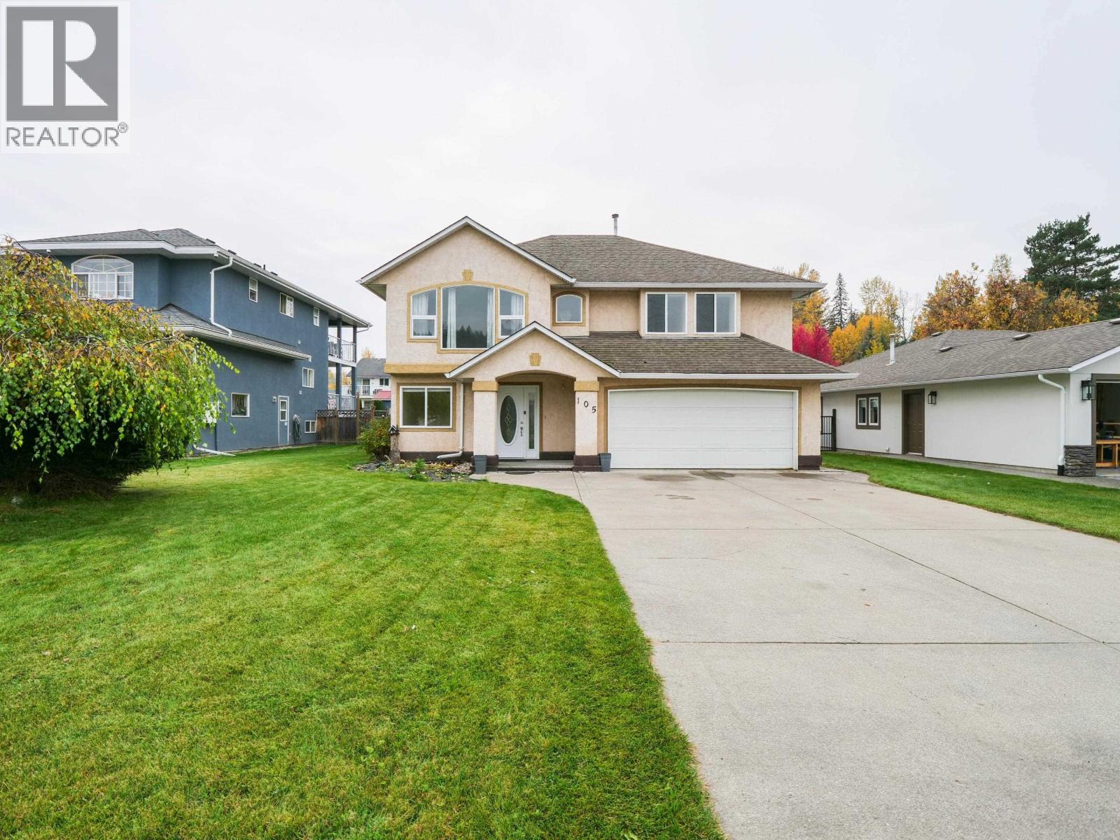
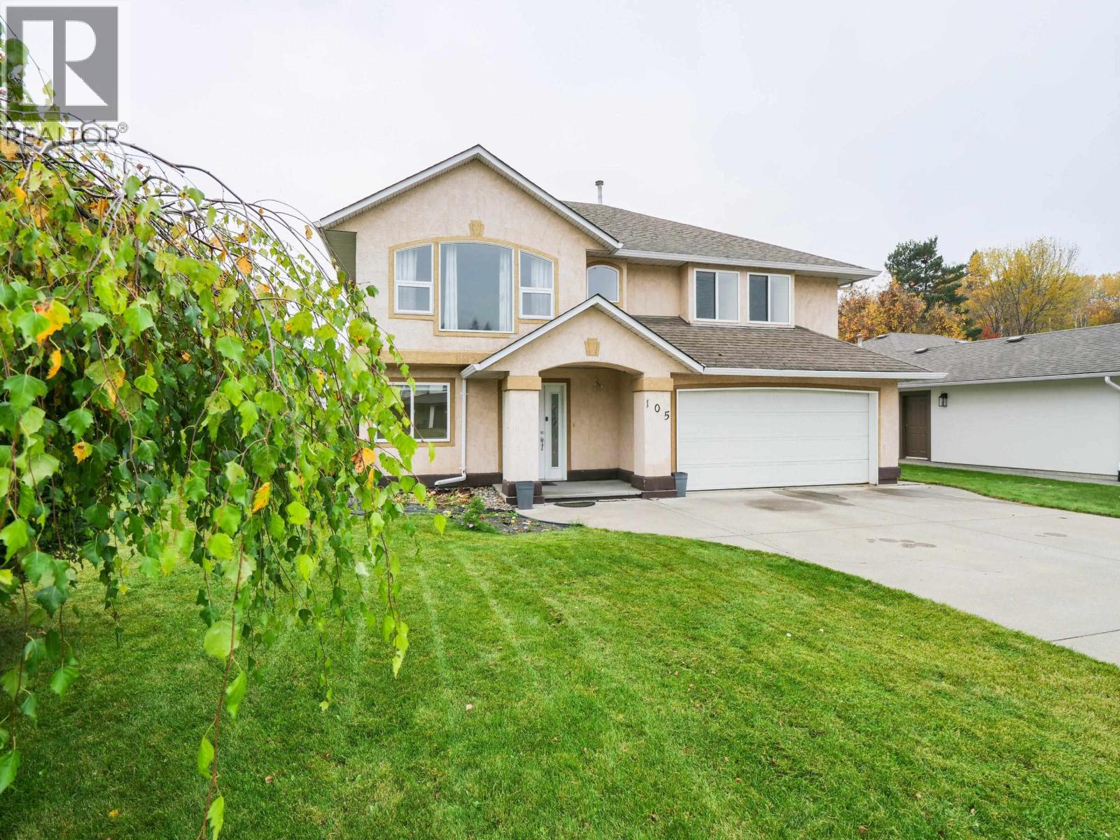
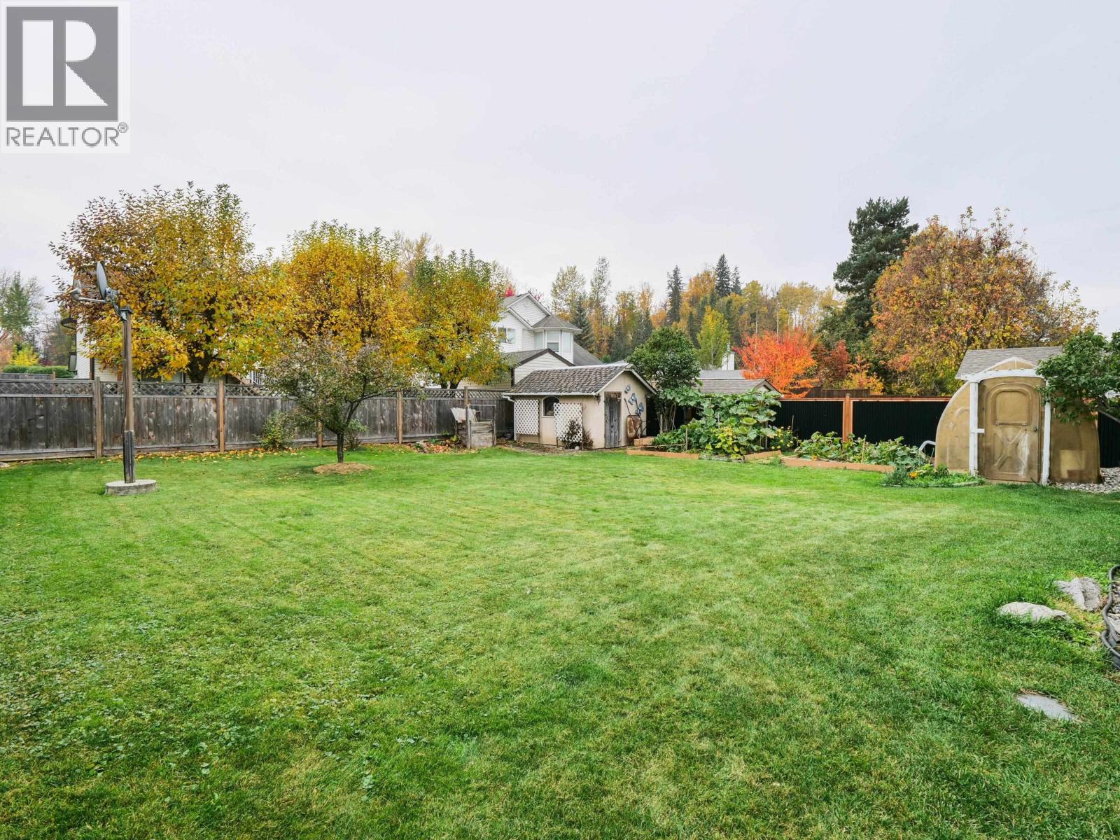
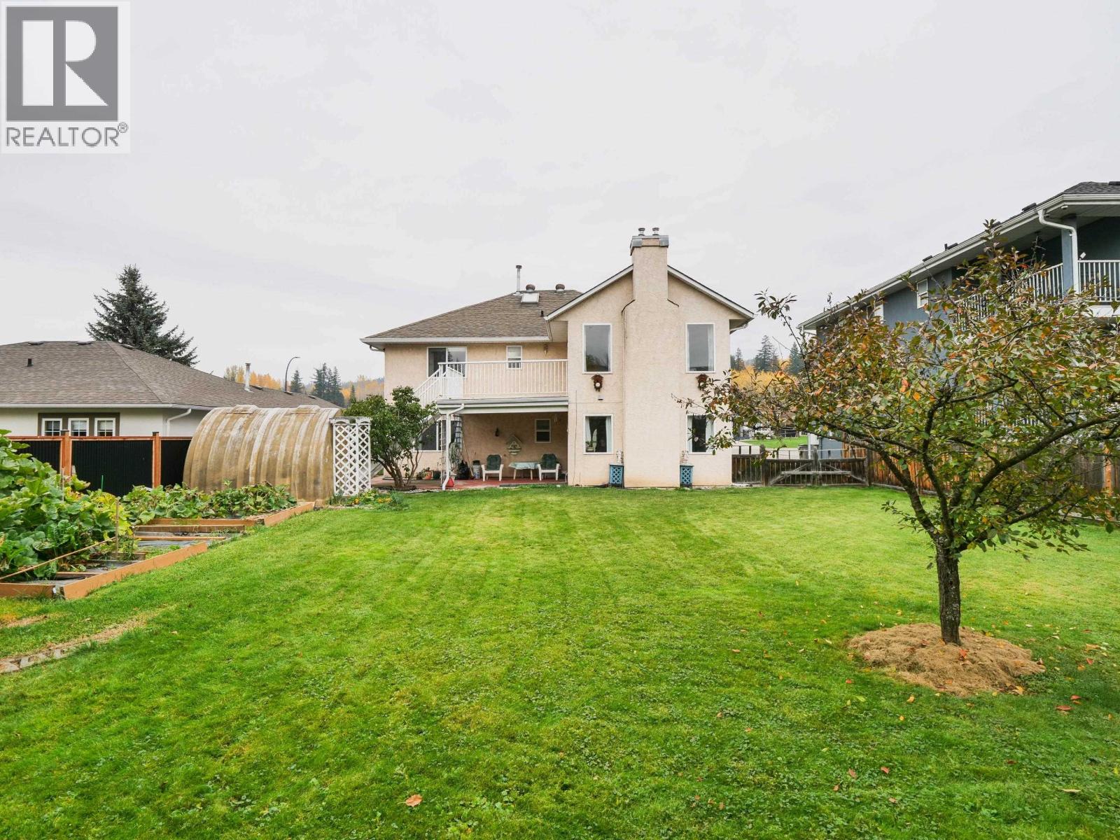

$598,000
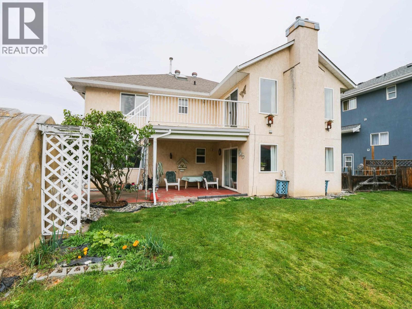
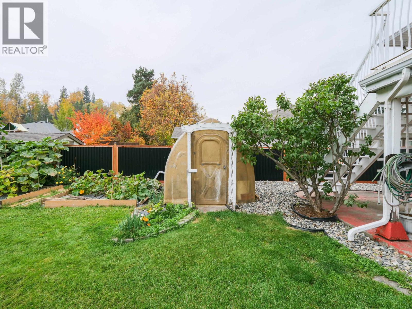
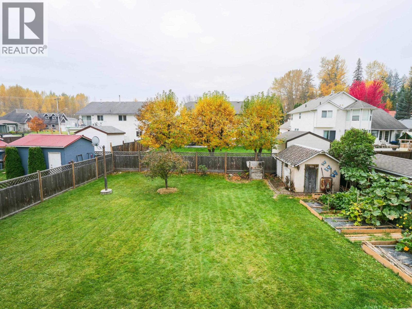
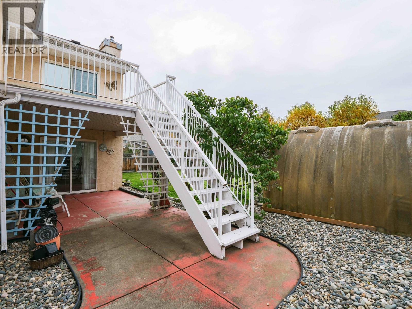
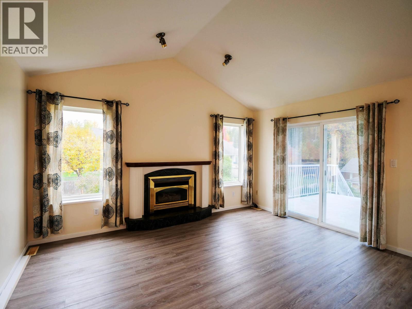
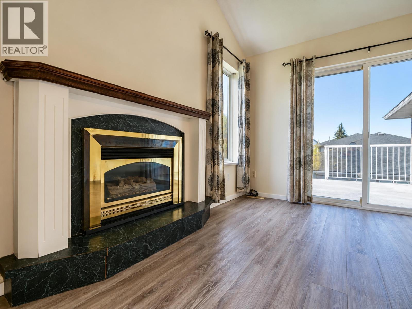
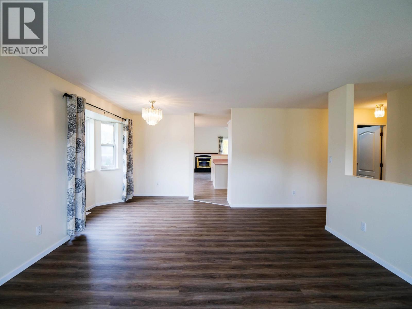
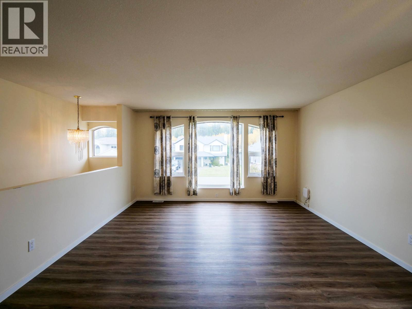
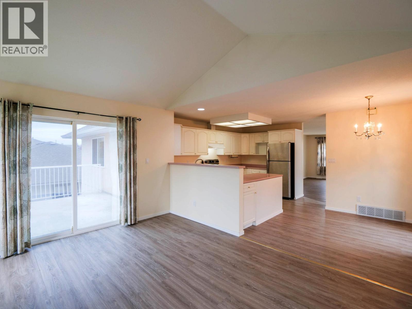
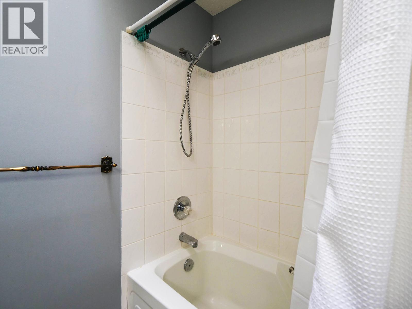
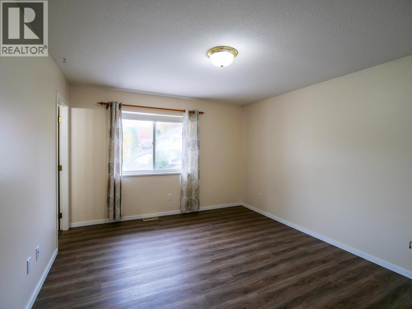
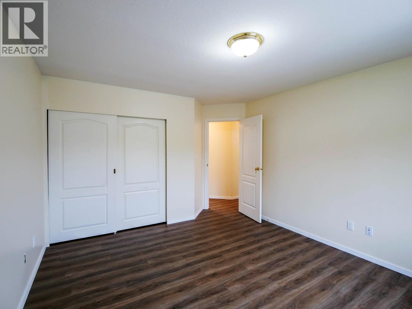
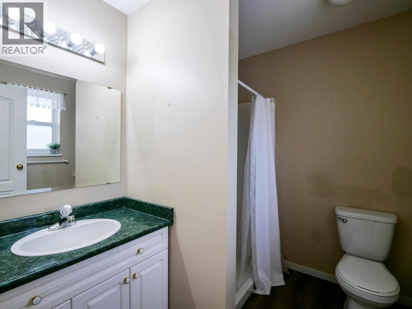
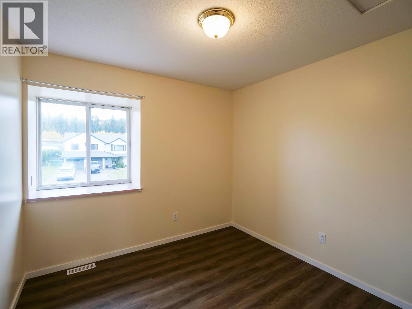
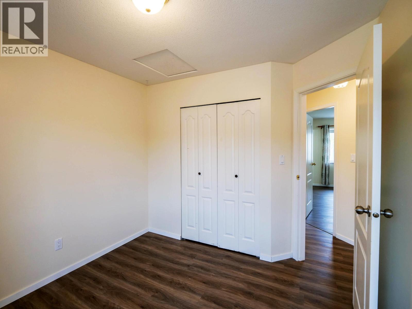
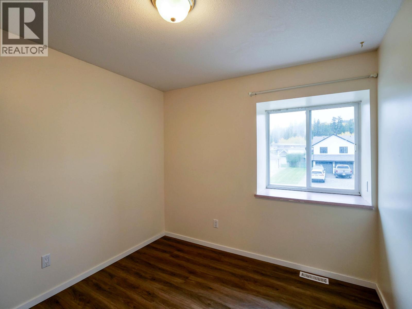
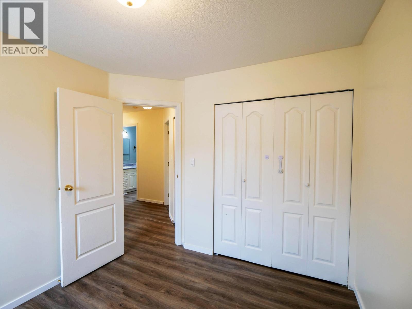
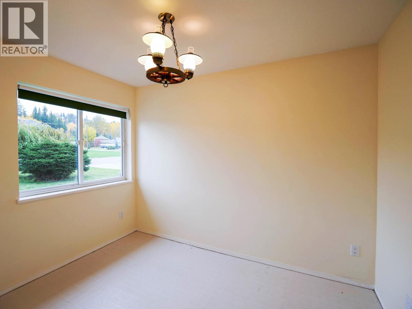
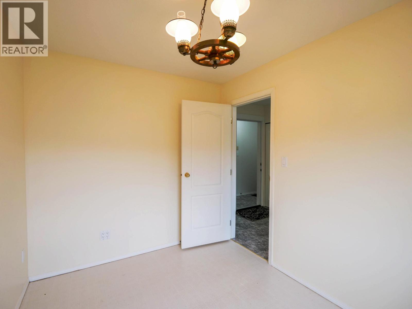
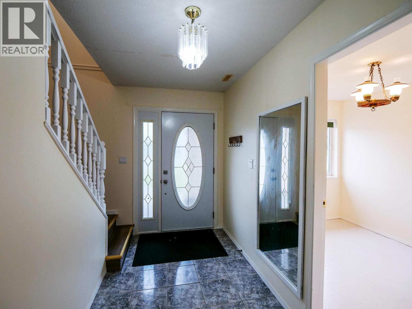
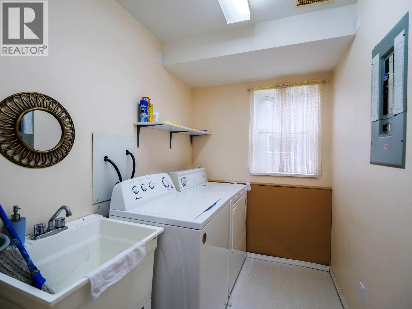
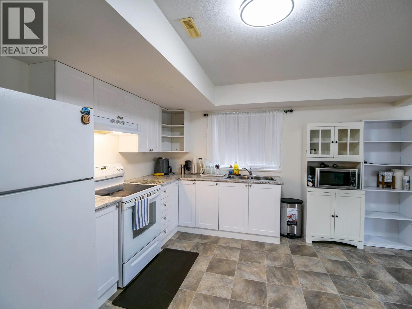
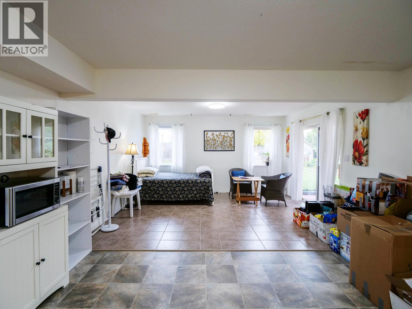
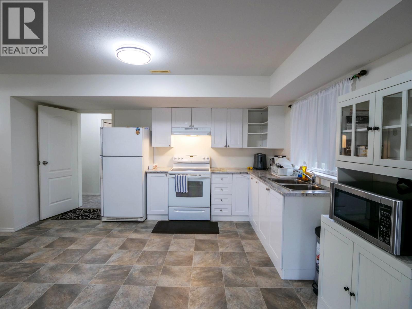
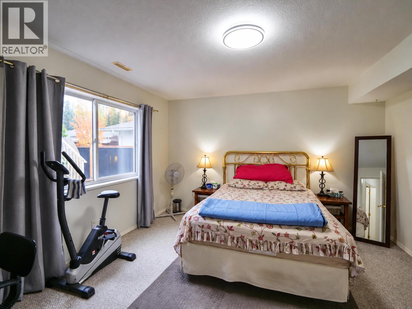
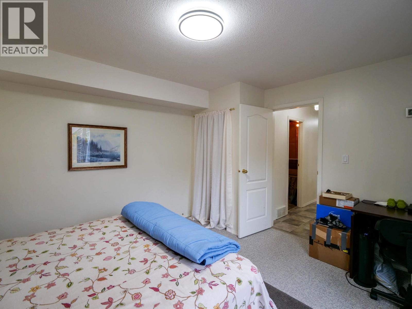
Welcome to Lowe Street! This spacious and inviting home has plenty to offer, including a fantastic mortgage helper! Featuring 3 bedrooms upstairs and a 1-bedroom suite downstairs, there's plenty of room for comfortable living with the bonus of potential rental income. The beautifully updated main floor features a lovely kitchen with quartz countertops, stainless steel appliances, and a bright, welcoming feel throughout. Located in the wonderful Carson subdivision, you're just minutes from downtown Quesnel and West Fraser Timber Park, where you can enjoy pickleball, tennis courts, outdoor recreation, and plenty of walking trails. With tasteful updates, a great location, and the added flexibility of a suite, this home is full of possibilities! (id:5136)
Property Details
| MLS® Number | R3174177 |
| Property Type | Single Family |
Building
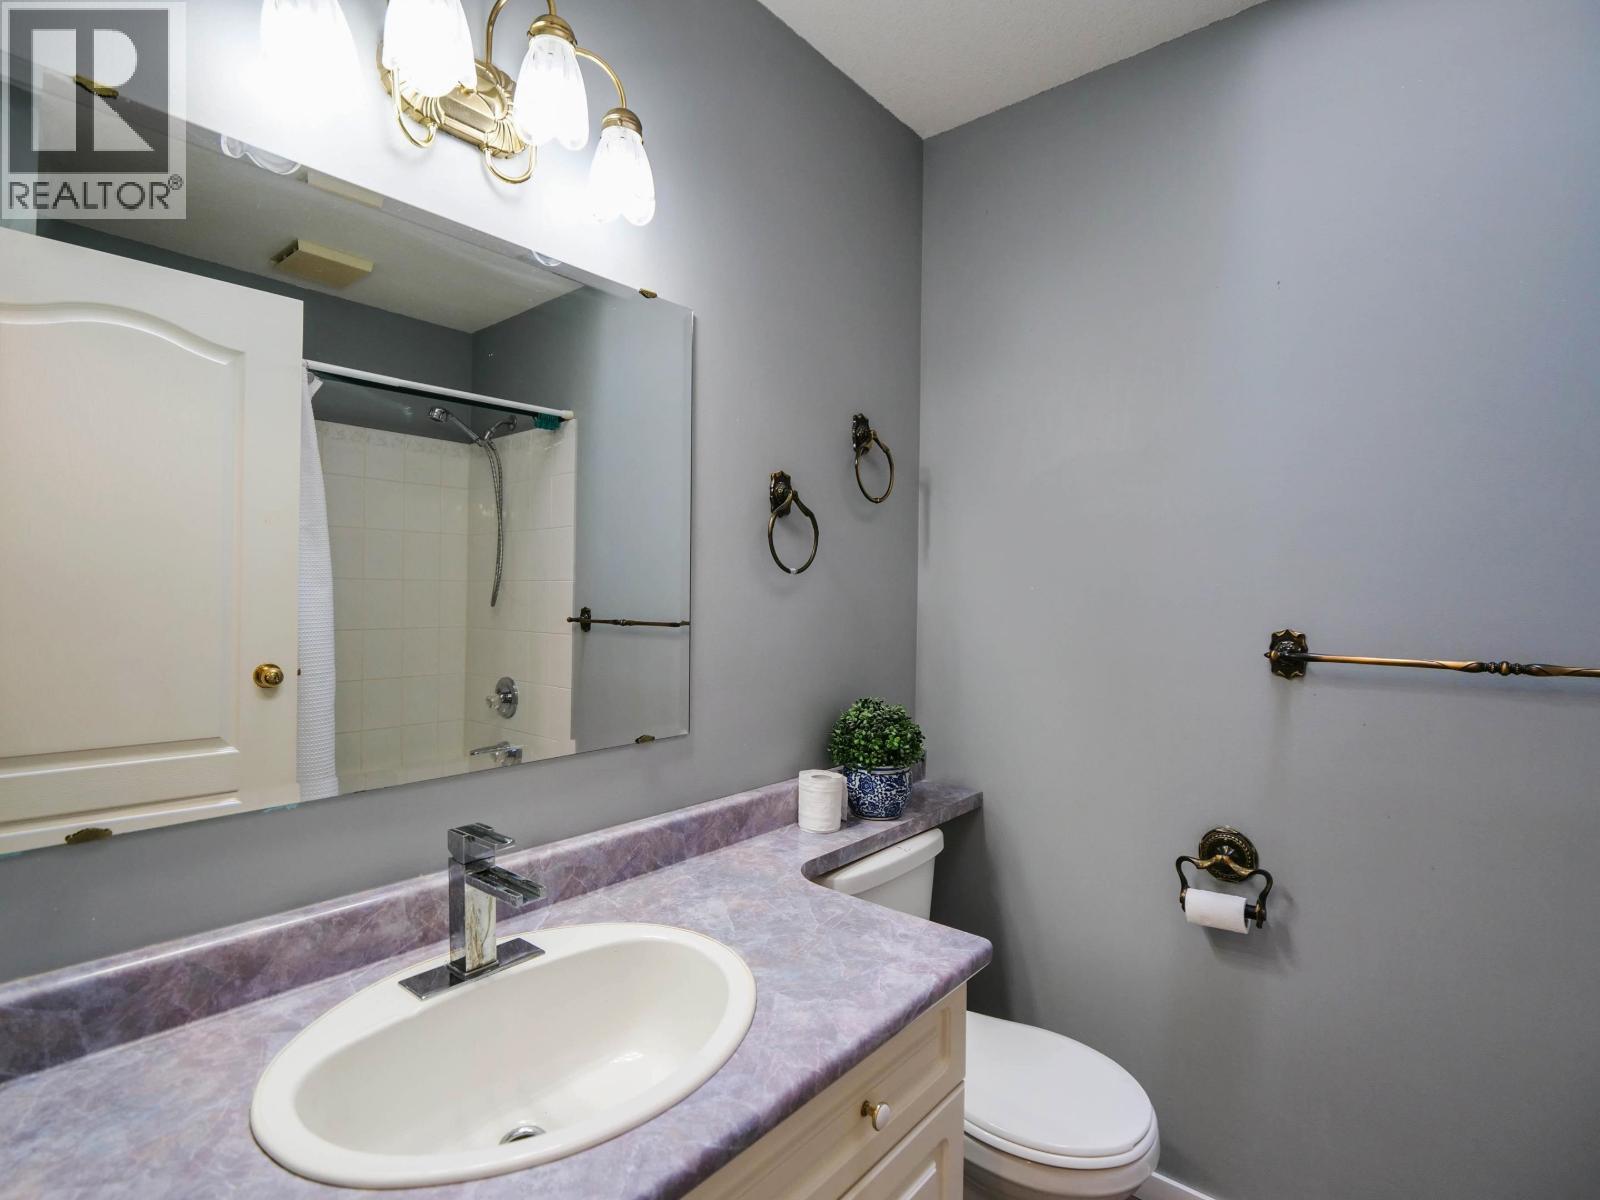
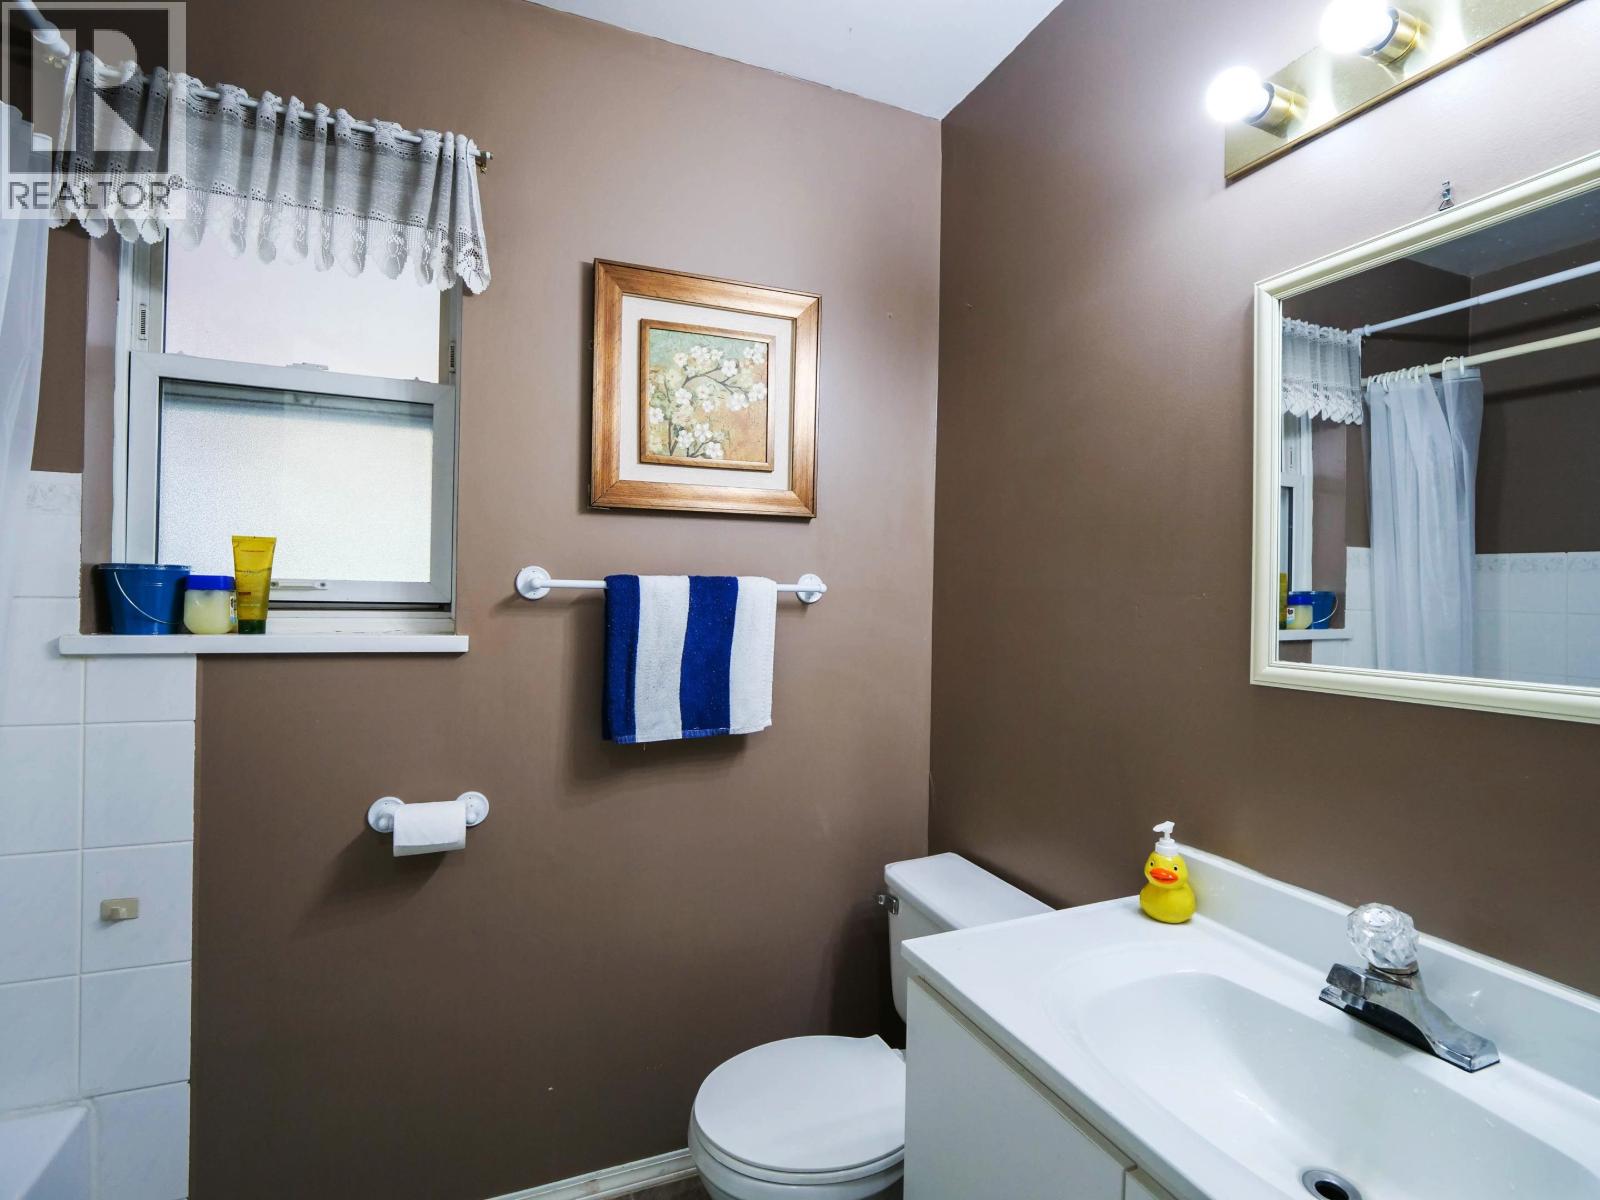
| BathroomTotal | 3 |
| BedroomsTotal | 4 |
| Appliances | Washer, Dryer, Refrigerator, Stove, Dishwasher |
| BasementDevelopment | Finished |
| BasementType | Full (finished) |
| ConstructedDate | 1994 |
| ConstructionStyleAttachment | Detached |
| ExteriorFinish | Stucco |
| FireplacePresent | Yes |
| FireplaceTotal | 1 |
| FoundationType | Concrete Perimeter |
| HeatingFuel | Natural Gas |
| HeatingType | Forced Air |
| RoofMaterial | Asphalt Shingle |
| RoofStyle | Conventional |
| StoriesTotal | 2 |
| SizeInterior | 2318 Sqft |
| TotalFinishedArea | 2318 Sqft |
| Type | House |
| UtilityWater | Municipal Water |
Parking
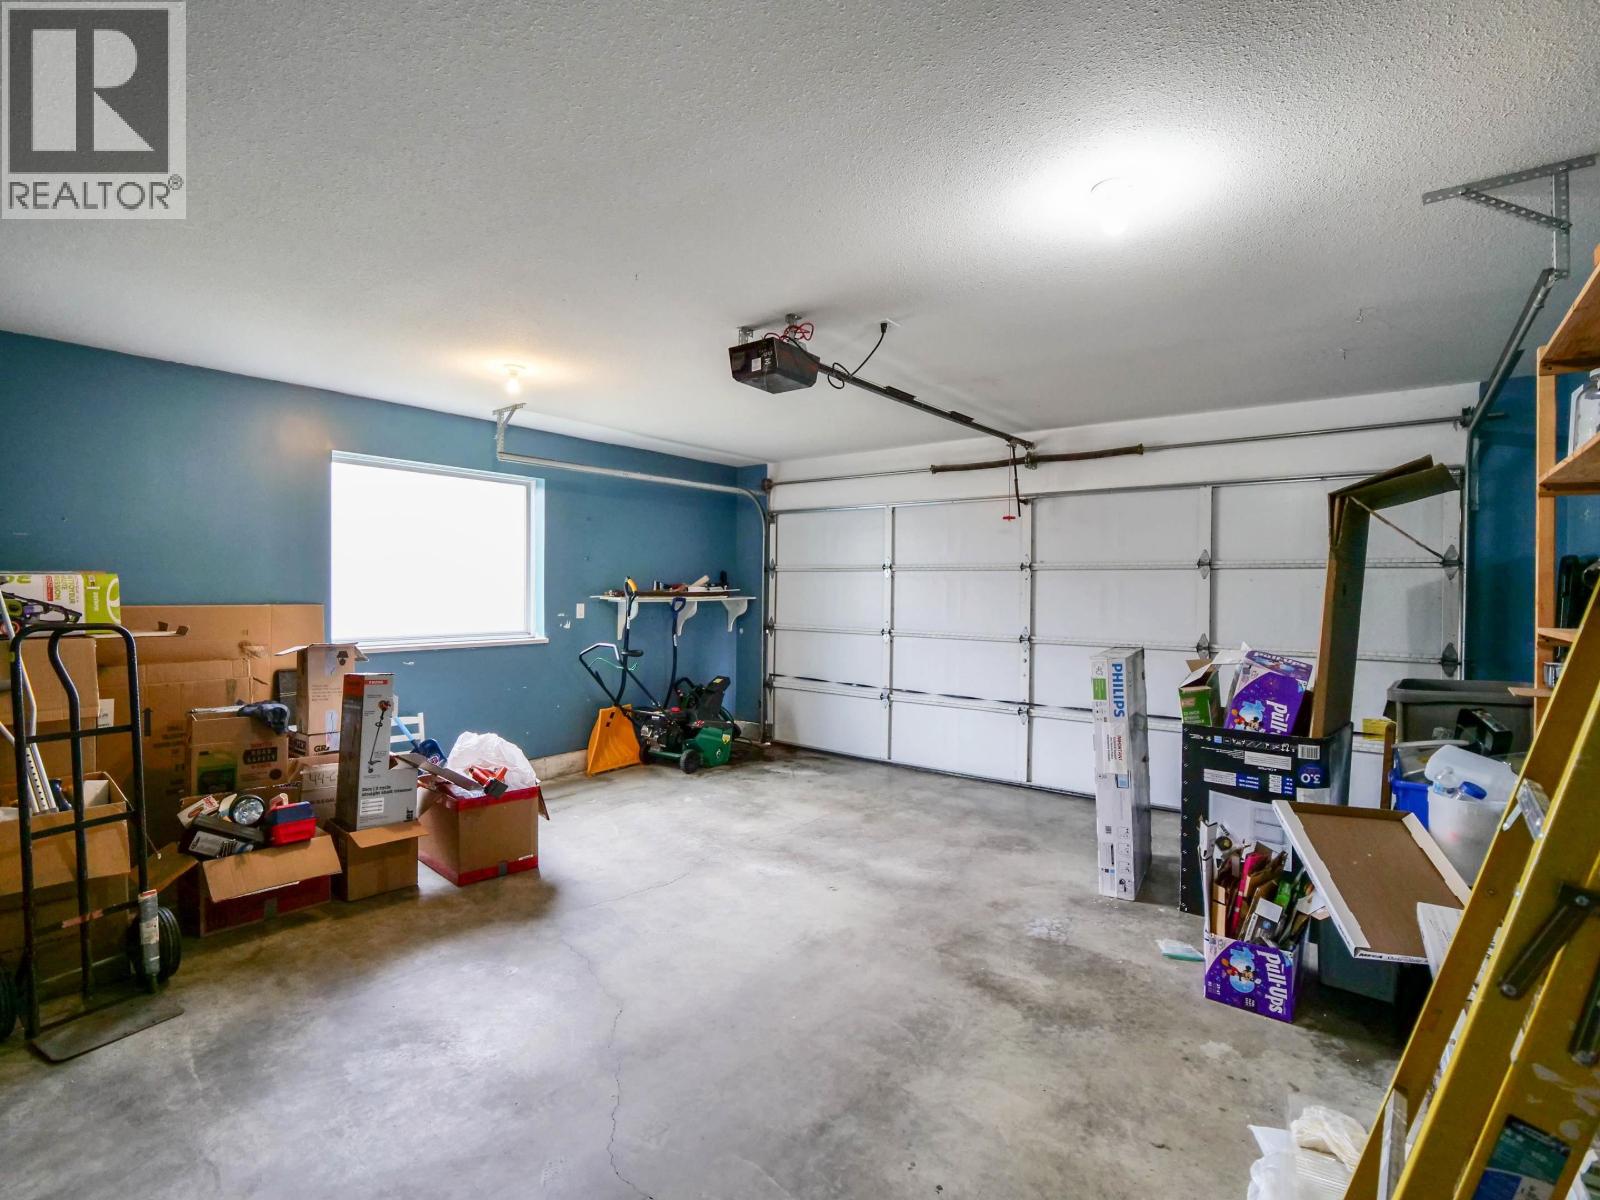
| Garage | 2 |
Land
| Acreage | No |
| SizeIrregular | 8646 |
| SizeTotal | 8646 Sqft |
| SizeTotalText | 8646 Sqft |
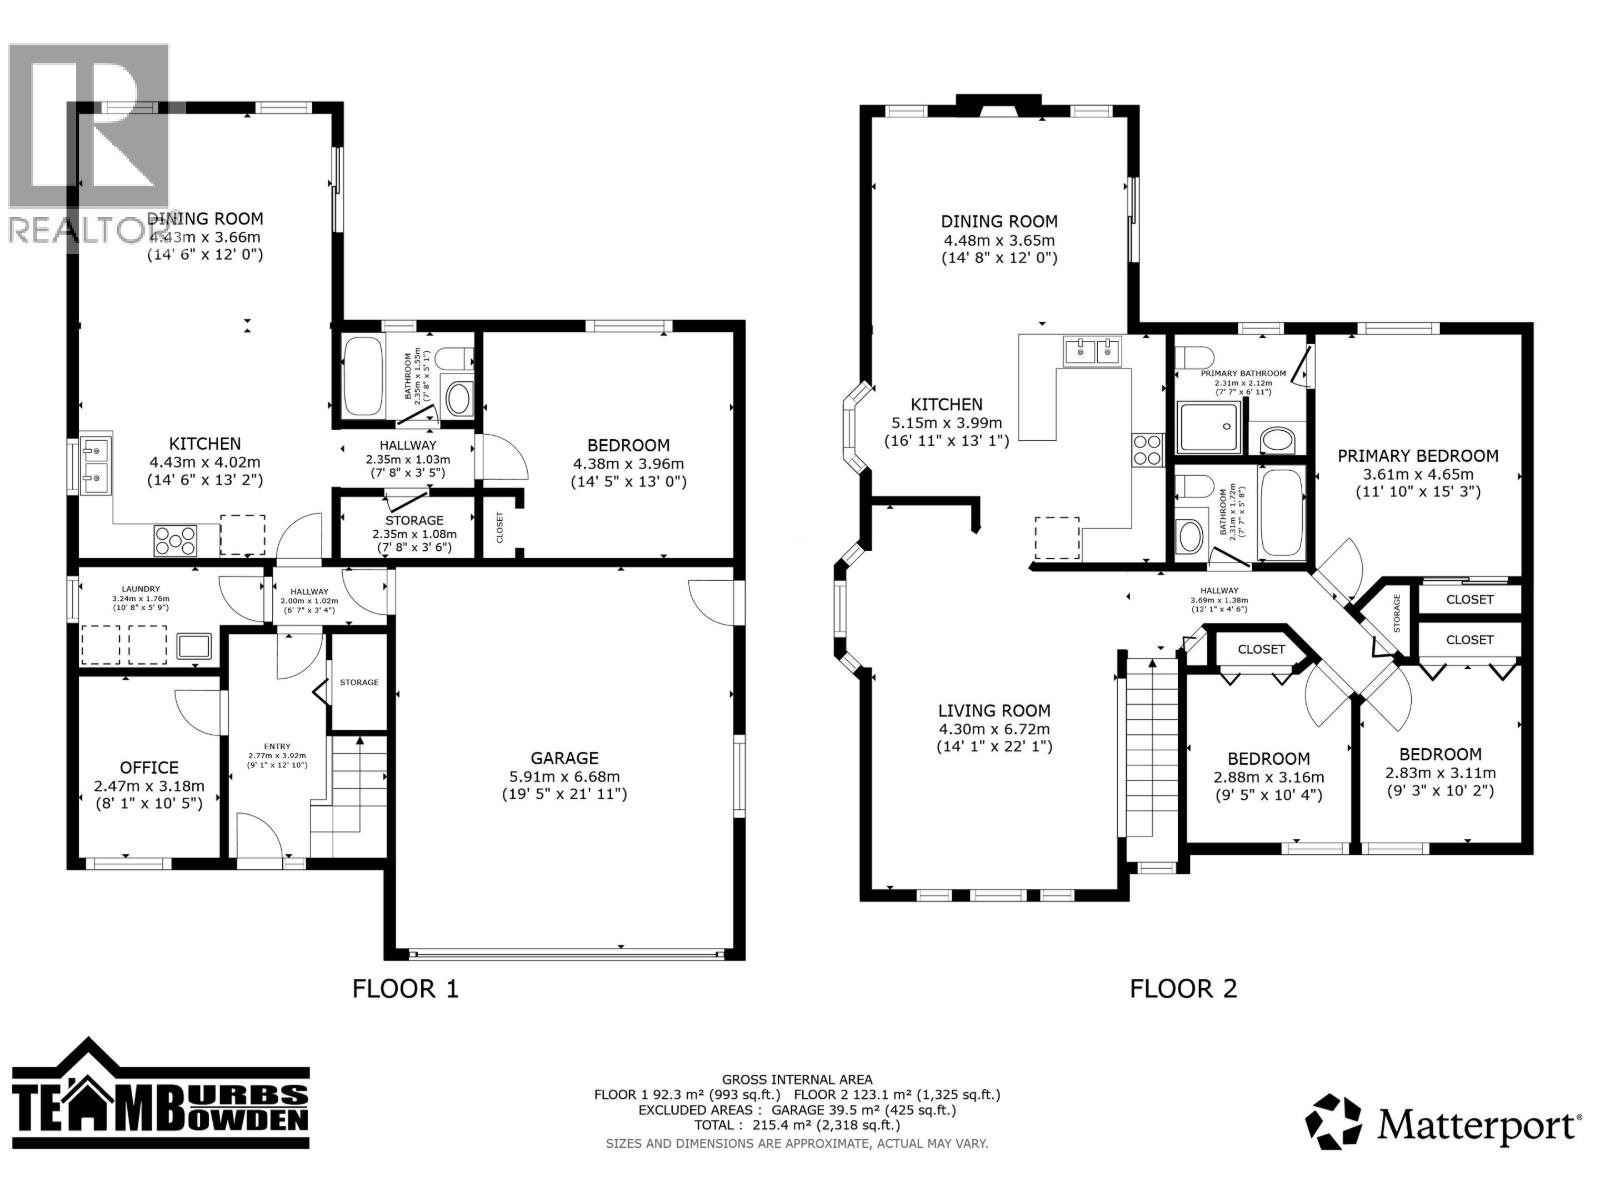
Rooms
| Level | Type | Length | Width | Dimensions |
|---|---|---|---|---|
| Above | Kitchen | 16 ft ,1 in | 13 ft ,1 in | 16 ft ,1 in x 13 ft ,1 in |
| Above | Dining Room | 14 ft ,8 in | 12 ft | 14 ft ,8 in x 12 ft |
| Above | Living Room | 14 ft ,1 in | 22 ft ,1 in | 14 ft ,1 in x 22 ft ,1 in |
| Above | Primary Bedroom | 11 ft ,1 in | 15 ft ,3 in | 11 ft ,1 in x 15 ft ,3 in |
| Above | Bedroom 3 | 9 ft ,3 in | 10 ft ,2 in | 9 ft ,3 in x 10 ft ,2 in |
| Above | Bedroom 4 | 9 ft ,5 in | 10 ft ,4 in | 9 ft ,5 in x 10 ft ,4 in |
| Main Level | Bedroom 2 | 14 ft ,5 in | 13 ft | 14 ft ,5 in x 13 ft |
| Main Level | Kitchen | 14 ft ,6 in | 13 ft ,2 in | 14 ft ,6 in x 13 ft ,2 in |
| Main Level | Dining Room | 14 ft ,6 in | 12 ft | 14 ft ,6 in x 12 ft |
| Main Level | Office | 8 ft ,1 in | 10 ft ,5 in | 8 ft ,1 in x 10 ft ,5 in |
| Main Level | Storage | 7 ft ,8 in | 3 ft ,6 in | 7 ft ,8 in x 3 ft ,6 in |
https://www.realtor.ca/real-estate/30387261/105-lowe-street-quesnel
Interested?
Contact us for more information


The trademarks REALTOR®, REALTORS®, and the REALTOR® logo are controlled by The Canadian Real Estate Association (CREA) and identify real estate professionals who are members of CREA. The trademarks MLS®, Multiple Listing Service® and the associated logos are owned by The Canadian Real Estate Association (CREA) and identify the quality of services provided by real estate professionals who are members of CREA. The trademark DDF® is owned by The Canadian Real Estate Association (CREA) and identifies CREA's Data Distribution Facility (DDF®)
October 09 2026 08:21:18
BC Northern Real Estate Board
Royal LePage Aspire Realty (Qsnl)