
MLS Listings for Northern BC Canada
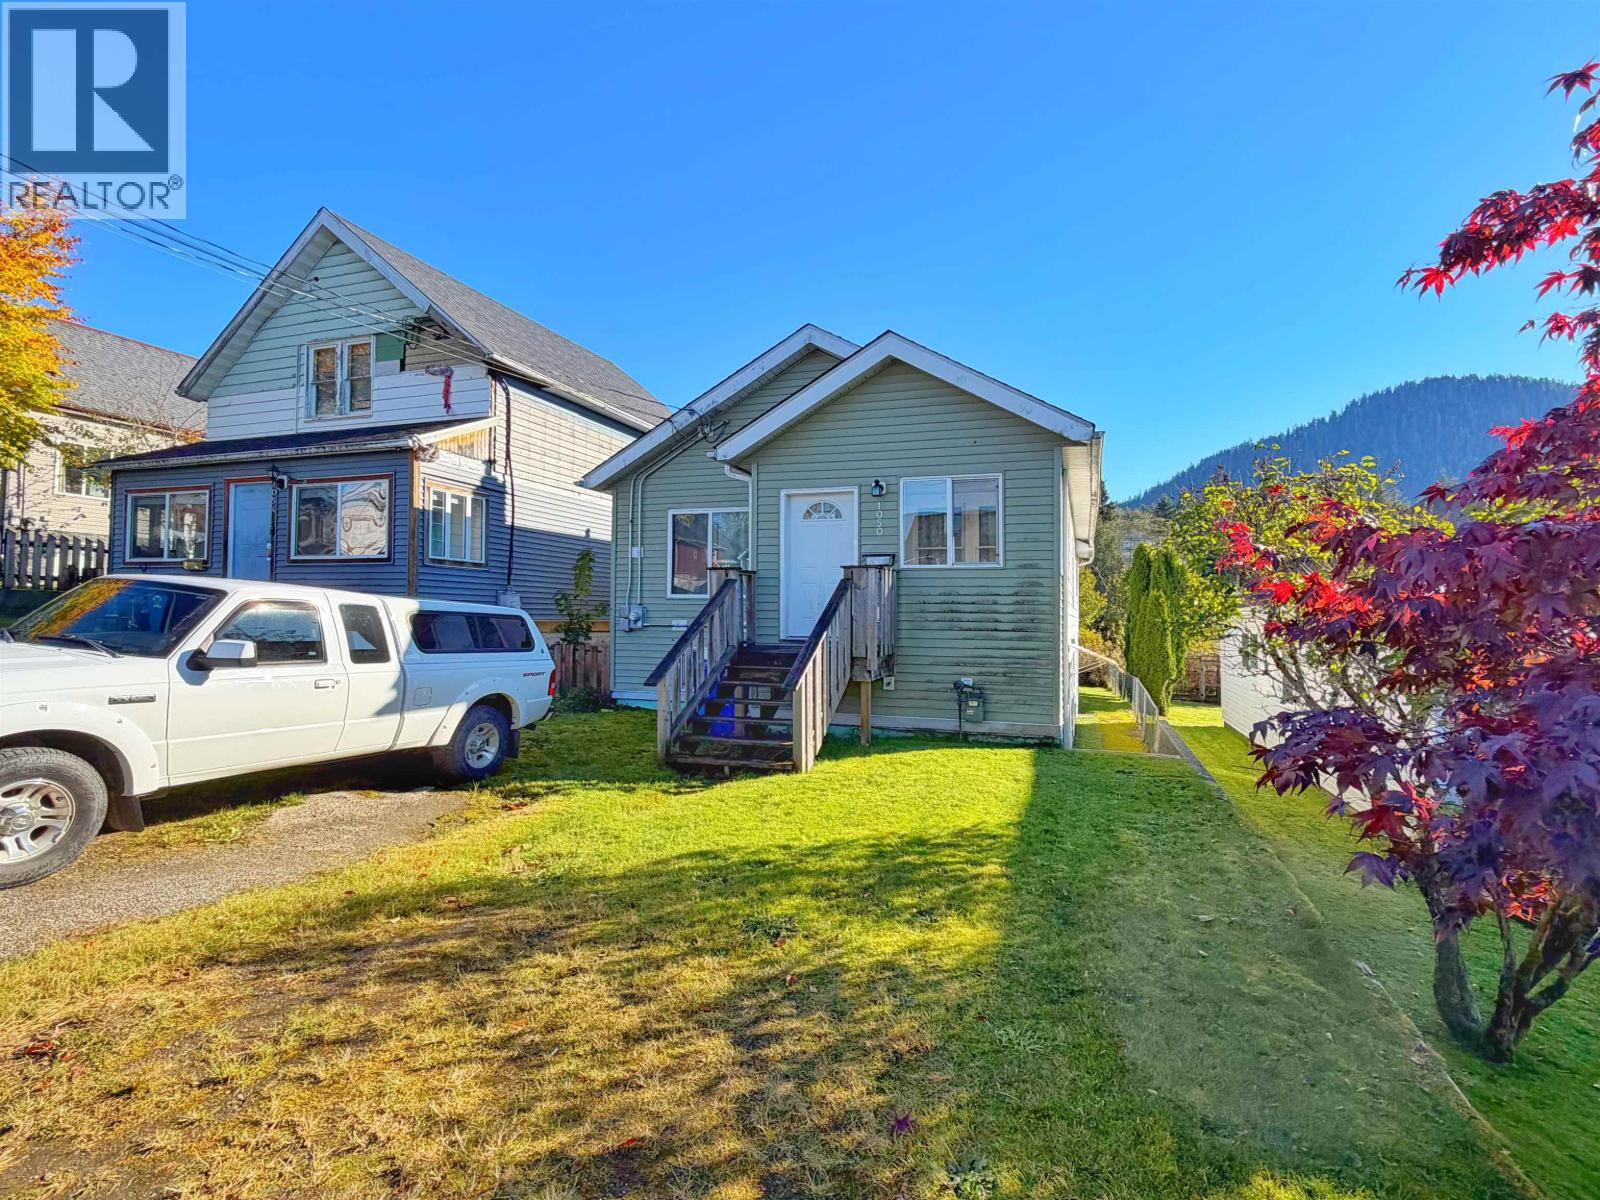
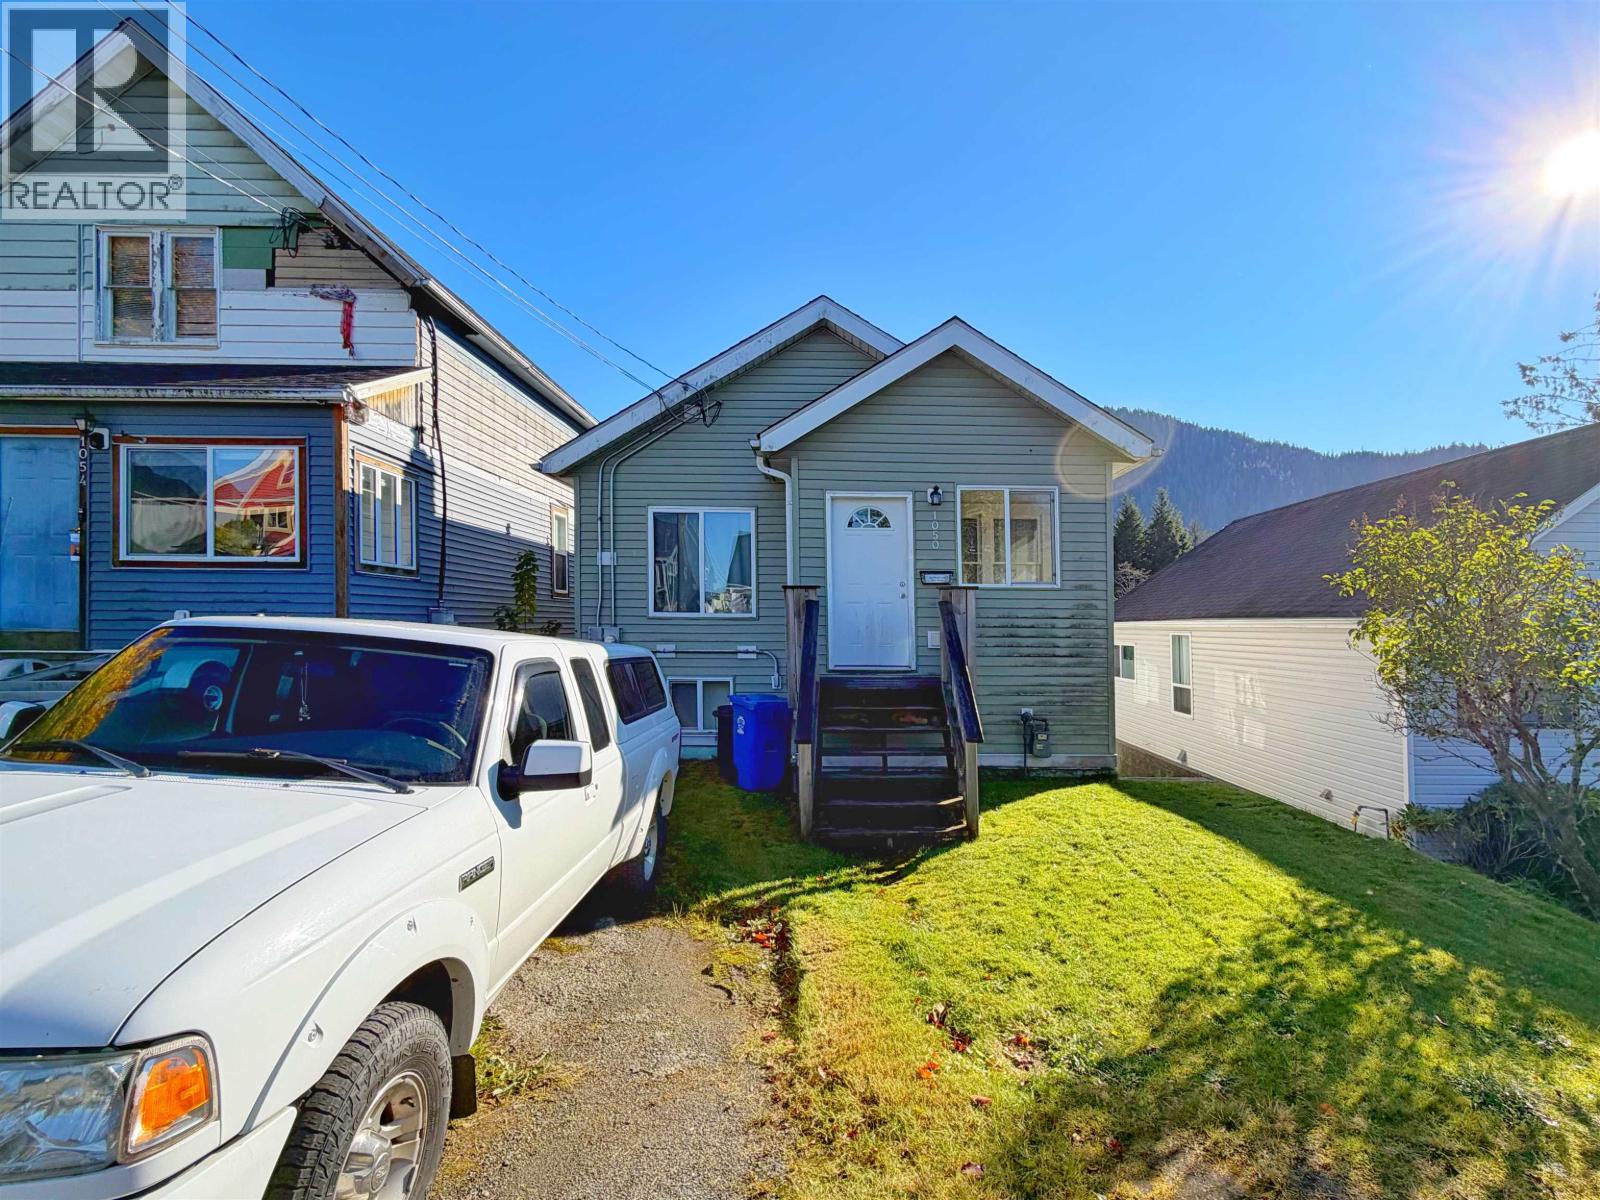
1050 E 9th Avenue Prince Rupert, British Columbia V8J 2S1

$270,000
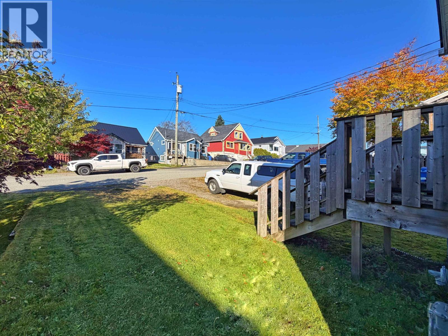
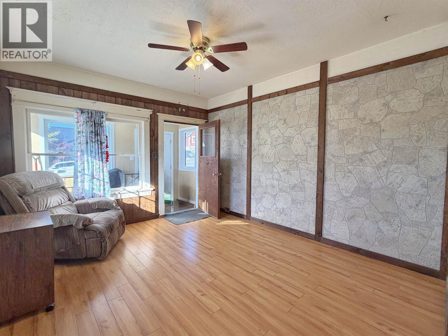
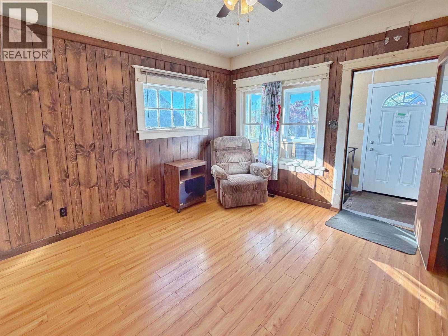
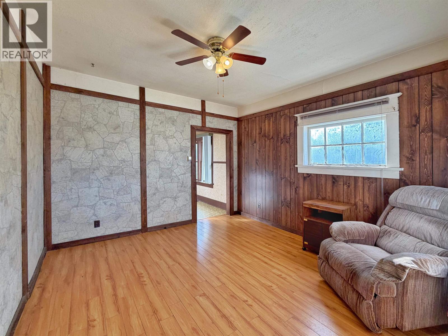
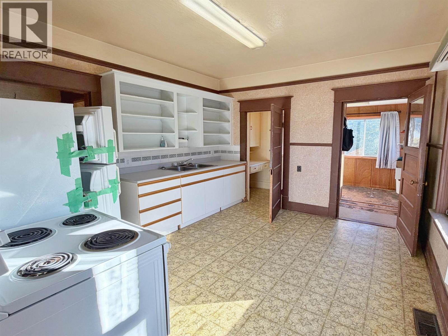
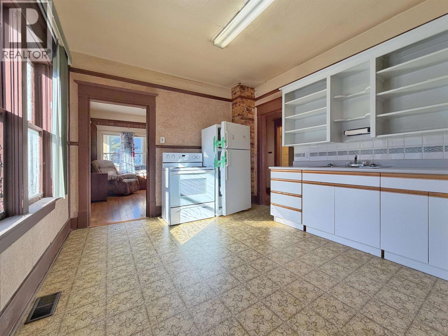
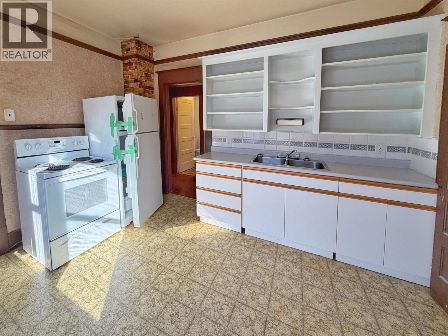
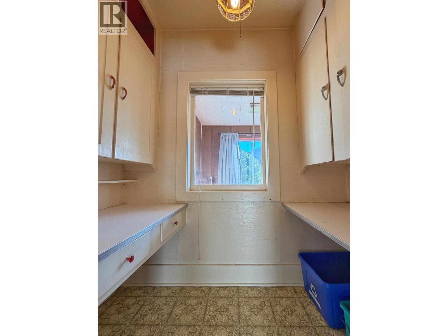
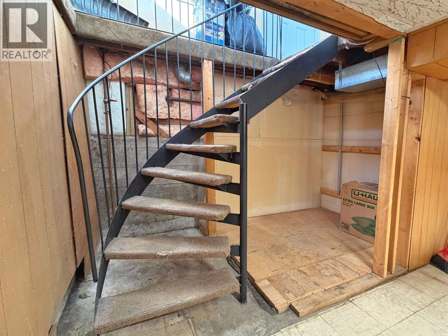
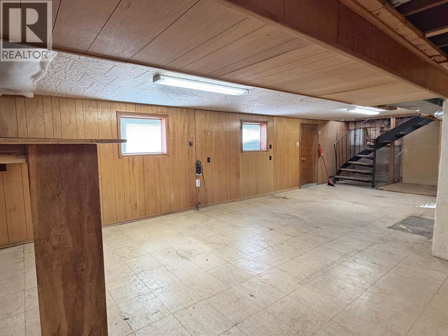
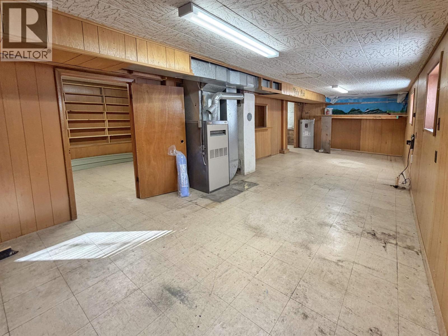
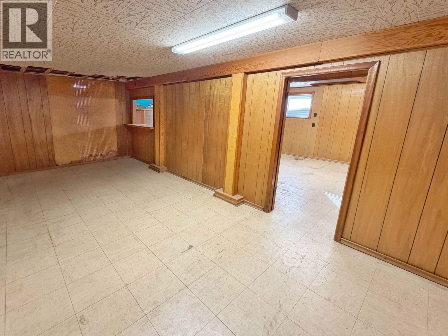
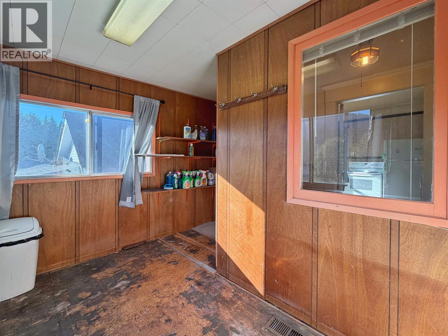
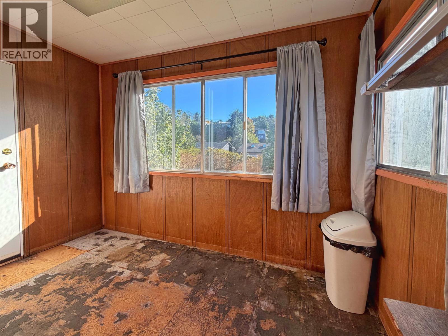
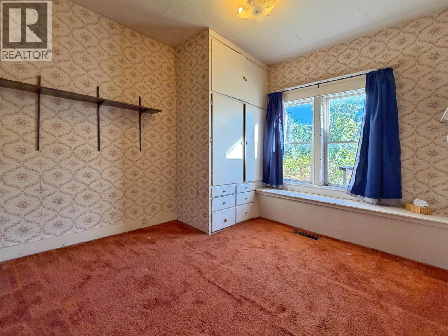
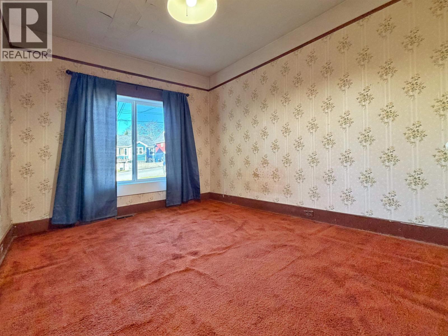
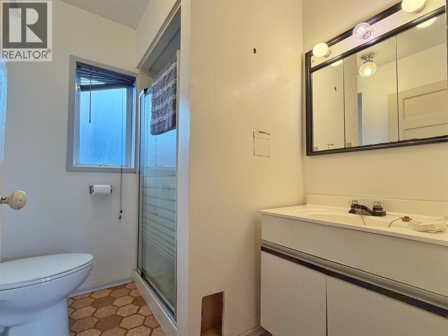
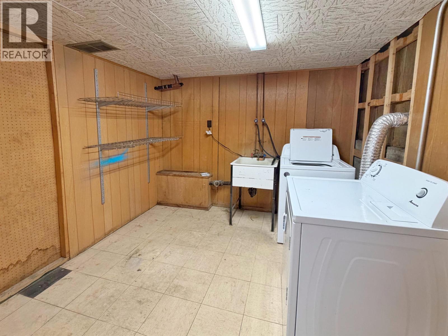
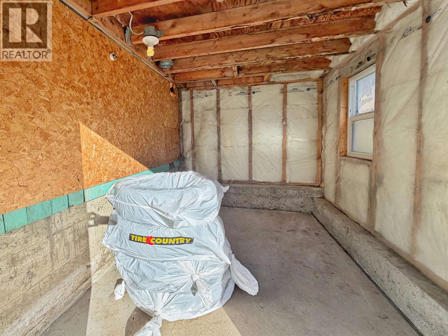
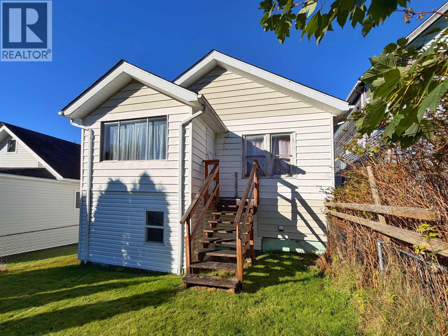
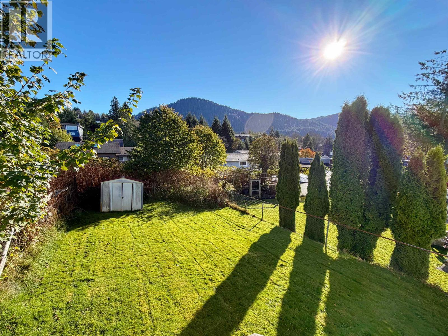
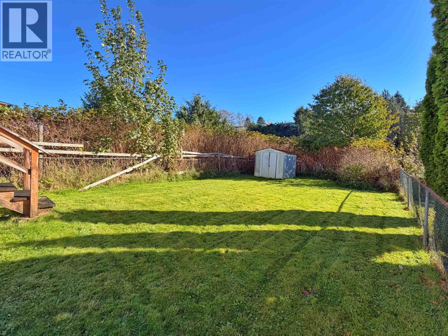
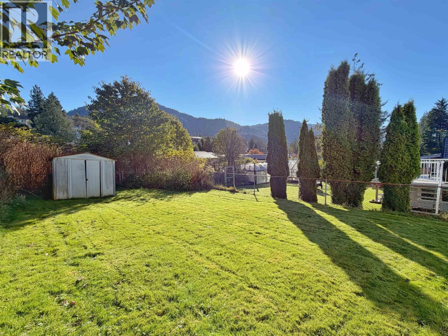
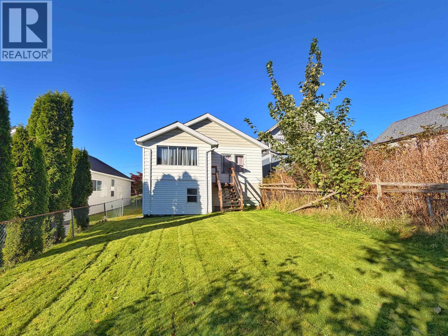
This tidy 2-bedroom home is located in a desirable neighbourhood, offering convenient access to the downtown core, schools, and nearby walking trails. The property enjoys excellent sun exposure and features off-street parking and a fenced backyard. Inside, you'll find high ceilings, a cozy living room, two good-sized bedrooms, and a bright eat-in kitchen. Just off the kitchen is a spacious pantry, providing plenty of additional storage. The lower level offers laundry, a large recreation room, and extra storage space. A comfortable home in a convenient location, offering plenty of potential to make it your own! (id:5136)
Property Details
| MLS® Number | R3185004 |
| Property Type | Single Family |
| ViewType | View |
Building
| BathroomTotal | 1 |
| BedroomsTotal | 2 |
| Appliances | Washer/dryer Combo, Refrigerator, Stove |
| BasementDevelopment | Finished |
| BasementType | N/a (finished) |
| ConstructedDate | 1927 |
| ConstructionStyleAttachment | Detached |
| ExteriorFinish | Vinyl Siding |
| FoundationType | Concrete Perimeter |
| HeatingFuel | Natural Gas |
| HeatingType | Forced Air |
| RoofMaterial | Asphalt Shingle |
| RoofStyle | Conventional |
| StoriesTotal | 2 |
| SizeInterior | 1566 Sqft |
| TotalFinishedArea | 1566 Sqft |
| Type | House |
| UtilityWater | Municipal Water |
Parking
| Open |
Land
| Acreage | No |
| SizeIrregular | 2500 |
| SizeTotal | 2500 Sqft |
| SizeTotalText | 2500 Sqft |
Rooms
| Level | Type | Length | Width | Dimensions |
|---|---|---|---|---|
| Lower Level | Recreational, Games Room | 11 ft | 28 ft | 11 ft x 28 ft |
| Lower Level | Laundry Room | 9 ft | 9 ft | 9 ft x 9 ft |
| Lower Level | Den | 9 ft | 19 ft | 9 ft x 19 ft |
| Lower Level | Storage | 5 ft ,1 in | 10 ft | 5 ft ,1 in x 10 ft |
| Main Level | Kitchen | 10 ft ,1 in | 12 ft | 10 ft ,1 in x 12 ft |
| Main Level | Living Room | 10 ft ,1 in | 12 ft | 10 ft ,1 in x 12 ft |
| Main Level | Bedroom 2 | 9 ft ,1 in | 10 ft ,1 in | 9 ft ,1 in x 10 ft ,1 in |
| Main Level | Bedroom 3 | 9 ft ,1 in | 10 ft | 9 ft ,1 in x 10 ft |
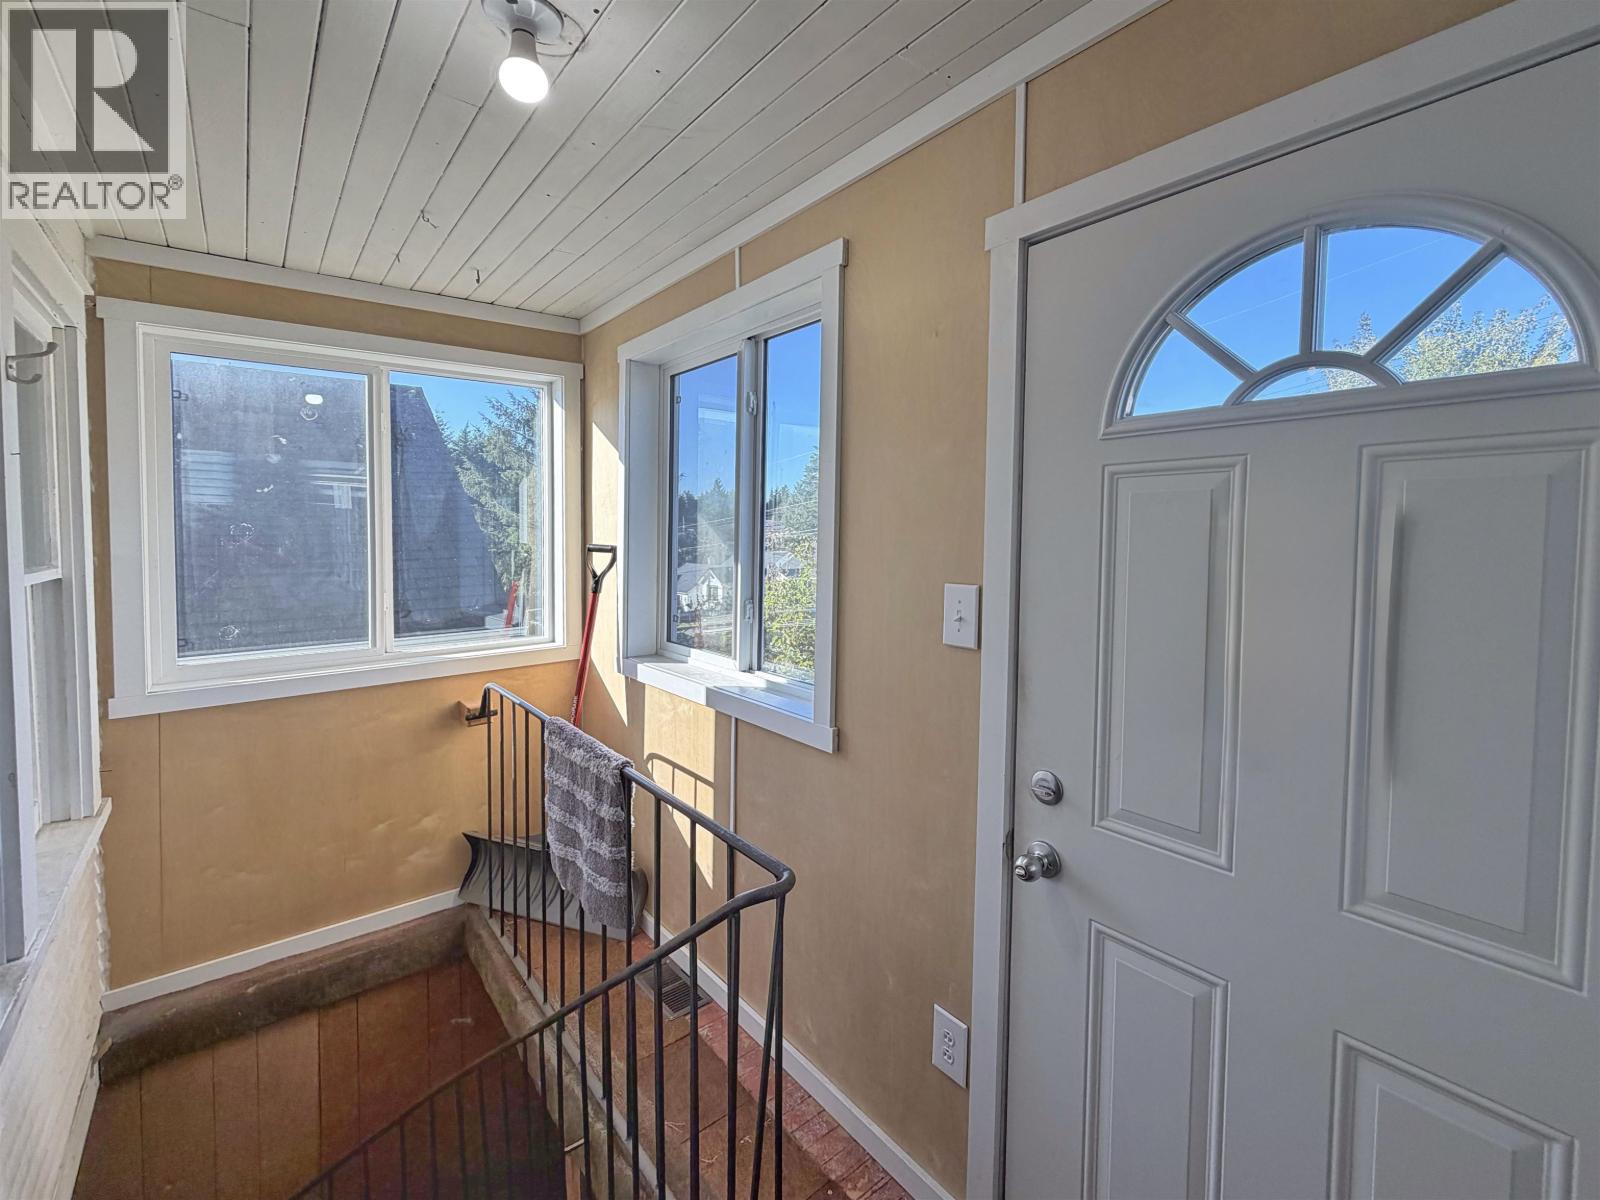
| Main Level | Foyer | 4 ft | 11 ft | 4 ft x 11 ft |
| Main Level | Enclosed Porch | 9 ft ,1 in | 10 ft | 9 ft ,1 in x 10 ft |
https://www.realtor.ca/real-estate/30528135/1050-e-9th-avenue-prince-rupert
Interested?
Contact us for more information


The trademarks REALTOR®, REALTORS®, and the REALTOR® logo are controlled by The Canadian Real Estate Association (CREA) and identify real estate professionals who are members of CREA. The trademarks MLS®, Multiple Listing Service® and the associated logos are owned by The Canadian Real Estate Association (CREA) and identify the quality of services provided by real estate professionals who are members of CREA. The trademark DDF® is owned by The Canadian Real Estate Association (CREA) and identifies CREA's Data Distribution Facility (DDF®)
November 19 2026 06:25:08
BC Northern Real Estate Board
RE/MAX Coast Mountains (Pr)