
MLS Listings for Northern BC Canada
10515 88a Street Fort St. John, British Columbia V1J 5X8

$289,000
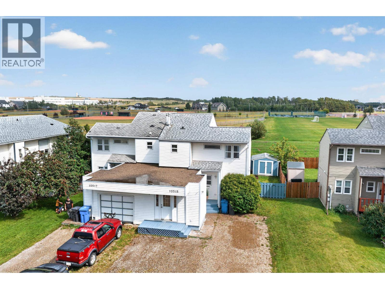
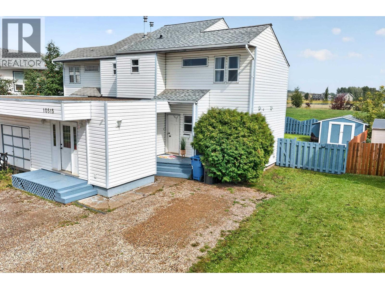
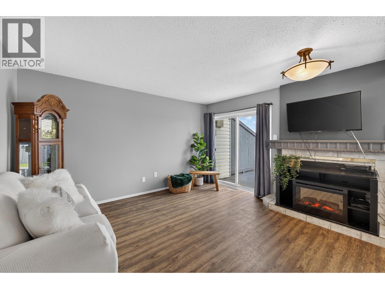
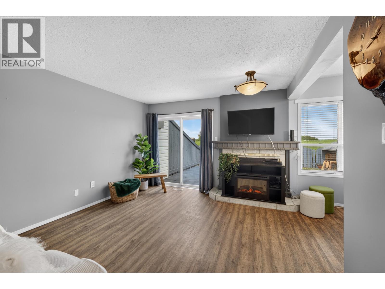
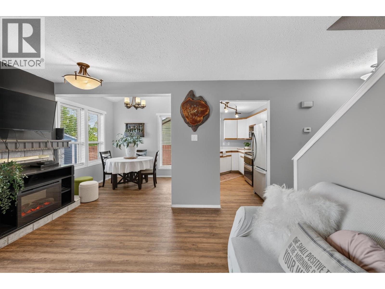
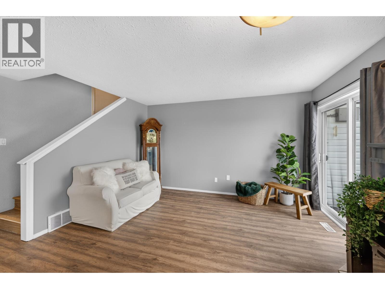
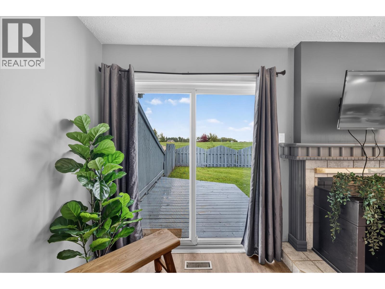
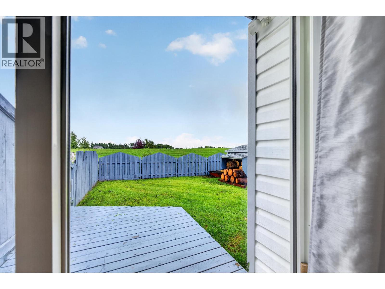
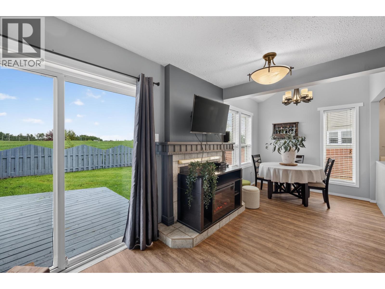
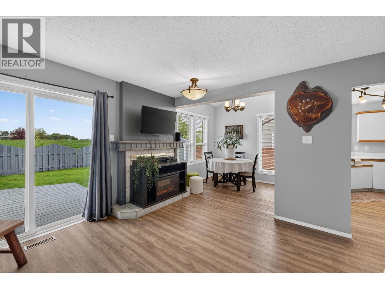
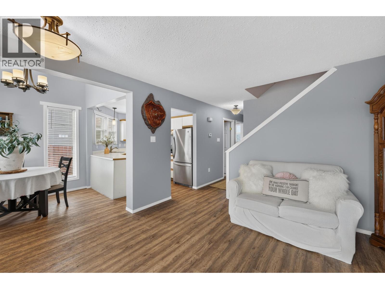
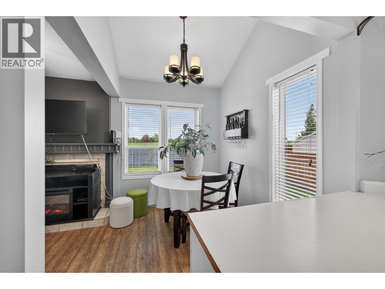
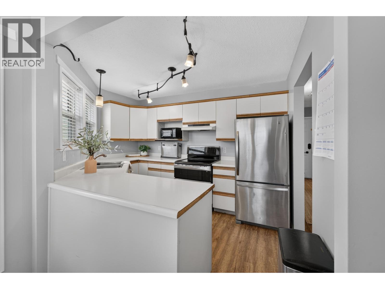
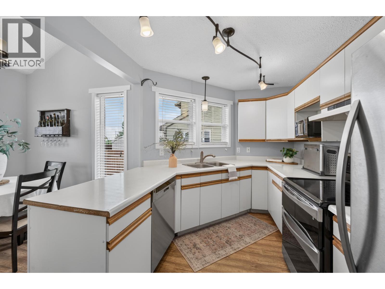
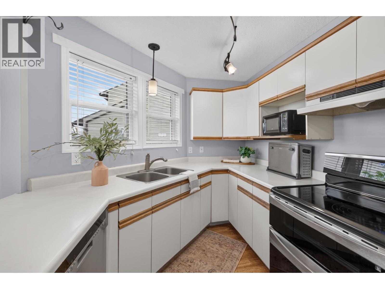
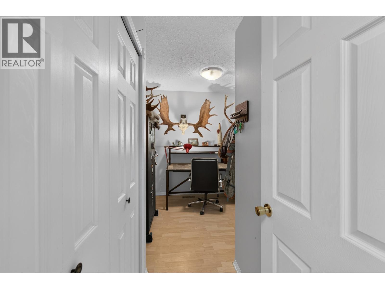
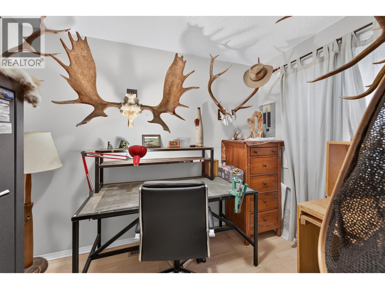
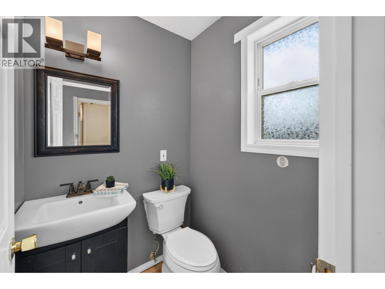
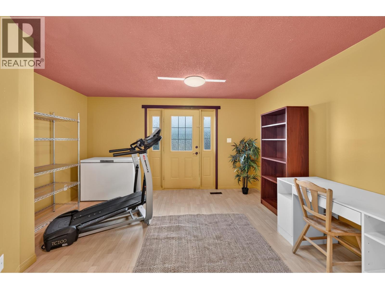
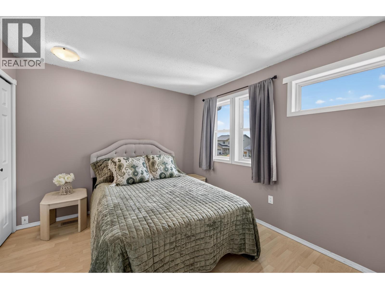
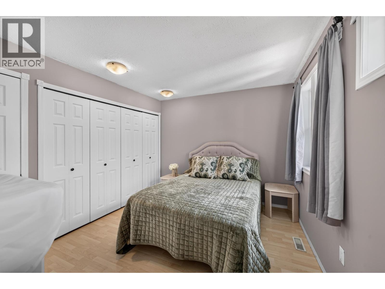
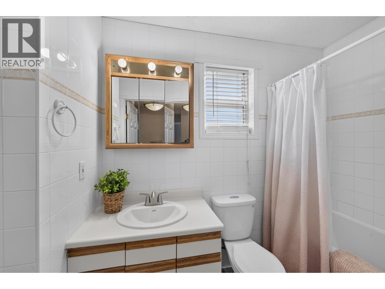
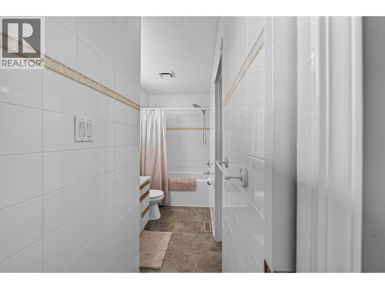
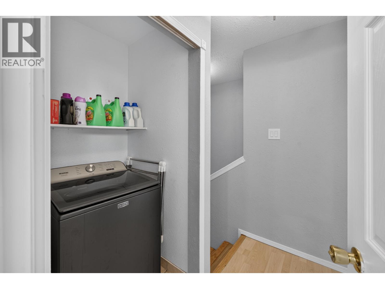
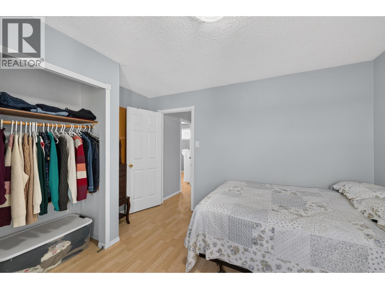
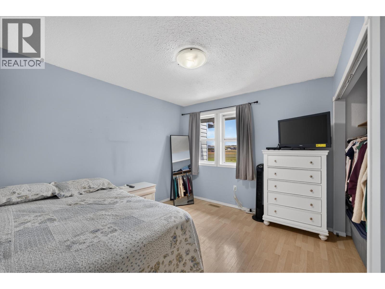
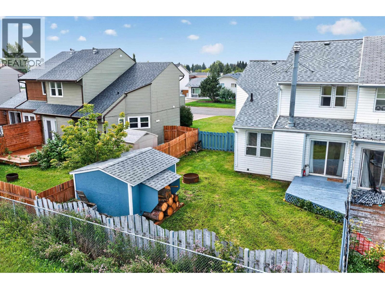
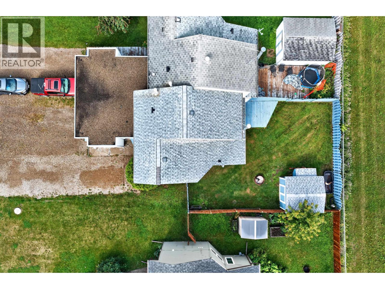
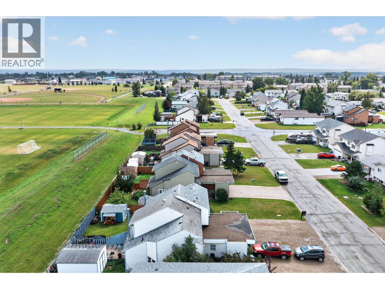
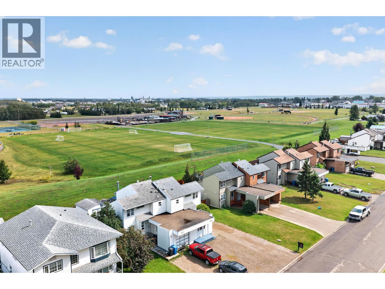
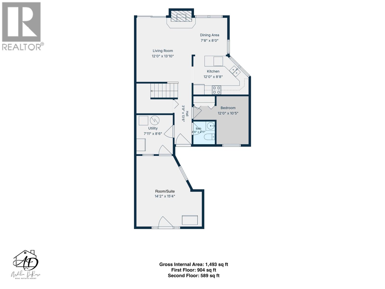
Welcome to 10515 88A Street! This inviting 3-bedroom, 2-bathroom half duplex offers comfortable living with a practical layout and plenty of room to make it your own. Tons of natural light fills the bright, open-concept kitchen and dining area flows seamlessly into the living room, where patio doors lead directly to the fenced backyard, perfect for relaxing or entertaining. Generously sized bedrooms, ample storage, two entrances, and a versatile bonus room add even more functionality. This is an excellent opportunity for first-time buyers, families, or investors. See all this home has to offer! (id:5136)
Property Details
| MLS® Number | R3156509 |
| Property Type | Single Family |
Building
| BathroomTotal | 2 |
| BedroomsTotal | 3 |
| Appliances | Washer, Dryer, Refrigerator, Stove, Dishwasher |
| BasementType | Crawl Space |
| ConstructedDate | 1980 |
| ConstructionStyleAttachment | Attached |
| ExteriorFinish | Vinyl Siding |
| FireplacePresent | Yes |
| FireplaceTotal | 1 |
| FoundationType | Concrete Perimeter |
| HeatingFuel | Natural Gas |
| HeatingType | Forced Air |
| RoofMaterial | Asphalt Shingle |
| RoofStyle | Conventional |
| StoriesTotal | 2 |
| SizeInterior | 1493 Sqft |
| TotalFinishedArea | 1493 Sqft |
| Type | Duplex |
| UtilityWater | Municipal Water |
Parking
| Open |
Land
| Acreage | No |
| SizeIrregular | 0 X |
| SizeTotalText | 0 X |
Rooms
| Level | Type | Length | Width | Dimensions |
|---|---|---|---|---|
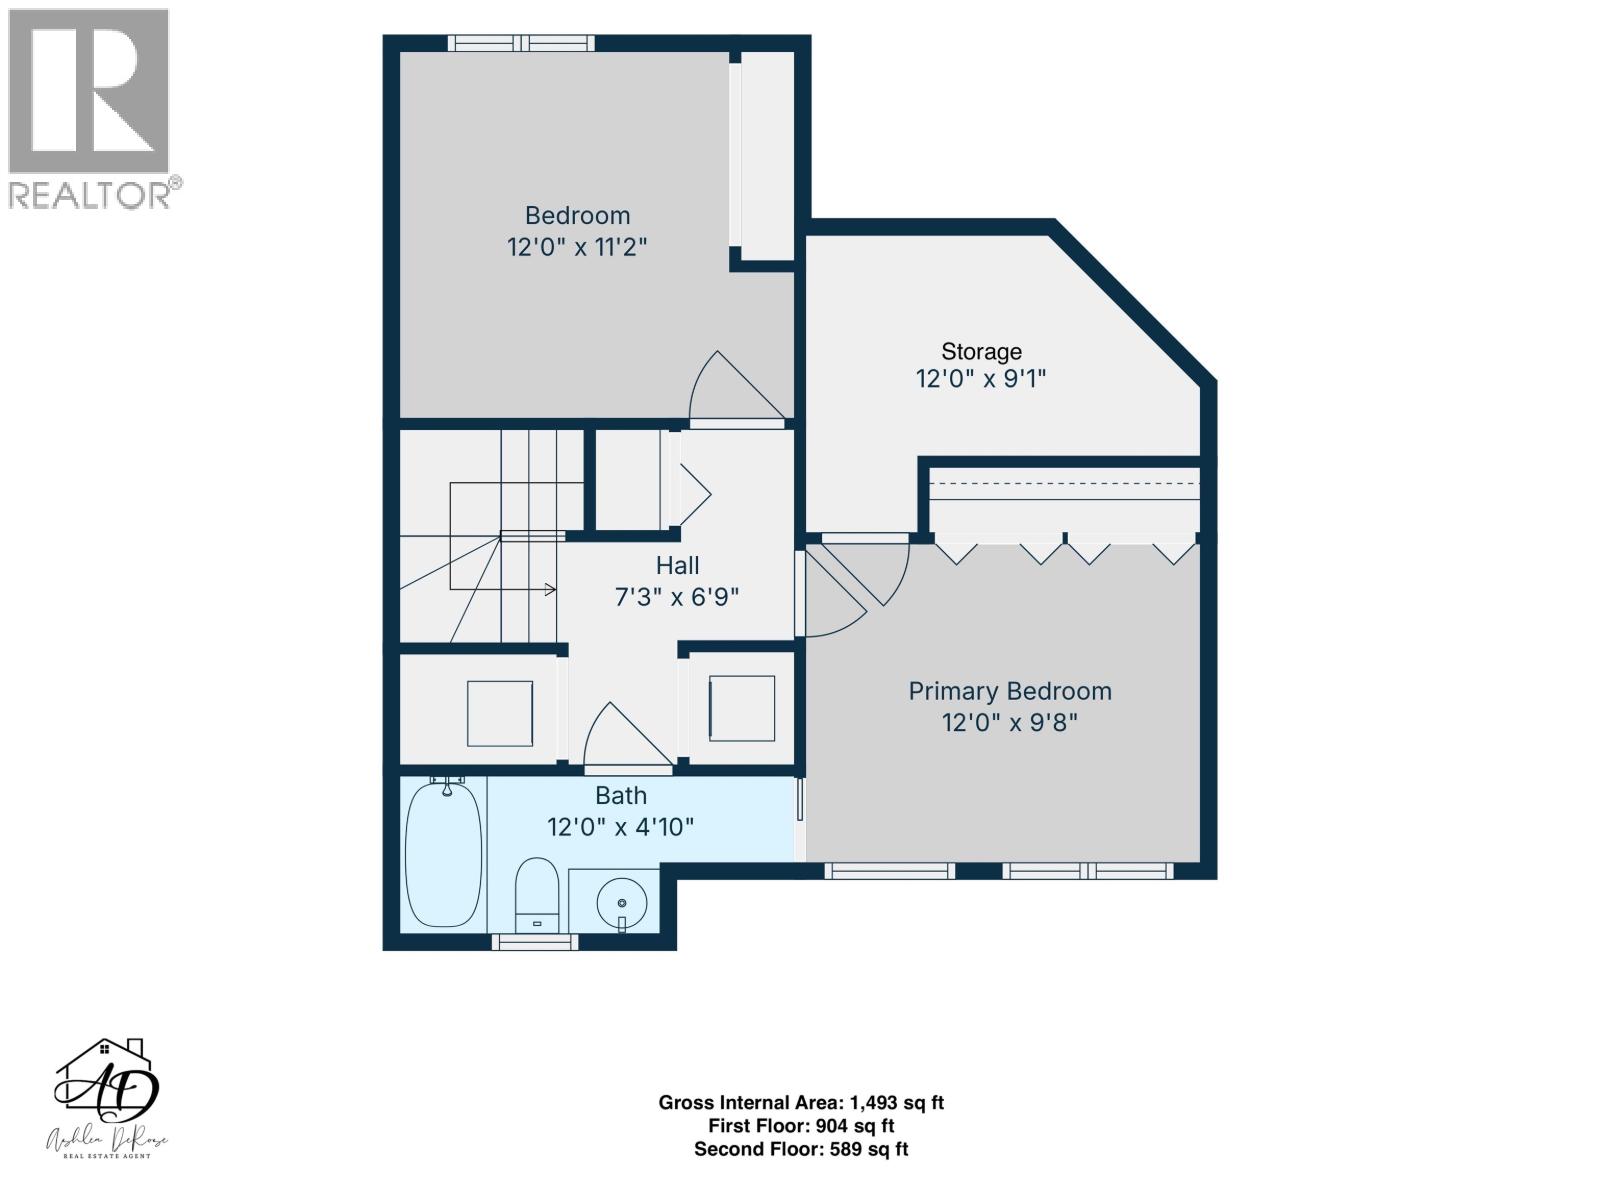
| Above | Primary Bedroom | 12 ft | 9 ft ,8 in | 12 ft x 9 ft ,8 in |
| Above | Storage | 12 ft | 9 ft ,1 in | 12 ft x 9 ft ,1 in |
| Above | Bedroom 3 | 12 ft | 11 ft ,2 in | 12 ft x 11 ft ,2 in |
| Main Level | Other | 14 ft ,2 in | 16 ft ,4 in | 14 ft ,2 in x 16 ft ,4 in |
| Main Level | Foyer | 3 ft ,9 in | 13 ft ,6 in | 3 ft ,9 in x 13 ft ,6 in |
| Main Level | Utility Room | 7 ft ,1 in | 8 ft ,6 in | 7 ft ,1 in x 8 ft ,6 in |
| Main Level | Bedroom 2 | 12 ft | 10 ft ,5 in | 12 ft x 10 ft ,5 in |
| Main Level | Kitchen | 12 ft | 8 ft ,8 in | 12 ft x 8 ft ,8 in |
| Main Level | Dining Room | 7 ft ,8 in | 8 ft | 7 ft ,8 in x 8 ft |
| Main Level | Living Room | 12 ft | 13 ft ,1 in | 12 ft x 13 ft ,1 in |
https://www.realtor.ca/real-estate/30166103/10515-88a-street-fort-st-john
Interested?
Contact us for more information


The trademarks REALTOR®, REALTORS®, and the REALTOR® logo are controlled by The Canadian Real Estate Association (CREA) and identify real estate professionals who are members of CREA. The trademarks MLS®, Multiple Listing Service® and the associated logos are owned by The Canadian Real Estate Association (CREA) and identify the quality of services provided by real estate professionals who are members of CREA. The trademark DDF® is owned by The Canadian Real Estate Association (CREA) and identifies CREA's Data Distribution Facility (DDF®)
August 17 2026 11:21:21
BC Northern Real Estate Board
Century 21 Energy Realty