
MLS Listings for Northern BC Canada
10583 86 Street Fort St. John, British Columbia V1J 8E4

$1,050,000
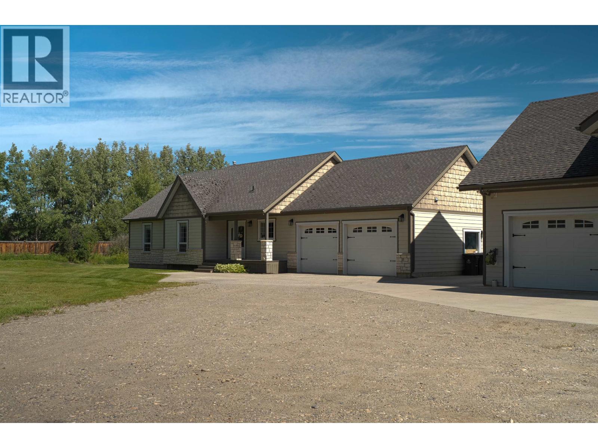
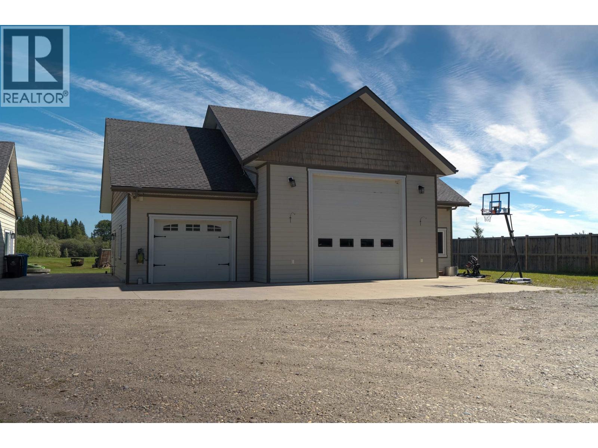
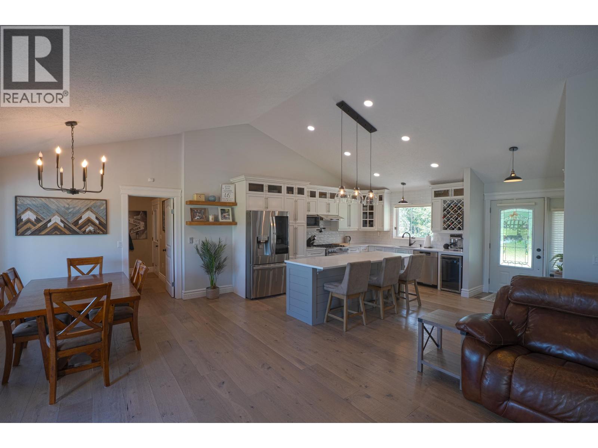
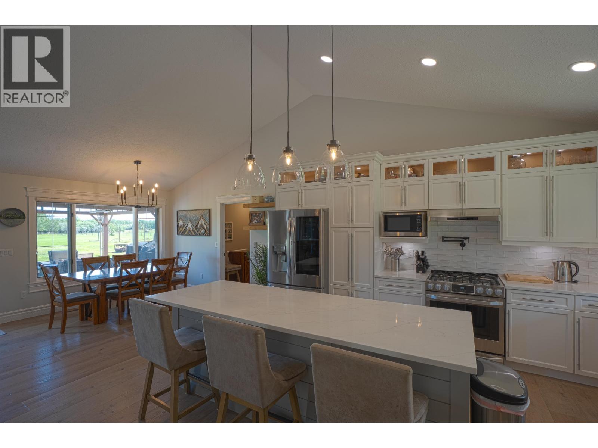
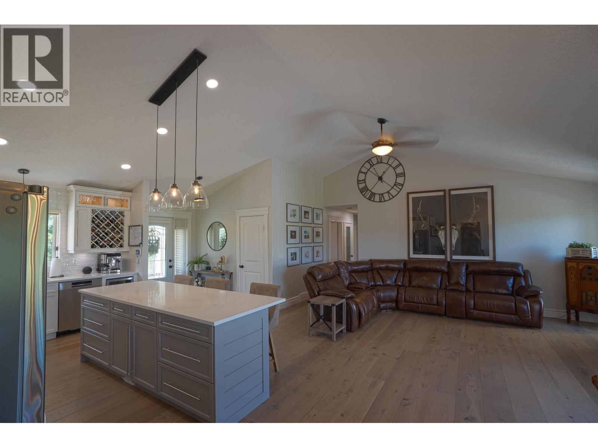
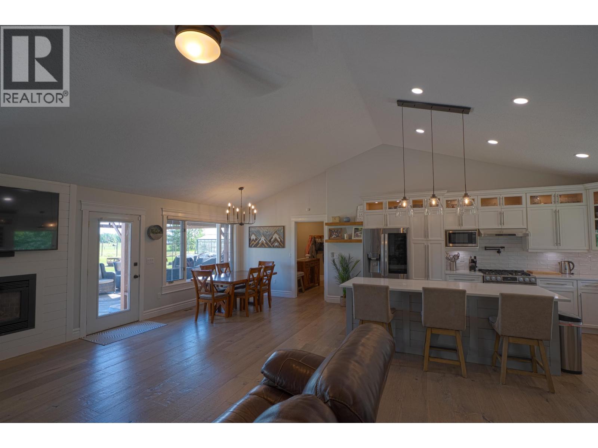
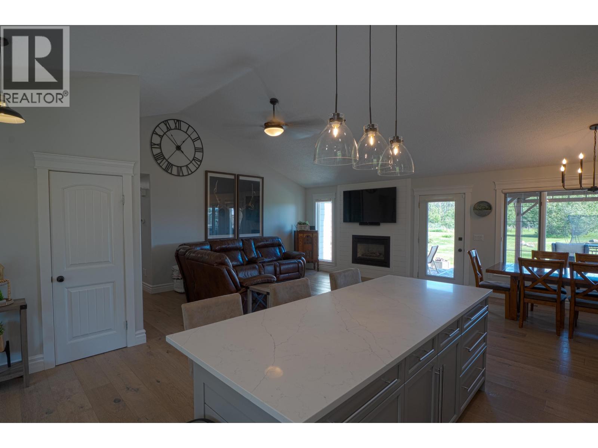
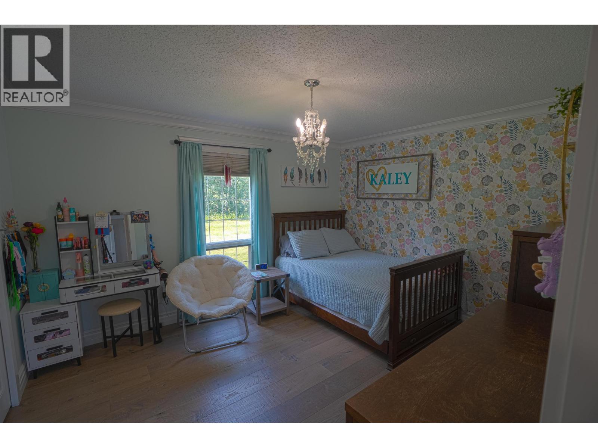
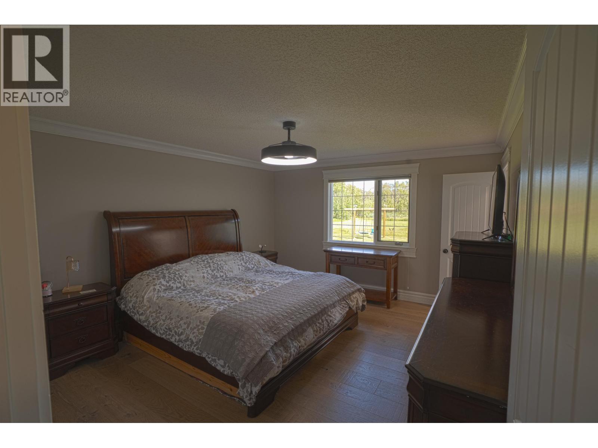
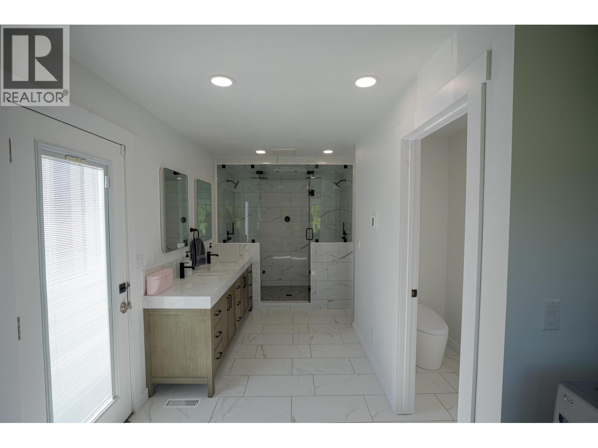
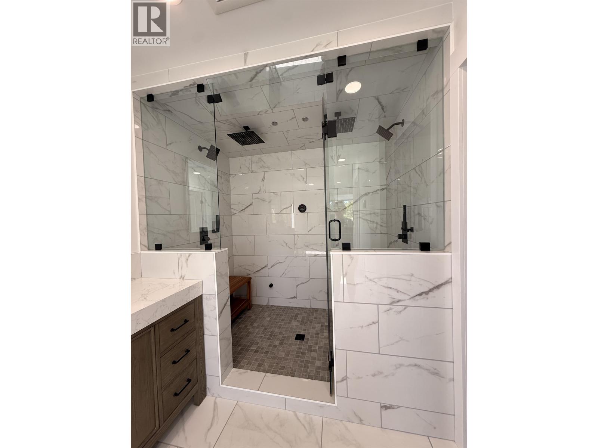
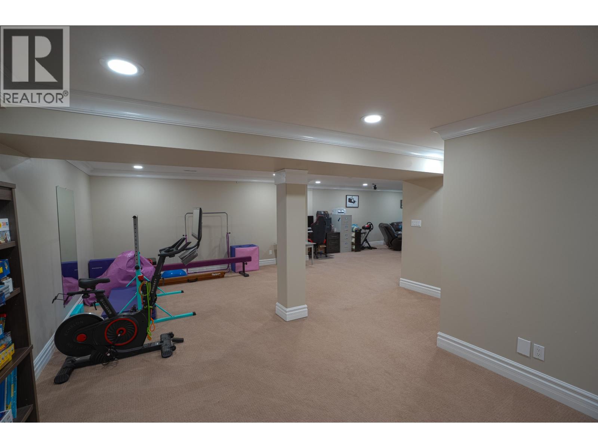
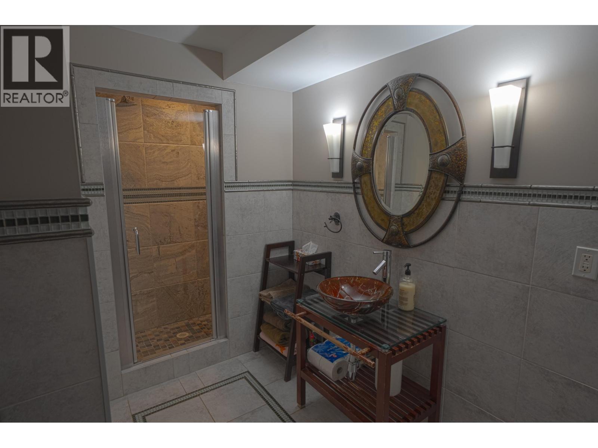
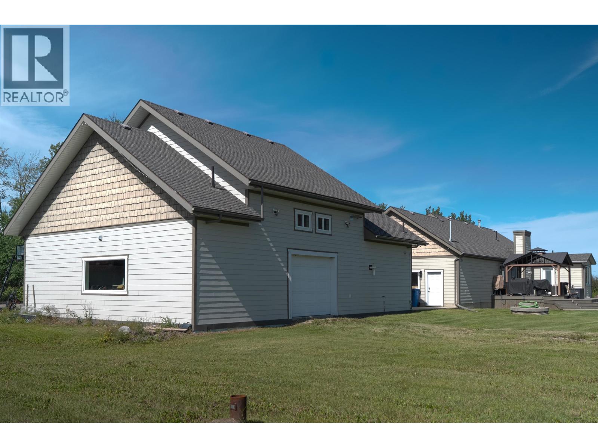
A rare blend of country serenity and city convenience! This stunning executive home is situated on 9.88 acres, offering exceptional space, privacy and upscale living right in the city. Recent updates include a beautifully refreshed kitchen, new flooring and an updated primary ensuite featuring a luxurious double steam shower with added washer and dryer. Vaulted ceilings enhance the spacious interior. Outside, enjoy a double attached garage, oversized detached garage with bathroom, and plenty of room for your RV or camper. An exceptional property offering acreage living without sacrificing city convenience! (id:5136)
Property Details
| MLS® Number | R3157547 |
| Property Type | Single Family |
Building
| BathroomTotal | 3 |
| BedroomsTotal | 4 |
| Appliances | Washer, Dryer, Refrigerator, Stove, Dishwasher |
| BasementDevelopment | Finished |
| BasementType | N/a (finished) |
| ConstructedDate | 1996 |
| ConstructionStyleAttachment | Detached |
| ExteriorFinish | Stone |
| FireplacePresent | Yes |
| FireplaceTotal | 1 |
| FoundationType | Concrete Perimeter |
| HeatingFuel | Natural Gas |
| HeatingType | Forced Air |
| RoofMaterial | Fiberglass |
| RoofStyle | Conventional |
| StoriesTotal | 2 |
| SizeInterior | 3119 Sqft |
| TotalFinishedArea | 3119 Sqft |
| Type | House |
Parking
| Detached Garage | |
| Garage | 2 |
Land
| Acreage | Yes |
| SizeIrregular | 9.88 |
| SizeTotal | 9.88 Ac |
| SizeTotalText | 9.88 Ac |
Rooms
| Level | Type | Length | Width | Dimensions |
|---|---|---|---|---|
| Basement | Family Room | 27 ft ,4 in | 14 ft ,1 in | 27 ft ,4 in x 14 ft ,1 in |
| Basement | Recreational, Games Room | 26 ft ,2 in | 17 ft ,1 in | 26 ft ,2 in x 17 ft ,1 in |
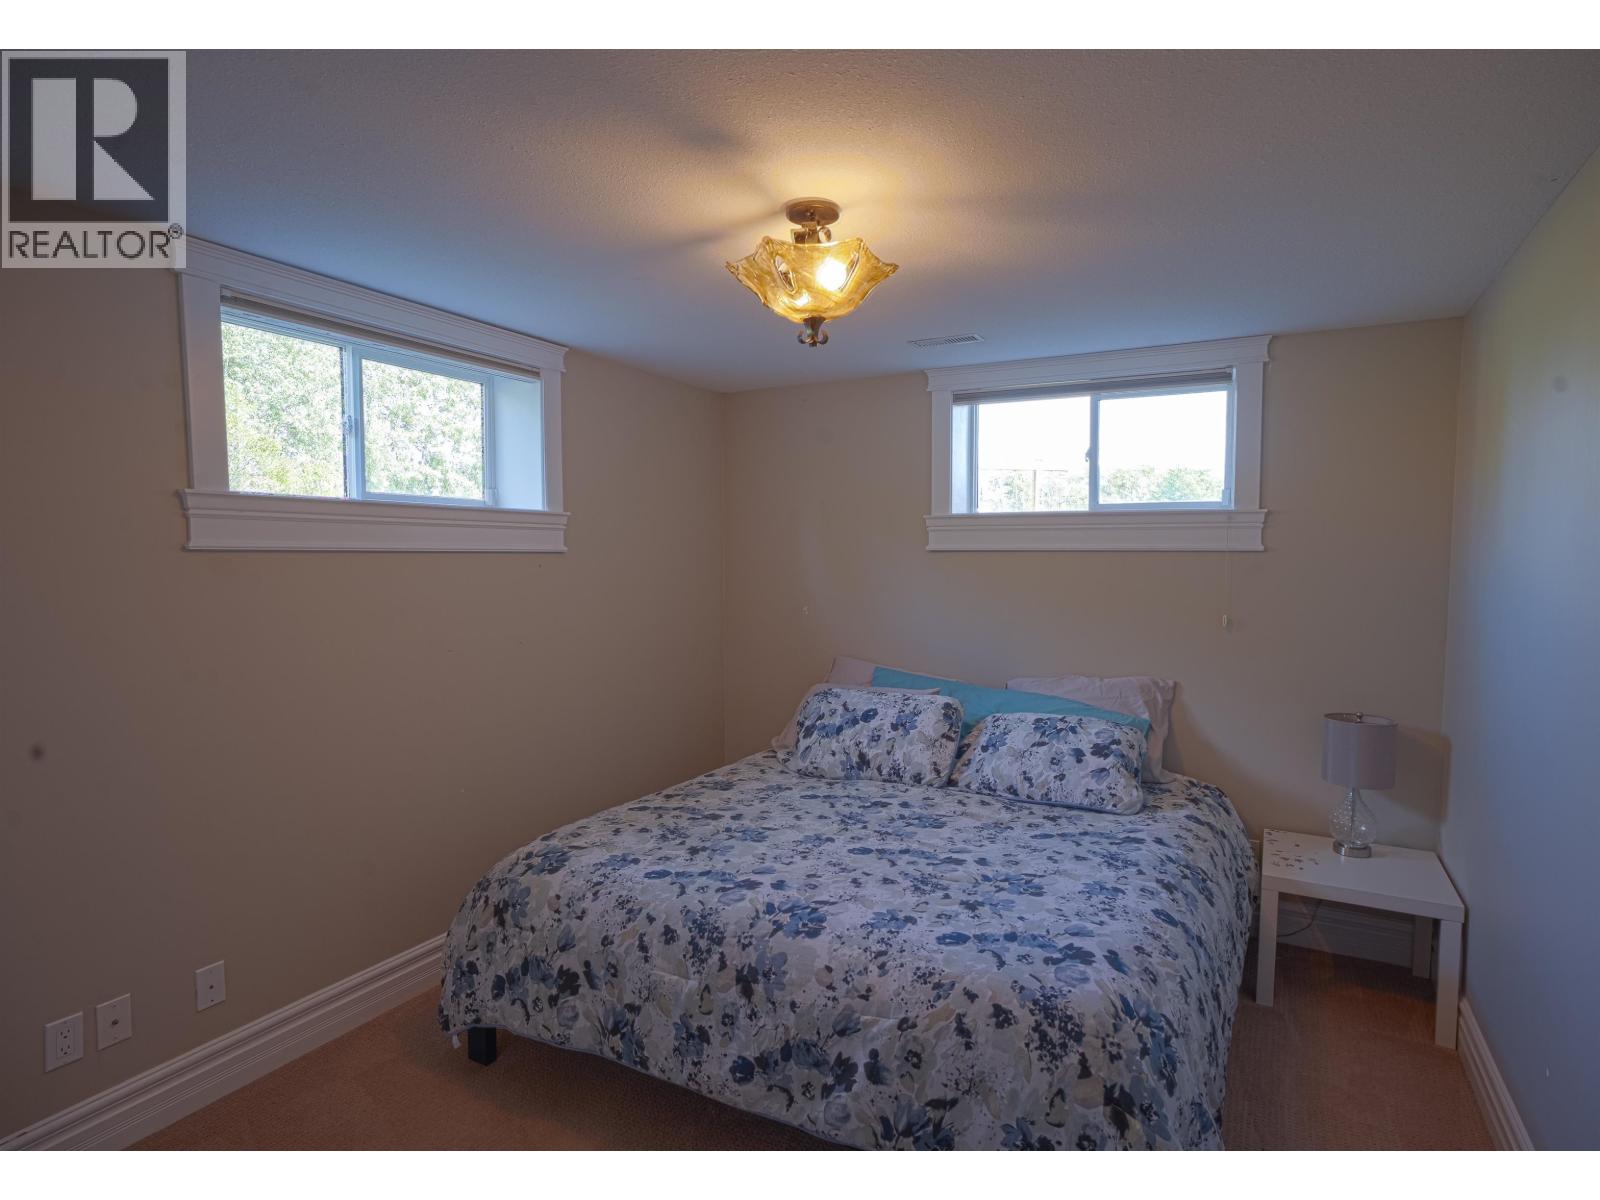
| Basement | Bedroom 4 | 14 ft ,1 in | 10 ft ,3 in | 14 ft ,1 in x 10 ft ,3 in |
| Basement | Laundry Room | 8 ft ,1 in | 7 ft ,7 in | 8 ft ,1 in x 7 ft ,7 in |
| Main Level | Foyer | 8 ft ,4 in | 5 ft ,1 in | 8 ft ,4 in x 5 ft ,1 in |
| Main Level | Living Room | 18 ft ,1 in | 13 ft ,8 in | 18 ft ,1 in x 13 ft ,8 in |
| Main Level | Kitchen | 14 ft ,1 in | 10 ft ,7 in | 14 ft ,1 in x 10 ft ,7 in |
| Main Level | Dining Room | 12 ft ,5 in | 13 ft | 12 ft ,5 in x 13 ft |
| Main Level | Primary Bedroom | 15 ft ,2 in | 13 ft | 15 ft ,2 in x 13 ft |
| Main Level | Other | 9 ft ,1 in | 4 ft ,2 in | 9 ft ,1 in x 4 ft ,2 in |
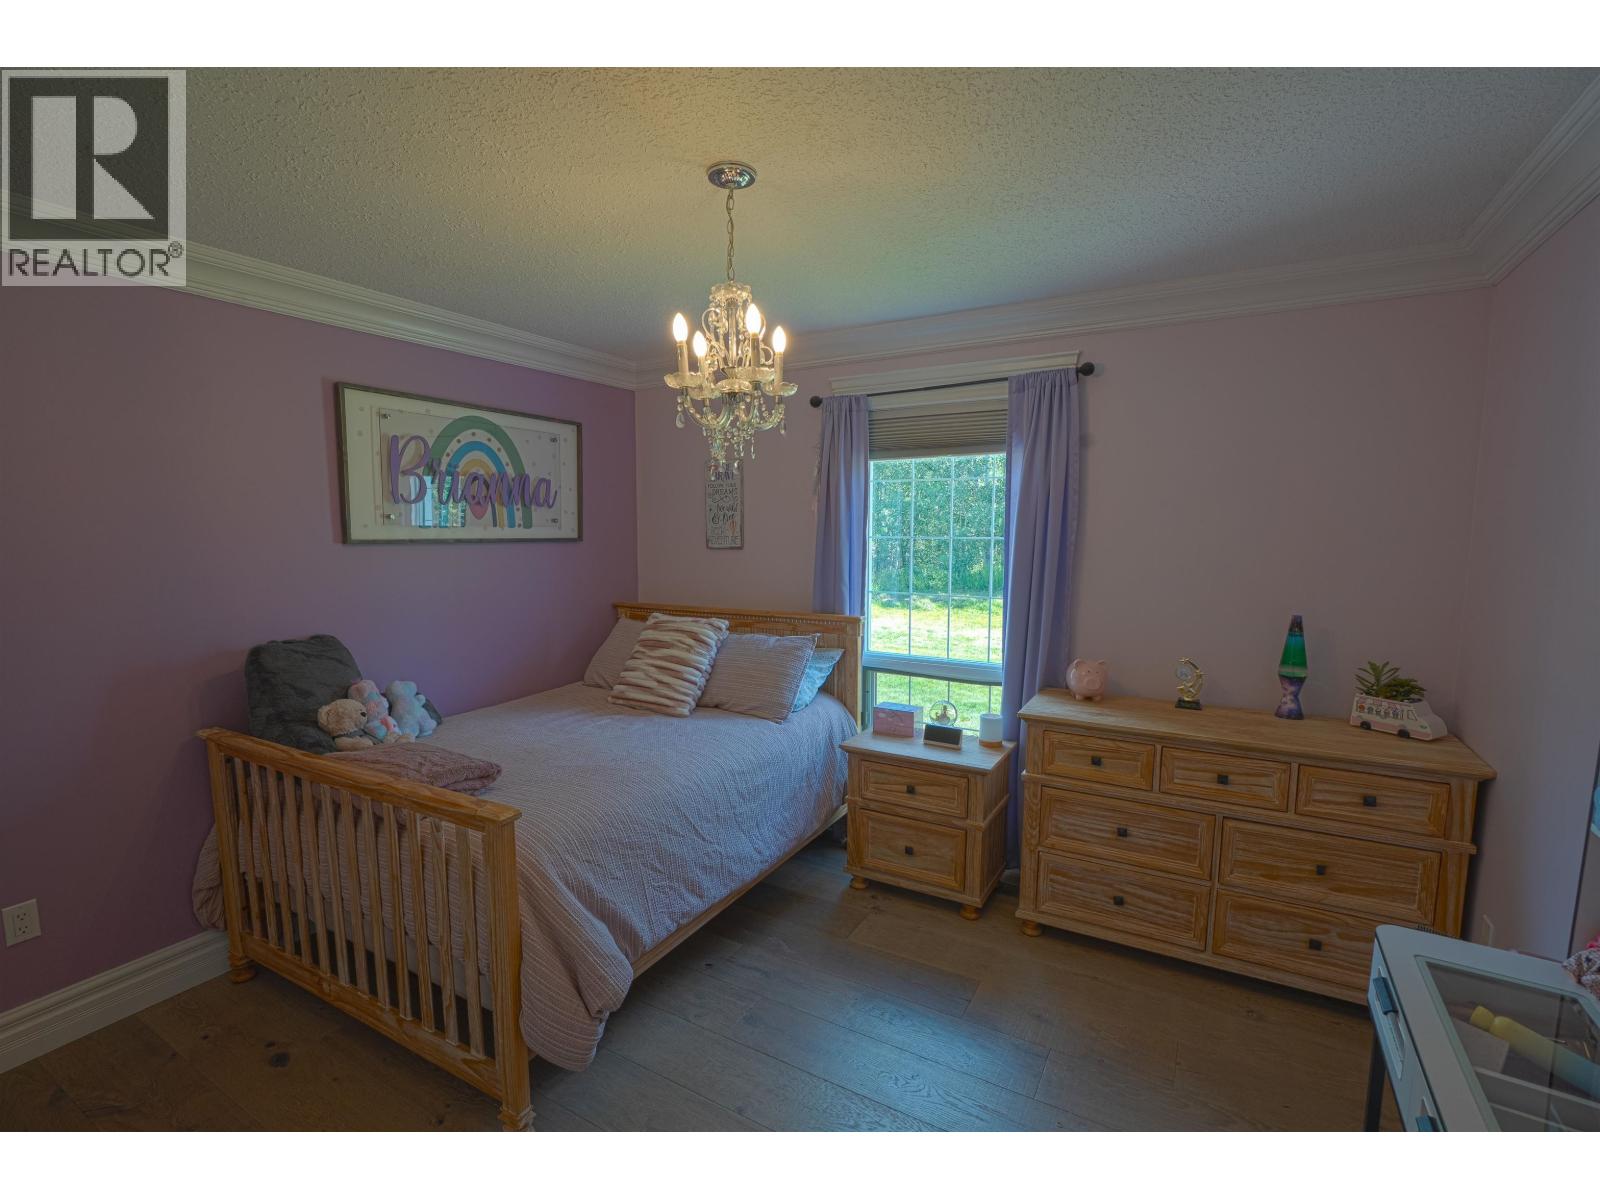
| Main Level | Bedroom 2 | 13 ft ,8 in | 11 ft ,1 in | 13 ft ,8 in x 11 ft ,1 in |
| Main Level | Bedroom 3 | 13 ft ,3 in | 10 ft ,1 in | 13 ft ,3 in x 10 ft ,1 in |
https://www.realtor.ca/real-estate/30179048/10583-86-street-fort-st-john
Interested?
Contact us for more information


The trademarks REALTOR®, REALTORS®, and the REALTOR® logo are controlled by The Canadian Real Estate Association (CREA) and identify real estate professionals who are members of CREA. The trademarks MLS®, Multiple Listing Service® and the associated logos are owned by The Canadian Real Estate Association (CREA) and identify the quality of services provided by real estate professionals who are members of CREA. The trademark DDF® is owned by The Canadian Real Estate Association (CREA) and identifies CREA's Data Distribution Facility (DDF®)
August 20 2026 06:44:13
BC Northern Real Estate Board
Century 21 Energy Realty