
MLS Listings for Northern BC Canada
10611 109 Street Fort St. John, British Columbia V1J 0J3

$649,900
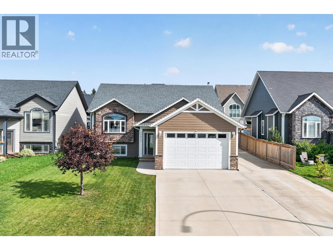
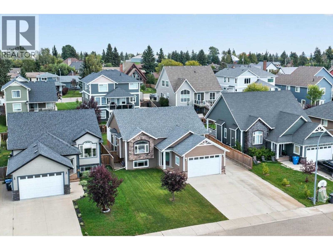
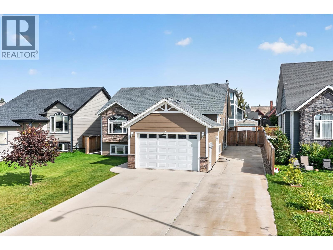
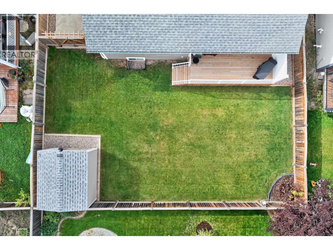
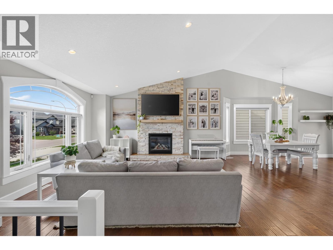
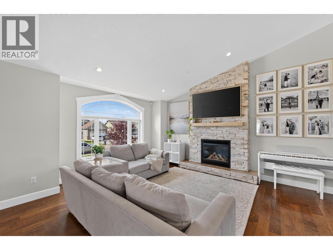
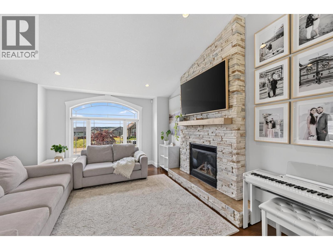
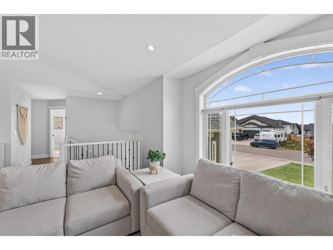
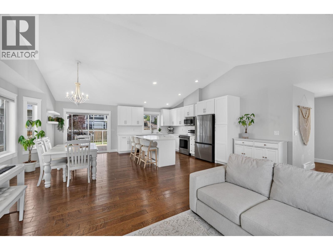
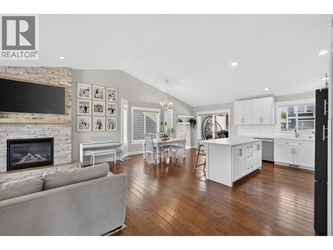
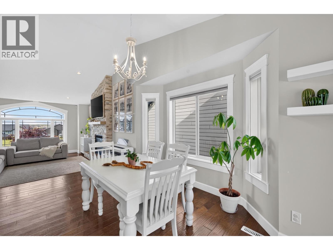
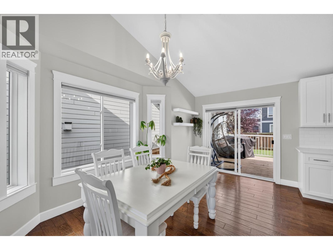
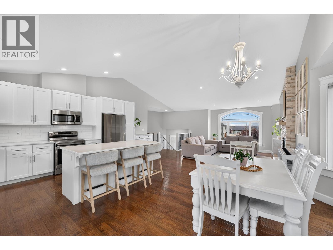
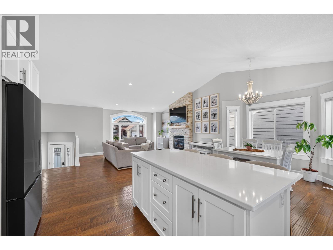
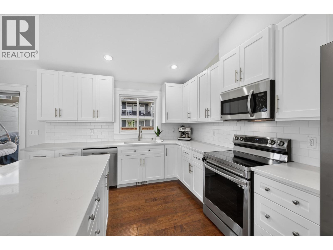
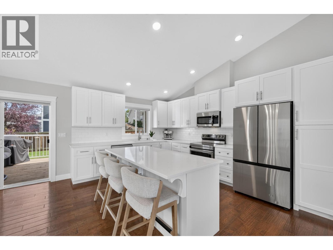
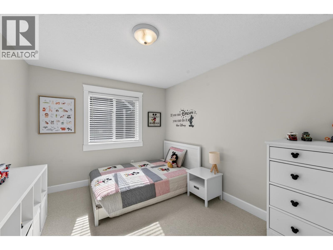
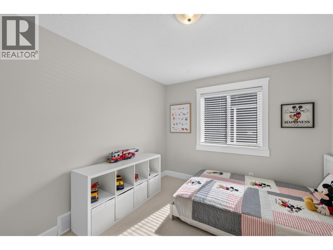
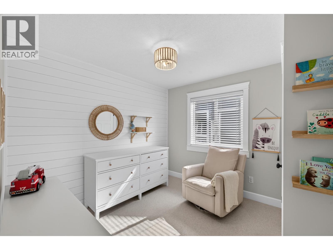
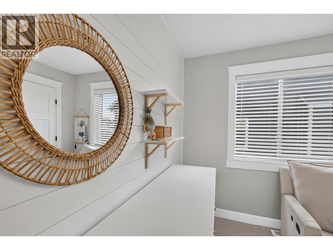
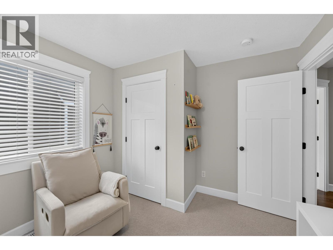
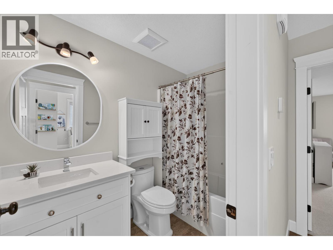
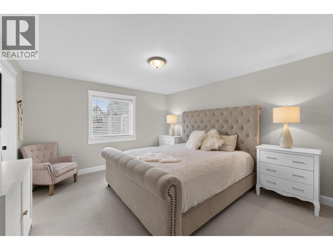
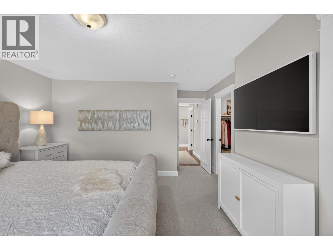
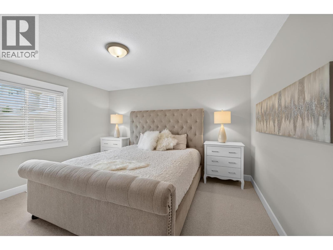
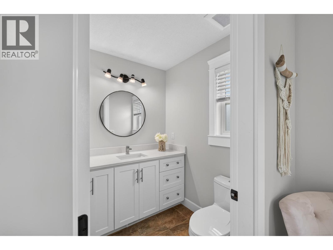
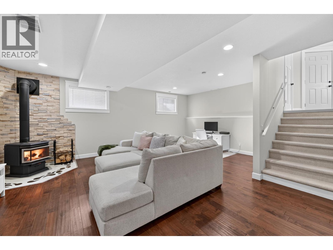
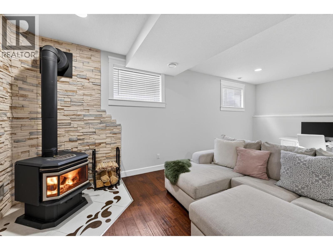
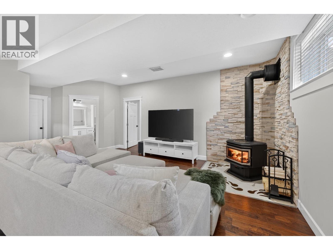
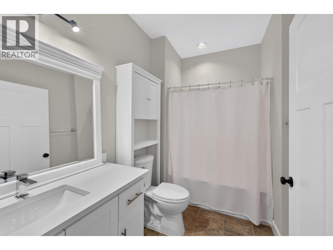
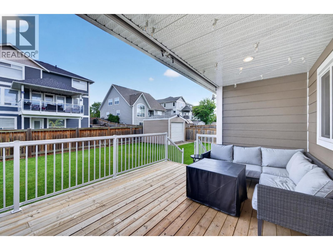
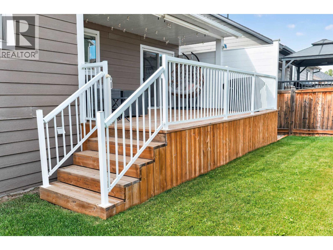
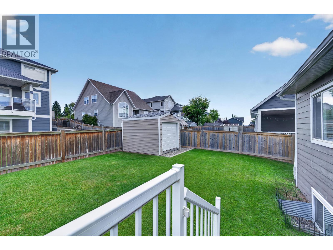
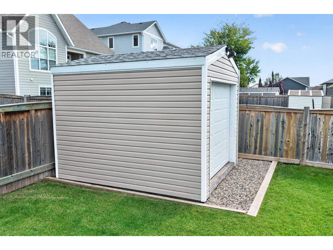
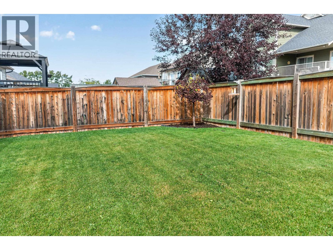
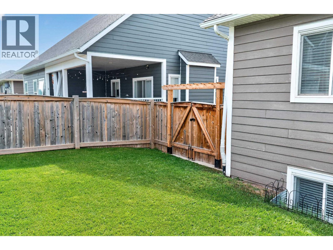
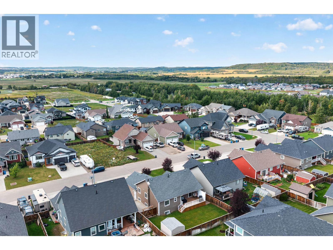
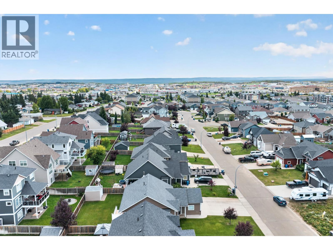
Welcome to your dream home in Sunset Ridge! This exquisite home offers elegance, space, and modern convenience in a prime location. Enjoy the airy feel of vaulted ceilings, abundant natural light, and a beautiful stone fireplace creating a warm focal point in the living room. The fully renovated modern kitchen features quartz countertops, a large island, and an open-concept layout, perfect for entertaining. All bathrooms are thoughtfully upgraded with stylish counters and cabinetry. With 5 bedrooms and 3 bathrooms, there is plenty of room for family and guests. Enjoy the covered back deck, plumbed for gas, plus a heated double garage with wide, tall doors and concrete RV parking. The fully fenced yard includes a large shed with a rolling door. This home truly has it all! (id:5136)
Property Details
| MLS® Number | R3163071 |
| Property Type | Single Family |
Building
| BathroomTotal | 3 |
| BedroomsTotal | 5 |
| Appliances | Washer, Dryer, Refrigerator, Stove, Dishwasher |
| BasementDevelopment | Finished |
| BasementType | Full (finished) |
| ConstructedDate | 2013 |
| ConstructionStyleAttachment | Detached |
| FireplacePresent | Yes |
| FireplaceTotal | 2 |
| FoundationType | Concrete Perimeter |
| HeatingFuel | Natural Gas, Wood |
| HeatingType | Forced Air |
| RoofMaterial | Asphalt Shingle |
| RoofStyle | Conventional |
| StoriesTotal | 2 |
| SizeInterior | 2699 Sqft |
| TotalFinishedArea | 2699 Sqft |
| Type | House |
| UtilityWater | Municipal Water |
Parking
| Garage | 2 |
| RV |
Land
| Acreage | No |
| SizeIrregular | 7080 |
| SizeTotal | 7080 Sqft |
| SizeTotalText | 7080 Sqft |
Rooms
| Level | Type | Length | Width | Dimensions |
|---|---|---|---|---|
| Lower Level | Recreational, Games Room | 24 ft ,1 in | 22 ft ,7 in | 24 ft ,1 in x 22 ft ,7 in |
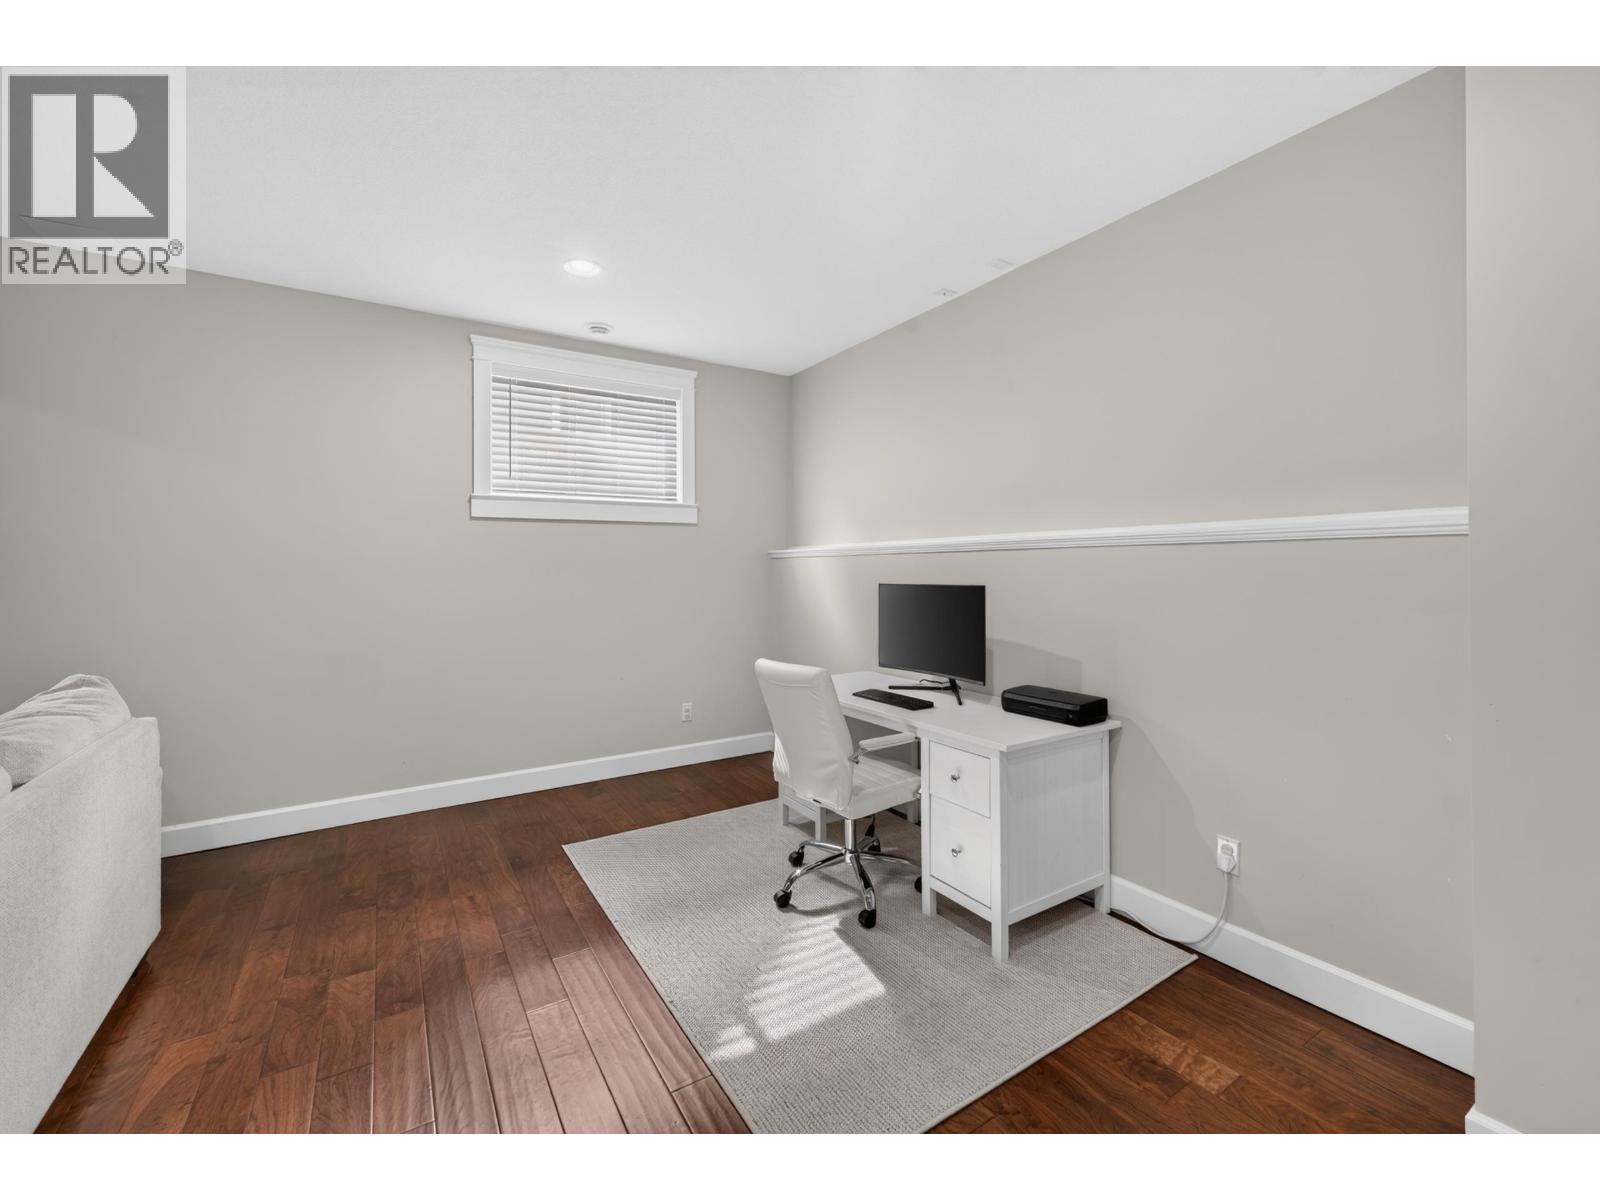
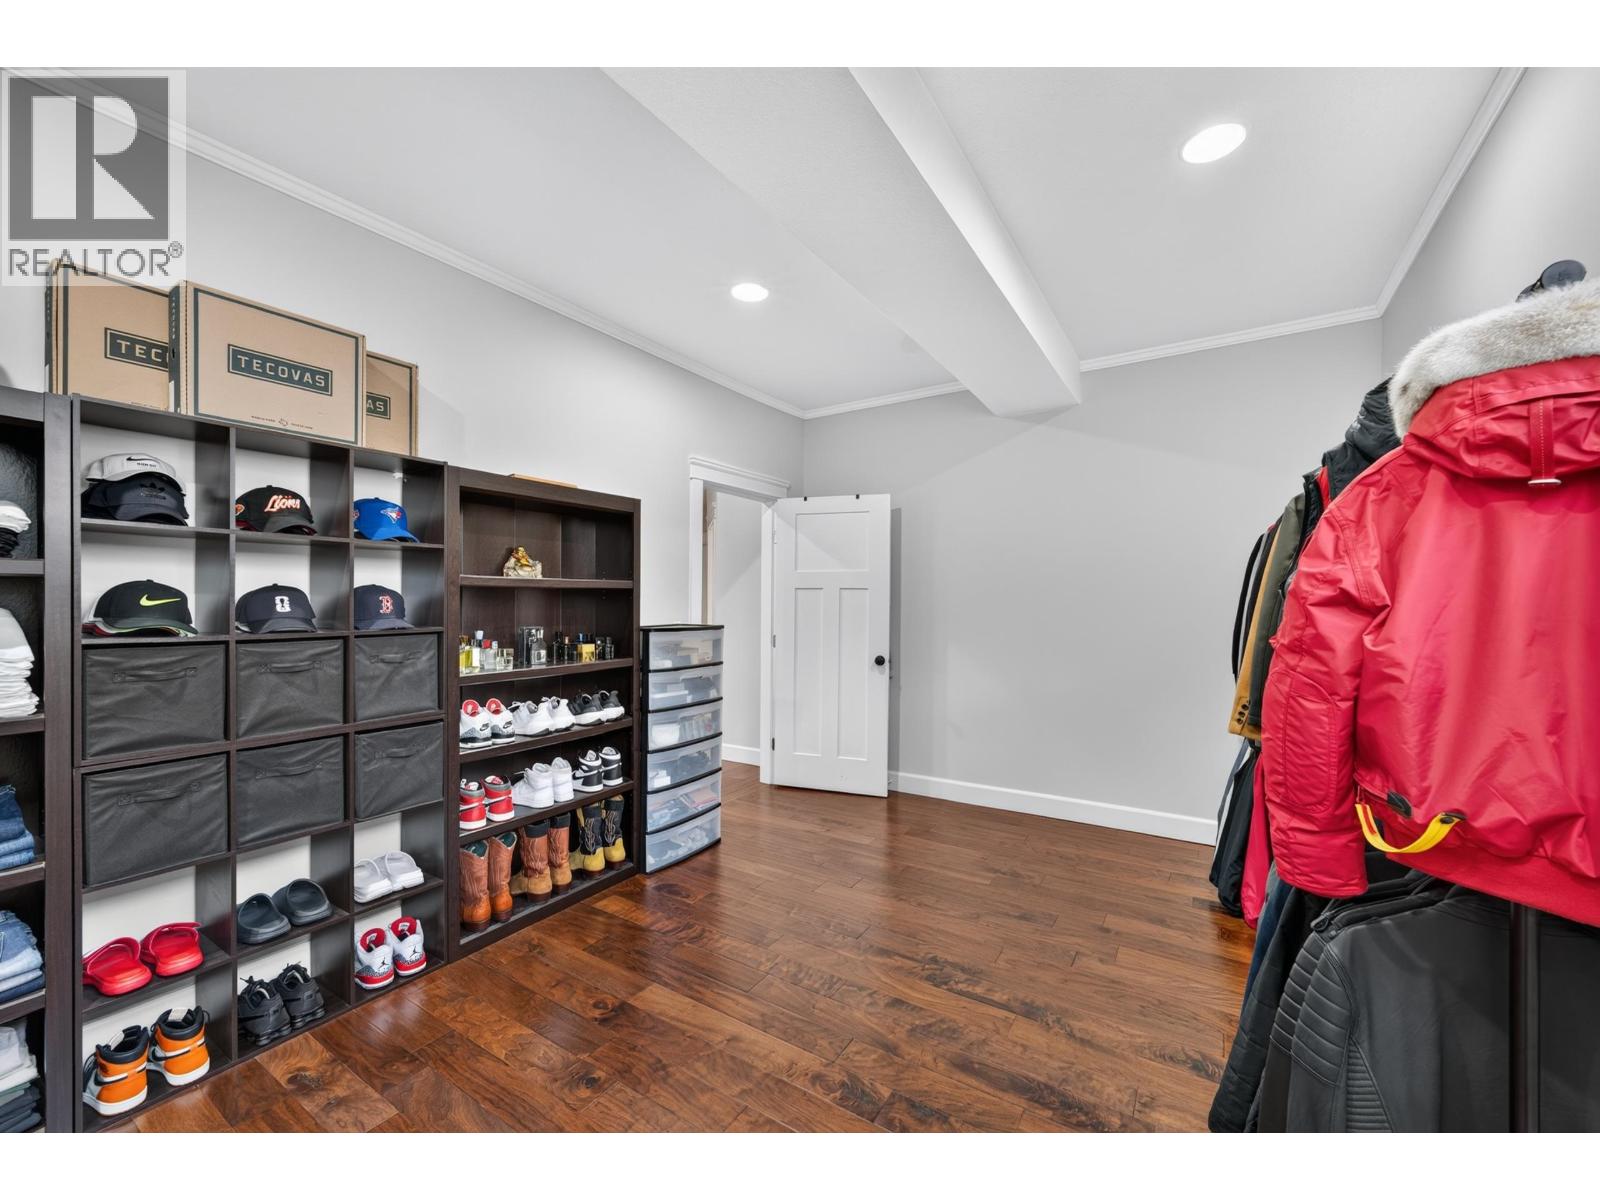
| Lower Level | Bedroom 4 | 18 ft ,1 in | 11 ft ,6 in | 18 ft ,1 in x 11 ft ,6 in |
| Lower Level | Utility Room | 13 ft ,3 in | 15 ft | 13 ft ,3 in x 15 ft |
| Lower Level | Bedroom 5 | 19 ft ,8 in | 13 ft ,1 in | 19 ft ,8 in x 13 ft ,1 in |
| Lower Level | Storage | 7 ft ,1 in | 13 ft ,1 in | 7 ft ,1 in x 13 ft ,1 in |
| Main Level | Foyer | 7 ft ,1 in | 7 ft ,4 in | 7 ft ,1 in x 7 ft ,4 in |
| Main Level | Living Room | 19 ft ,4 in | 15 ft ,2 in | 19 ft ,4 in x 15 ft ,2 in |
| Main Level | Dining Room | 10 ft ,3 in | 14 ft ,2 in | 10 ft ,3 in x 14 ft ,2 in |
| Main Level | Kitchen | 10 ft ,1 in | 14 ft ,2 in | 10 ft ,1 in x 14 ft ,2 in |
| Main Level | Kitchen | 10 ft ,1 in | 14 ft ,2 in | 10 ft ,1 in x 14 ft ,2 in |
| Main Level | Bedroom 2 | 12 ft ,6 in | 9 ft ,1 in | 12 ft ,6 in x 9 ft ,1 in |
| Main Level | Bedroom 3 | 9 ft ,8 in | 10 ft ,9 in | 9 ft ,8 in x 10 ft ,9 in |
| Main Level | Primary Bedroom | 13 ft ,8 in | 16 ft ,4 in | 13 ft ,8 in x 16 ft ,4 in |
| Main Level | Other | 4 ft ,1 in | 6 ft ,6 in | 4 ft ,1 in x 6 ft ,6 in |
https://www.realtor.ca/real-estate/30252555/10611-109-street-fort-st-john
Interested?
Contact us for more information


The trademarks REALTOR®, REALTORS®, and the REALTOR® logo are controlled by The Canadian Real Estate Association (CREA) and identify real estate professionals who are members of CREA. The trademarks MLS®, Multiple Listing Service® and the associated logos are owned by The Canadian Real Estate Association (CREA) and identify the quality of services provided by real estate professionals who are members of CREA. The trademark DDF® is owned by The Canadian Real Estate Association (CREA) and identifies CREA's Data Distribution Facility (DDF®)
September 09 2026 06:52:07
BC Northern Real Estate Board
Century 21 Energy Realty