
MLS Listings for Northern BC Canada
10616 110 Street Fort St. John, British Columbia V1J 0N3
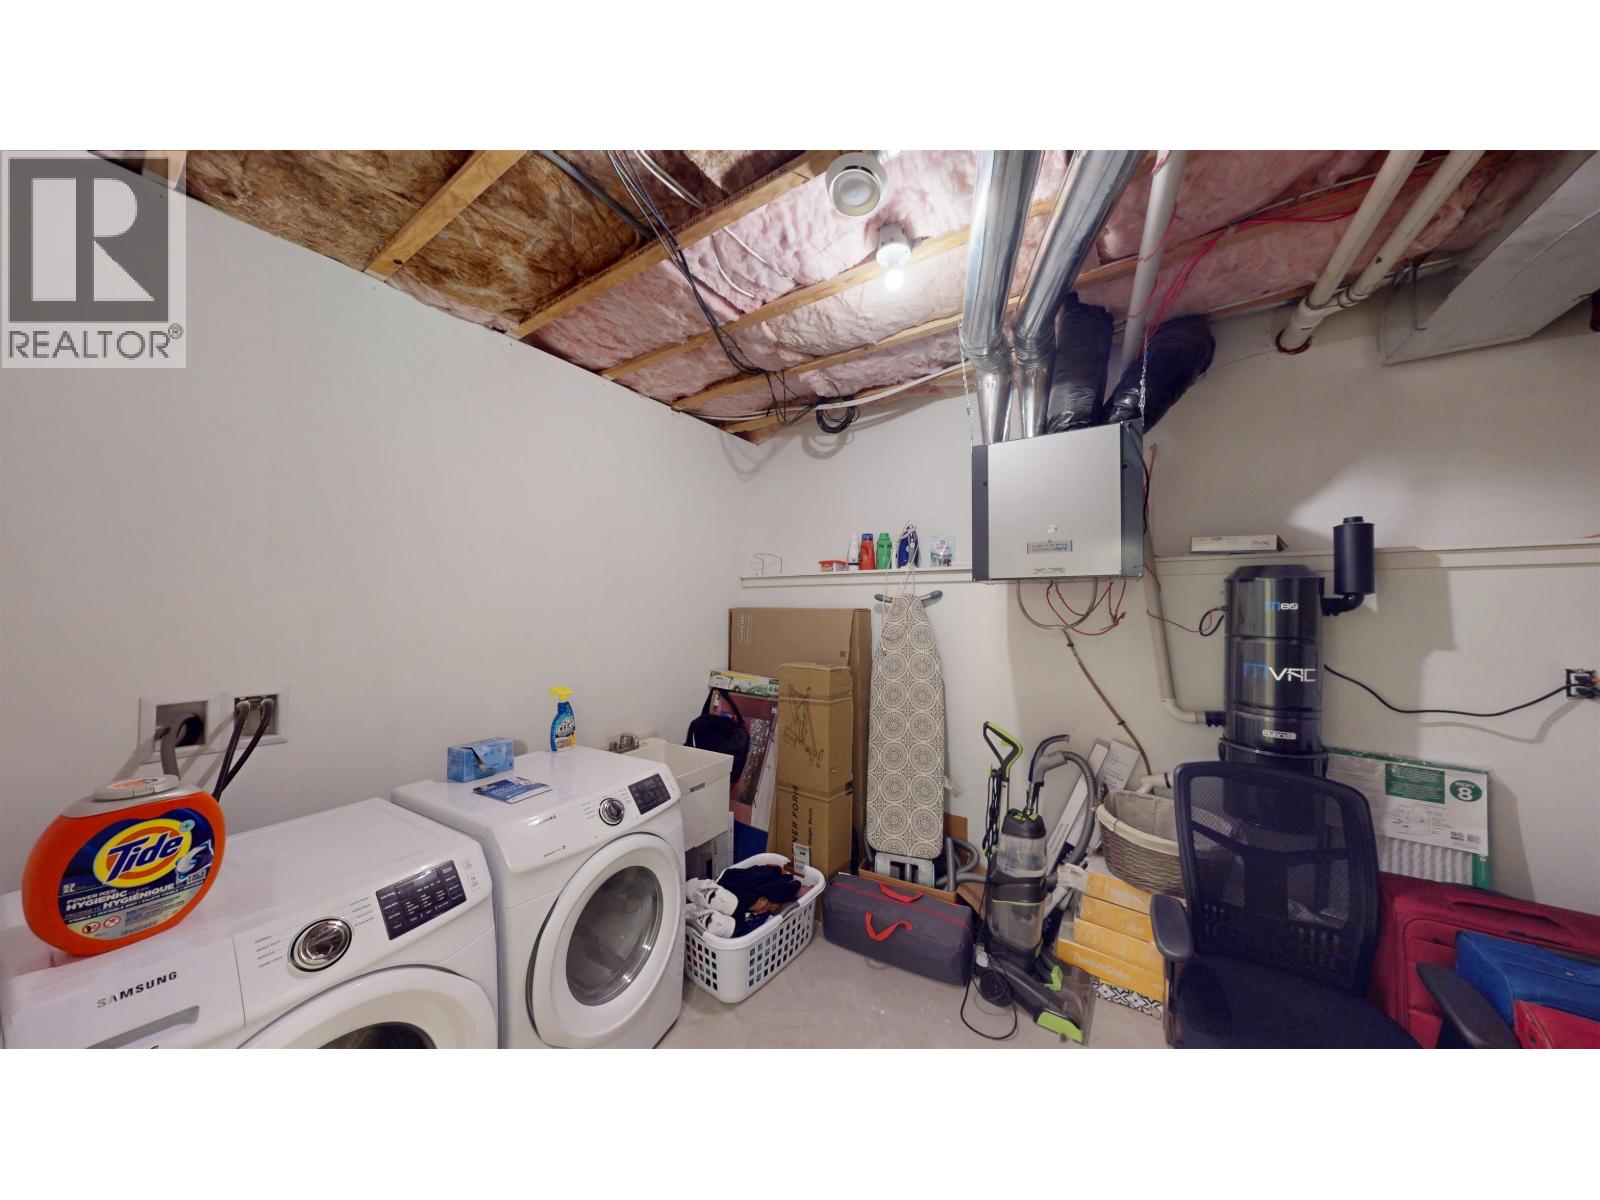
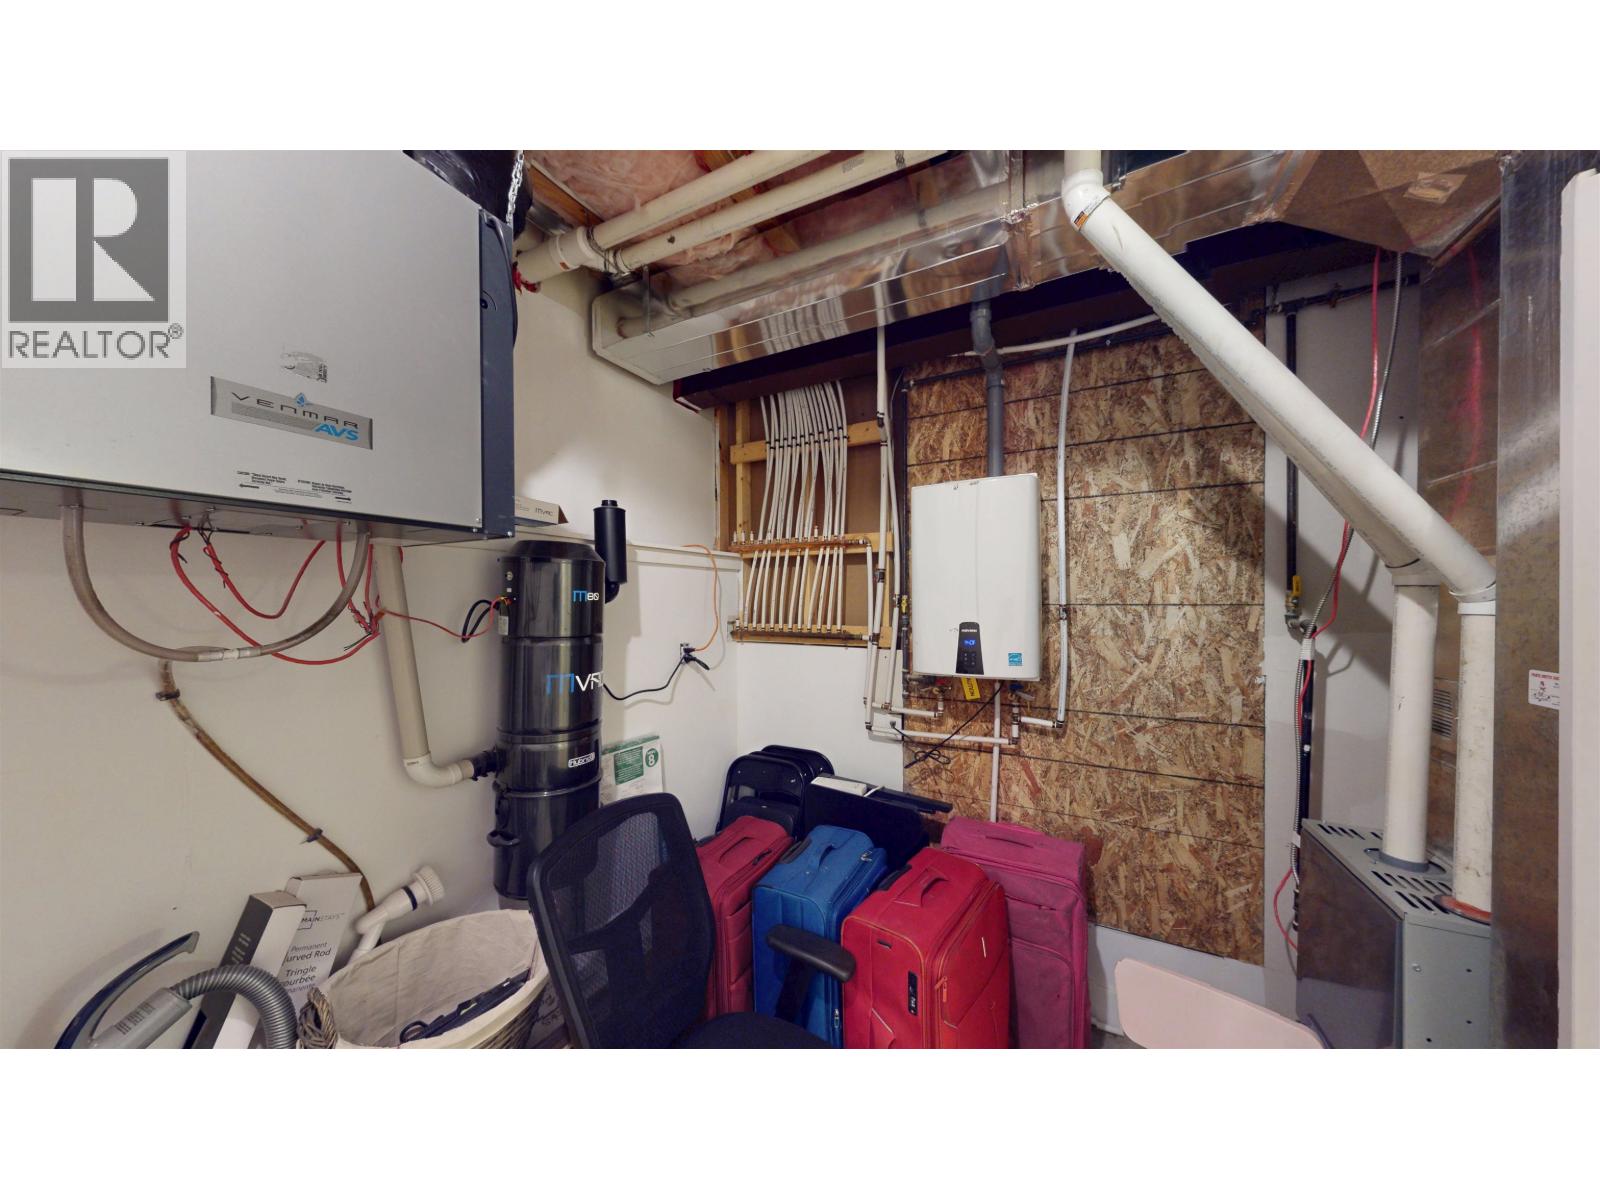

$647,900
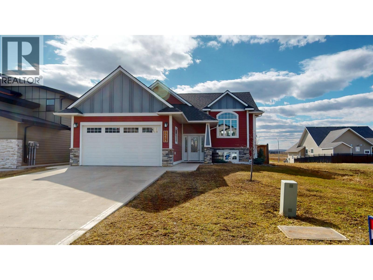
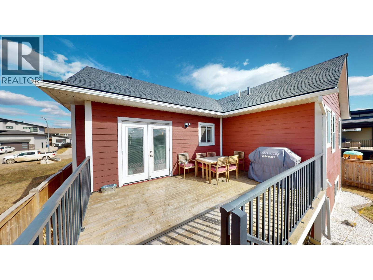
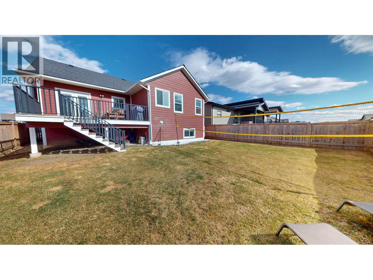
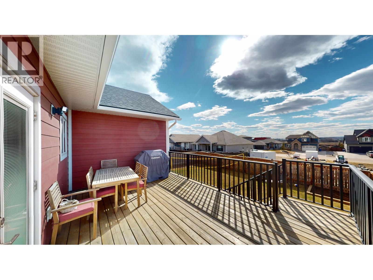
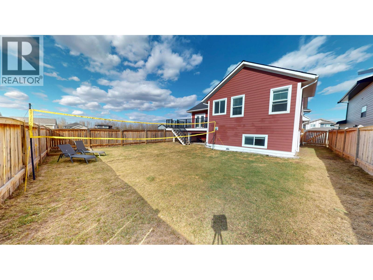
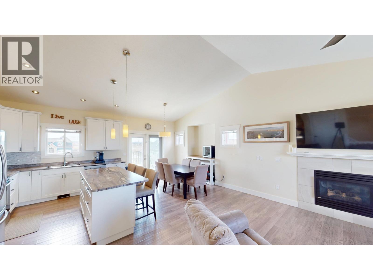
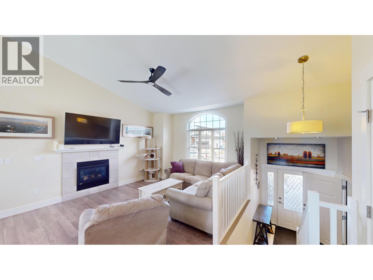
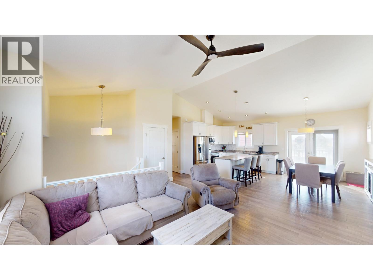
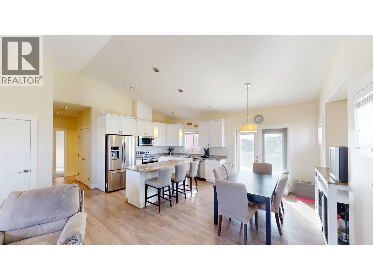
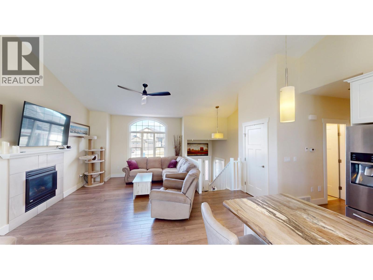
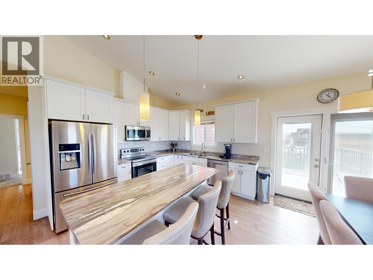
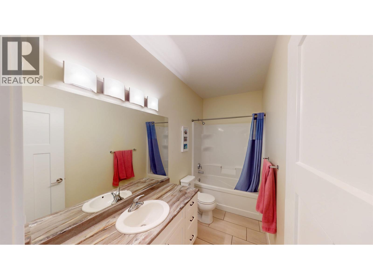
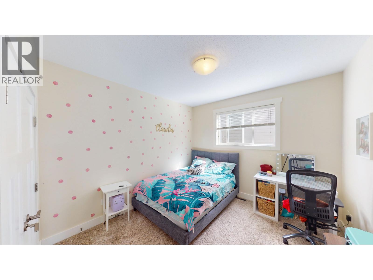
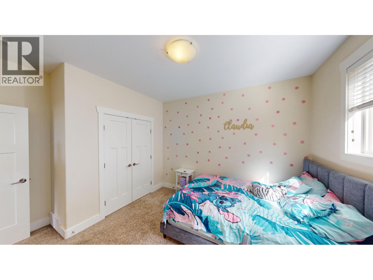
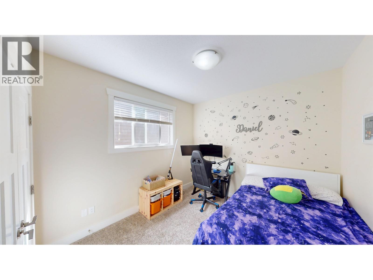
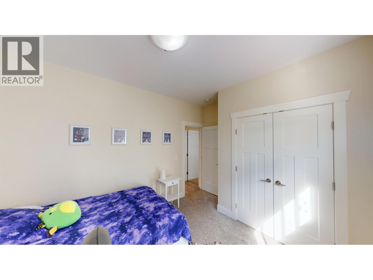
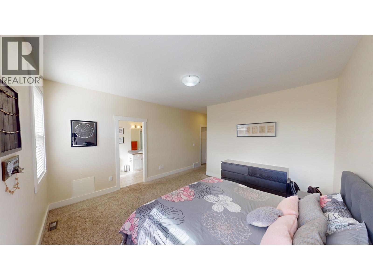
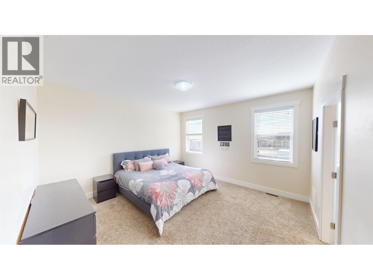
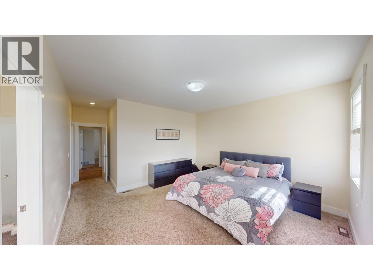
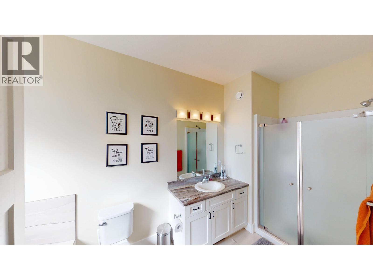
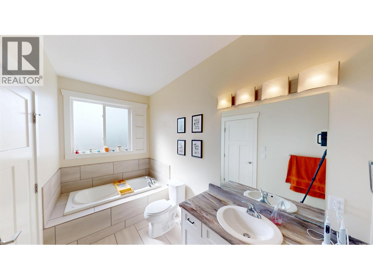
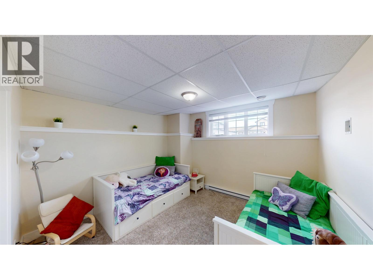
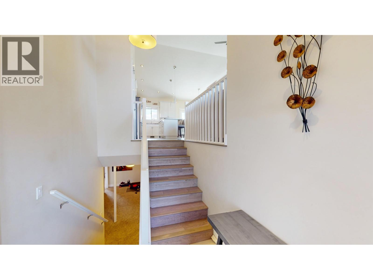
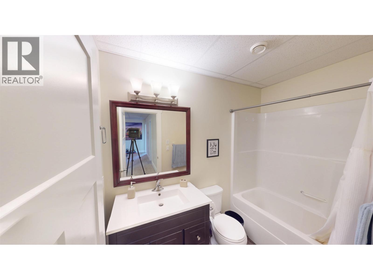
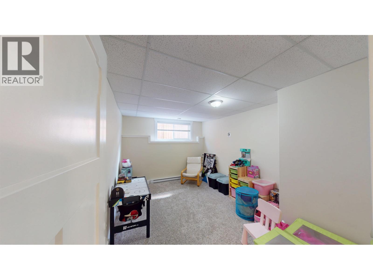
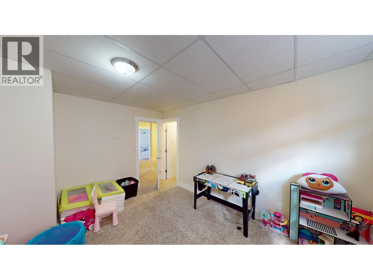
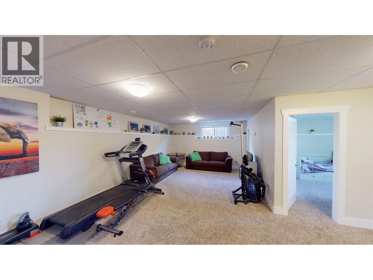
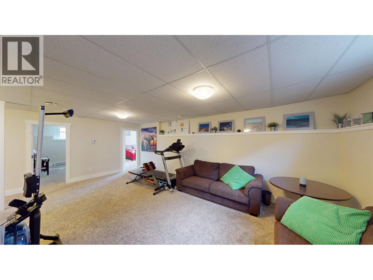
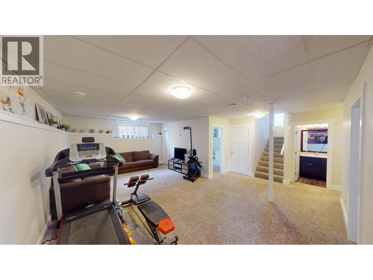
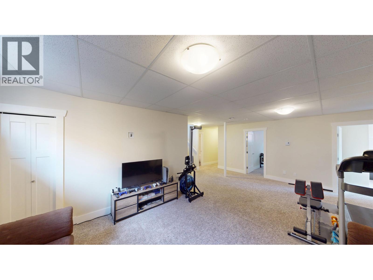
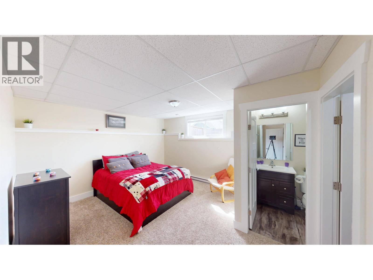
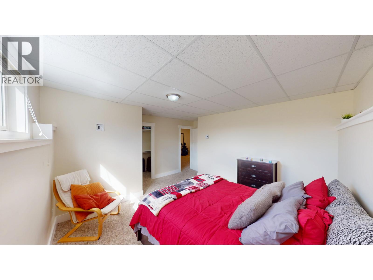
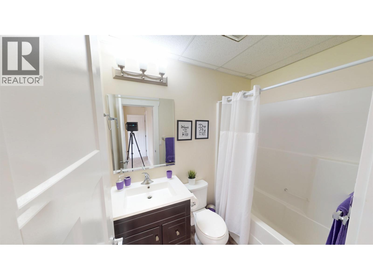
Stunning 2016 custom-built home in the desirable Ma Murray elementary school catchment - perfect for growing families. This sun-filled residence features vaulted ceilings and hardwood throughout the living room, creating an open, inviting space for everyday living and entertaining. The chef-ready kitchen offers a large central island, generous dining area, and doors that open to a sundeck - ideal for indoor-outdoor gatherings. Highlights:-6 bedrooms, 4 full baths, -Main-floor master ensuite with double shower and jetted tub for ultimate relaxation, -Fully finished basement with a spacious family room, a second -master with full bath, plus two additional bedrooms sharing the 4th bath, -Bright, open living areas with vaulted ceilings and hardwood floors -Fully fenced 6' yard (id:5136)
Open House
This property has open houses!
12:00 pm
Ends at:2:00 pm
Property Details
| MLS® Number | R3149556 |
| Property Type | Single Family |
Building
| BathroomTotal | 4 |
| BedroomsTotal | 6 |
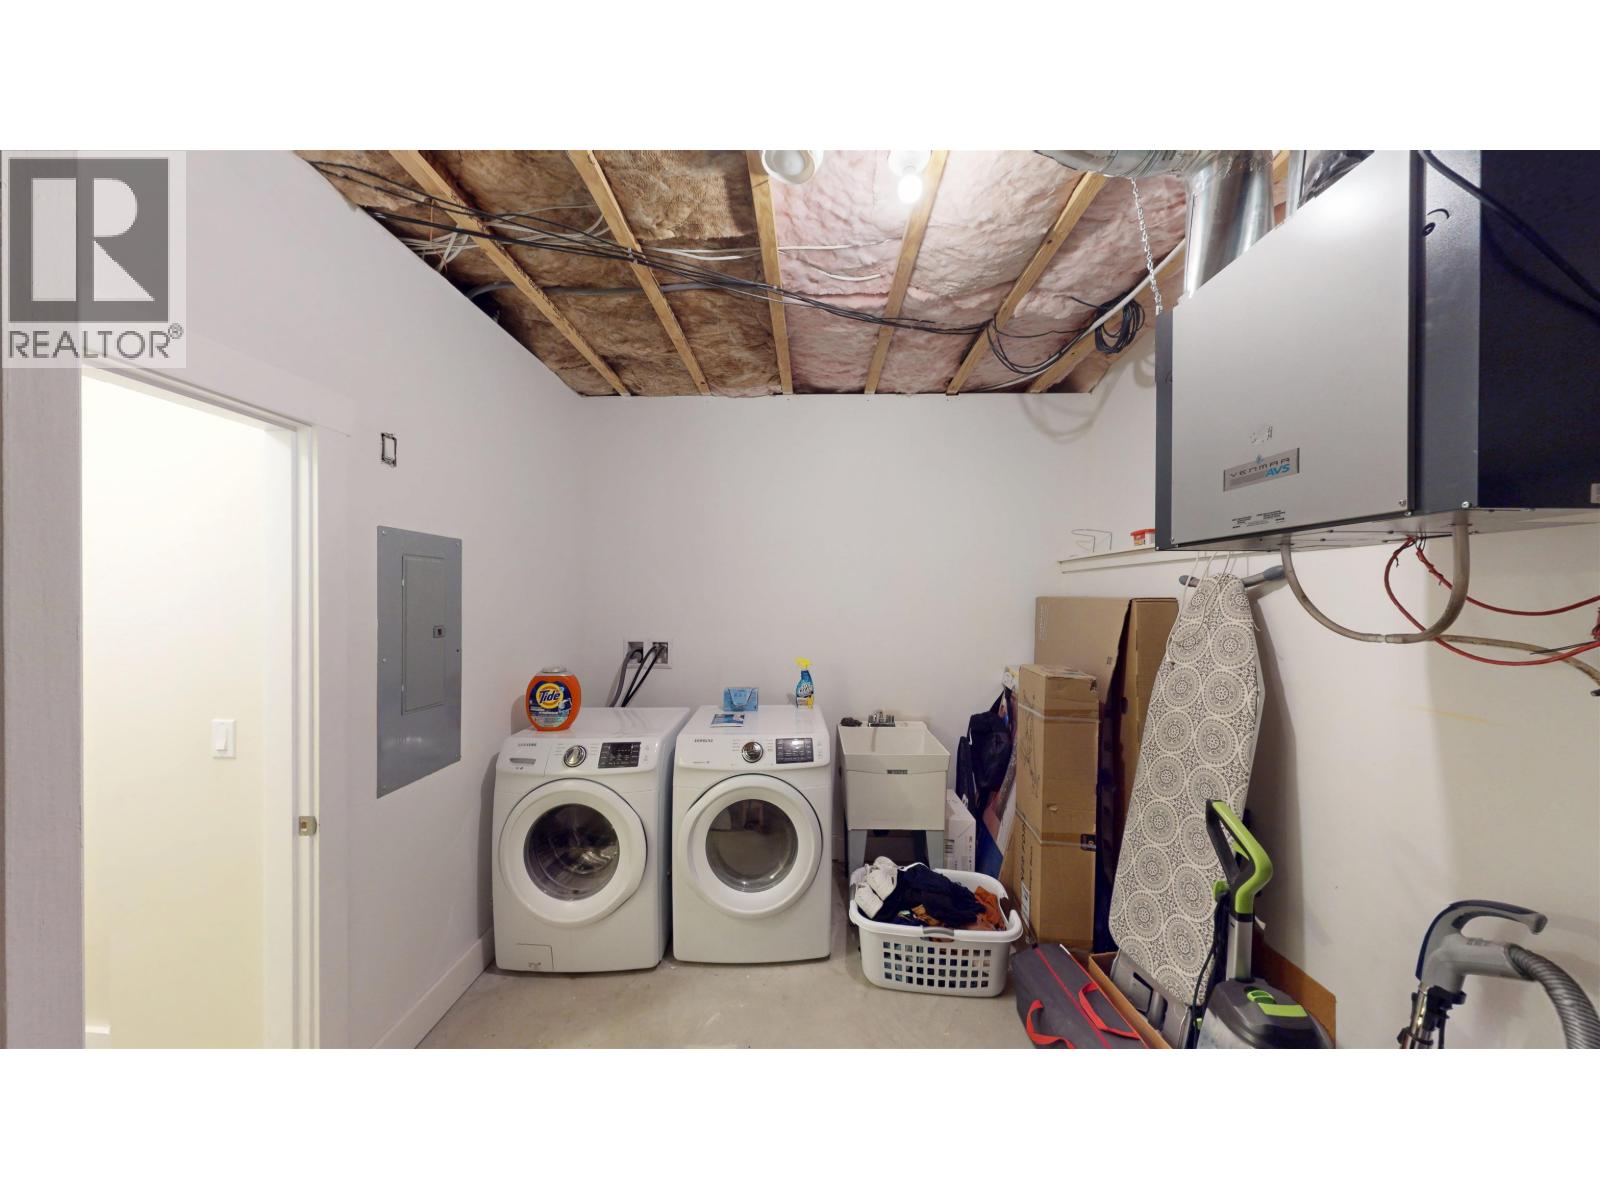
| Appliances | Washer, Dryer, Refrigerator, Stove, Dishwasher |
| BasementType | Full |
| ConstructedDate | 2016 |
| ConstructionStyleAttachment | Detached |
| ExteriorFinish | Composite Siding |
| FireplacePresent | Yes |
| FireplaceTotal | 1 |
| FoundationType | Concrete Perimeter |
| HeatingFuel | Natural Gas |
| HeatingType | Forced Air |
| RoofMaterial | Asphalt Shingle |
| RoofStyle | Conventional |
| StoriesTotal | 2 |
| SizeInterior | 2963 Sqft |
| TotalFinishedArea | 2963 Sqft |
| Type | House |
| UtilityWater | Municipal Water |
Parking
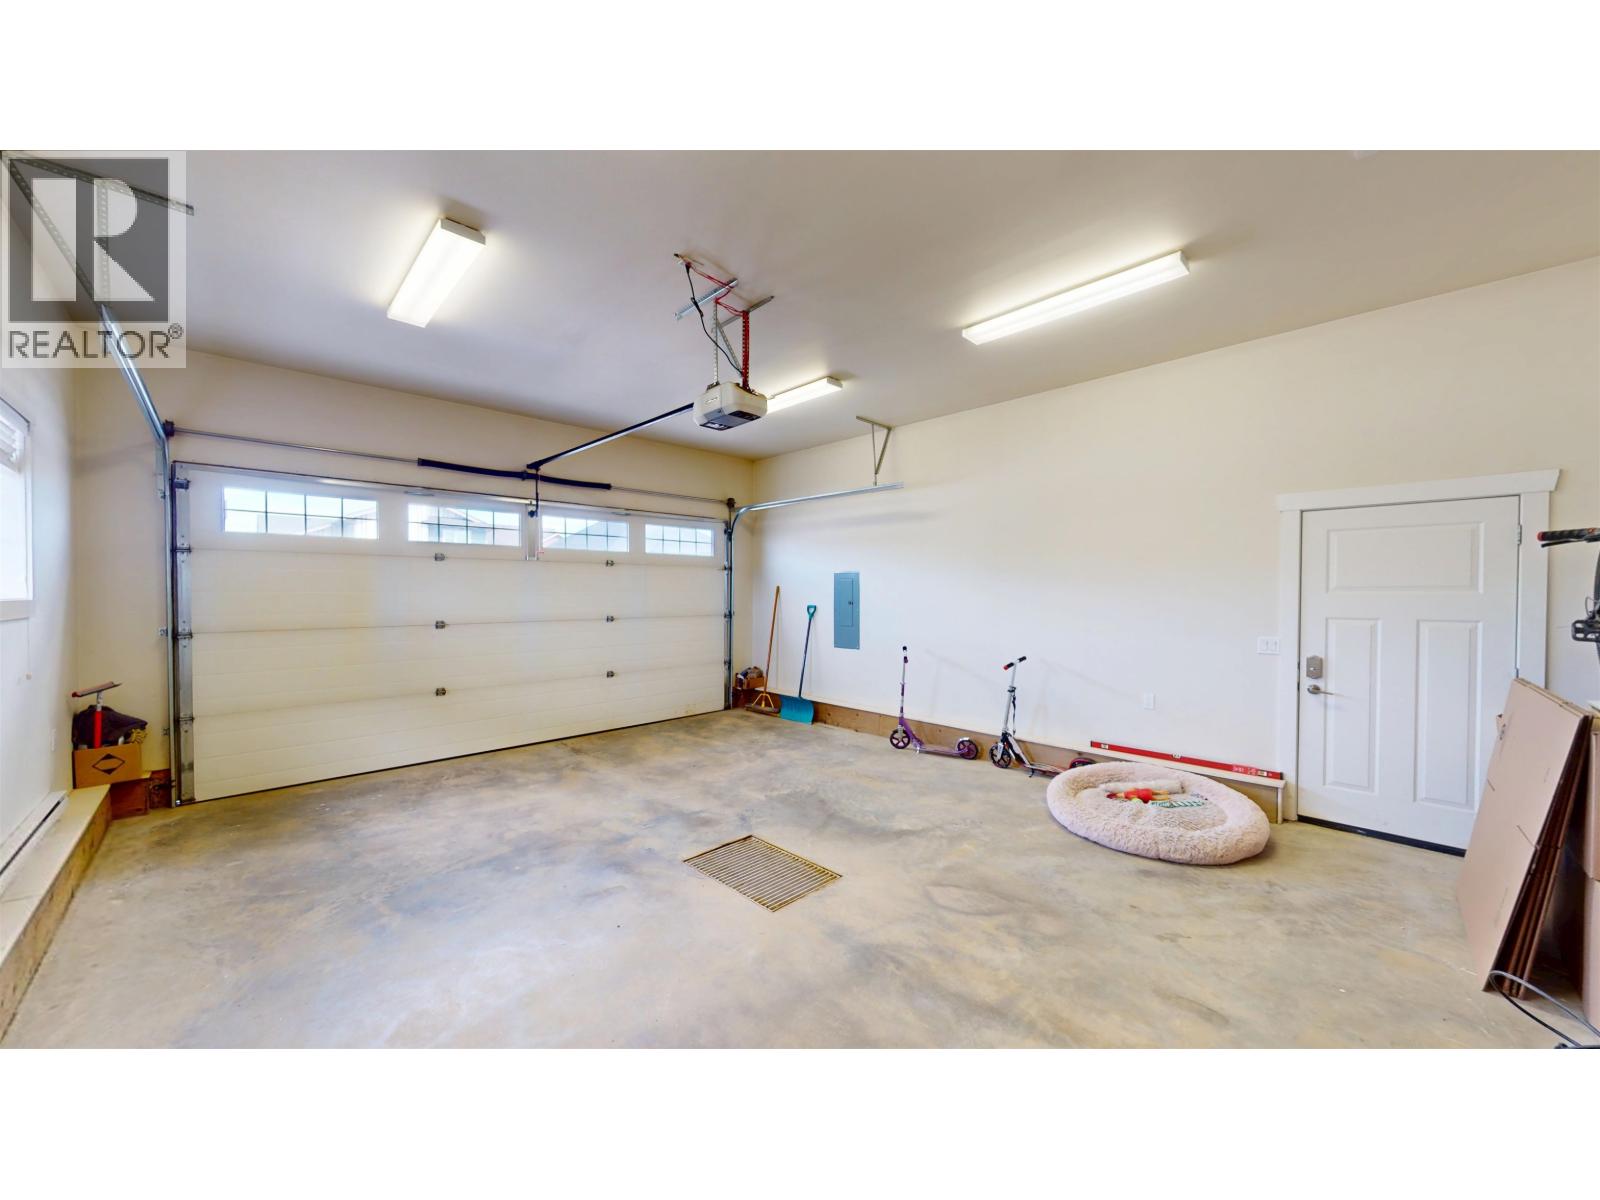
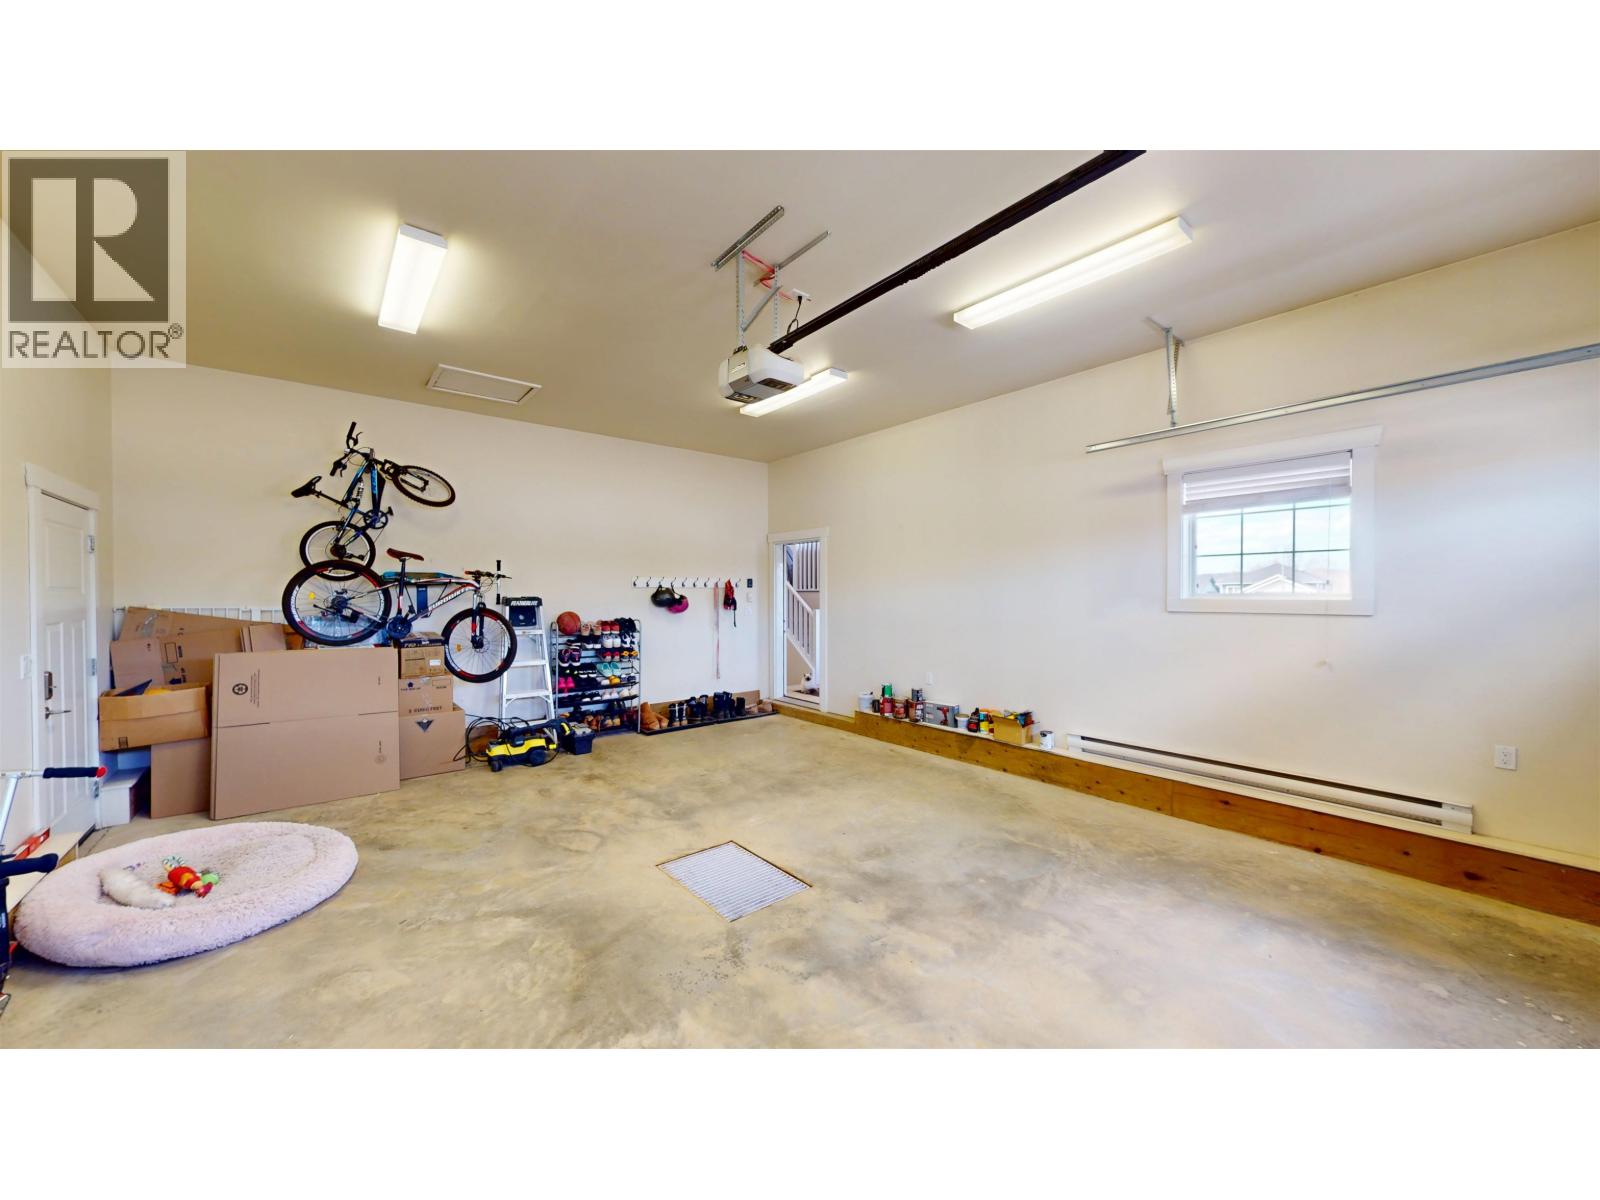
| Garage | 2 |
Land
| Acreage | No |
| SizeIrregular | 6577 |
| SizeTotal | 6577 Sqft |
| SizeTotalText | 6577 Sqft |
Rooms
| Level | Type | Length | Width | Dimensions |
|---|---|---|---|---|
| Lower Level | Family Room | 13 ft ,7 in | 22 ft ,9 in | 13 ft ,7 in x 22 ft ,9 in |
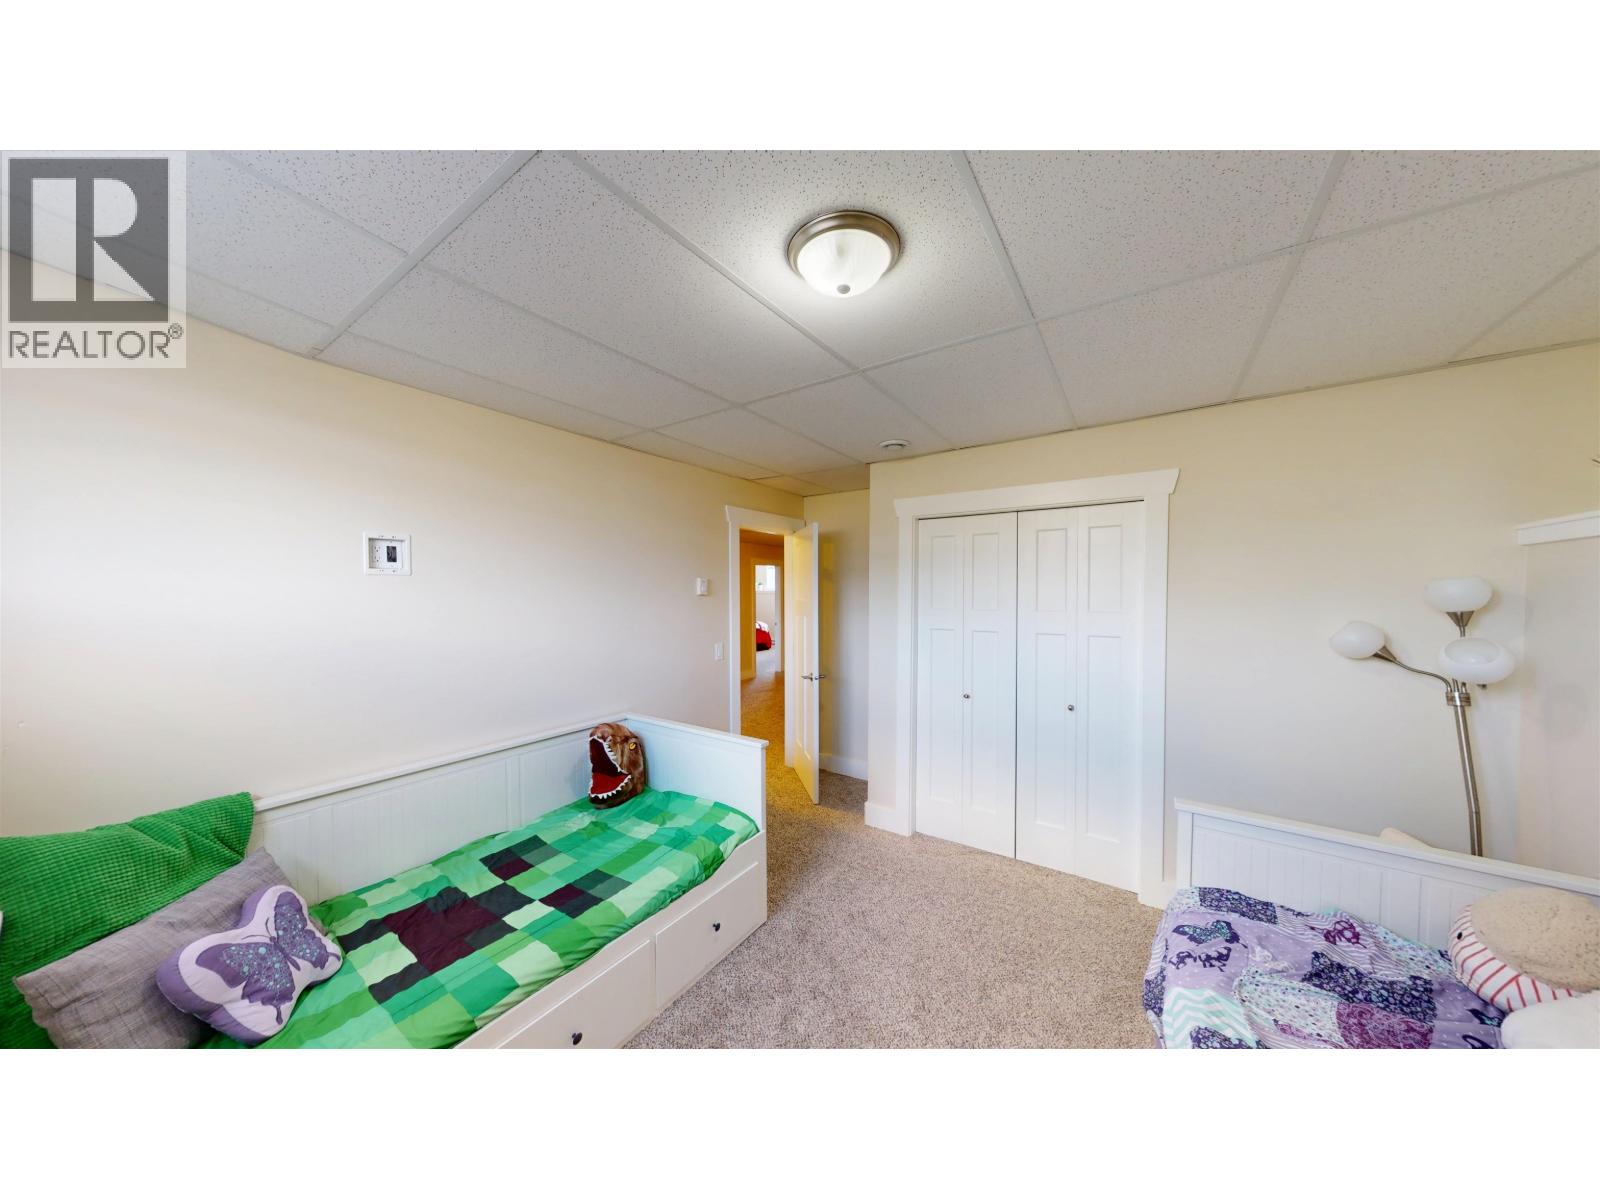
| Lower Level | Bedroom 4 | 14 ft ,9 in | 12 ft ,9 in | 14 ft ,9 in x 12 ft ,9 in |
| Lower Level | Bedroom 5 | 14 ft ,9 in | 10 ft ,1 in | 14 ft ,9 in x 10 ft ,1 in |
| Lower Level | Bedroom 6 | 10 ft ,2 in | 13 ft ,3 in | 10 ft ,2 in x 13 ft ,3 in |
| Main Level | Kitchen | 11 ft ,8 in | 10 ft | 11 ft ,8 in x 10 ft |
| Main Level | Dining Room | 11 ft ,8 in | 9 ft ,7 in | 11 ft ,8 in x 9 ft ,7 in |
| Main Level | Living Room | 14 ft ,8 in | 17 ft ,1 in | 14 ft ,8 in x 17 ft ,1 in |
| Main Level | Bedroom 2 | 10 ft ,3 in | 13 ft ,1 in | 10 ft ,3 in x 13 ft ,1 in |
| Main Level | Bedroom 3 | 10 ft ,2 in | 13 ft ,3 in | 10 ft ,2 in x 13 ft ,3 in |
| Main Level | Primary Bedroom | 14 ft | 20 ft ,4 in | 14 ft x 20 ft ,4 in |
https://www.realtor.ca/real-estate/30073382/10616-110-street-fort-st-john
Interested?
Contact us for more information


The trademarks REALTOR®, REALTORS®, and the REALTOR® logo are controlled by The Canadian Real Estate Association (CREA) and identify real estate professionals who are members of CREA. The trademarks MLS®, Multiple Listing Service® and the associated logos are owned by The Canadian Real Estate Association (CREA) and identify the quality of services provided by real estate professionals who are members of CREA. The trademark DDF® is owned by The Canadian Real Estate Association (CREA) and identifies CREA's Data Distribution Facility (DDF®)
October 21 2026 08:24:38
BC Northern Real Estate Board
RE/MAX Action Realty Inc