
MLS Listings for Northern BC Canada
10808 101 Avenue Fort St. John, British Columbia V1J 2C2

$325,000
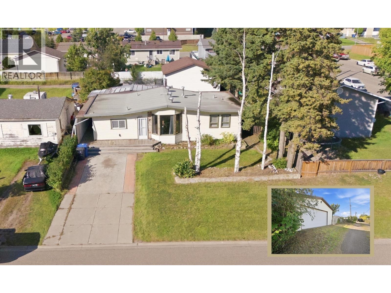
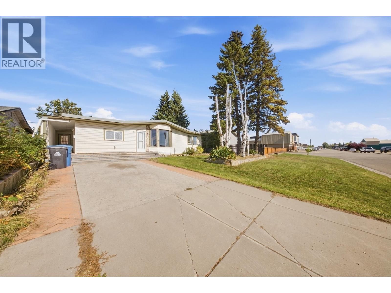
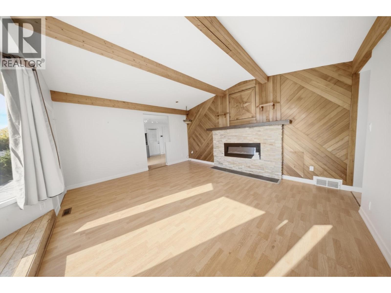
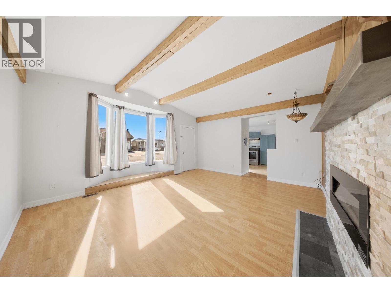
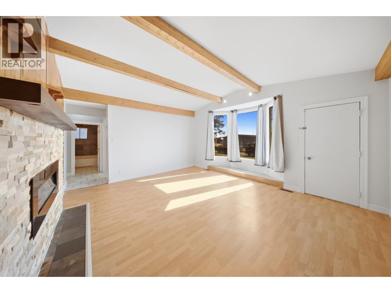
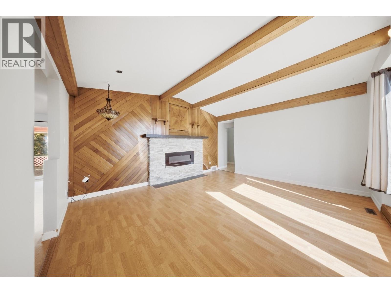
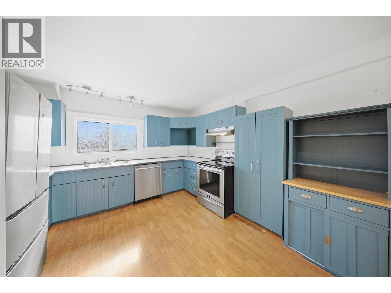
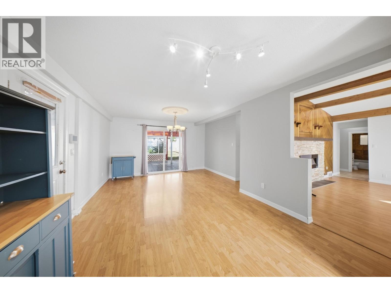
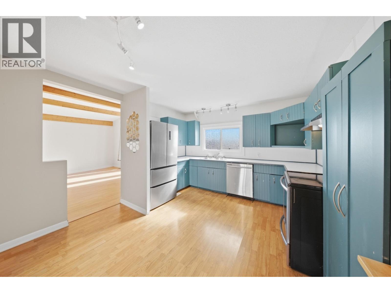
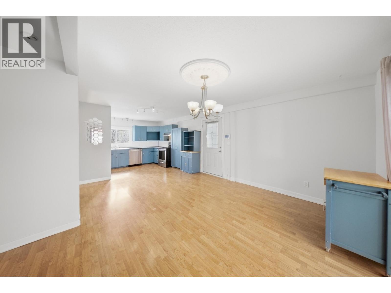
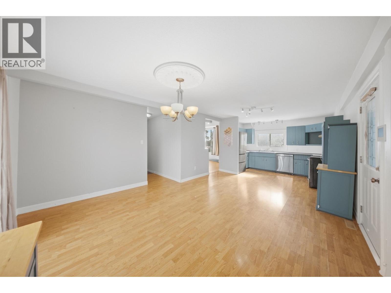
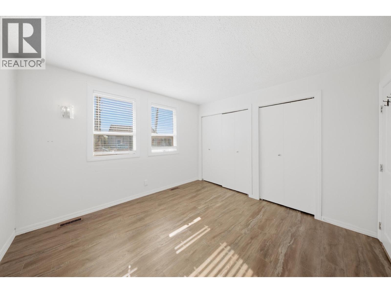
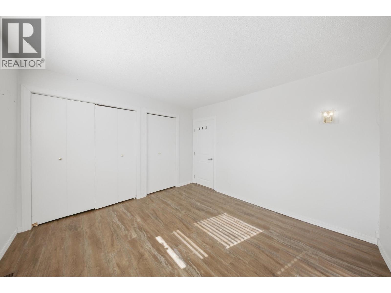
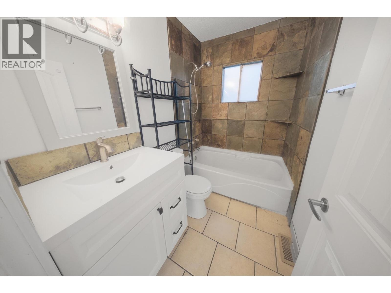
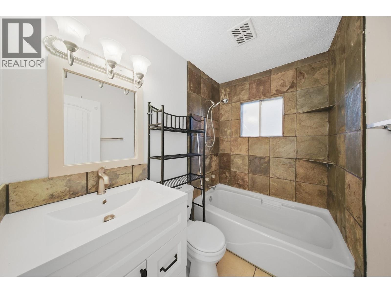
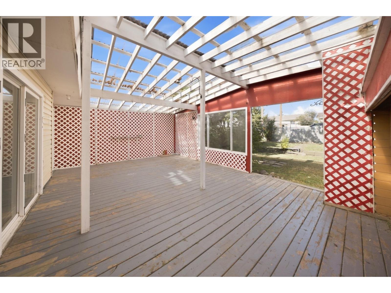
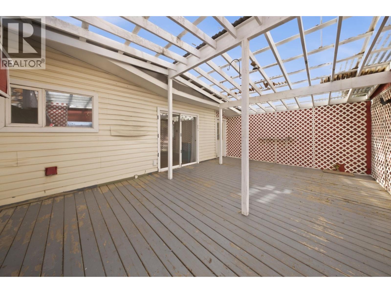
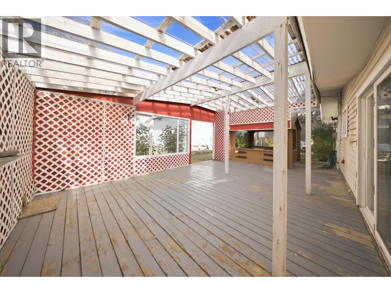
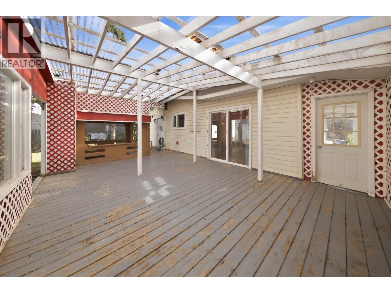
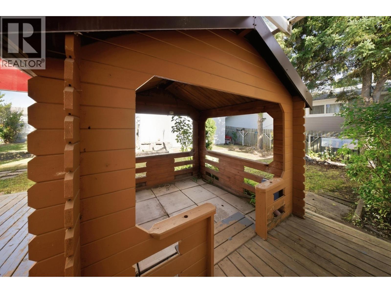
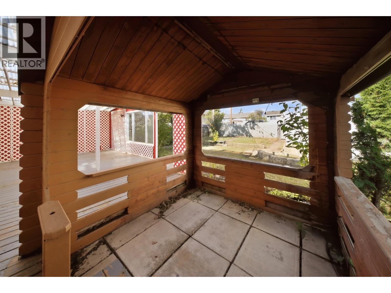
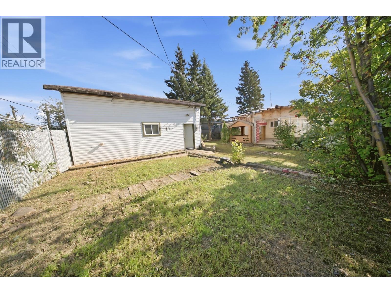
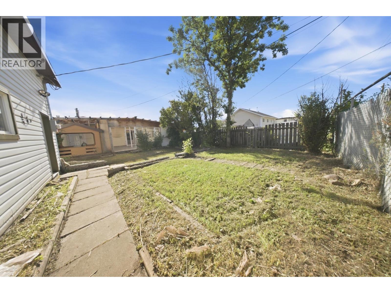
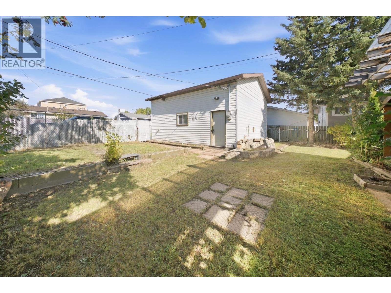
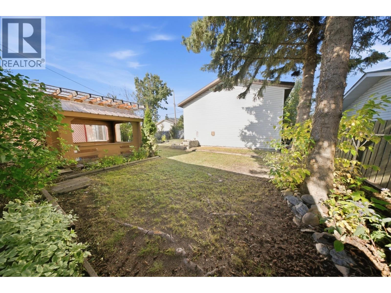
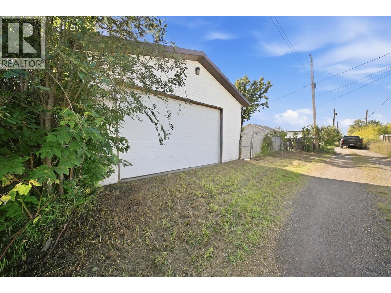
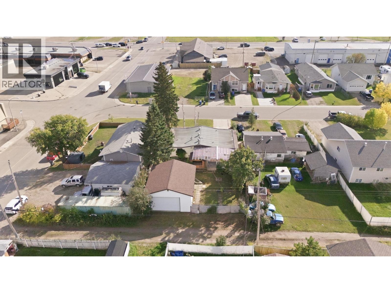
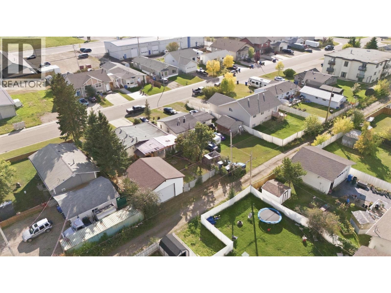
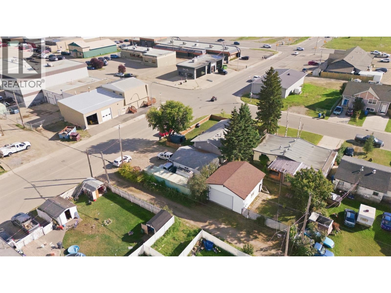
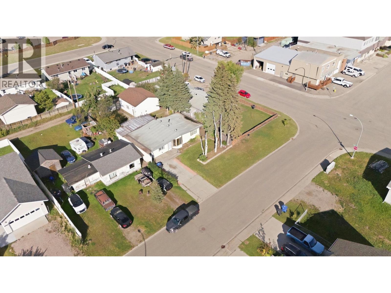
A 24' x 26' detached garage with a 10' door, 220-volt wiring, & 200-amp service, that's the shop most guys spend years dreaming about, & building one from scratch today would cost a small fortune. This one's already here, wired, & ready to go, with room inside for a lift, a full workbench, & storage for every tool you own. It sits in a central, private Fort St. John setting close to downtown, with paved road access & back alley access straight to the garage. Inside, tonnes of work is already done: a full house rewire, a complete plumbing overhaul, newer electric fireplace with feature wall & fresh paint throughout, plus a newer fridge & dishwasher, so you can put your energy exactly where it counts most. Picture backyard BBQ under the covered, skylight-topped deck with lattice-screened privacy, & a fenced yard behind for downtime after a long day in the shop. If you know exactly what a build like this one costs right now, you already know what this one's worth. (id:5136)
Property Details
| MLS® Number | R3167214 |
| Property Type | Single Family |
Building
| BathroomTotal | 2 |
| BedroomsTotal | 2 |
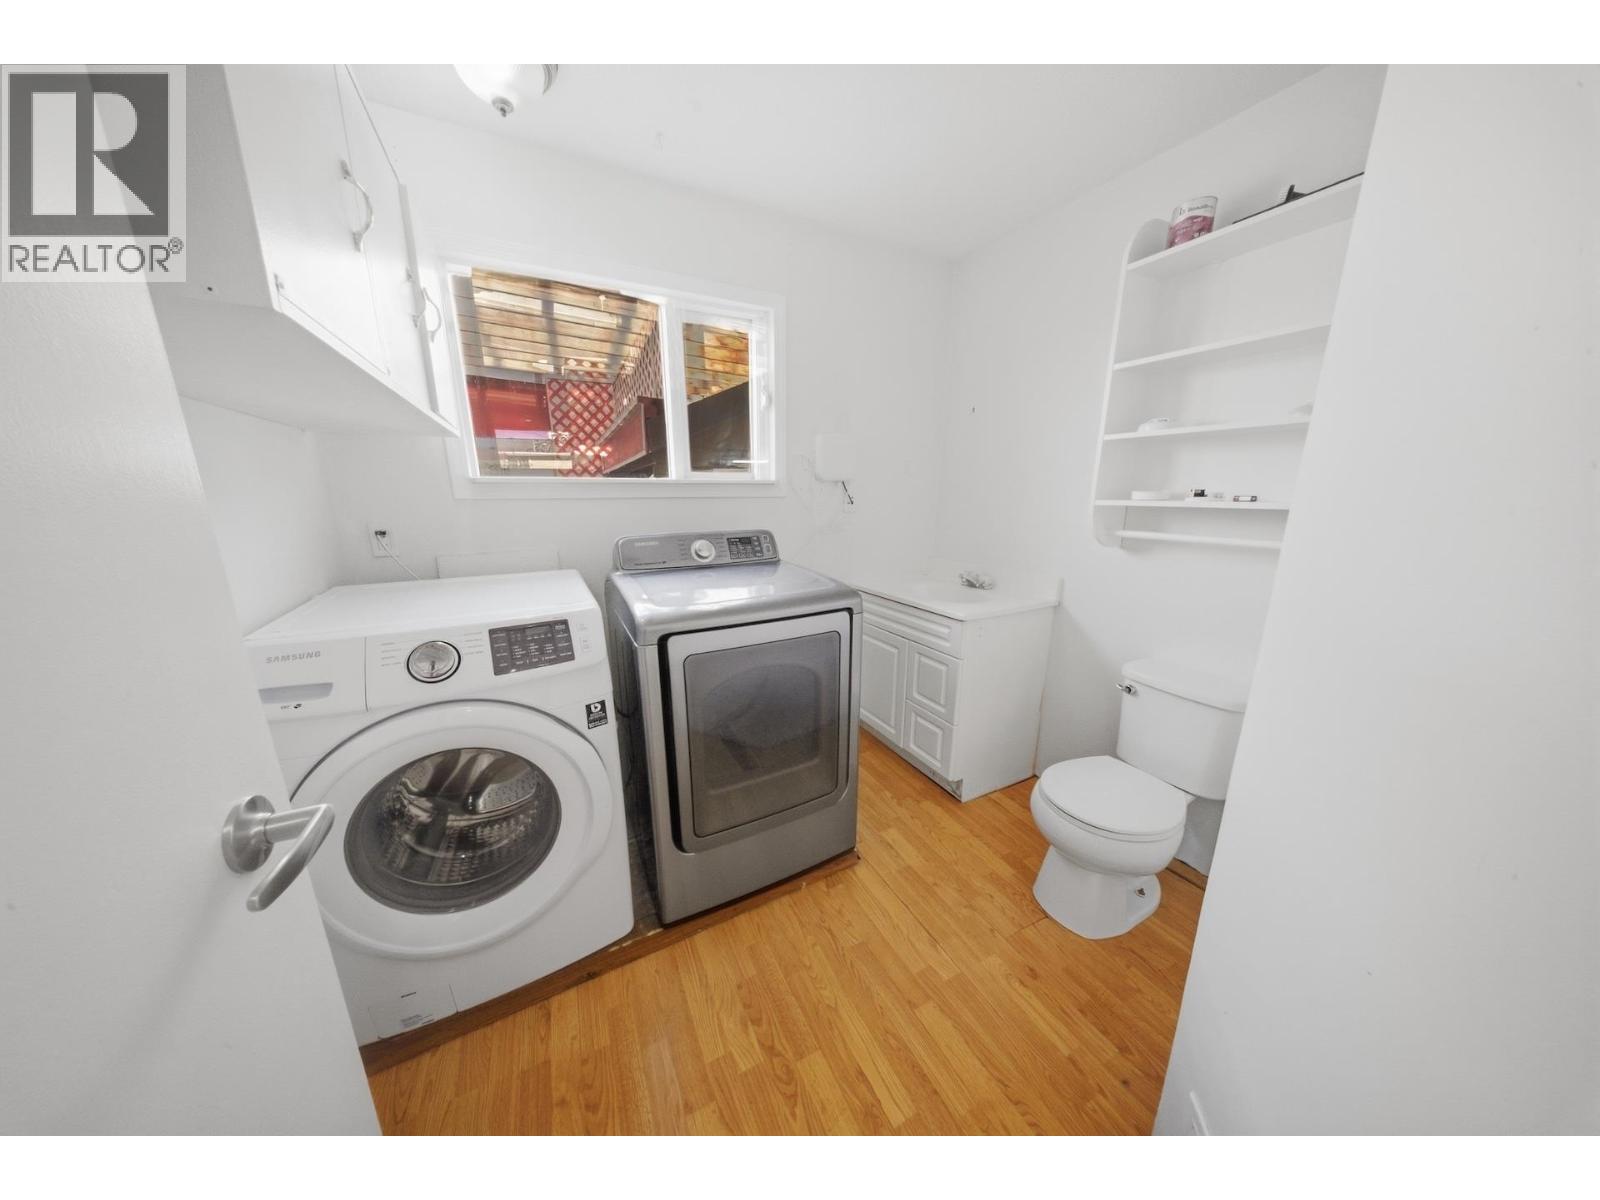
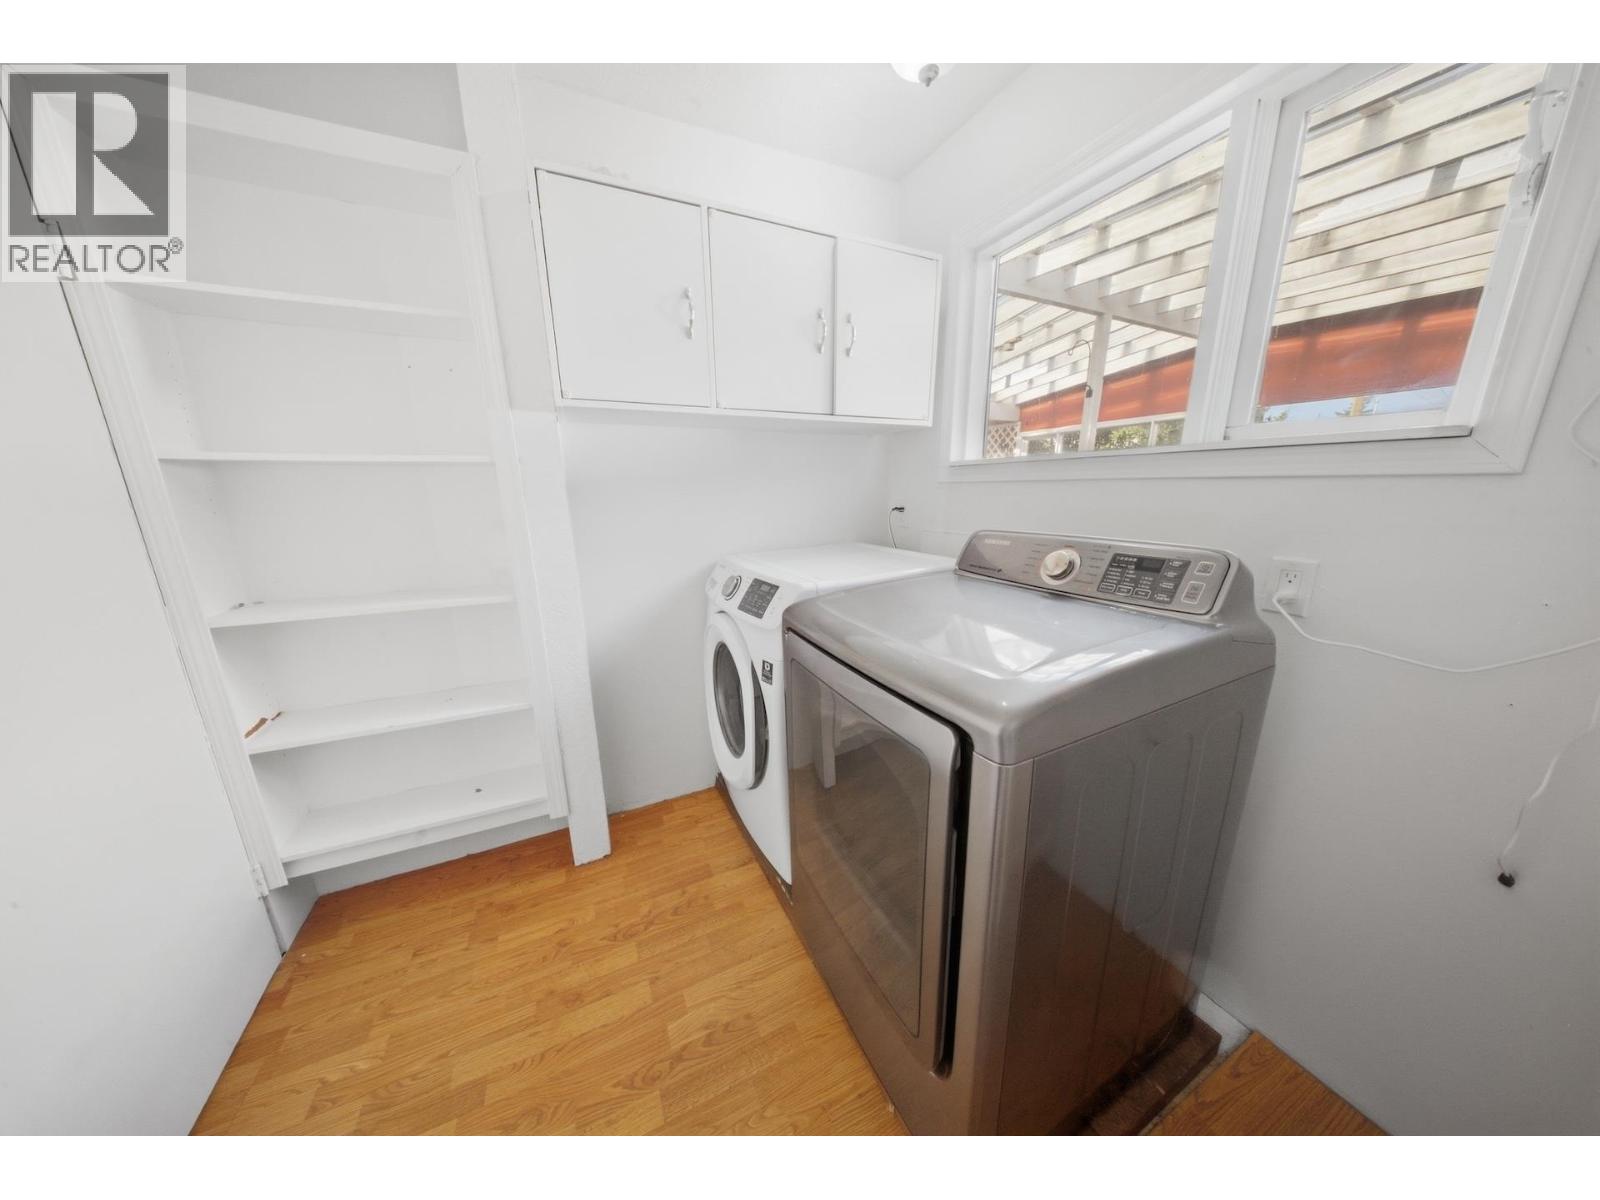
| Appliances | Washer, Dryer, Refrigerator, Stove, Dishwasher |
| ArchitecturalStyle | Ranch |
| BasementType | None |
| ConstructedDate | 1961 |
| ConstructionStyleAttachment | Detached |
| ExteriorFinish | Vinyl Siding |
| FireplacePresent | Yes |
| FireplaceTotal | 1 |
| FoundationType | Concrete Perimeter |
| HeatingFuel | Natural Gas |
| HeatingType | Forced Air |
| StoriesTotal | 1 |
| SizeInterior | 1300 Sqft |
| TotalFinishedArea | 1300 Sqft |
| Type | House |
| UtilityWater | Municipal Water |
Parking
| Detached Garage | |
| Open |
Land
| Acreage | No |
| SizeIrregular | 6819.5 |
| SizeTotal | 6819.5 Sqft |
| SizeTotalText | 6819.5 Sqft |
Rooms
| Level | Type | Length | Width | Dimensions |
|---|---|---|---|---|
| Main Level | Living Room | 17 ft ,2 in | 14 ft ,7 in | 17 ft ,2 in x 14 ft ,7 in |
| Main Level | Kitchen | 11 ft | 12 ft ,2 in | 11 ft x 12 ft ,2 in |
| Main Level | Dining Room | 12 ft ,1 in | 13 ft ,9 in | 12 ft ,1 in x 13 ft ,9 in |
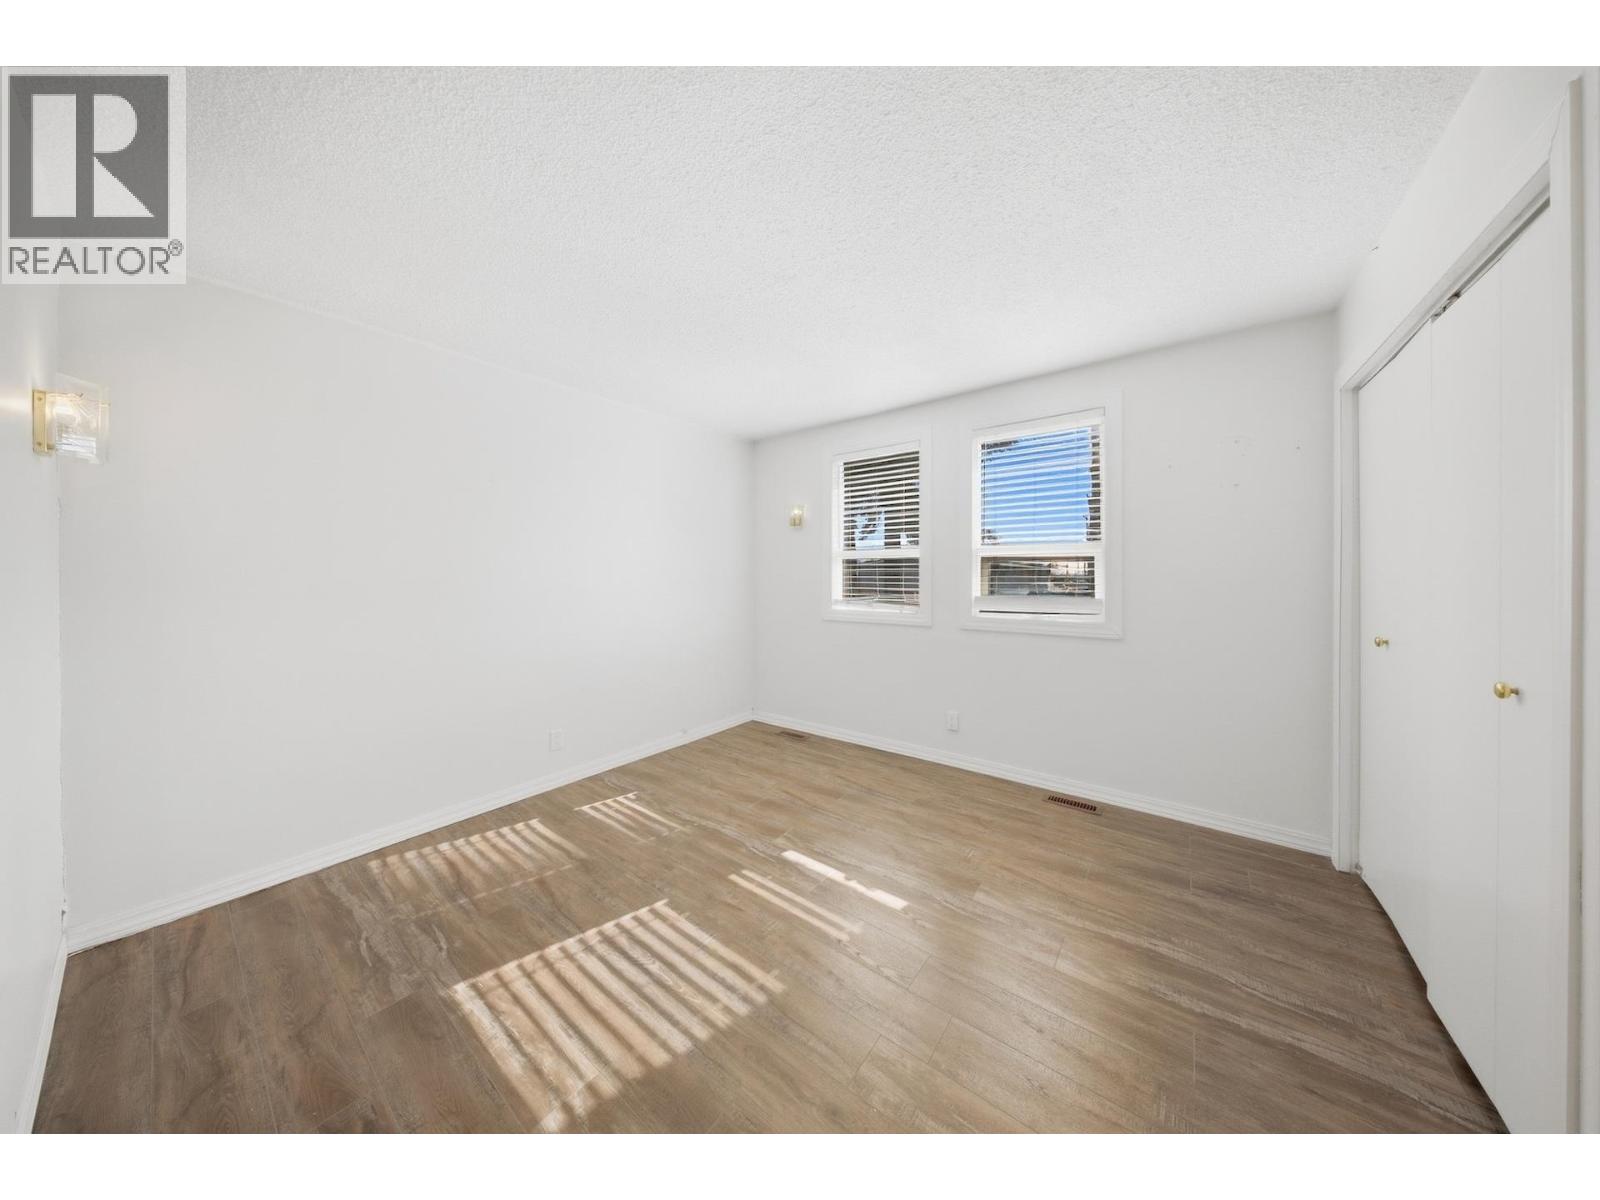
| Main Level | Primary Bedroom | 11 ft ,2 in | 11 ft ,5 in | 11 ft ,2 in x 11 ft ,5 in |
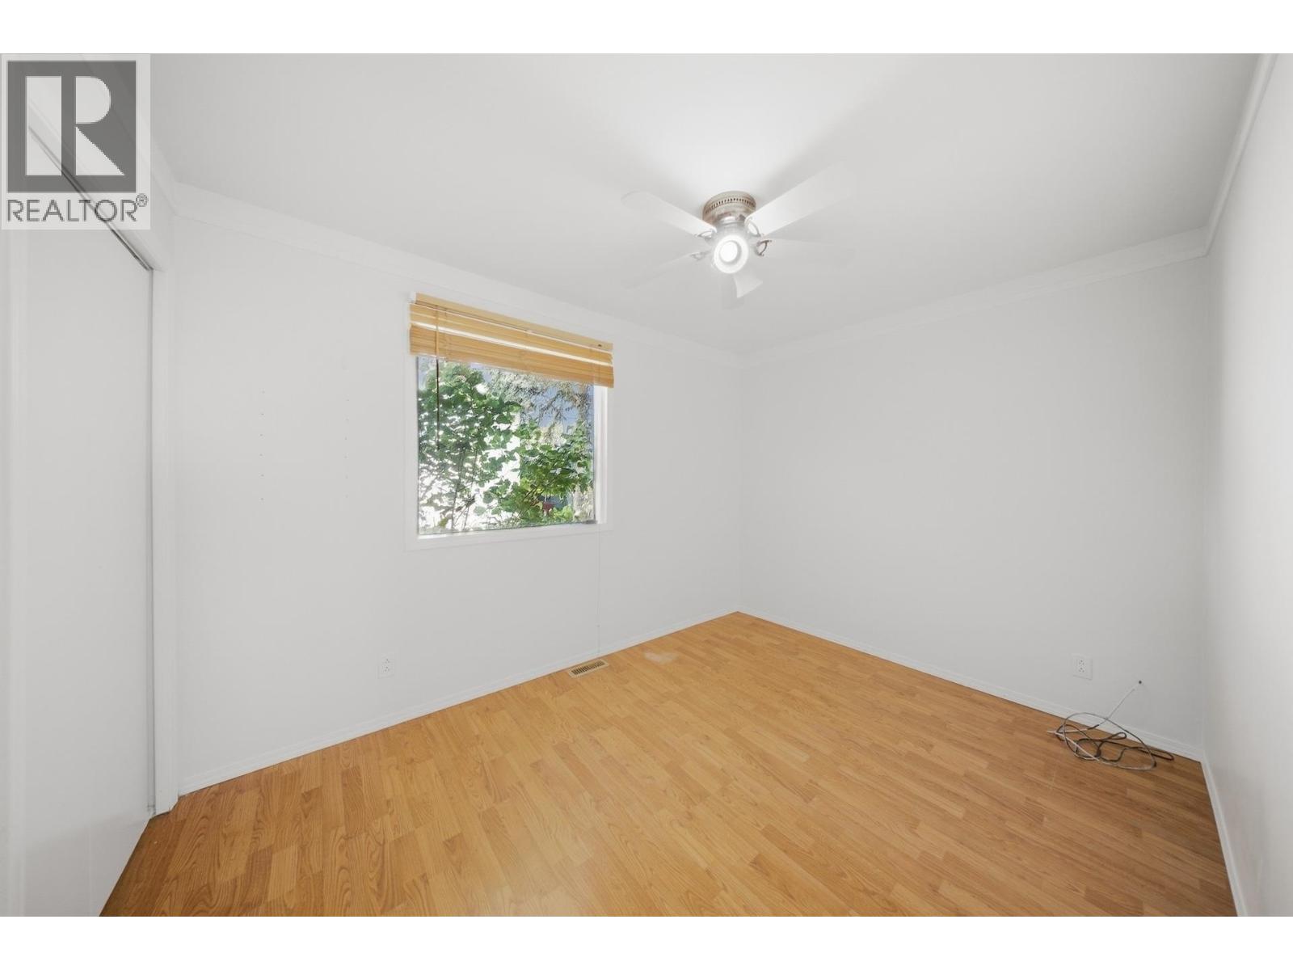
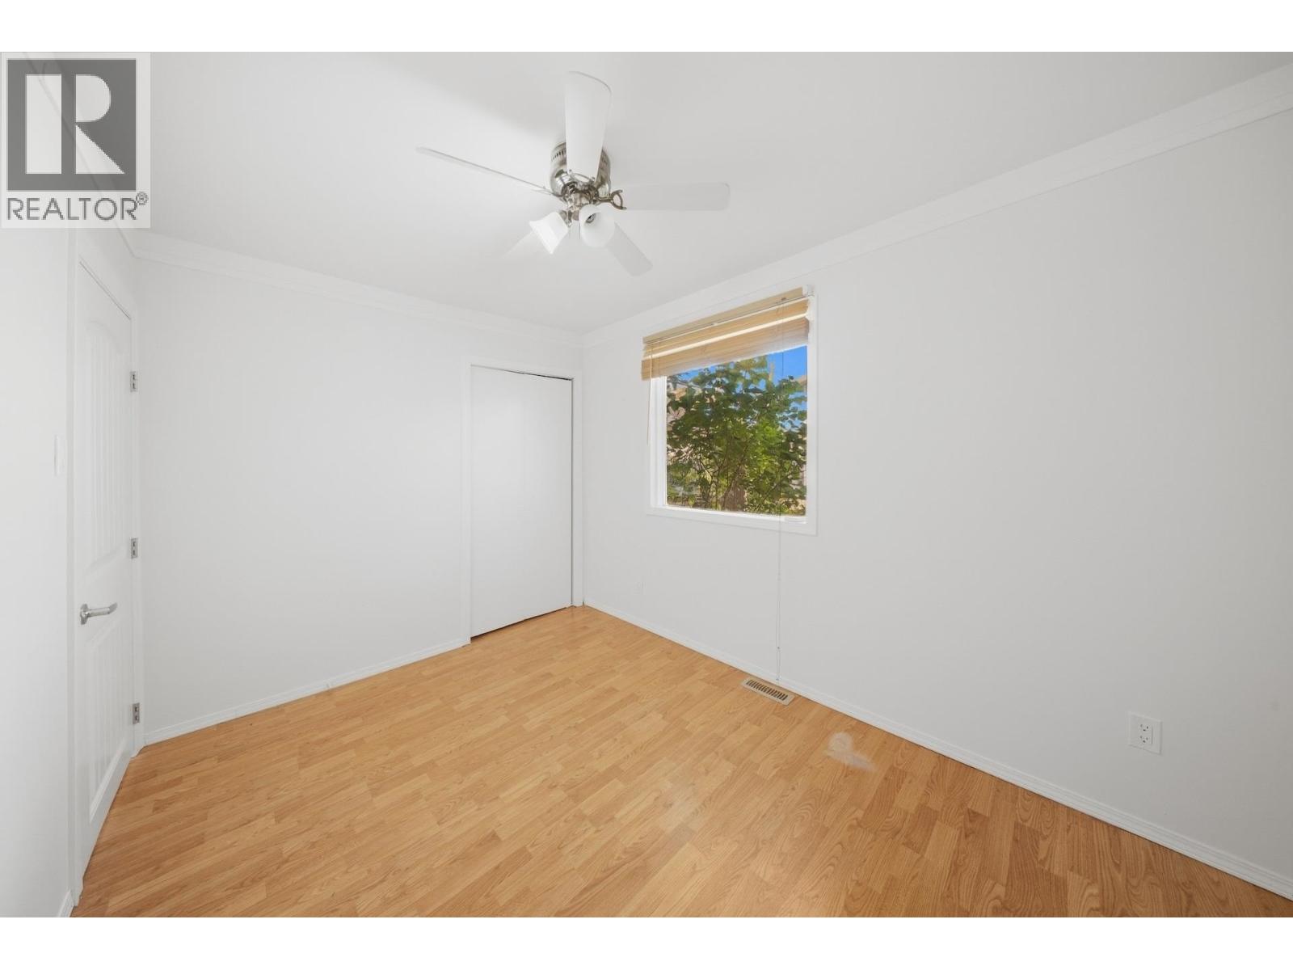
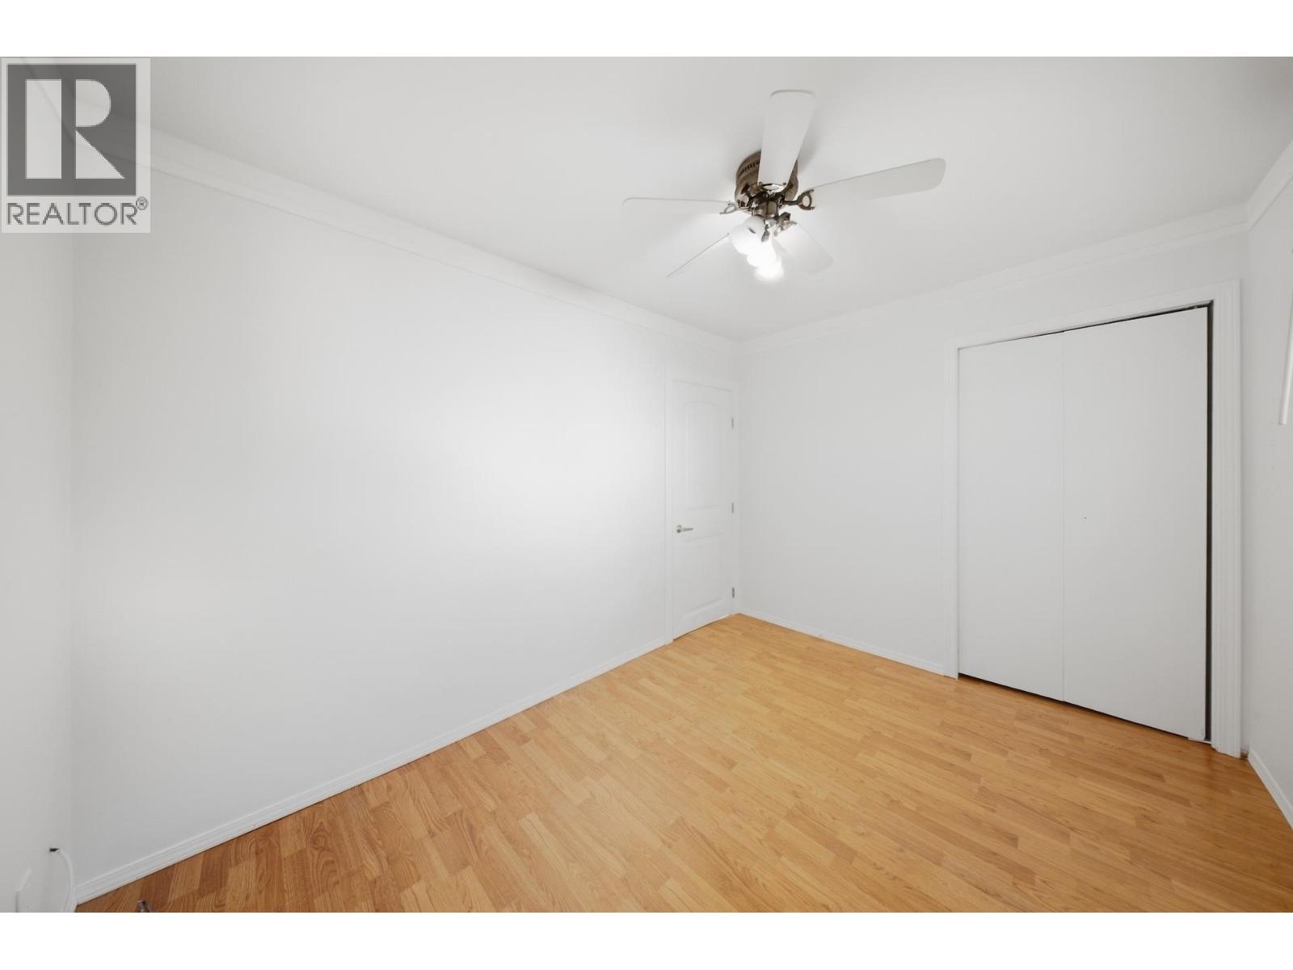
| Main Level | Bedroom 2 | 8 ft ,6 in | 11 ft ,6 in | 8 ft ,6 in x 11 ft ,6 in |
| Main Level | Laundry Room | 6 ft ,9 in | 8 ft ,4 in | 6 ft ,9 in x 8 ft ,4 in |
https://www.realtor.ca/real-estate/30300163/10808-101-avenue-fort-st-john
Interested?
Contact us for more information


The trademarks REALTOR®, REALTORS®, and the REALTOR® logo are controlled by The Canadian Real Estate Association (CREA) and identify real estate professionals who are members of CREA. The trademarks MLS®, Multiple Listing Service® and the associated logos are owned by The Canadian Real Estate Association (CREA) and identify the quality of services provided by real estate professionals who are members of CREA. The trademark DDF® is owned by The Canadian Real Estate Association (CREA) and identifies CREA's Data Distribution Facility (DDF®)
September 18 2026 07:52:12
BC Northern Real Estate Board
Century 21 Energy Realty