
MLS Listings for Northern BC Canada
109 Mckenzie Avenue Prince George, British Columbia V2L 4N5
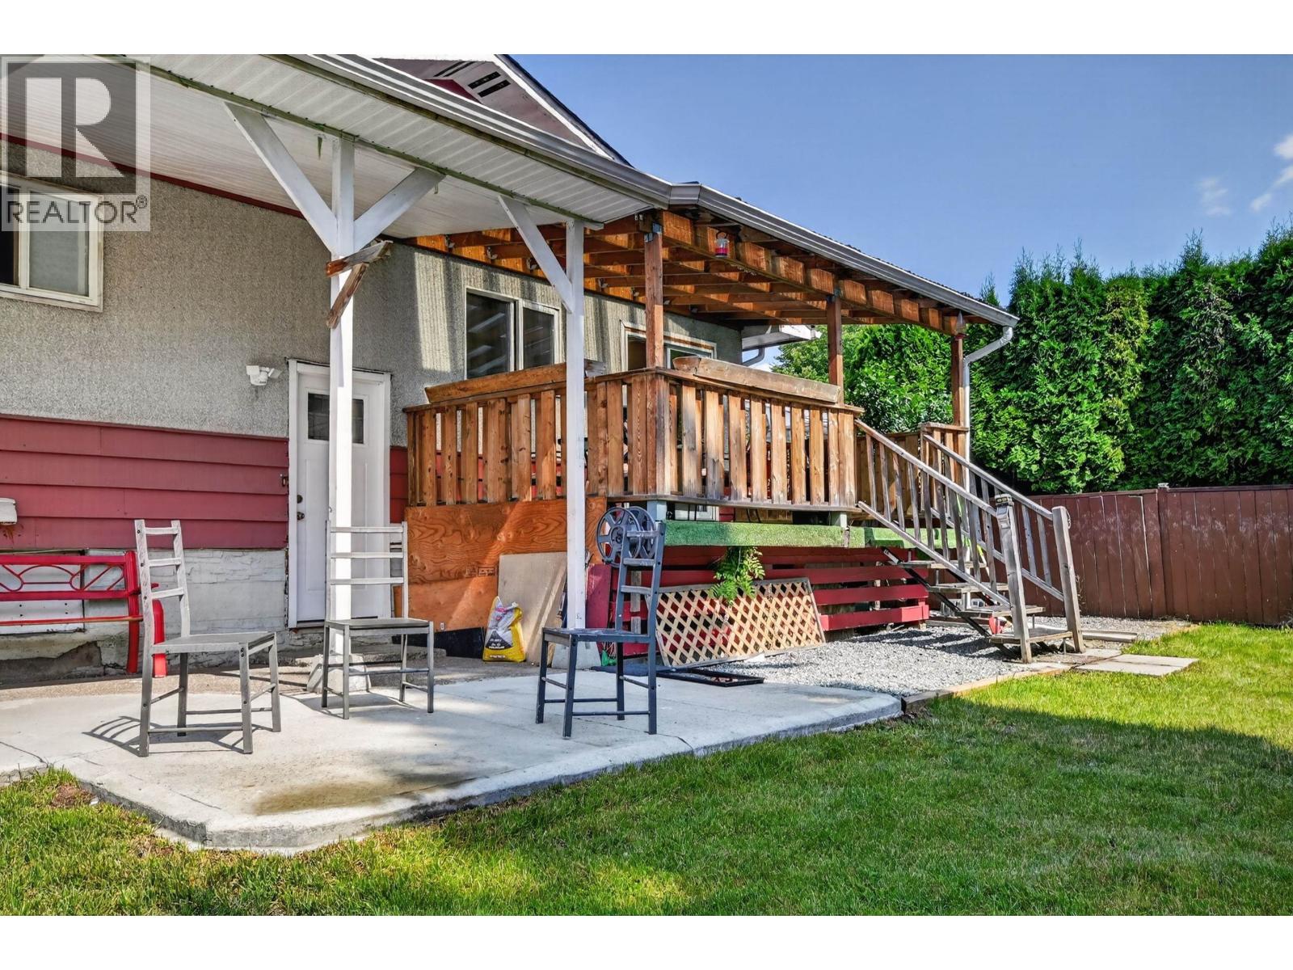
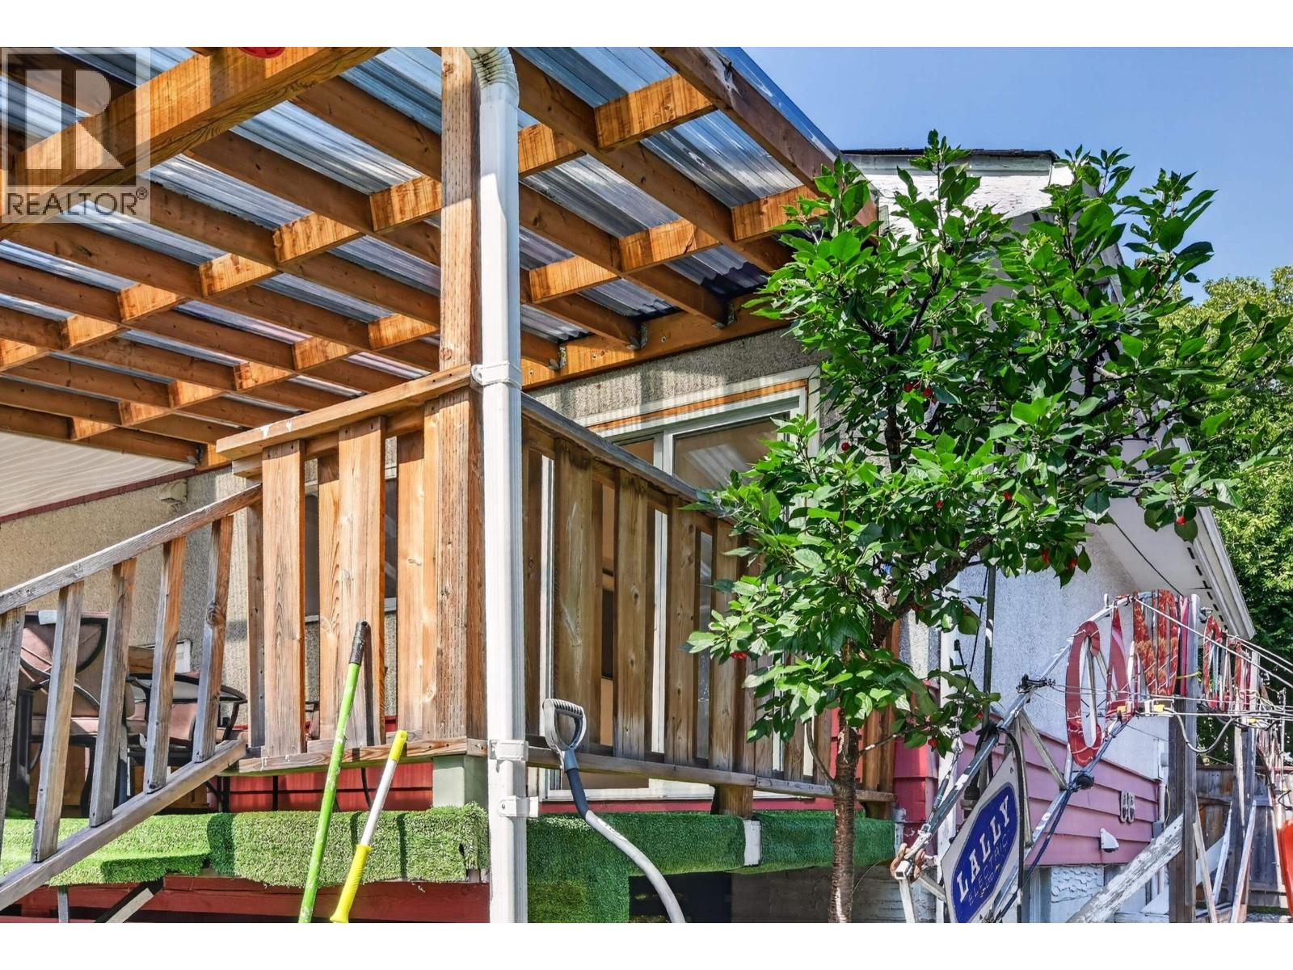
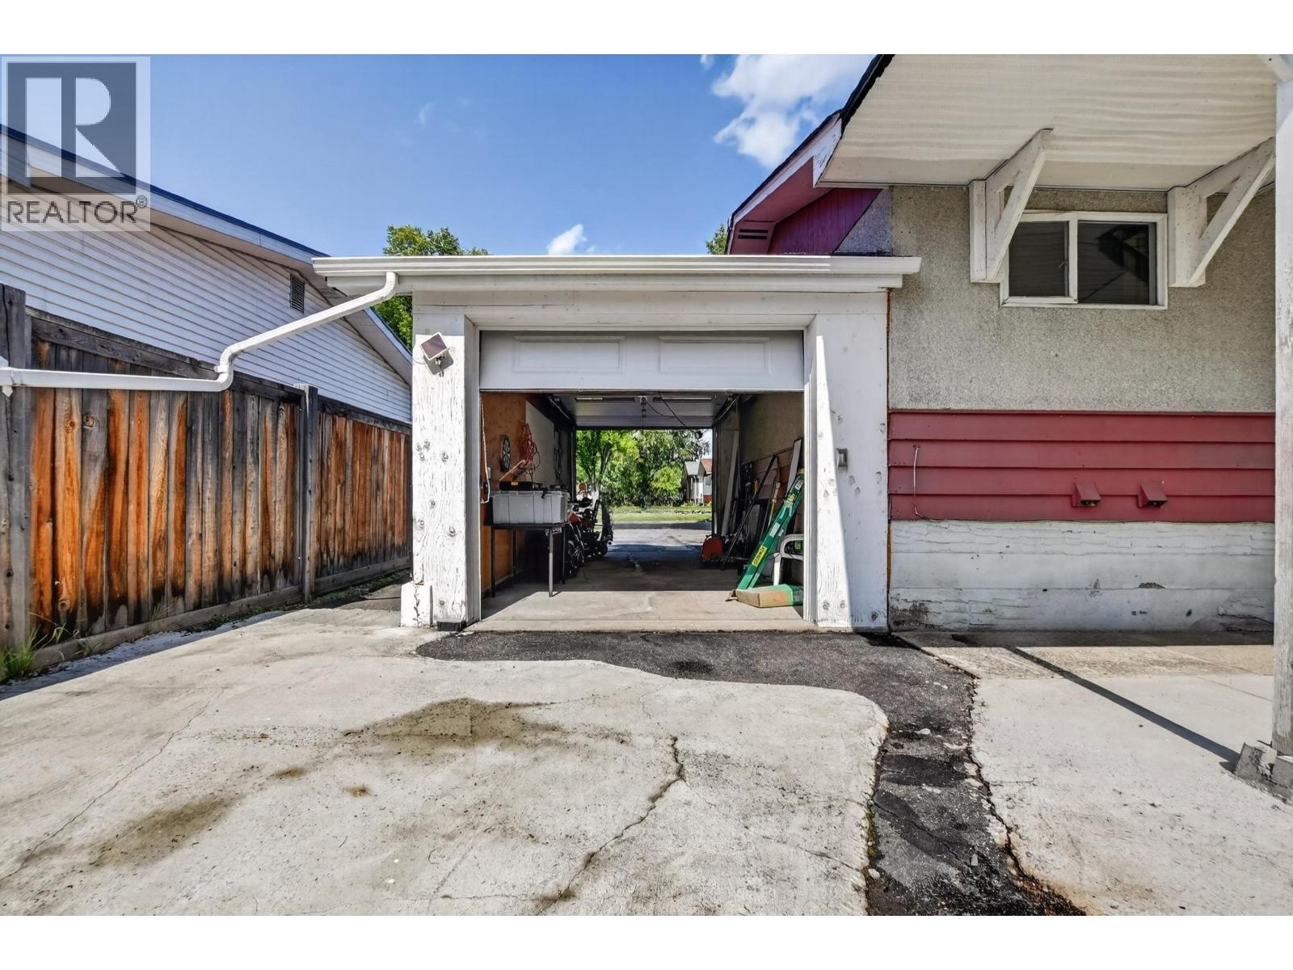

$499,000
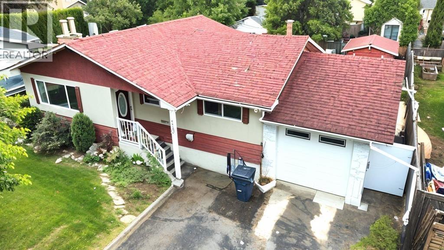
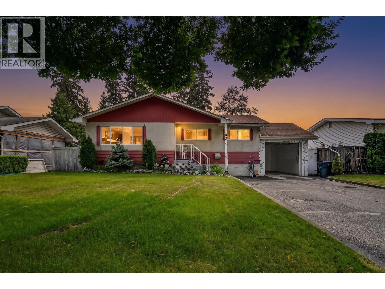
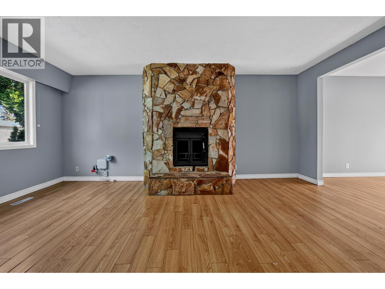
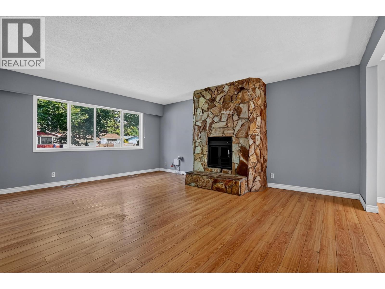
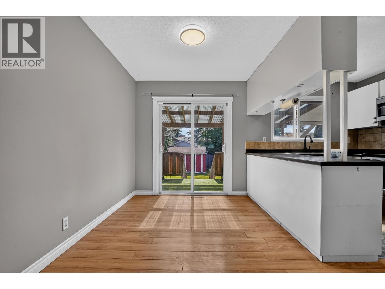
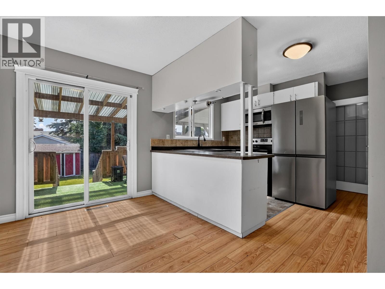
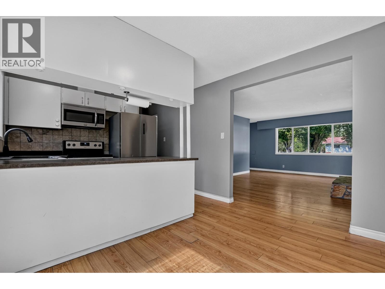
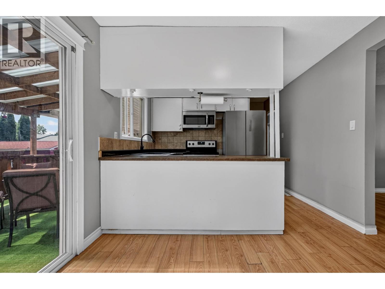
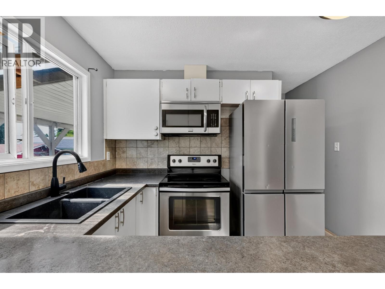
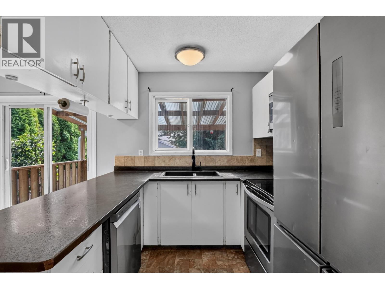
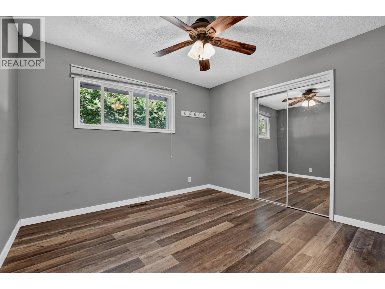
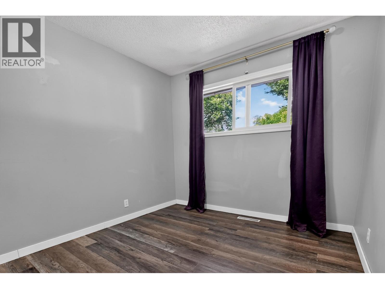
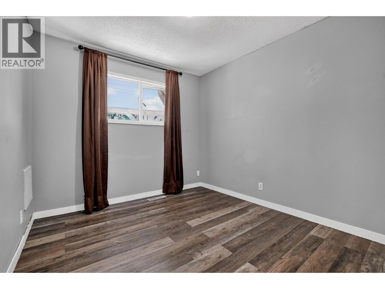
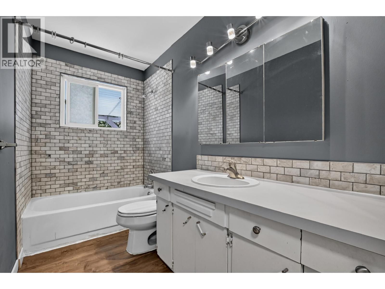
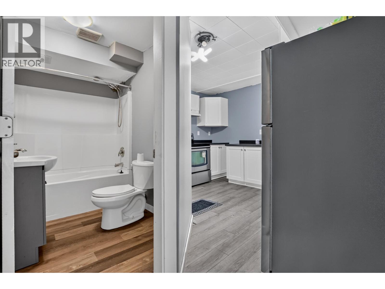
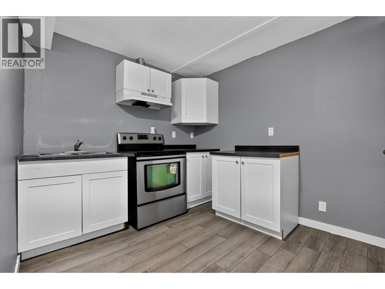
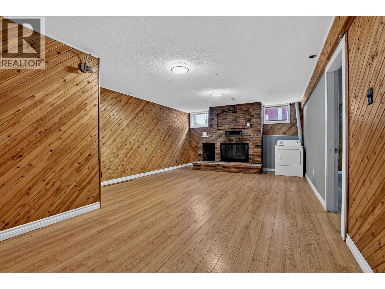
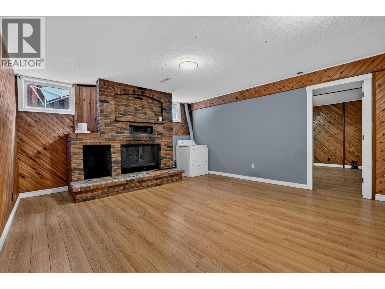
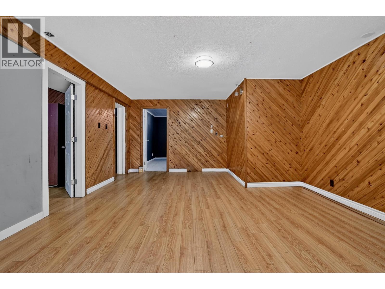
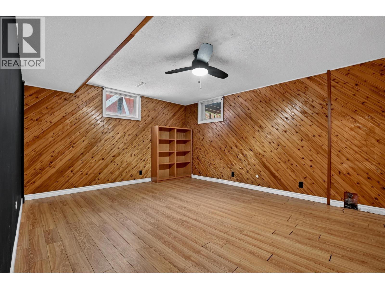
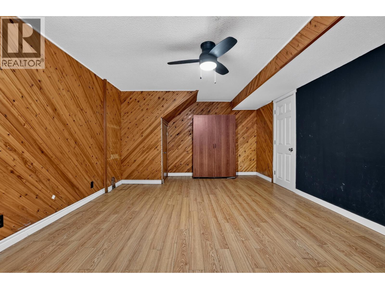
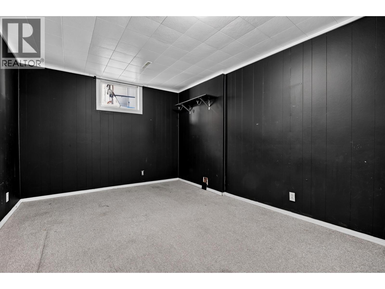
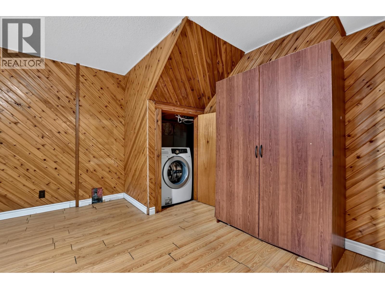
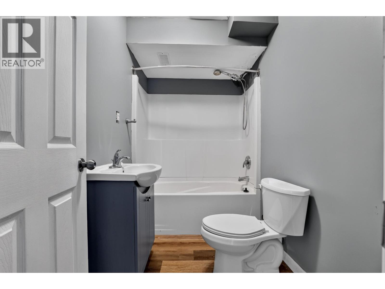
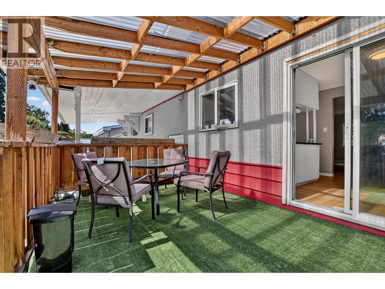
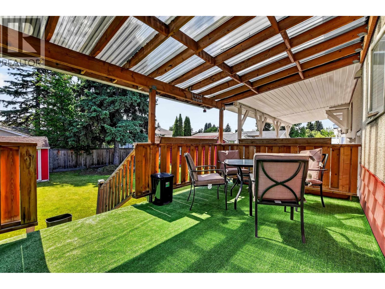
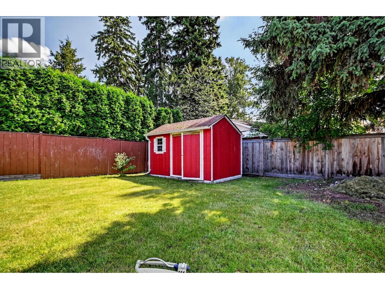
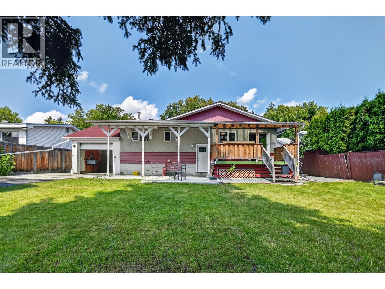
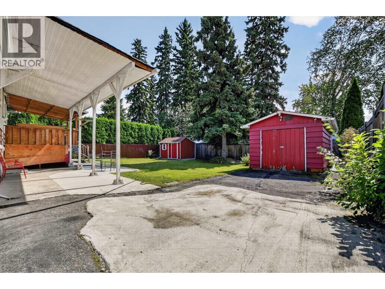
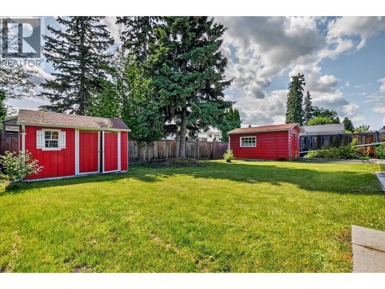
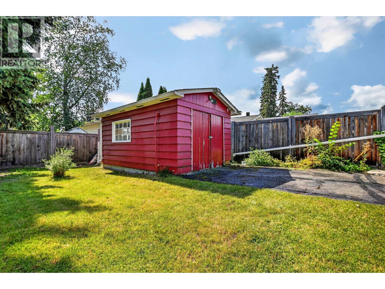
Welcome to this beautifully updated 5-bedroom, 2-bathroom home offering exceptional versatility and value! The main level features 3 bedrooms, a bright and inviting living space, fresh paint, updated flooring, and tasteful upgrades throughout. The lower level includes a separate 2-bedroom suite—ideal for extended family, guests, or added rental income. With numerous updates already completed, this move-in-ready home combines comfort, functionality, and income potential. A fantastic opportunity for families and investors alike—don’t miss your chance to make this property your own! (id:5136)
Property Details
| MLS® Number | R3155437 |
| Property Type | Single Family |
Building
| BathroomTotal | 2 |
| BedroomsTotal | 5 |
| BasementDevelopment | Finished |
| BasementType | N/a (finished) |
| ConstructedDate | 1967 |
| ConstructionStyleAttachment | Detached |
| FireplacePresent | Yes |
| FireplaceTotal | 2 |
| FoundationType | Concrete Perimeter |
| HeatingFuel | Natural Gas |
| HeatingType | Forced Air |
| RoofMaterial | Asphalt Shingle |
| RoofStyle | Conventional |
| StoriesTotal | 2 |
| SizeInterior | 1946 Sqft |
| TotalFinishedArea | 1946 Sqft |
| Type | House |
| UtilityWater | Municipal Water |
Parking
| Additional Parking | |
| Garage | 1 |
| Open |
Land
| Acreage | No |
| SizeIrregular | 7440 |
| SizeTotal | 7440 Sqft |
| SizeTotalText | 7440 Sqft |
Rooms
| Level | Type | Length | Width | Dimensions |
|---|---|---|---|---|
| Lower Level | Bedroom 5 | 13 ft ,6 in | 10 ft | 13 ft ,6 in x 10 ft |
| Lower Level | Bedroom 6 | 13 ft | 12 ft | 13 ft x 12 ft |
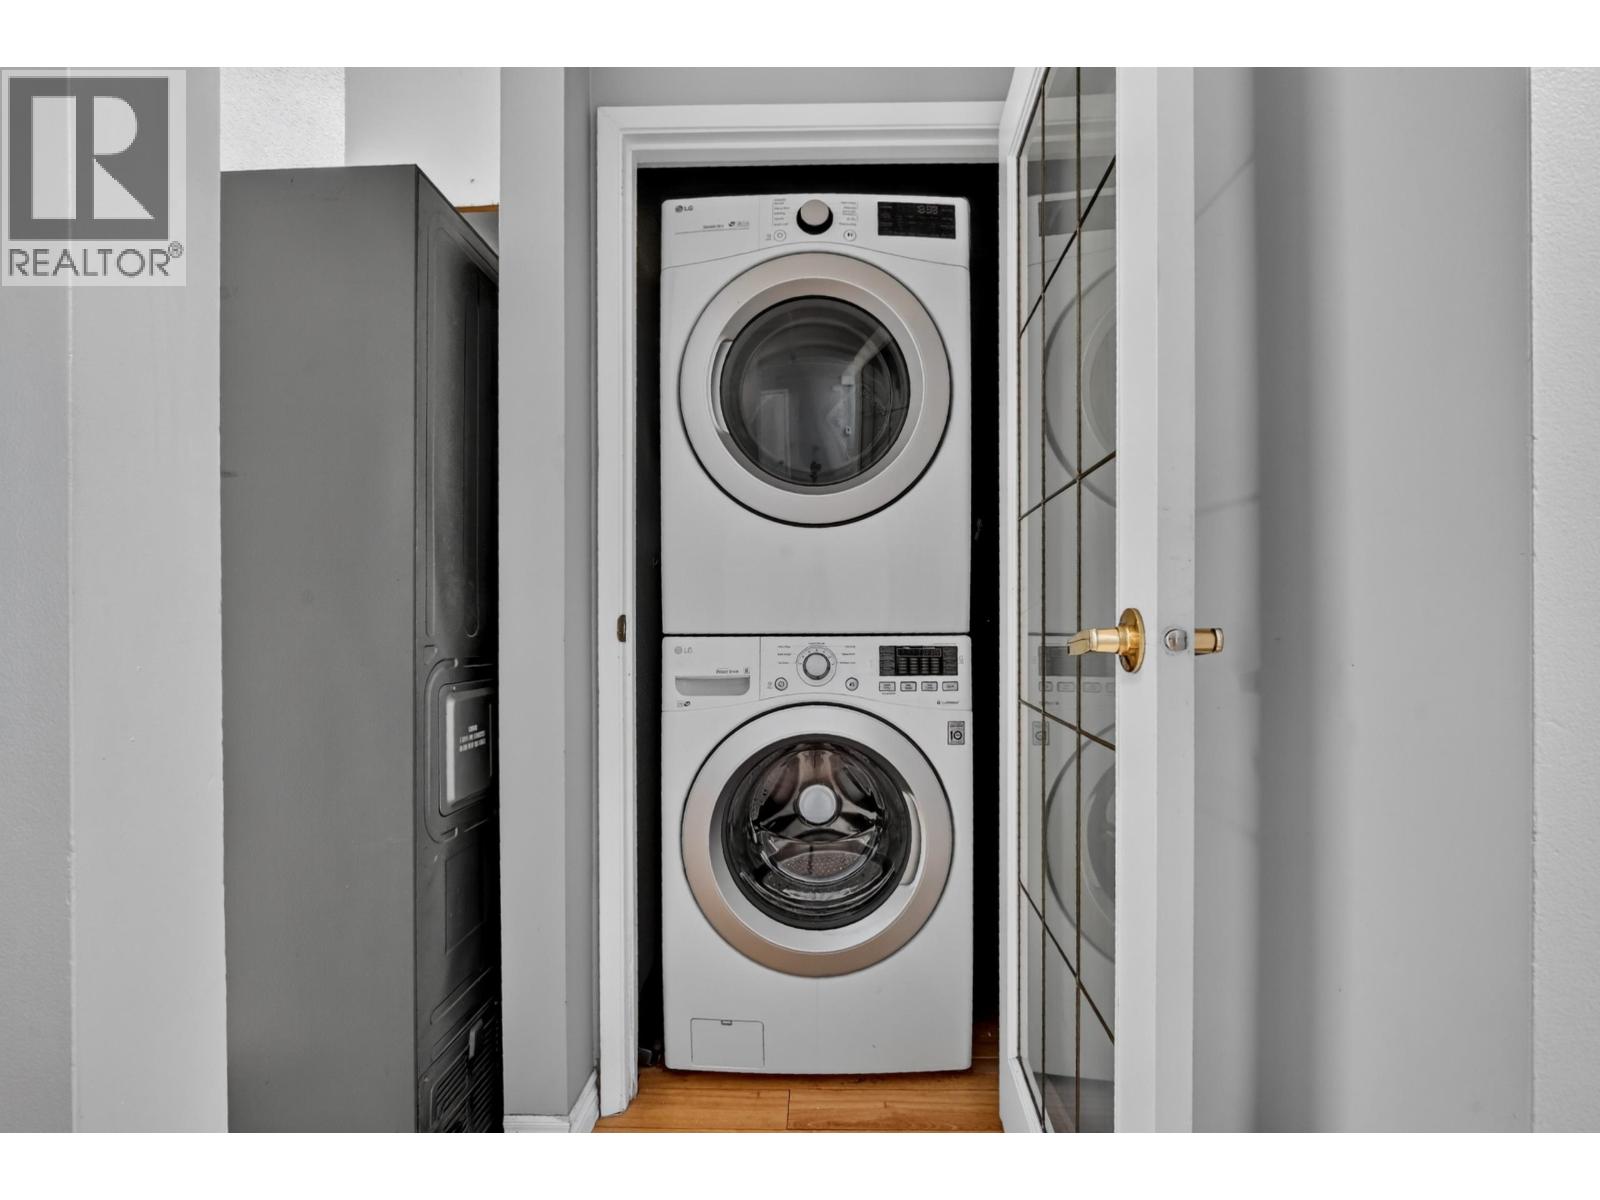
| Lower Level | Laundry Room | 12 ft ,7 in | 12 ft ,4 in | 12 ft ,7 in x 12 ft ,4 in |
| Lower Level | Kitchen | 10 ft | 7 ft | 10 ft x 7 ft |
| Main Level | Living Room | 17 ft ,6 in | 14 ft | 17 ft ,6 in x 14 ft |
| Main Level | Kitchen | 10 ft ,6 in | 8 ft ,6 in | 10 ft ,6 in x 8 ft ,6 in |
| Main Level | Eating Area | 10 ft ,6 in | 8 ft | 10 ft ,6 in x 8 ft |
| Main Level | Bedroom 2 | 10 ft ,6 in | 11 ft | 10 ft ,6 in x 11 ft |
| Main Level | Bedroom 3 | 10 ft ,6 in | 9 ft | 10 ft ,6 in x 9 ft |
| Main Level | Bedroom 4 | 10 ft ,6 in | 9 ft | 10 ft ,6 in x 9 ft |
https://www.realtor.ca/real-estate/30175274/109-mckenzie-avenue-prince-george
Interested?
Contact us for more information


The trademarks REALTOR®, REALTORS®, and the REALTOR® logo are controlled by The Canadian Real Estate Association (CREA) and identify real estate professionals who are members of CREA. The trademarks MLS®, Multiple Listing Service® and the associated logos are owned by The Canadian Real Estate Association (CREA) and identify the quality of services provided by real estate professionals who are members of CREA. The trademark DDF® is owned by The Canadian Real Estate Association (CREA) and identifies CREA's Data Distribution Facility (DDF®)
October 02 2026 12:04:44
BC Northern Real Estate Board
Royal LePage Global Force Realty