
MLS Listings for Northern BC Canada
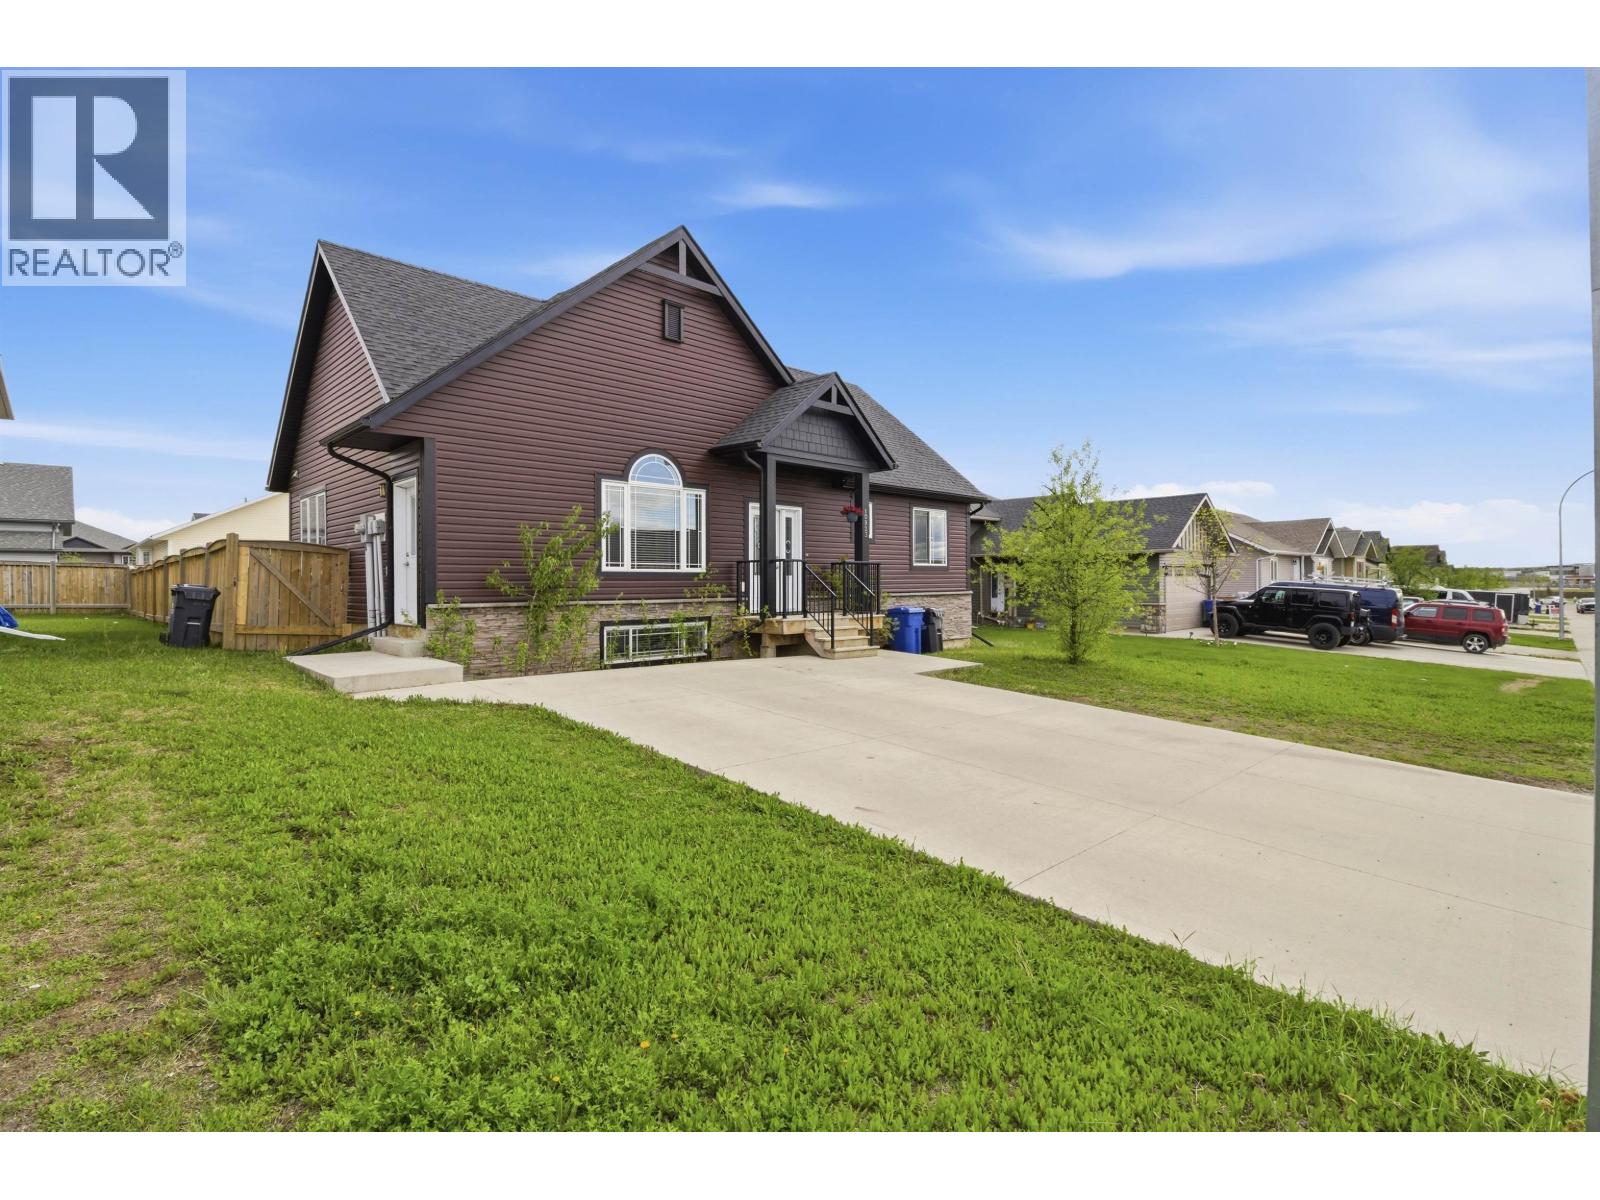
10923 105 Avenue Fort St. John, British Columbia V1J 0L2











$524,900
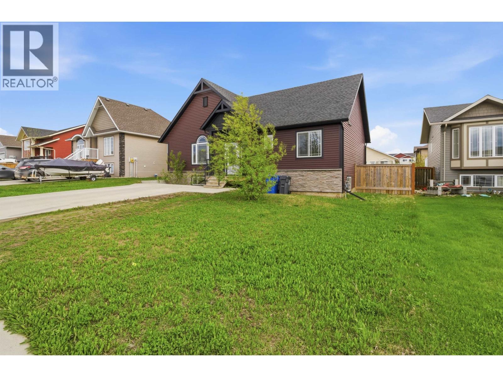
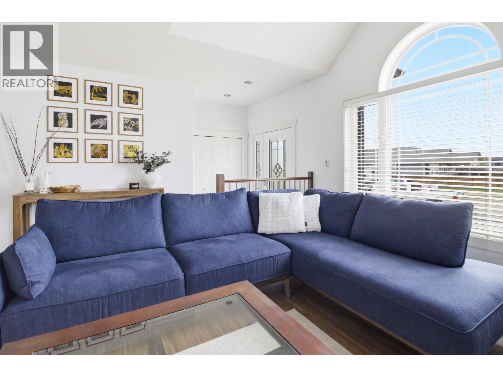
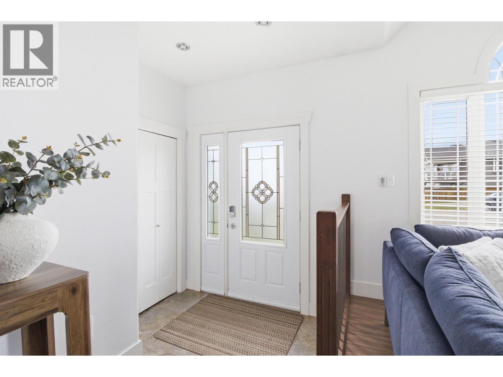
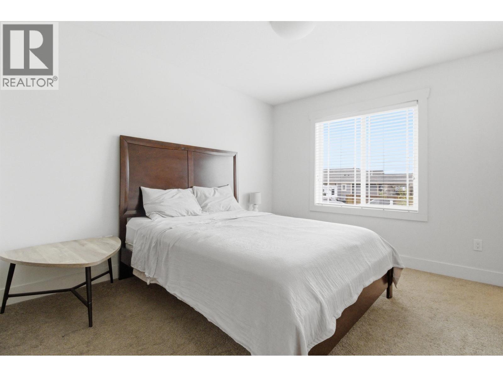
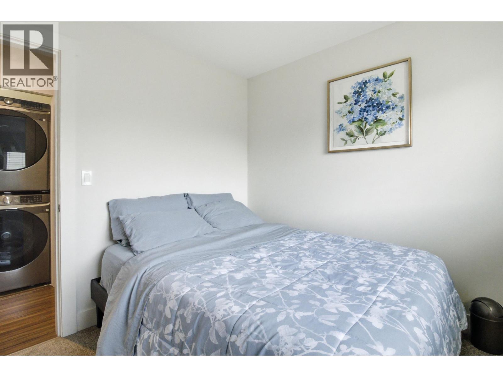
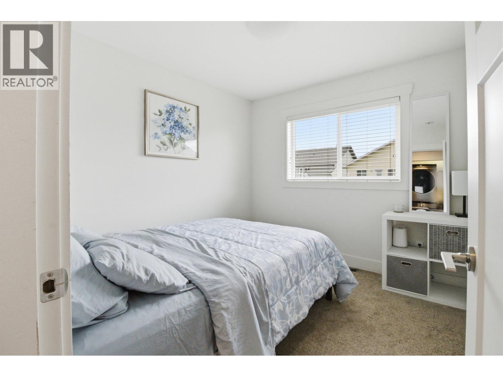
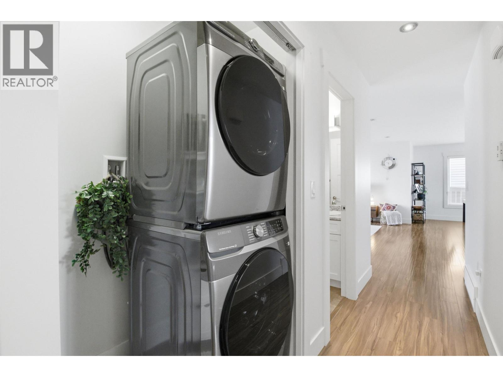
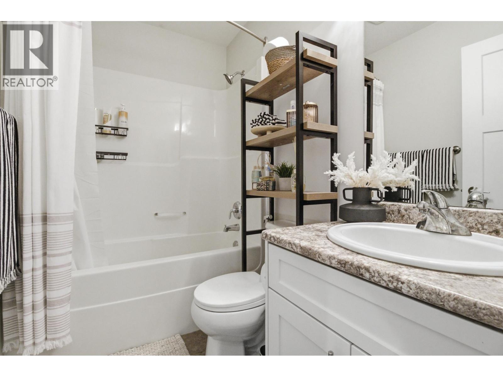
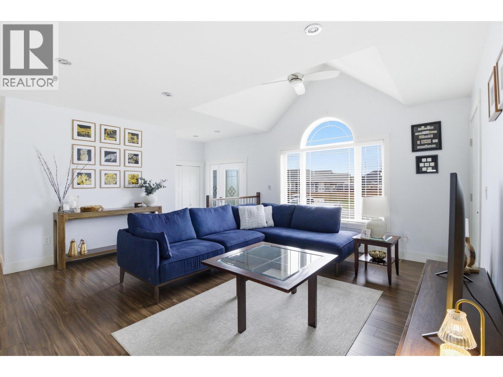
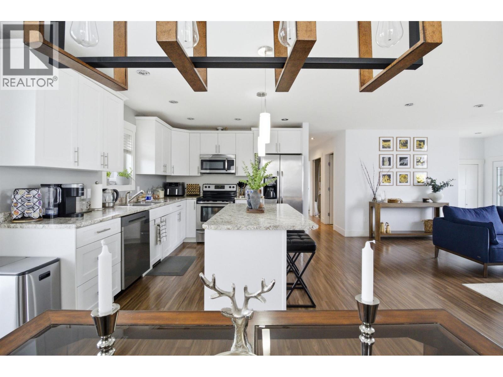
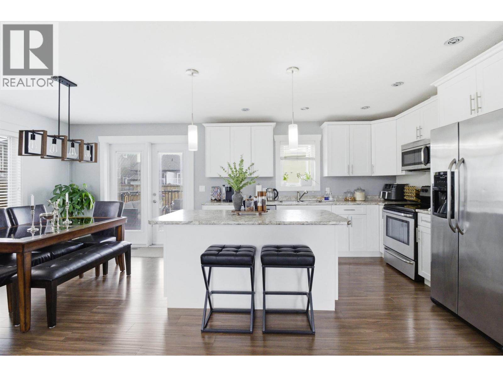
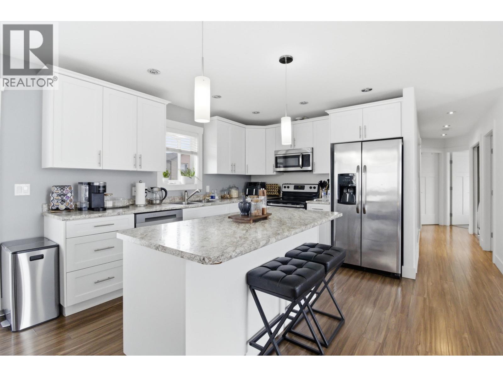
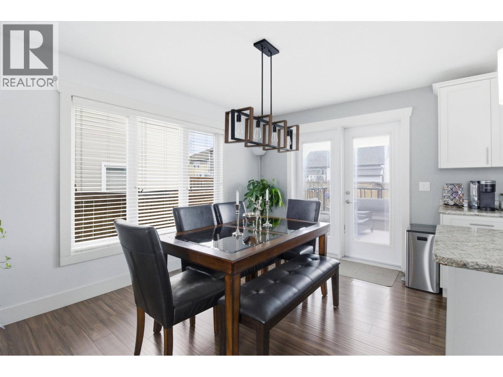
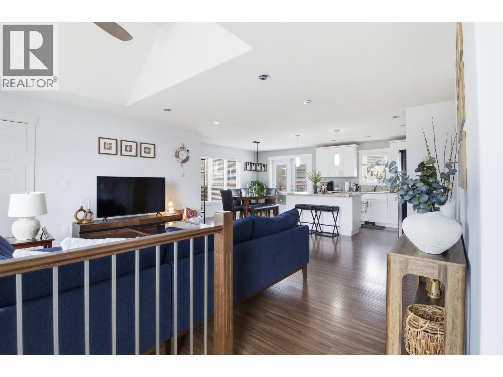
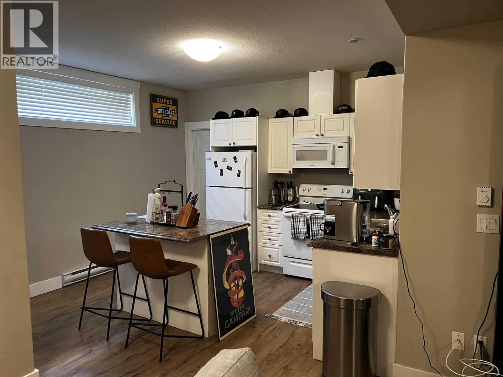
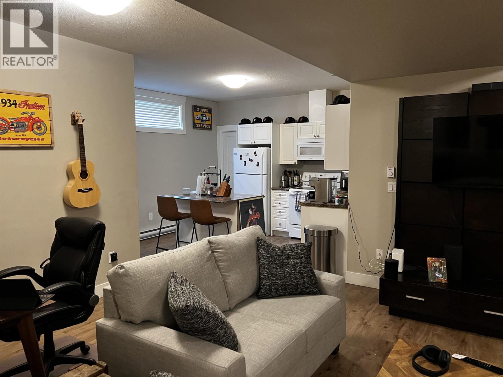
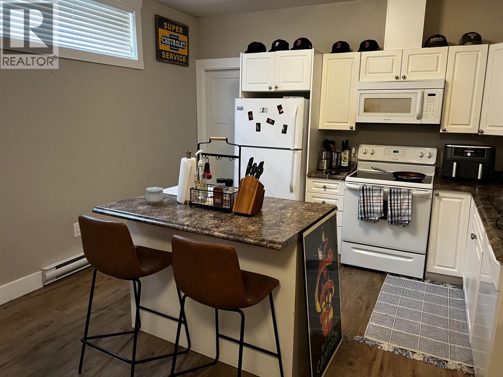
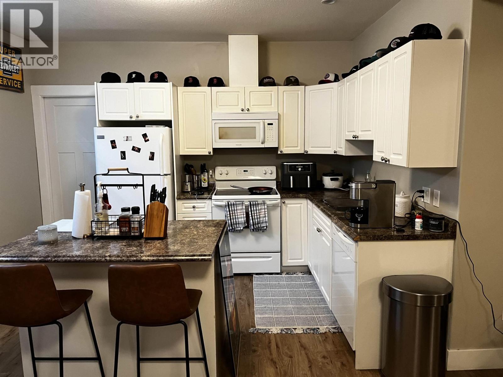
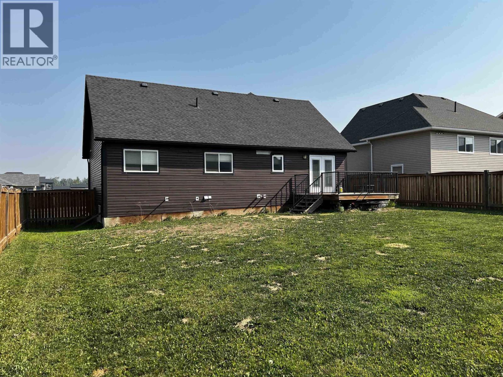
Turn-key investment opportunity generating $3,400/month with separate upper and basement suites. The main floor offers 3 bedrooms and 2 bathrooms, including a 4-piece ensuite, plus a bright open layout with a modern kitchen featuring an island, spacious living area, and dining space leading to a sundeck and fully fenced yard. The fully finished basement suite includes a private side entrance, second kitchen, 2 bedrooms, full bathroom, and additional storage, along with a secure adjoining door. Located in desirable Sunset Ridge, close to walking and biking trails, a park with a man-made lake, and a newer elementary school nearby. (id:5136)
Property Details
| MLS® Number | R3124948 |
| Property Type | Single Family |
Building
| BathroomTotal | 3 |
| BedroomsTotal | 5 |
| BasementDevelopment | Finished |
| BasementType | N/a (finished) |
| ConstructedDate | 2015 |
| ConstructionStyleAttachment | Detached |
| ExteriorFinish | Vinyl Siding |
| FoundationType | Concrete Perimeter |
| HeatingFuel | Natural Gas |
| HeatingType | Forced Air |
| RoofMaterial | Asphalt Shingle |
| RoofStyle | Conventional |
| StoriesTotal | 2 |
| SizeInterior | 2394 Sqft |
| TotalFinishedArea | 2394 Sqft |
| Type | House |
| UtilityWater | Municipal Water |
Parking
| Open |
Land
| Acreage | No |
| SizeIrregular | 7086 |
| SizeTotal | 7086 Sqft |
| SizeTotalText | 7086 Sqft |
Rooms
| Level | Type | Length | Width | Dimensions |
|---|---|---|---|---|
| Basement | Kitchen | 13 ft | 7 ft ,9 in | 13 ft x 7 ft ,9 in |
| Basement | Living Room | 19 ft | 12 ft ,6 in | 19 ft x 12 ft ,6 in |
| Basement | Bedroom 4 | 10 ft ,1 in | 12 ft ,1 in | 10 ft ,1 in x 12 ft ,1 in |
| Basement | Bedroom 5 | 10 ft ,2 in | 13 ft ,5 in | 10 ft ,2 in x 13 ft ,5 in |
| Basement | Storage | 9 ft ,1 in | 5 ft ,5 in | 9 ft ,1 in x 5 ft ,5 in |
| Main Level | Living Room | 16 ft | 16 ft ,2 in | 16 ft x 16 ft ,2 in |
| Main Level | Dining Room | 9 ft ,4 in | 12 ft ,1 in | 9 ft ,4 in x 12 ft ,1 in |
| Main Level | Kitchen | 11 ft ,9 in | 10 ft | 11 ft ,9 in x 10 ft |
| Main Level | Primary Bedroom | 10 ft ,3 in | 16 ft ,1 in | 10 ft ,3 in x 16 ft ,1 in |
| Main Level | Bedroom 2 | 9 ft ,5 in | 9 ft ,9 in | 9 ft ,5 in x 9 ft ,9 in |
| Main Level | Bedroom 3 | 9 ft ,8 in | 9 ft ,3 in | 9 ft ,8 in x 9 ft ,3 in |
https://www.realtor.ca/real-estate/29771464/10923-105-avenue-fort-st-john
Interested?
Contact us for more information


The trademarks REALTOR®, REALTORS®, and the REALTOR® logo are controlled by The Canadian Real Estate Association (CREA) and identify real estate professionals who are members of CREA. The trademarks MLS®, Multiple Listing Service® and the associated logos are owned by The Canadian Real Estate Association (CREA) and identify the quality of services provided by real estate professionals who are members of CREA. The trademark DDF® is owned by The Canadian Real Estate Association (CREA) and identifies CREA's Data Distribution Facility (DDF®)
May 24 2026 11:56:00
BC Northern Real Estate Board
RE/MAX Action Realty Inc