
MLS Listings for Northern BC Canada
10955 Skillhorn Road Telkwa, British Columbia V0J 2X1

$895,000
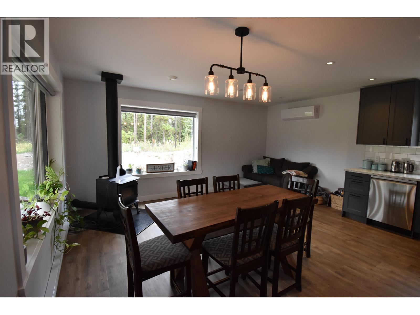
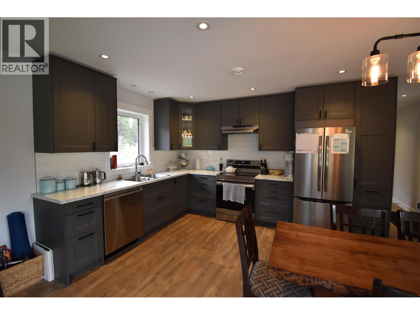
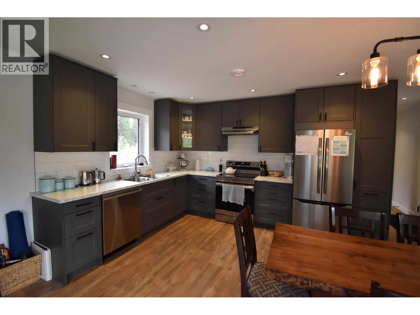
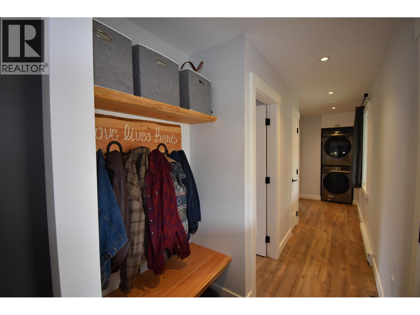
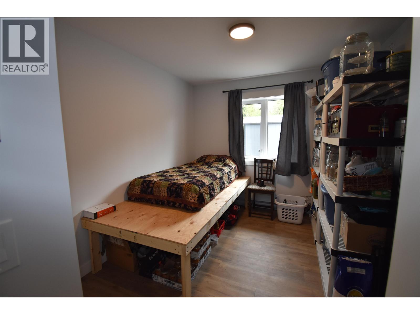
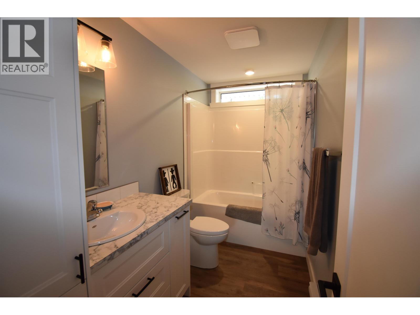
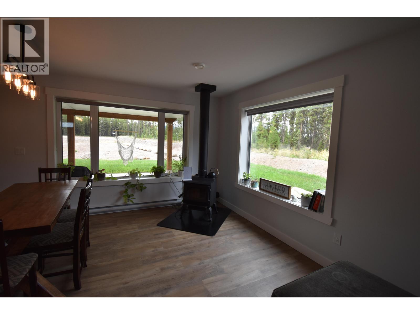
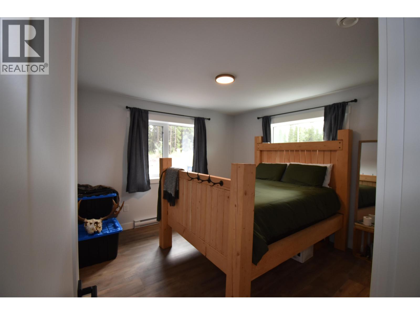
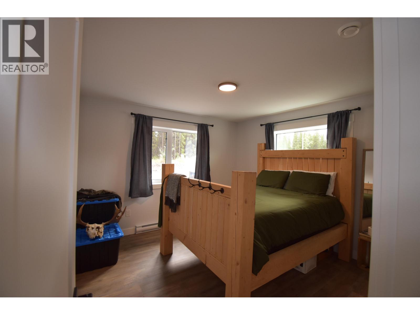
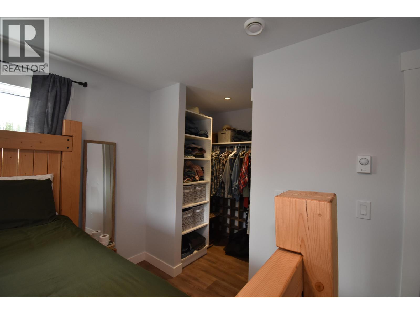
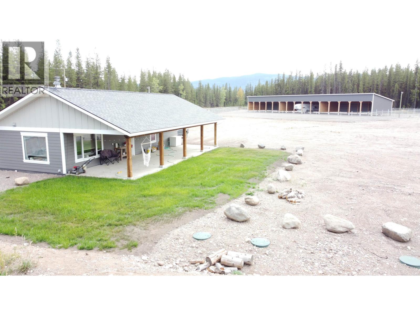
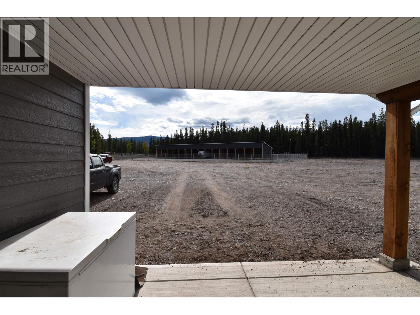
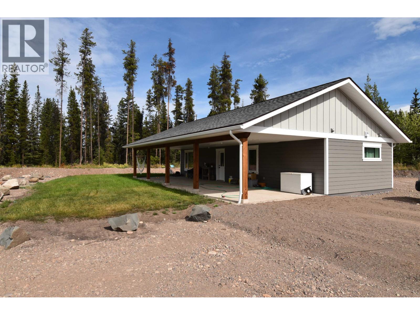
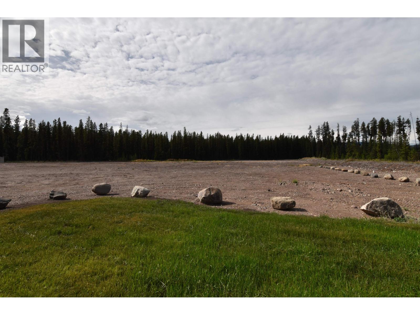
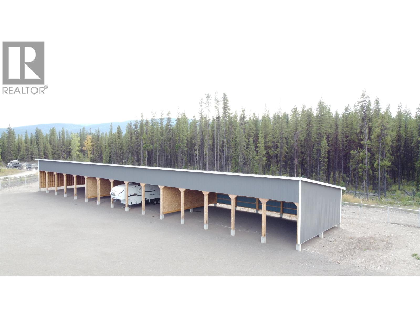
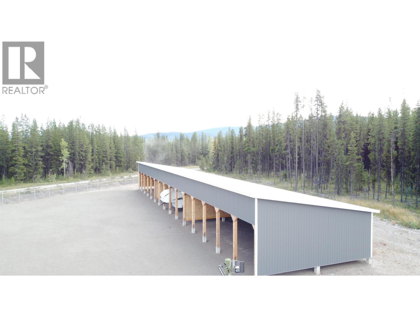
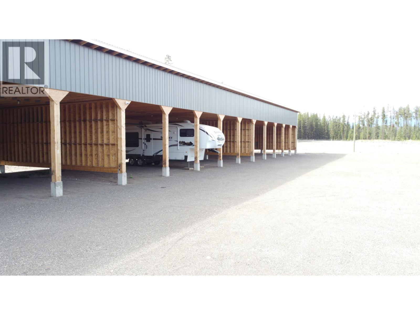
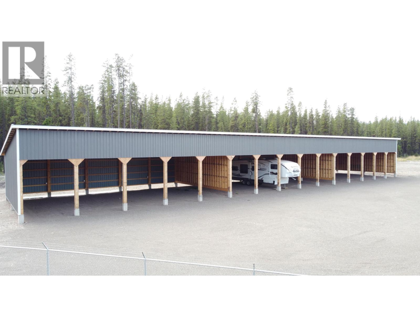
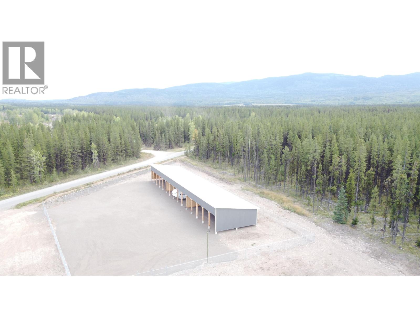
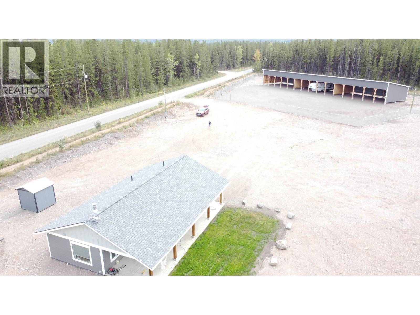
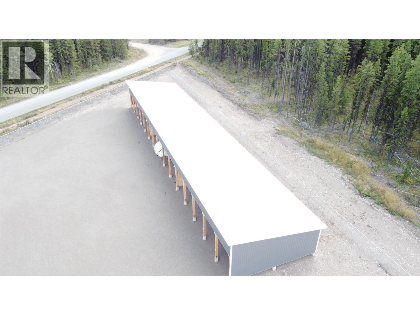
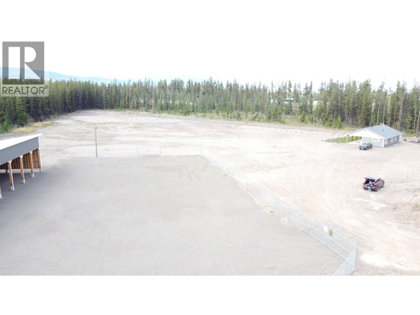
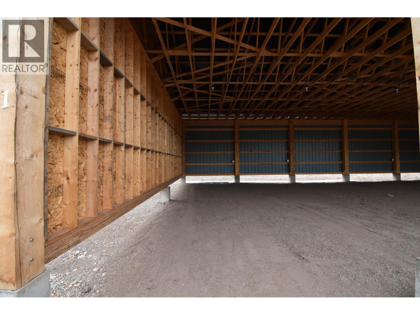
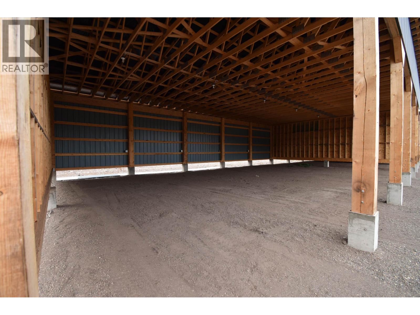
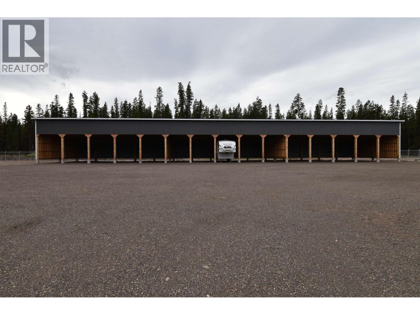
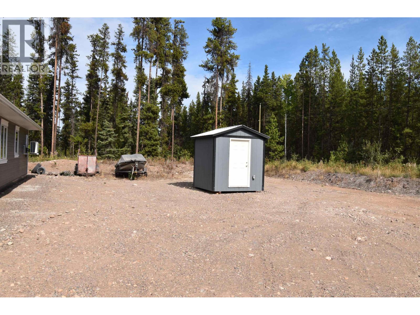
Exceptional industrial investment opportunity! This 4.94-acre M1-zoned property is flat, fully graveled, and designed for versatility. A newly constructed covered storage facility offers 15 powered bays within a secure, chain-link fenced compound. The custom-built 2-bedroom caretaker’s residence is strategically located in one corner, maximizing usable space. With ample room for truck parking, heavy equipment, outdoor storage, or construction of a large shop, this property offers outstanding potential for business owners and investors alike. Whether you're looking to expand operations, generate storage revenue, or establish an industrial headquarters, this property delivers space and flexibility. Also listed under Commercial. (id:5136)
Property Details
| MLS® Number | R3046853 |
| Property Type | Single Family |
Building
| BathroomTotal | 1 |
| BedroomsTotal | 2 |
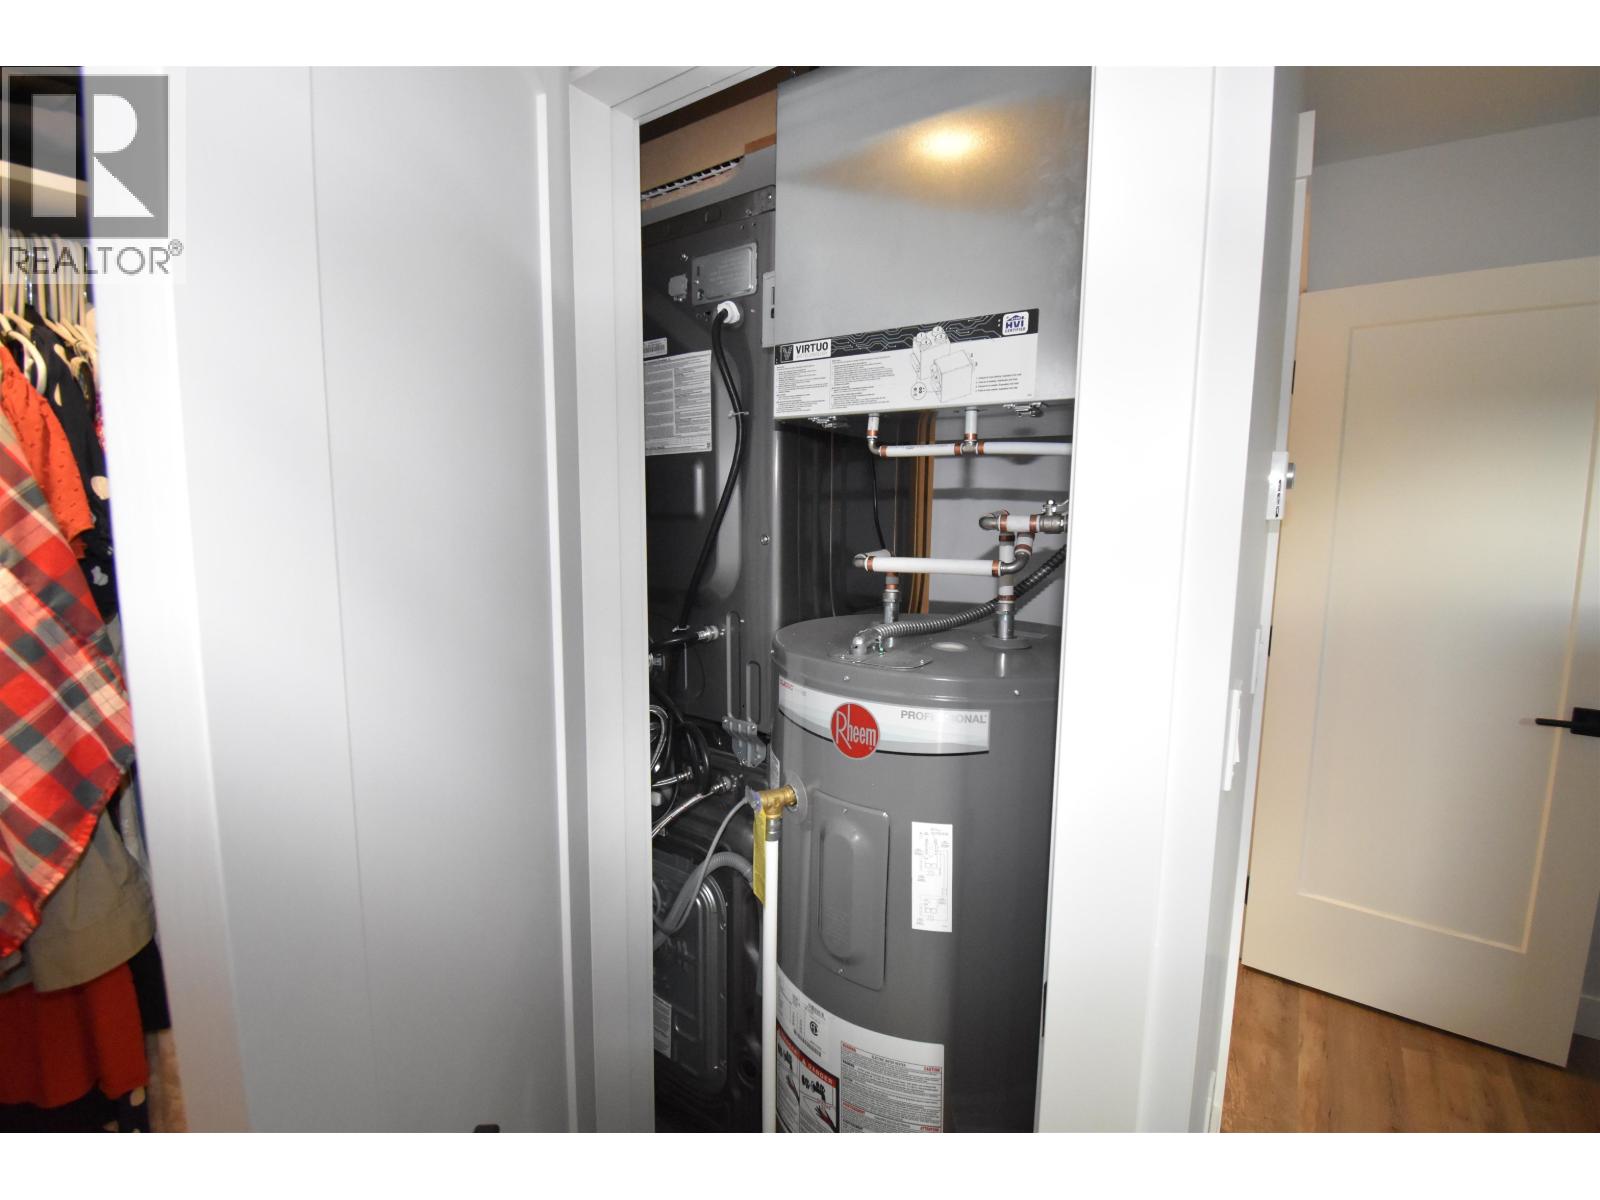
| Appliances | Washer, Dryer, Refrigerator, Stove, Dishwasher |
| ArchitecturalStyle | Ranch |
| BasementType | None |
| ConstructedDate | 2025 |
| ConstructionStyleAttachment | Detached |
| ExteriorFinish | Composite Siding |
| FoundationType | Concrete Slab |
| HeatingFuel | Wood |
| HeatingType | Heat Pump |
| RoofMaterial | Asphalt Shingle |
| RoofStyle | Conventional |
| StoriesTotal | 1 |
| SizeInterior | 864 Sqft |
| TotalFinishedArea | 864 Sqft |
| Type | House |
| UtilityWater | Drilled Well |
Parking
| Open |
Land
| Acreage | Yes |
| SizeIrregular | 4.94 |
| SizeTotal | 4.94 Ac |
| SizeTotalText | 4.94 Ac |
Rooms
| Level | Type | Length | Width | Dimensions |
|---|---|---|---|---|
| Main Level | Bedroom 2 | 11 ft ,9 in | 12 ft | 11 ft ,9 in x 12 ft |
| Main Level | Bedroom 3 | 9 ft ,6 in | 10 ft ,9 in | 9 ft ,6 in x 10 ft ,9 in |
| Main Level | Dining Room | 9 ft ,3 in | 16 ft ,8 in | 9 ft ,3 in x 16 ft ,8 in |
| Main Level | Kitchen | 9 ft ,3 in | 16 ft ,8 in | 9 ft ,3 in x 16 ft ,8 in |
https://www.realtor.ca/real-estate/28851937/10955-skillhorn-road-telkwa
Interested?
Contact us for more information


The trademarks REALTOR®, REALTORS®, and the REALTOR® logo are controlled by The Canadian Real Estate Association (CREA) and identify real estate professionals who are members of CREA. The trademarks MLS®, Multiple Listing Service® and the associated logos are owned by The Canadian Real Estate Association (CREA) and identify the quality of services provided by real estate professionals who are members of CREA. The trademark DDF® is owned by The Canadian Real Estate Association (CREA) and identifies CREA's Data Distribution Facility (DDF®)
November 18 2026 06:43:35
BC Northern Real Estate Board
RE/MAX Bulkley Valley