
MLS Listings for Northern BC Canada
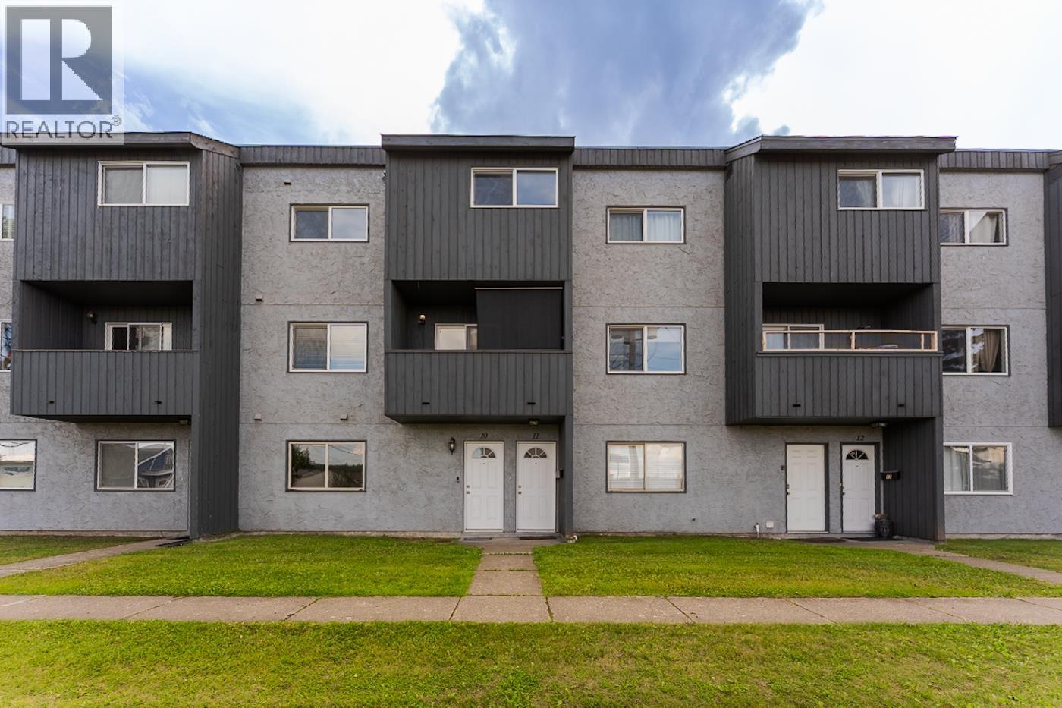
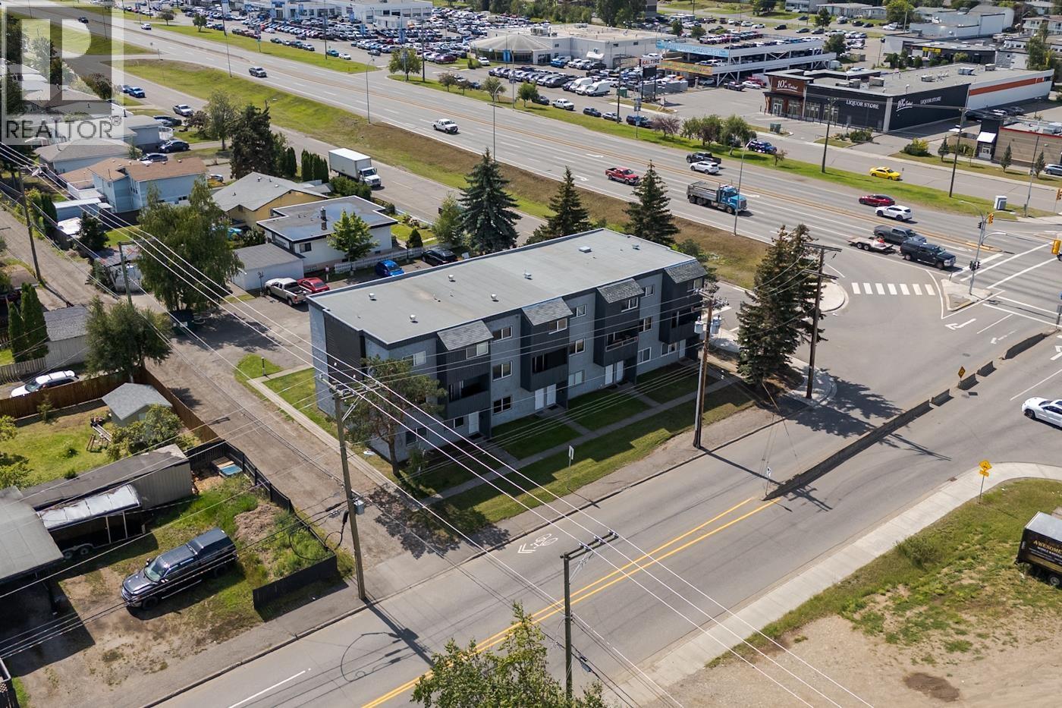
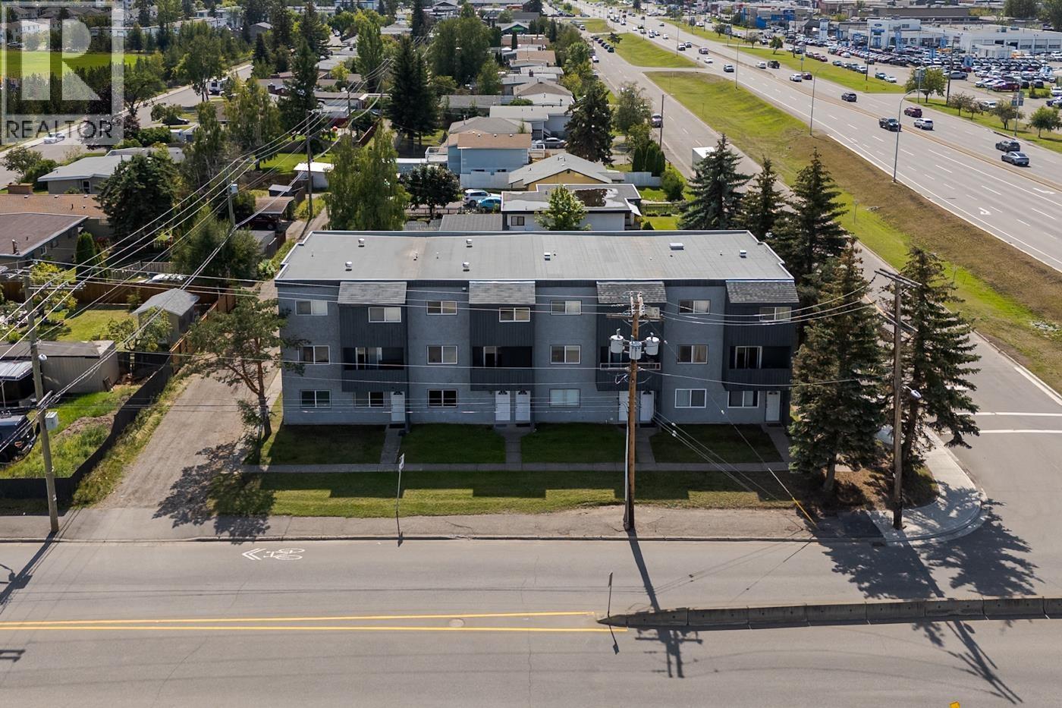
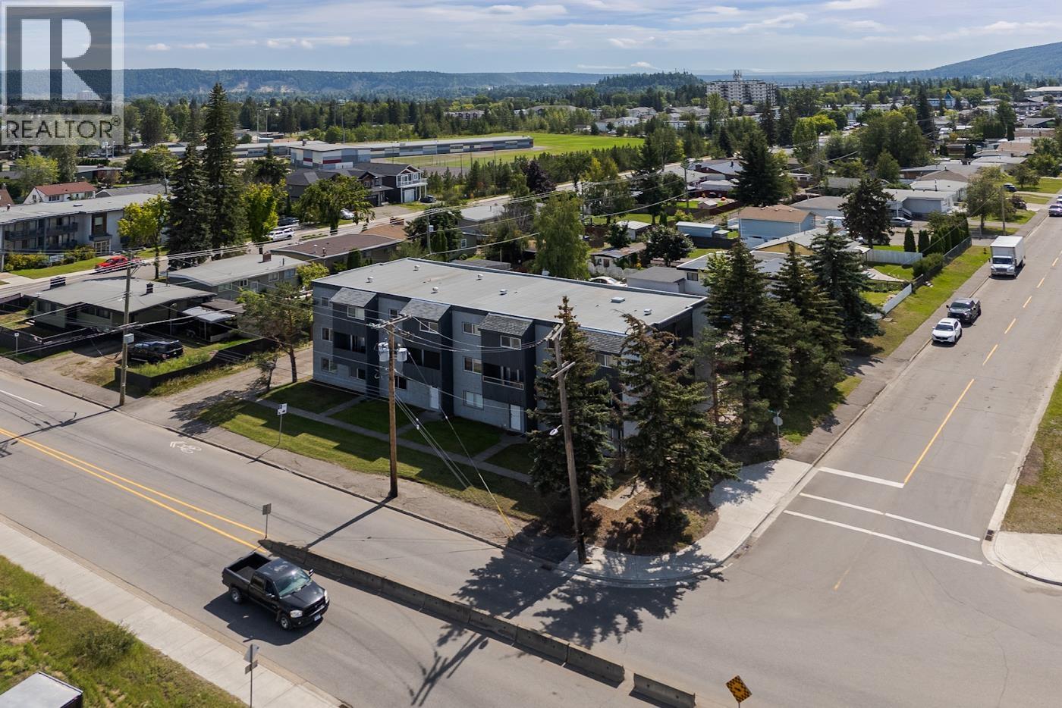
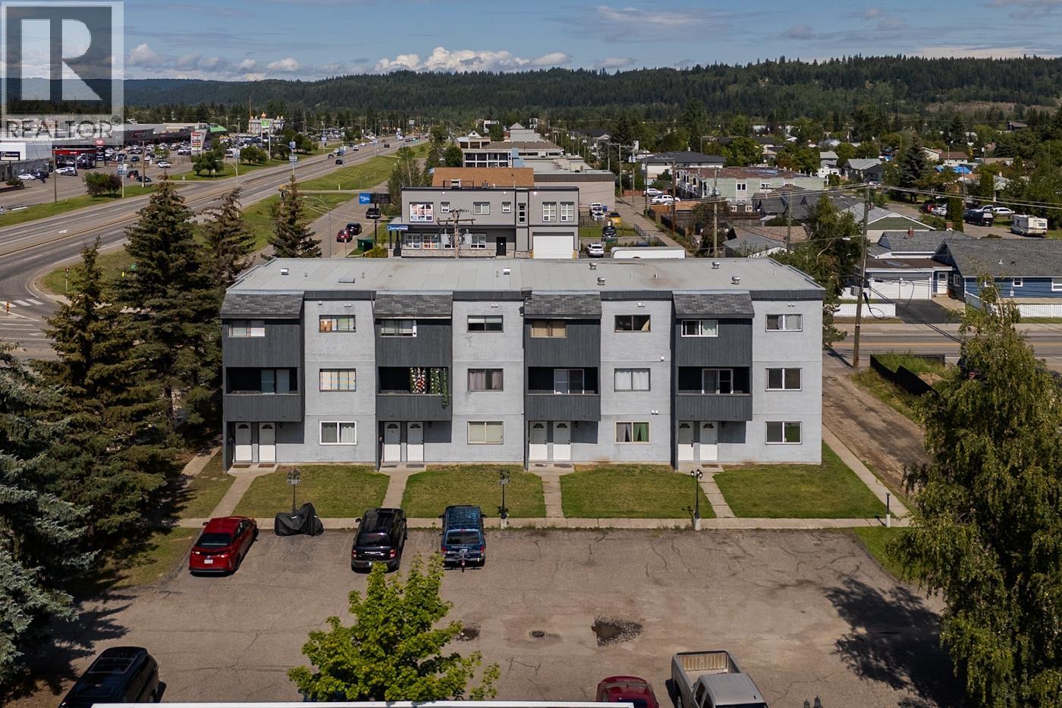
11 1012 E Central Street Prince George, British Columbia V2M 3B9

$239,900
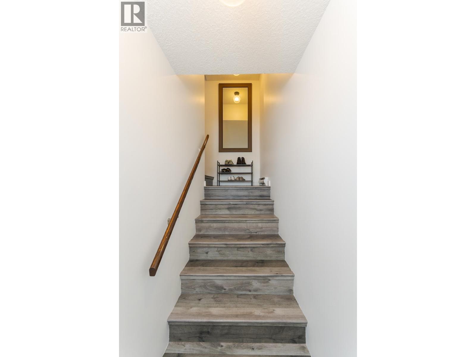
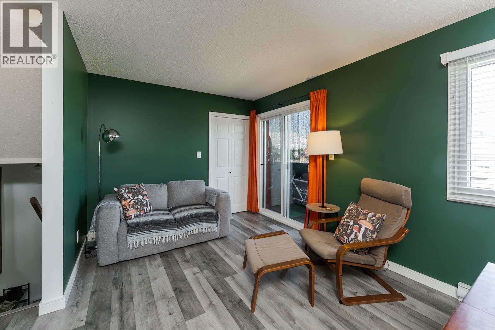
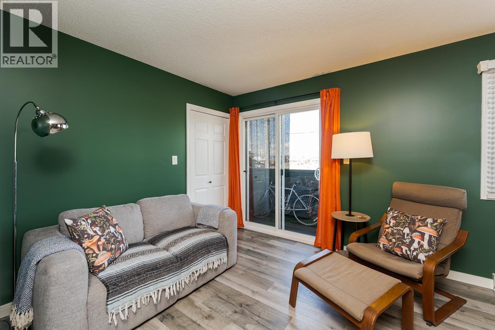
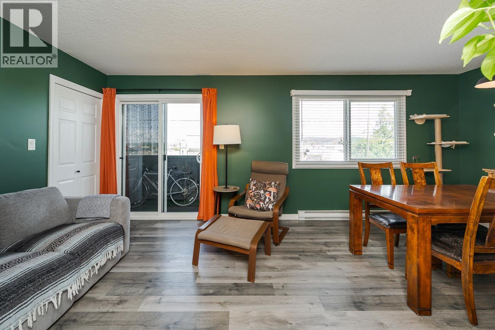
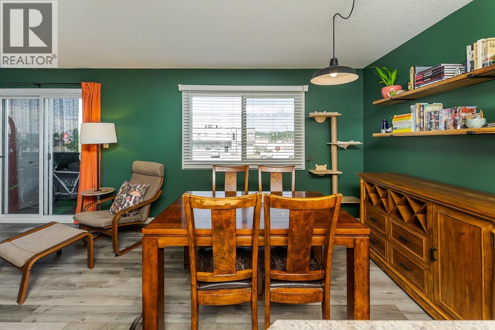
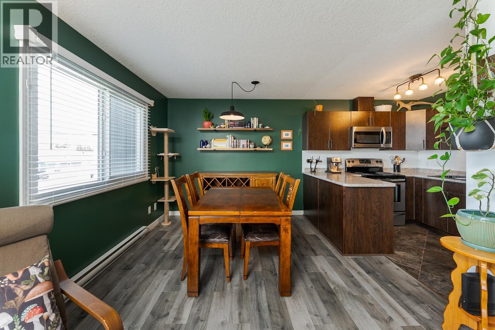
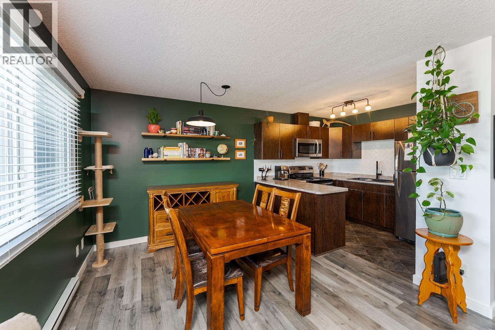
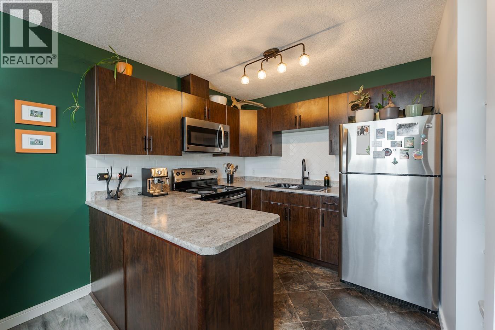
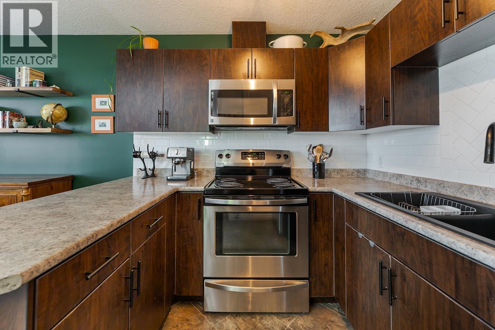
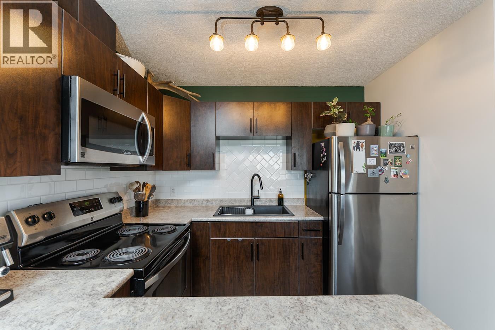
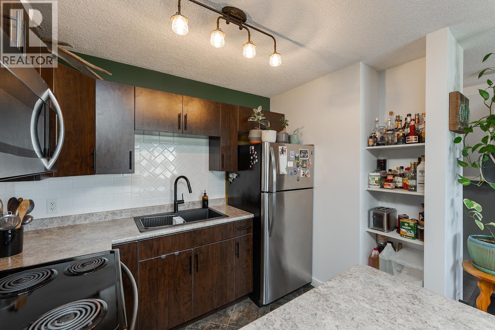
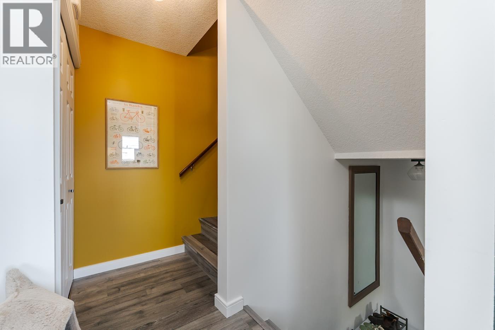
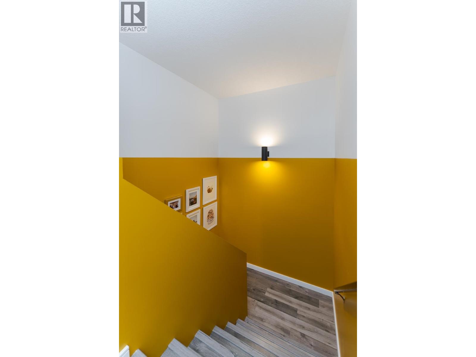
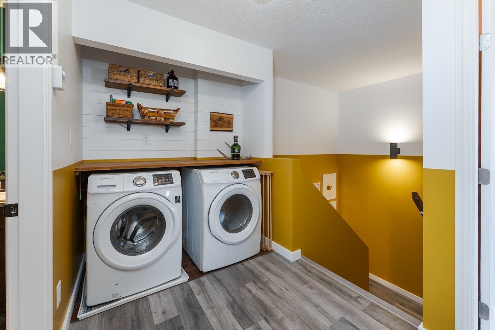
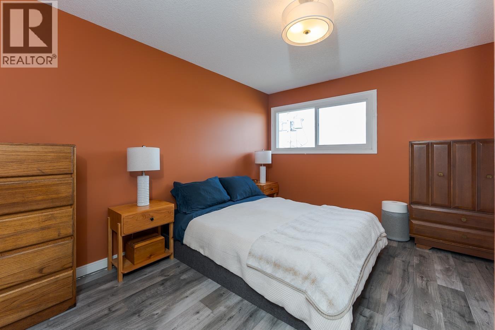
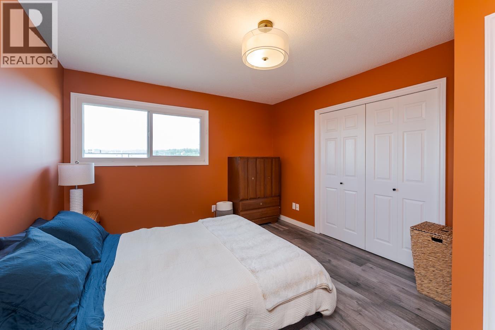
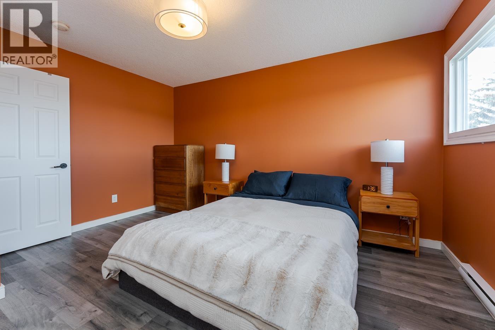
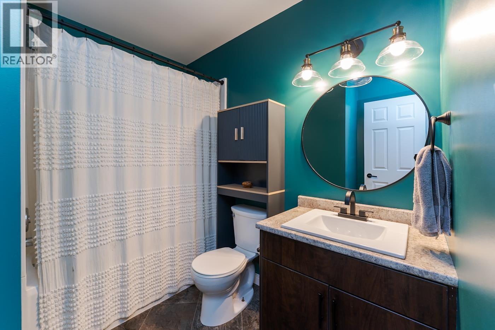
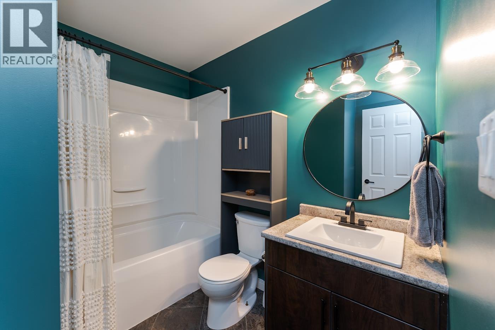
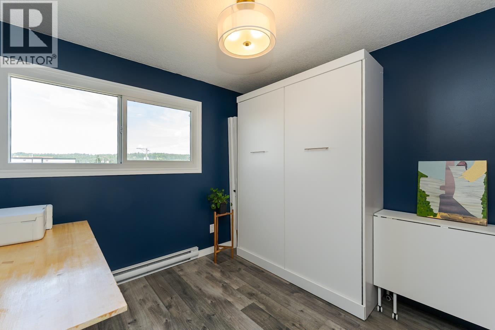
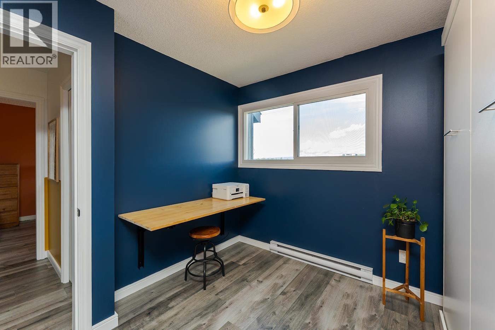
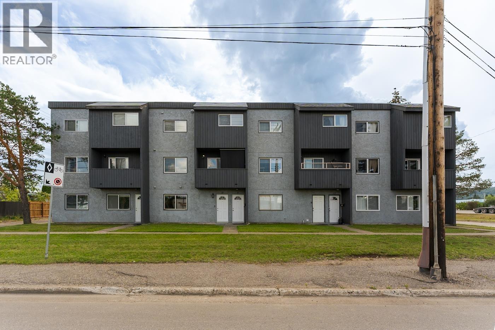
This immaculate 2-bedroom, 1-bathroom home features large, newer windows that fill the space with natural light. The open-concept main floor offers abundant kitchen cabinetry, generous counter space, newer kitchen appliances, a balcony perfect for enjoying your morning coffee, and a good-sized storage area. Upstairs, you’ll find convenient in-suite laundry. Updates in this home include newer windows and sliding glass door, laminate flooring, trim, paint and bathroom finishes. Strata fees are $213.92 per month. (id:5136)
Property Details
| MLS® Number | R3155284 |
| Property Type | Single Family |
Building
| BathroomTotal | 1 |
| BedroomsTotal | 2 |
| Amenities | Laundry - In Suite |
| Appliances | Refrigerator, Stove |
| BasementType | None |
| ConstructedDate | 1982 |
| ConstructionStyleAttachment | Attached |
| FoundationType | Concrete Perimeter |
| HeatingFuel | Electric |
| HeatingType | Baseboard Heaters |
| StoriesTotal | 2 |
| SizeInterior | 943 Sqft |
| TotalFinishedArea | 943 Sqft |
| Type | Row / Townhouse |
| UtilityWater | Municipal Water |
Parking
| Other |
Land
| Acreage | No |
| SizeIrregular | 0 X |
| SizeTotalText | 0 X |
Rooms
| Level | Type | Length | Width | Dimensions |
|---|---|---|---|---|
| Above | Kitchen | 9 ft | 8 ft | 9 ft x 8 ft |
| Above | Dining Room | 10 ft | 9 ft | 10 ft x 9 ft |
| Above | Living Room | 10 ft | 10 ft | 10 ft x 10 ft |
| Above | Storage | 9 ft ,6 in | 3 ft ,6 in | 9 ft ,6 in x 3 ft ,6 in |
| Main Level | Foyer | 5 ft | 8 ft | 5 ft x 8 ft |
| Upper Level | Primary Bedroom | 11 ft | 13 ft | 11 ft x 13 ft |
| Upper Level | Bedroom 2 | 9 ft ,6 in | 9 ft | 9 ft ,6 in x 9 ft |
https://www.realtor.ca/real-estate/30147967/11-1012-e-central-street-prince-george
Interested?
Contact us for more information


The trademarks REALTOR®, REALTORS®, and the REALTOR® logo are controlled by The Canadian Real Estate Association (CREA) and identify real estate professionals who are members of CREA. The trademarks MLS®, Multiple Listing Service® and the associated logos are owned by The Canadian Real Estate Association (CREA) and identify the quality of services provided by real estate professionals who are members of CREA. The trademark DDF® is owned by The Canadian Real Estate Association (CREA) and identifies CREA's Data Distribution Facility (DDF®)
August 12 2026 09:24:43
BC Northern Real Estate Board
Century 21 Energy Realty (Pg)