
MLS Listings for Northern BC Canada
11 1322 Dog Creek Road Williams Lake, British Columbia V2G 3G9

$179,000
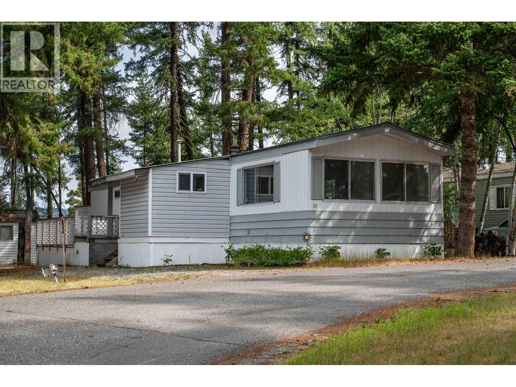
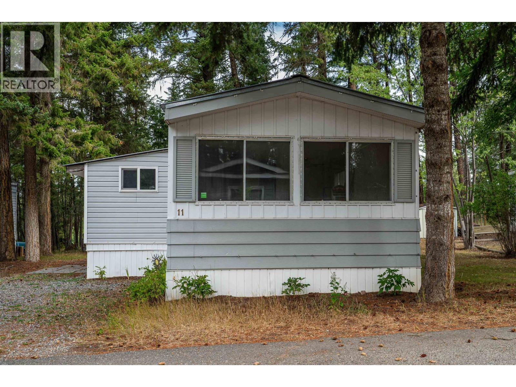
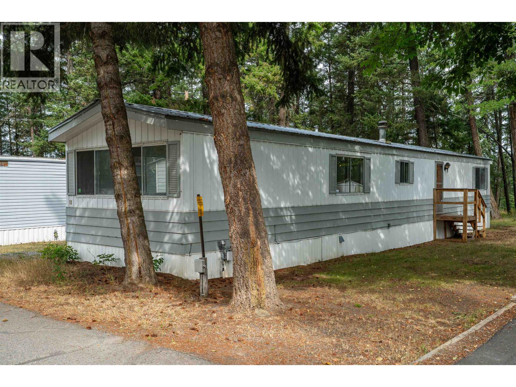
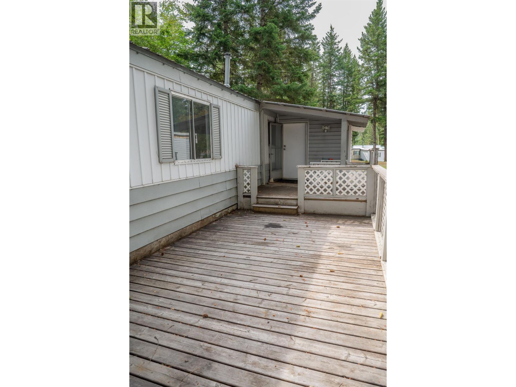
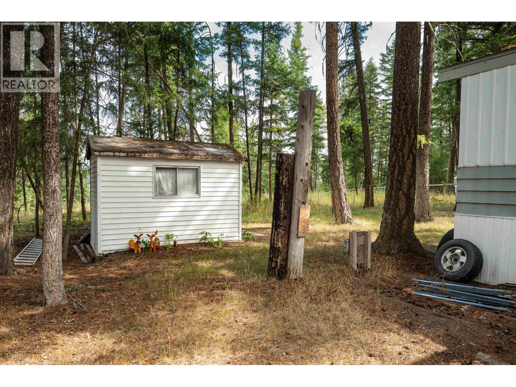
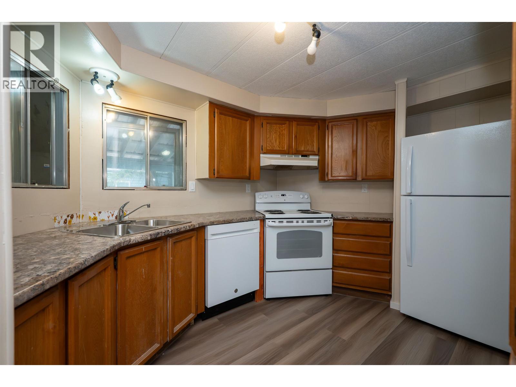
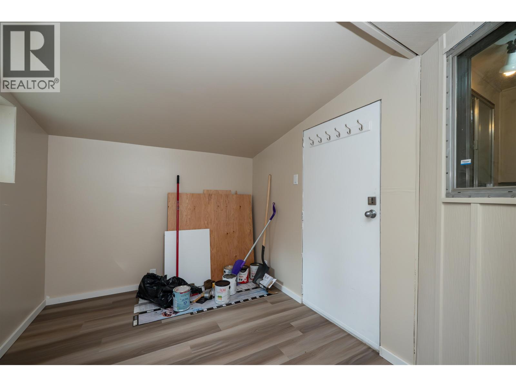
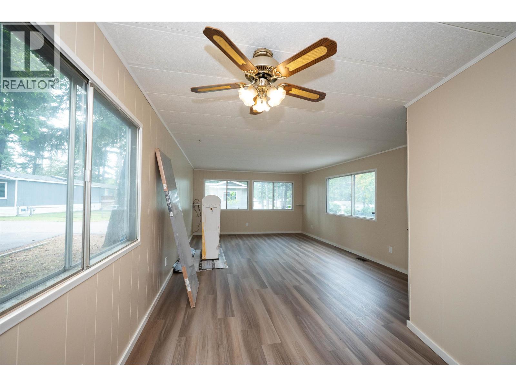
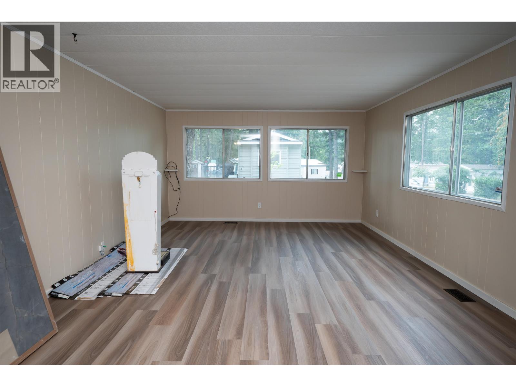
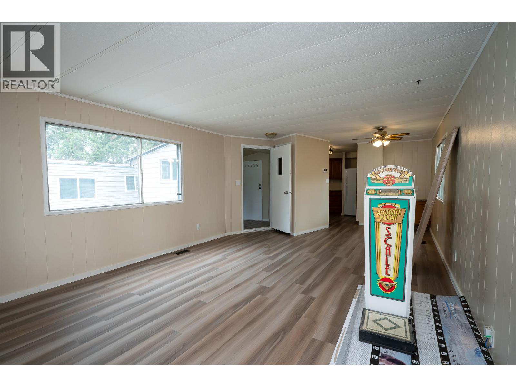
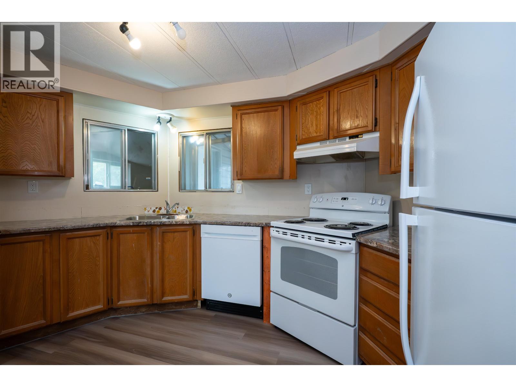
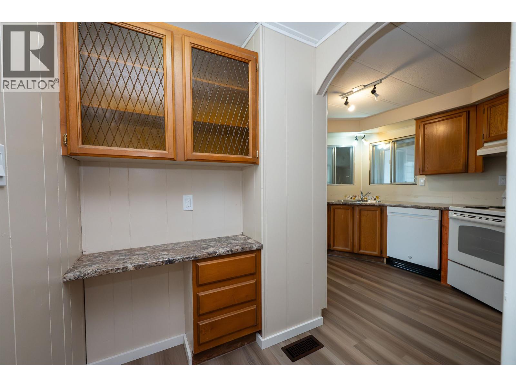
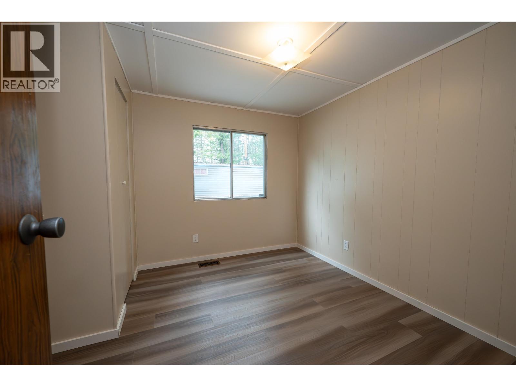
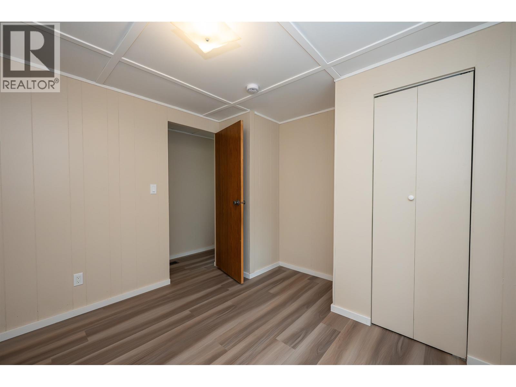
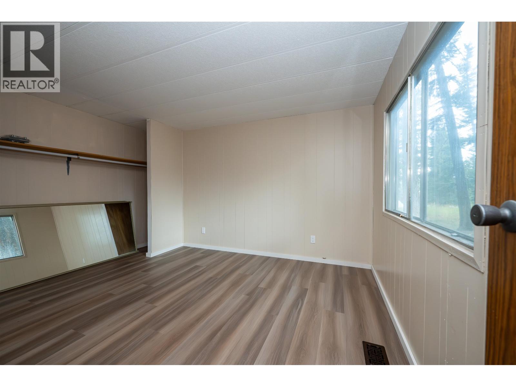
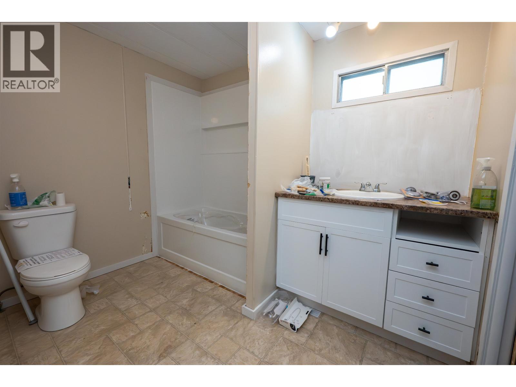
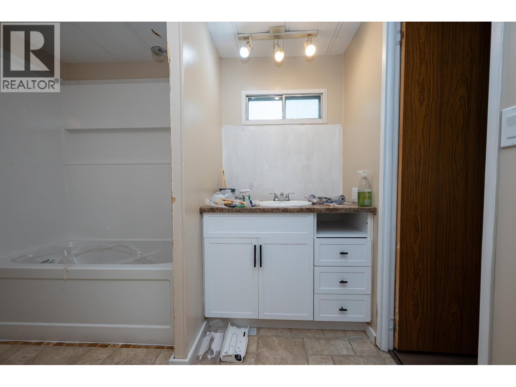
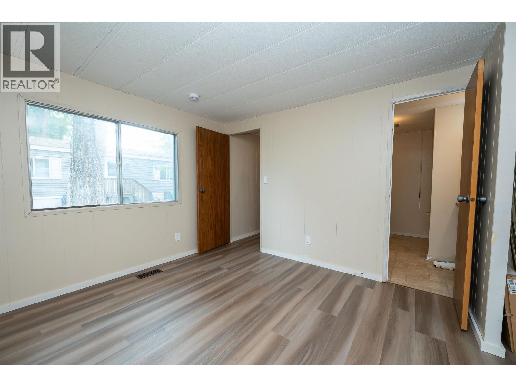
This inviting 2-bedroom mobile home has been given a fresh new look and is ready for its next chapter. Inside, you'll find freshly painted walls and new flooring throughout, creating a clean and welcoming feel. The bathroom has also been refreshed with a new tub surround, vanity and sink. Step outside onto the spacious upper deck, with a convenient step down to the lower deck perfect for morning coffee, summer evenings or simply enjoying your outdoor space. A comfortable home with plenty to love! (id:5136)
Property Details
| MLS® Number | R3155243 |
| Property Type | Single Family |
Building
| BathroomTotal | 1 |
| BedroomsTotal | 2 |
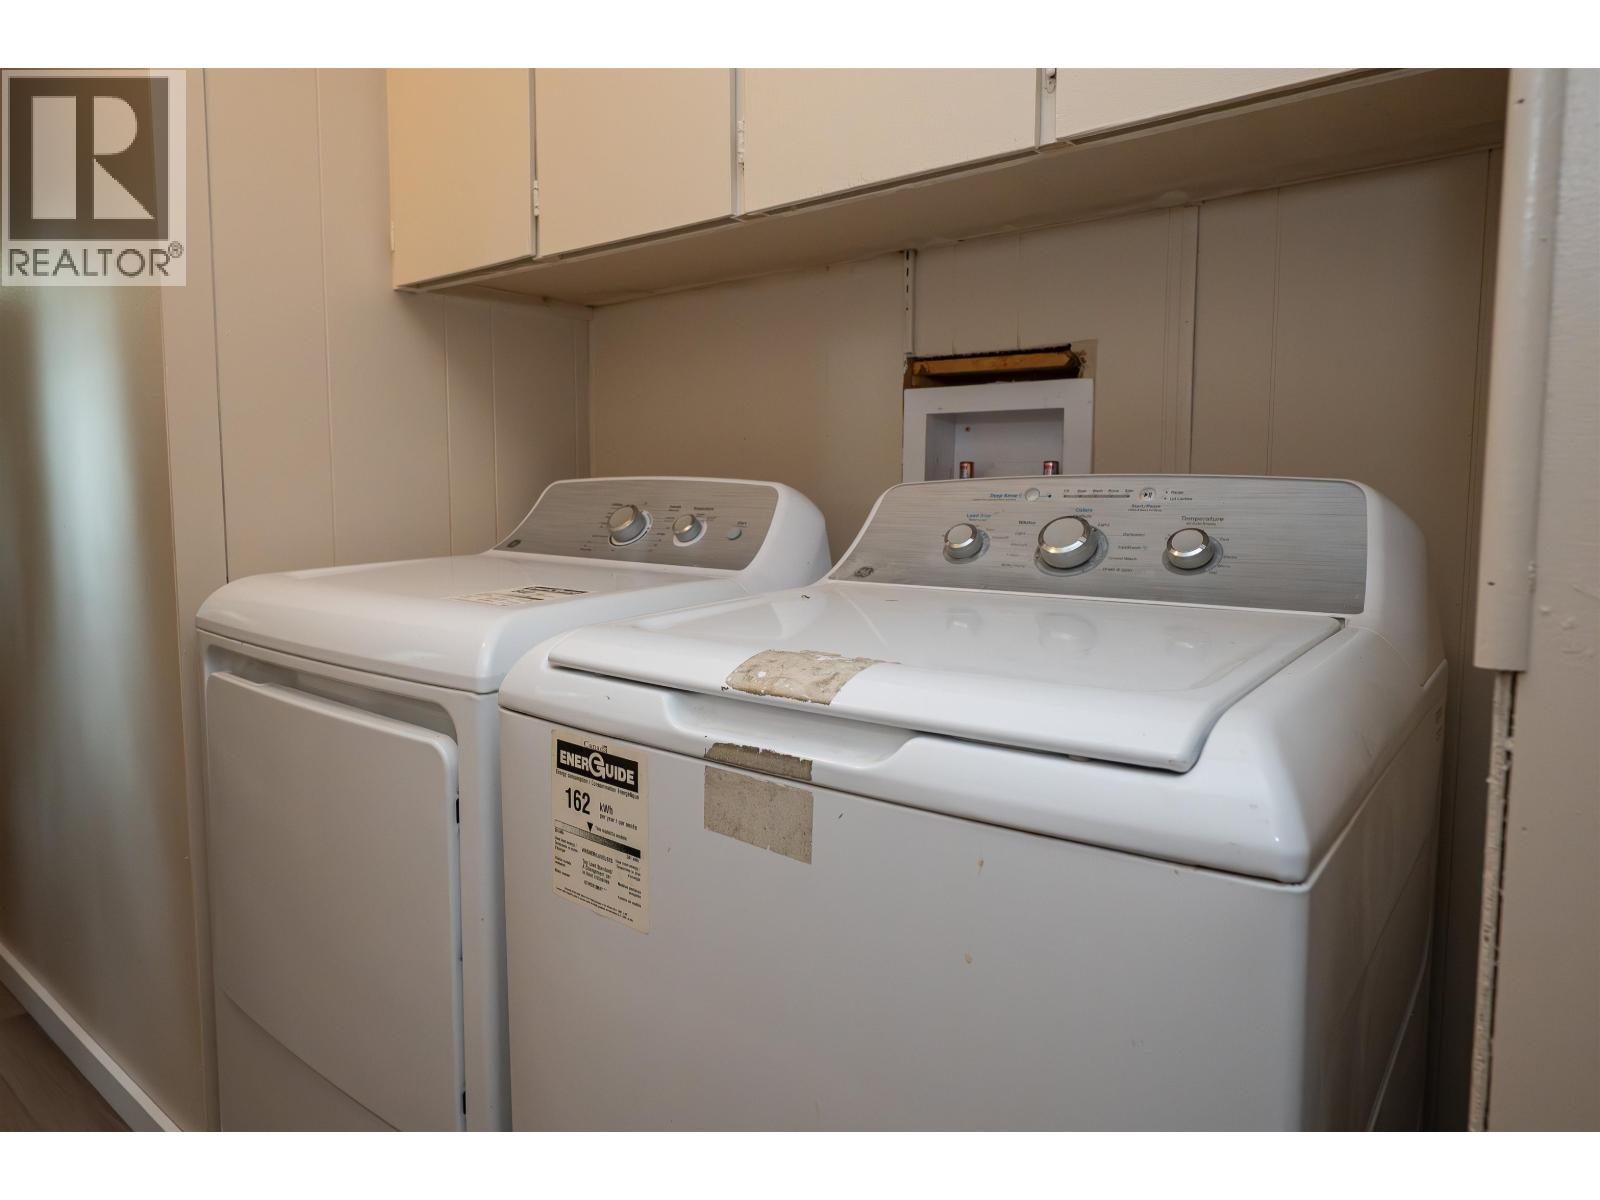
| Appliances | Washer, Dryer, Refrigerator, Stove, Dishwasher |
| BasementType | Crawl Space |
| ConstructedDate | 1977 |
| ConstructionStyleAttachment | Detached |
| ConstructionStyleOther | Manufactured |
| FoundationType | Preserved Wood |
| HeatingFuel | Natural Gas |
| HeatingType | Forced Air |
| RoofMaterial | Metal |
| RoofStyle | Conventional |
| StoriesTotal | 1 |
| SizeInterior | 924 Sqft |
| TotalFinishedArea | 924 Sqft |
| Type | Manufactured Home/mobile |
| UtilityWater | Municipal Water |
Parking
| None | |
| Tandem |
Land
| Acreage | No |
| SizeIrregular | 0 X |
| SizeTotalText | 0 X |
Rooms
| Level | Type | Length | Width | Dimensions |
|---|---|---|---|---|
| Main Level | Kitchen | 9 ft ,3 in | 7 ft ,7 in | 9 ft ,3 in x 7 ft ,7 in |
| Main Level | Dining Room | 8 ft ,5 in | 9 ft ,5 in | 8 ft ,5 in x 9 ft ,5 in |
| Main Level | Living Room | 18 ft ,1 in | 13 ft ,3 in | 18 ft ,1 in x 13 ft ,3 in |
| Main Level | Primary Bedroom | 10 ft ,1 in | 10 ft ,1 in | 10 ft ,1 in x 10 ft ,1 in |
| Main Level | Bedroom 2 | 10 ft | 8 ft ,1 in | 10 ft x 8 ft ,1 in |
https://www.realtor.ca/real-estate/30147573/11-1322-dog-creek-road-williams-lake
Interested?
Contact us for more information


The trademarks REALTOR®, REALTORS®, and the REALTOR® logo are controlled by The Canadian Real Estate Association (CREA) and identify real estate professionals who are members of CREA. The trademarks MLS®, Multiple Listing Service® and the associated logos are owned by The Canadian Real Estate Association (CREA) and identify the quality of services provided by real estate professionals who are members of CREA. The trademark DDF® is owned by The Canadian Real Estate Association (CREA) and identifies CREA's Data Distribution Facility (DDF®)
September 11 2026 10:51:53
BC Northern Real Estate Board
Crosina Realty Ltd.