
MLS Listings for Northern BC Canada
110 6807 Westgate Avenue Prince George, British Columbia V2N 5T8

$449,900
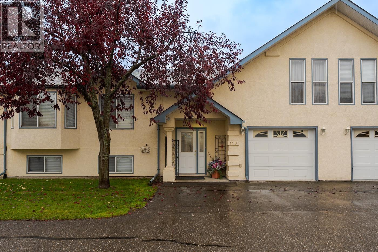
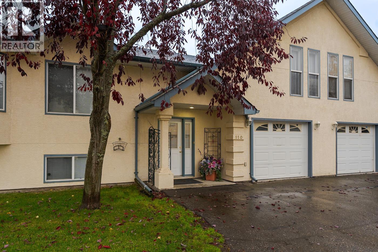
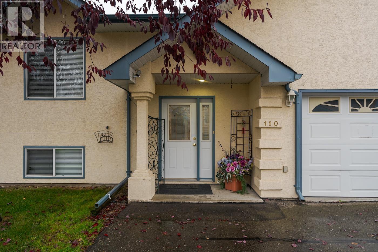
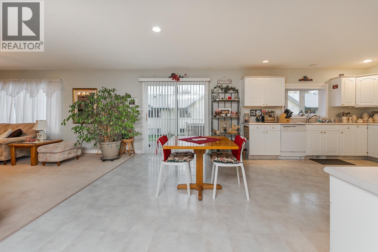
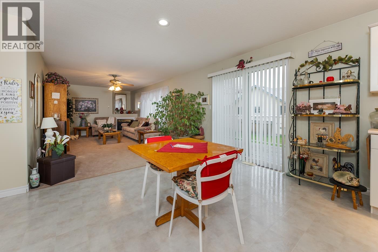
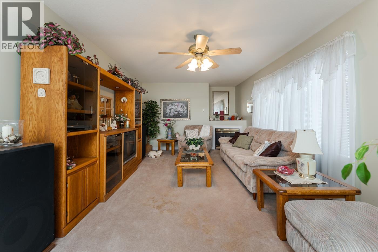
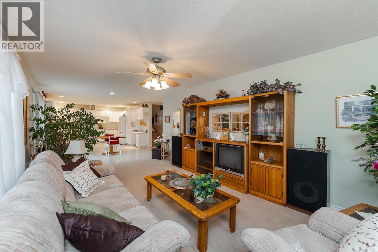
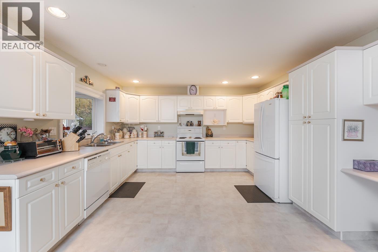
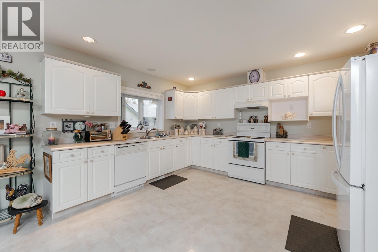
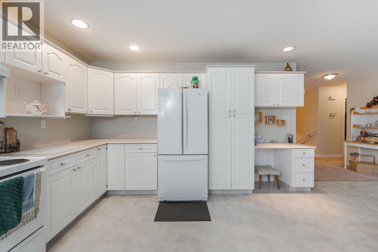
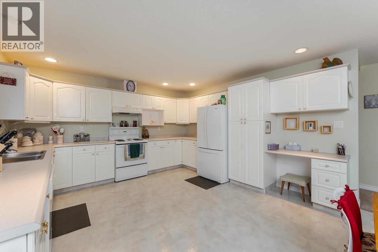
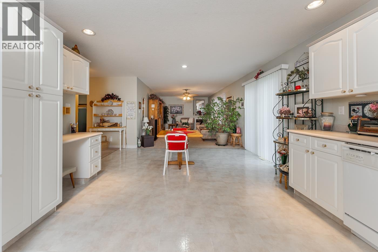
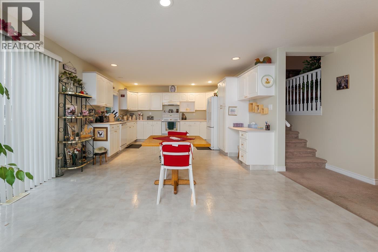
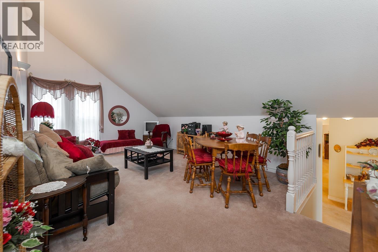
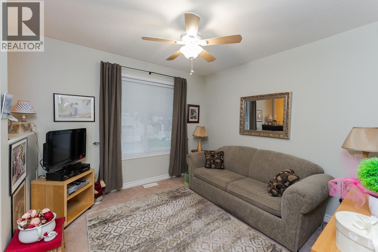
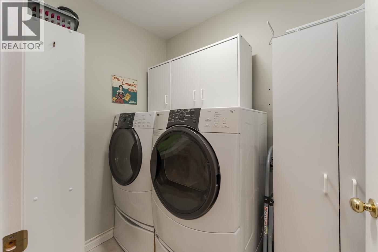
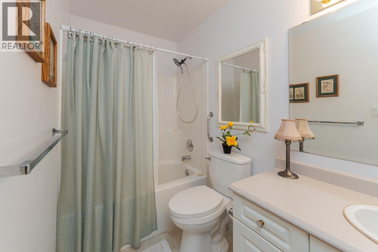
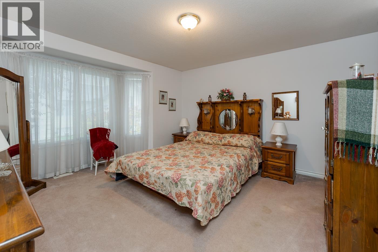
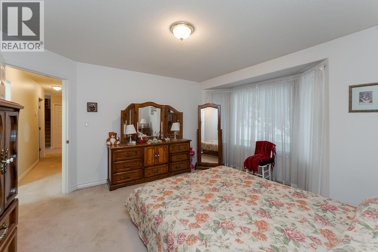
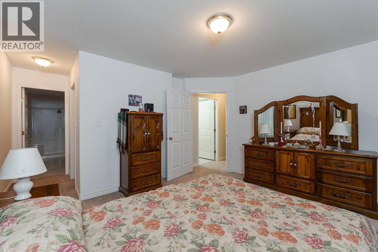
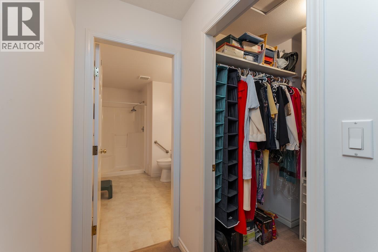
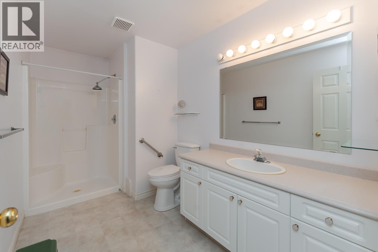
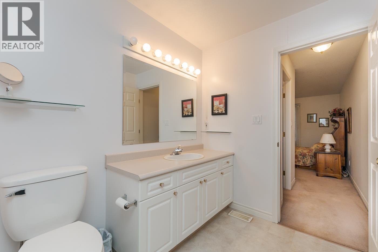
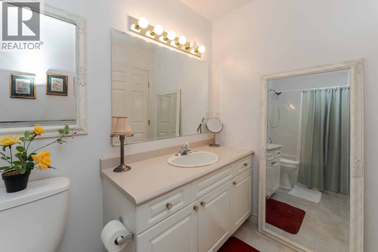
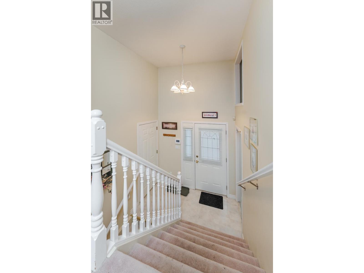
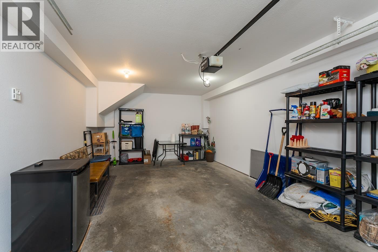
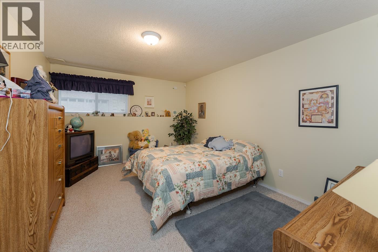
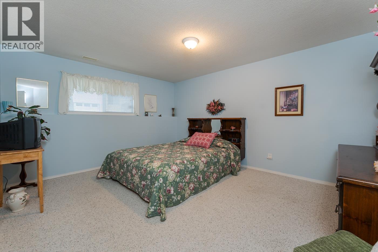
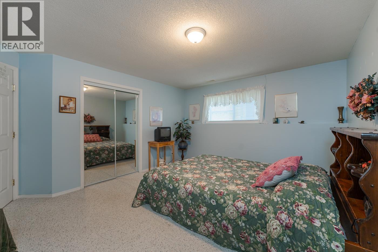
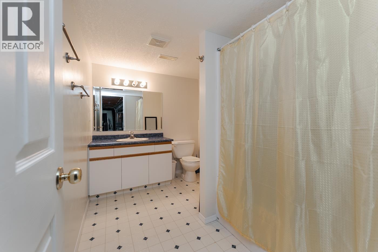
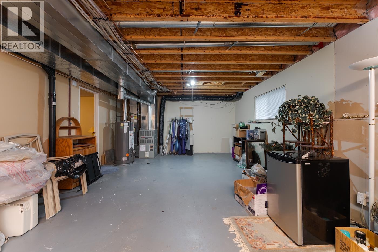
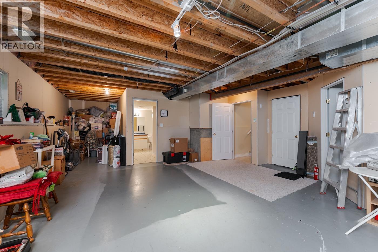
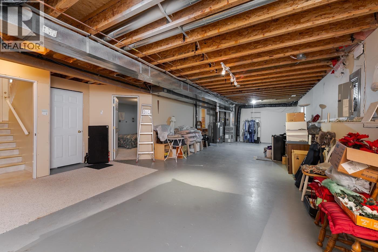
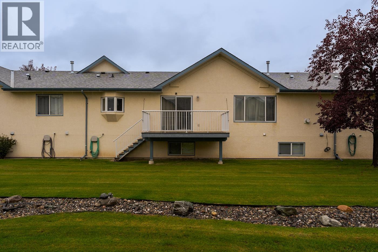
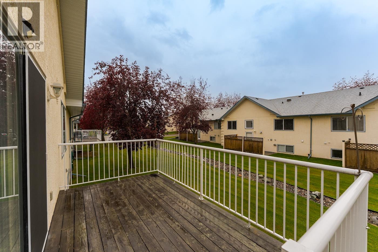
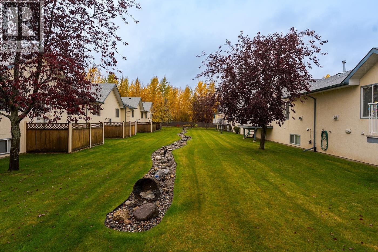
Welcome to this charming townhouse offering 3 bedrooms, a dedicated office/den, and a practical layout designed for easy, long term, everyday living. Featuring main floor laundry, an open concept kitchen, living and dining room while the partly finished basement offers additional living space, including two more bedrooms. Some highlights include a bonus flex room upstairs, a single garage and huge walk-in closet & ensuite off the primary bedroom. The home has been meticulously well cared for over the years and while the carpets could benefit from replacement, this is an excellent opportunity to update the finishes to suit your own style. Located in a 55+ community, where at least one occupant must be 55 or older, this townhouse offers comfortable living with room to spread out. All measurements are approximate, buyer to verify if deemed important. (id:5136)
Property Details
| MLS® Number | R3177128 |
| Property Type | Single Family |
Building
| BathroomTotal | 3 |
| BedroomsTotal | 3 |
| Amenities | Laundry - In Suite |
| Appliances | Washer, Dryer, Refrigerator, Stove, Dishwasher |
| BasementDevelopment | Partially Finished |
| BasementType | N/a (partially Finished) |
| ConstructedDate | 1997 |
| ConstructionStyleAttachment | Attached |
| ExteriorFinish | Stucco |
| FireplacePresent | Yes |
| FireplaceTotal | 1 |
| FoundationType | Concrete Perimeter |
| HeatingFuel | Natural Gas |
| HeatingType | Forced Air |
| RoofMaterial | Asphalt Shingle |
| RoofStyle | Conventional |
| StoriesTotal | 3 |
| SizeInterior | 2912 Sqft |
| TotalFinishedArea | 2912 Sqft |
| Type | Row / Townhouse |
| UtilityWater | Municipal Water |
Parking
| Garage | 1 |
Land
| Acreage | No |
Rooms
| Level | Type | Length | Width | Dimensions |
|---|---|---|---|---|
| Above | Flex Space | 12 ft ,1 in | 20 ft ,4 in | 12 ft ,1 in x 20 ft ,4 in |
| Basement | Bedroom 2 | 14 ft ,9 in | 12 ft ,1 in | 14 ft ,9 in x 12 ft ,1 in |
| Basement | Bedroom 3 | 14 ft ,9 in | 11 ft ,3 in | 14 ft ,9 in x 11 ft ,3 in |
| Basement | Recreational, Games Room | 14 ft ,8 in | 34 ft | 14 ft ,8 in x 34 ft |
| Main Level | Living Room | 11 ft ,1 in | 19 ft ,3 in | 11 ft ,1 in x 19 ft ,3 in |
| Main Level | Kitchen | 13 ft ,9 in | 13 ft ,7 in | 13 ft ,9 in x 13 ft ,7 in |
| Main Level | Dining Room | 7 ft ,1 in | 13 ft ,7 in | 7 ft ,1 in x 13 ft ,7 in |
| Main Level | Den | 10 ft ,3 in | 10 ft ,1 in | 10 ft ,3 in x 10 ft ,1 in |
| Main Level | Primary Bedroom | 12 ft ,7 in | 13 ft ,7 in | 12 ft ,7 in x 13 ft ,7 in |
| Main Level | Laundry Room | 4 ft ,1 in | 13 ft ,7 in | 4 ft ,1 in x 13 ft ,7 in |
https://www.realtor.ca/real-estate/30425005/110-6807-westgate-avenue-prince-george
Interested?
Contact us for more information


The trademarks REALTOR®, REALTORS®, and the REALTOR® logo are controlled by The Canadian Real Estate Association (CREA) and identify real estate professionals who are members of CREA. The trademarks MLS®, Multiple Listing Service® and the associated logos are owned by The Canadian Real Estate Association (CREA) and identify the quality of services provided by real estate professionals who are members of CREA. The trademark DDF® is owned by The Canadian Real Estate Association (CREA) and identifies CREA's Data Distribution Facility (DDF®)
October 20 2026 11:52:43
BC Northern Real Estate Board
Royal LePage Aspire Realty