
MLS Listings for Northern BC Canada
11107 115 Avenue Fort St. John, British Columbia V1J 0N4
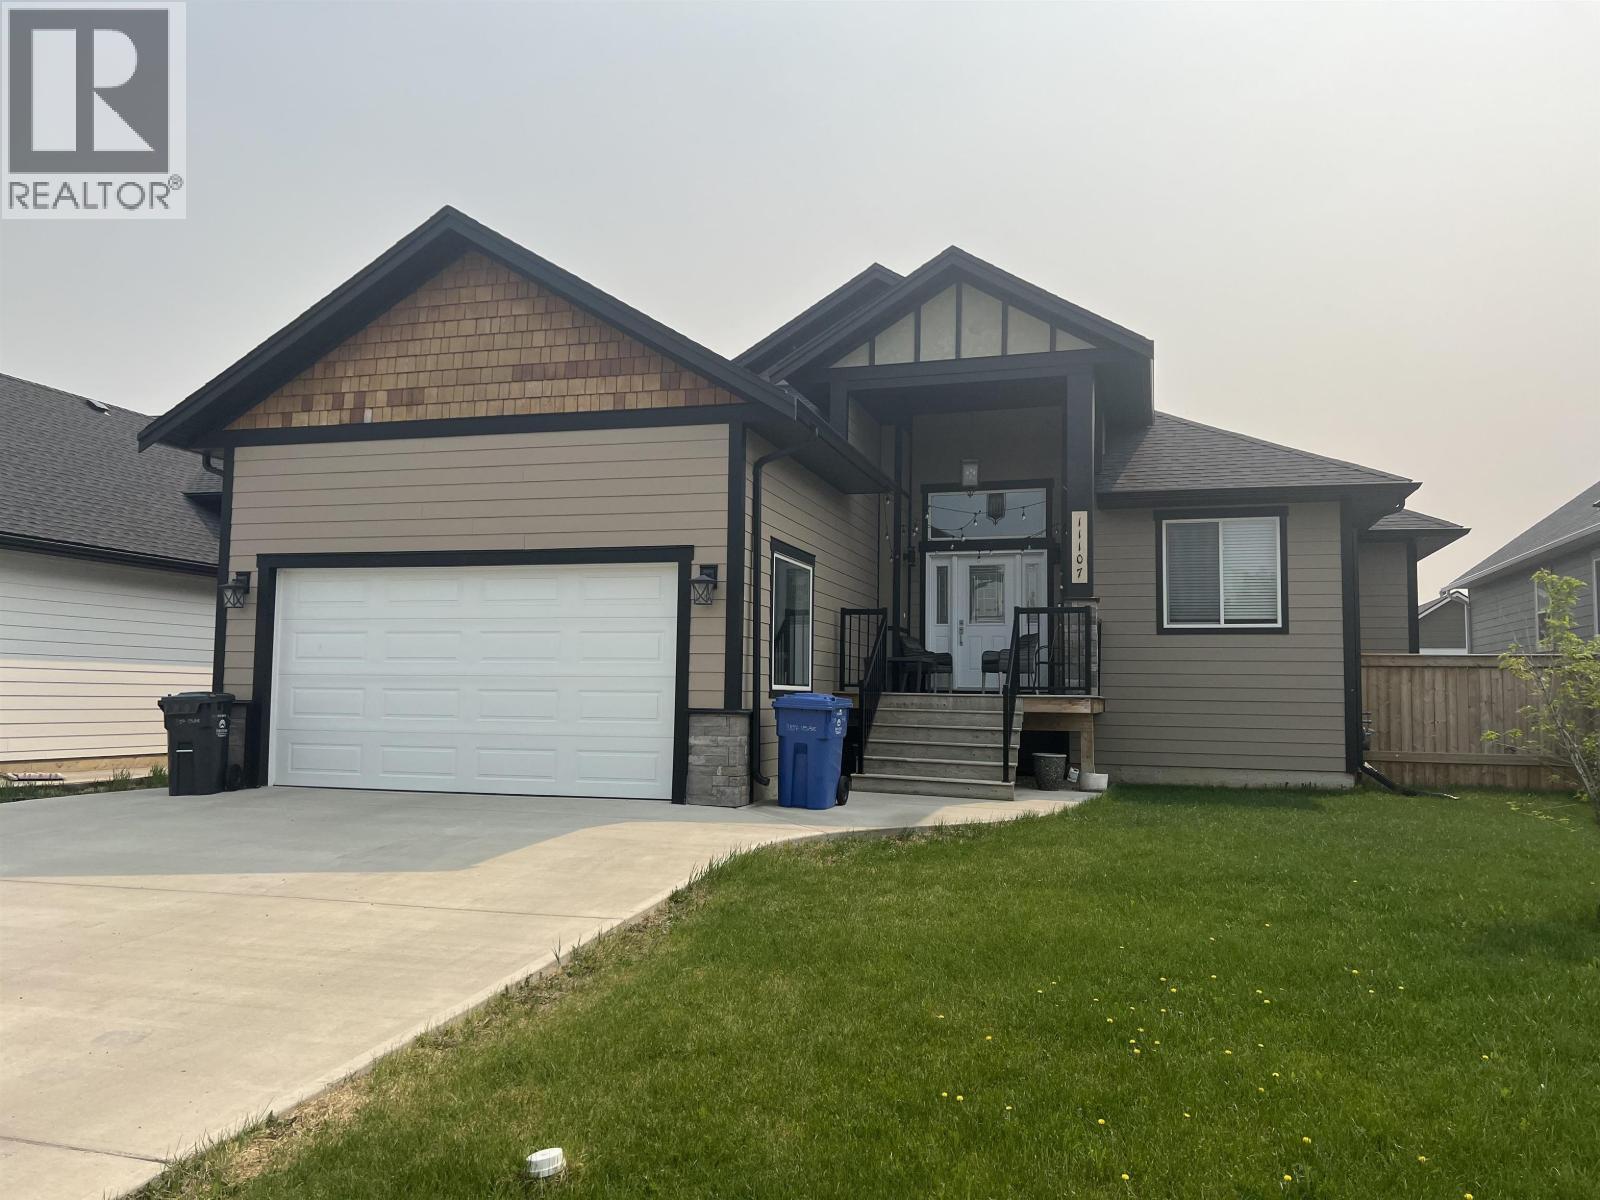

$699,900
Welcome to this executive 5-bed, 4-bath family home in the sought-after Westridge Estates. Ideally located just blocks from C.M. Finch School with easy access to paved walking trails, this home offers the perfect blend of luxury and convenience. The open-concept main floor features soaring 15-foot vaulted ceilings, expansive windows that flood the space with natural light, wide-plank hardwood flooring, elegant window coverings, and a cozy gas fireplace—creating an inviting atmosphere for everyday living and entertaining. The finished basement provides additional living space with two bedrooms, two bathrooms, a dedicated laundry room, and a spacious rec room. Step outside to enjoy the impressive two-tier deck overlooking the fully landscaped backyard, complete with a custom basketball court (id:5136)
Property Details
| MLS® Number | R3149772 |
| Property Type | Single Family |
Building
| BathroomTotal | 4 |
| BedroomsTotal | 5 |
| Appliances | Washer, Dryer, Refrigerator, Stove, Dishwasher |
| BasementDevelopment | Finished |
| BasementType | Full (finished) |
| ConstructedDate | 2015 |
| ConstructionStyleAttachment | Detached |
| FireplacePresent | Yes |
| FireplaceTotal | 1 |
| FoundationType | Concrete Perimeter |
| HeatingFuel | Natural Gas |
| HeatingType | Forced Air |
| RoofMaterial | Asphalt Shingle |
| RoofStyle | Conventional |
| StoriesTotal | 1 |
| SizeInterior | 3215 Sqft |
| TotalFinishedArea | 3215 Sqft |
| Type | House |
| UtilityWater | Municipal Water |
Parking
| Garage | 2 |
Land
| Acreage | No |
| SizeIrregular | 7007 |
| SizeTotal | 7007 Sqft |
| SizeTotalText | 7007 Sqft |
Rooms
| Level | Type | Length | Width | Dimensions |
|---|---|---|---|---|
| Basement | Laundry Room | 12 ft ,7 in | 10 ft ,1 in | 12 ft ,7 in x 10 ft ,1 in |
| Basement | Utility Room | 5 ft ,9 in | 13 ft ,9 in | 5 ft ,9 in x 13 ft ,9 in |
| Basement | Bedroom 4 | 14 ft ,1 in | 14 ft ,2 in | 14 ft ,1 in x 14 ft ,2 in |
| Basement | Recreational, Games Room | 36 ft ,5 in | 19 ft ,7 in | 36 ft ,5 in x 19 ft ,7 in |
| Basement | Bedroom 5 | 14 ft ,1 in | 13 ft ,9 in | 14 ft ,1 in x 13 ft ,9 in |
| Basement | Other | 8 ft ,7 in | 6 ft ,1 in | 8 ft ,7 in x 6 ft ,1 in |
| Main Level | Foyer | 8 ft ,7 in | 8 ft | 8 ft ,7 in x 8 ft |
| Main Level | Bedroom 2 | 10 ft ,1 in | 12 ft | 10 ft ,1 in x 12 ft |
| Main Level | Kitchen | 12 ft ,5 in | 10 ft ,4 in | 12 ft ,5 in x 10 ft ,4 in |
| Main Level | Dining Room | 12 ft ,5 in | 9 ft ,8 in | 12 ft ,5 in x 9 ft ,8 in |
| Main Level | Living Room | 17 ft ,7 in | 20 ft | 17 ft ,7 in x 20 ft |
| Main Level | Mud Room | 6 ft ,1 in | 7 ft | 6 ft ,1 in x 7 ft |
| Main Level | Bedroom 3 | 11 ft ,1 in | 12 ft ,3 in | 11 ft ,1 in x 12 ft ,3 in |
| Main Level | Primary Bedroom | 16 ft ,1 in | 15 ft ,4 in | 16 ft ,1 in x 15 ft ,4 in |
| Main Level | Other | 7 ft ,6 in | 6 ft ,1 in | 7 ft ,6 in x 6 ft ,1 in |
https://www.realtor.ca/real-estate/30077391/11107-115-avenue-fort-st-john
Interested?
Contact us for more information


The trademarks REALTOR®, REALTORS®, and the REALTOR® logo are controlled by The Canadian Real Estate Association (CREA) and identify real estate professionals who are members of CREA. The trademarks MLS®, Multiple Listing Service® and the associated logos are owned by The Canadian Real Estate Association (CREA) and identify the quality of services provided by real estate professionals who are members of CREA. The trademark DDF® is owned by The Canadian Real Estate Association (CREA) and identifies CREA's Data Distribution Facility (DDF®)
July 24 2026 08:04:19
BC Northern Real Estate Board
Royal LePage Global Force Realty