
MLS Listings for Northern BC Canada
11118 106 Street Fort St. John, British Columbia V1J 6M4

$299,900
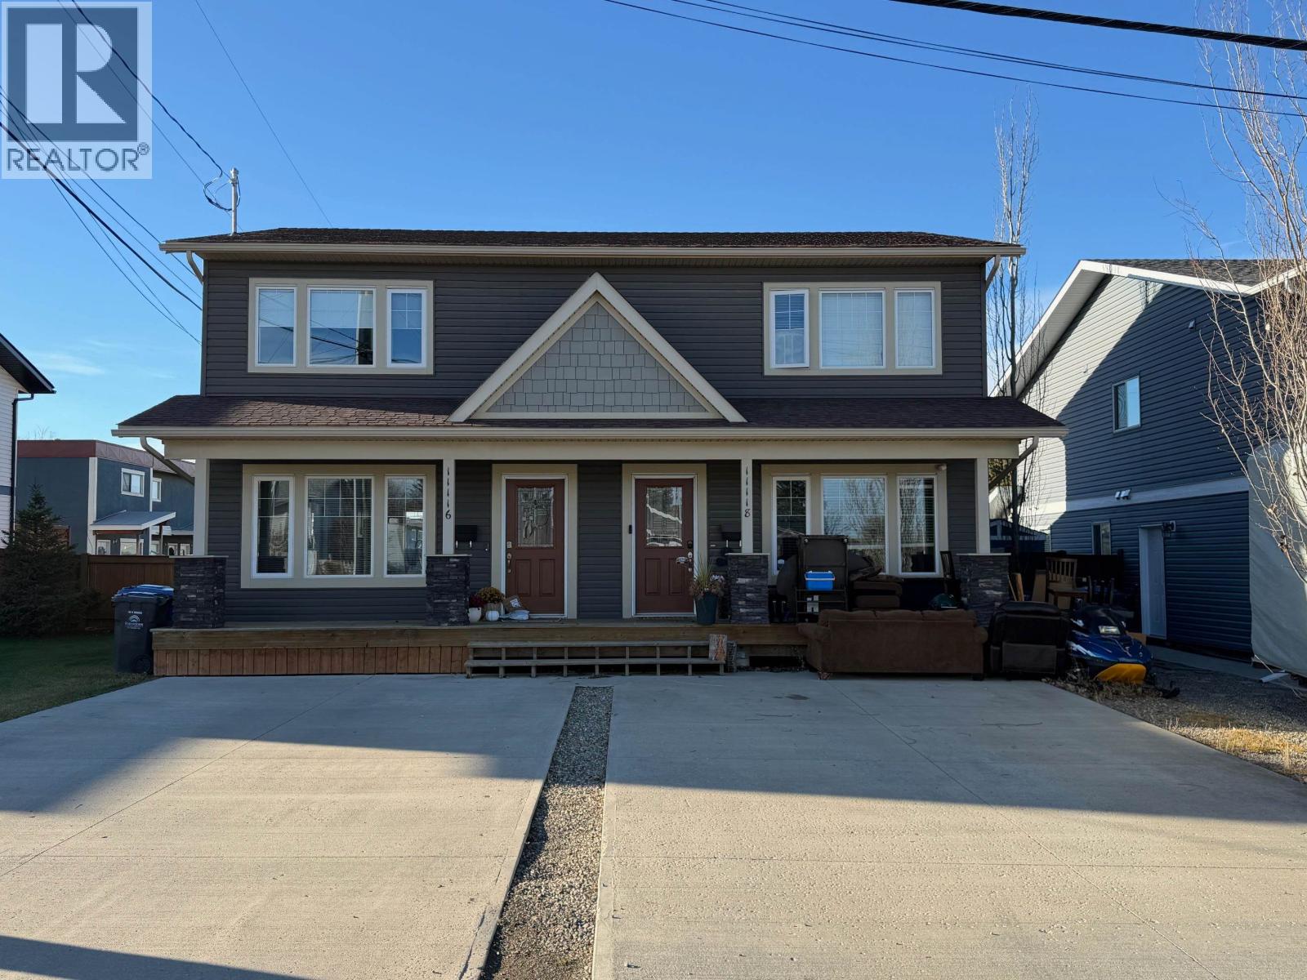
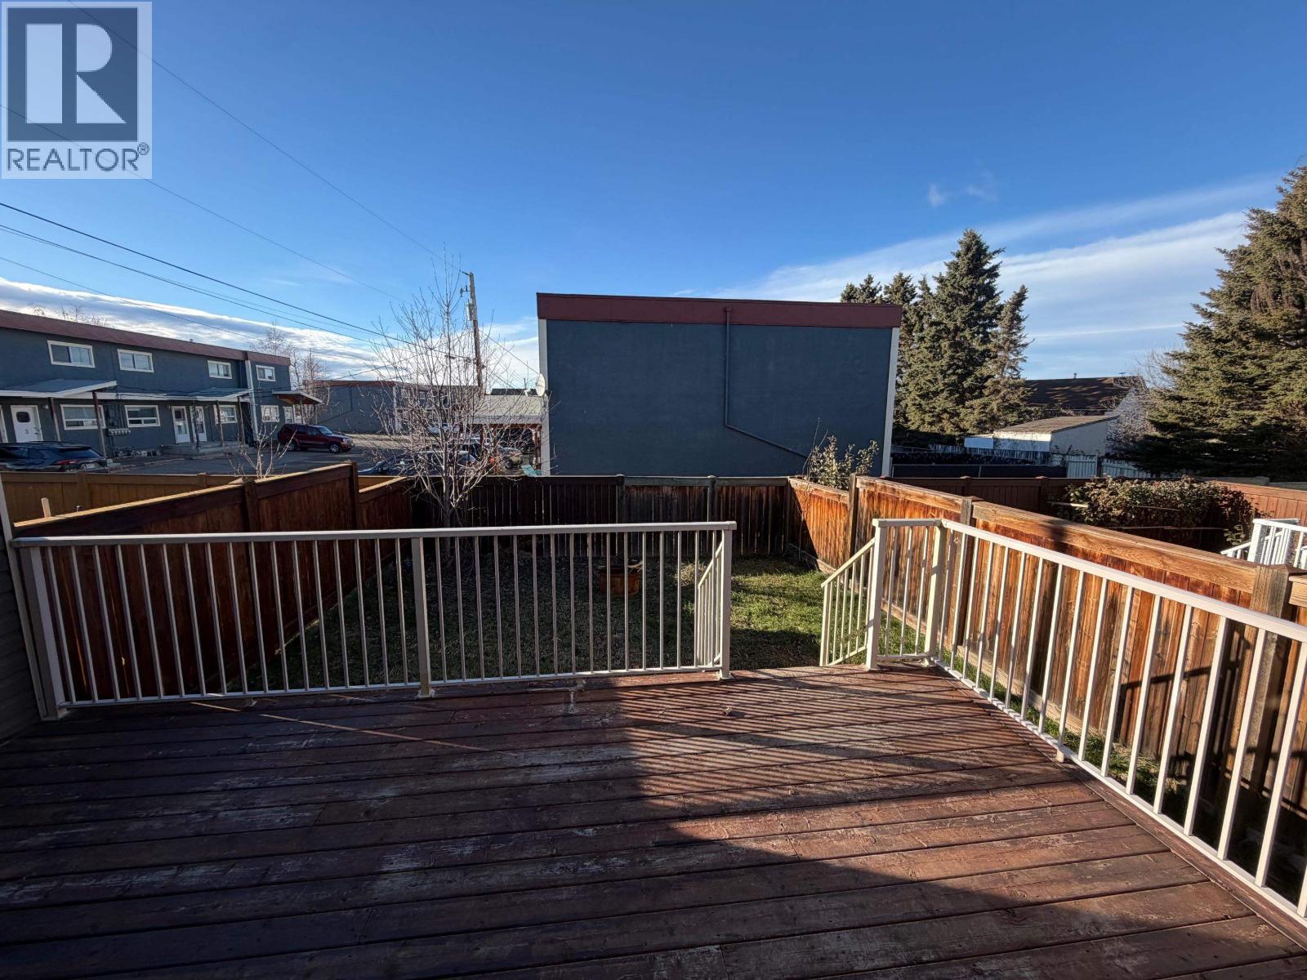
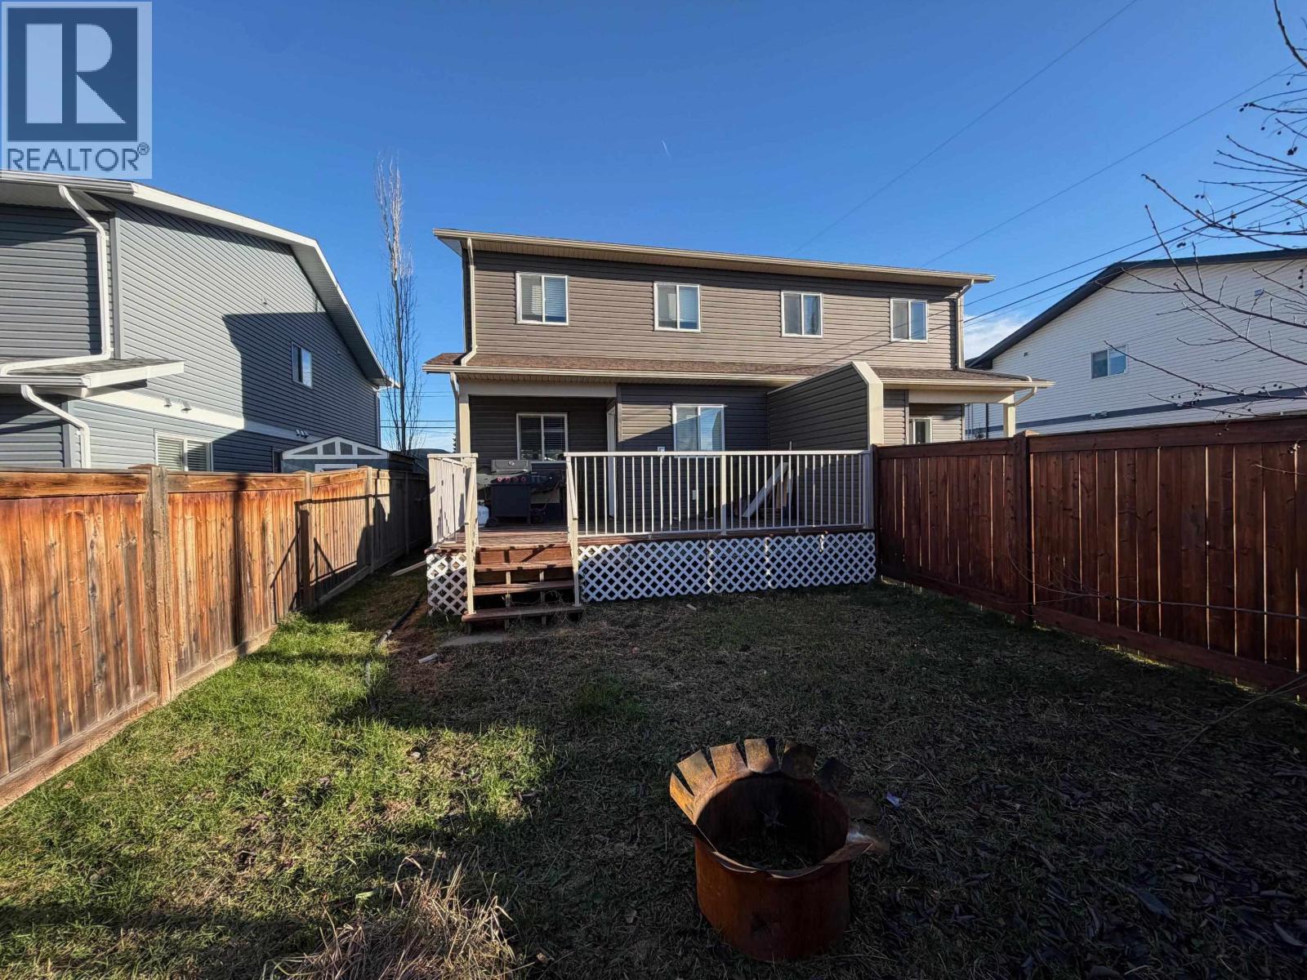
Well-maintained and move-in ready, this inviting 3-bedroom home is ideally located close to Finch School, the local rink and two parks. The functional layout features a bright, open-concept living space, a stunning kitchen and beautiful hardwood flooring. Large windows throughout fill the home with natural light, creating a warm and welcoming atmosphere. Step outside to enjoy the west-facing backyard, the perfect place to relax and take in those beautiful evening sunsets. A wonderful home in a fantastic family-friendly location! (id:5136)
Property Details
| MLS® Number | R3180974 |
| Property Type | Single Family |
Building
| BathroomTotal | 3 |
| BedroomsTotal | 3 |
| Appliances | Washer, Dryer, Refrigerator, Stove, Dishwasher |
| BasementType | None |
| ConstructedDate | 2014 |
| ConstructionStyleAttachment | Attached |
| ExteriorFinish | Vinyl Siding |
| FoundationType | Concrete Perimeter |
| HeatingFuel | Natural Gas |
| HeatingType | Forced Air |
| RoofMaterial | Asphalt Shingle |
| RoofStyle | Conventional |
| StoriesTotal | 1 |
| SizeInterior | 1260 Sqft |
| TotalFinishedArea | 1260 Sqft |
| Type | Duplex |
| UtilityWater | Municipal Water |
Parking
| Open |
Land
| Acreage | No |
| SizeIrregular | 3632 |
| SizeTotal | 3632 Sqft |
| SizeTotalText | 3632 Sqft |
Rooms
| Level | Type | Length | Width | Dimensions |
|---|---|---|---|---|
| Above | Primary Bedroom | 14 ft | 13 ft | 14 ft x 13 ft |
| Above | Other | 7 ft | 3 ft ,8 in | 7 ft x 3 ft ,8 in |
| Above | Bedroom 2 | 8 ft ,1 in | 9 ft | 8 ft ,1 in x 9 ft |
| Above | Bedroom 3 | 9 ft | 9 ft ,2 in | 9 ft x 9 ft ,2 in |
| Main Level | Kitchen | 11 ft ,4 in | 10 ft ,2 in | 11 ft ,4 in x 10 ft ,2 in |
| Main Level | Dining Room | 7 ft ,1 in | 10 ft | 7 ft ,1 in x 10 ft |
| Main Level | Living Room | 12 ft ,6 in | 11 ft ,2 in | 12 ft ,6 in x 11 ft ,2 in |
| Main Level | Foyer | 6 ft | 8 ft | 6 ft x 8 ft |
https://www.realtor.ca/real-estate/30475484/11118-106-street-fort-st-john
Interested?
Contact us for more information


The trademarks REALTOR®, REALTORS®, and the REALTOR® logo are controlled by The Canadian Real Estate Association (CREA) and identify real estate professionals who are members of CREA. The trademarks MLS®, Multiple Listing Service® and the associated logos are owned by The Canadian Real Estate Association (CREA) and identify the quality of services provided by real estate professionals who are members of CREA. The trademark DDF® is owned by The Canadian Real Estate Association (CREA) and identifies CREA's Data Distribution Facility (DDF®)
November 04 2026 12:13:34
BC Northern Real Estate Board
RE/MAX Action Realty Inc