
MLS Listings for Northern BC Canada
11207 108 Street Fort St. John, British Columbia V1J 6H1

$520,000
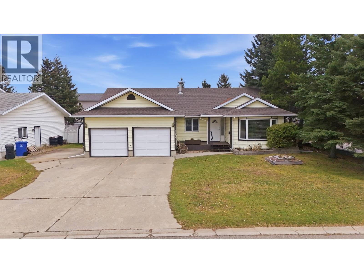
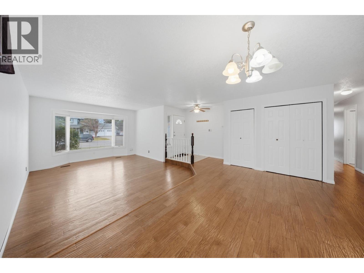
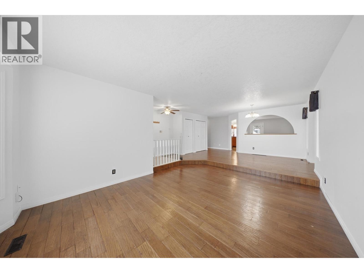
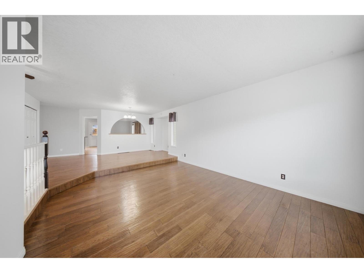
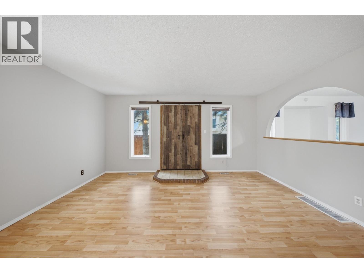
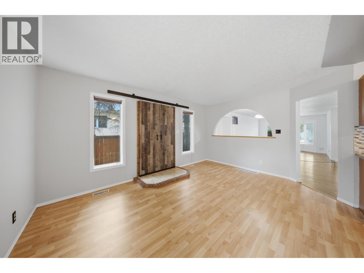
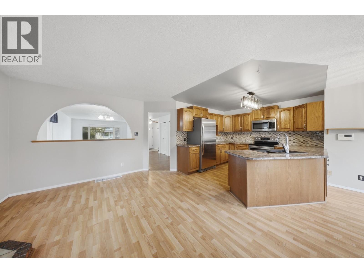
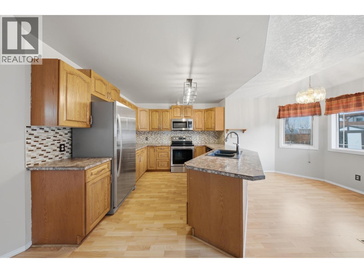
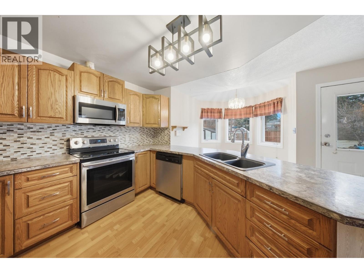
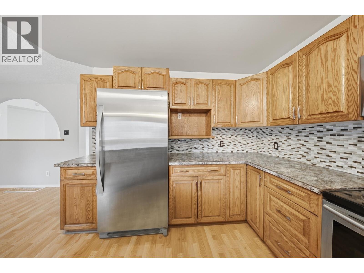
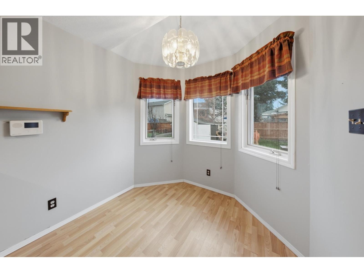
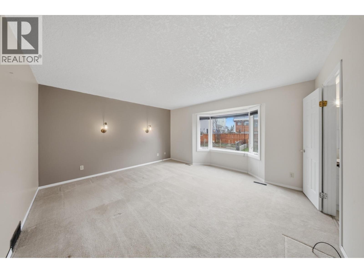
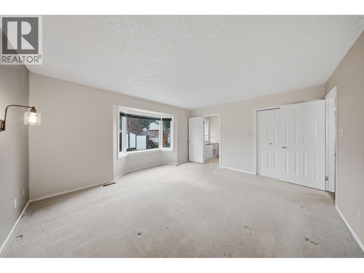
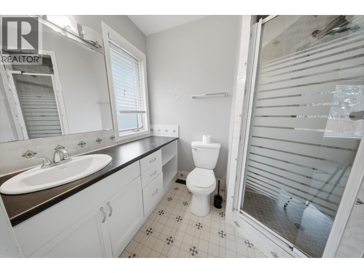
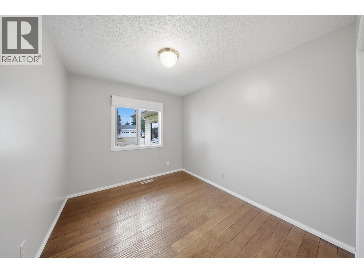
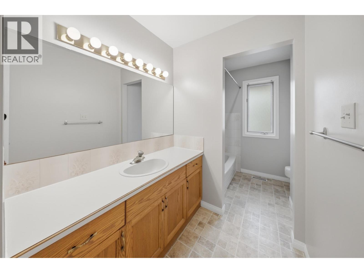
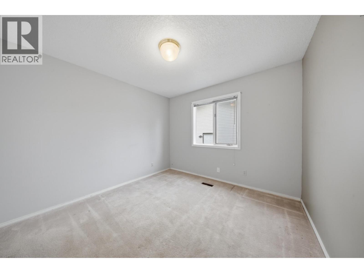
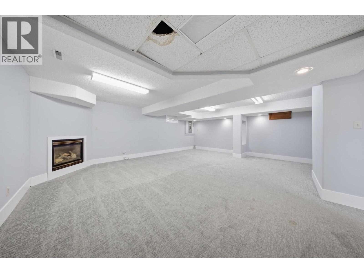
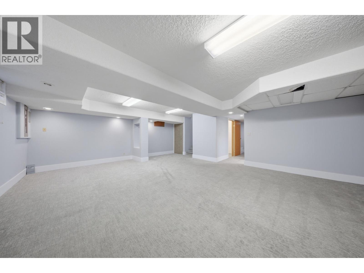
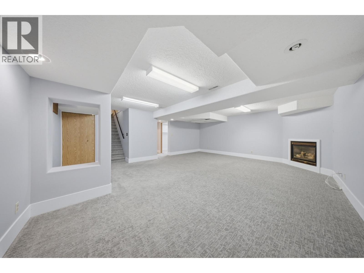
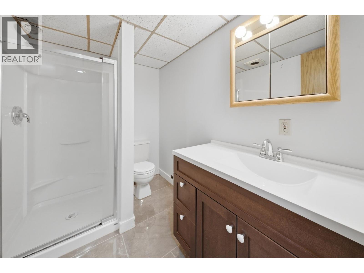
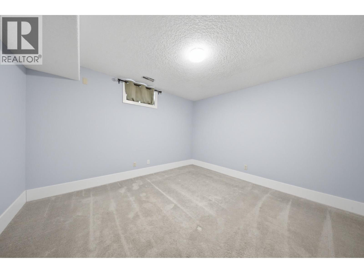
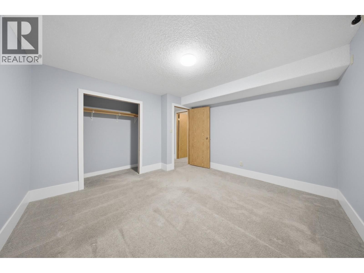
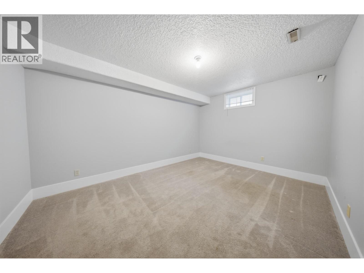
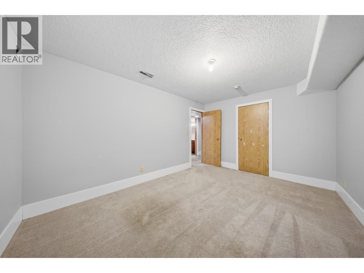
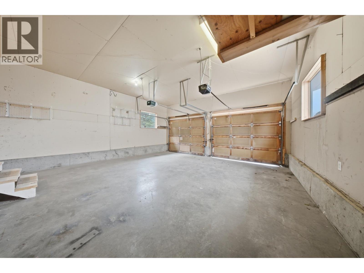
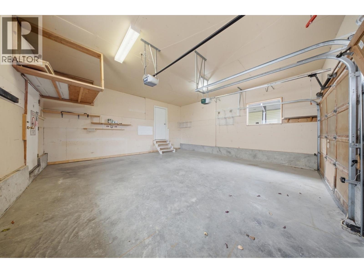
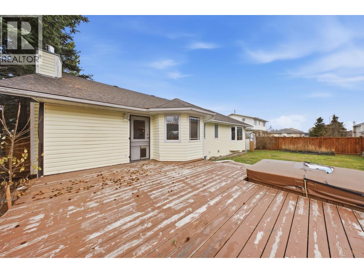
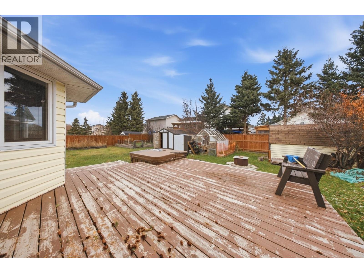
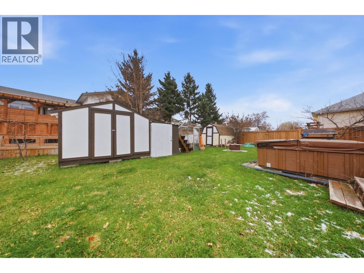
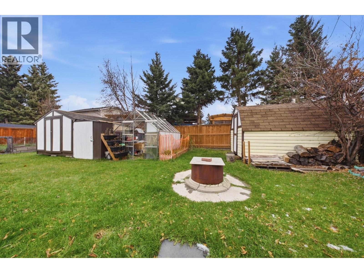
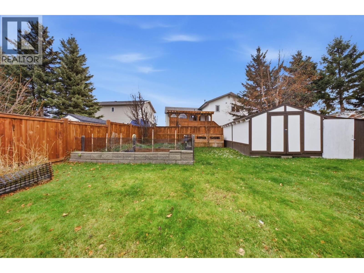
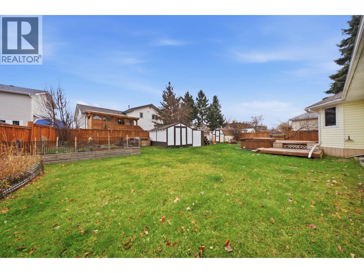
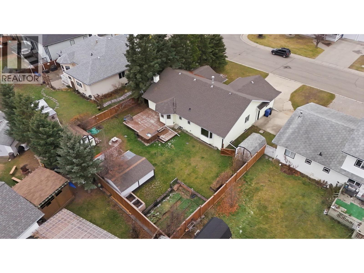
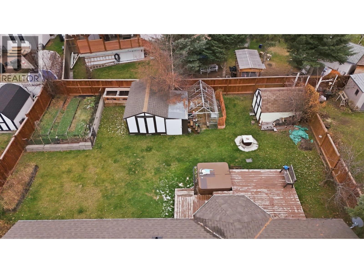
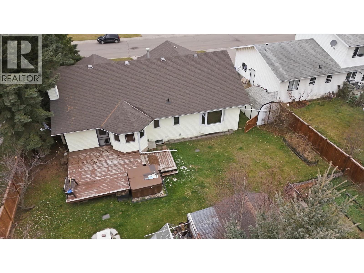
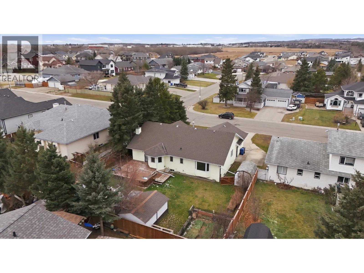
Picture mornings with the truck warm in a double attached garage, the RV parked beside it & a school just a short walk away. This 5-bedroom, 3-bathroom rancher with a fully finished basement sits on an oversized 75 x 121.5 ft lot near CM Finch Elementary in northwest Fort St. John. Weekends start with coffee in the bay-window breakfast nook, looking out at a fenced backyard lined with mature trees. The oak kitchen with stainless steel appliances keeps everyone close while dinner comes together, & the family room next to it is where the day gets unpacked. A big bay window floods the living room with light. When the day winds down, the primary bedroom & ensuite with a walk-in shower are your quiet corner. Downstairs, the gas fireplace makes movie night a standing plan, with two more bedrooms for guests or a home office. Summer evenings belong on the deck. With five bedrooms, nobody has to fight for space. This one’s worth looking at. (id:5136)
Property Details
| MLS® Number | R3182177 |
| Property Type | Single Family |
Building
| BathroomTotal | 3 |
| BedroomsTotal | 5 |
| Appliances | Washer, Dryer, Refrigerator, Stove, Dishwasher |
| BasementDevelopment | Finished |
| BasementType | Full (finished) |
| ConstructedDate | 1988 |
| ConstructionStyleAttachment | Detached |
| ExteriorFinish | Vinyl Siding |
| FireplacePresent | Yes |
| FireplaceTotal | 1 |
| FoundationType | Preserved Wood |
| HeatingFuel | Natural Gas |
| HeatingType | Forced Air |
| RoofMaterial | Asphalt Shingle |
| RoofStyle | Conventional |
| StoriesTotal | 2 |
| SizeInterior | 2921 Sqft |
| TotalFinishedArea | 2921 Sqft |
| Type | House |
| UtilityWater | Municipal Water |
Parking
| Garage | 2 |
| Open |
Land
| Acreage | No |
| SizeIrregular | 9075 |
| SizeTotal | 9075 Sqft |
| SizeTotalText | 9075 Sqft |
Rooms
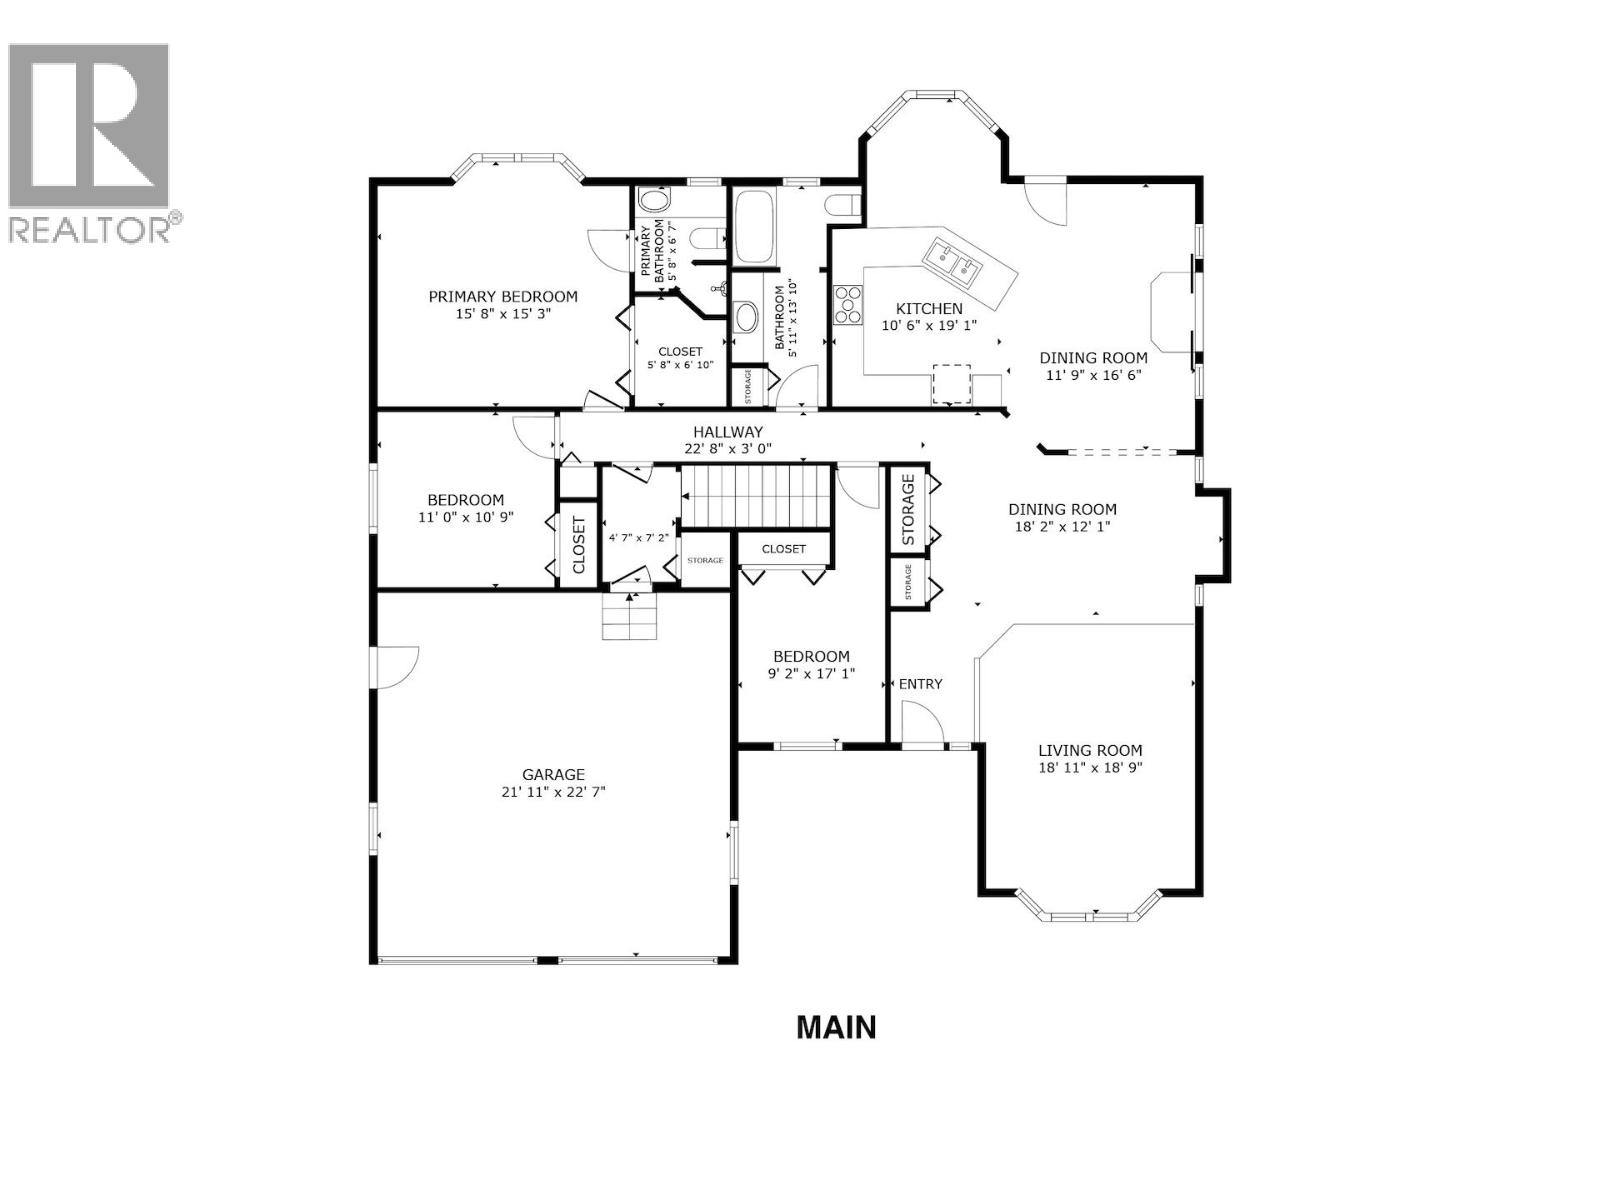
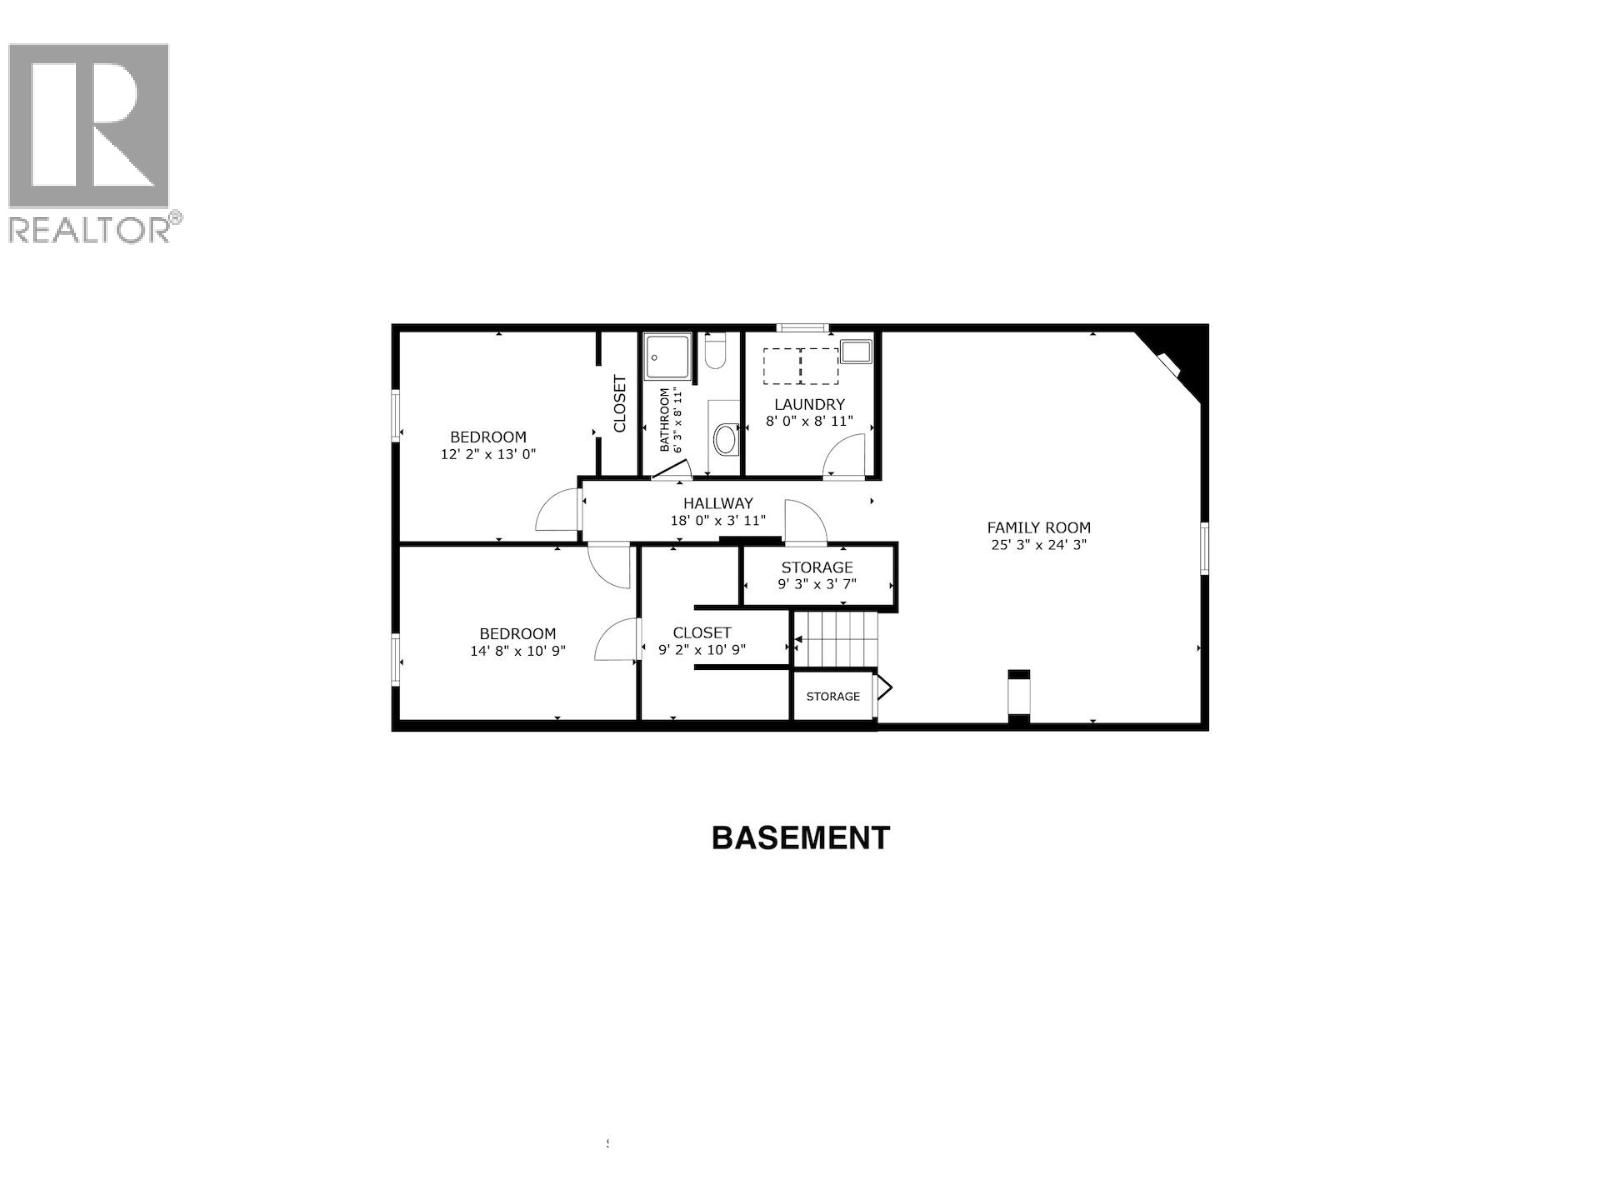
| Level | Type | Length | Width | Dimensions |
|---|---|---|---|---|
| Basement | Family Room | 25 ft ,3 in | 24 ft ,3 in | 25 ft ,3 in x 24 ft ,3 in |
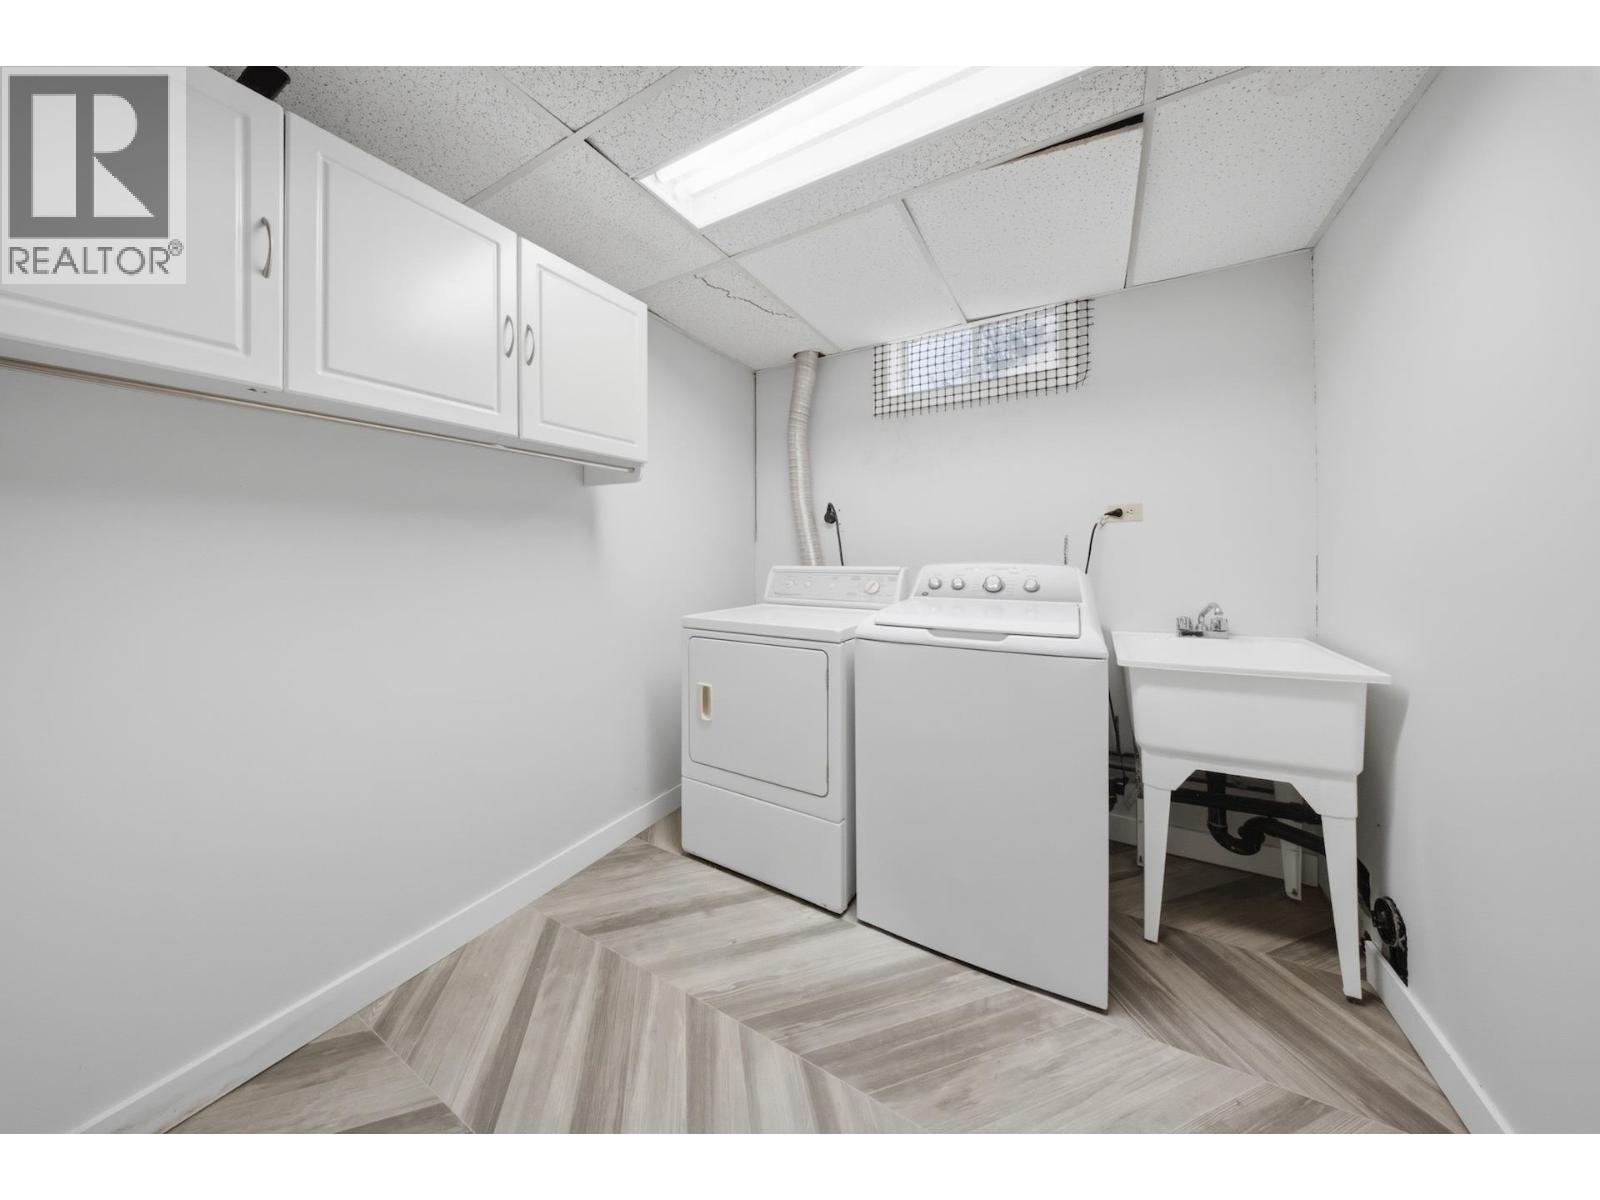
| Basement | Laundry Room | 8 ft | 8 ft ,1 in | 8 ft x 8 ft ,1 in |
| Basement | Storage | 9 ft ,3 in | 3 ft ,7 in | 9 ft ,3 in x 3 ft ,7 in |
| Basement | Bedroom 4 | 12 ft ,2 in | 13 ft | 12 ft ,2 in x 13 ft |
| Basement | Bedroom 5 | 14 ft ,8 in | 10 ft ,9 in | 14 ft ,8 in x 10 ft ,9 in |
| Main Level | Foyer | 7 ft ,1 in | 4 ft ,1 in | 7 ft ,1 in x 4 ft ,1 in |
| Main Level | Living Room | 18 ft ,1 in | 18 ft ,9 in | 18 ft ,1 in x 18 ft ,9 in |
| Main Level | Dining Room | 18 ft ,2 in | 12 ft ,1 in | 18 ft ,2 in x 12 ft ,1 in |
| Main Level | Dining Room | 11 ft ,9 in | 16 ft ,6 in | 11 ft ,9 in x 16 ft ,6 in |
| Main Level | Kitchen | 10 ft ,6 in | 19 ft ,1 in | 10 ft ,6 in x 19 ft ,1 in |
| Main Level | Primary Bedroom | 15 ft ,8 in | 15 ft ,3 in | 15 ft ,8 in x 15 ft ,3 in |
| Main Level | Bedroom 2 | 11 ft | 10 ft ,9 in | 11 ft x 10 ft ,9 in |
| Main Level | Bedroom 3 | 9 ft ,2 in | 17 ft ,1 in | 9 ft ,2 in x 17 ft ,1 in |
https://www.realtor.ca/real-estate/30494135/11207-108-street-fort-st-john
Interested?
Contact us for more information


The trademarks REALTOR®, REALTORS®, and the REALTOR® logo are controlled by The Canadian Real Estate Association (CREA) and identify real estate professionals who are members of CREA. The trademarks MLS®, Multiple Listing Service® and the associated logos are owned by The Canadian Real Estate Association (CREA) and identify the quality of services provided by real estate professionals who are members of CREA. The trademark DDF® is owned by The Canadian Real Estate Association (CREA) and identifies CREA's Data Distribution Facility (DDF®)
November 09 2026 06:13:35
BC Northern Real Estate Board
Century 21 Energy Realty