
MLS Listings for Northern BC Canada
11212 108 Street Fort St. John, British Columbia V1J 6H1

$619,000
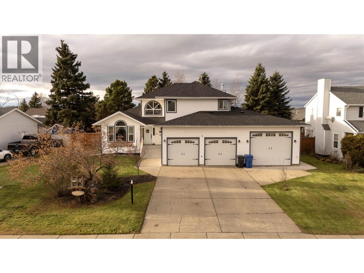
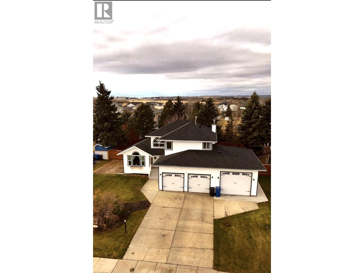
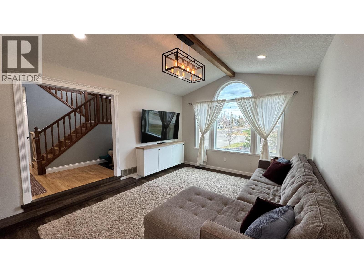
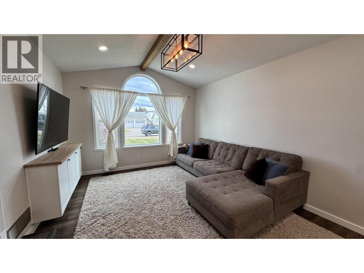
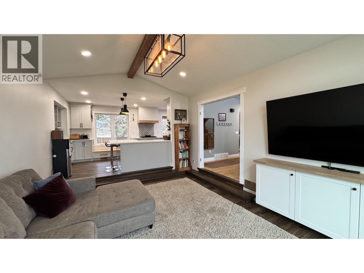
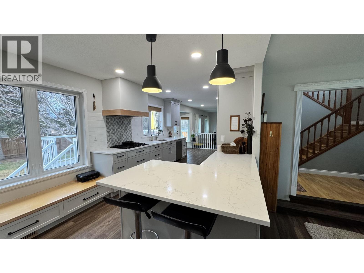
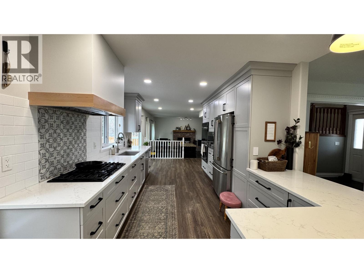
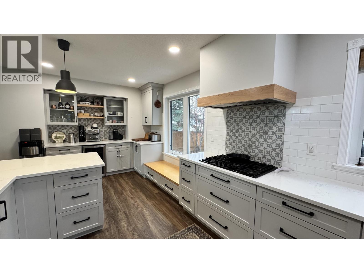
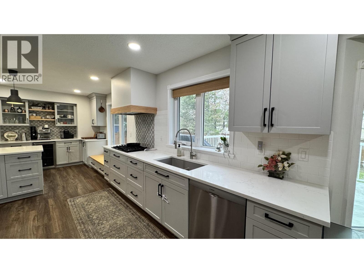
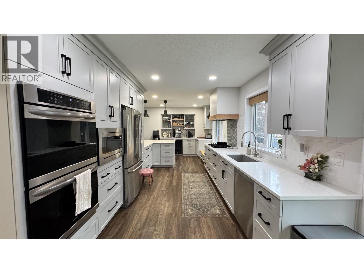
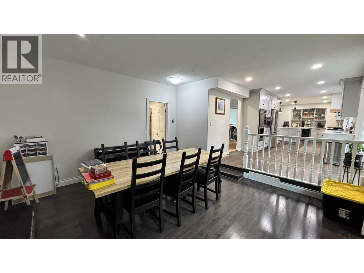
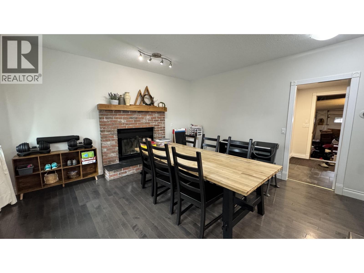
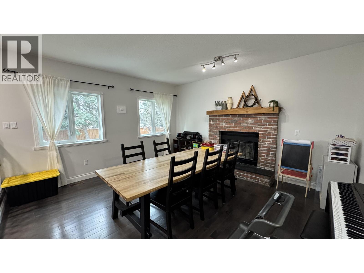
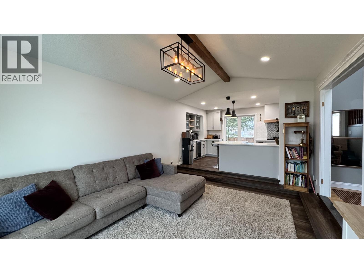
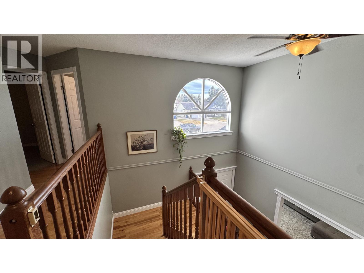
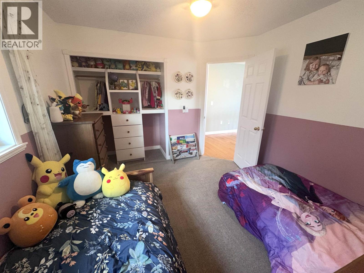
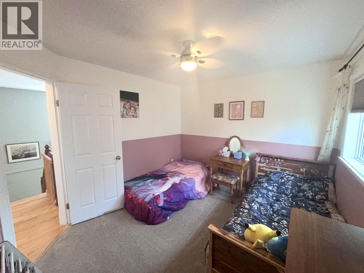
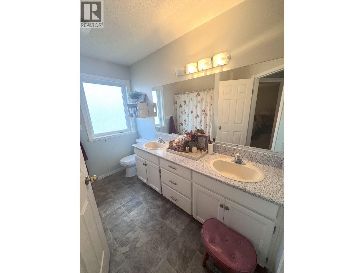
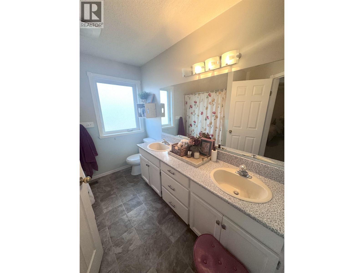
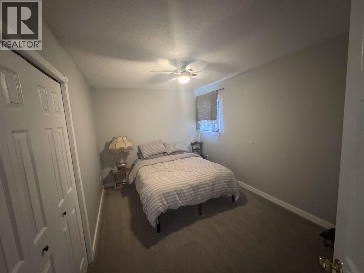
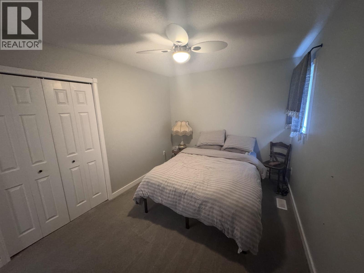
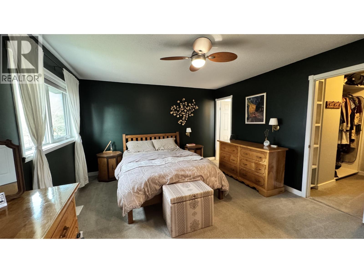
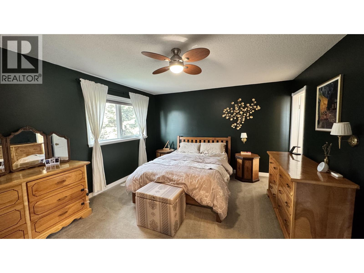
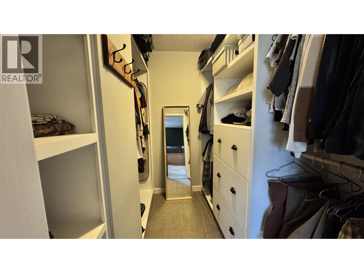
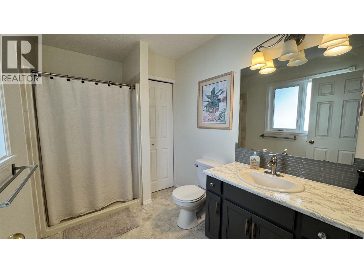
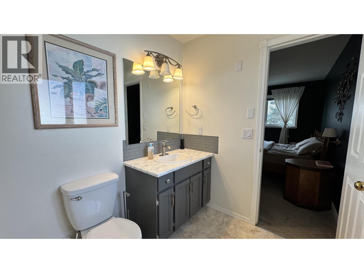
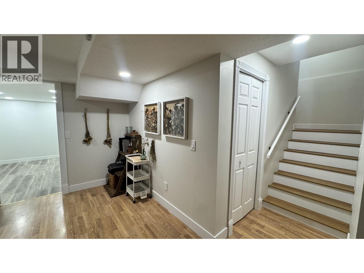
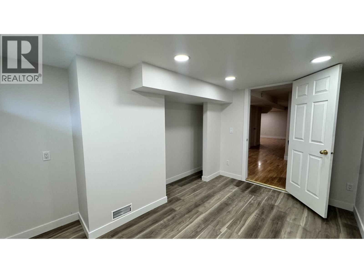
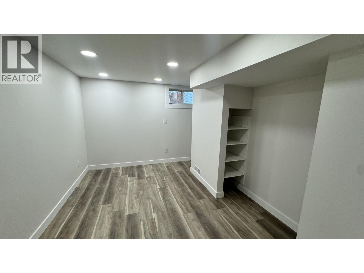
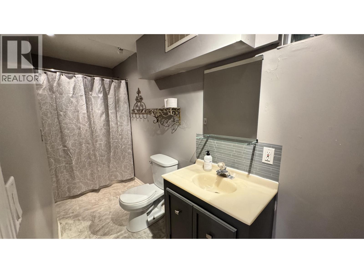
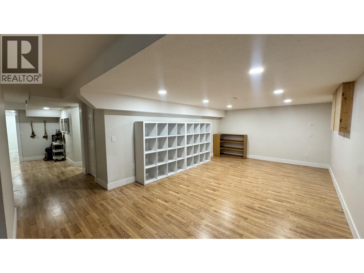
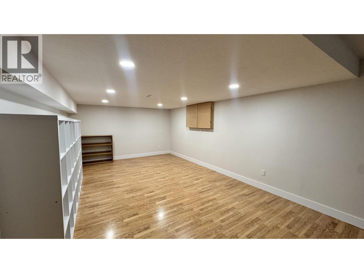
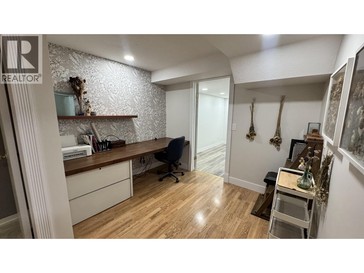
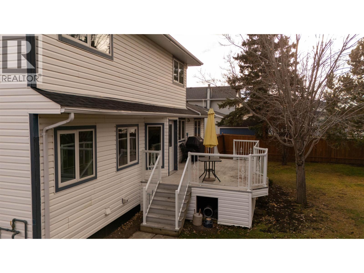
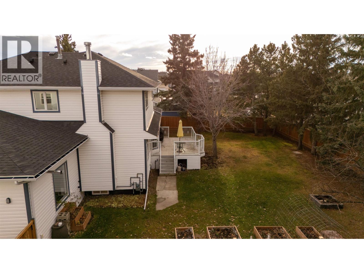
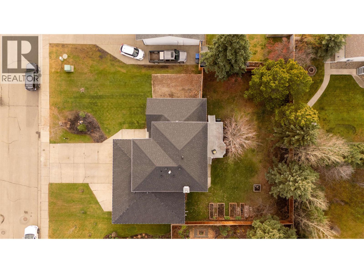
A rare opportunity to own a beautifully finished family home in the desirable Finch neighbourhood! Sitting on an impressive 11,000+ sq. ft. lot, this property offers a blend of elegance, comfort and practicality. The interior showcases dramatic vaulted ceilings, oversized windows, a dedicated dining space and a show-stopping kitchen complete with upscale appliances, double ovens and quartz countertops. Offering four bedrooms and four bathrooms, the layout provides plenty of room for family and guests, while the primary bedroom features a private ensuite and walk-in closet. Step outside to enjoy the expansive backyard, complete with established landscaping, fencing, a large deck and a fire pit for entertaining. The attached triple garage provides over 1,000 sq. ft. of workspace. (id:5136)
Property Details
| MLS® Number | R3183648 |
| Property Type | Single Family |
Building
| BathroomTotal | 4 |
| BedroomsTotal | 4 |
| BasementType | Full |
| ConstructedDate | 1988 |
| ConstructionStyleAttachment | Detached |
| ExteriorFinish | Vinyl Siding |
| FireplacePresent | Yes |
| FireplaceTotal | 1 |
| FoundationType | Preserved Wood |
| HeatingFuel | Natural Gas |
| HeatingType | Forced Air |
| RoofMaterial | Asphalt Shingle |
| RoofStyle | Conventional |
| StoriesTotal | 3 |
| SizeInterior | 3122 Sqft |
| TotalFinishedArea | 3122 Sqft |
| Type | House |
| UtilityWater | Municipal Water |
Parking
| Garage | 3 |
Land
| Acreage | No |
| SizeIrregular | 11044 |
| SizeTotal | 11044 Sqft |
| SizeTotalText | 11044 Sqft |
Rooms
| Level | Type | Length | Width | Dimensions |
|---|---|---|---|---|
| Above | Primary Bedroom | 16 ft | 12 ft ,1 in | 16 ft x 12 ft ,1 in |
| Above | Bedroom 2 | 12 ft ,9 in | 9 ft ,6 in | 12 ft ,9 in x 9 ft ,6 in |
| Above | Bedroom 3 | 10 ft ,1 in | 10 ft ,2 in | 10 ft ,1 in x 10 ft ,2 in |
| Lower Level | Bedroom 4 | 12 ft ,3 in | 7 ft ,9 in | 12 ft ,3 in x 7 ft ,9 in |
| Lower Level | Recreational, Games Room | 26 ft ,9 in | 12 ft ,4 in | 26 ft ,9 in x 12 ft ,4 in |
| Main Level | Foyer | 12 ft ,5 in | 12 ft ,2 in | 12 ft ,5 in x 12 ft ,2 in |
| Main Level | Living Room | 14 ft ,9 in | 14 ft ,1 in | 14 ft ,9 in x 14 ft ,1 in |
| Main Level | Dining Room | 15 ft ,9 in | 12 ft ,9 in | 15 ft ,9 in x 12 ft ,9 in |
| Main Level | Kitchen | 22 ft ,1 in | 10 ft ,5 in | 22 ft ,1 in x 10 ft ,5 in |
| Main Level | Dining Nook | 12 ft | 7 ft ,6 in | 12 ft x 7 ft ,6 in |
https://www.realtor.ca/real-estate/30510014/11212-108-street-fort-st-john
Interested?
Contact us for more information


The trademarks REALTOR®, REALTORS®, and the REALTOR® logo are controlled by The Canadian Real Estate Association (CREA) and identify real estate professionals who are members of CREA. The trademarks MLS®, Multiple Listing Service® and the associated logos are owned by The Canadian Real Estate Association (CREA) and identify the quality of services provided by real estate professionals who are members of CREA. The trademark DDF® is owned by The Canadian Real Estate Association (CREA) and identifies CREA's Data Distribution Facility (DDF®)
November 13 2026 04:43:47
BC Northern Real Estate Board
RE/MAX Action Realty Inc