
MLS Listings for Northern BC Canada
11229 112 Avenue Fort St. John, British Columbia V1J 0R5

$1,459,900
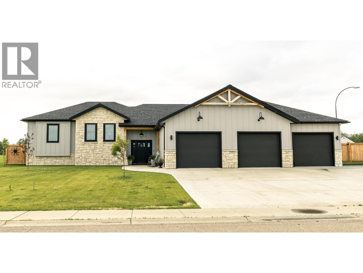
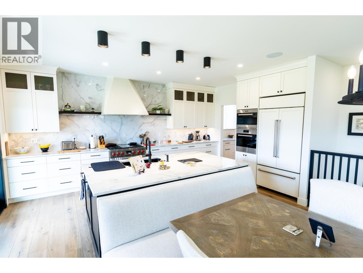
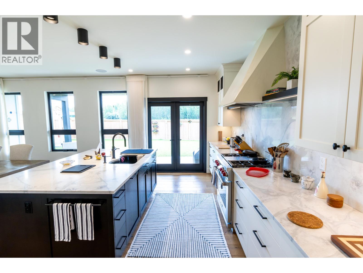
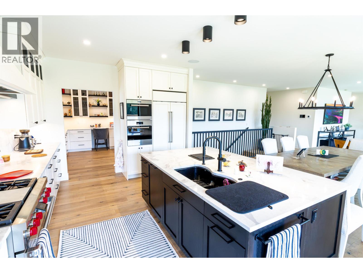
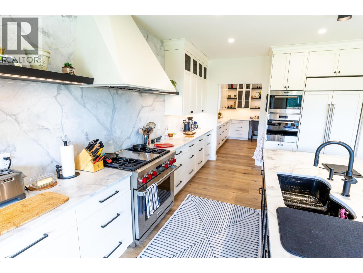
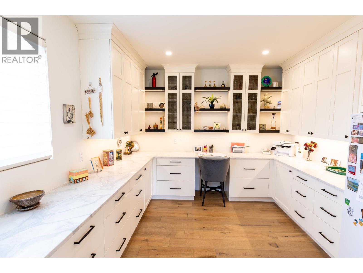
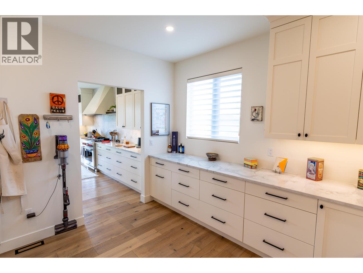
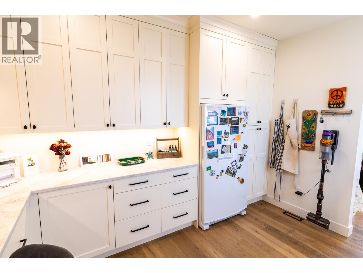
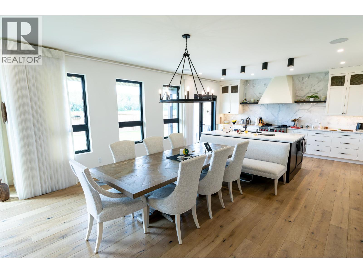
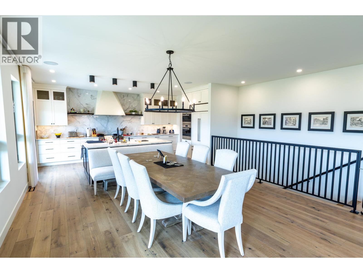
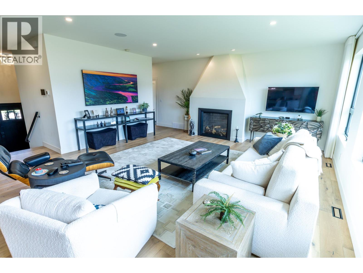
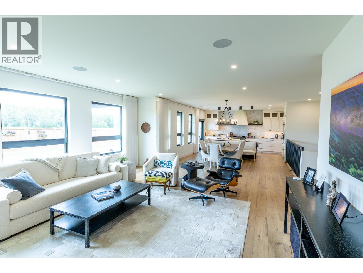
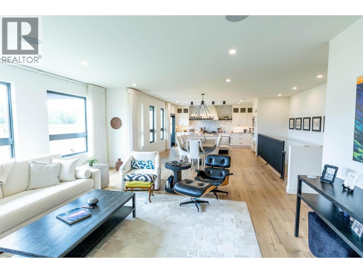
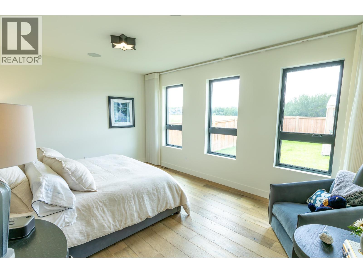
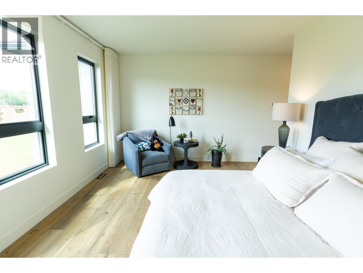
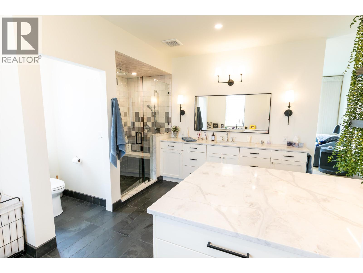
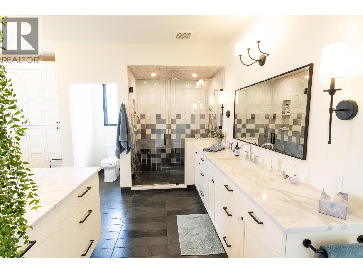
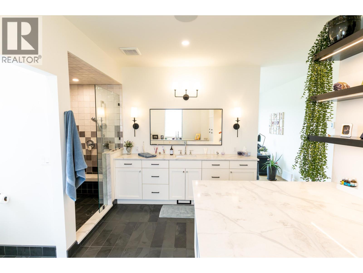
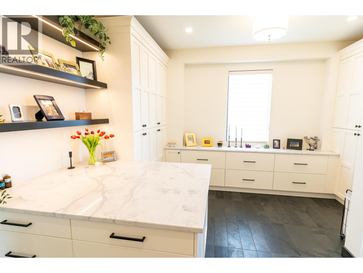
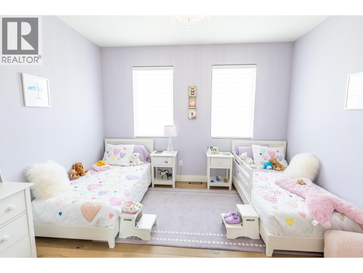
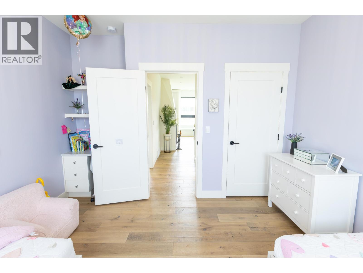
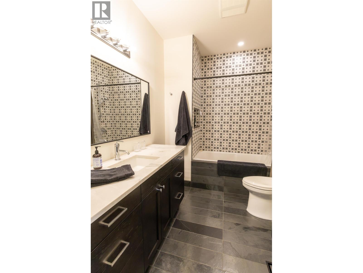
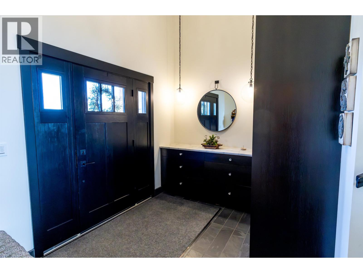
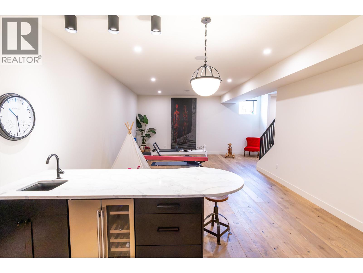
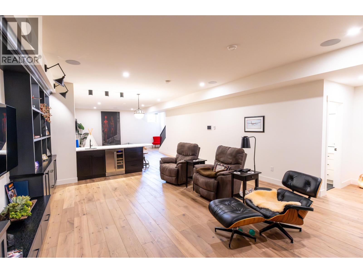
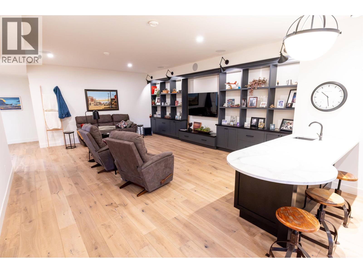
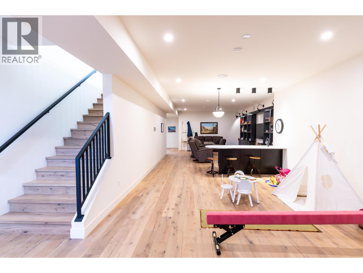
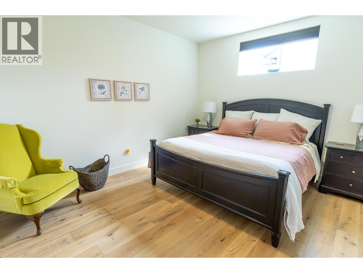
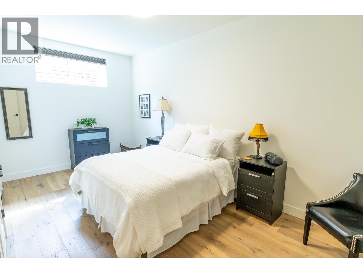
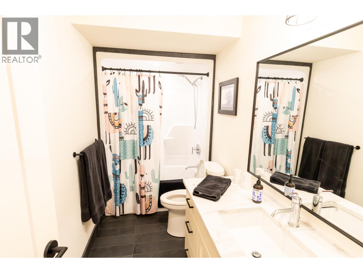
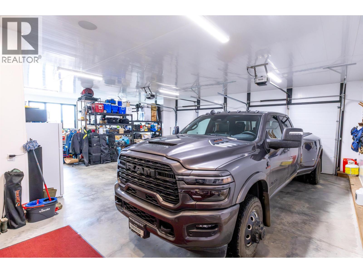
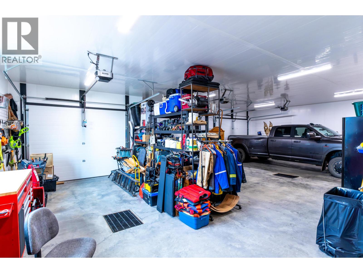
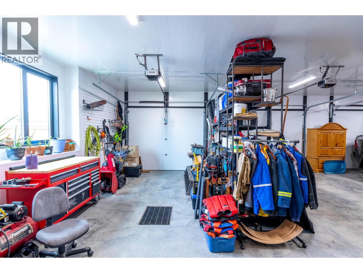
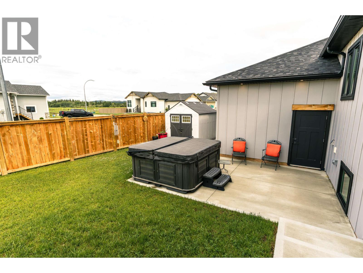
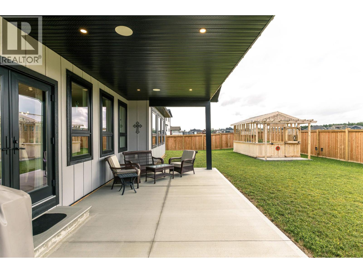
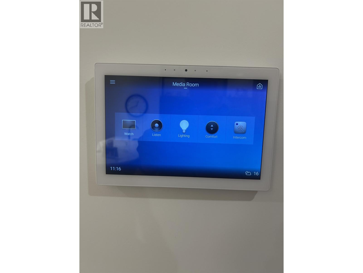
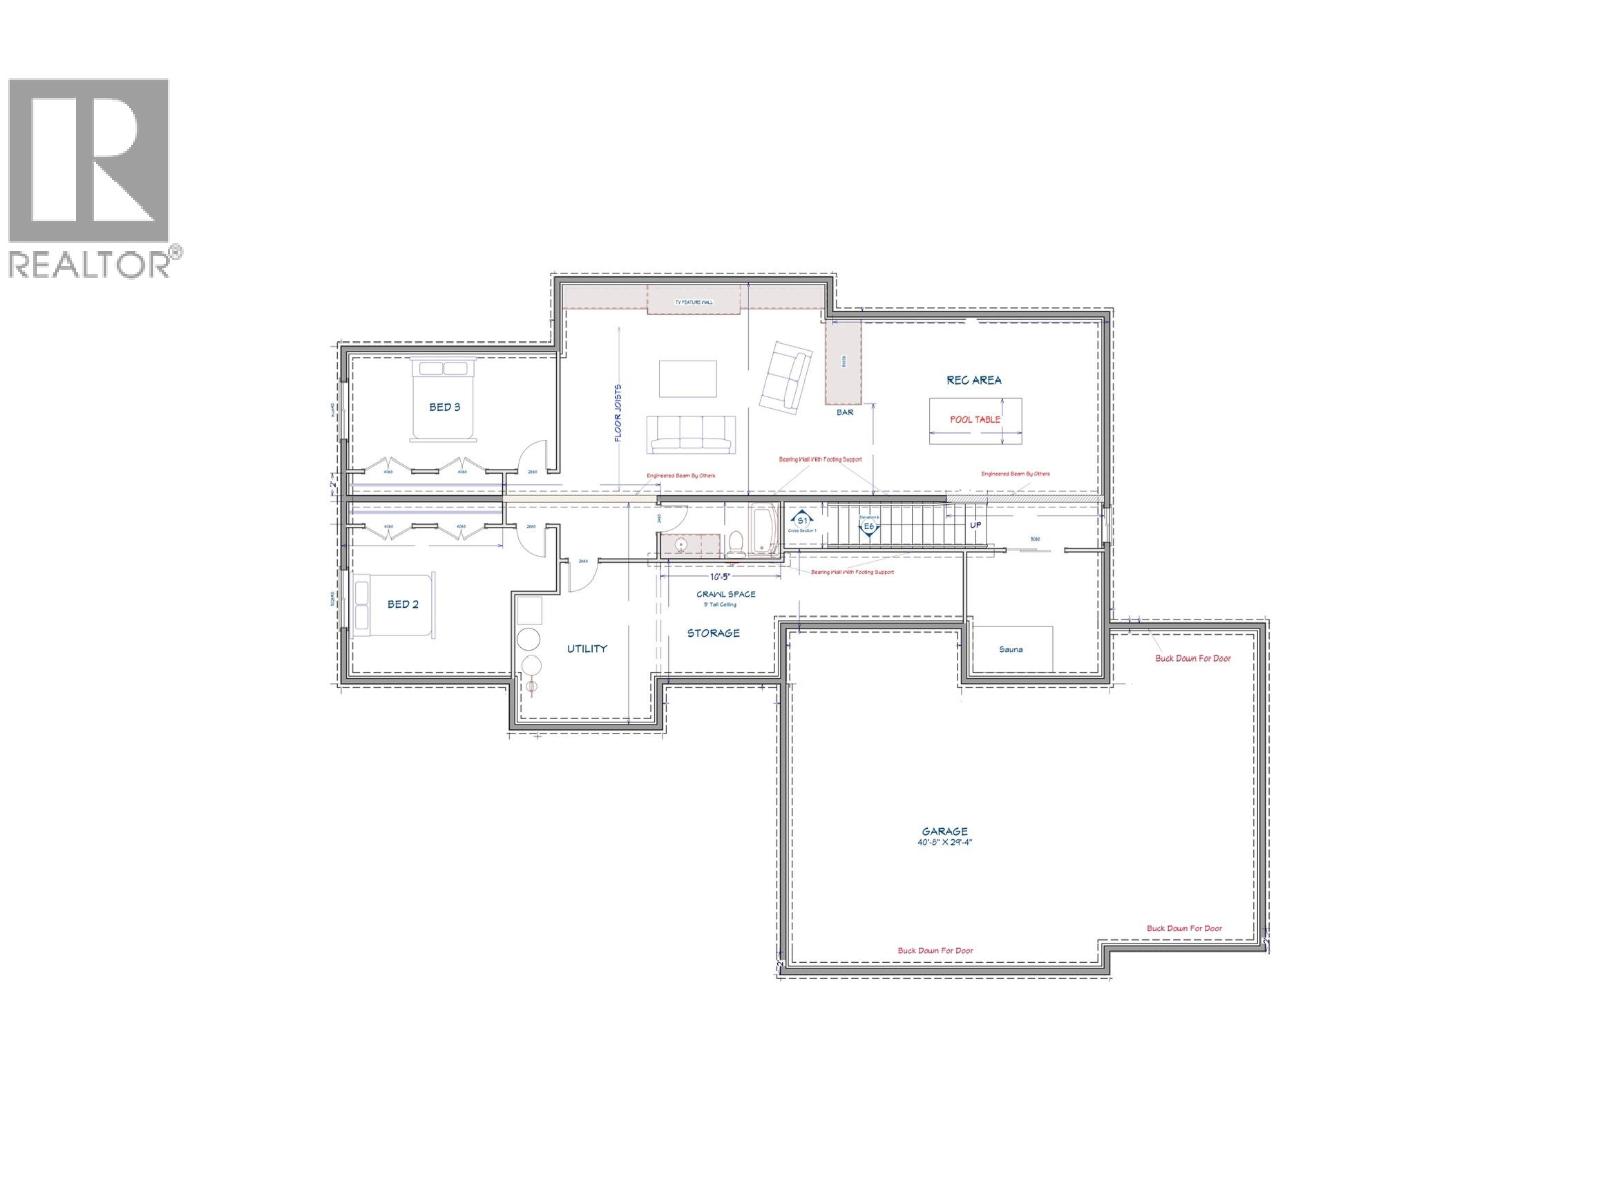
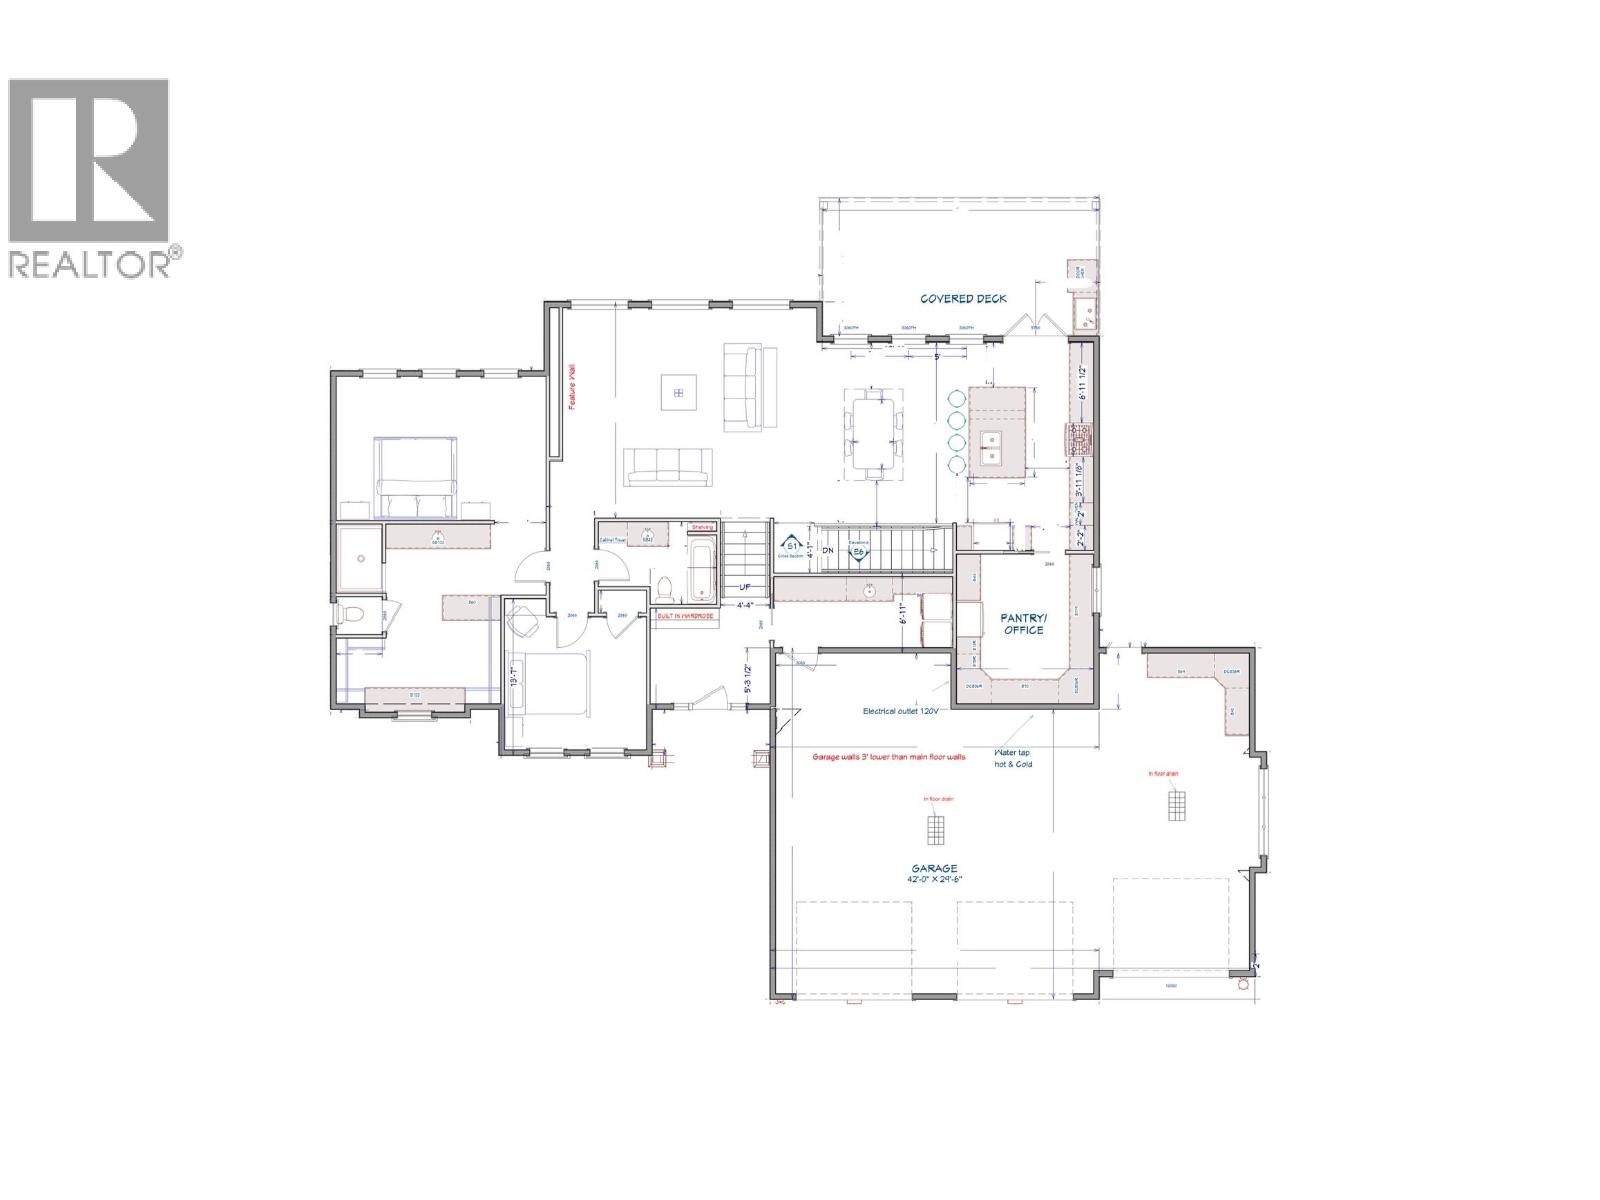
Executive luxury rancher with a finished full basement on a fully fenced double lot. This premium 4,522 sq ft residence combines sophisticated open-concept living with high-end modern infrastructure. The main level features a grand great room with a floor-to-ceiling plaster fireplace and massive picture windows framing pristine south-facing backyard views. The gourmet chef’s kitchen boasts premium Wolf, Miele and Sub-Zero appliances, stone counters, and a massive wrap-around butler’s pantry. An upscale primary suite offers hydronic in-floor heating, a custom dressing wing, and a curbless walk-in rainfall shower. Optimized for versatility, the home includes 4 bedrooms, 3.5 designer baths, dual executive office workspaces, and full Smart Home automation. Features a massive 40'x29' triple attached heated garage with Trusscore walls, and covered deck. (id:5136)
Property Details
| MLS® Number | R3144577 |
| Property Type | Single Family |
Building
| BathroomTotal | 3 |
| BedroomsTotal | 4 |
| Amenities | Fireplace(s) |
| Appliances | Washer, Dryer, Refrigerator, Stove, Dishwasher, Hot Tub |
| BasementDevelopment | Finished |
| BasementType | N/a (finished) |
| ConstructedDate | 2023 |
| ConstructionStyleAttachment | Detached |
| CoolingType | Central Air Conditioning |
| FireplacePresent | Yes |
| FireplaceTotal | 1 |
| Fixture | Drapes/window Coverings |
| FoundationType | Concrete Perimeter |
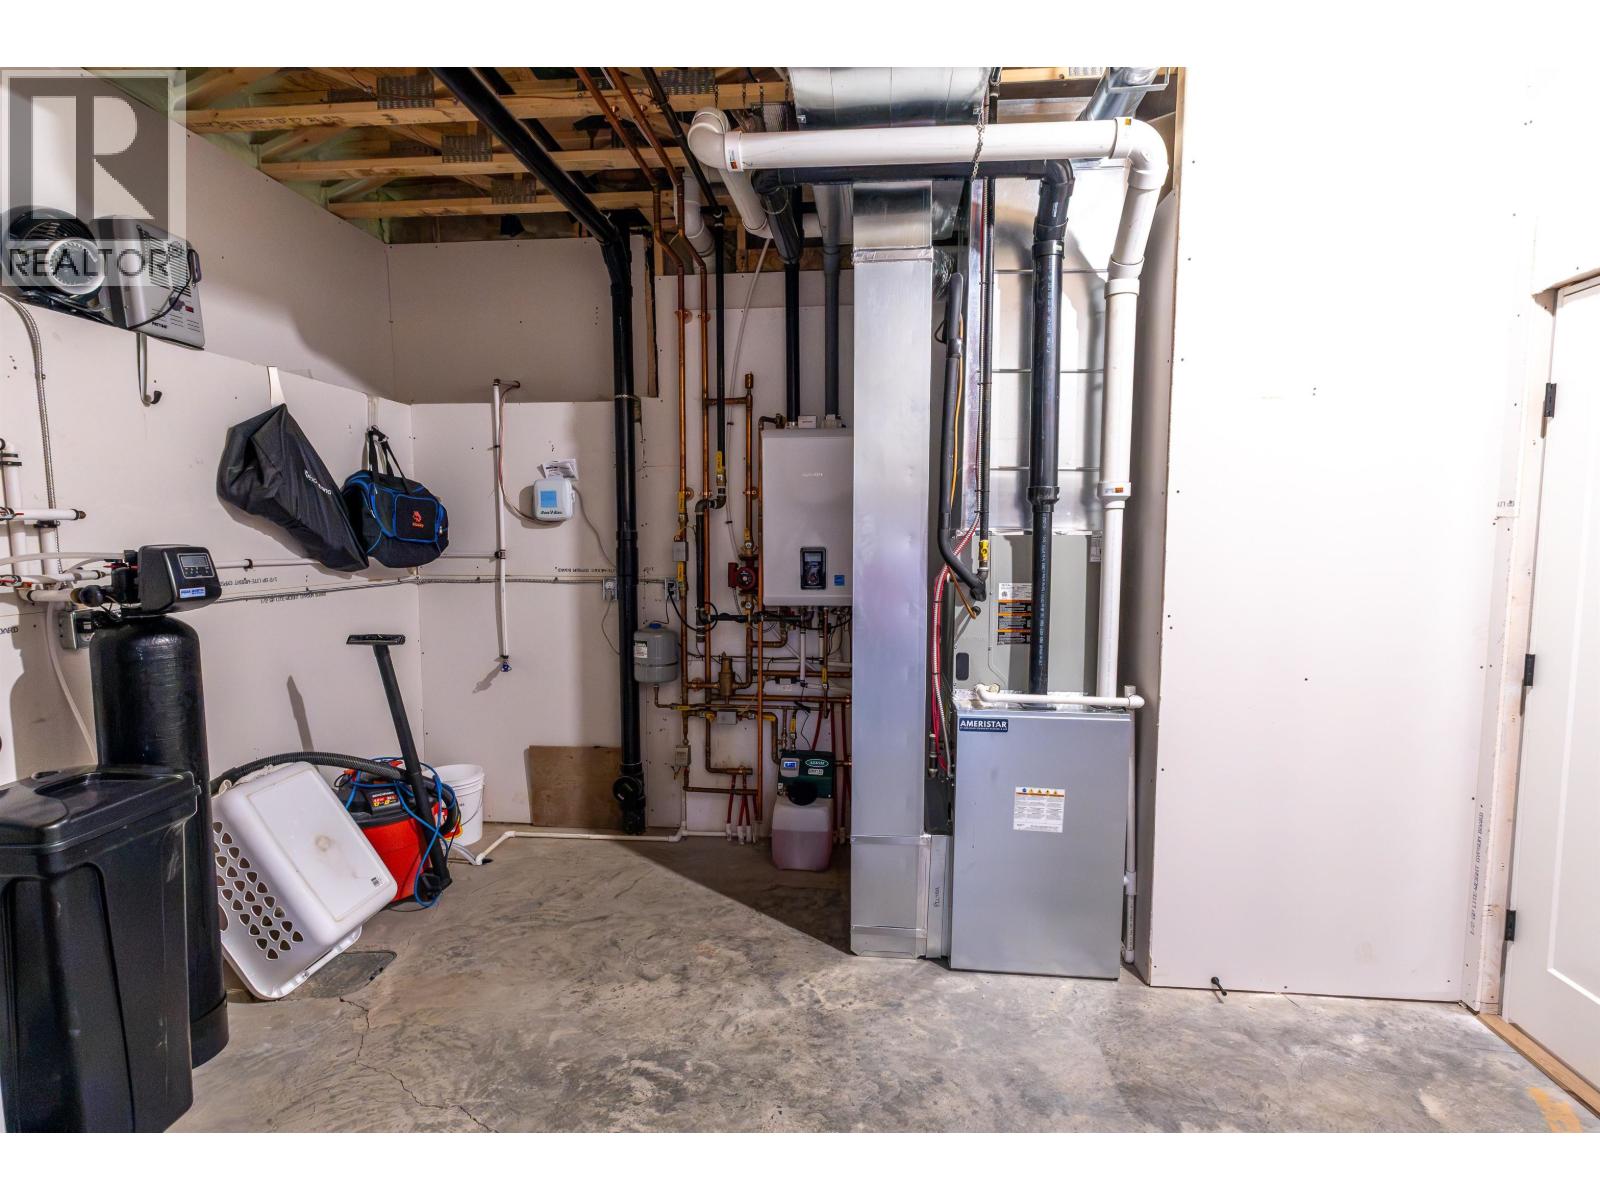
| HeatingType | Forced Air, Radiant/infra-red Heat |
| RoofMaterial | Asphalt Shingle |
| RoofStyle | Conventional |
| StoriesTotal | 2 |
| SizeInterior | 4522 Sqft |
| TotalFinishedArea | 4522 Sqft |
| Type | House |
| UtilityWater | Municipal Water |
Parking
| Garage | 3 |
| Open | |
| RV |
Land
| Acreage | Yes |
| SizeIrregular | 13416 |
| SizeTotal | 13416 Ac |
| SizeTotalText | 13416 Ac |
Rooms
| Level | Type | Length | Width | Dimensions |
|---|---|---|---|---|
| Lower Level | Bedroom 3 | 18 ft | 9 ft ,6 in | 18 ft x 9 ft ,6 in |
| Lower Level | Bedroom 4 | 18 ft | 12 ft | 18 ft x 12 ft |
| Lower Level | Living Room | 22 ft | 22 ft ,8 in | 22 ft x 22 ft ,8 in |
| Lower Level | Family Room | 22 ft ,1 in | 19 ft | 22 ft ,1 in x 19 ft |
| Lower Level | Dining Nook | 10 ft ,4 in | 10 ft ,2 in | 10 ft ,4 in x 10 ft ,2 in |
| Main Level | Kitchen | 14 ft | 18 ft | 14 ft x 18 ft |
| Main Level | Dining Room | 18 ft | 12 ft | 18 ft x 12 ft |
| Main Level | Living Room | 22 ft ,4 in | 25 ft ,3 in | 22 ft ,4 in x 25 ft ,3 in |
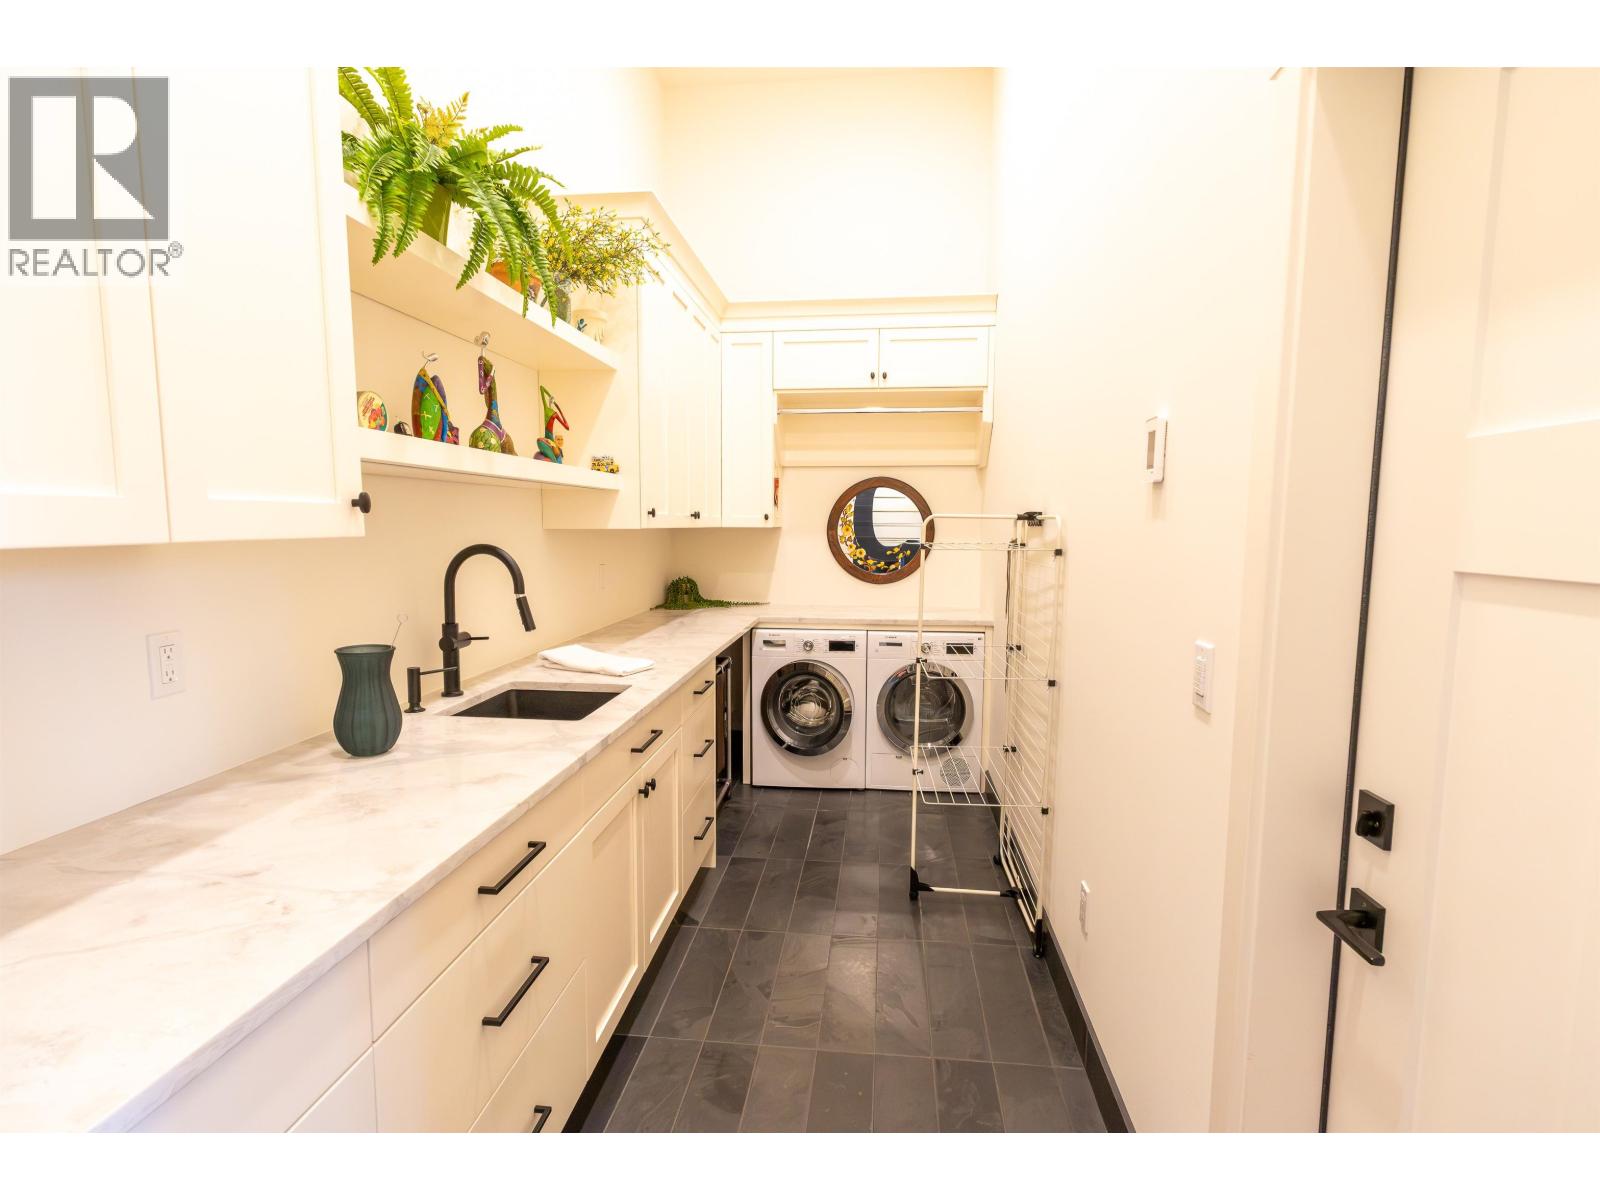
| Main Level | Laundry Room | 15 ft ,2 in | 6 ft ,1 in | 15 ft ,2 in x 6 ft ,1 in |
| Main Level | Pantry | 11 ft ,9 in | 12 ft ,8 in | 11 ft ,9 in x 12 ft ,8 in |
| Main Level | Foyer | 10 ft ,2 in | 8 ft | 10 ft ,2 in x 8 ft |
| Main Level | Primary Bedroom | 18 ft | 12 ft ,4 in | 18 ft x 12 ft ,4 in |
| Main Level | Bedroom 2 | 12 ft ,1 in | 13 ft | 12 ft ,1 in x 13 ft |
https://www.realtor.ca/real-estate/30012340/11229-112-avenue-fort-st-john
Interested?
Contact us for more information


The trademarks REALTOR®, REALTORS®, and the REALTOR® logo are controlled by The Canadian Real Estate Association (CREA) and identify real estate professionals who are members of CREA. The trademarks MLS®, Multiple Listing Service® and the associated logos are owned by The Canadian Real Estate Association (CREA) and identify the quality of services provided by real estate professionals who are members of CREA. The trademark DDF® is owned by The Canadian Real Estate Association (CREA) and identifies CREA's Data Distribution Facility (DDF®)
September 02 2026 04:24:58
BC Northern Real Estate Board
RE/MAX Action Realty Inc