
MLS Listings for Northern BC Canada
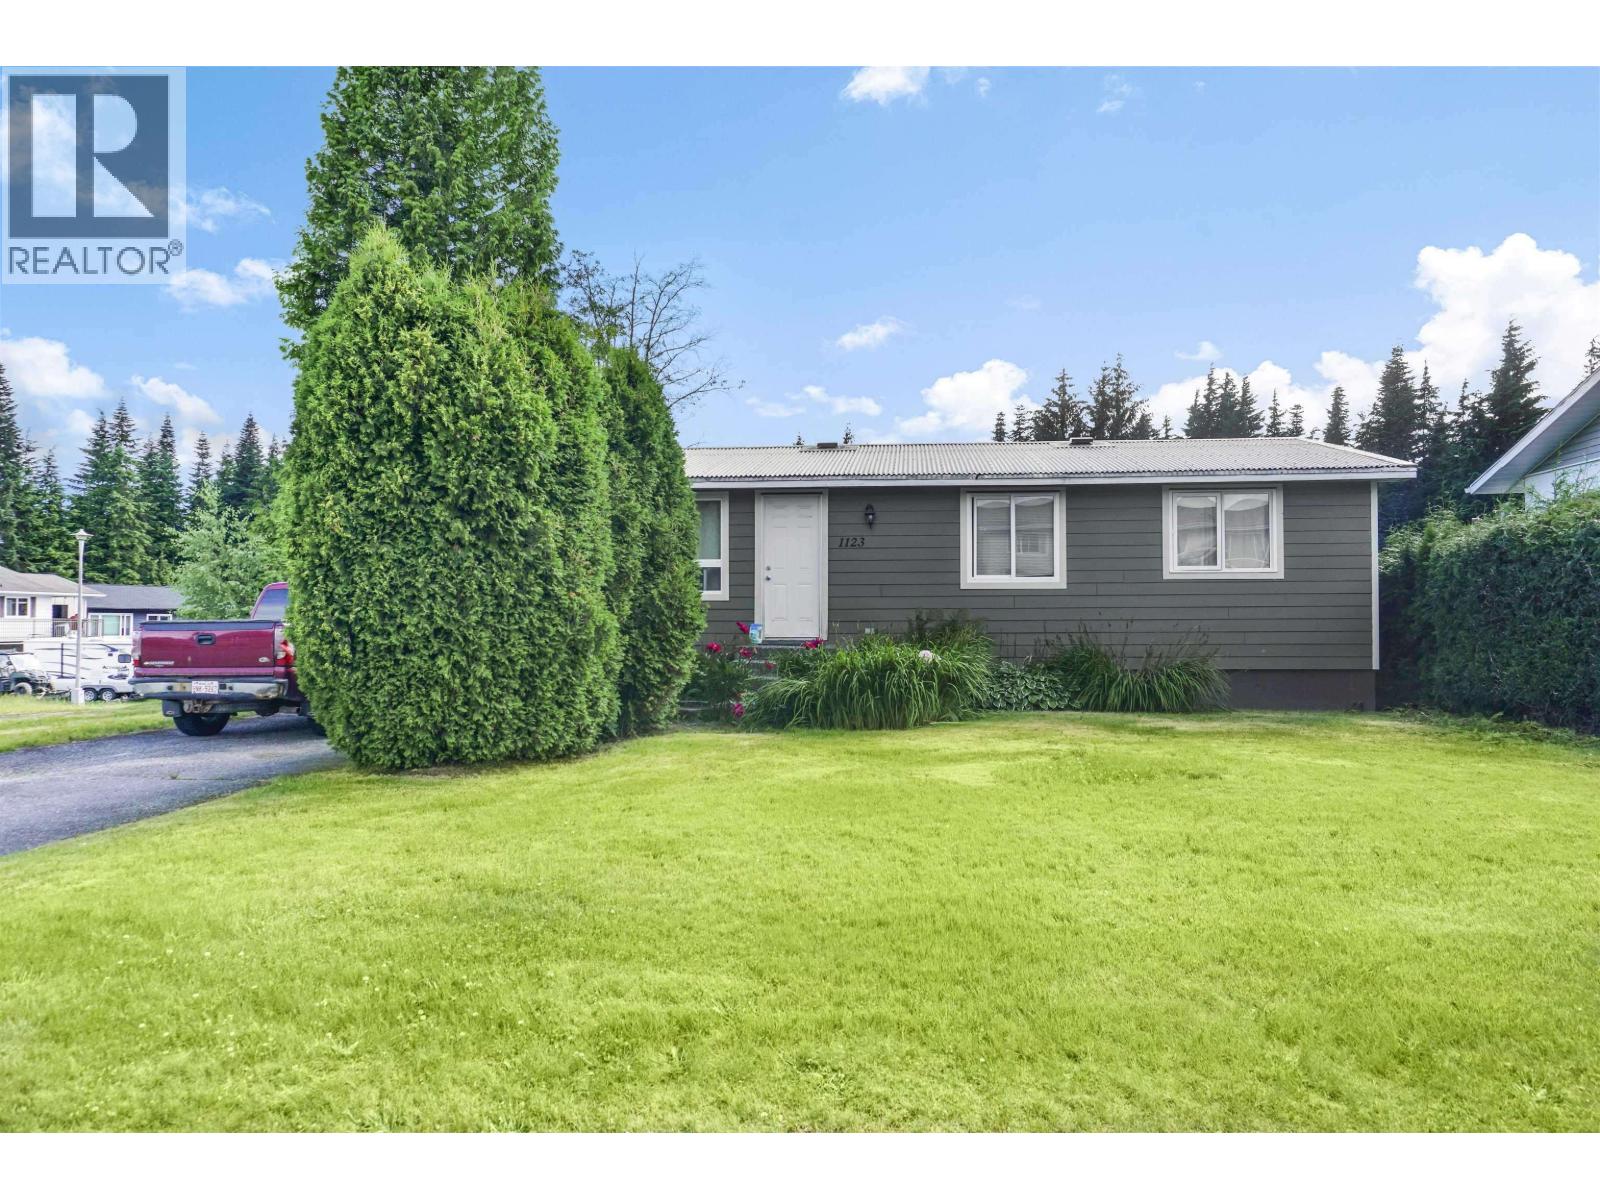
1123 Tweedsmuir Avenue Kitimat, British Columbia V8C 1B6

$399,990
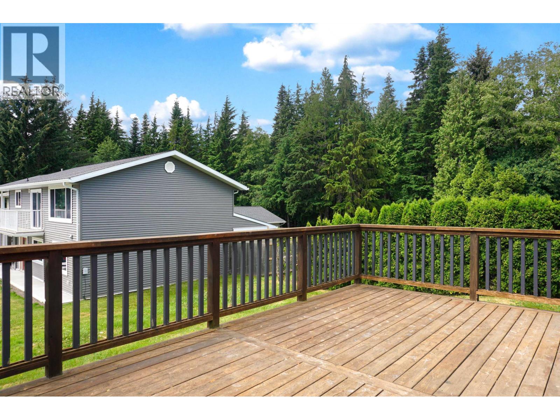
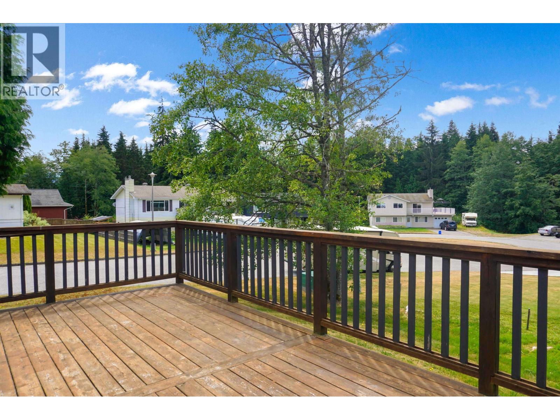
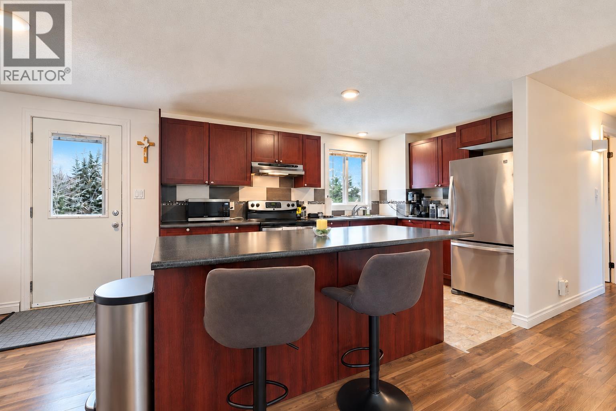
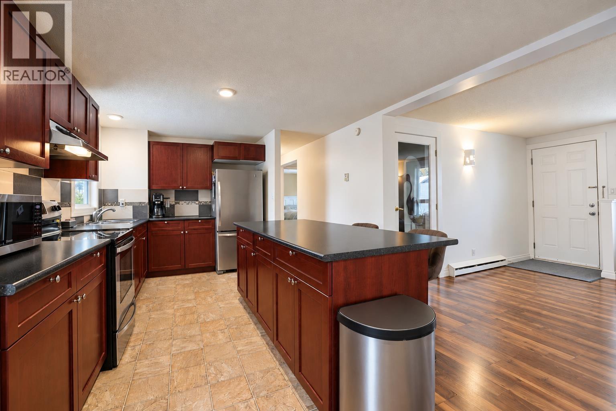
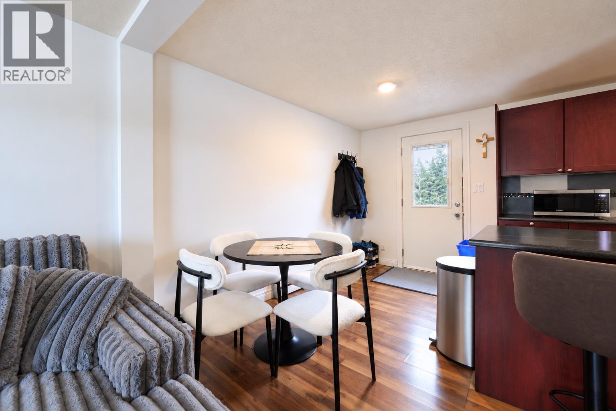
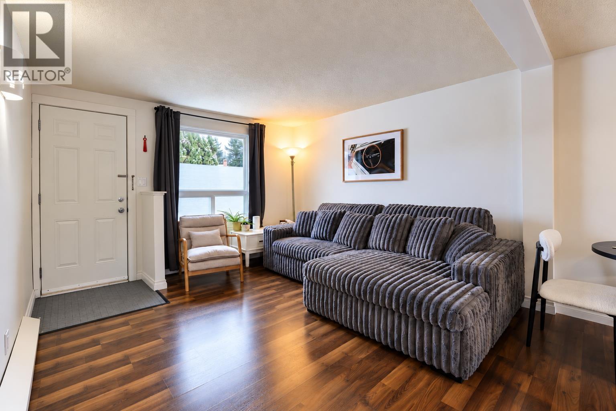
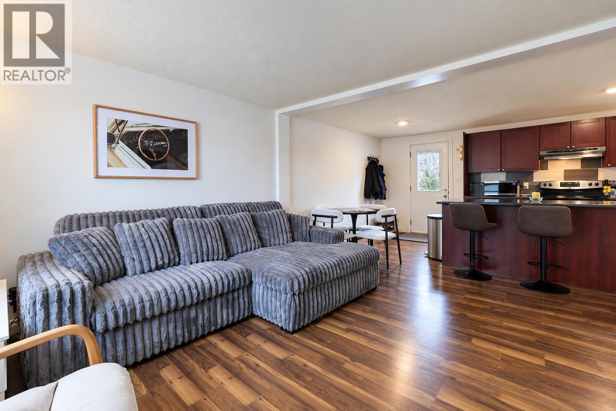
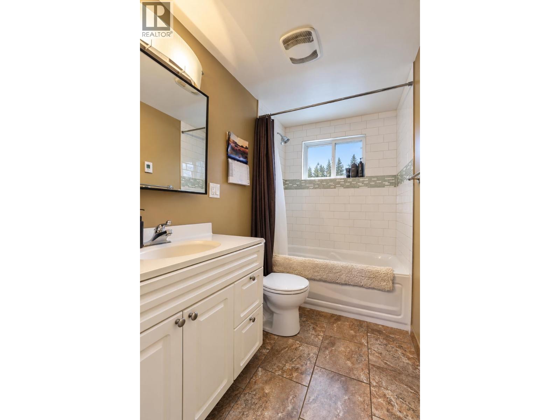
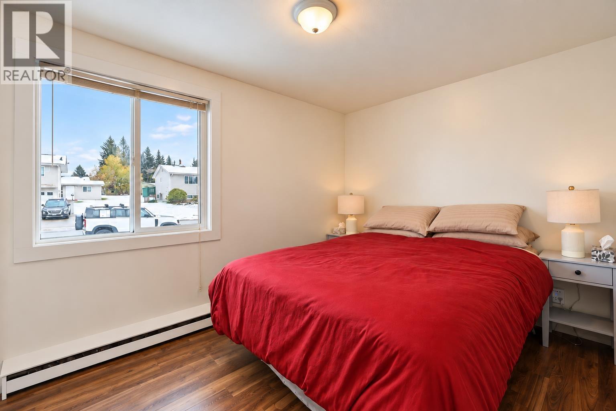
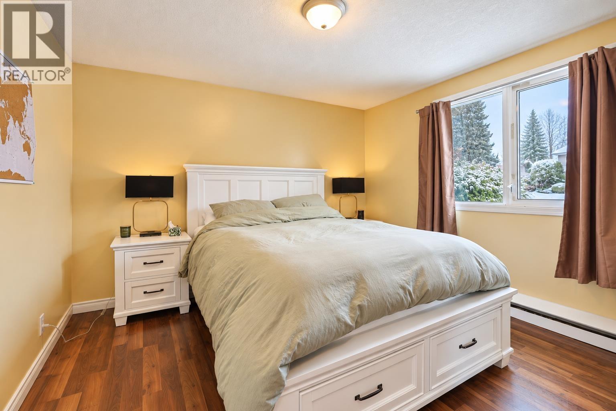
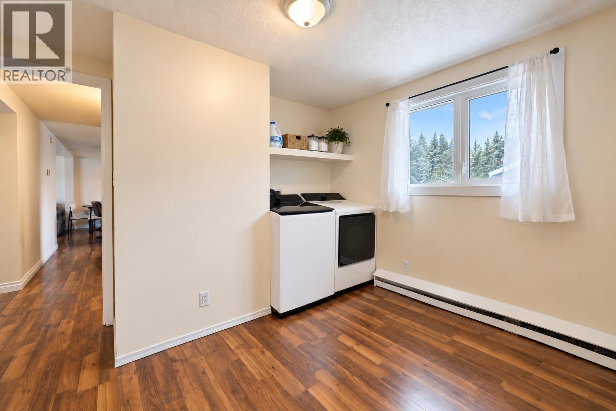
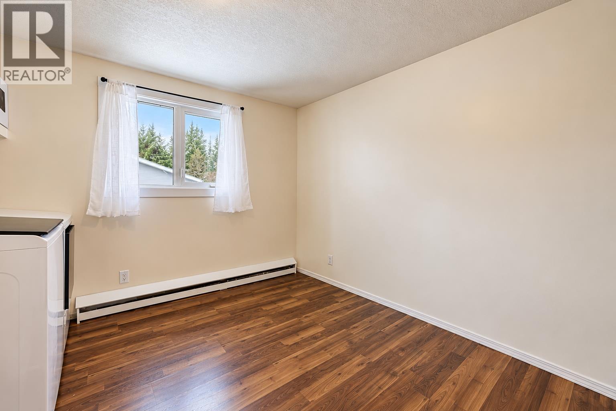
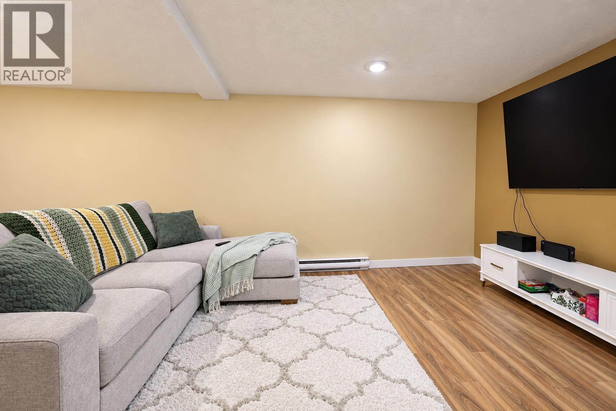
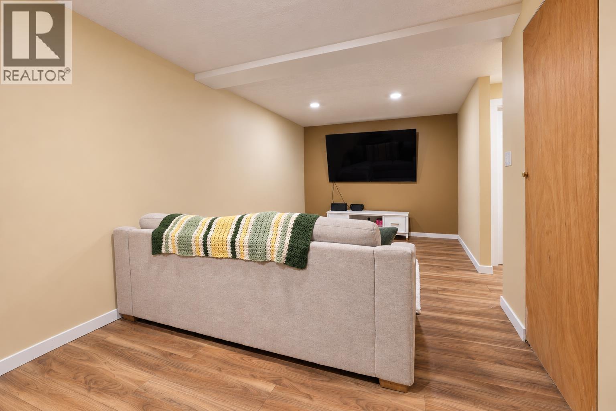
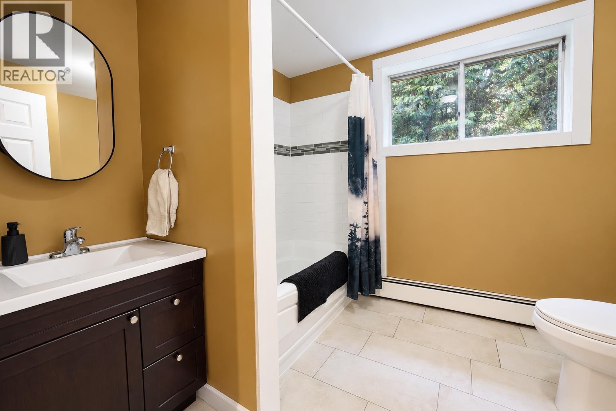
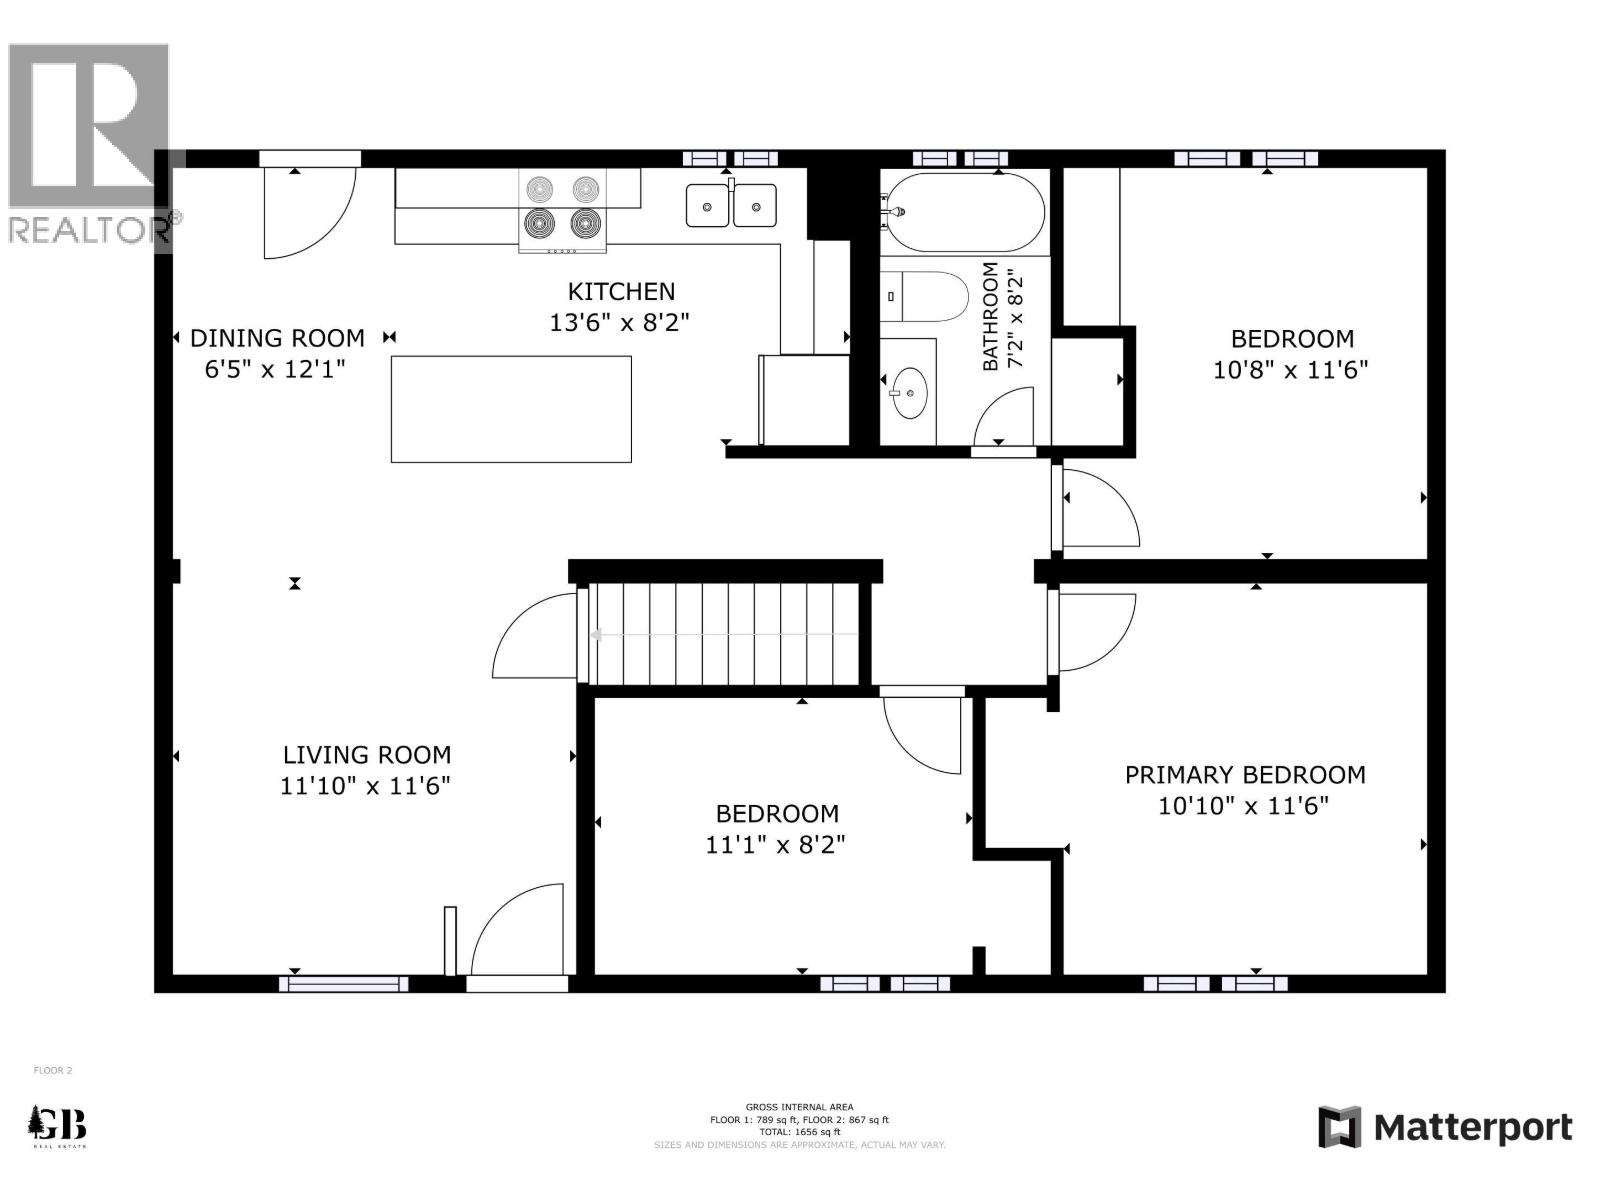
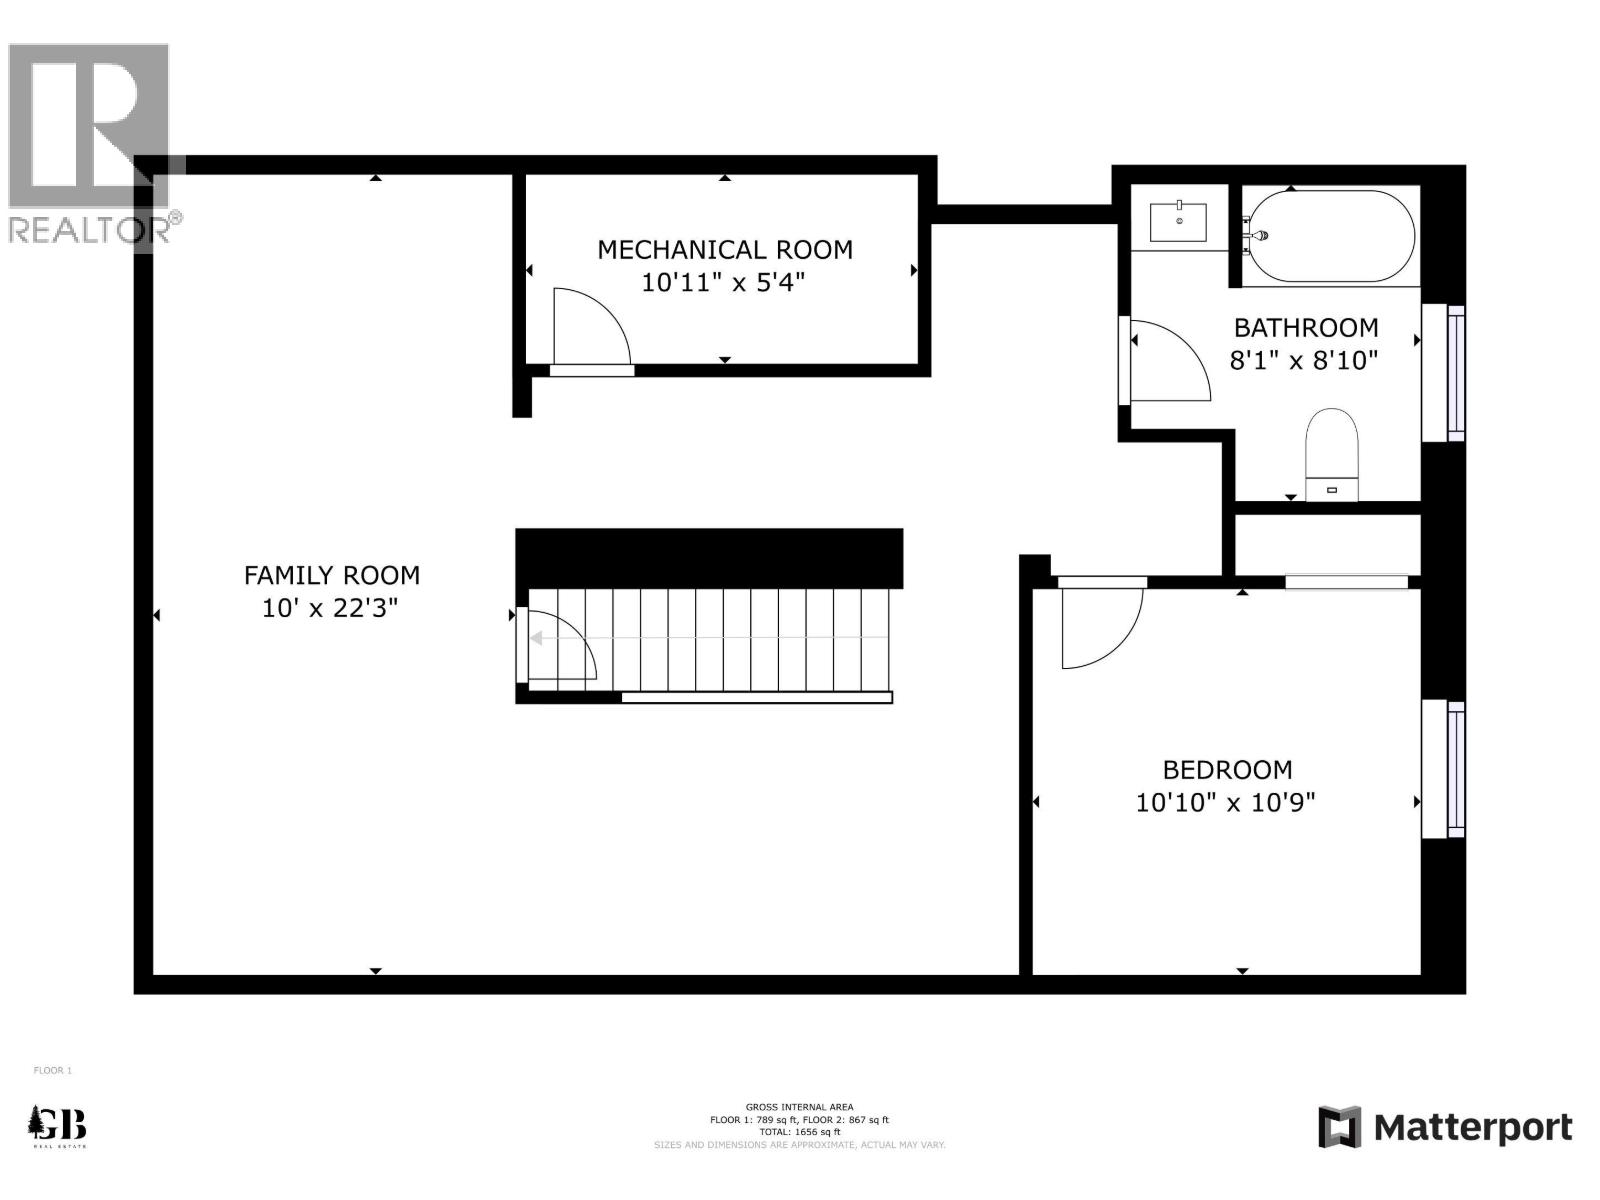
Move right into this well-maintained home! Situated on a spacious 7,675 sq. ft. lot, this property offers beautiful mountain views from the generous 20' x 11 ' deck, perfect for entertaining or relaxing outdoors. Exterior improvements include HardiePlank siding and upper floor vinyl windows redone in the last 10 years. Inside, you'll appreciate the updated kitchen and bathroom, comfortable living room, two bedrooms and convenient main floor laundry, with potential to convert the laundry room into an additional bedroom/office/den. The lower level offers a guest bedroom, fully renovated bathroom and spacious recreation room, providing plenty of flexibility for family or visitors. A move-in-ready home with practical updates, comfortable living spaces and a great outdoor setting! (id:5136)
Property Details
| MLS® Number | R3179004 |
| Property Type | Single Family |
Building
| BathroomTotal | 2 |
| BedroomsTotal | 3 |
| BasementDevelopment | Finished |
| BasementType | N/a (finished) |
| ConstructedDate | 1970 |
| ConstructionStyleAttachment | Detached |
| ExteriorFinish | Composite Siding |
| FoundationType | Concrete Perimeter |
| HeatingFuel | Natural Gas |
| HeatingType | Baseboard Heaters, Radiant/infra-red Heat |
| RoofMaterial | Metal |
| RoofStyle | Conventional |
| StoriesTotal | 2 |
| SizeInterior | 1610 Sqft |
| TotalFinishedArea | 1610 Sqft |
| Type | House |
| UtilityWater | Municipal Water |
Parking
| None |
Land
| Acreage | No |
| SizeIrregular | 7675 |
| SizeTotal | 7675 Sqft |
| SizeTotalText | 7675 Sqft |
Rooms
| Level | Type | Length | Width | Dimensions |
|---|---|---|---|---|
| Lower Level | Family Room | 21 ft ,1 in | 9 ft ,1 in | 21 ft ,1 in x 9 ft ,1 in |
| Lower Level | Bedroom 3 | 10 ft ,6 in | 10 ft ,8 in | 10 ft ,6 in x 10 ft ,8 in |
| Main Level | Kitchen | 13 ft ,2 in | 9 ft | 13 ft ,2 in x 9 ft |
| Main Level | Living Room | 11 ft ,8 in | 11 ft ,4 in | 11 ft ,8 in x 11 ft ,4 in |
| Main Level | Primary Bedroom | 10 ft ,7 in | 11 ft ,2 in | 10 ft ,7 in x 11 ft ,2 in |
| Main Level | Laundry Room | 11 ft ,3 in | 8 ft ,3 in | 11 ft ,3 in x 8 ft ,3 in |
| Main Level | Bedroom 2 | 10 ft ,1 in | 7 ft ,1 in | 10 ft ,1 in x 7 ft ,1 in |
https://www.realtor.ca/real-estate/30449878/1123-tweedsmuir-avenue-kitimat
Interested?
Contact us for more information


The trademarks REALTOR®, REALTORS®, and the REALTOR® logo are controlled by The Canadian Real Estate Association (CREA) and identify real estate professionals who are members of CREA. The trademarks MLS®, Multiple Listing Service® and the associated logos are owned by The Canadian Real Estate Association (CREA) and identify the quality of services provided by real estate professionals who are members of CREA. The trademark DDF® is owned by The Canadian Real Estate Association (CREA) and identifies CREA's Data Distribution Facility (DDF®)
October 28 2026 01:24:43
BC Northern Real Estate Board
Century 21 Northwest Realty Ltd.