
MLS Listings for Northern BC Canada
1125 Pigeon Avenue Williams Lake, British Columbia V2G 2C2
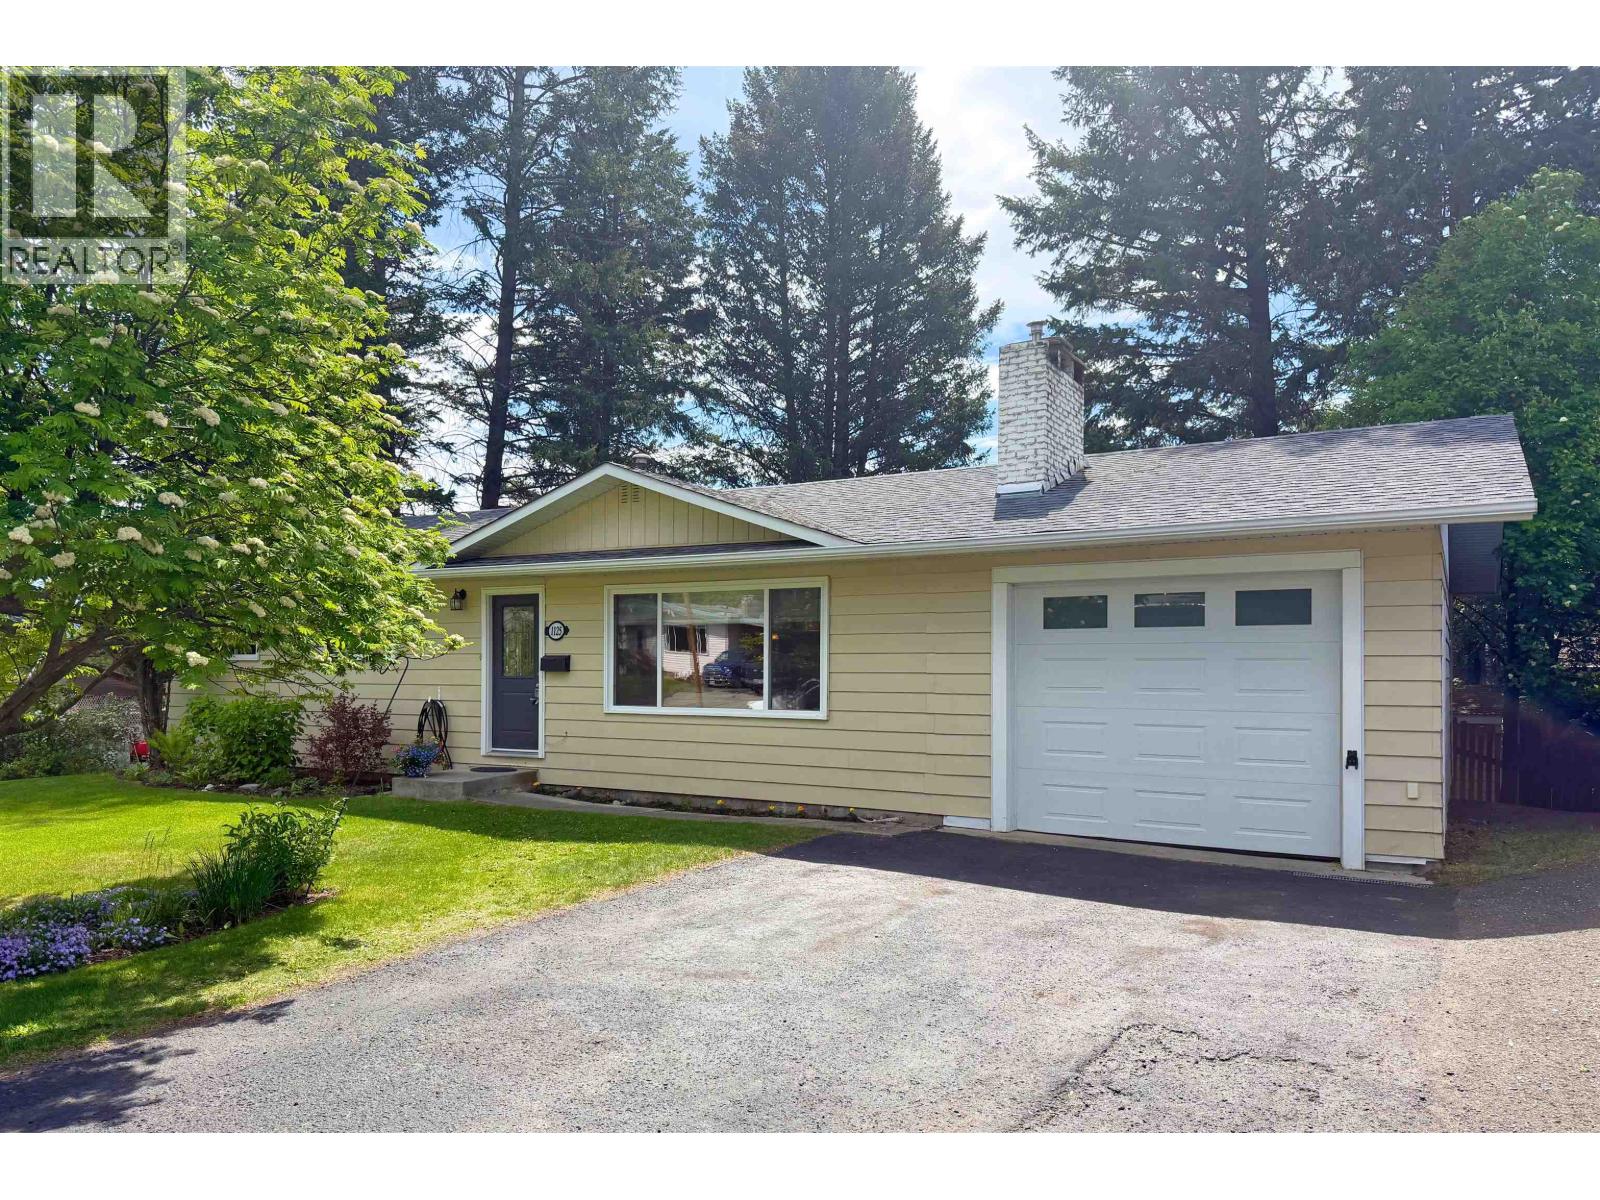

$549,900
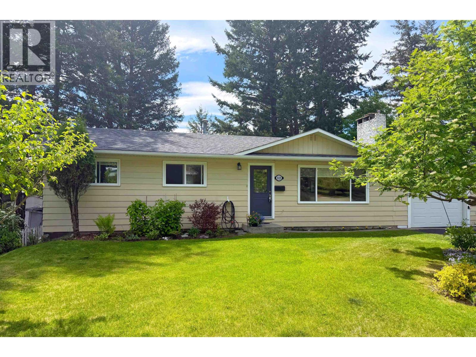
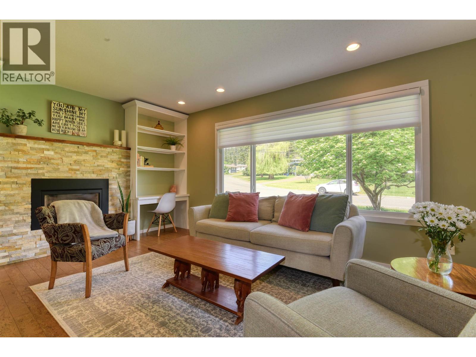
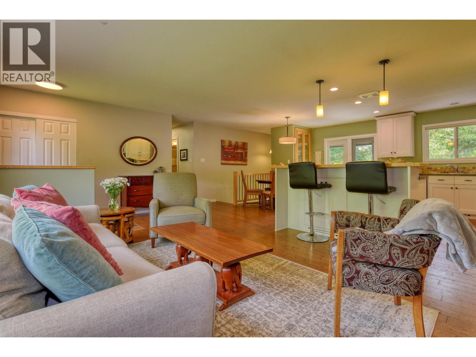
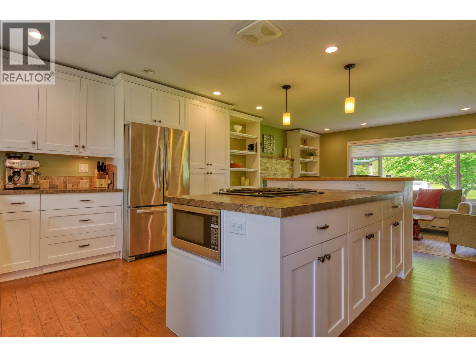
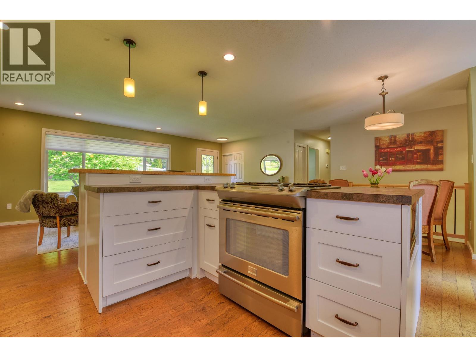
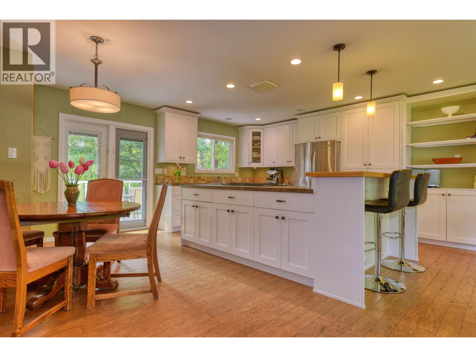
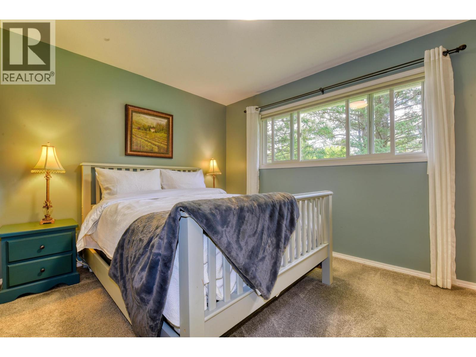
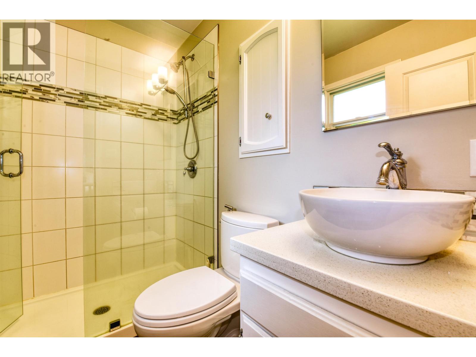
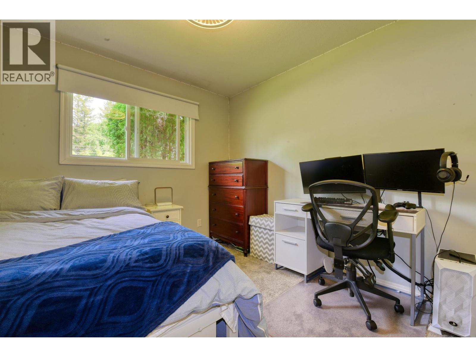
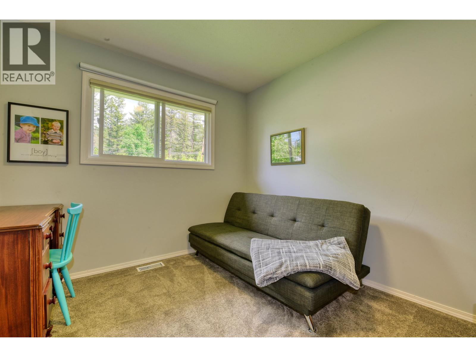
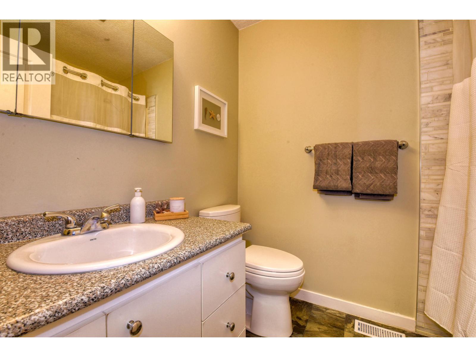
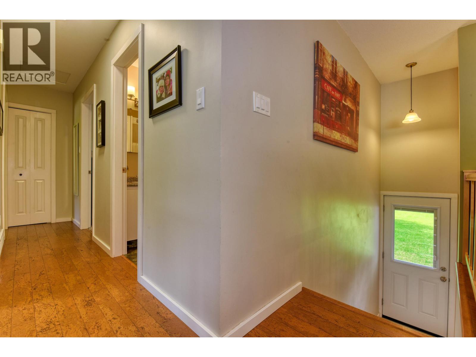
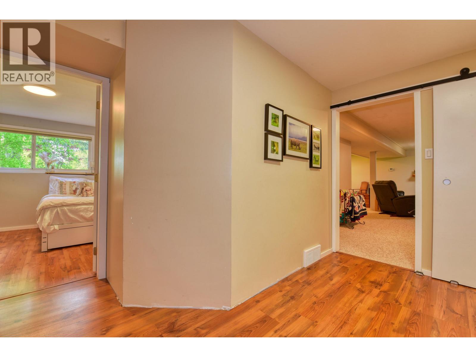
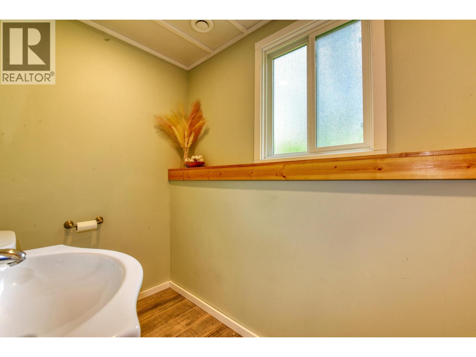
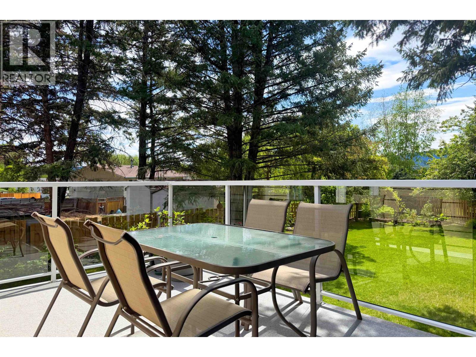
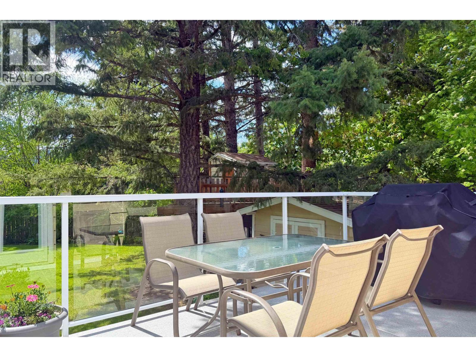
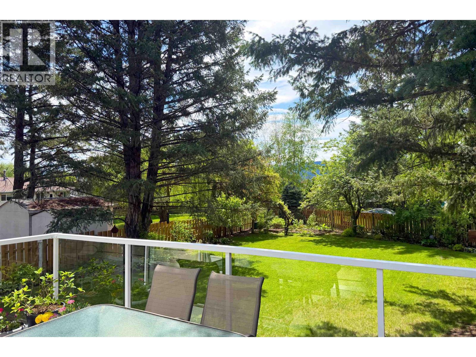
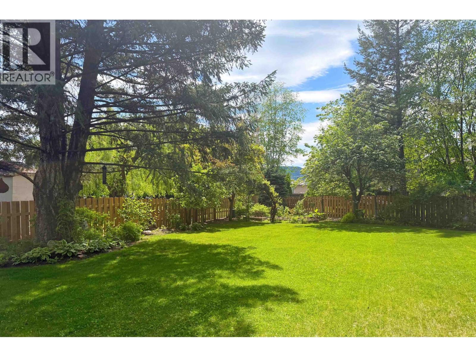
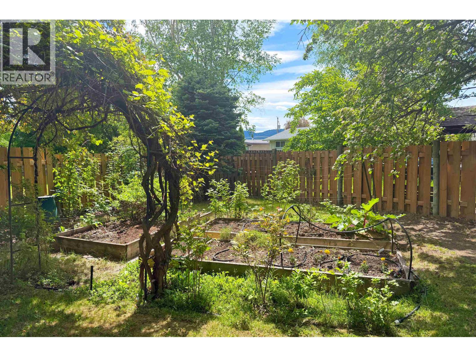
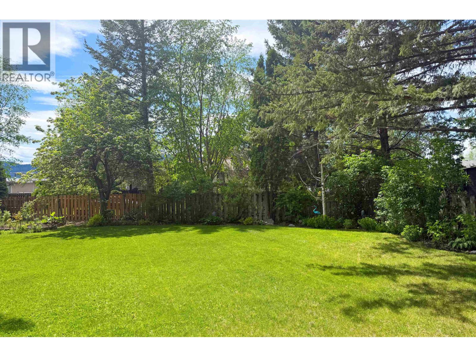
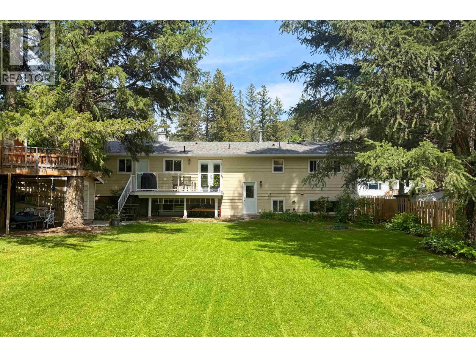
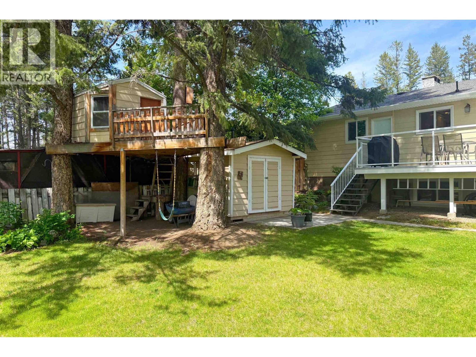
“Peaceful Perfection” from top to bottom, inside and out! This immaculate level-entry home redefines pride of ownership and move-in ready living. The custom gourmet kitchen is the heart of the home, designed for families who love to gather & enjoy a true culinary experience. Featuring a gas range, oversized central island with eating bar, quality built-ins, & exceptional craftsmanship throughout. Step outside into your own private, park-like paradise. Mature trees, lush perennial landscaping, a charming tree fort plus sundeck create the perfect backyard retreat. This one-of-a-kind property offers loads of updated including: windows, doors, attic & wall insulation, roof, furnace, hot water tank, bathroom, deck & more. A truly special package that makes you fall in love with coming home! (id:5136)
Property Details
| MLS® Number | R3127961 |
| Property Type | Single Family |
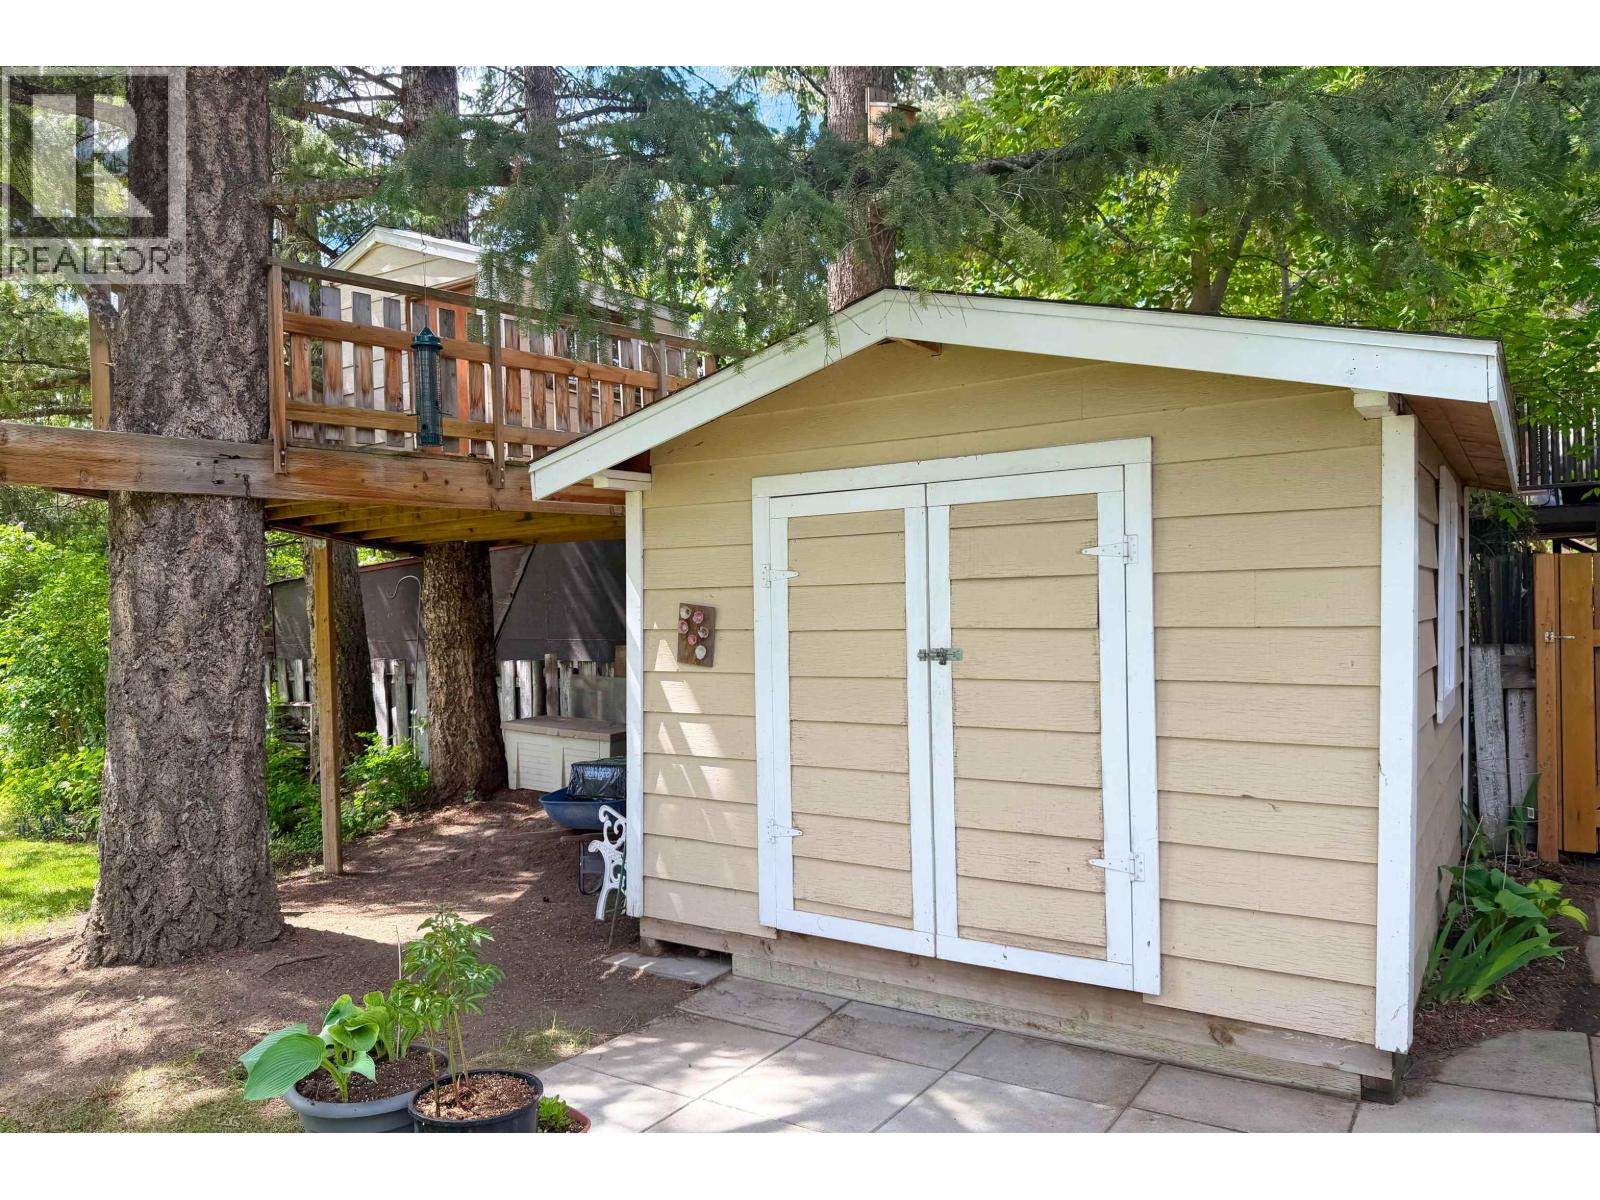
| StorageType | Storage |
Building
| BathroomTotal | 3 |
| BedroomsTotal | 4 |
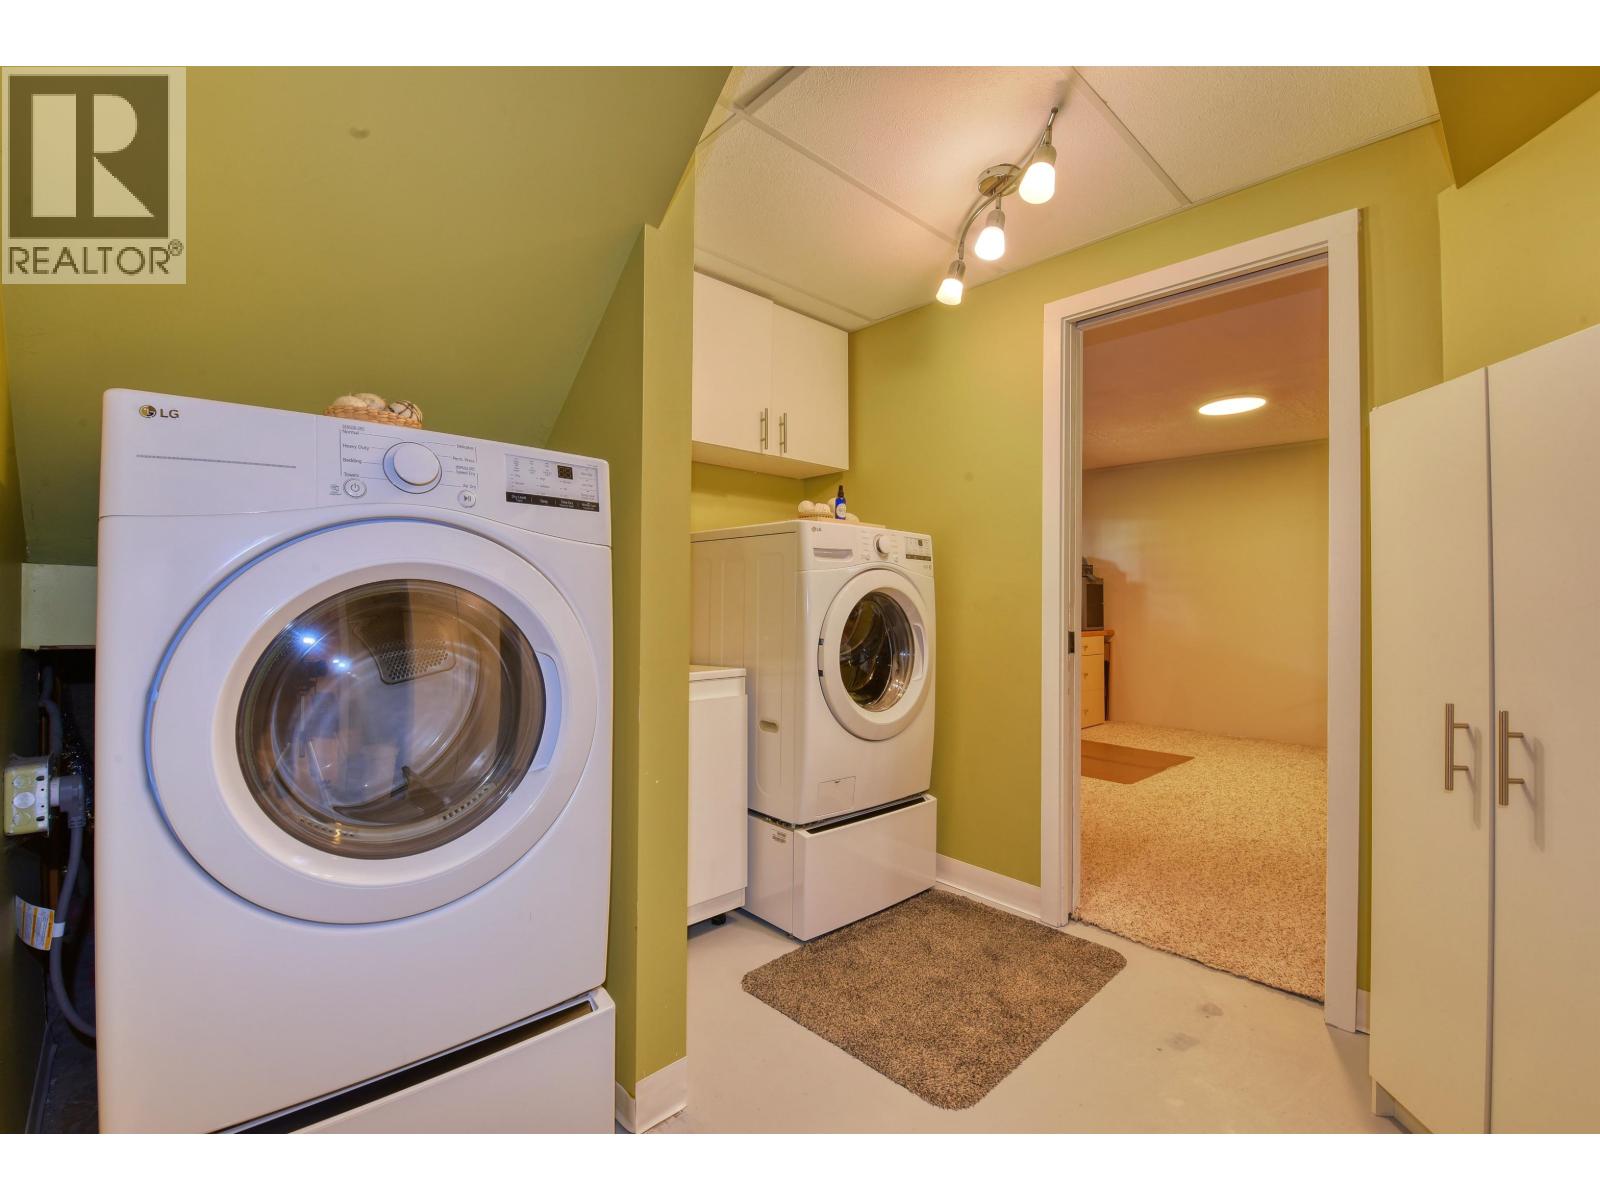
| Appliances | Washer/dryer Combo, Dishwasher, Refrigerator, Stove |
| BasementDevelopment | Finished |
| BasementType | Full (finished) |
| ConstructedDate | 1972 |
| ConstructionStyleAttachment | Detached |
| ExteriorFinish | Aluminum Siding |
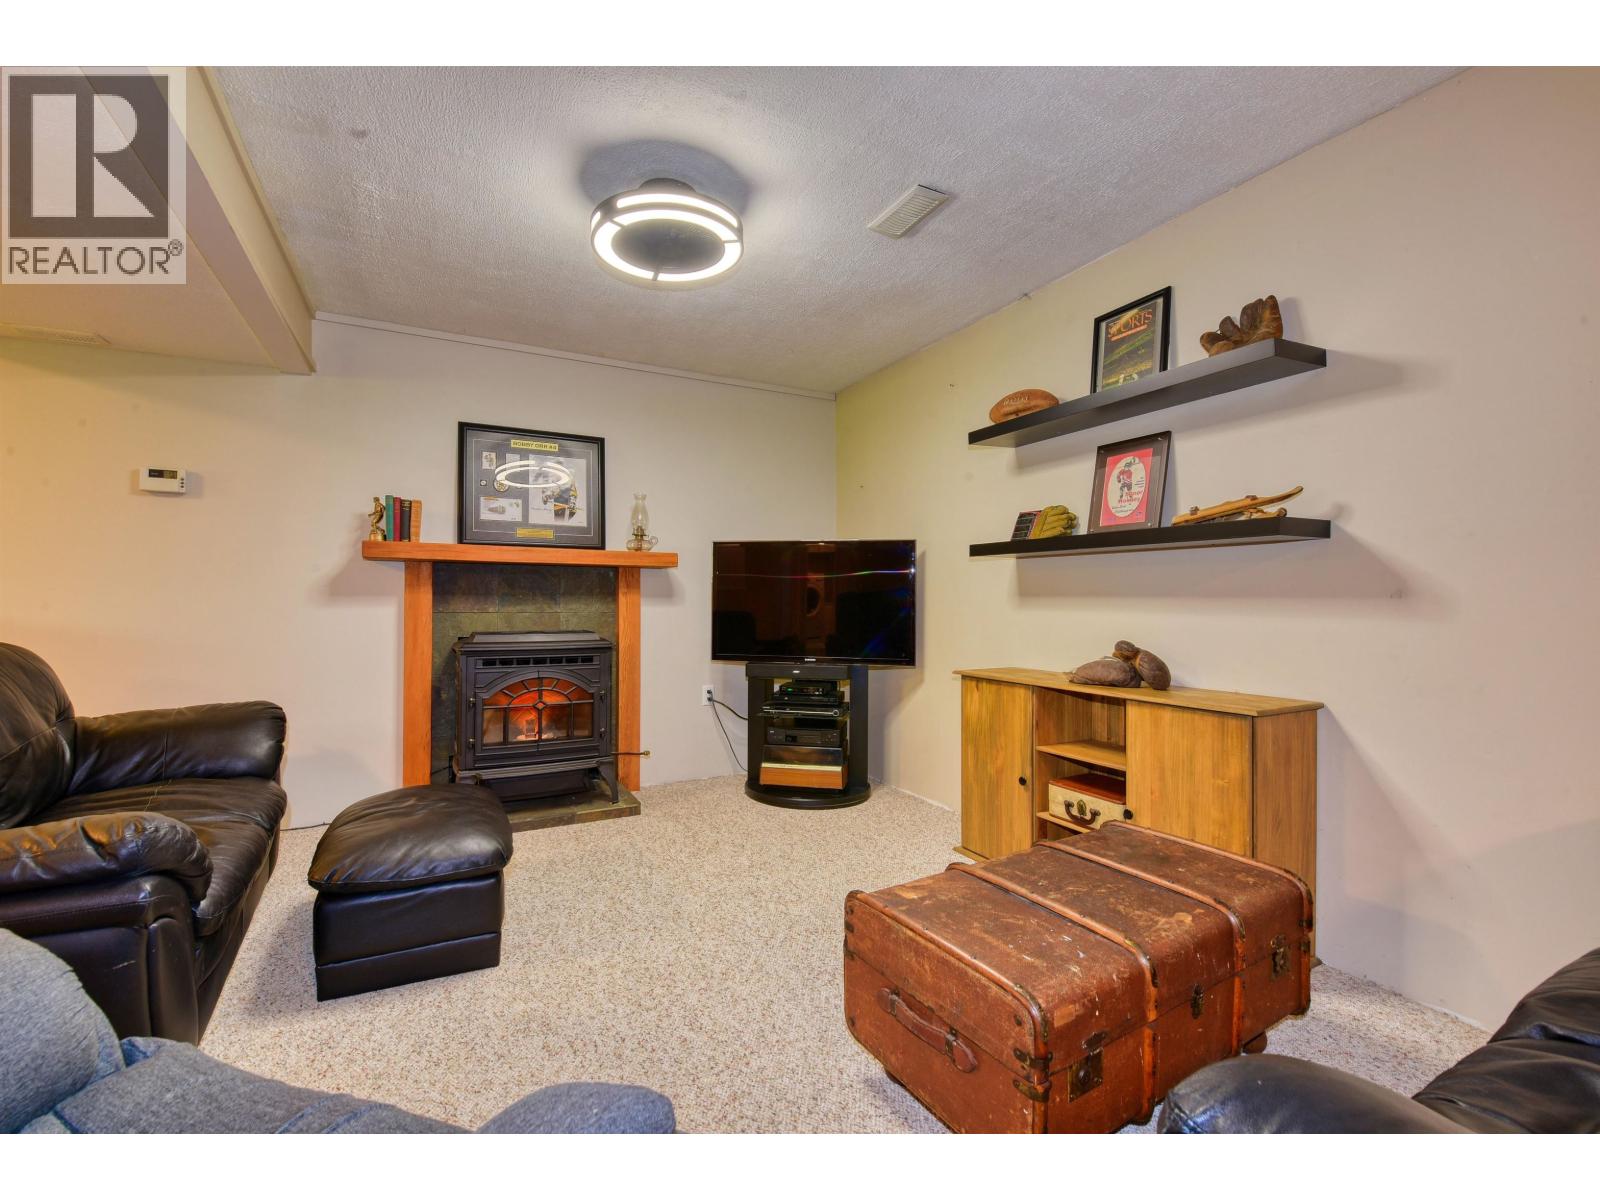
| FireplacePresent | Yes |
| FireplaceTotal | 2 |
| FoundationType | Concrete Perimeter |
| HeatingFuel | Natural Gas, Pellet |
| HeatingType | Forced Air |
| RoofMaterial | Asphalt Shingle |
| RoofStyle | Conventional |
| StoriesTotal | 2 |
| SizeInterior | 2288 Sqft |
| TotalFinishedArea | 2288 Sqft |
| Type | House |
| UtilityWater | Municipal Water |
Parking
| Garage | 1 |
| Open |
Land
| Acreage | No |
| SizeIrregular | 10430 |
| SizeTotal | 10430 Sqft |
| SizeTotalText | 10430 Sqft |
Rooms
| Level | Type | Length | Width | Dimensions |
|---|---|---|---|---|
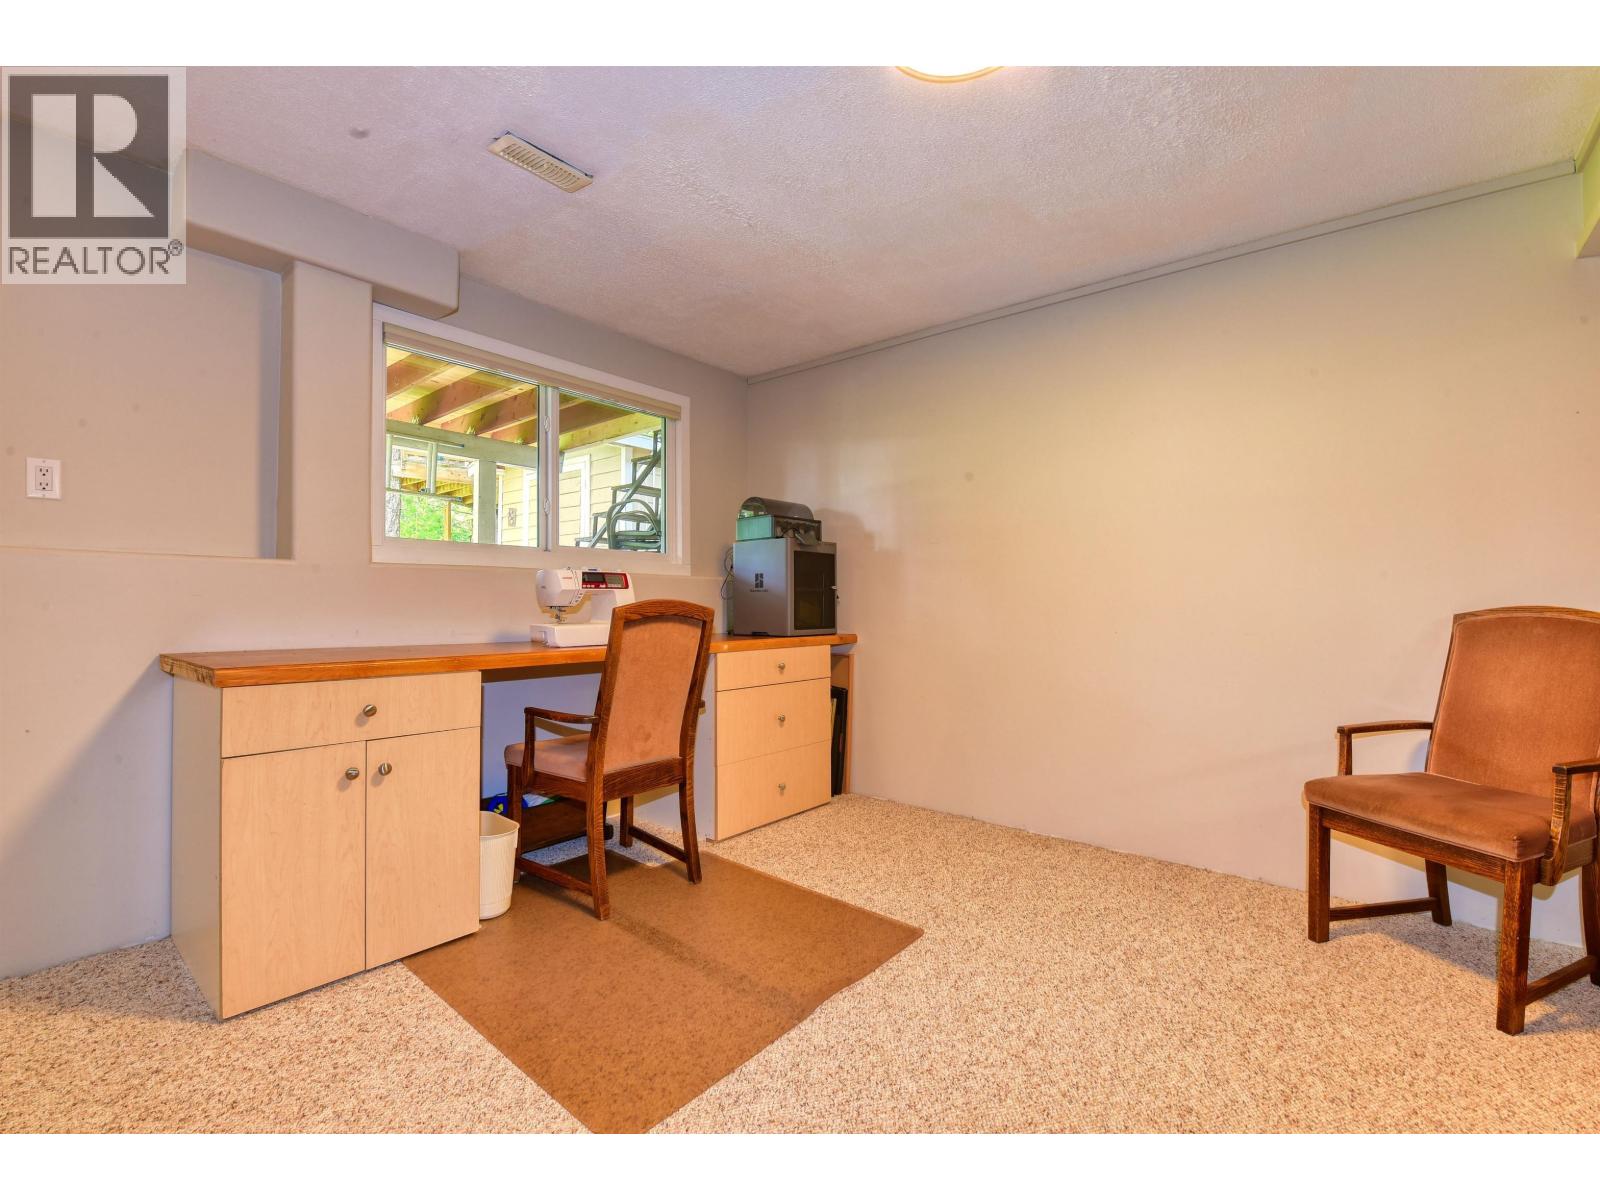
| Basement | Hobby Room | 13 ft ,6 in | 10 ft ,2 in | 13 ft ,6 in x 10 ft ,2 in |
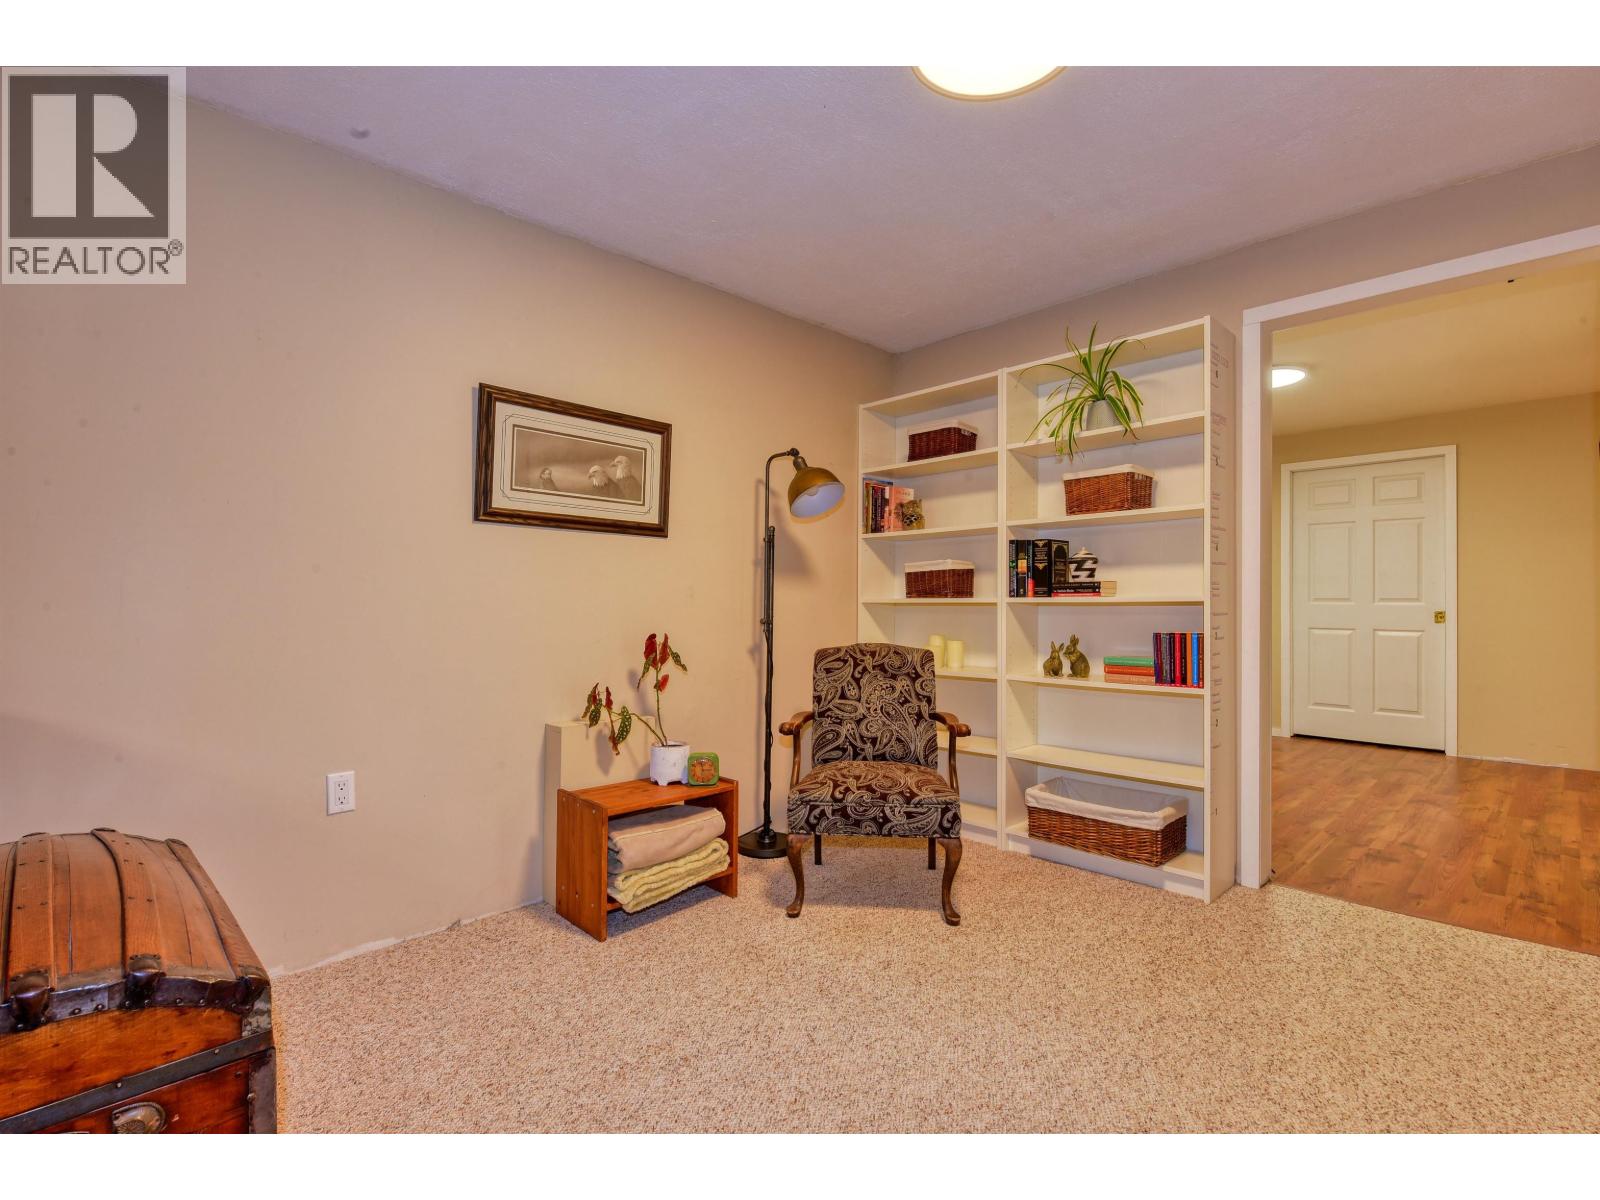
| Basement | Family Room | 12 ft | 14 ft | 12 ft x 14 ft |
| Basement | Flex Space | 9 ft ,5 in | 10 ft ,7 in | 9 ft ,5 in x 10 ft ,7 in |
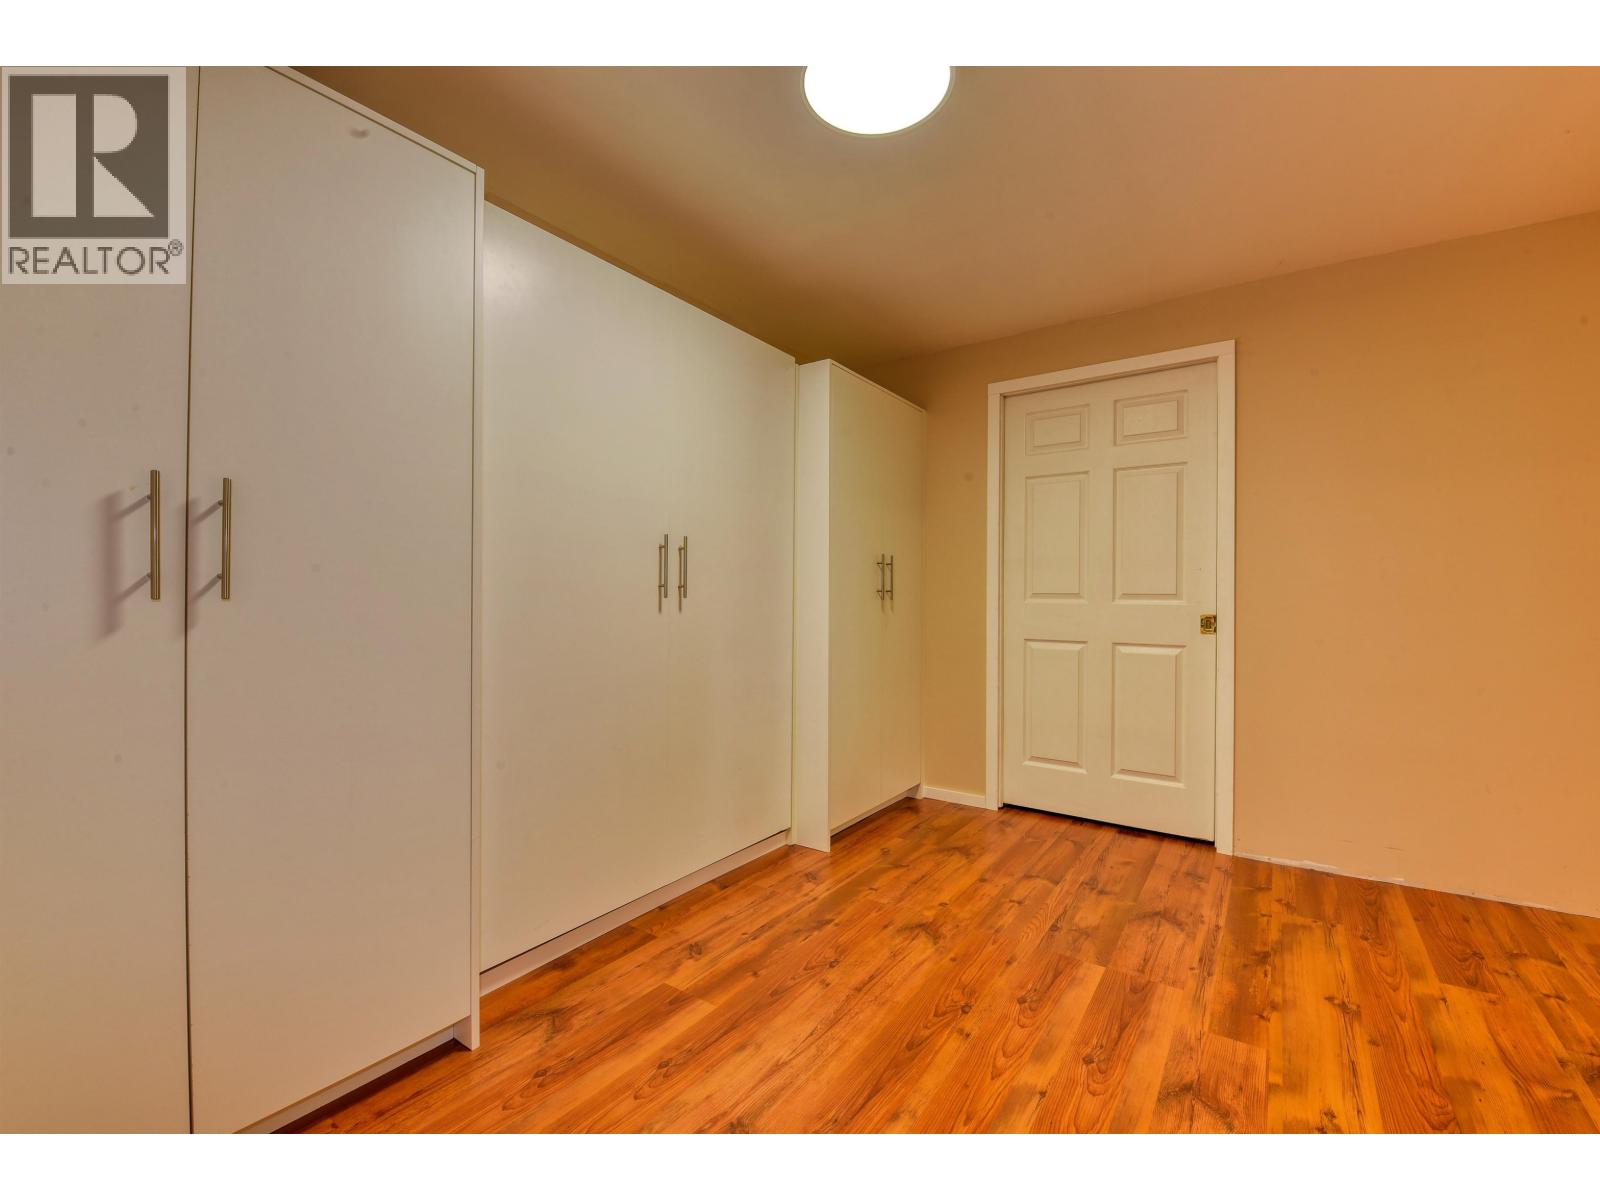
| Basement | Storage | 11 ft ,5 in | 7 ft ,3 in | 11 ft ,5 in x 7 ft ,3 in |
| Basement | Storage | 4 ft ,6 in | 7 ft ,8 in | 4 ft ,6 in x 7 ft ,8 in |
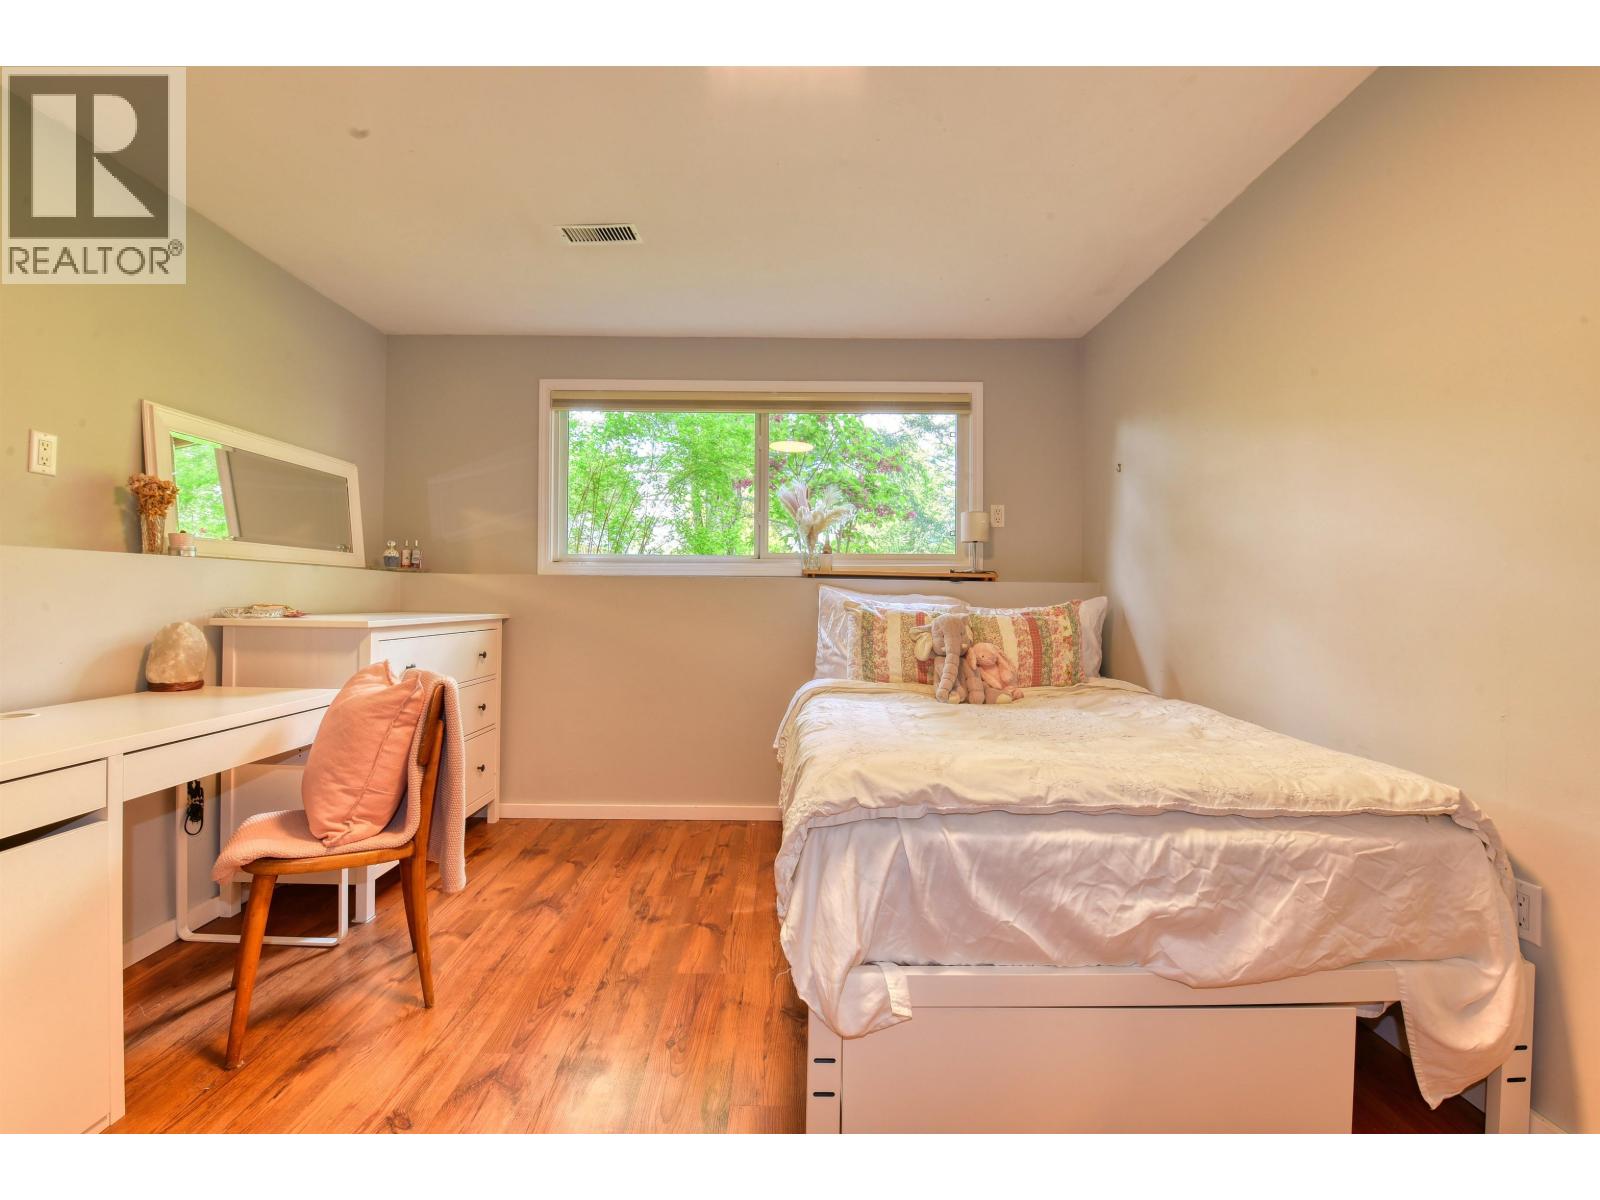
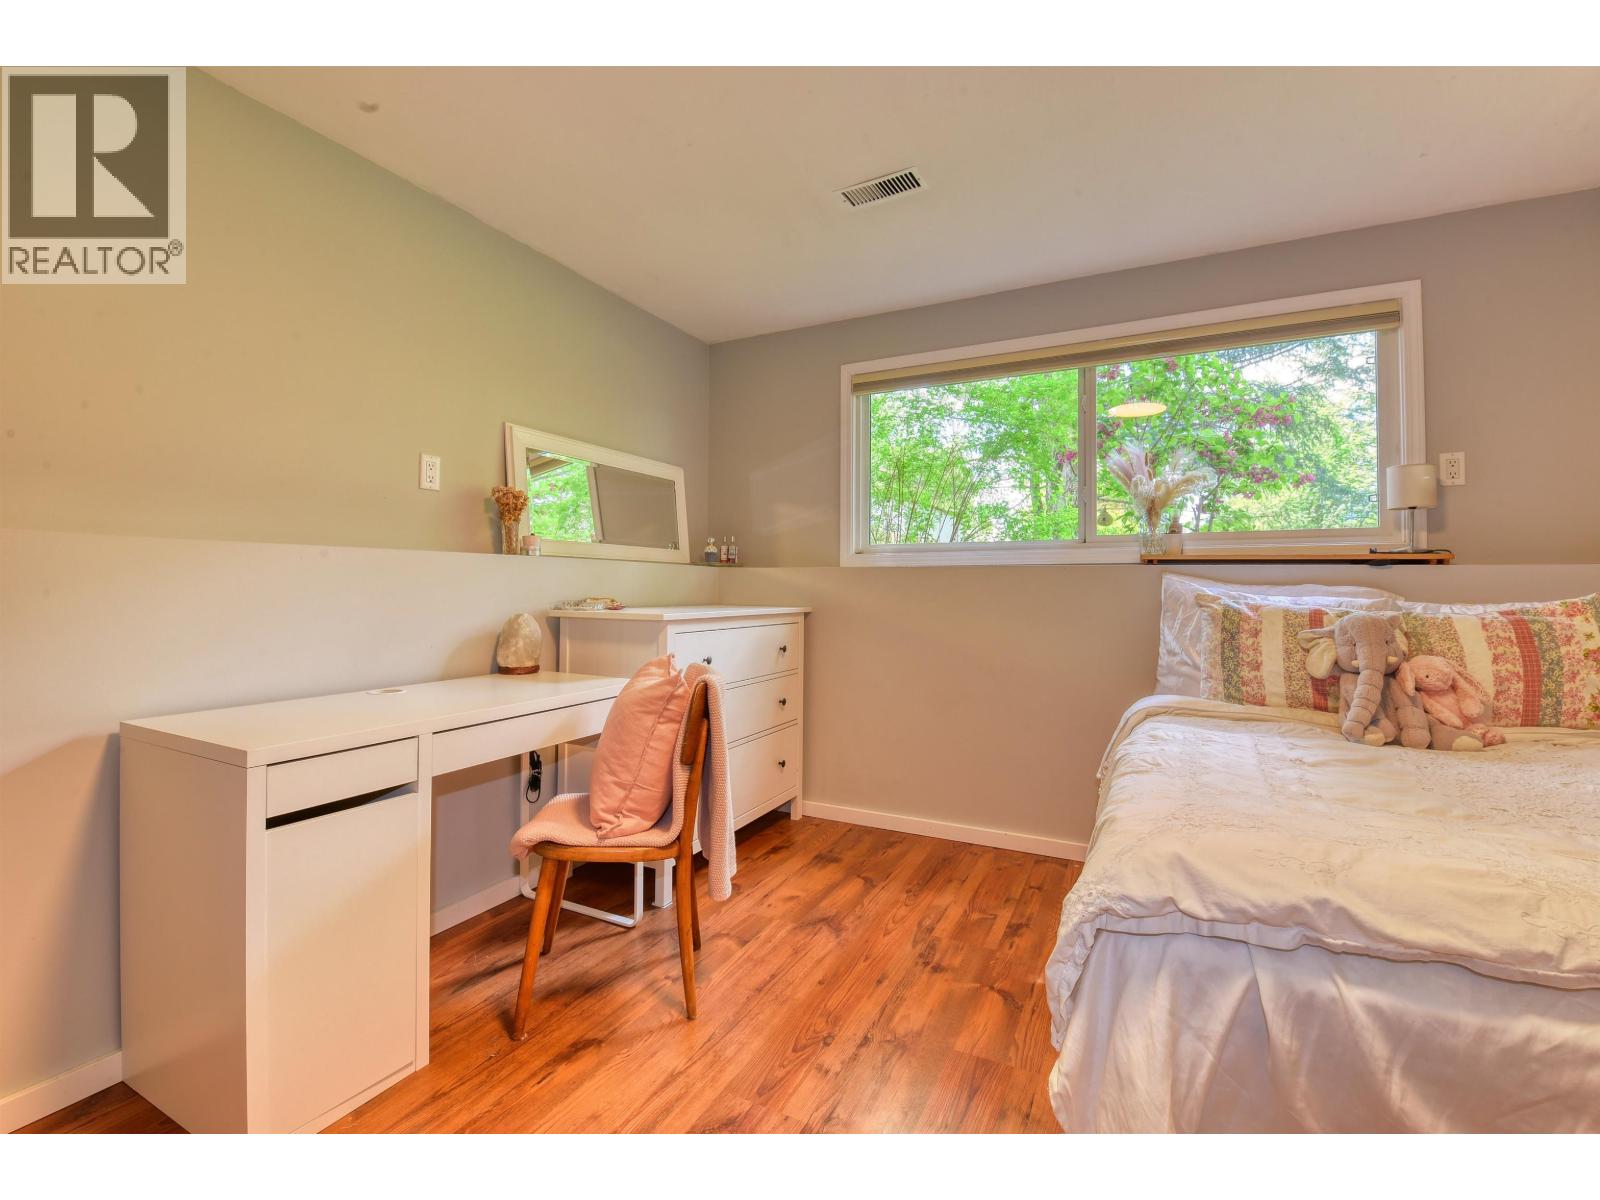
| Basement | Bedroom 4 | 10 ft ,8 in | 10 ft ,8 in | 10 ft ,8 in x 10 ft ,8 in |
| Basement | Laundry Room | 8 ft | 8 ft ,6 in | 8 ft x 8 ft ,6 in |
| Main Level | Living Room | 14 ft ,5 in | 11 ft ,2 in | 14 ft ,5 in x 11 ft ,2 in |
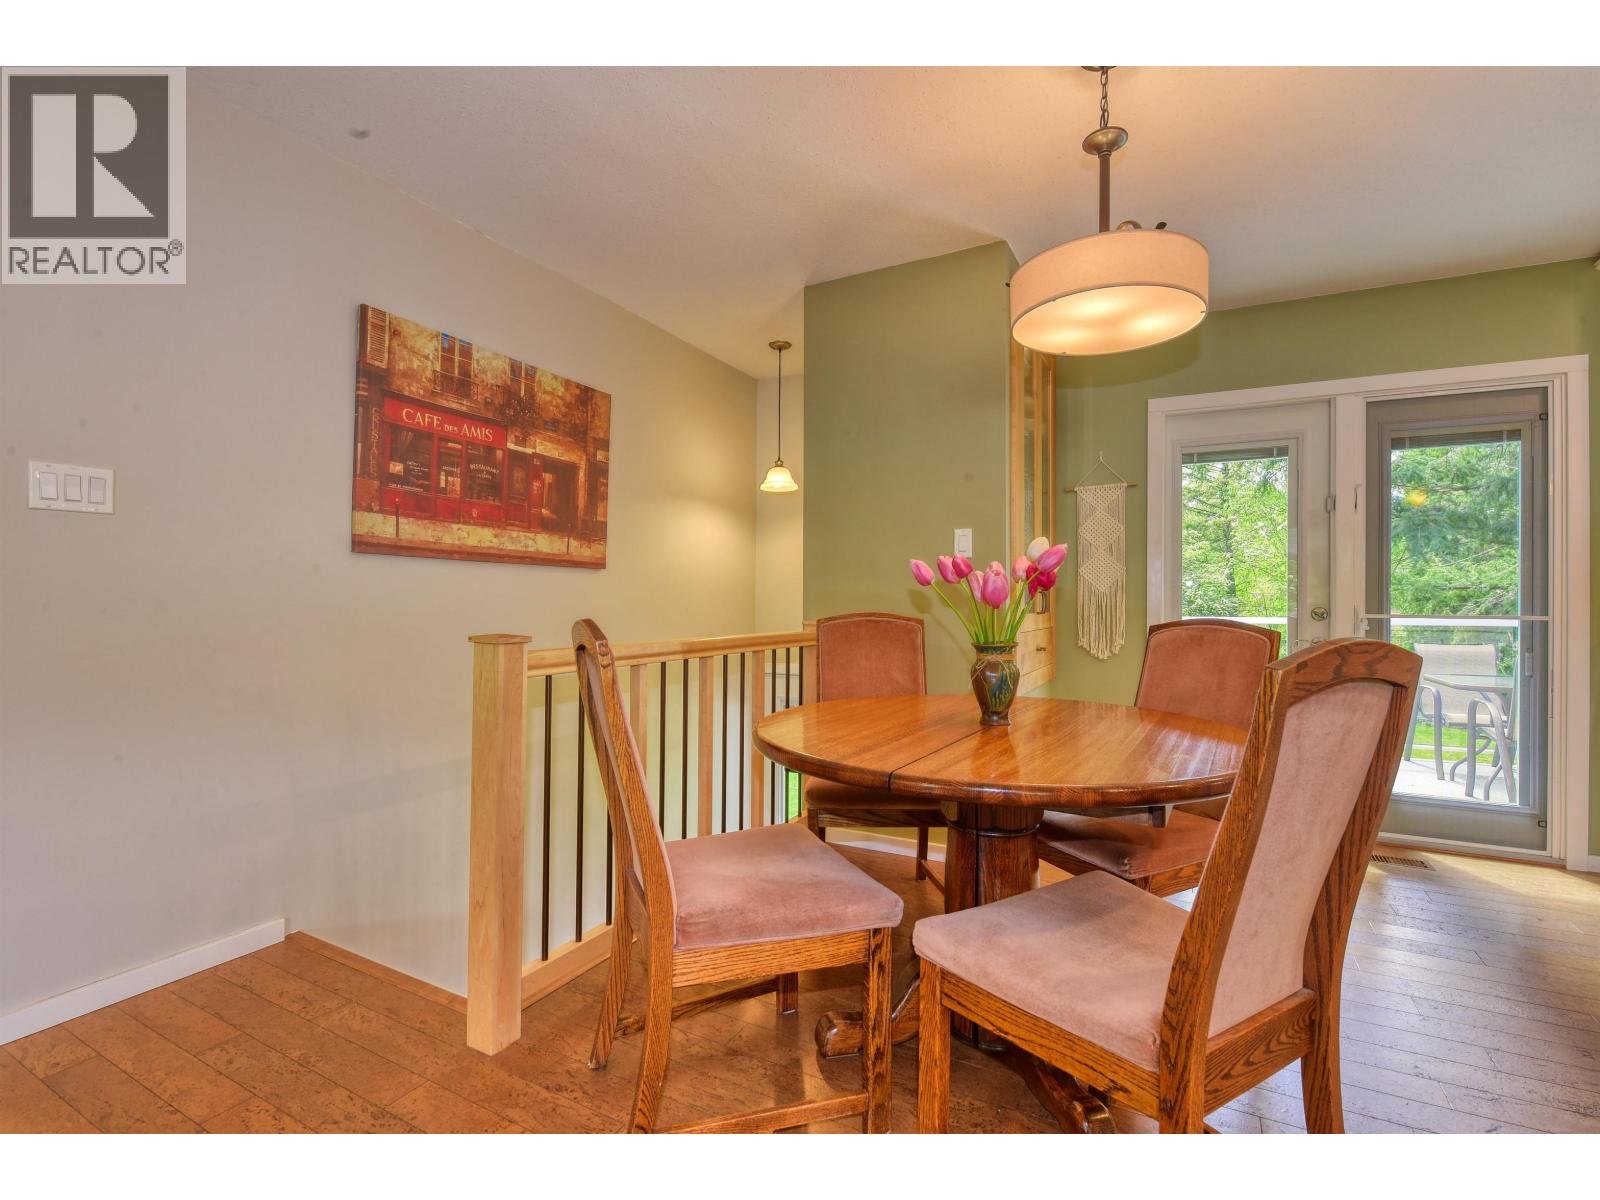
| Main Level | Eating Area | 8 ft | 6 ft ,1 in | 8 ft x 6 ft ,1 in |
| Main Level | Kitchen | 11 ft ,4 in | 14 ft | 11 ft ,4 in x 14 ft |
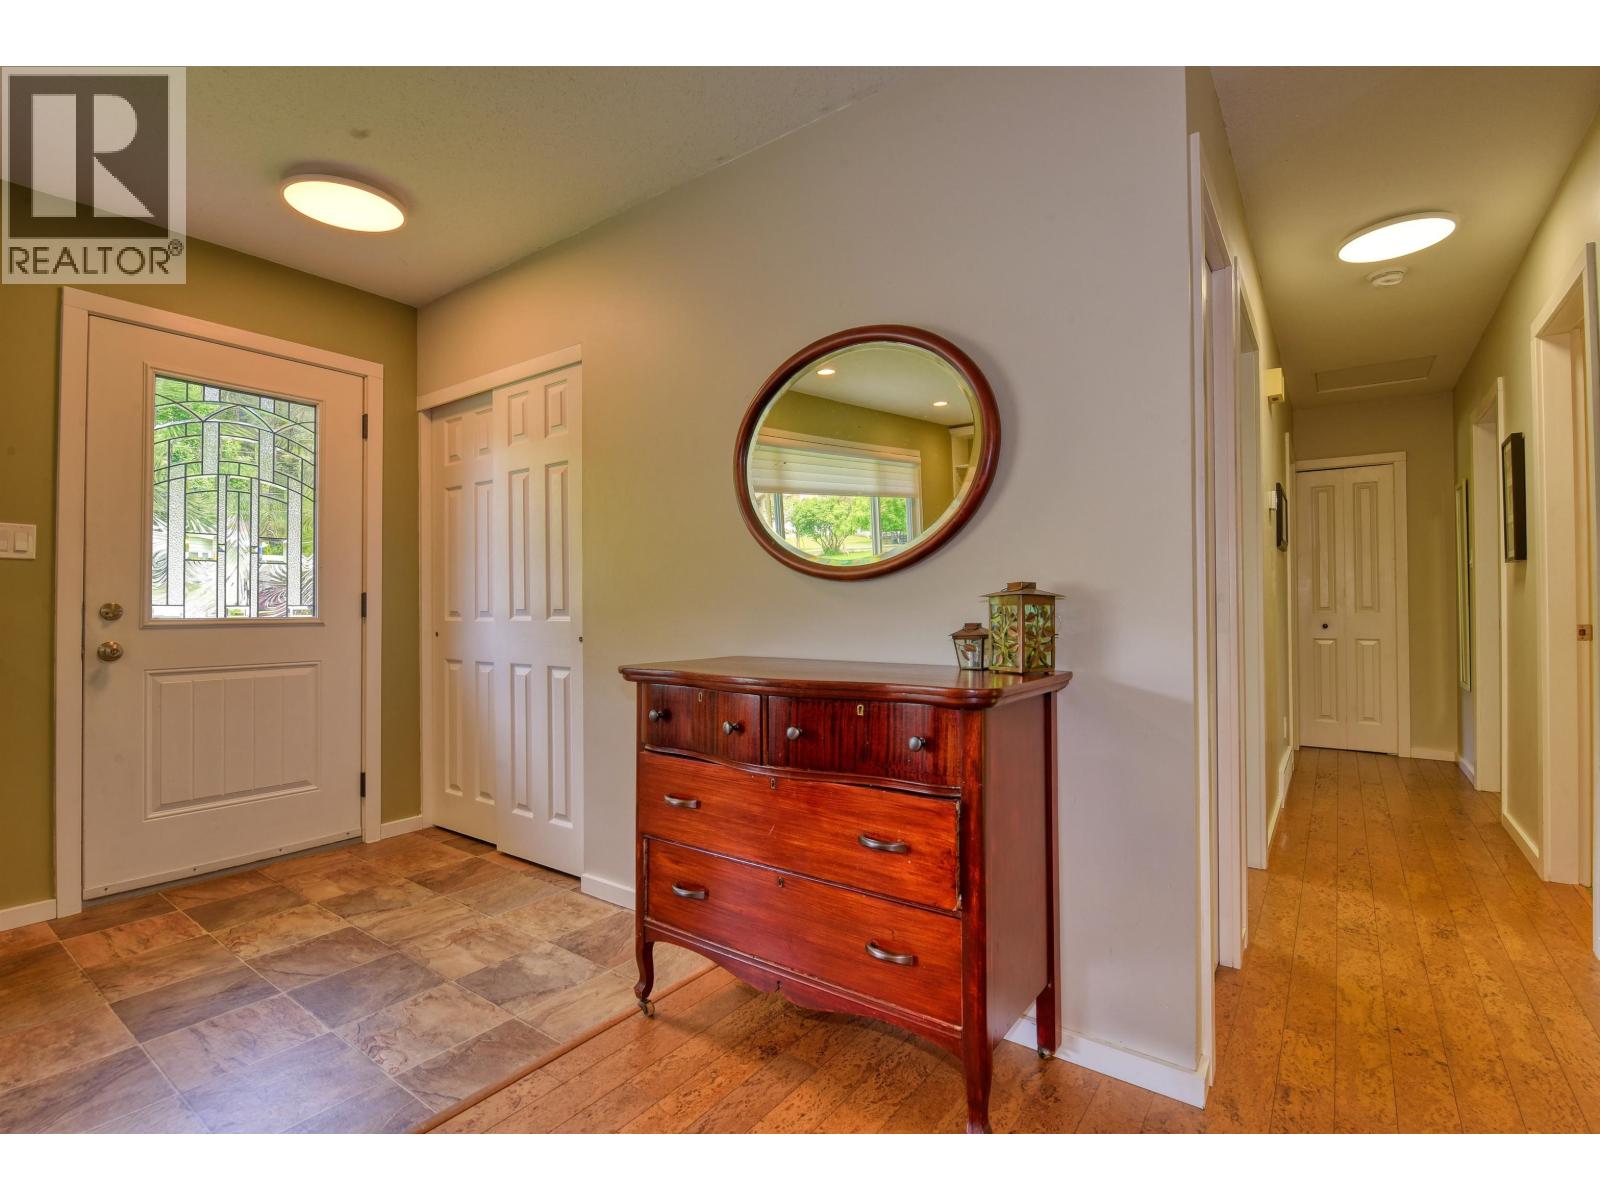
| Main Level | Foyer | 6 ft ,1 in | 5 ft | 6 ft ,1 in x 5 ft |
| Main Level | Primary Bedroom | 11 ft ,5 in | 12 ft ,3 in | 11 ft ,5 in x 12 ft ,3 in |
| Main Level | Bedroom 2 | 10 ft ,2 in | 9 ft ,7 in | 10 ft ,2 in x 9 ft ,7 in |
| Main Level | Bedroom 3 | 10 ft | 9 ft | 10 ft x 9 ft |
https://www.realtor.ca/real-estate/29804943/1125-pigeon-avenue-williams-lake
Interested?
Contact us for more information


The trademarks REALTOR®, REALTORS®, and the REALTOR® logo are controlled by The Canadian Real Estate Association (CREA) and identify real estate professionals who are members of CREA. The trademarks MLS®, Multiple Listing Service® and the associated logos are owned by The Canadian Real Estate Association (CREA) and identify the quality of services provided by real estate professionals who are members of CREA. The trademark DDF® is owned by The Canadian Real Estate Association (CREA) and identifies CREA's Data Distribution Facility (DDF®)
May 26 2026 02:27:30
BC Northern Real Estate Board
Tanya Rankin Ltd