
MLS Listings for Northern BC Canada
113 4281 Baker Road Prince George, British Columbia V2N 6M8

$479,000
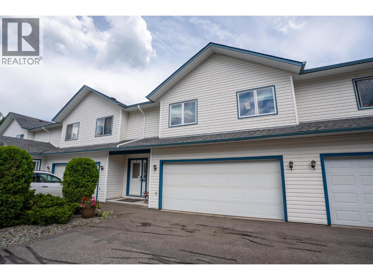
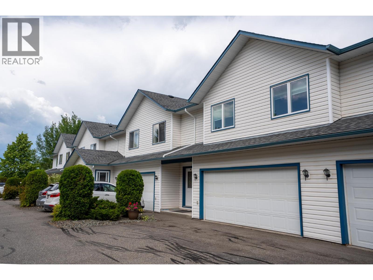
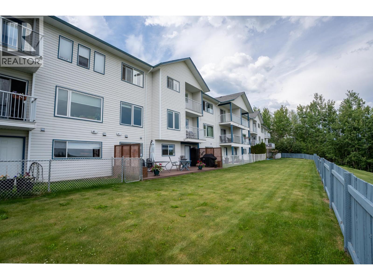
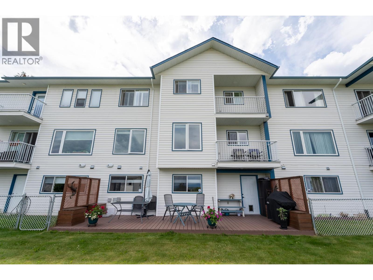
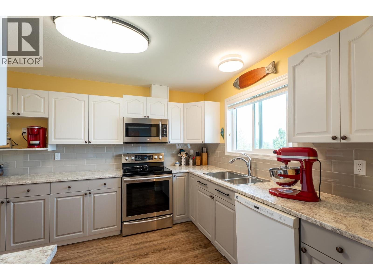
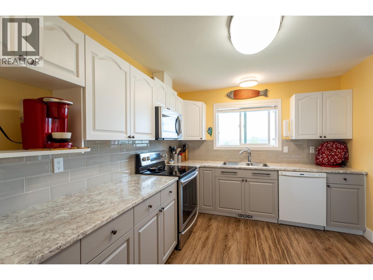
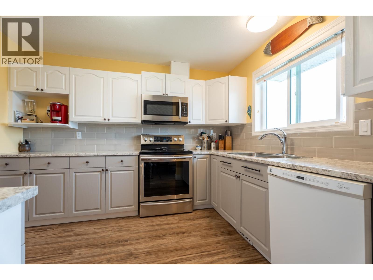
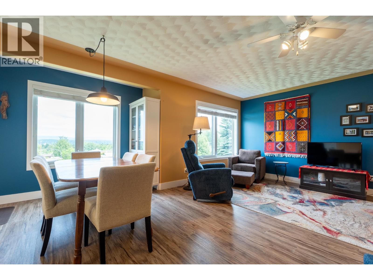
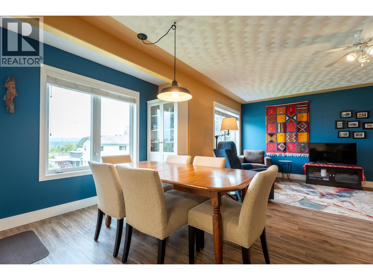
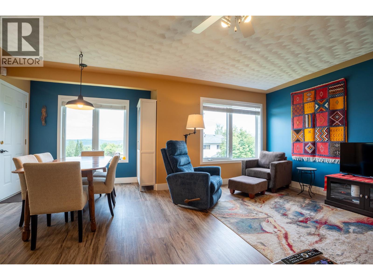
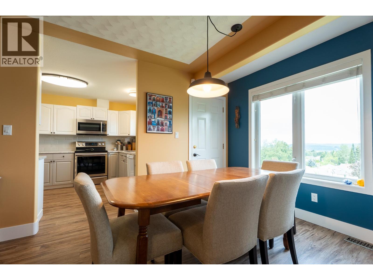
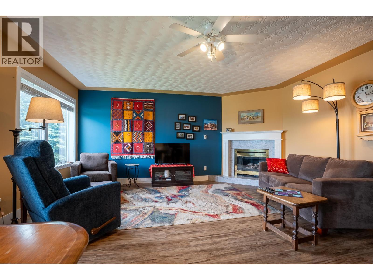
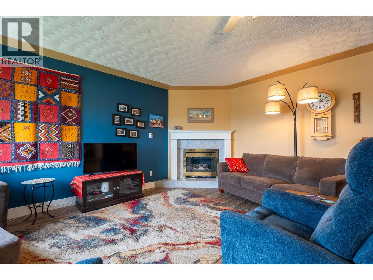
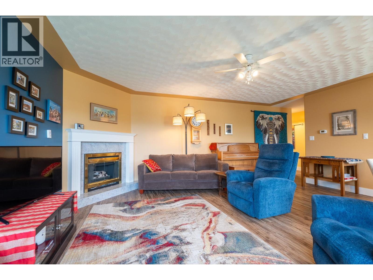
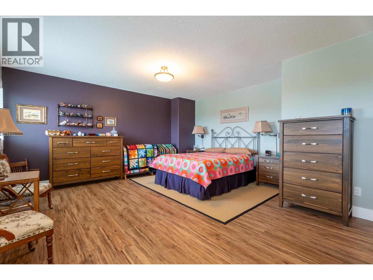
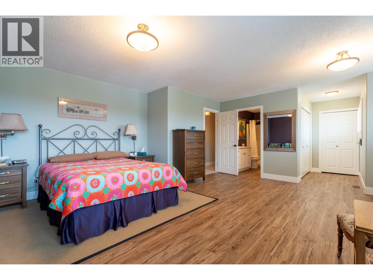
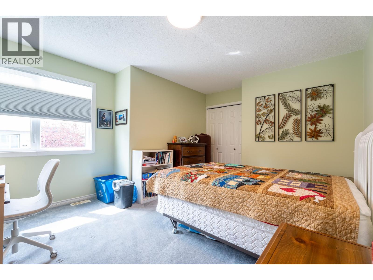
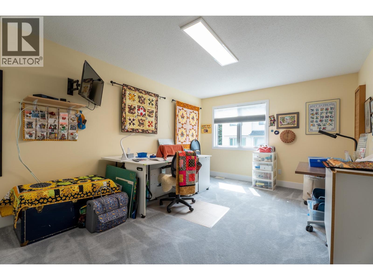
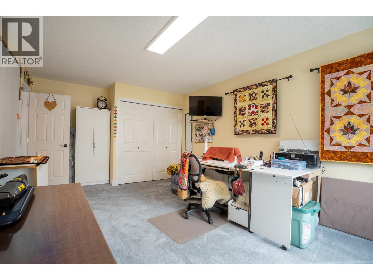
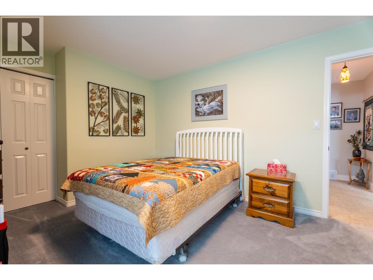
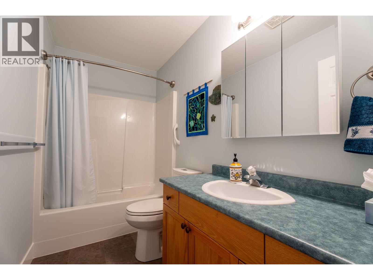
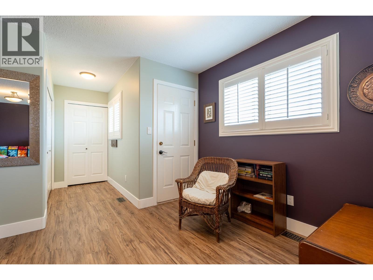
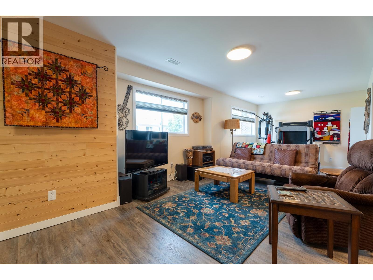
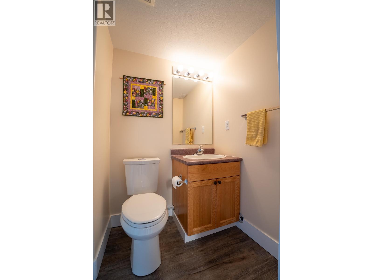
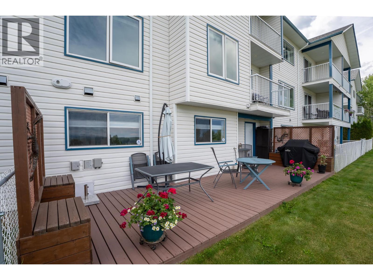
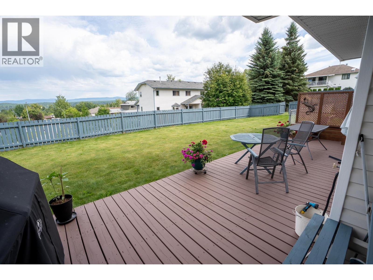
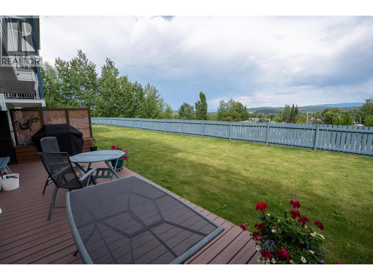
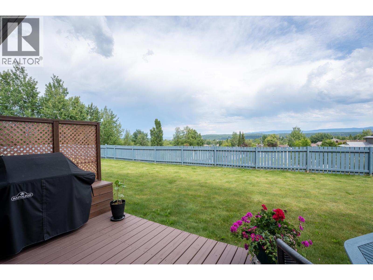
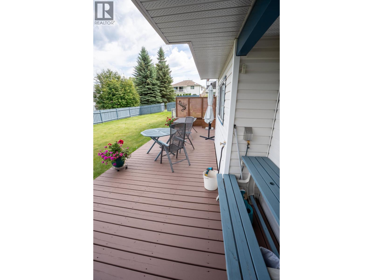
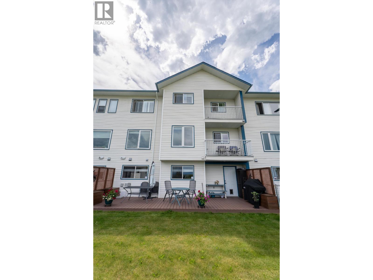
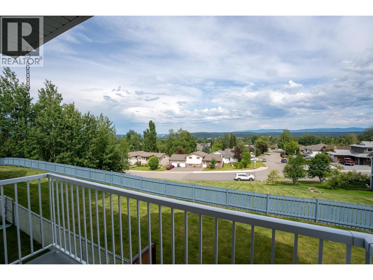
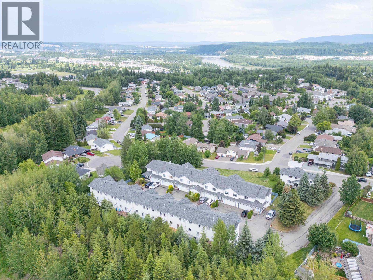
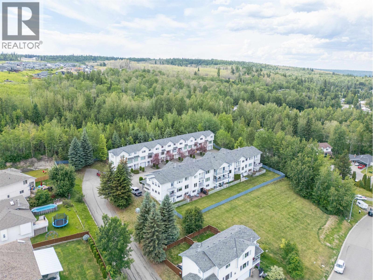
Beautifully updated and meticulously maintained, this fully finished 3-level townhouse offers stunning views from every level. Upstairs you'll find three spacious bedrooms, including a generous primary suite with a full ensuite, ample closet space, and a private balcony to take in the scenery. The main floor features a bright, functional kitchen, an open dining area with access to a second view balcony, a welcoming living room with a cozy natural gas fireplace, and a convenient powder room. The walk-out lower level is filled with natural light and offers a large recreation room complete with a kitchenette, making it ideal for entertaining, guests, or extended family. Step outside to the private deck with natural gas BBQ hookups and enjoy the peaceful back yard area. (id:5136)
Property Details
| MLS® Number | R3142940 |
| Property Type | Single Family |
| ViewType | View |
Building
| BathroomTotal | 4 |
| BedroomsTotal | 3 |
| BasementDevelopment | Finished |
| BasementType | N/a (finished) |
| ConstructedDate | 1996 |
| ConstructionStyleAttachment | Attached |
| ExteriorFinish | Vinyl Siding |
| FireplacePresent | Yes |
| FireplaceTotal | 1 |
| FoundationType | Concrete Perimeter |
| HeatingFuel | Natural Gas |
| HeatingType | Forced Air |
| RoofMaterial | Asphalt Shingle |
| RoofStyle | Conventional |
| StoriesTotal | 2 |
| SizeInterior | 2440 Sqft |
| TotalFinishedArea | 2440 Sqft |
| Type | Row / Townhouse |
| UtilityWater | Municipal Water |
Parking
| Garage | 2 |
Land
| Acreage | No |
| SizeIrregular | 0 X |
| SizeTotalText | 0 X |
Rooms
| Level | Type | Length | Width | Dimensions |
|---|---|---|---|---|
| Above | Primary Bedroom | 19 ft ,5 in | 15 ft | 19 ft ,5 in x 15 ft |
| Above | Bedroom 2 | 15 ft ,9 in | 11 ft ,8 in | 15 ft ,9 in x 11 ft ,8 in |
| Above | Bedroom 3 | 13 ft ,4 in | 12 ft | 13 ft ,4 in x 12 ft |
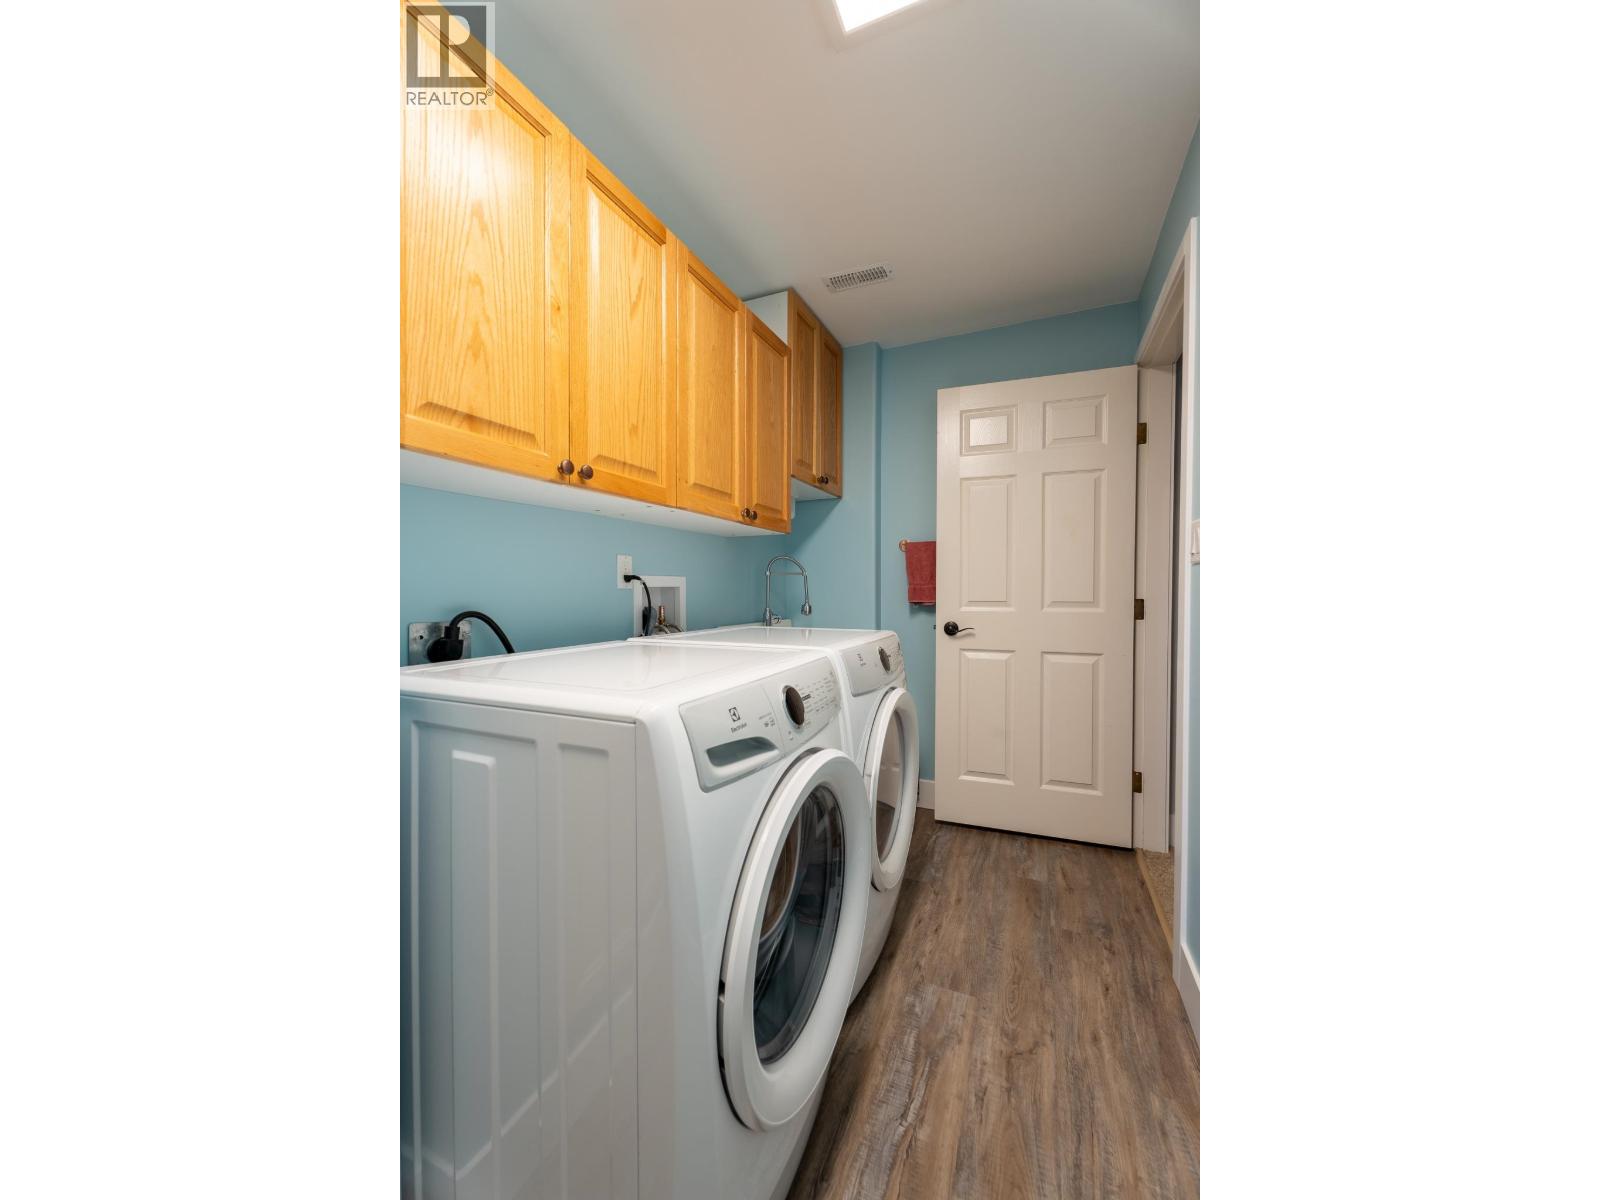
| Lower Level | Laundry Room | 13 ft ,9 in | 5 ft ,4 in | 13 ft ,9 in x 5 ft ,4 in |
| Lower Level | Family Room | 29 ft | 11 ft | 29 ft x 11 ft |
| Lower Level | Kitchen | 18 ft | 6 ft | 18 ft x 6 ft |
| Main Level | Kitchen | 11 ft | 9 ft ,9 in | 11 ft x 9 ft ,9 in |
| Main Level | Living Room | 9 ft ,1 in | 16 ft ,5 in | 9 ft ,1 in x 16 ft ,5 in |
| Main Level | Dining Room | 19 ft | 9 ft | 19 ft x 9 ft |
https://www.realtor.ca/real-estate/29994331/113-4281-baker-road-prince-george
Interested?
Contact us for more information


The trademarks REALTOR®, REALTORS®, and the REALTOR® logo are controlled by The Canadian Real Estate Association (CREA) and identify real estate professionals who are members of CREA. The trademarks MLS®, Multiple Listing Service® and the associated logos are owned by The Canadian Real Estate Association (CREA) and identify the quality of services provided by real estate professionals who are members of CREA. The trademark DDF® is owned by The Canadian Real Estate Association (CREA) and identifies CREA's Data Distribution Facility (DDF®)
July 06 2026 11:43:57
BC Northern Real Estate Board
Royal LePage Aspire Realty