
MLS Listings for Northern BC Canada
11330 Lakeside Drive Prince George, British Columbia V2K 5M6

$569,000
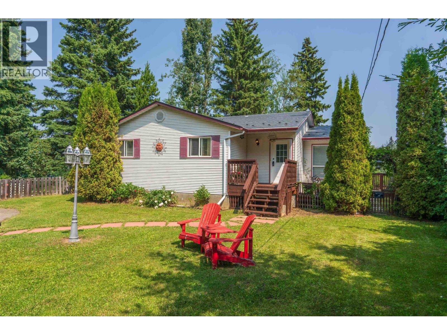
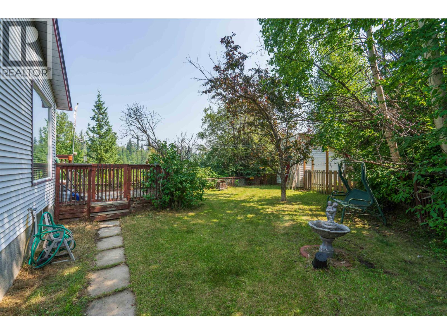
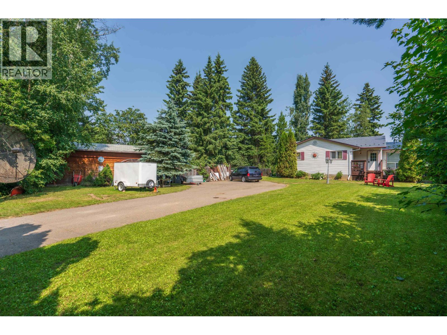
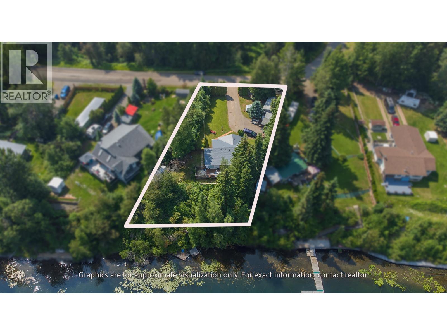
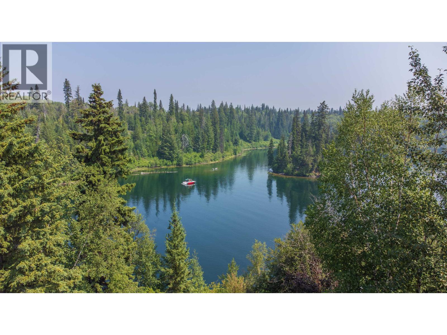
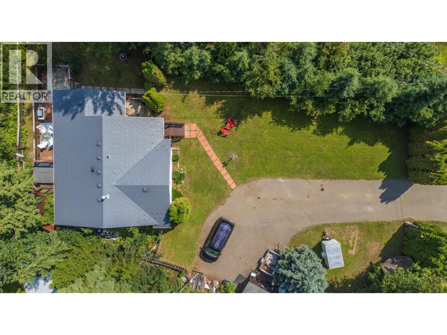
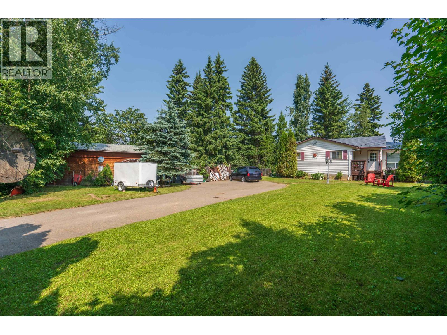
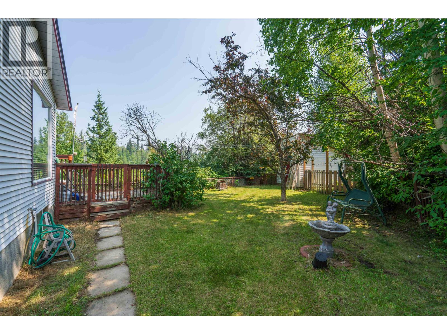
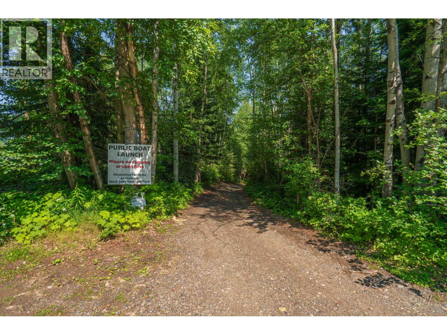
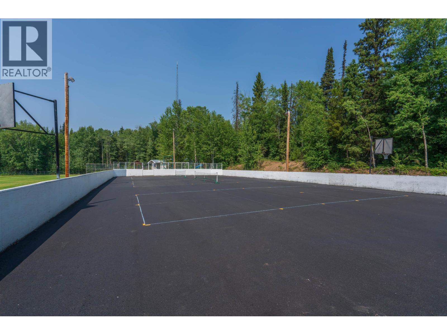
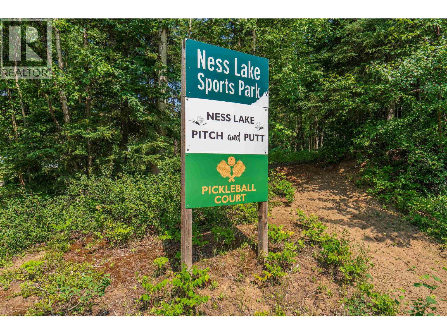
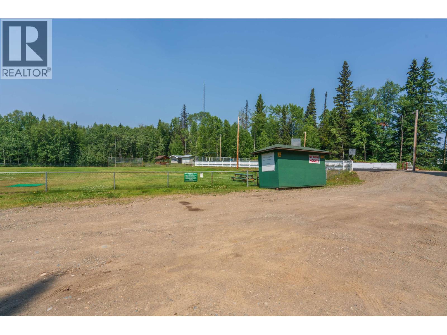
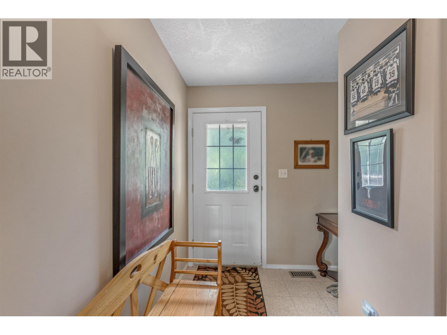
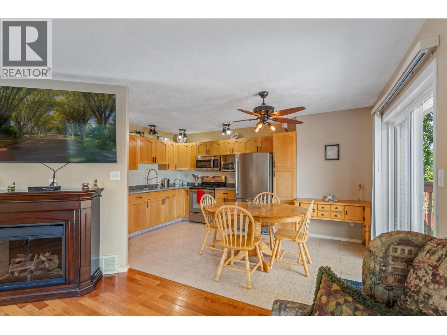
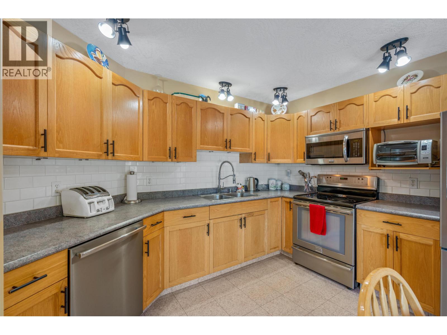
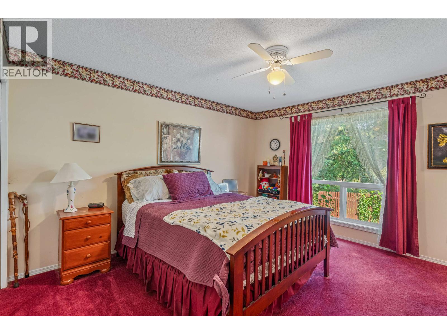
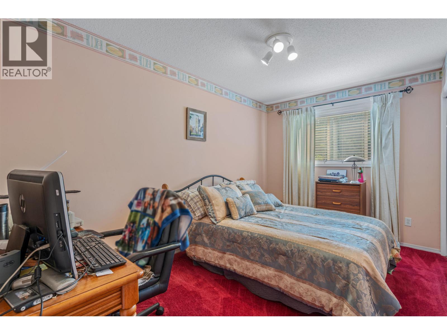
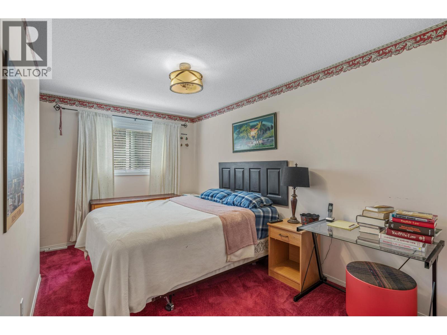
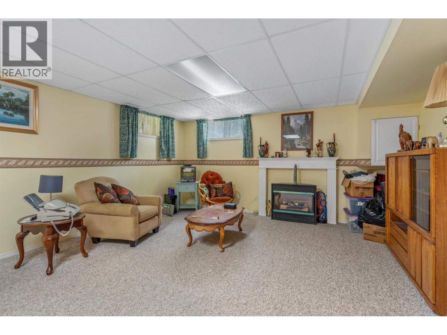
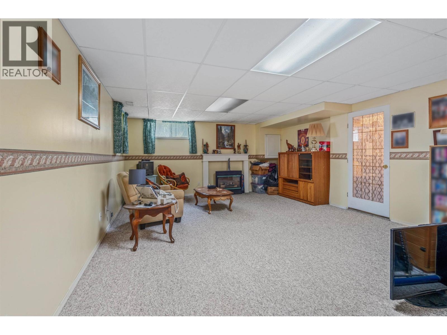
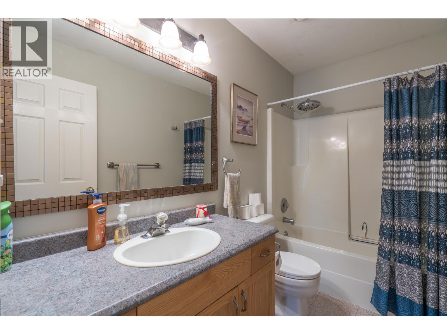
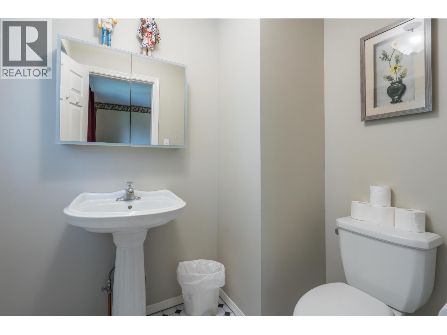
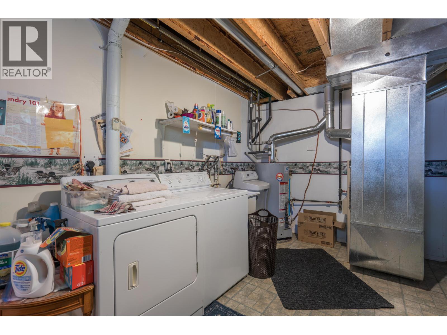
This well cared for one owner home has been enjoyed by many generations, young and old alike, and now it is time for this beautiful property to begin a new adventure with a new family. Featuring 3 beds, and 2 baths, this home has stunning lake views from your open concept living and dining room! Large rec room, and plenty of storage in the basement. Built in 1998 on 1/2 an acre. Private well, new HWT, regularly serviced furnace and septic ensure you are set for year round living! Tin shingle roof, rebuilt front entry stairs in 2026, and boat shed, along with plenty of flat front yard make the outdoor fenced area a great place to spend time with loved ones! Lake access into a quiet channel perfect for swimming, boating or floating! Located near Eskers, Ness Lake Fire Ball, and Ness Lake Rec (id:5136)
Property Details
| MLS® Number | R3149664 |
| Property Type | Single Family |
| ViewType | Lake View |
Building
| BathroomTotal | 2 |
| BedroomsTotal | 3 |
| BasementType | Full |
| ConstructedDate | 1998 |
| ConstructionStyleAttachment | Detached |
| ExteriorFinish | Vinyl Siding |
| FoundationType | Concrete Perimeter |
| HeatingFuel | Natural Gas |
| HeatingType | Forced Air |
| RoofMaterial | Metal |
| RoofStyle | Conventional |
| StoriesTotal | 2 |
| SizeInterior | 2245 Sqft |
| TotalFinishedArea | 2245 Sqft |
| Type | House |
| UtilityWater | Drilled Well |
Parking
| Open | |
| RV |
Land
| Acreage | No |
| SizeIrregular | 18730 |
| SizeTotal | 18730 Sqft |
| SizeTotalText | 18730 Sqft |
Rooms
| Level | Type | Length | Width | Dimensions |
|---|---|---|---|---|
| Basement | Recreational, Games Room | 15 ft ,1 in | 22 ft ,6 in | 15 ft ,1 in x 22 ft ,6 in |
| Basement | Steam Room | 15 ft ,9 in | 21 ft ,5 in | 15 ft ,9 in x 21 ft ,5 in |
| Basement | Laundry Room | 15 ft ,4 in | 11 ft ,6 in | 15 ft ,4 in x 11 ft ,6 in |
| Basement | Utility Room | 4 ft ,3 in | 17 ft ,1 in | 4 ft ,3 in x 17 ft ,1 in |
| Basement | Storage | 8 ft | 7 ft ,6 in | 8 ft x 7 ft ,6 in |
| Main Level | Bedroom 2 | 13 ft ,1 in | 8 ft ,7 in | 13 ft ,1 in x 8 ft ,7 in |
| Main Level | Bedroom 3 | 16 ft ,6 in | 11 ft ,4 in | 16 ft ,6 in x 11 ft ,4 in |
| Main Level | Primary Bedroom | 15 ft ,9 in | 12 ft ,3 in | 15 ft ,9 in x 12 ft ,3 in |
| Main Level | Kitchen | 15 ft ,8 in | 12 ft ,3 in | 15 ft ,8 in x 12 ft ,3 in |
| Main Level | Living Room | 17 ft | 12 ft ,8 in | 17 ft x 12 ft ,8 in |
https://www.realtor.ca/real-estate/30076036/11330-lakeside-drive-prince-george
Interested?
Contact us for more information


The trademarks REALTOR®, REALTORS®, and the REALTOR® logo are controlled by The Canadian Real Estate Association (CREA) and identify real estate professionals who are members of CREA. The trademarks MLS®, Multiple Listing Service® and the associated logos are owned by The Canadian Real Estate Association (CREA) and identify the quality of services provided by real estate professionals who are members of CREA. The trademark DDF® is owned by The Canadian Real Estate Association (CREA) and identifies CREA's Data Distribution Facility (DDF®)
September 21 2026 11:33:43
BC Northern Real Estate Board
Team Powerhouse Realty