
MLS Listings for Northern BC Canada
11331 86a Street Fort St. John, British Columbia V1J 0G1

$399,900
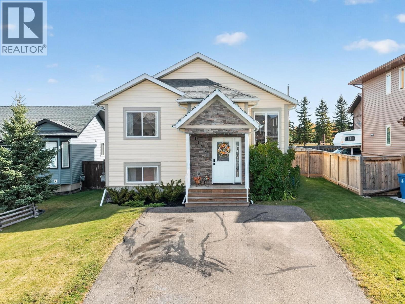
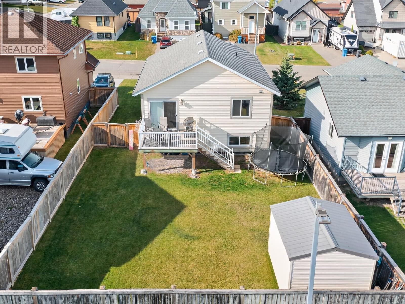
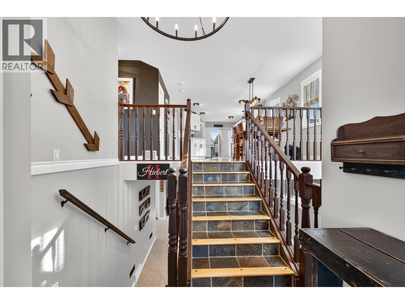
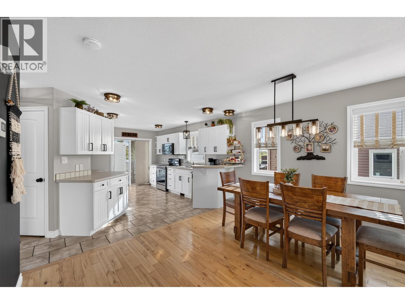
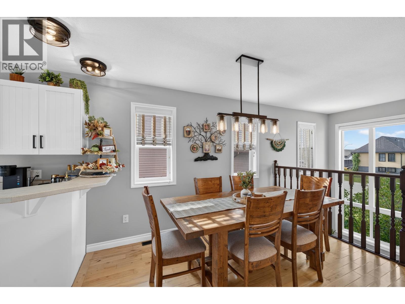
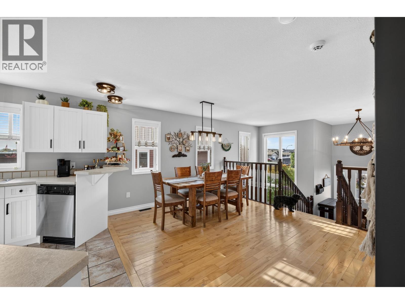
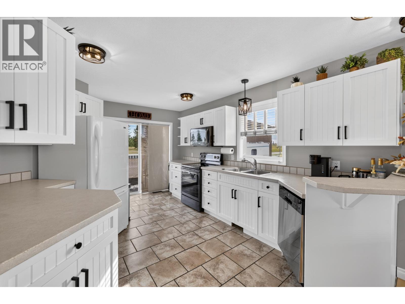
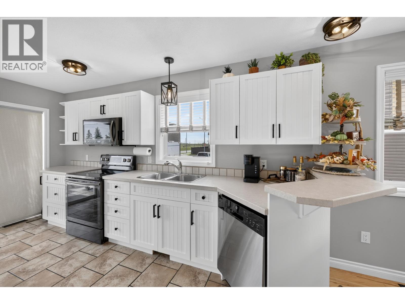
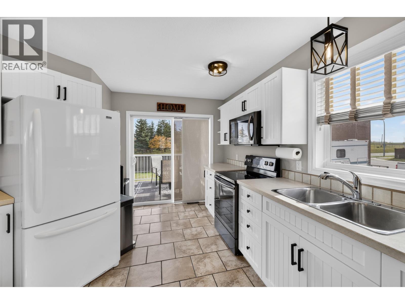
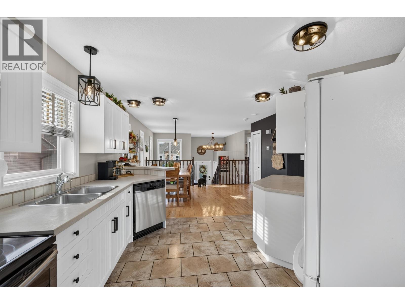
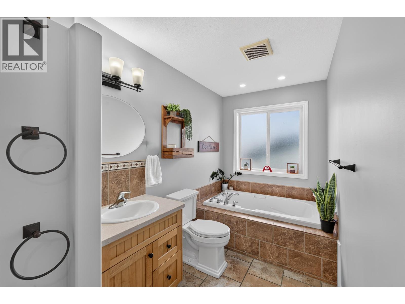
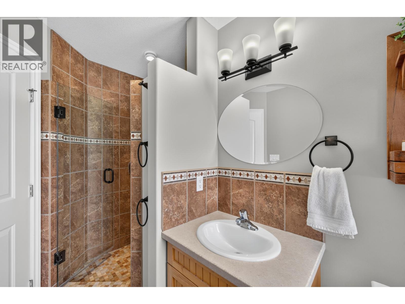
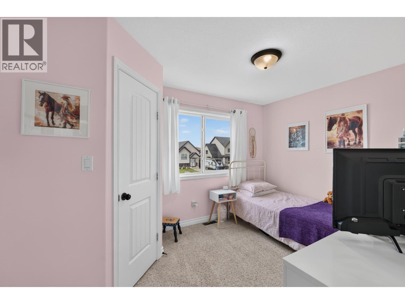
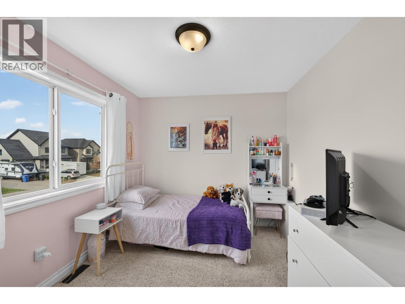
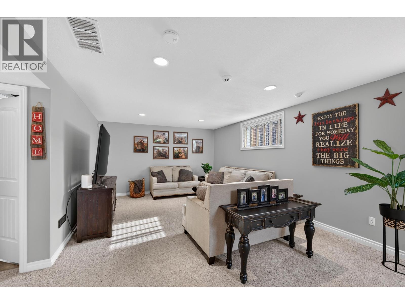
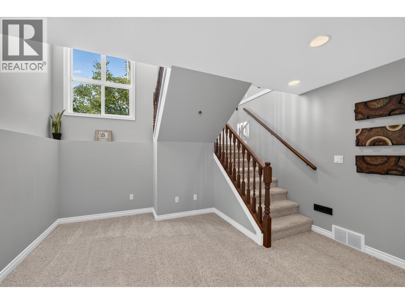
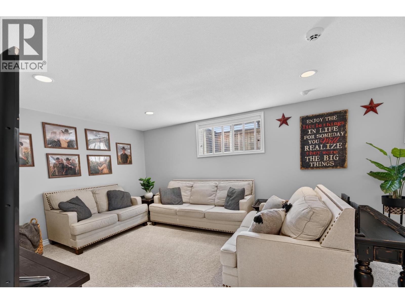
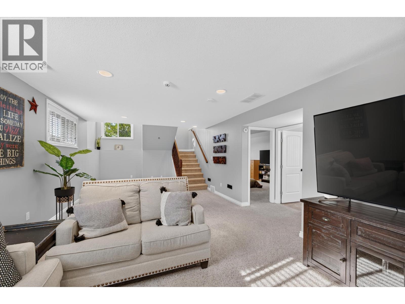
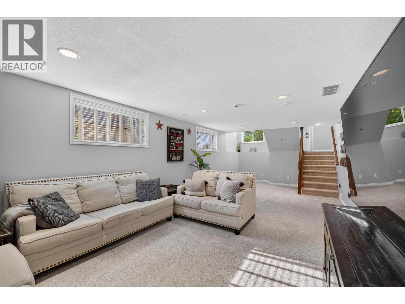
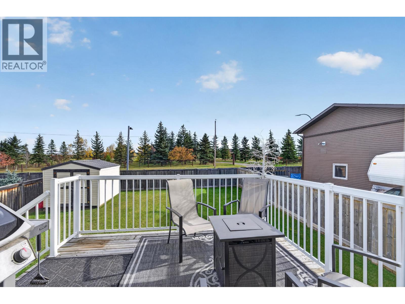
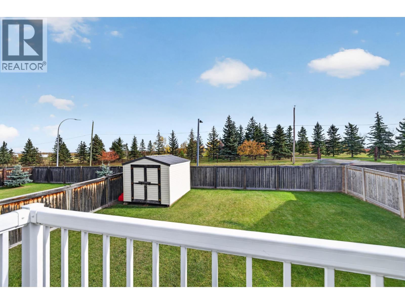
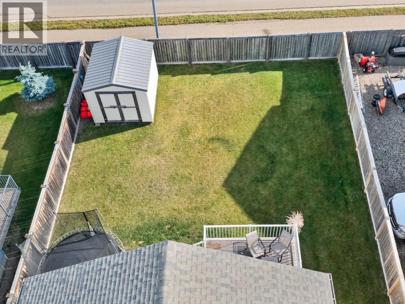
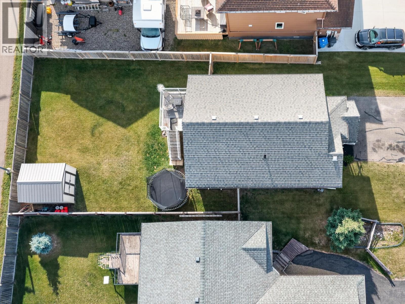
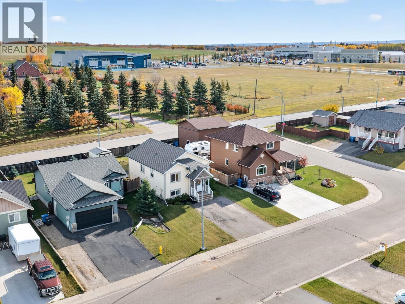
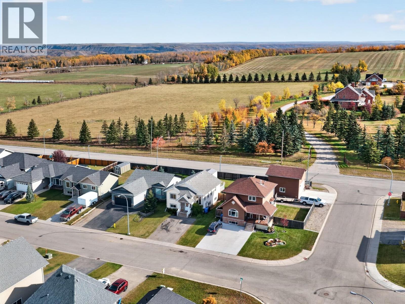
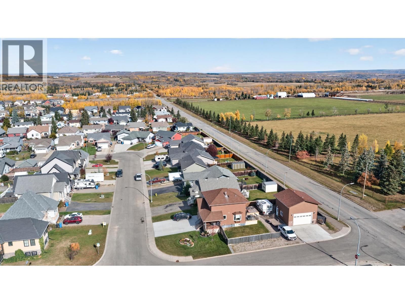
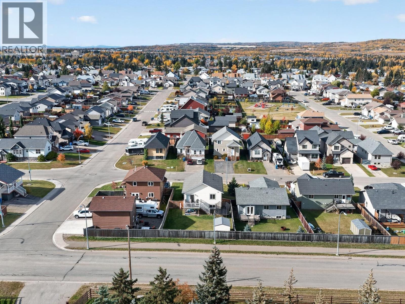
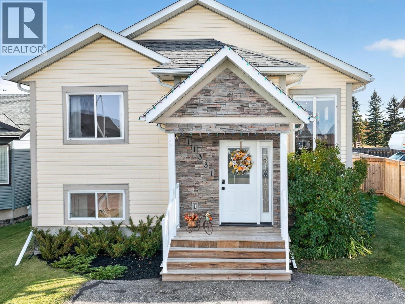
Welcome to this warm and inviting home featuring a grand entry, modern touches, and plenty of room for the whole family. The bright, open layout offers an effortless flow and welcoming atmosphere, with thoughtful details throughout. Step outside to a fully fenced backyard with a beautiful deck, large shed, and stunning views, perfect for relaxing or entertaining. Modern updates add style and comfort, while the spa-like bathroom offers a luxurious jetted tub and spacious walk-in shower. Conveniently located near a neighbourhood playground and the new Anne Roberts Elementary School, this home is the perfect blend of comfort, functionality, and modern family living. (id:5136)
Property Details
| MLS® Number | R3172806 |
| Property Type | Single Family |
Building
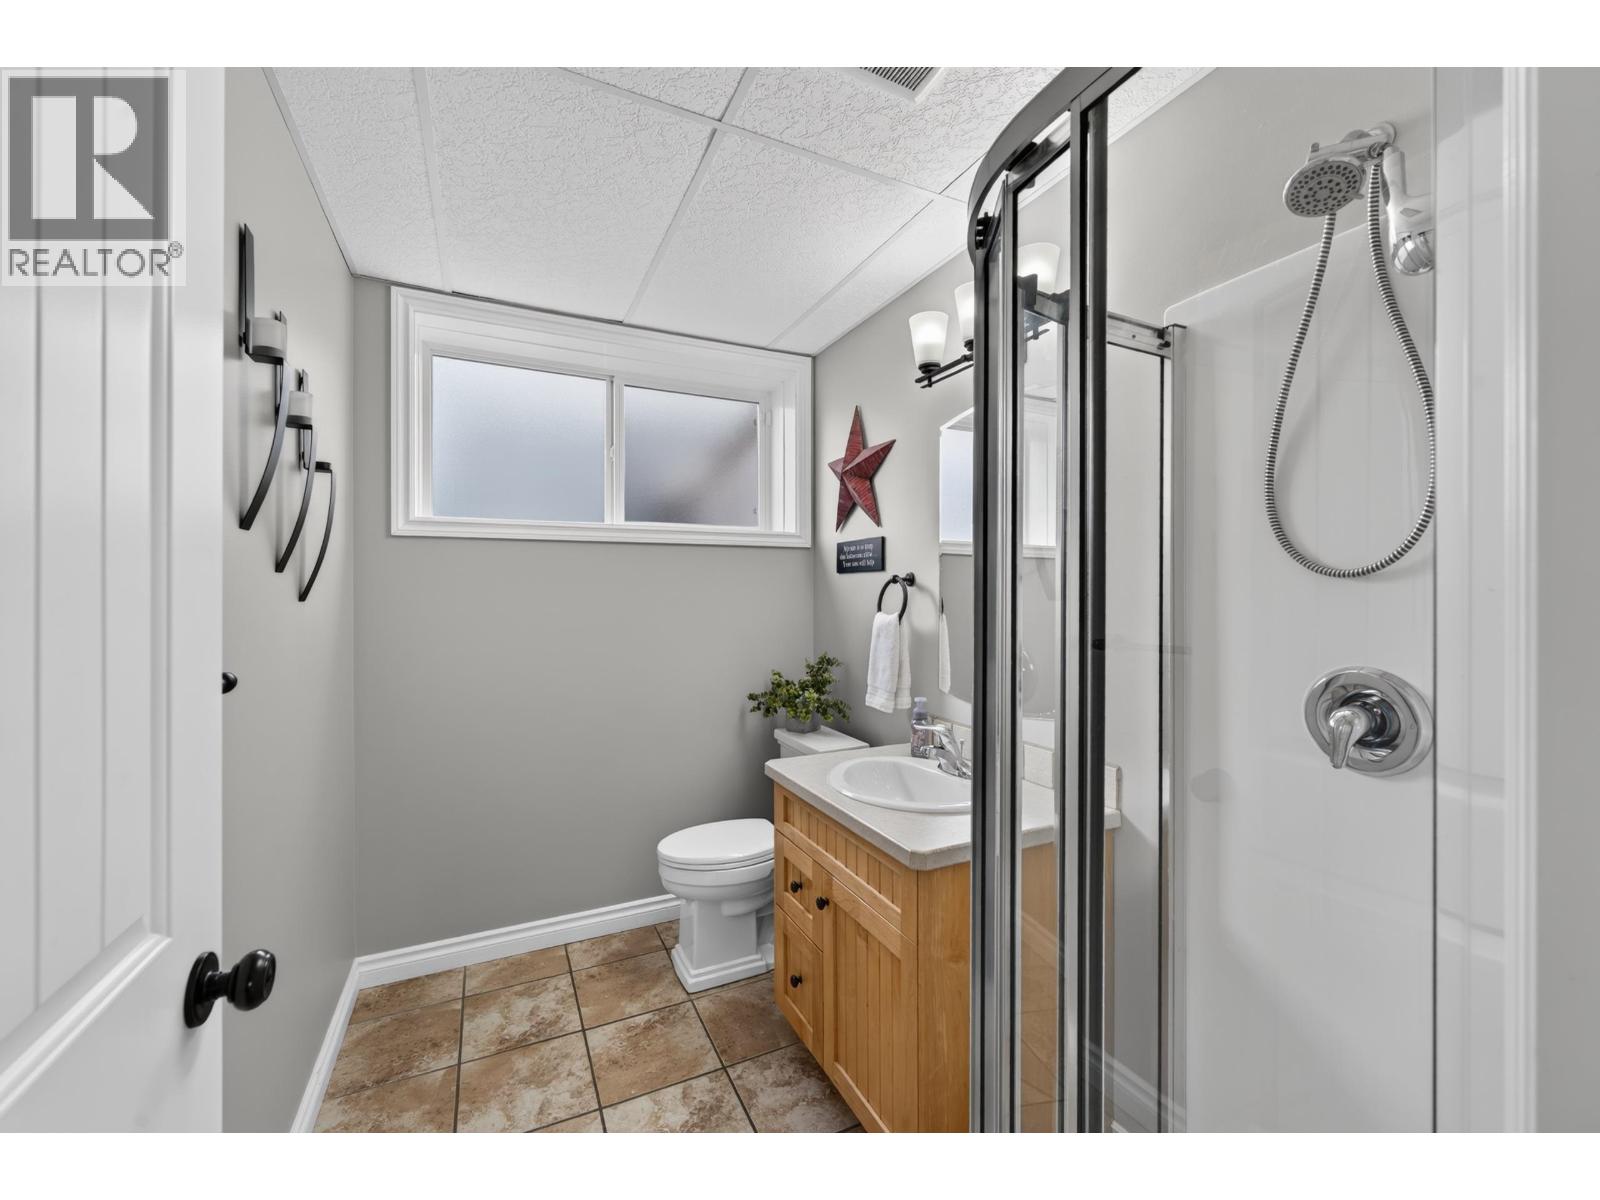
| BathroomTotal | 2 |
| BedroomsTotal | 4 |
| Appliances | Washer, Dryer, Refrigerator, Stove, Dishwasher |
| BasementDevelopment | Finished |
| BasementType | Full (finished) |
| ConstructedDate | 2008 |
| ConstructionStyleAttachment | Detached |
| ExteriorFinish | Vinyl Siding |
| FoundationType | Concrete Perimeter |
| HeatingFuel | Natural Gas |
| HeatingType | Forced Air |
| RoofMaterial | Asphalt Shingle |
| RoofStyle | Conventional |
| StoriesTotal | 2 |
| SizeInterior | 2003 Sqft |
| TotalFinishedArea | 2003 Sqft |
| Type | House |
| UtilityWater | Municipal Water |
Parking
| Open |
Land
| Acreage | No |
| SizeIrregular | 5810.52 |
| SizeTotal | 5810.52 Sqft |
| SizeTotalText | 5810.52 Sqft |
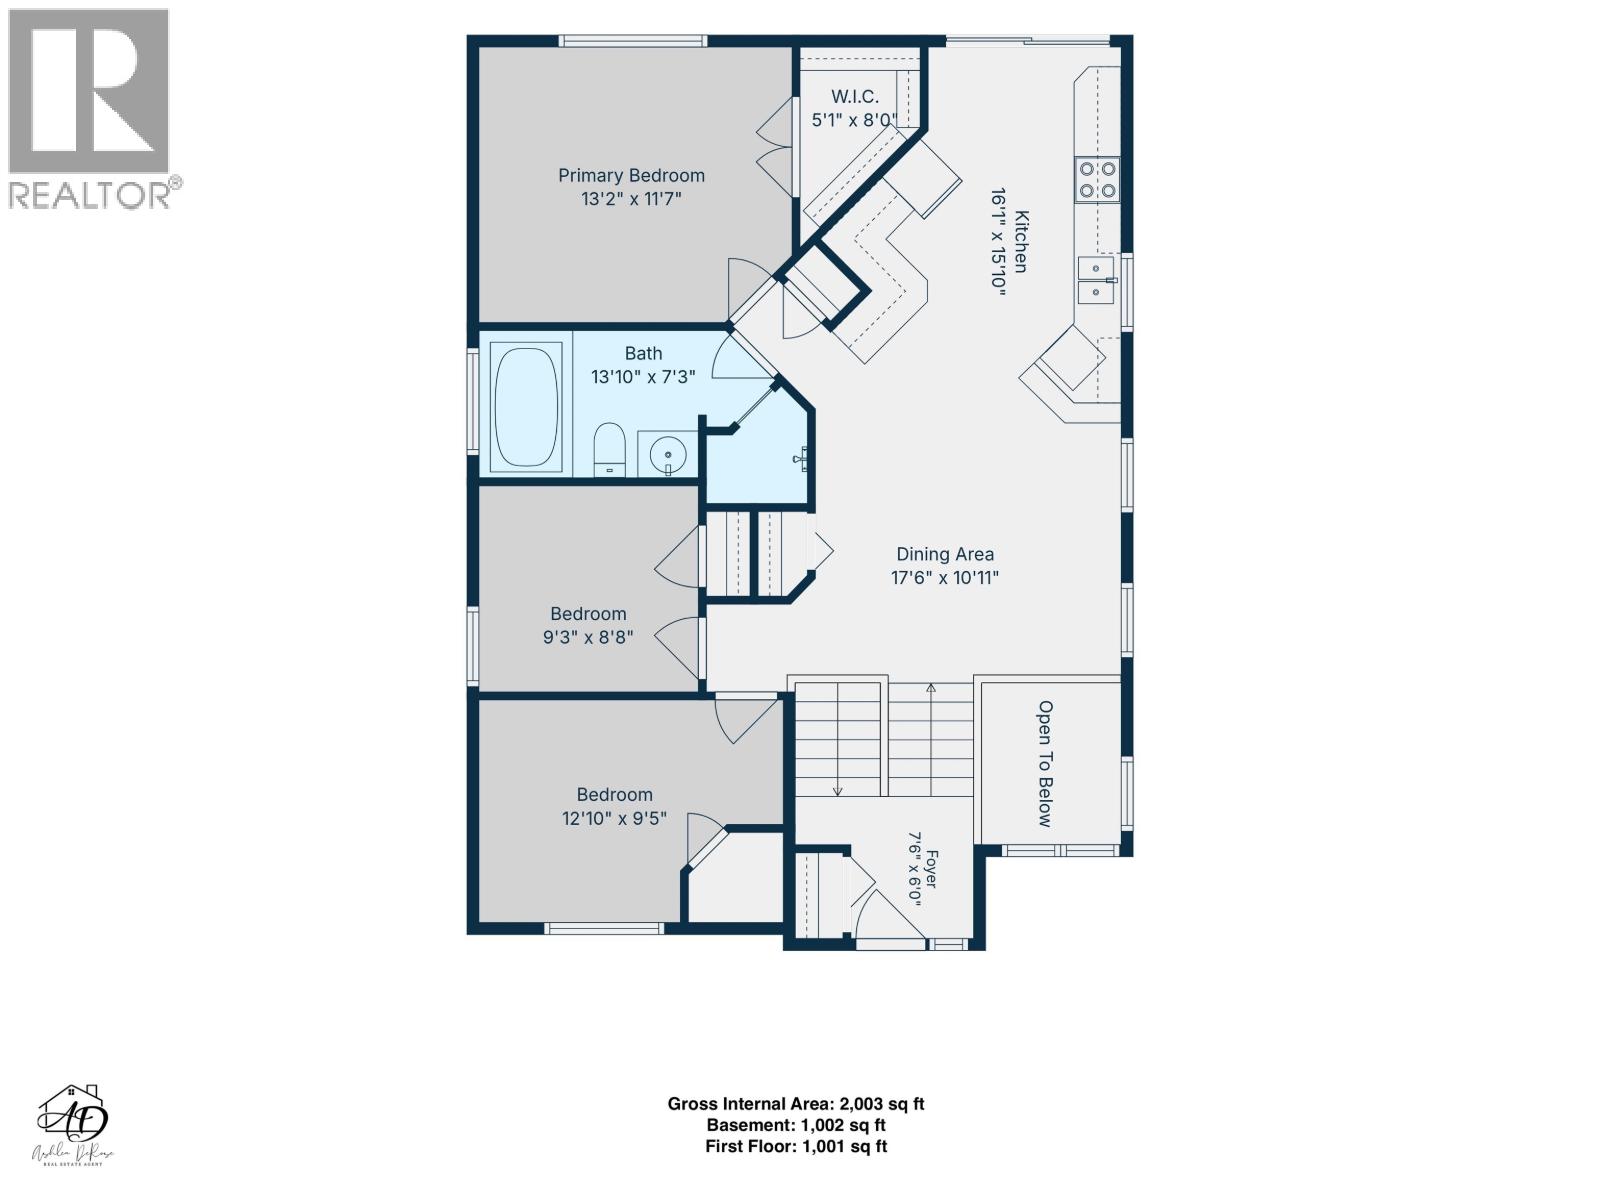
Rooms
| Level | Type | Length | Width | Dimensions |
|---|---|---|---|---|
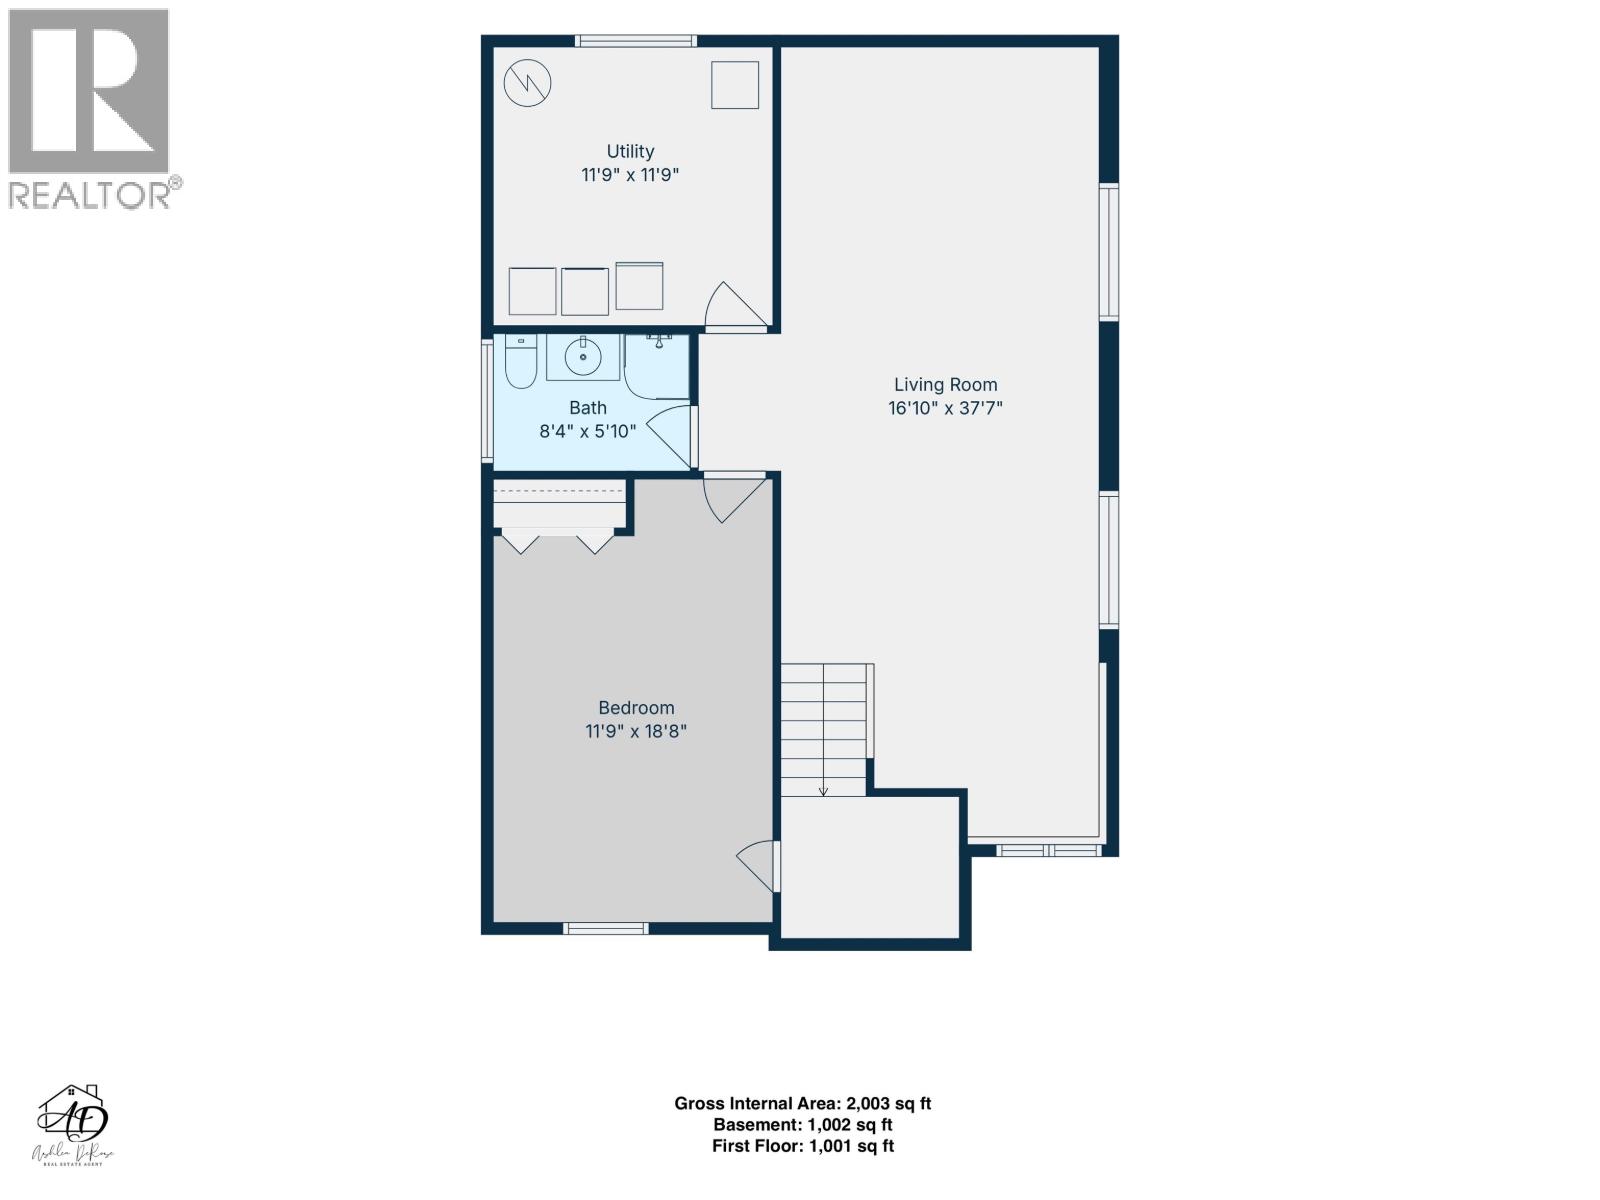
| Lower Level | Living Room | 16 ft ,1 in | 37 ft ,7 in | 16 ft ,1 in x 37 ft ,7 in |
| Lower Level | Utility Room | 11 ft ,9 in | 11 ft ,9 in | 11 ft ,9 in x 11 ft ,9 in |
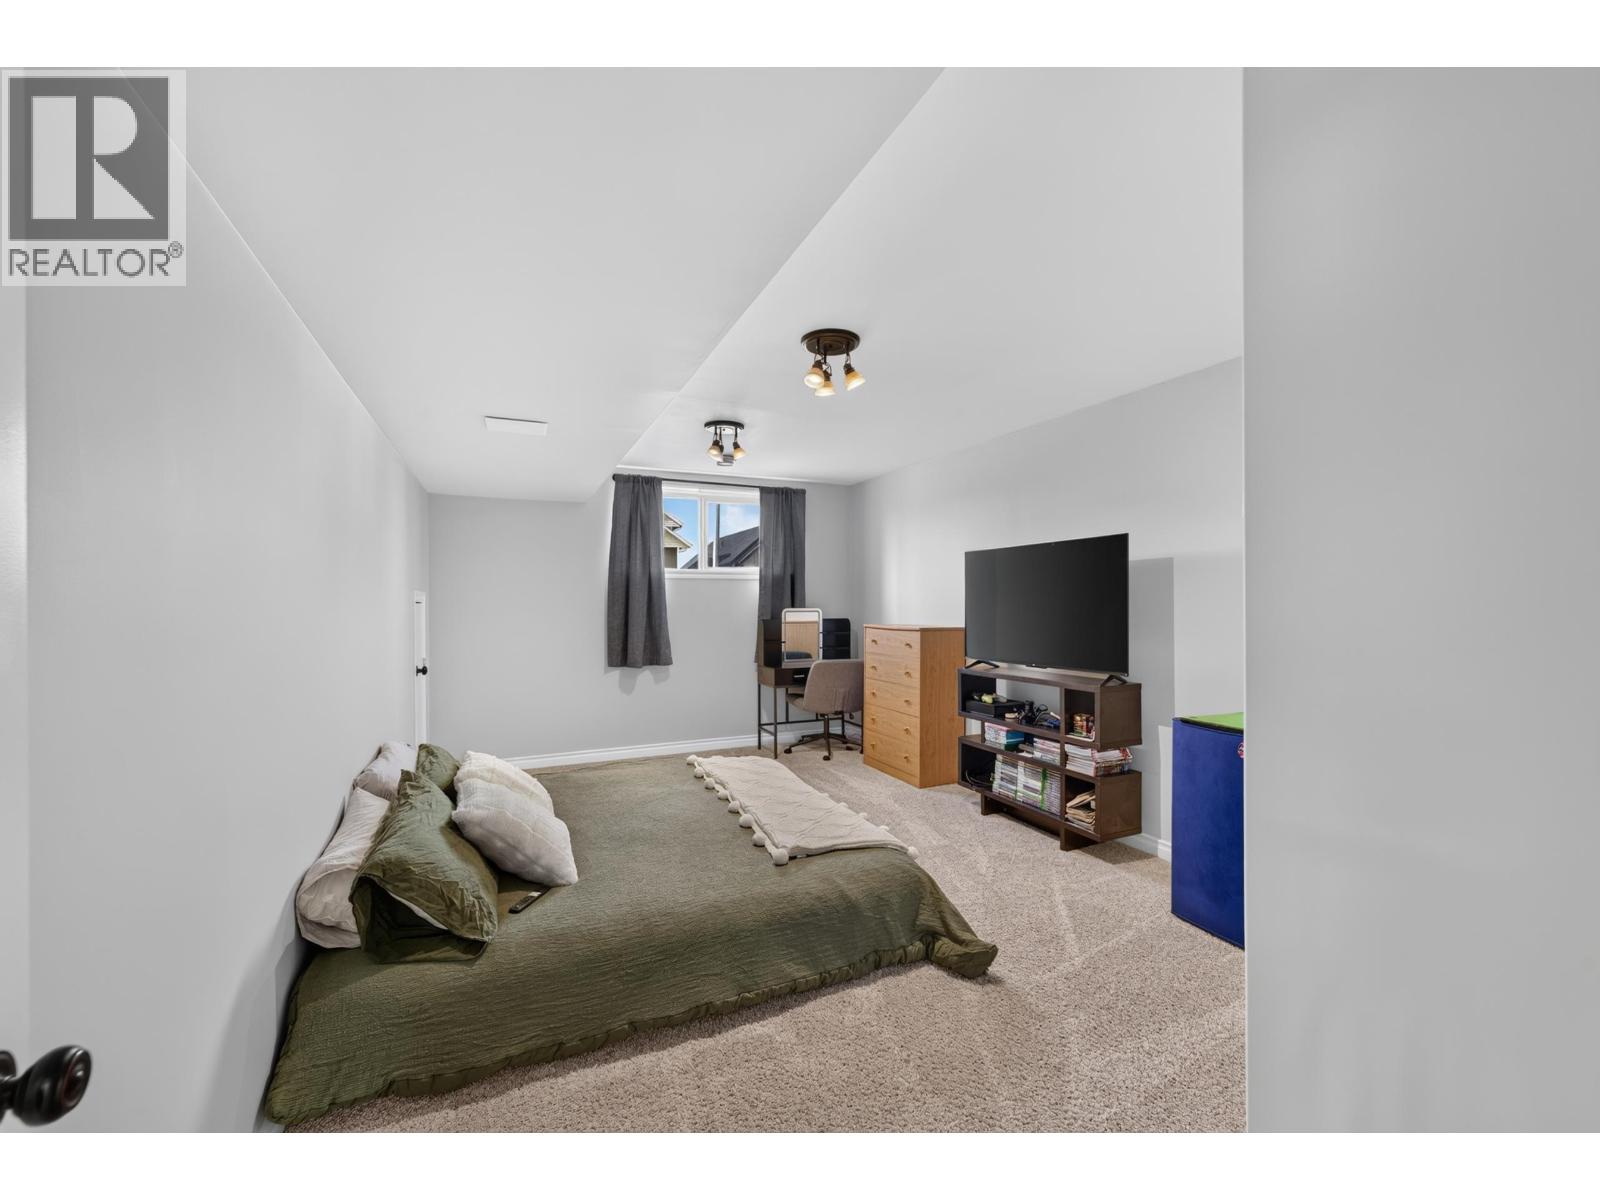
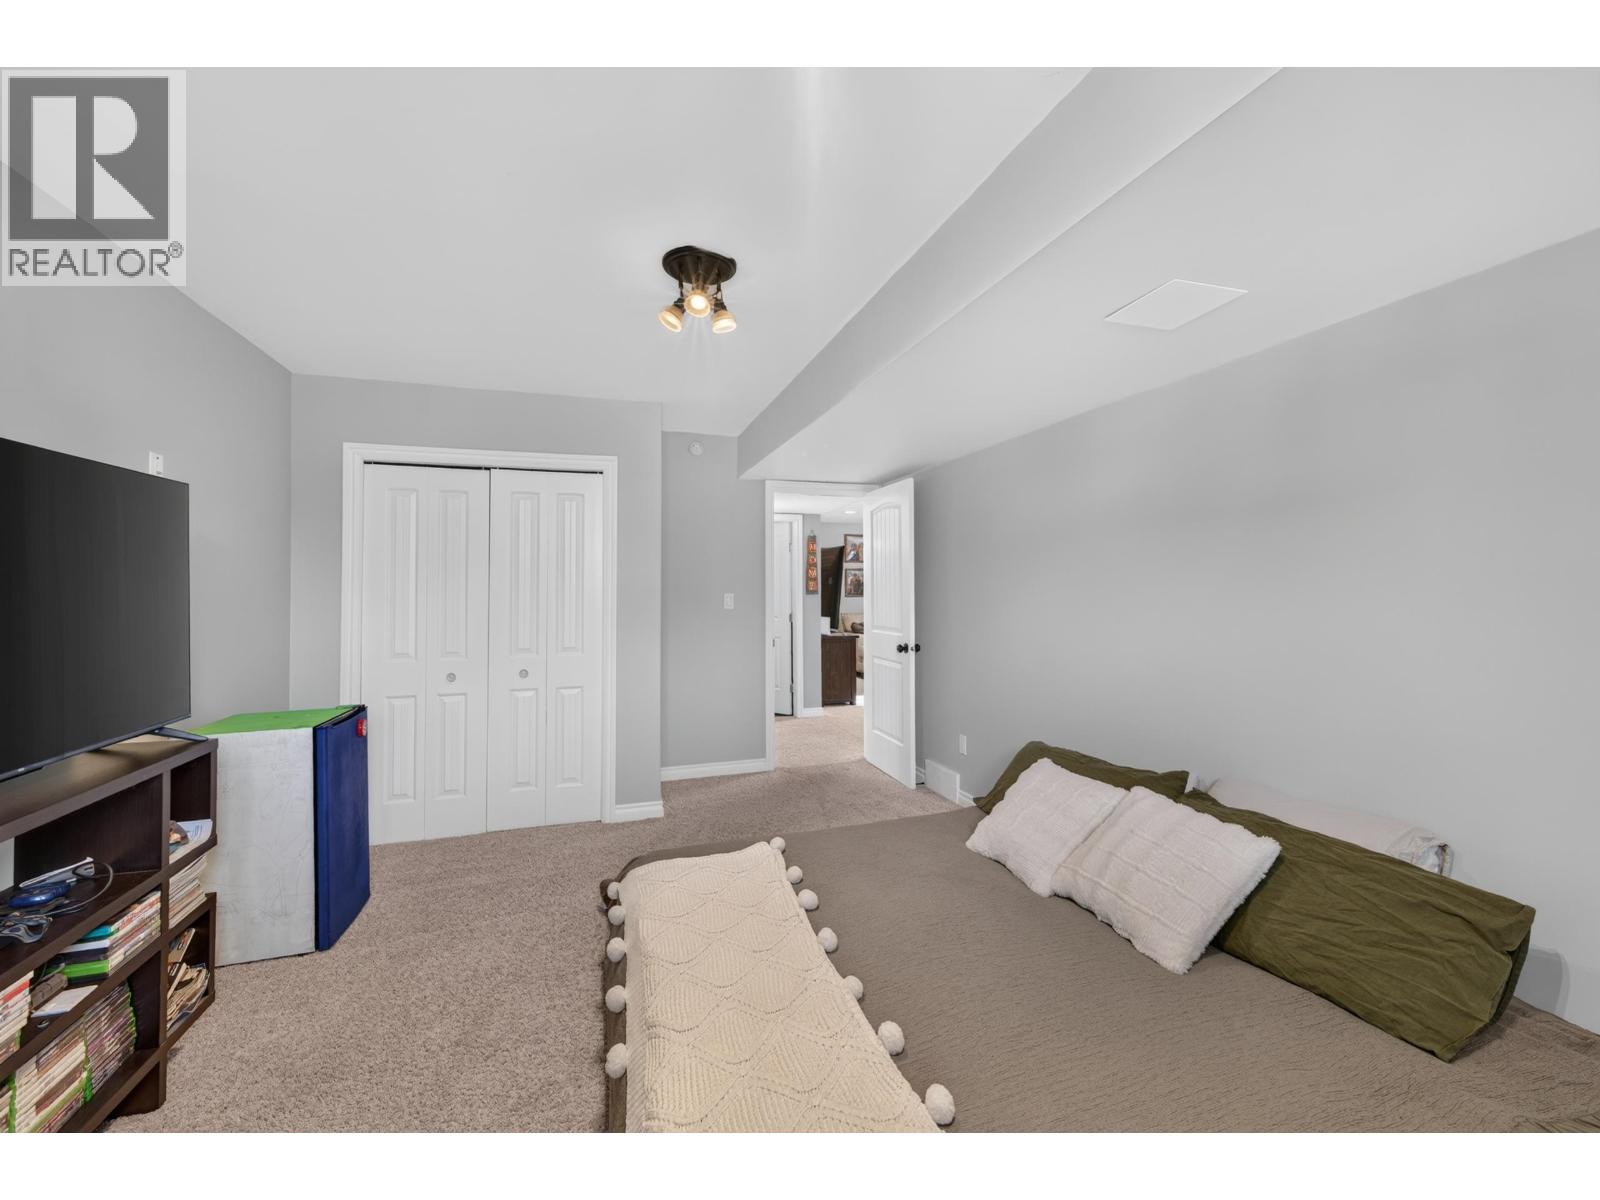
| Lower Level | Bedroom 4 | 11 ft ,9 in | 18 ft ,8 in | 11 ft ,9 in x 18 ft ,8 in |
| Main Level | Foyer | 7 ft ,6 in | 6 ft | 7 ft ,6 in x 6 ft |
| Main Level | Dining Room | 17 ft ,6 in | 10 ft ,1 in | 17 ft ,6 in x 10 ft ,1 in |
| Main Level | Kitchen | 16 ft ,1 in | 15 ft ,1 in | 16 ft ,1 in x 15 ft ,1 in |
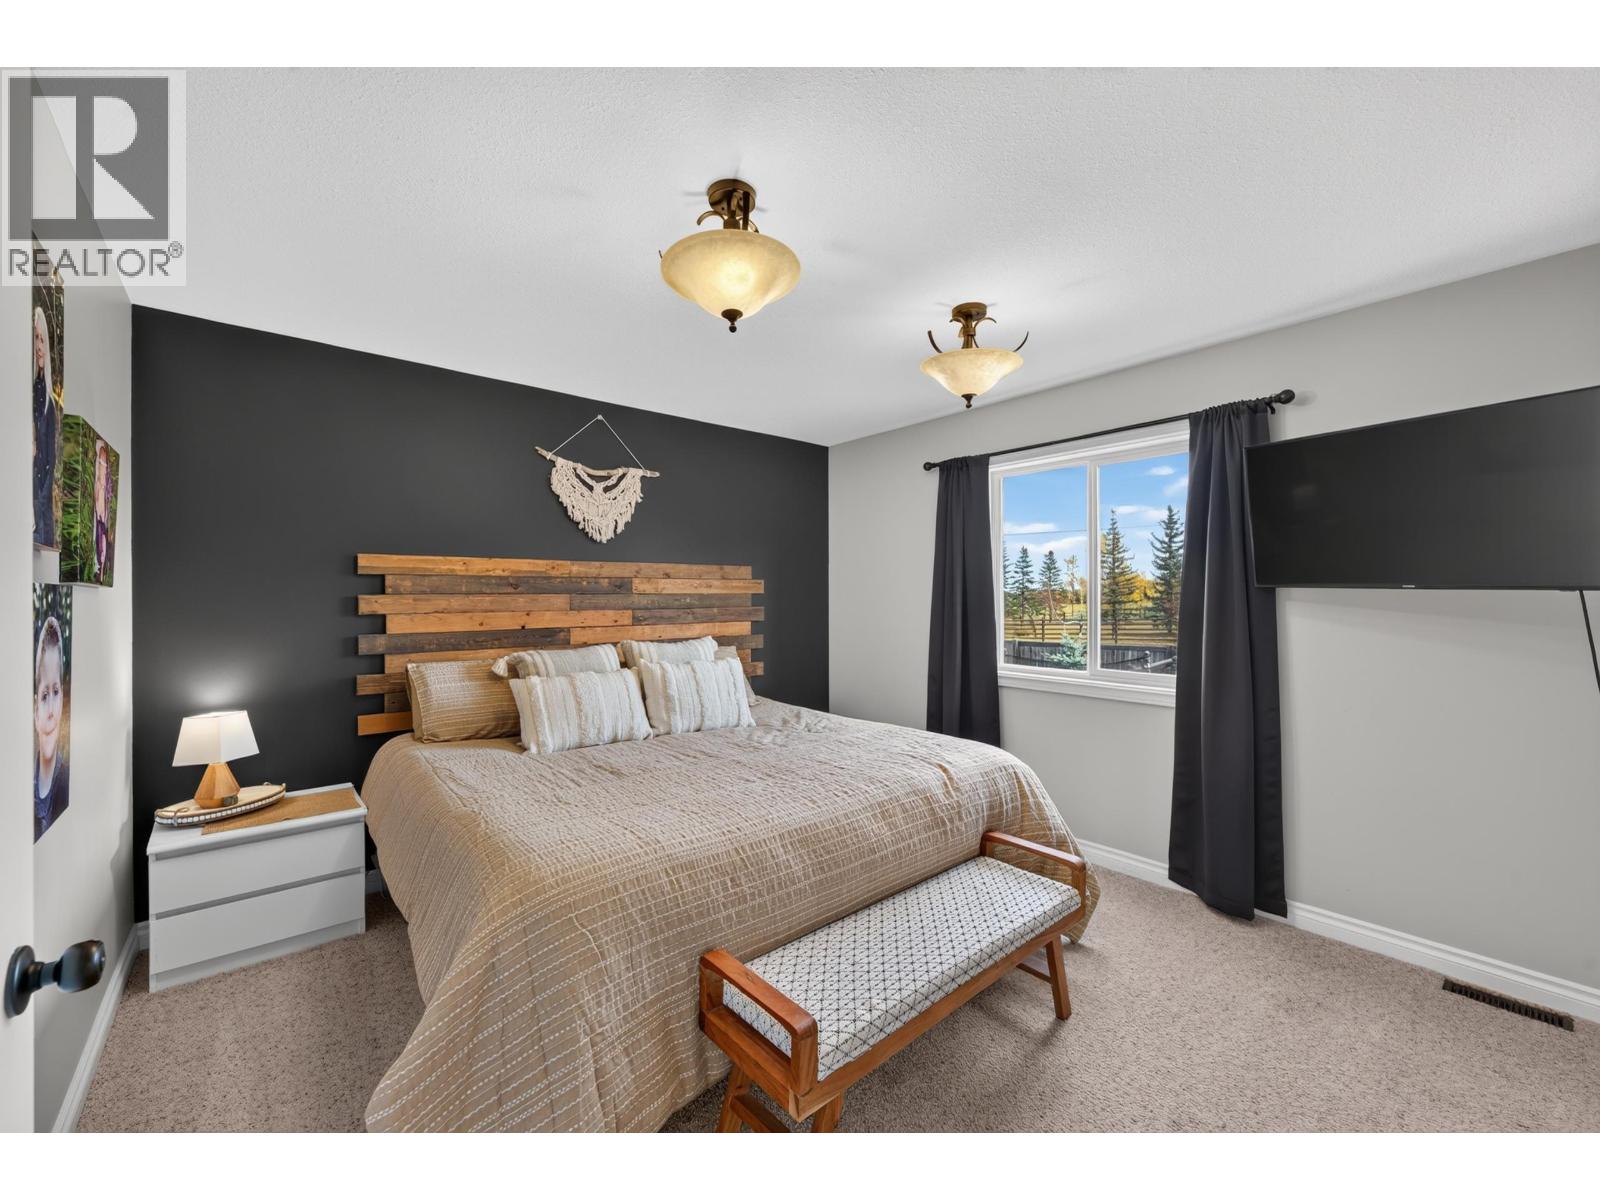
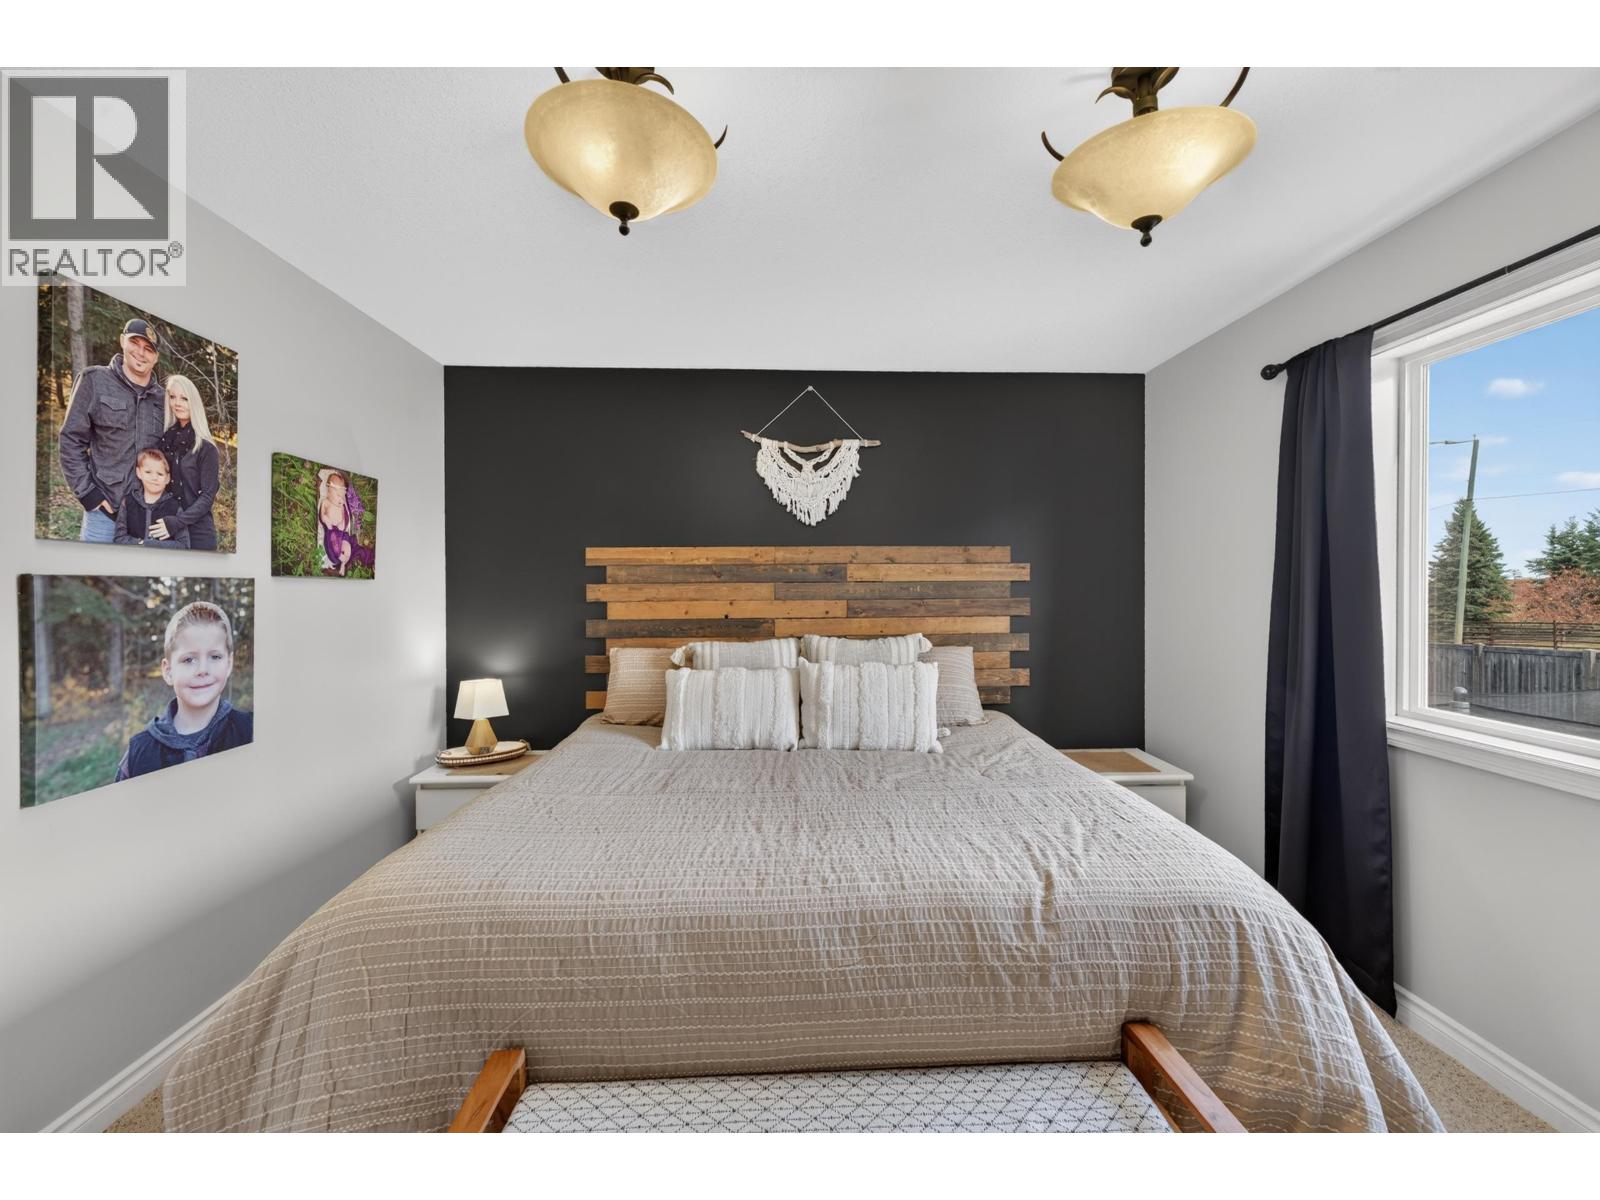
| Main Level | Primary Bedroom | 13 ft ,2 in | 11 ft ,7 in | 13 ft ,2 in x 11 ft ,7 in |
| Main Level | Other | 5 ft ,1 in | 8 ft | 5 ft ,1 in x 8 ft |
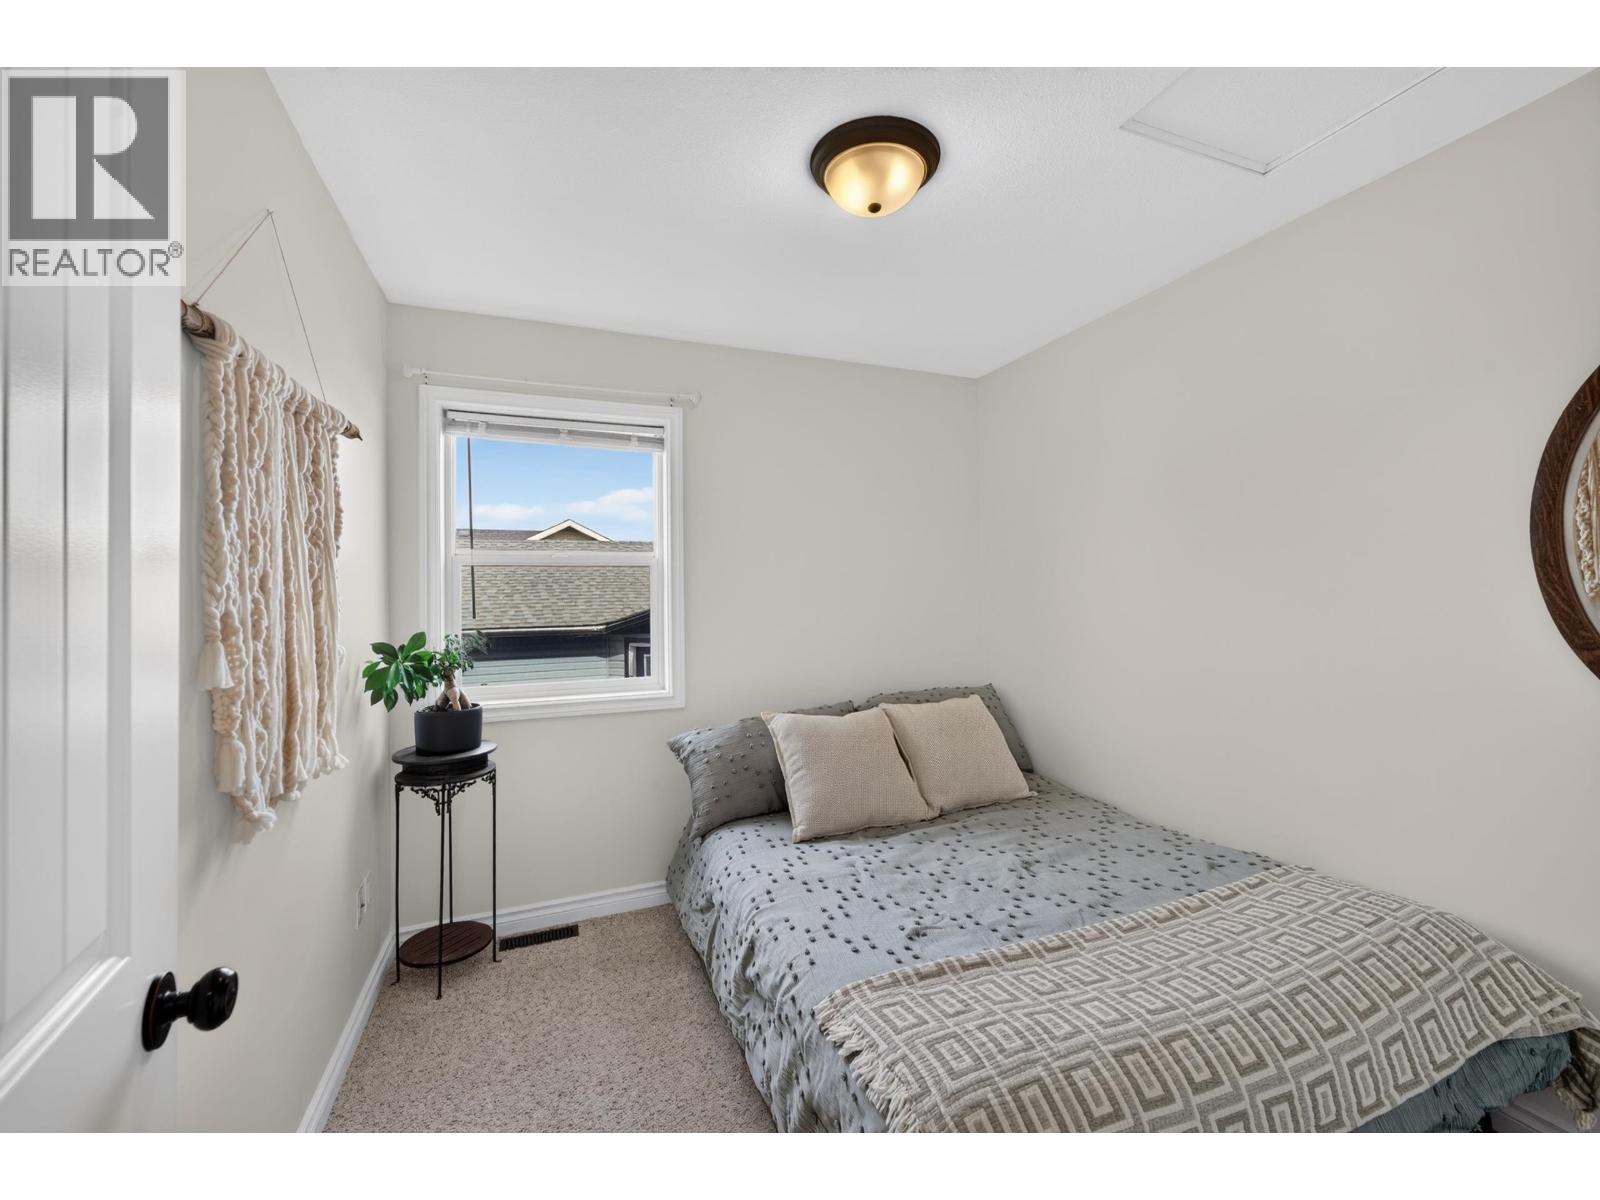
| Main Level | Bedroom 2 | 9 ft ,3 in | 8 ft ,8 in | 9 ft ,3 in x 8 ft ,8 in |
| Main Level | Bedroom 3 | 12 ft ,1 in | 9 ft ,5 in | 12 ft ,1 in x 9 ft ,5 in |
https://www.realtor.ca/real-estate/30370433/11331-86a-street-fort-st-john
Interested?
Contact us for more information


The trademarks REALTOR®, REALTORS®, and the REALTOR® logo are controlled by The Canadian Real Estate Association (CREA) and identify real estate professionals who are members of CREA. The trademarks MLS®, Multiple Listing Service® and the associated logos are owned by The Canadian Real Estate Association (CREA) and identify the quality of services provided by real estate professionals who are members of CREA. The trademark DDF® is owned by The Canadian Real Estate Association (CREA) and identifies CREA's Data Distribution Facility (DDF®)
October 06 2026 05:43:50
BC Northern Real Estate Board
Century 21 Energy Realty