
MLS Listings for Northern BC Canada
11332 97 Street Fort St. John, British Columbia V1J 7H8
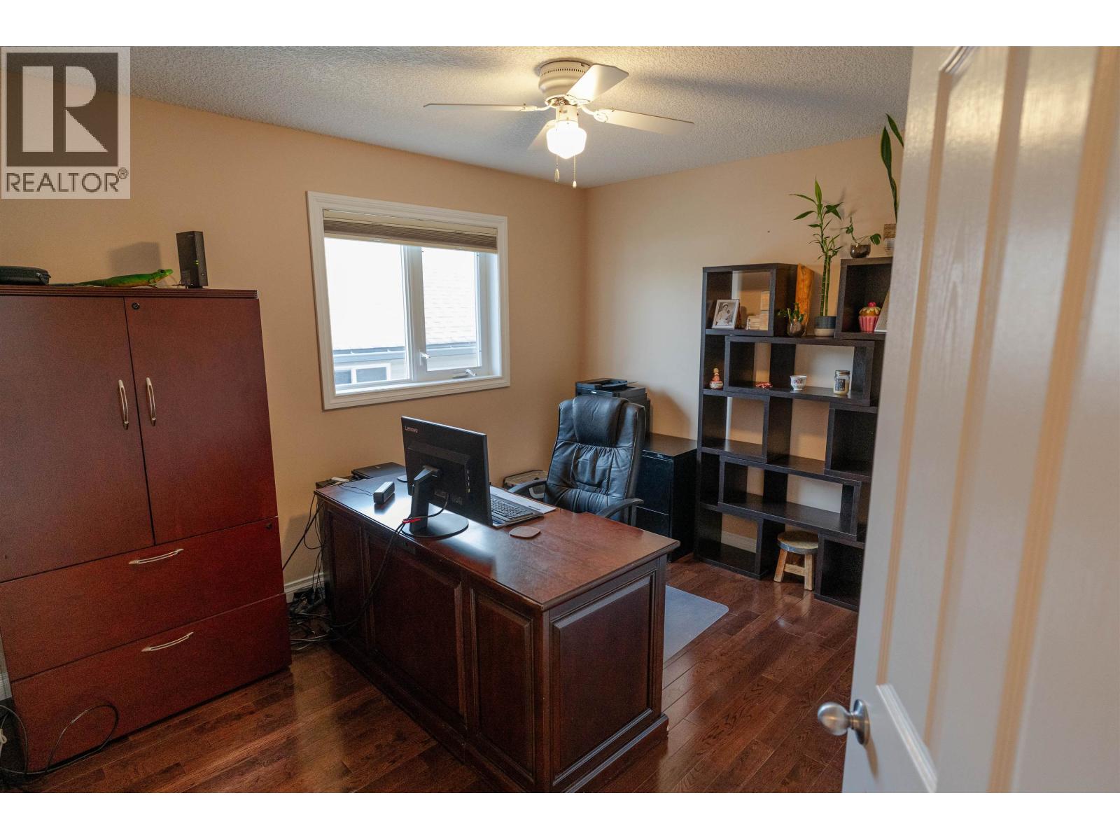
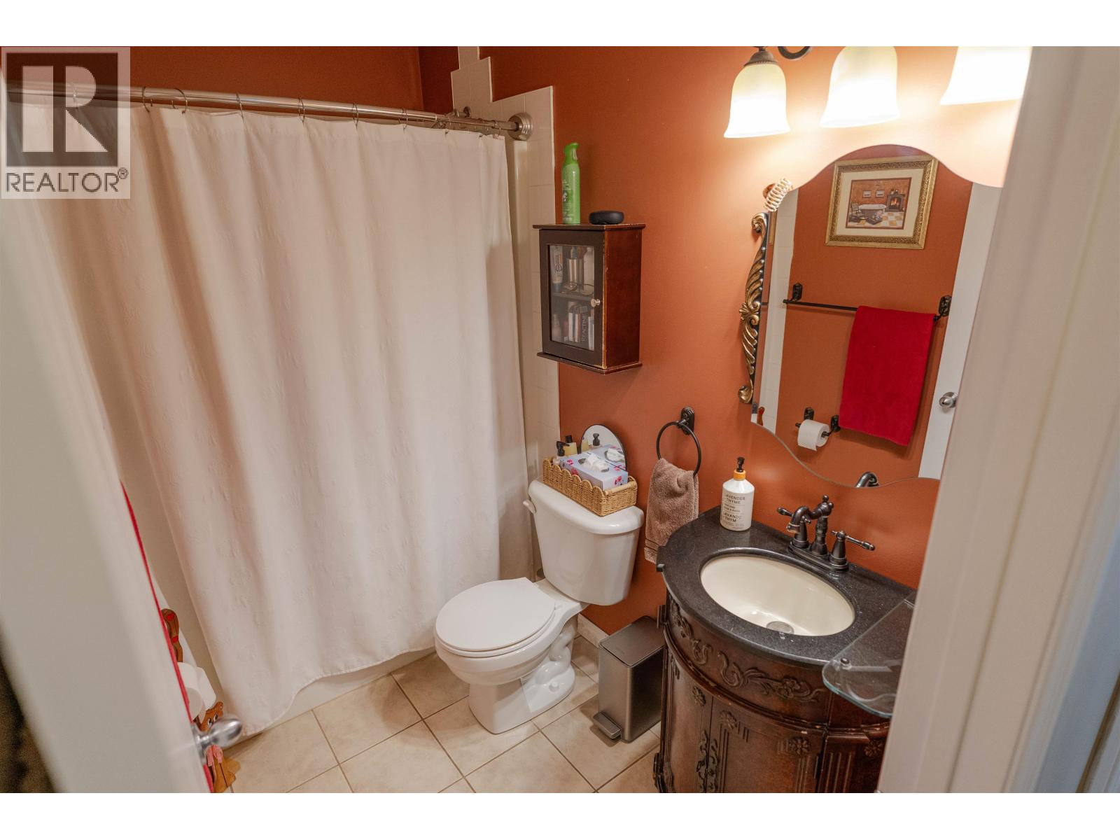
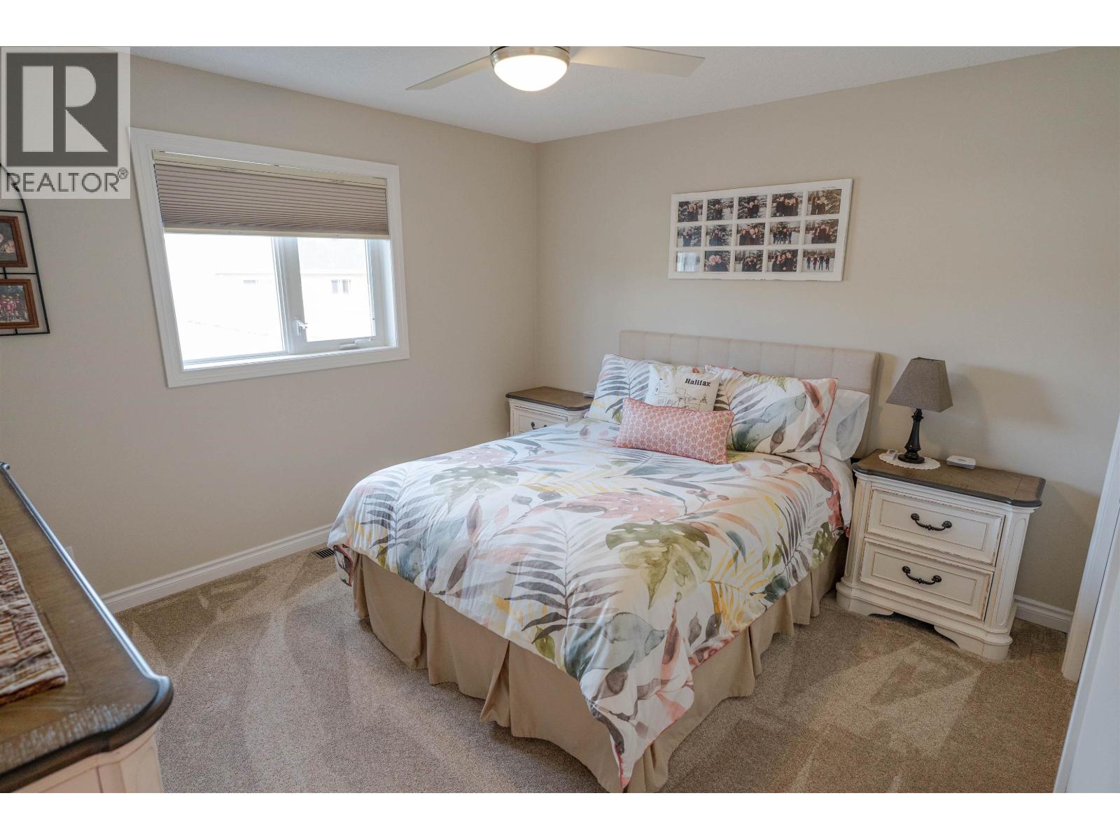
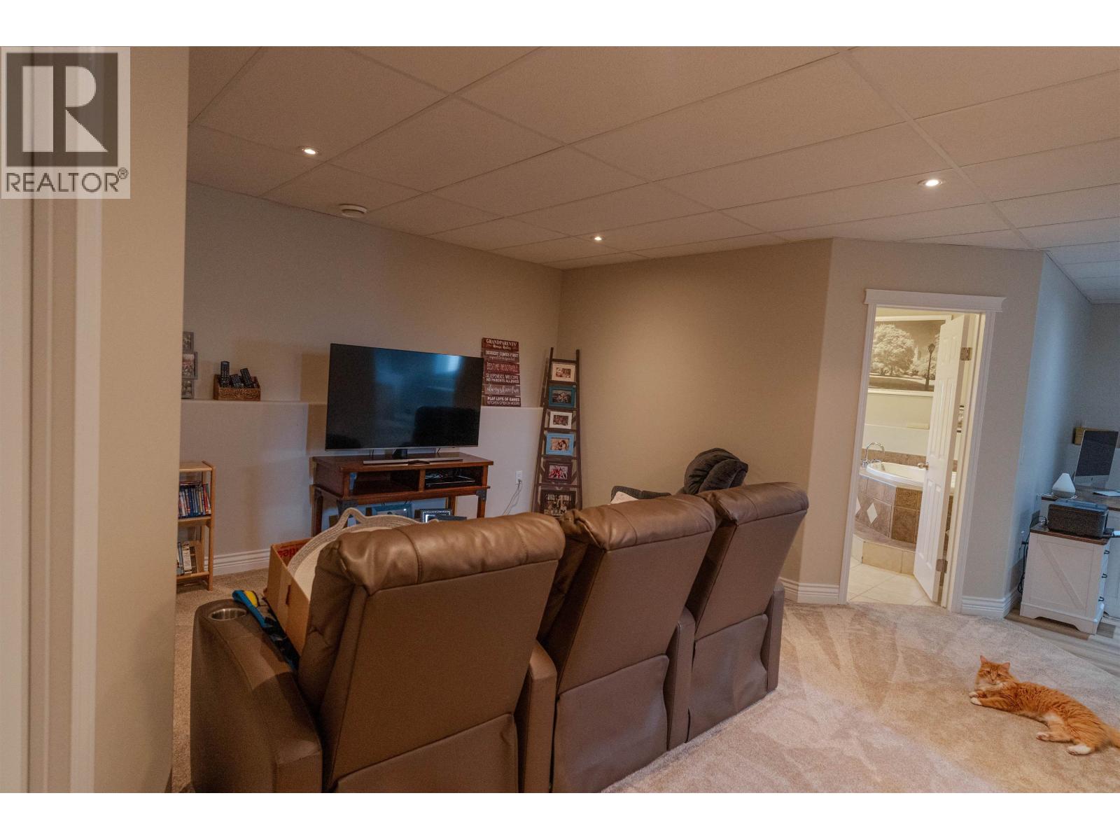

$559,900
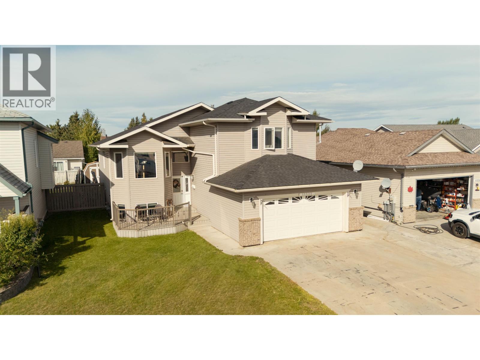
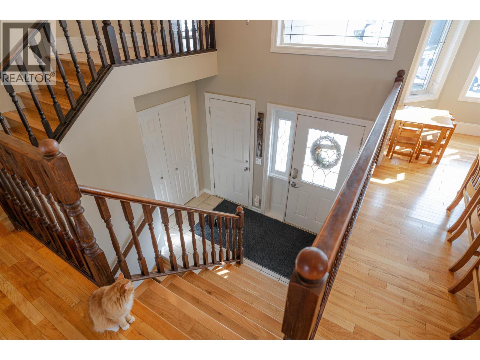
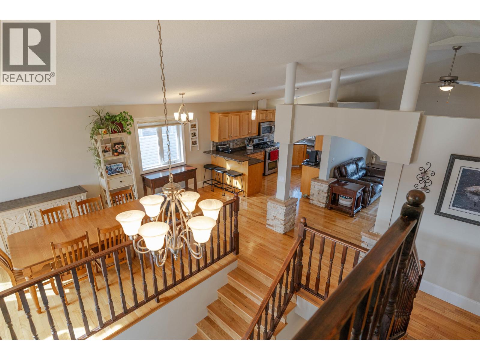
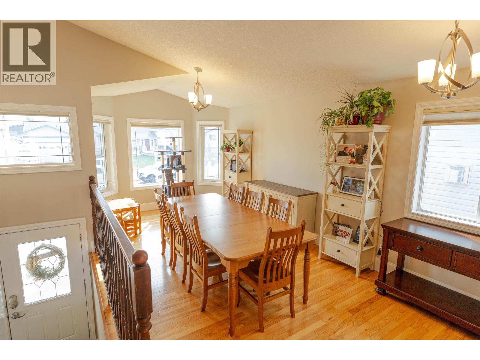
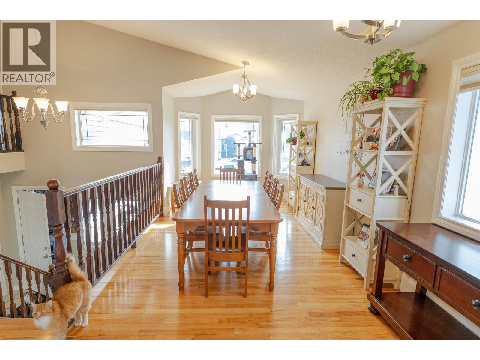
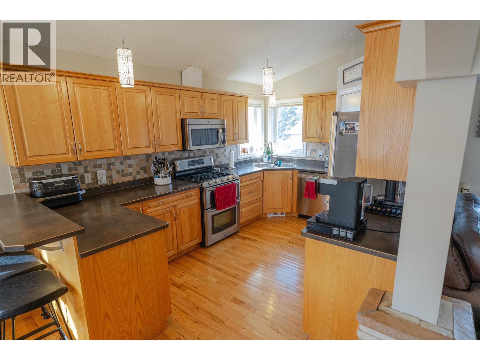
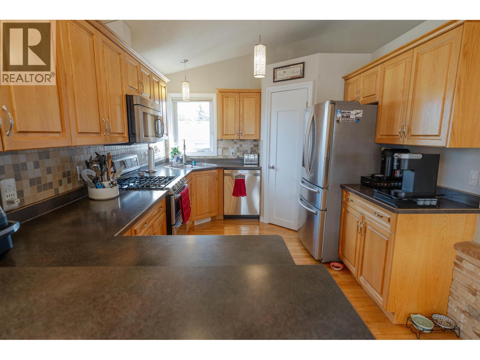
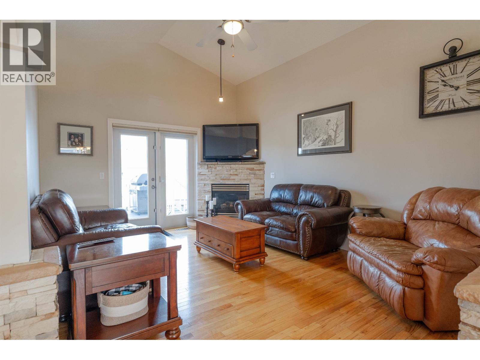
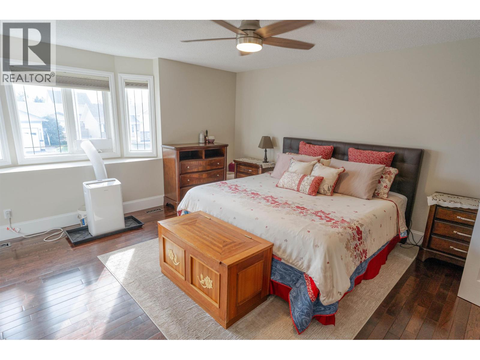
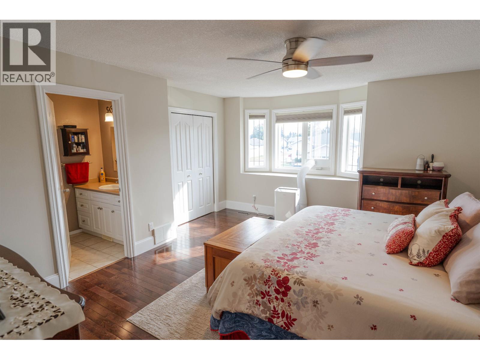
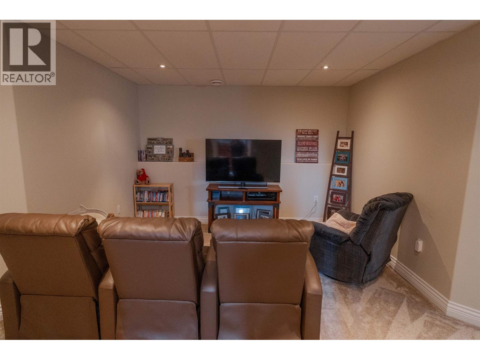
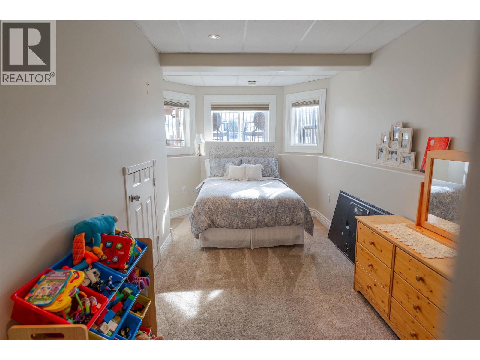
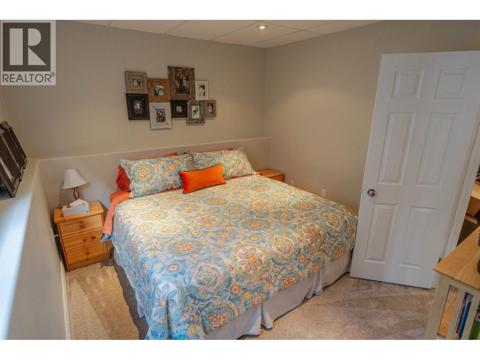
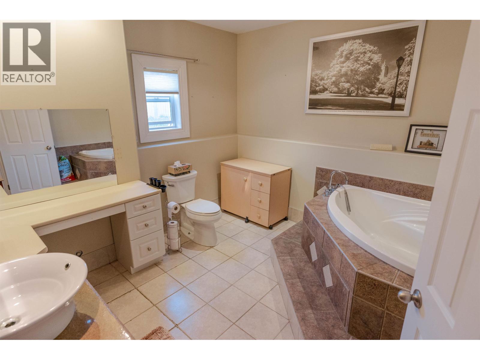
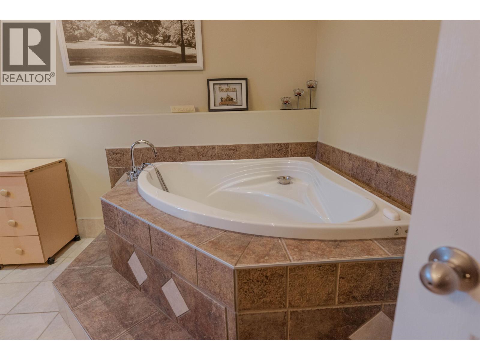
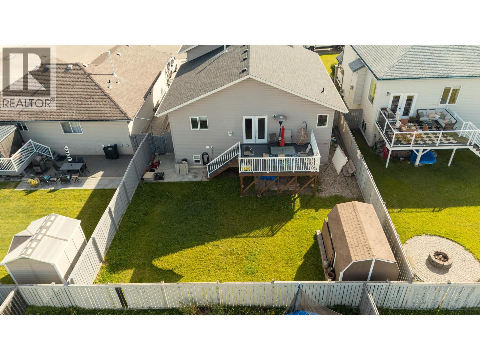
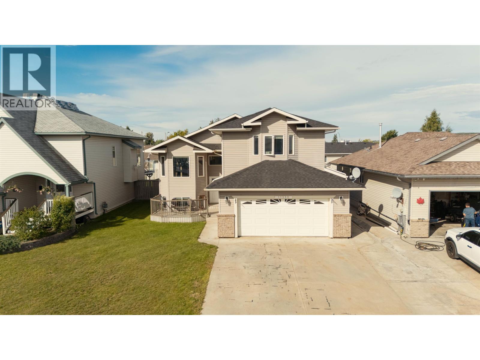
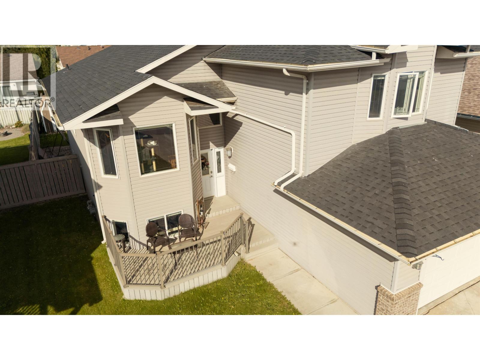
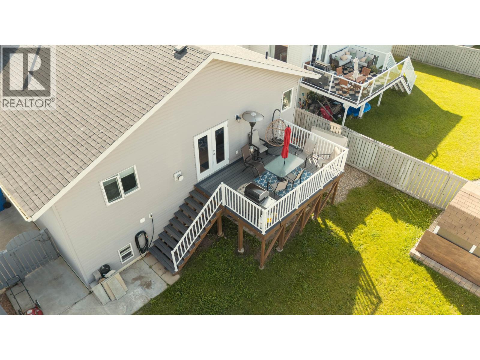
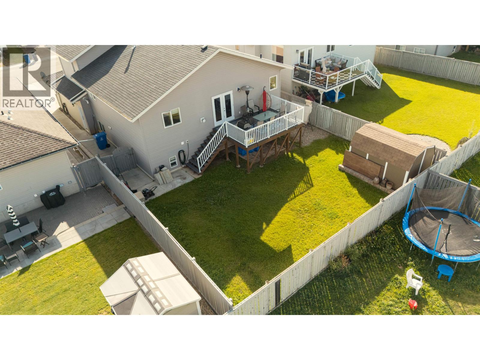
Spacious Family Home Steps from Bert Ambrose School! Welcome to this impressive one-owner home, offering over 3,000 sq. ft. of beautifully designed living space with 5 bedrooms and 3 bathrooms-perfect for a growing family! The bright, open-concept floor plan is ideal for everyday living and entertaining, featuring vaulted ceilings, hardwood and tile flooring, and plenty of natural light. The spacious kitchen is the heart of the home, complete with loads of cabinetry, generous counter space, an eat-up bar, and walk-in pantry, flowing seamlessly into the large dining and living areas. The huge primary bedroom offers a relaxing retreat with plenty of space to unwind. With room for the entire family and Bert Ambrose School just steps away, this home truly stands above the competition. (id:5136)
Property Details
| MLS® Number | R3160959 |
| Property Type | Single Family |
Building
| BathroomTotal | 3 |
| BedroomsTotal | 5 |
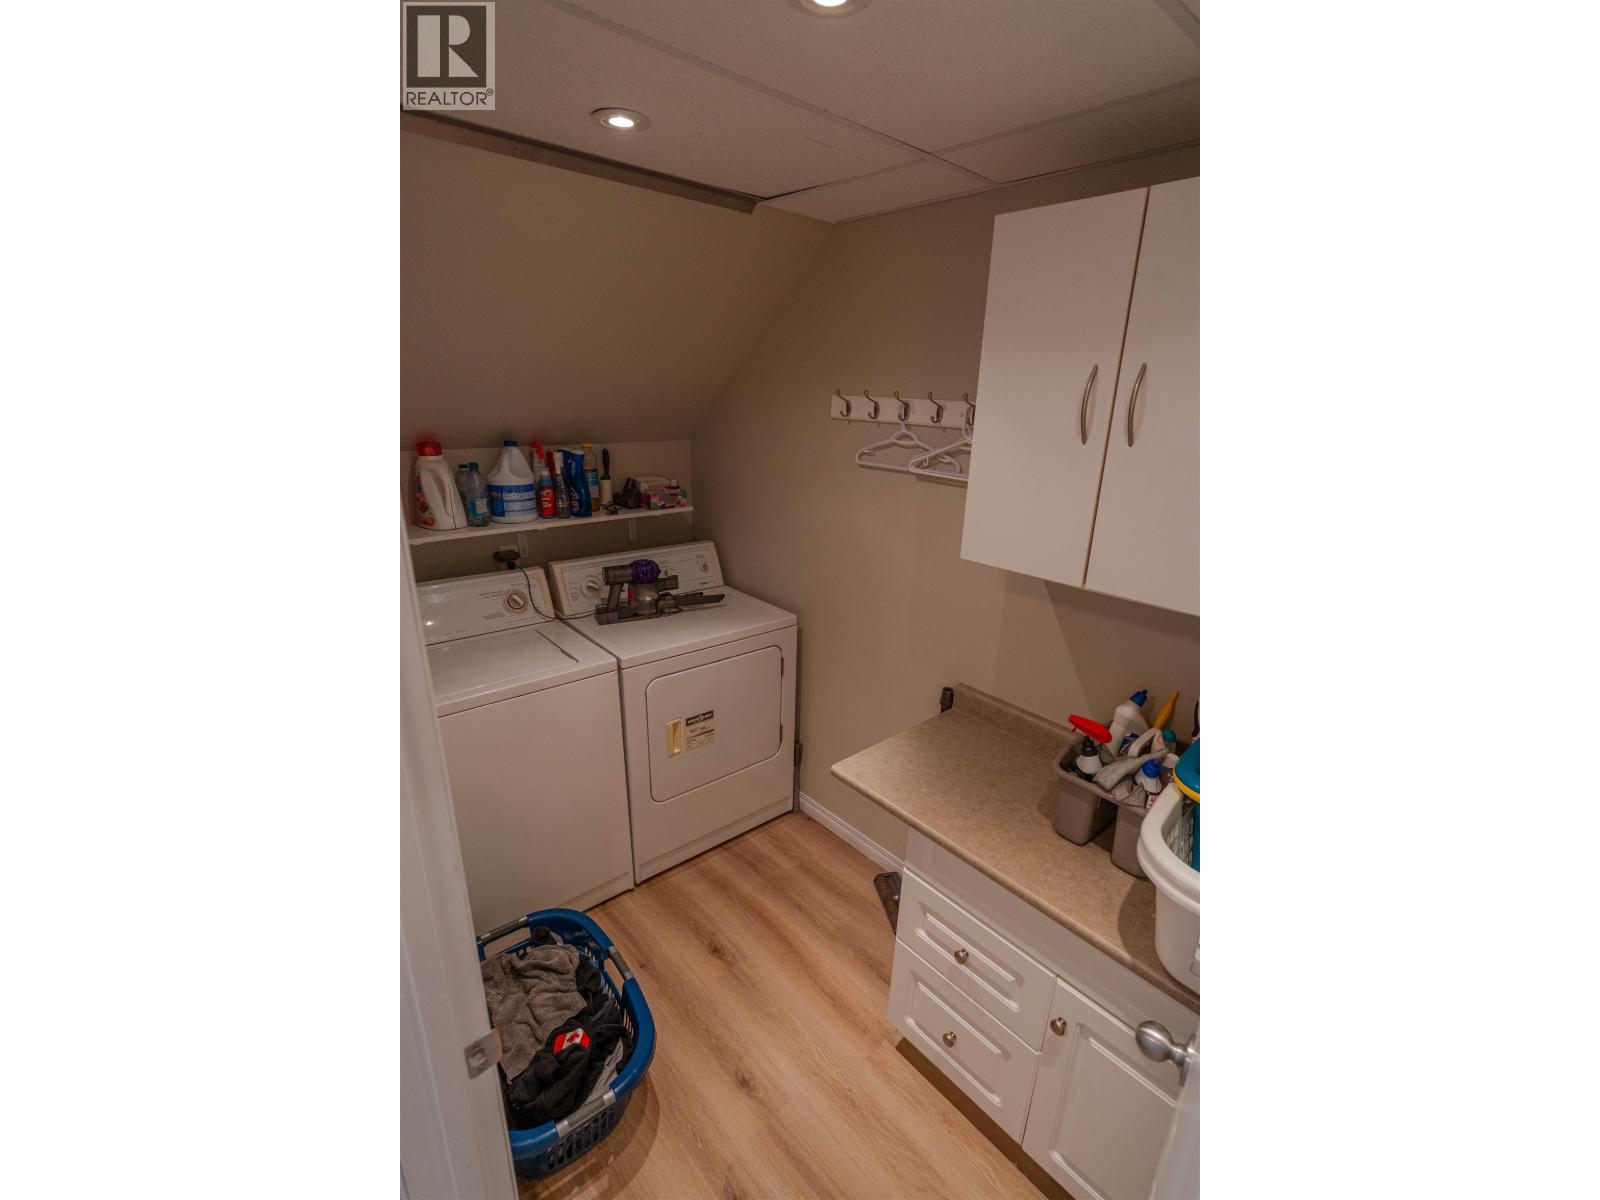
| Appliances | Washer, Dryer, Refrigerator, Stove, Dishwasher |
| BasementDevelopment | Finished |
| BasementType | Full (finished) |
| ConstructedDate | 2005 |
| ConstructionStyleAttachment | Detached |
| FireplacePresent | Yes |
| FireplaceTotal | 1 |
| Fixture | Drapes/window Coverings |
| FoundationType | Concrete Perimeter |
| HeatingFuel | Natural Gas |
| HeatingType | Forced Air |
| RoofMaterial | Asphalt Shingle |
| RoofStyle | Conventional |
| StoriesTotal | 3 |
| SizeInterior | 3192 Sqft |
| TotalFinishedArea | 3192 Sqft |
| Type | House |
| UtilityWater | Municipal Water |
Parking
| Garage | 2 |
Land
| Acreage | No |
| SizeIrregular | 5929 |
| SizeTotal | 5929 Sqft |
| SizeTotalText | 5929 Sqft |
Rooms
| Level | Type | Length | Width | Dimensions |
|---|---|---|---|---|
| Above | Primary Bedroom | 15 ft ,9 in | 13 ft ,1 in | 15 ft ,9 in x 13 ft ,1 in |
| Basement | Bedroom 4 | 16 ft ,2 in | 8 ft ,9 in | 16 ft ,2 in x 8 ft ,9 in |
| Basement | Bedroom 5 | 10 ft ,8 in | 11 ft ,5 in | 10 ft ,8 in x 11 ft ,5 in |
| Basement | Den | 15 ft ,5 in | 12 ft ,2 in | 15 ft ,5 in x 12 ft ,2 in |
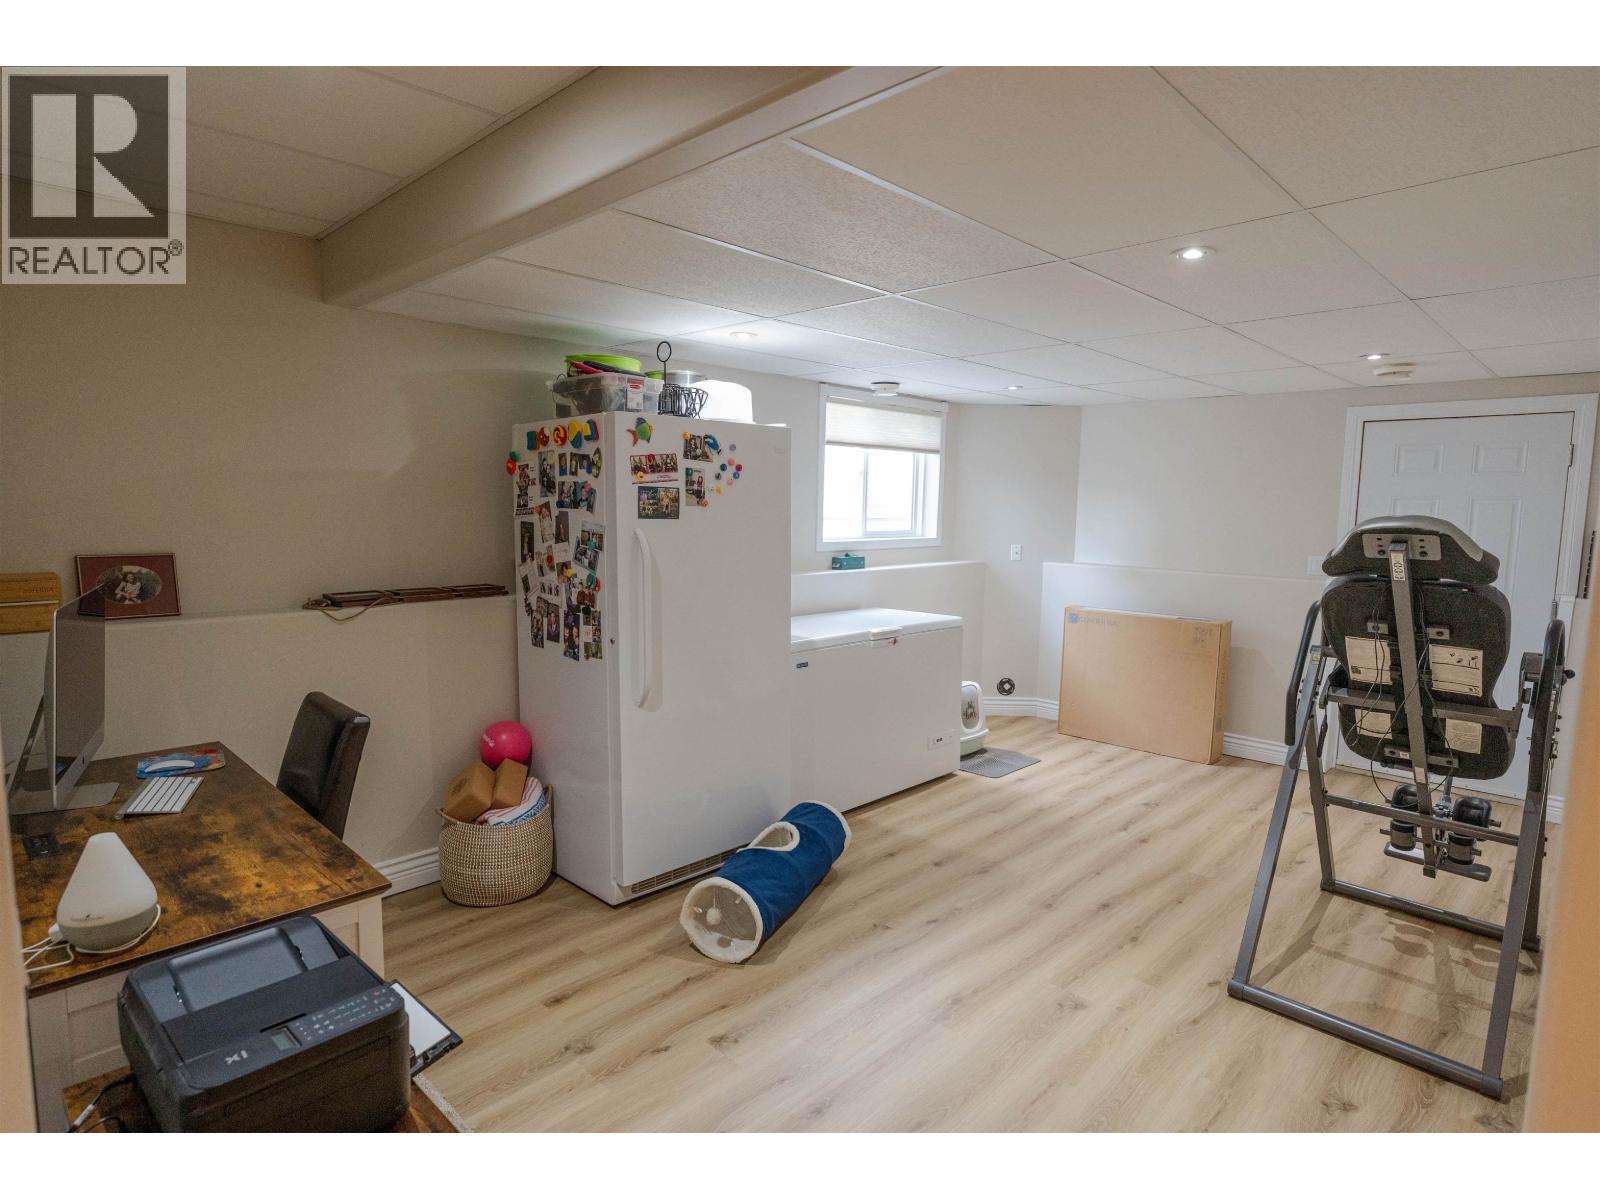
| Basement | Family Room | 19 ft ,3 in | 11 ft ,9 in | 19 ft ,3 in x 11 ft ,9 in |
| Main Level | Bedroom 2 | 9 ft ,8 in | 11 ft ,9 in | 9 ft ,8 in x 11 ft ,9 in |
| Main Level | Bedroom 3 | 12 ft | 10 ft ,1 in | 12 ft x 10 ft ,1 in |
| Main Level | Kitchen | 9 ft ,2 in | 14 ft ,4 in | 9 ft ,2 in x 14 ft ,4 in |
| Main Level | Dining Room | 9 ft ,1 in | 14 ft ,1 in | 9 ft ,1 in x 14 ft ,1 in |
| Main Level | Living Room | 12 ft ,4 in | 16 ft ,3 in | 12 ft ,4 in x 16 ft ,3 in |
https://www.realtor.ca/real-estate/30226977/11332-97-street-fort-st-john
Interested?
Contact us for more information


The trademarks REALTOR®, REALTORS®, and the REALTOR® logo are controlled by The Canadian Real Estate Association (CREA) and identify real estate professionals who are members of CREA. The trademarks MLS®, Multiple Listing Service® and the associated logos are owned by The Canadian Real Estate Association (CREA) and identify the quality of services provided by real estate professionals who are members of CREA. The trademark DDF® is owned by The Canadian Real Estate Association (CREA) and identifies CREA's Data Distribution Facility (DDF®)
September 02 2026 10:52:14
BC Northern Real Estate Board
Century 21 Energy Realty