
MLS Listings for Northern BC Canada
11340 86a Street Fort St. John, British Columbia V1J 0G2

$459,900
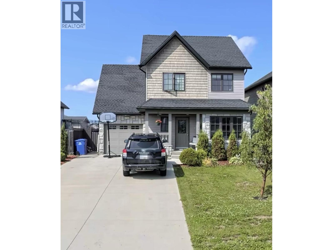
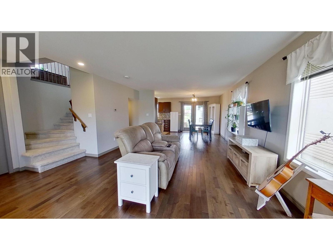
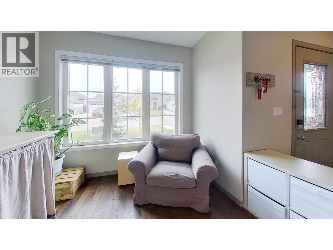
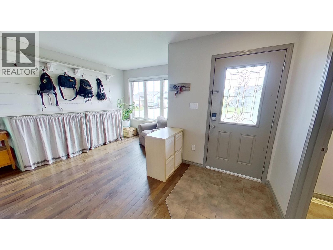
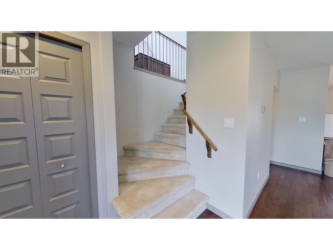
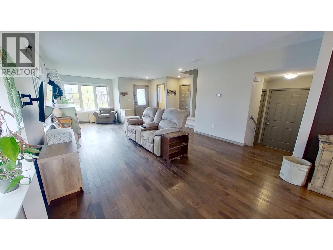
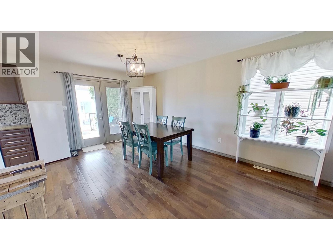
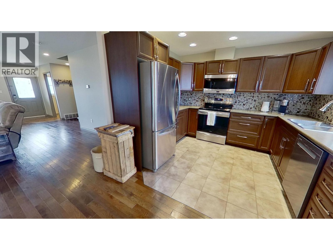
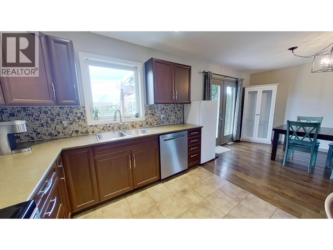
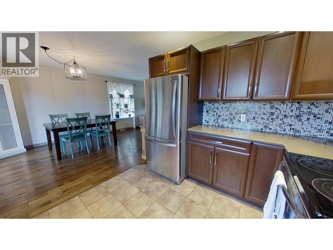
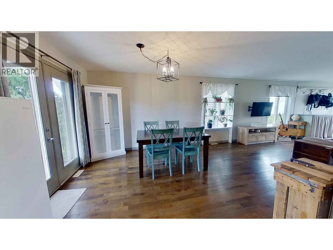
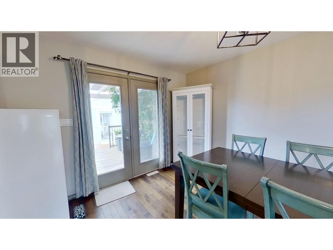
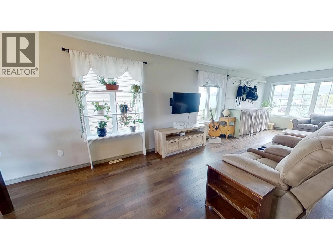
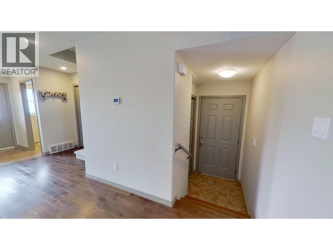
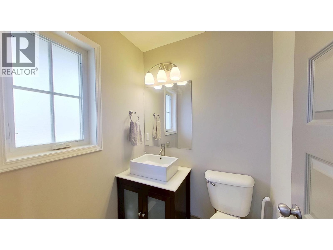
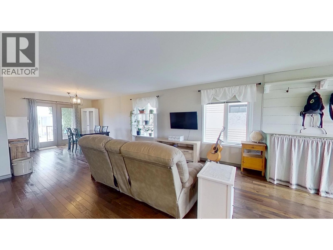
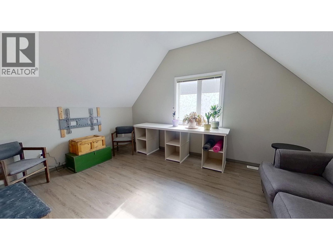
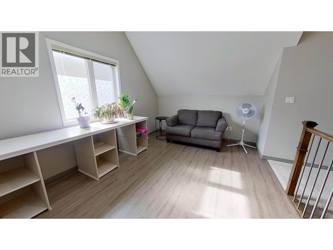
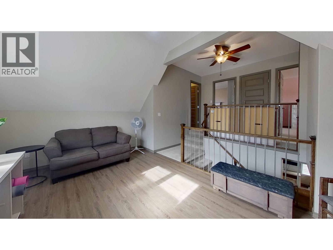
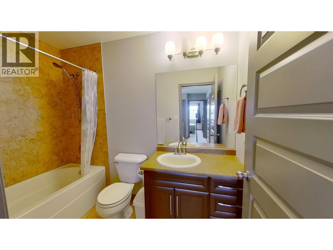
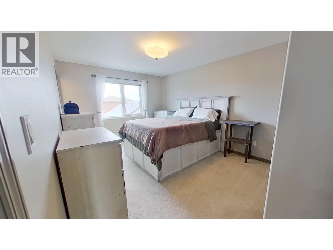
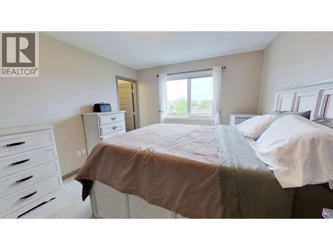
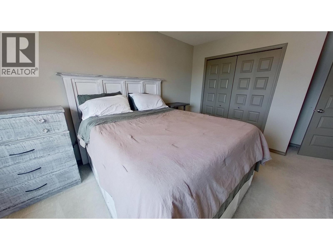
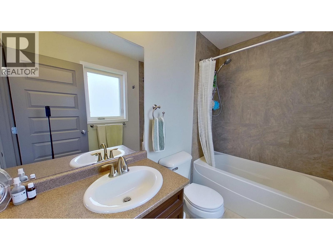
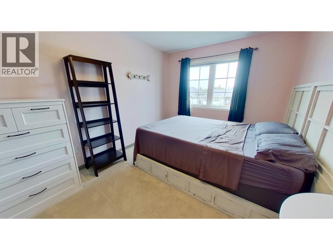
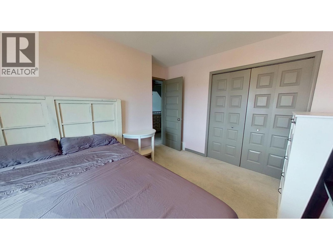
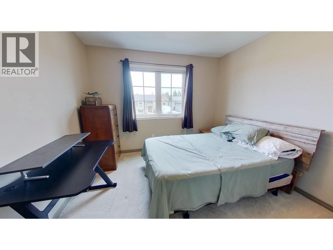
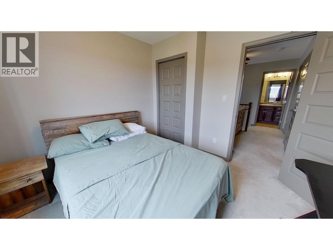
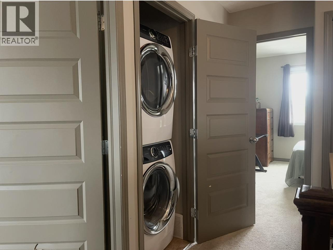
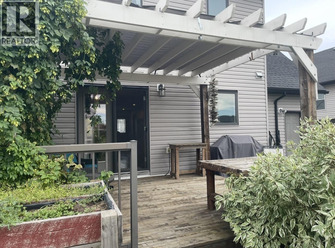
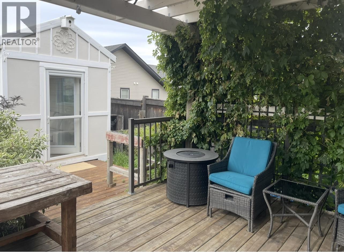
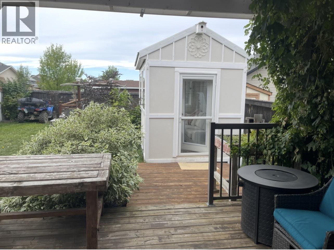
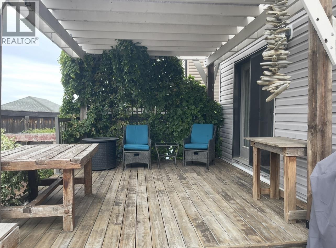
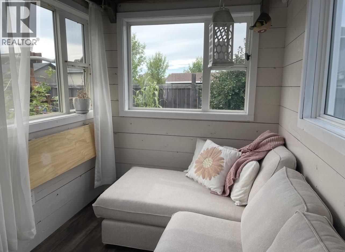
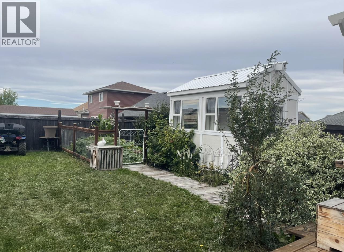
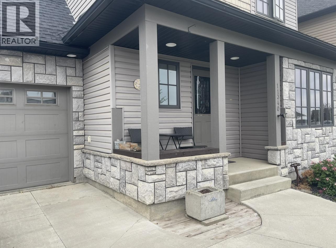
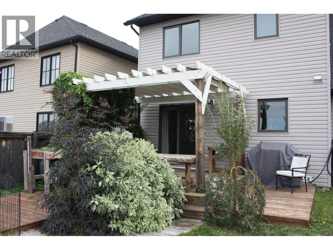
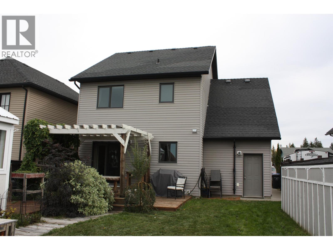
Welcome to Panorama Ridge! This beautiful 2,000 sq. ft. home features 3 bedrooms, 3 bathrooms, and 2 spacious living areas , offering plenty of room for the whole family. The kitchen boasts beautiful dark cabinetry, ample counter space, and room for a large family dining table. Outside, enjoy a fantastic yard with large sheds, plenty of space to relax, entertain, and gather with family and friends. A spacious single-car garage adds convenience and extra storage. (id:5136)
Property Details
| MLS® Number | R3169335 |
| Property Type | Single Family |
Building
| BathroomTotal | 3 |
| BedroomsTotal | 3 |
| BasementType | Crawl Space |
| ConstructedDate | 2008 |
| ConstructionStyleAttachment | Detached |
| FoundationType | Concrete Perimeter |
| HeatingFuel | Natural Gas |
| HeatingType | Forced Air |
| RoofMaterial | Asphalt Shingle |
| RoofStyle | Conventional |
| StoriesTotal | 2 |
| SizeInterior | 2050 Sqft |
| TotalFinishedArea | 2050 Sqft |
| Type | House |
| UtilityWater | Municipal Water |
Parking
| Garage | 1 |
| Open |
Land
| Acreage | No |
| SizeIrregular | 4844.5 |
| SizeTotal | 4844.5 Sqft |
| SizeTotalText | 4844.5 Sqft |
Rooms
| Level | Type | Length | Width | Dimensions |
|---|---|---|---|---|
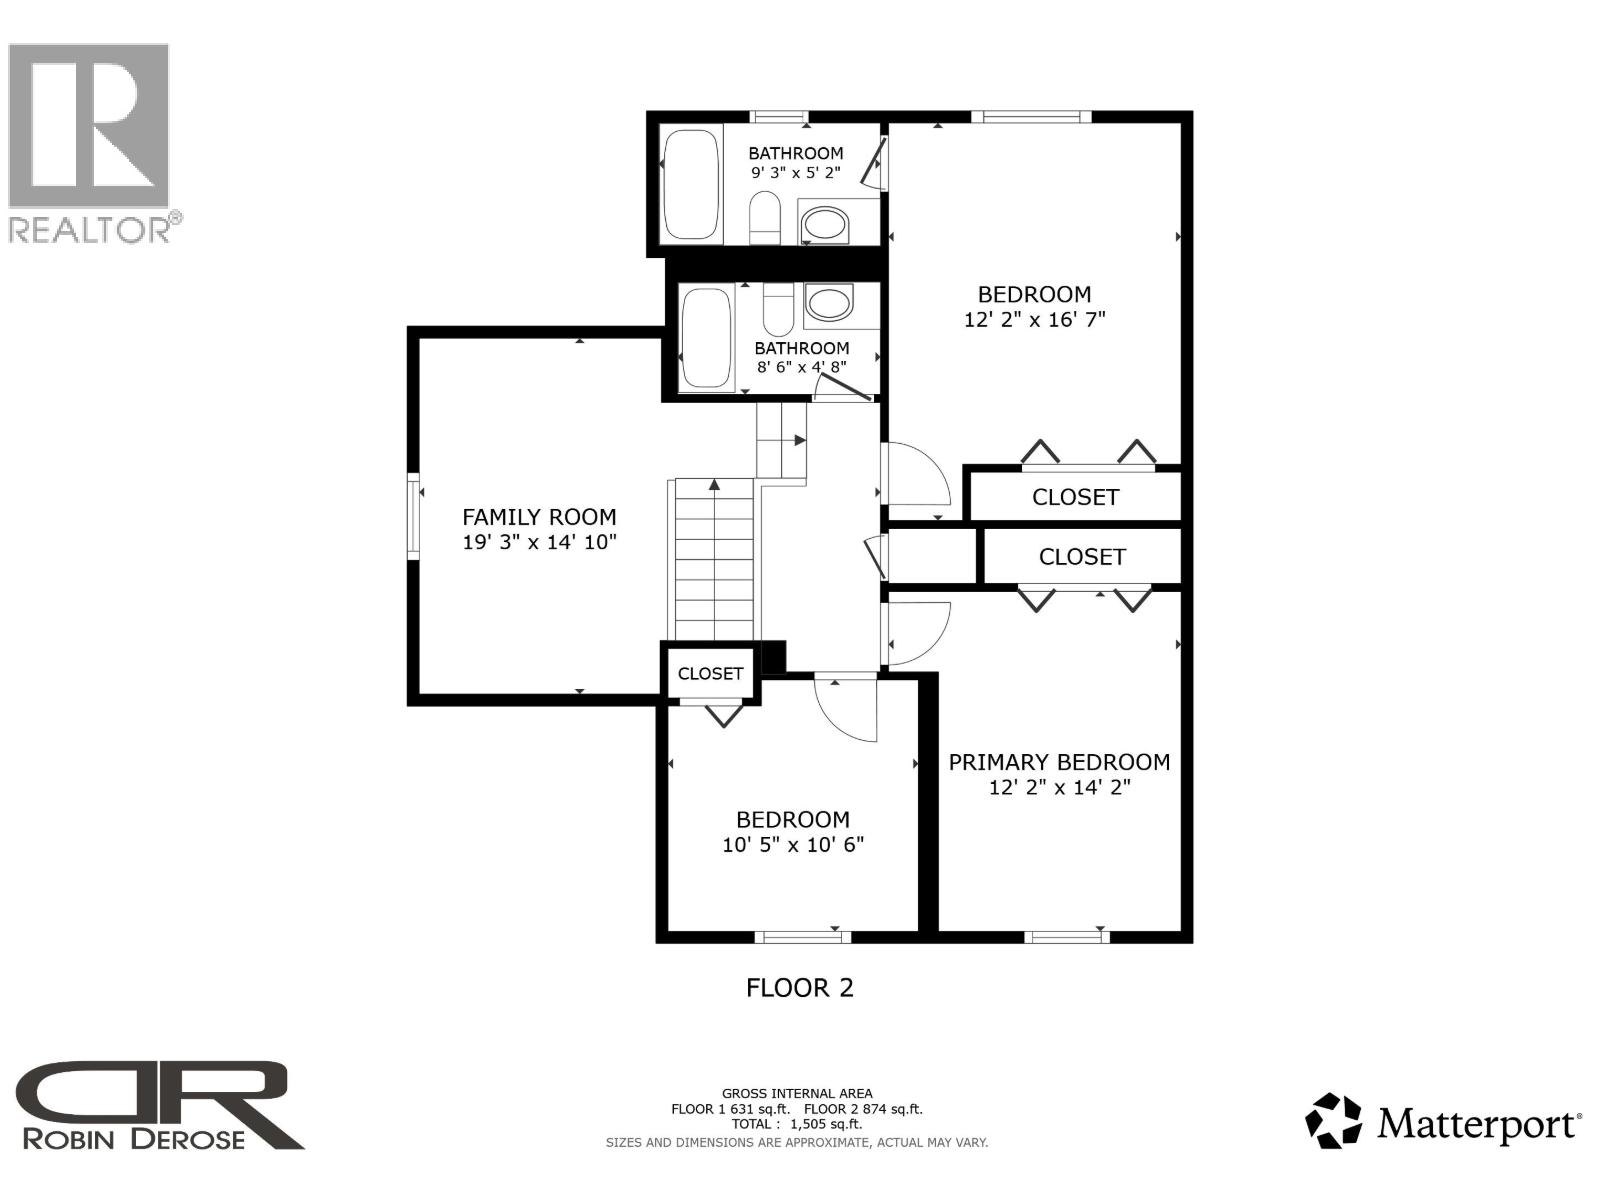
| Above | Primary Bedroom | 16 ft ,7 in | 12 ft ,2 in | 16 ft ,7 in x 12 ft ,2 in |
| Above | Bedroom 2 | 14 ft ,2 in | 12 ft ,2 in | 14 ft ,2 in x 12 ft ,2 in |
| Above | Bedroom 3 | 10 ft ,6 in | 10 ft ,5 in | 10 ft ,6 in x 10 ft ,5 in |
| Above | Family Room | 19 ft ,3 in | 14 ft ,1 in | 19 ft ,3 in x 14 ft ,1 in |
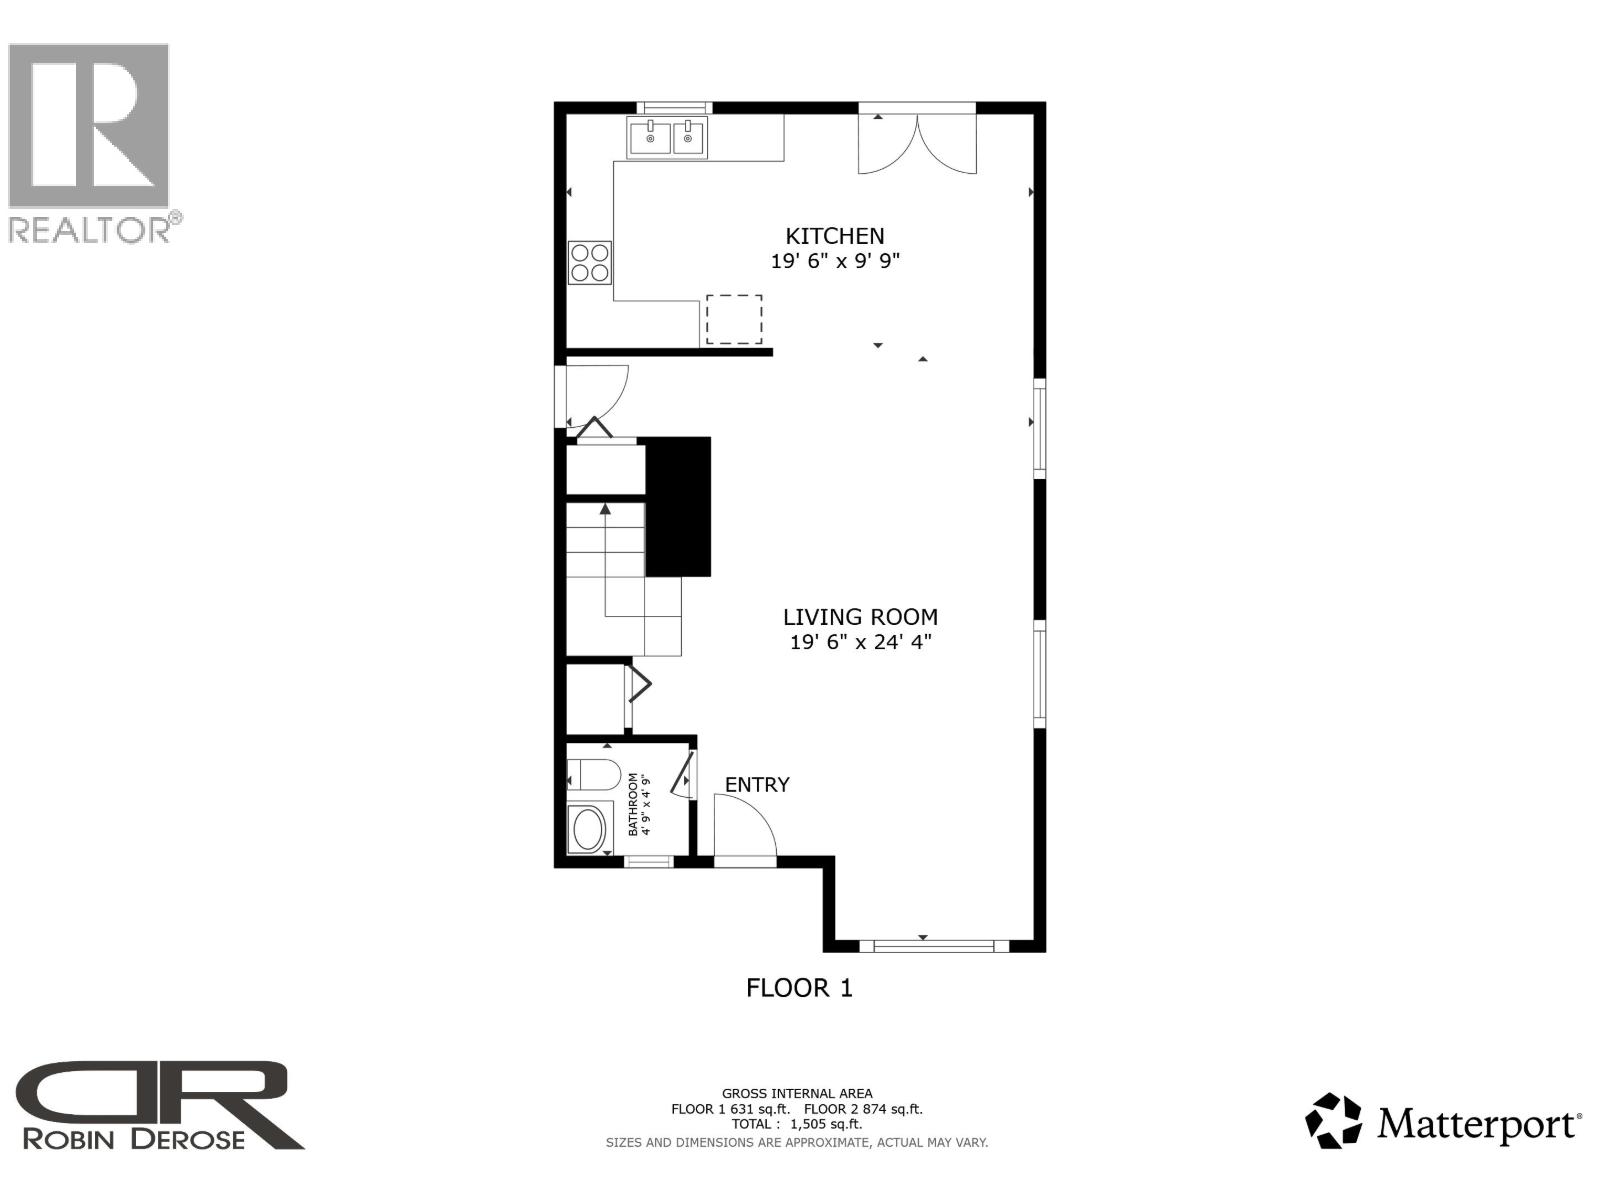
| Main Level | Living Room | 24 ft ,4 in | 19 ft ,6 in | 24 ft ,4 in x 19 ft ,6 in |
| Main Level | Kitchen | 19 ft ,6 in | 9 ft ,9 in | 19 ft ,6 in x 9 ft ,9 in |
https://www.realtor.ca/real-estate/30324264/11340-86a-street-fort-st-john
Interested?
Contact us for more information


The trademarks REALTOR®, REALTORS®, and the REALTOR® logo are controlled by The Canadian Real Estate Association (CREA) and identify real estate professionals who are members of CREA. The trademarks MLS®, Multiple Listing Service® and the associated logos are owned by The Canadian Real Estate Association (CREA) and identify the quality of services provided by real estate professionals who are members of CREA. The trademark DDF® is owned by The Canadian Real Estate Association (CREA) and identifies CREA's Data Distribution Facility (DDF®)
September 24 2026 08:41:30
BC Northern Real Estate Board
Century 21 Energy Realty