
MLS Listings for Northern BC Canada
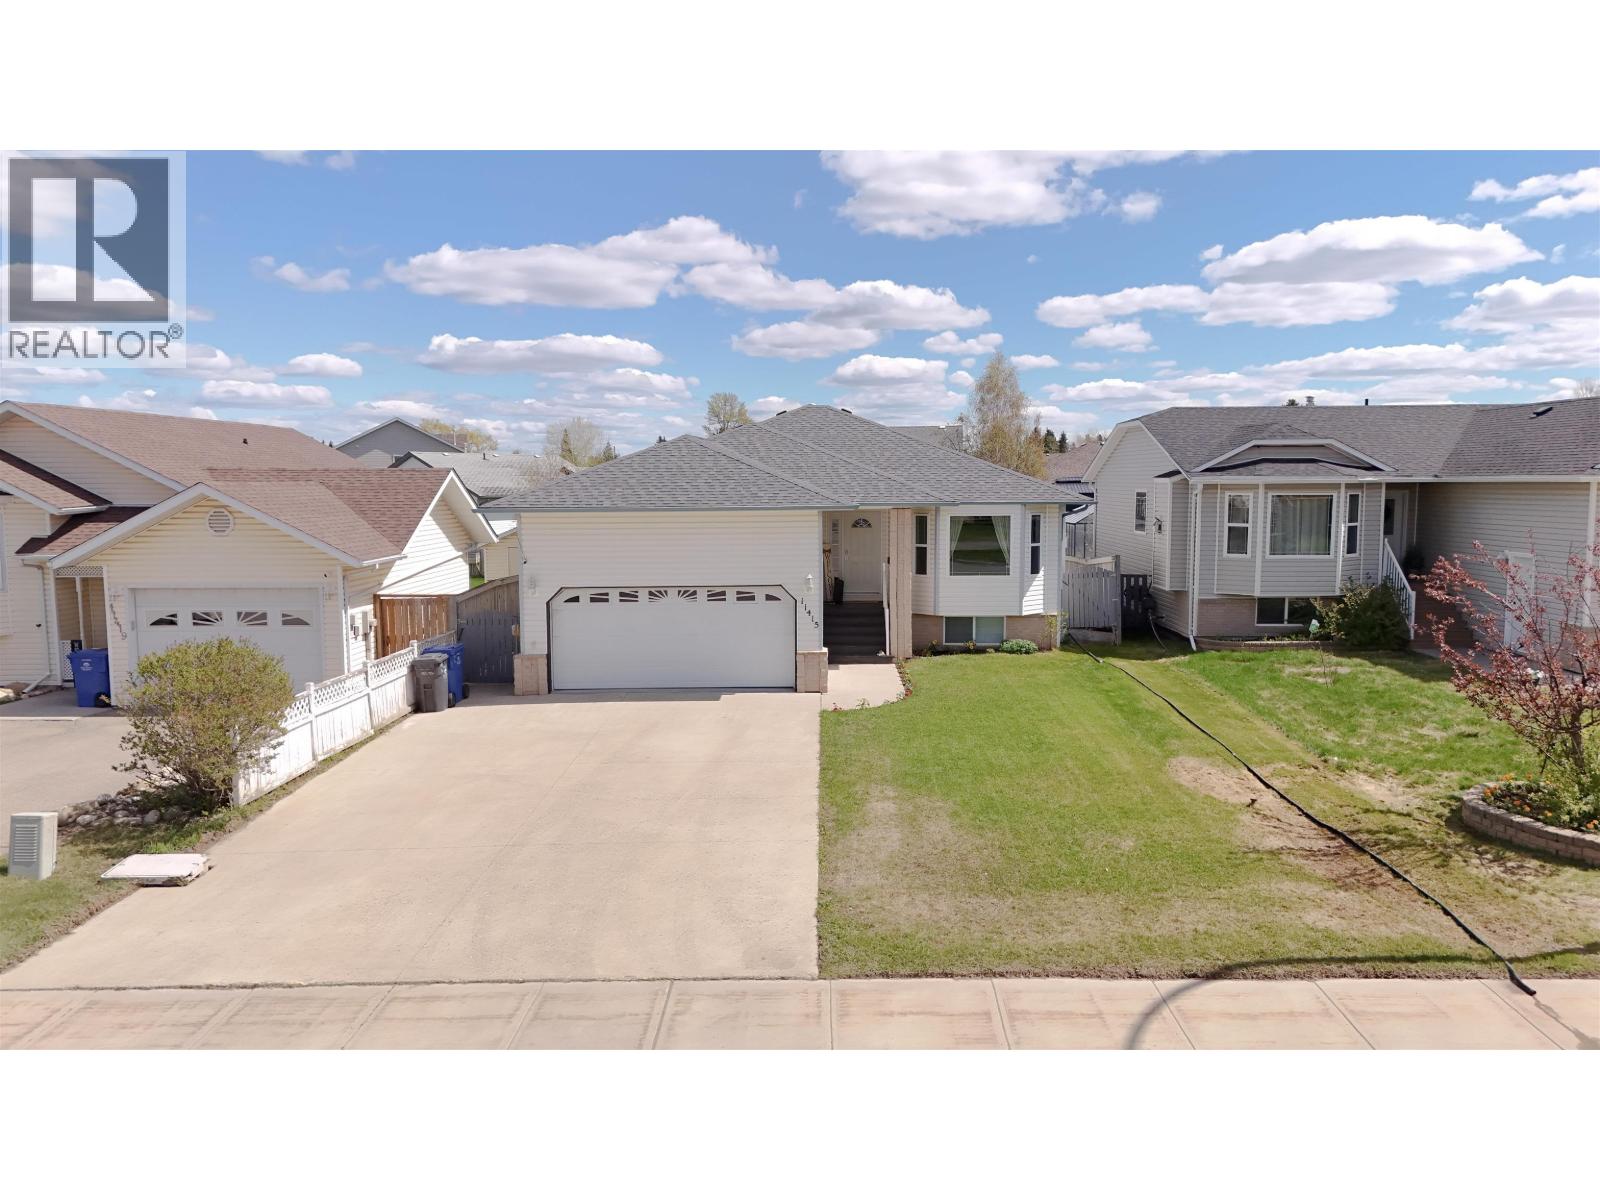
11415 98 Street Fort St. John, British Columbia V1J 7B5


$484,999
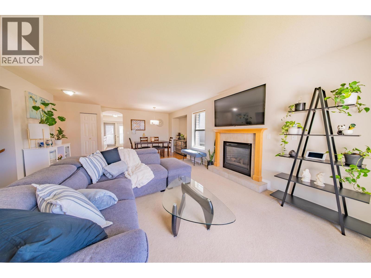
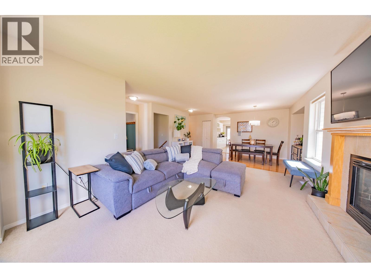
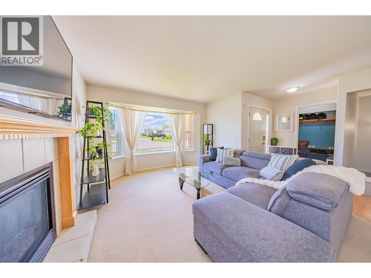
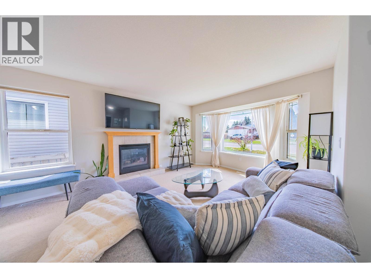
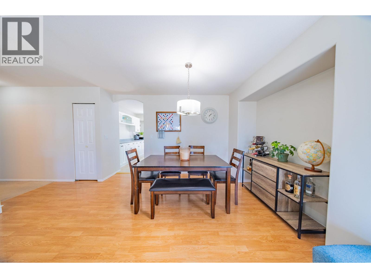
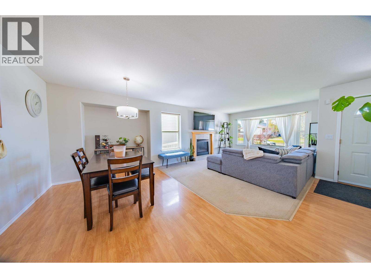
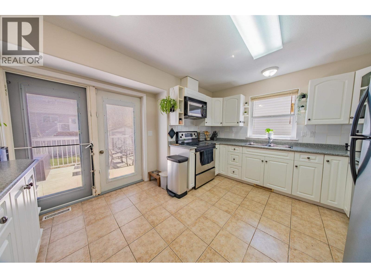
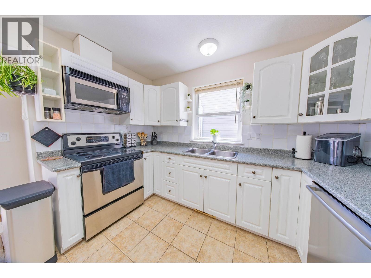
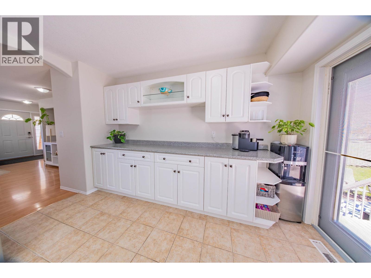
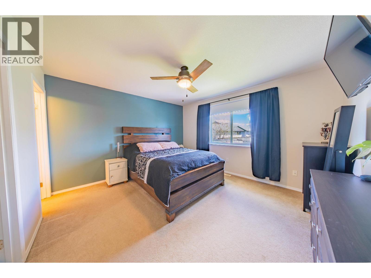
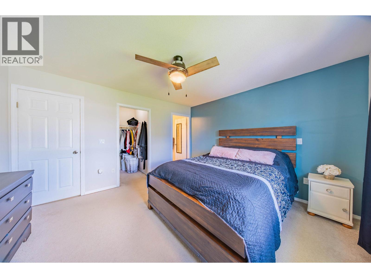
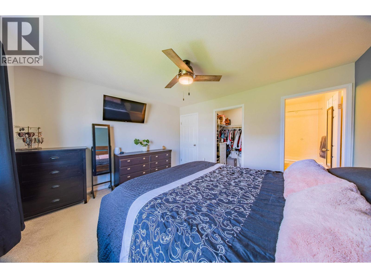
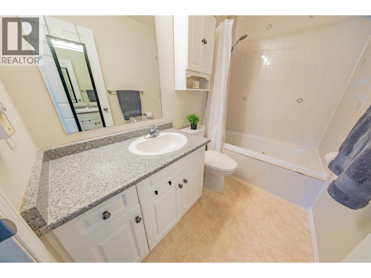
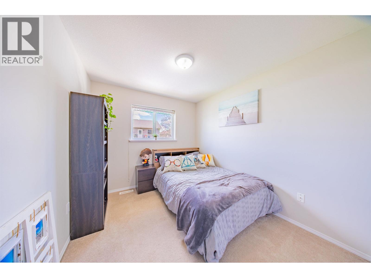
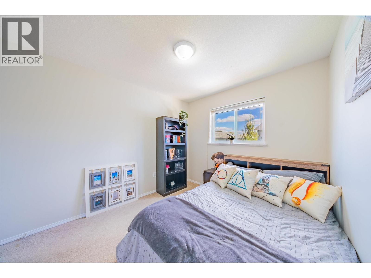
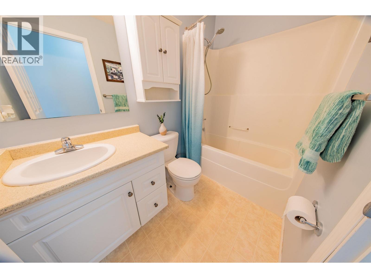
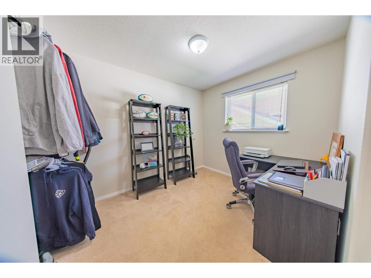
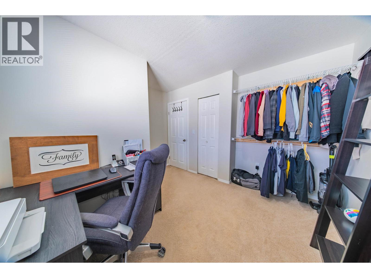
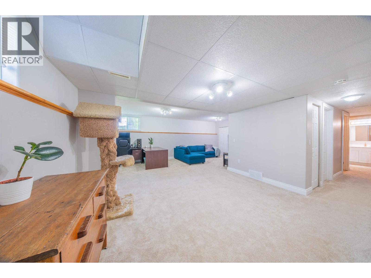
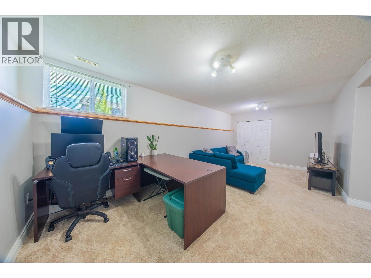
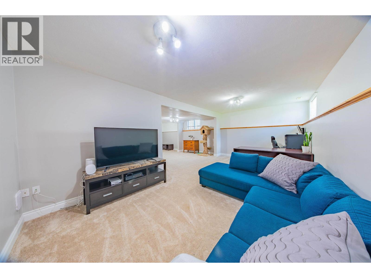
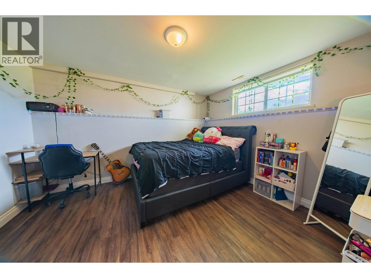
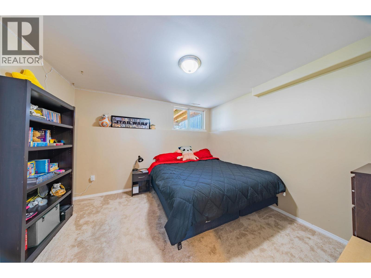
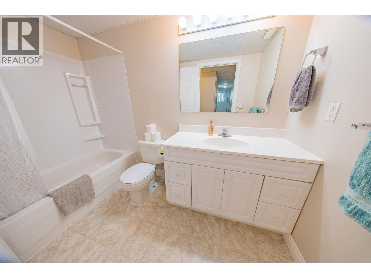
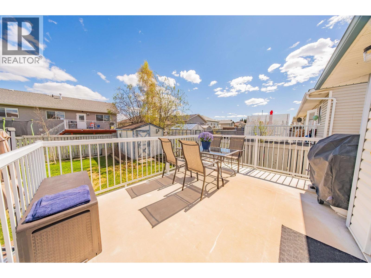
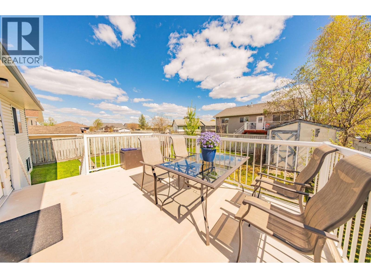
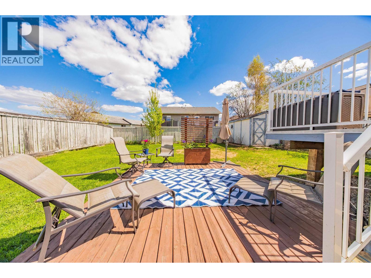
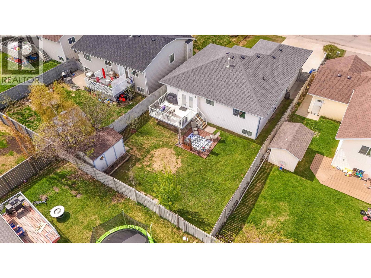
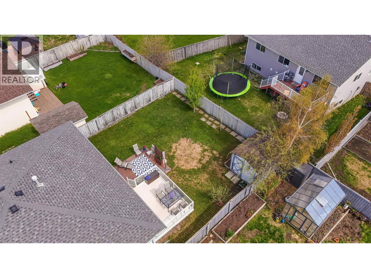
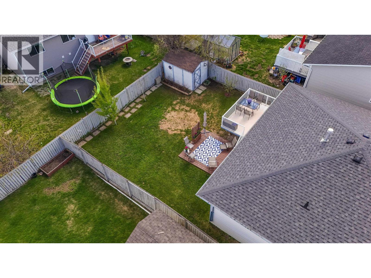
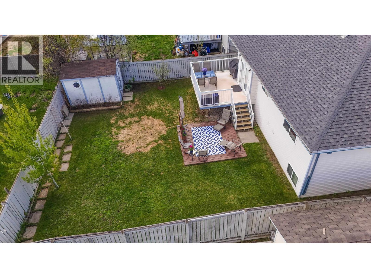
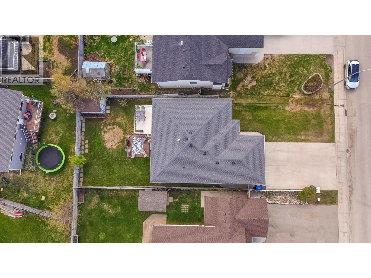
Some homes simply make everyday life feel easier, brighter & more connected. This rancher bungalow with basement in Fort St. John offers 5 bedrooms, 3 bathrooms & the kind of flexible layout that works beautifully for growing families, first-time buyers wanting room to expand, or buyers relocating for a fresh start. The open-concept living & dining area is filled with gorgeous natural light, while the gas fireplace adds warmth & comfort throughout the main gathering space. Downstairs provides additional room for family, guests, hobbies or a home office setup, giving the home long-term versatility as your needs evolve. Outside, the fenced yard & sundeck create a great setup for kids, pets, entertaining or simply enjoying summer evenings at home. Located close to schools, parks, walking paths & amenities, this Fort St. John family home also features a hot water tank updated in December 2024 for added confidence & peace of mind. Roof shingles 2019. (id:5136)
Property Details
| MLS® Number | R3128355 |
| Property Type | Single Family |
Building
| BathroomTotal | 3 |
| BedroomsTotal | 5 |
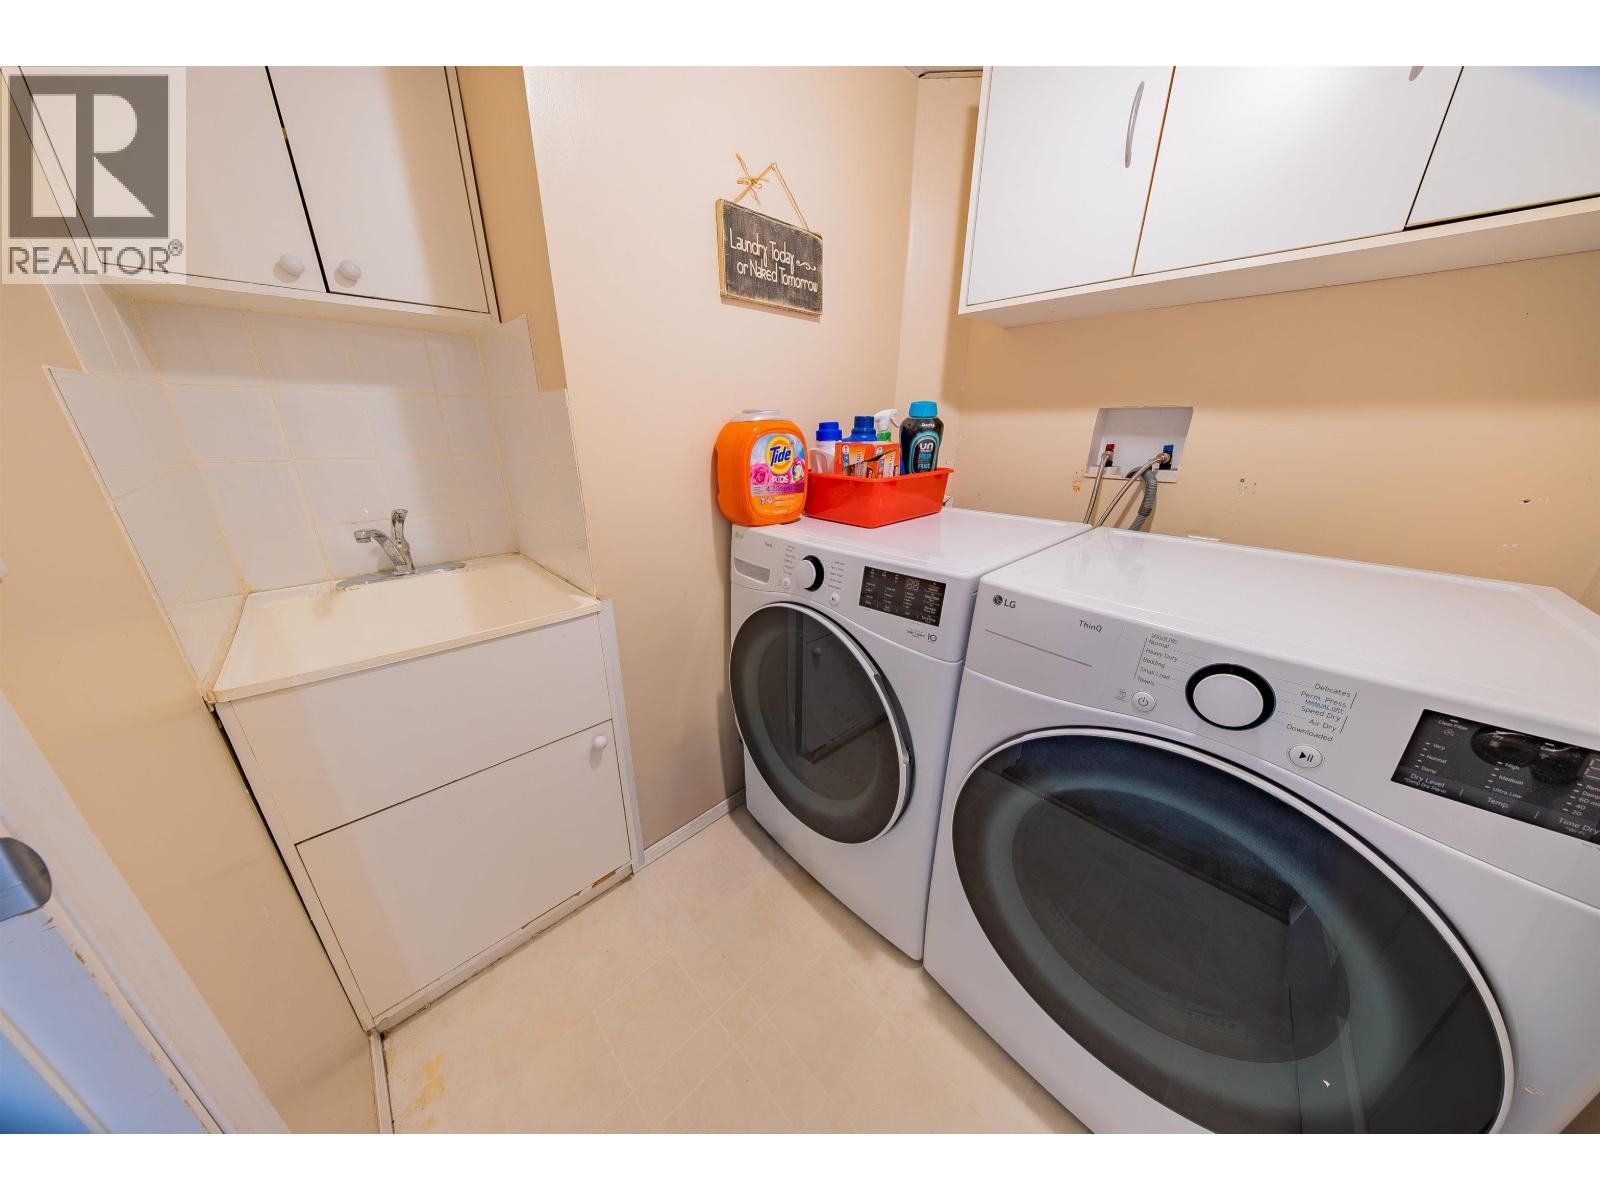
| Appliances | Washer, Dryer, Refrigerator, Stove, Dishwasher |
| BasementDevelopment | Finished |
| BasementType | Full (finished) |
| ConstructedDate | 2002 |
| ConstructionStyleAttachment | Detached |
| ExteriorFinish | Vinyl Siding |
| FireplacePresent | Yes |
| FireplaceTotal | 1 |
| FoundationType | Concrete Perimeter |
| HeatingFuel | Natural Gas |
| HeatingType | Forced Air |
| RoofMaterial | Asphalt Shingle |
| RoofStyle | Conventional |
| StoriesTotal | 2 |
| SizeInterior | 2592 Sqft |
| TotalFinishedArea | 2592 Sqft |
| Type | House |
| UtilityWater | Municipal Water |
Parking
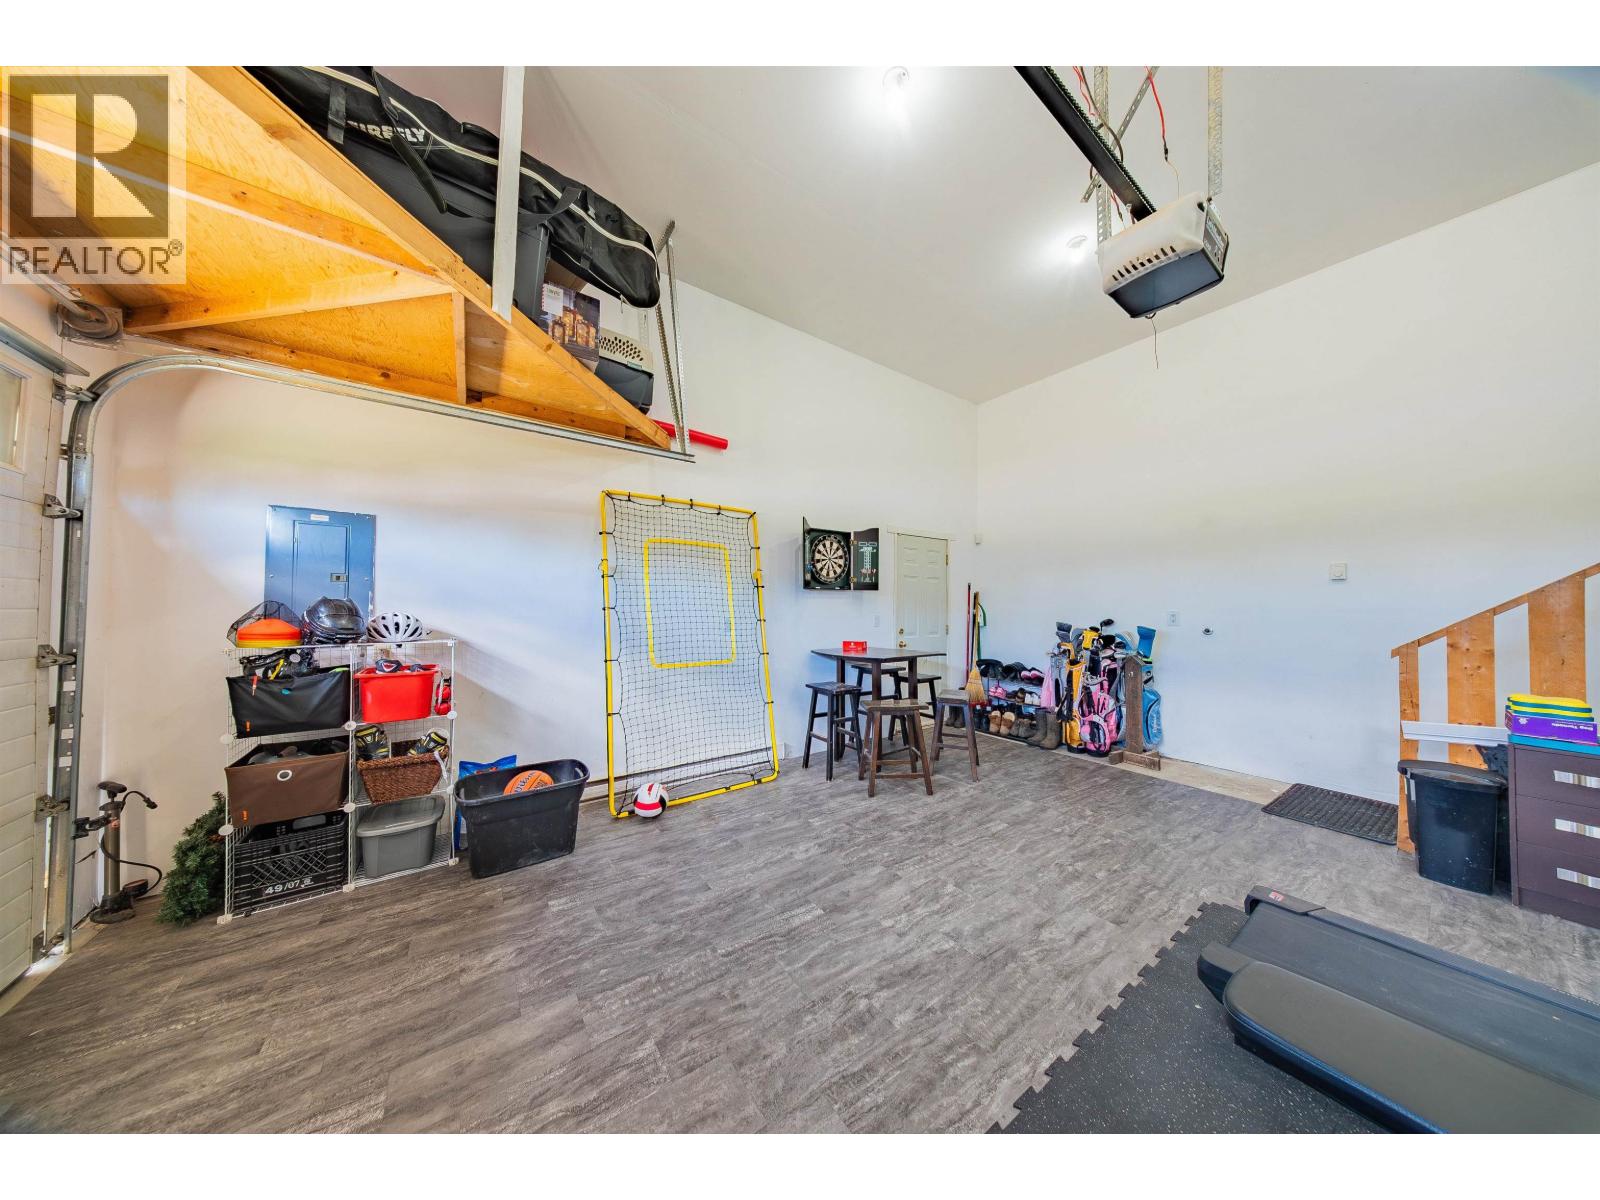
| Garage | 2 |
| Open |
Land
| Acreage | No |
| SizeIrregular | 5952 |
| SizeTotal | 5952 Sqft |
| SizeTotalText | 5952 Sqft |
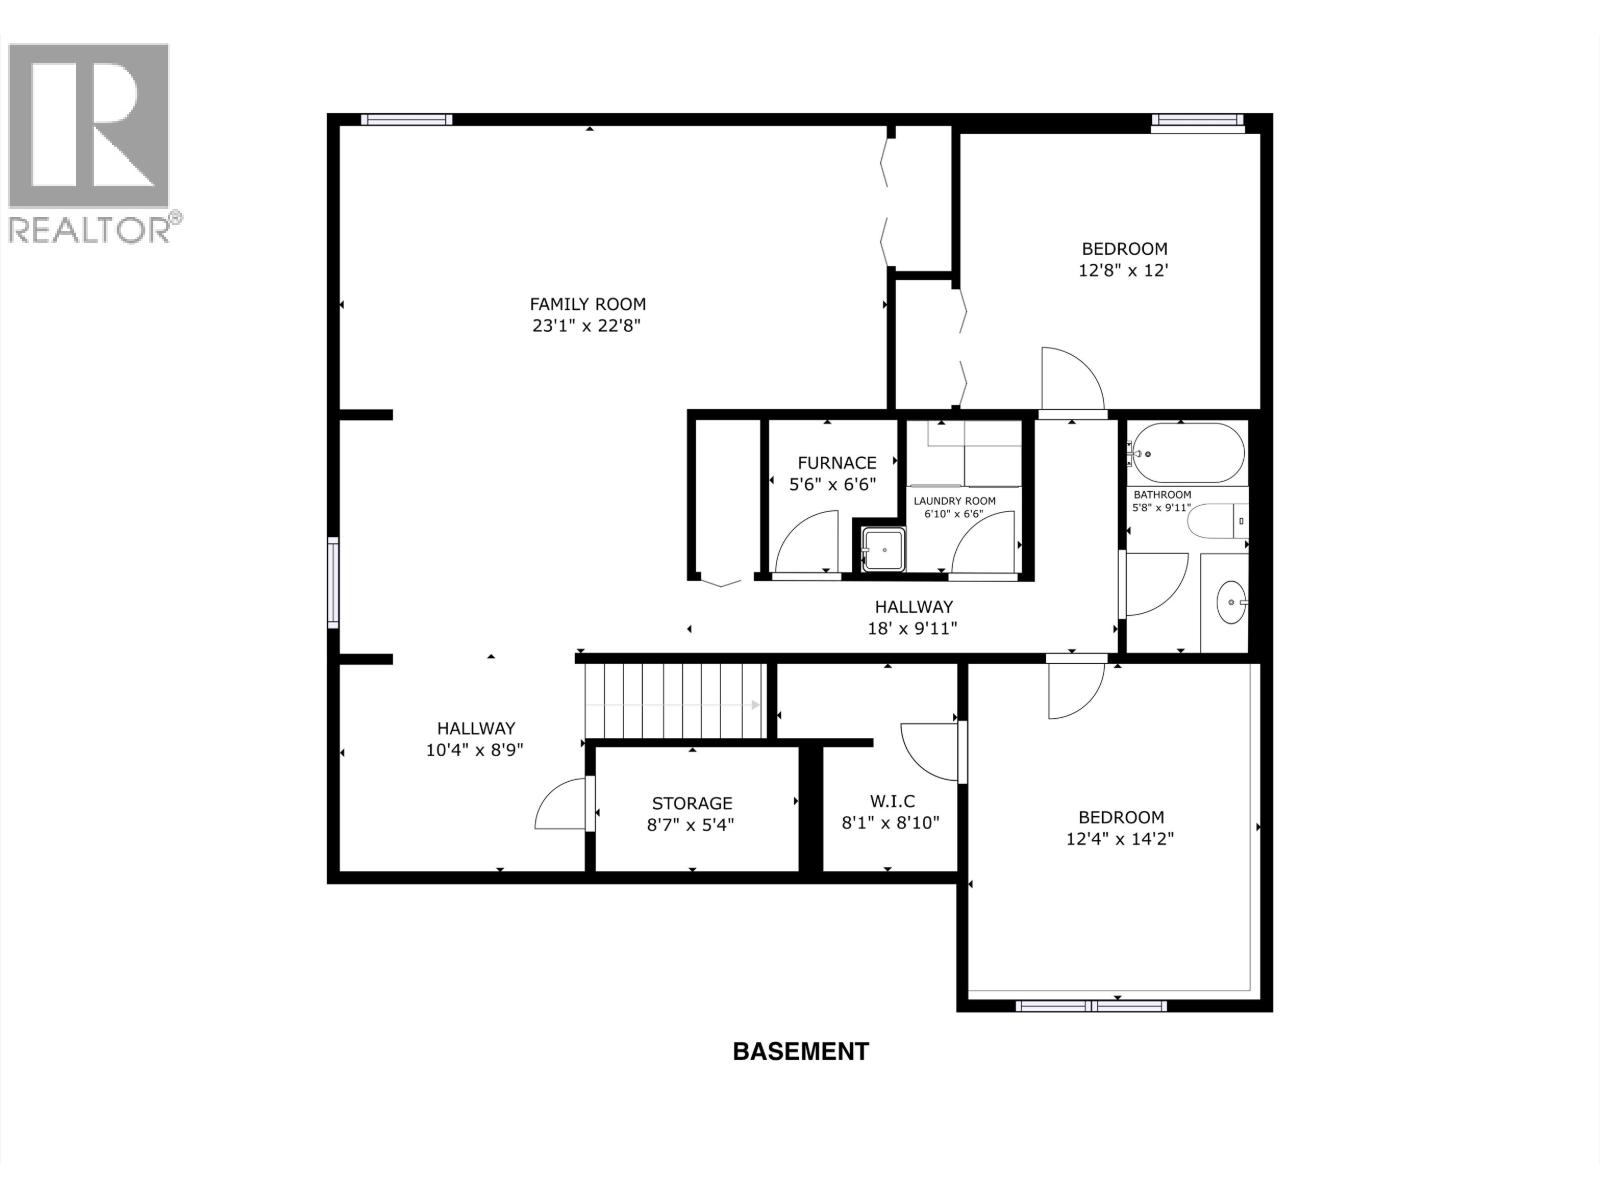
Rooms
| Level | Type | Length | Width | Dimensions |
|---|---|---|---|---|
| Basement | Flex Space | 10 ft ,4 in | 8 ft ,9 in | 10 ft ,4 in x 8 ft ,9 in |
| Basement | Family Room | 23 ft ,1 in | 22 ft ,8 in | 23 ft ,1 in x 22 ft ,8 in |
| Basement | Bedroom 4 | 12 ft ,8 in | 12 ft | 12 ft ,8 in x 12 ft |
| Basement | Bedroom 5 | 12 ft ,4 in | 14 ft ,2 in | 12 ft ,4 in x 14 ft ,2 in |
| Basement | Other | 8 ft ,1 in | 8 ft ,1 in | 8 ft ,1 in x 8 ft ,1 in |
| Basement | Laundry Room | 6 ft ,1 in | 6 ft ,6 in | 6 ft ,1 in x 6 ft ,6 in |
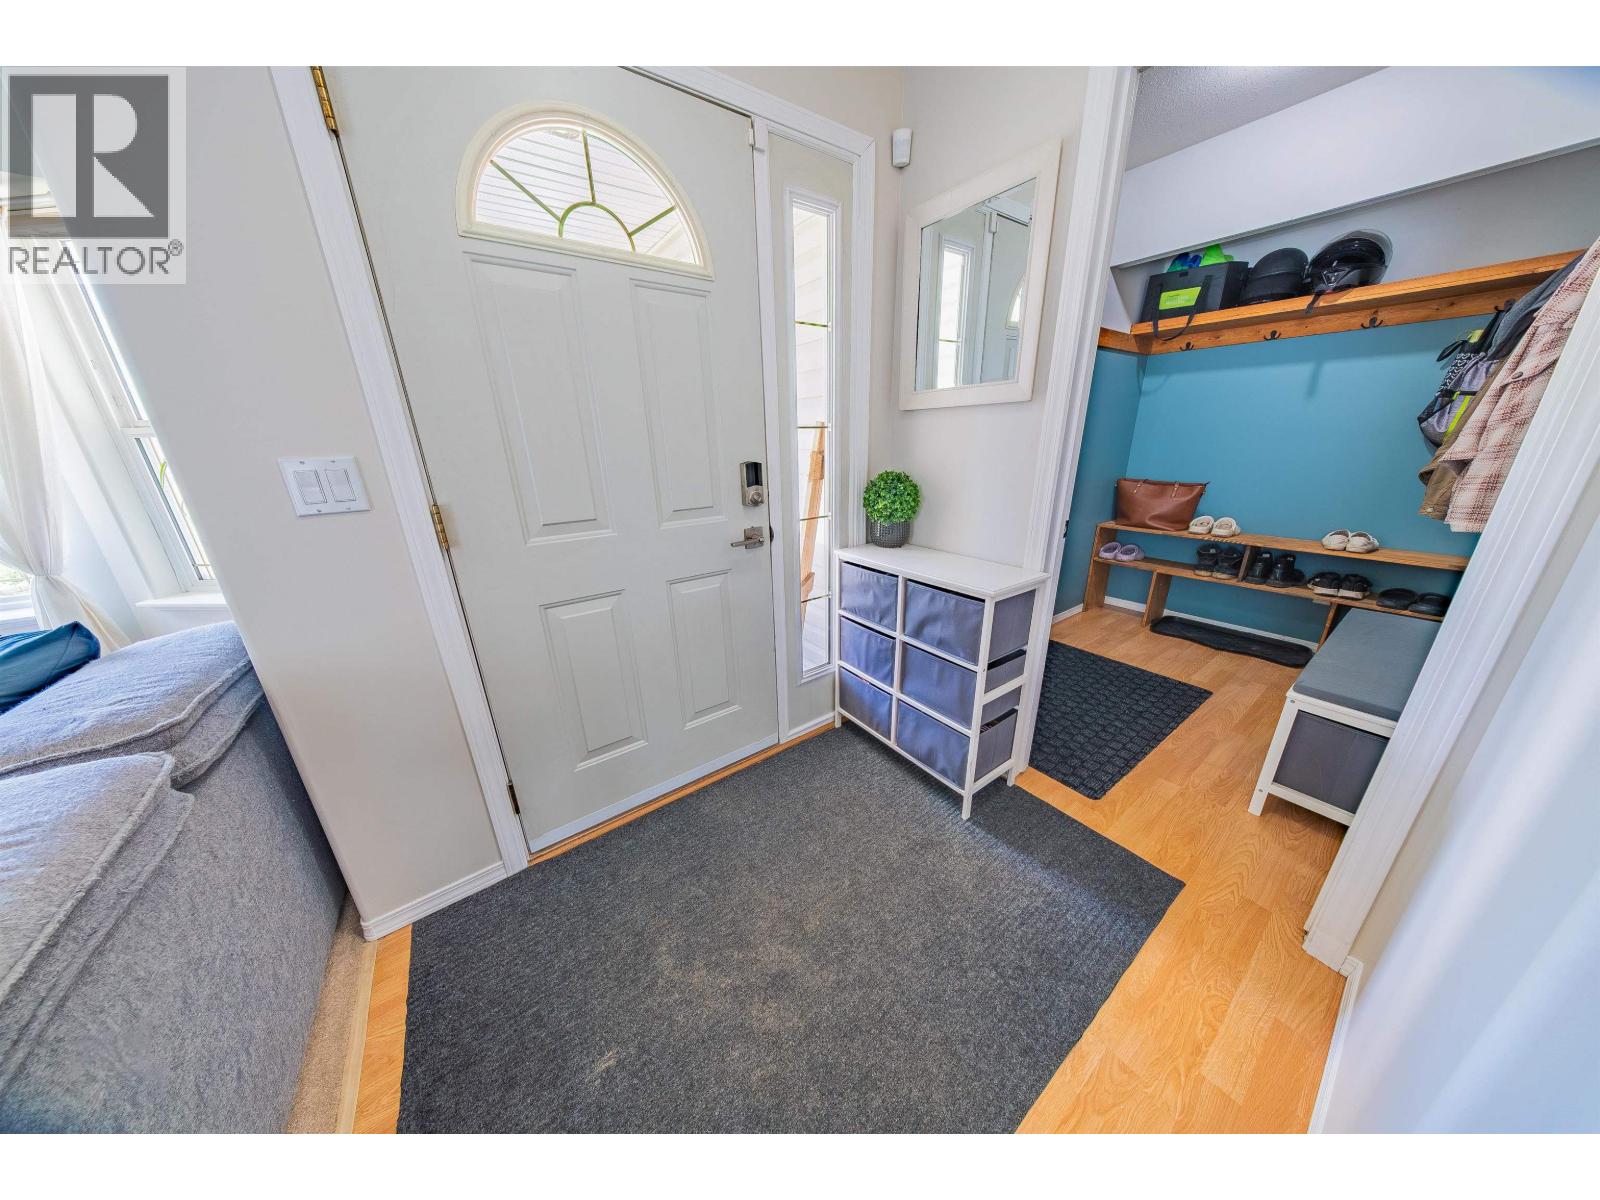
| Main Level | Foyer | 13 ft ,4 in | 5 ft ,3 in | 13 ft ,4 in x 5 ft ,3 in |
| Main Level | Living Room | 12 ft ,7 in | 16 ft ,1 in | 12 ft ,7 in x 16 ft ,1 in |
| Main Level | Dining Room | 17 ft ,8 in | 10 ft ,8 in | 17 ft ,8 in x 10 ft ,8 in |
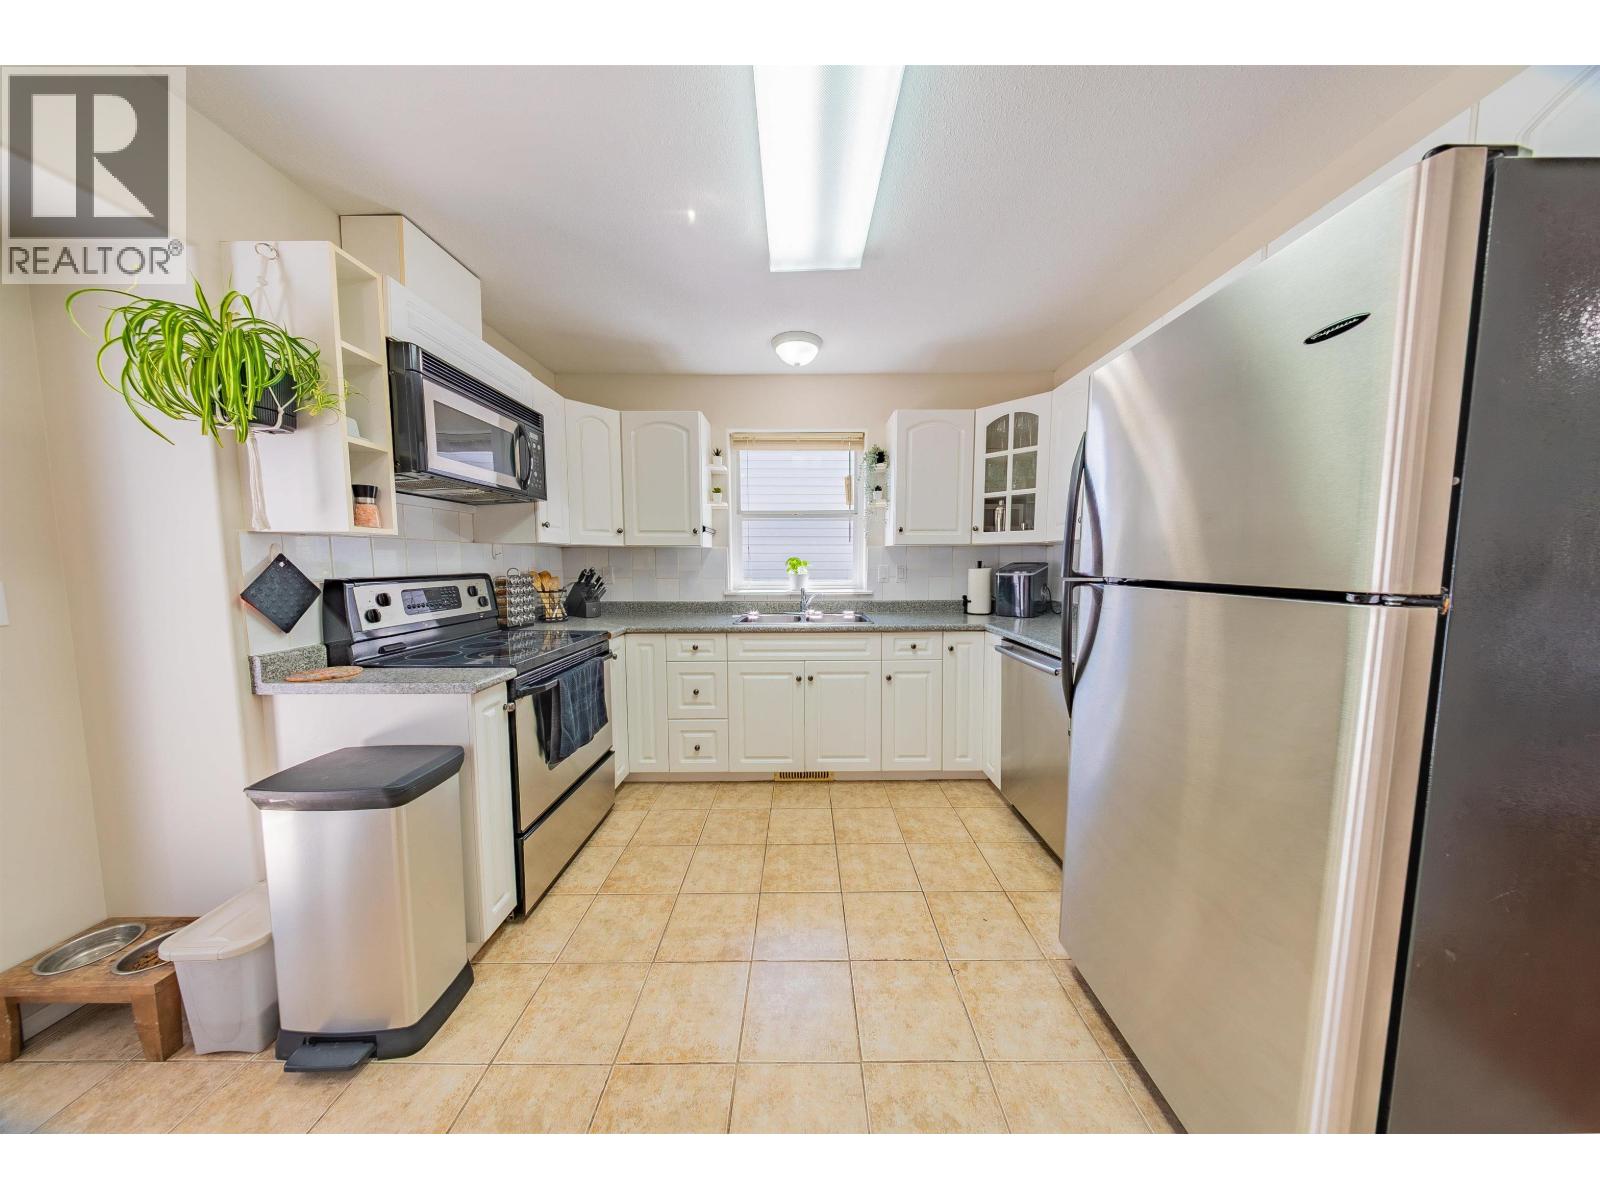
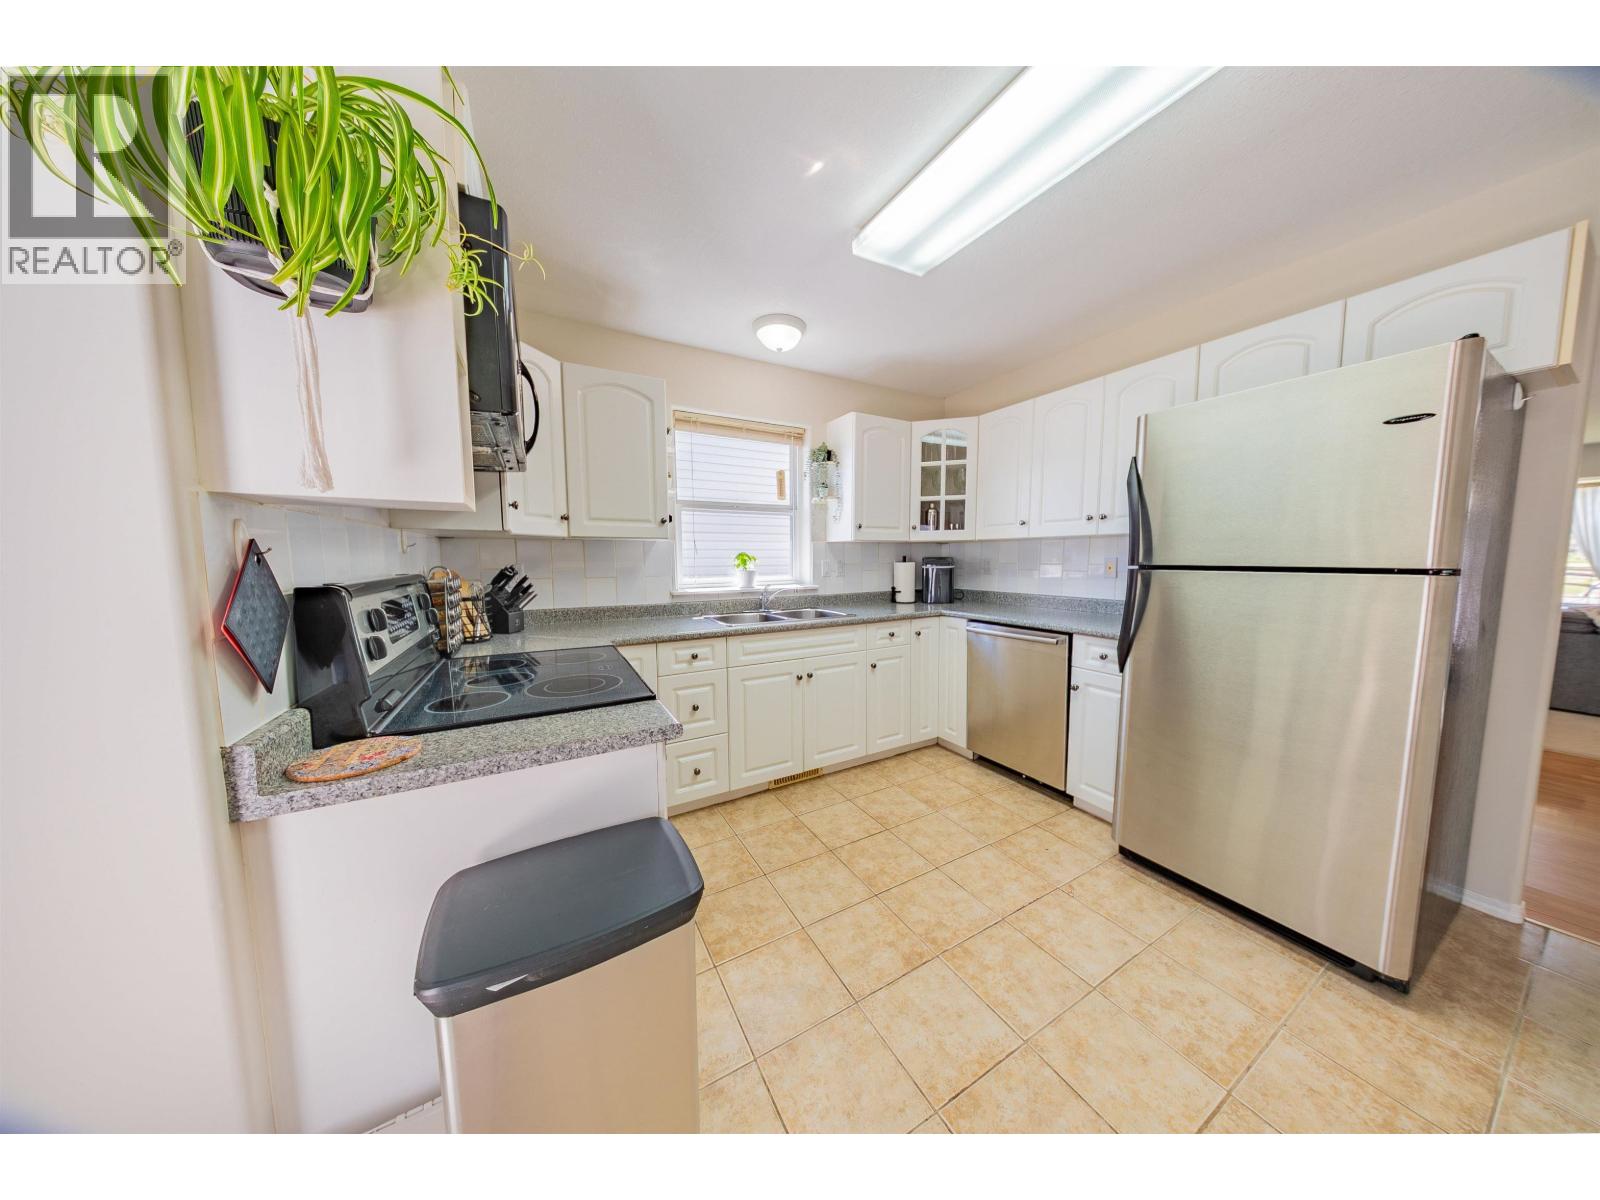
| Main Level | Kitchen | 14 ft ,7 in | 12 ft ,7 in | 14 ft ,7 in x 12 ft ,7 in |
| Main Level | Primary Bedroom | 14 ft ,1 in | 12 ft ,1 in | 14 ft ,1 in x 12 ft ,1 in |
| Main Level | Other | 4 ft ,5 in | 4 ft ,1 in | 4 ft ,5 in x 4 ft ,1 in |
| Main Level | Bedroom 2 | 9 ft ,5 in | 12 ft ,1 in | 9 ft ,5 in x 12 ft ,1 in |
| Main Level | Bedroom 3 | 11 ft ,8 in | 12 ft ,8 in | 11 ft ,8 in x 12 ft ,8 in |
https://www.realtor.ca/real-estate/29813804/11415-98-street-fort-st-john
Interested?
Contact us for more information


The trademarks REALTOR®, REALTORS®, and the REALTOR® logo are controlled by The Canadian Real Estate Association (CREA) and identify real estate professionals who are members of CREA. The trademarks MLS®, Multiple Listing Service® and the associated logos are owned by The Canadian Real Estate Association (CREA) and identify the quality of services provided by real estate professionals who are members of CREA. The trademark DDF® is owned by The Canadian Real Estate Association (CREA) and identifies CREA's Data Distribution Facility (DDF®)
May 27 2026 09:26:55
BC Northern Real Estate Board
Century 21 Energy Realty