
MLS Listings for Northern BC Canada
1144 4th Avenue Valemount, British Columbia V0E 2Z0

$159,900
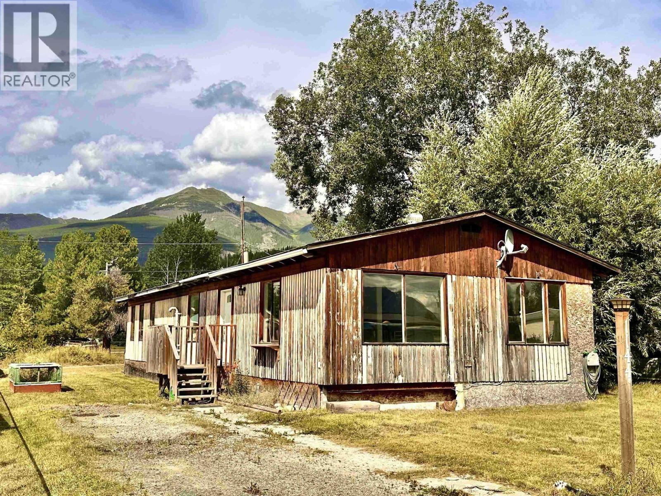
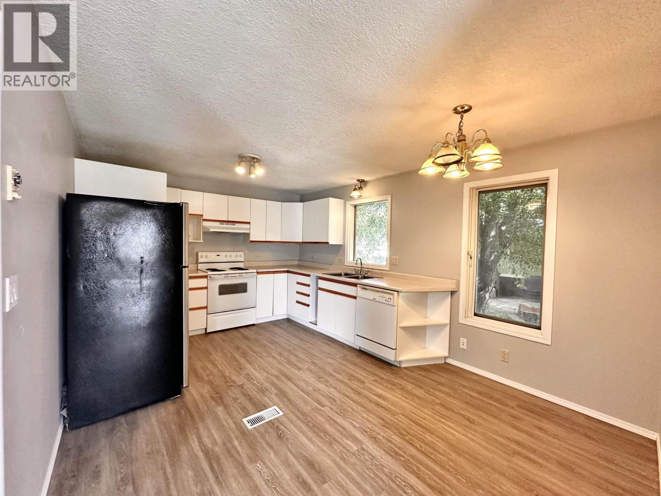
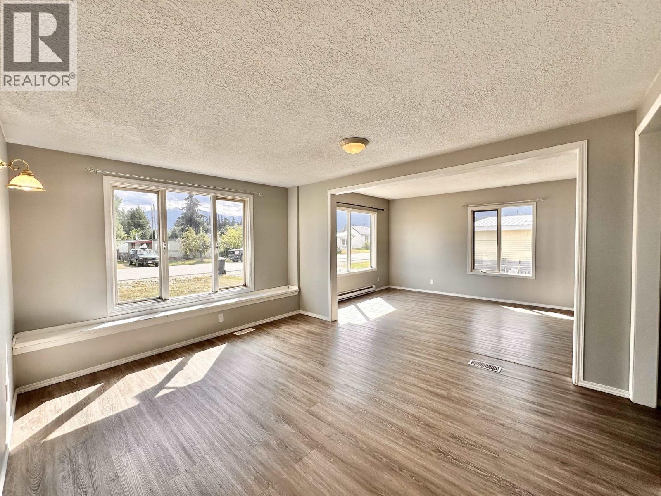
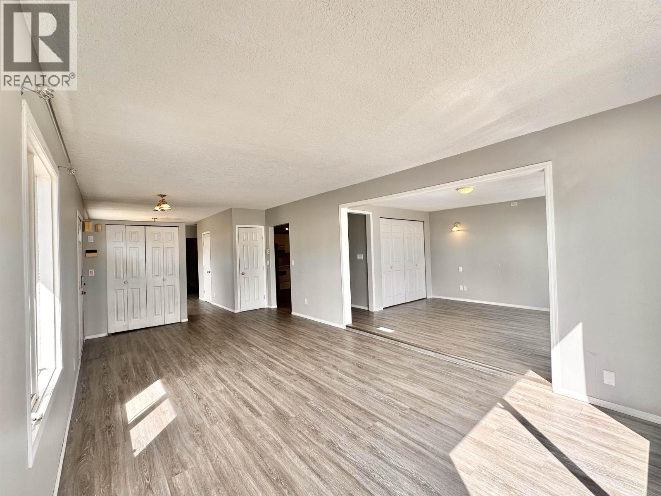
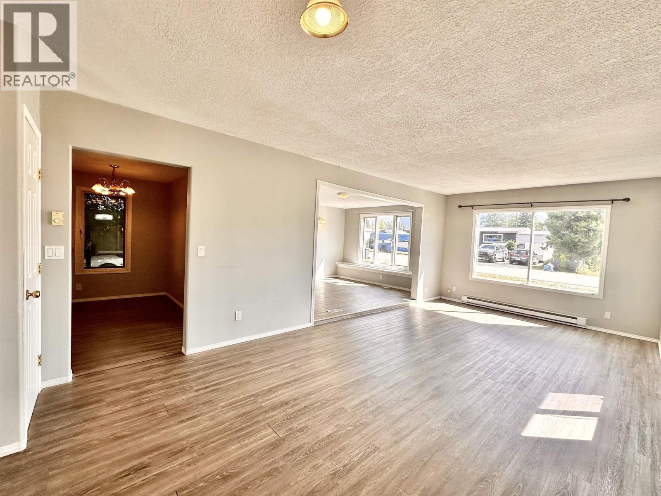
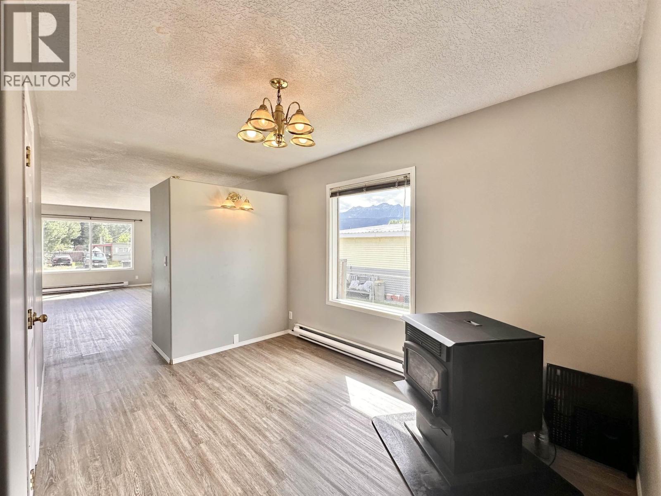
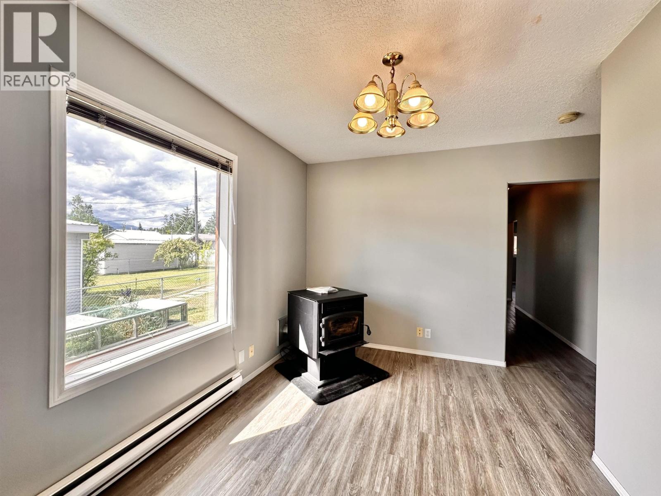
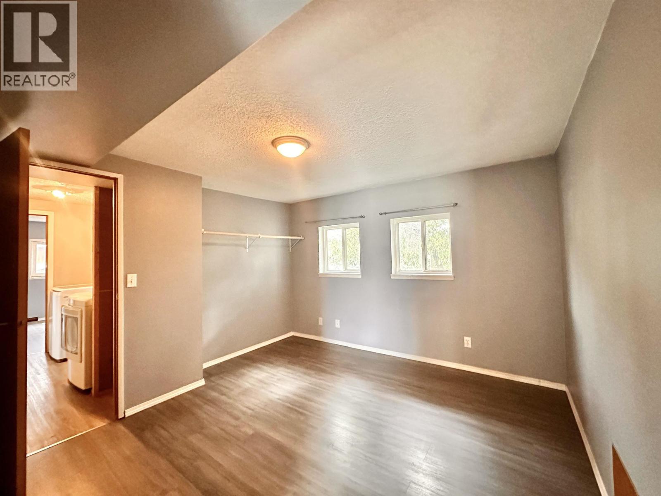
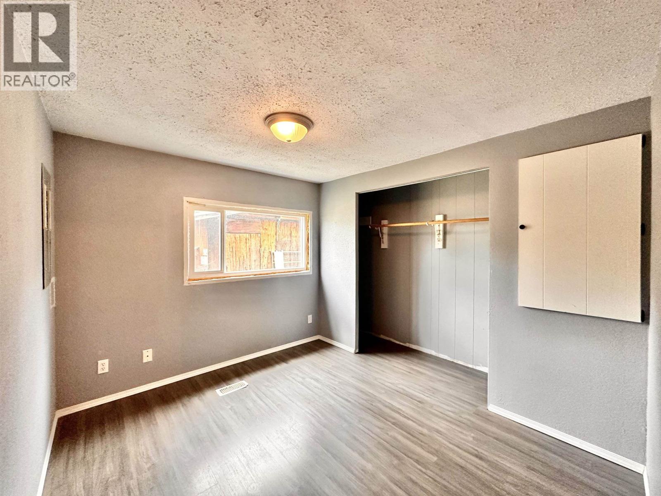
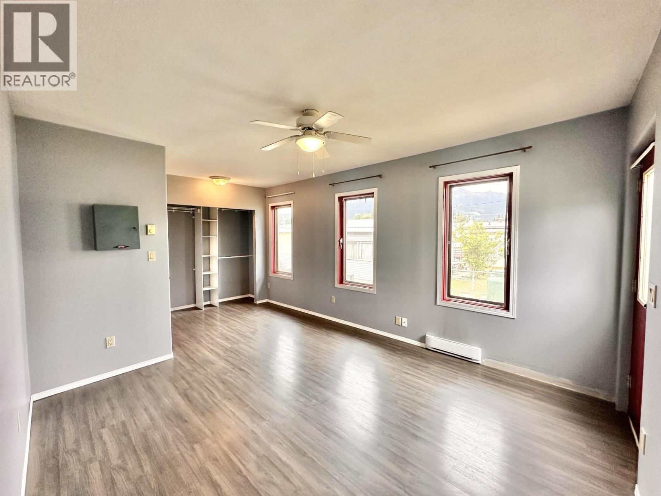
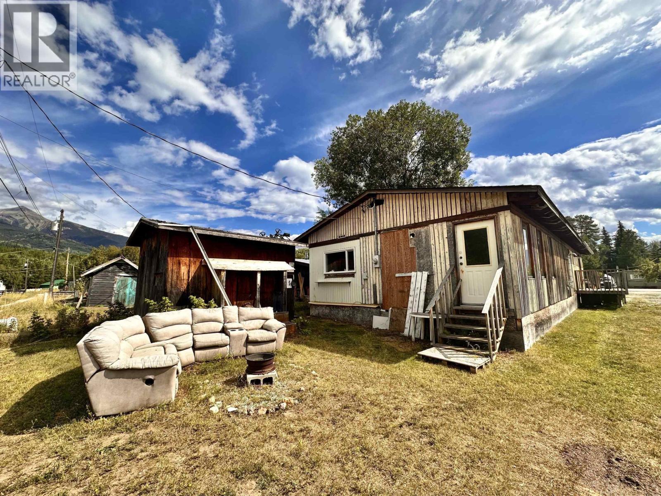
Don't judge a book by its cover! While this property may look a little rough around the edges, step inside and you'll be pleasantly surprised. Featuring a fantastic family-friendly floor plan, abundant natural light and generous living spaces , this home offers both comfort and functionality. Whether you're searching for a family home, a promising renovation project or a rental investment with excellent potential , this property is well worth considering . Centrally located close to everything you need and priced to sell, it's an opportunity not to be missed! (id:5136)
Property Details
| MLS® Number | R3162681 |
| Property Type | Single Family |
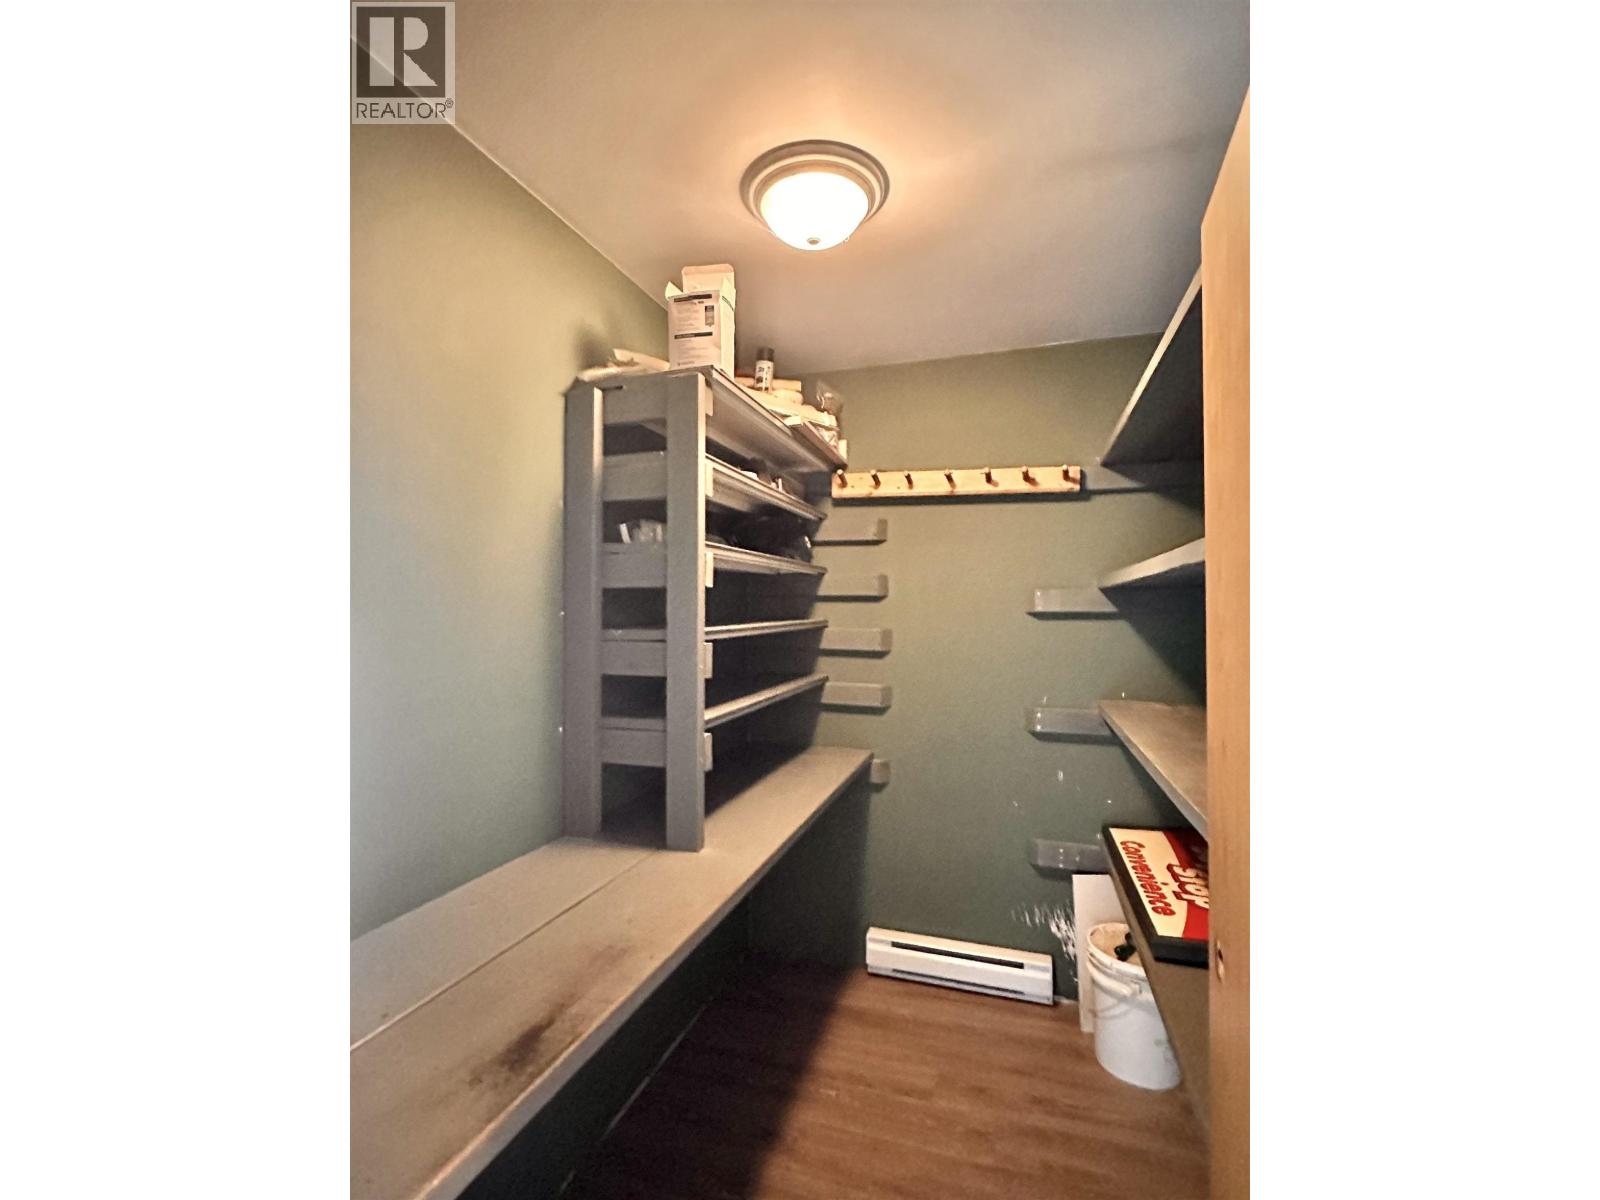
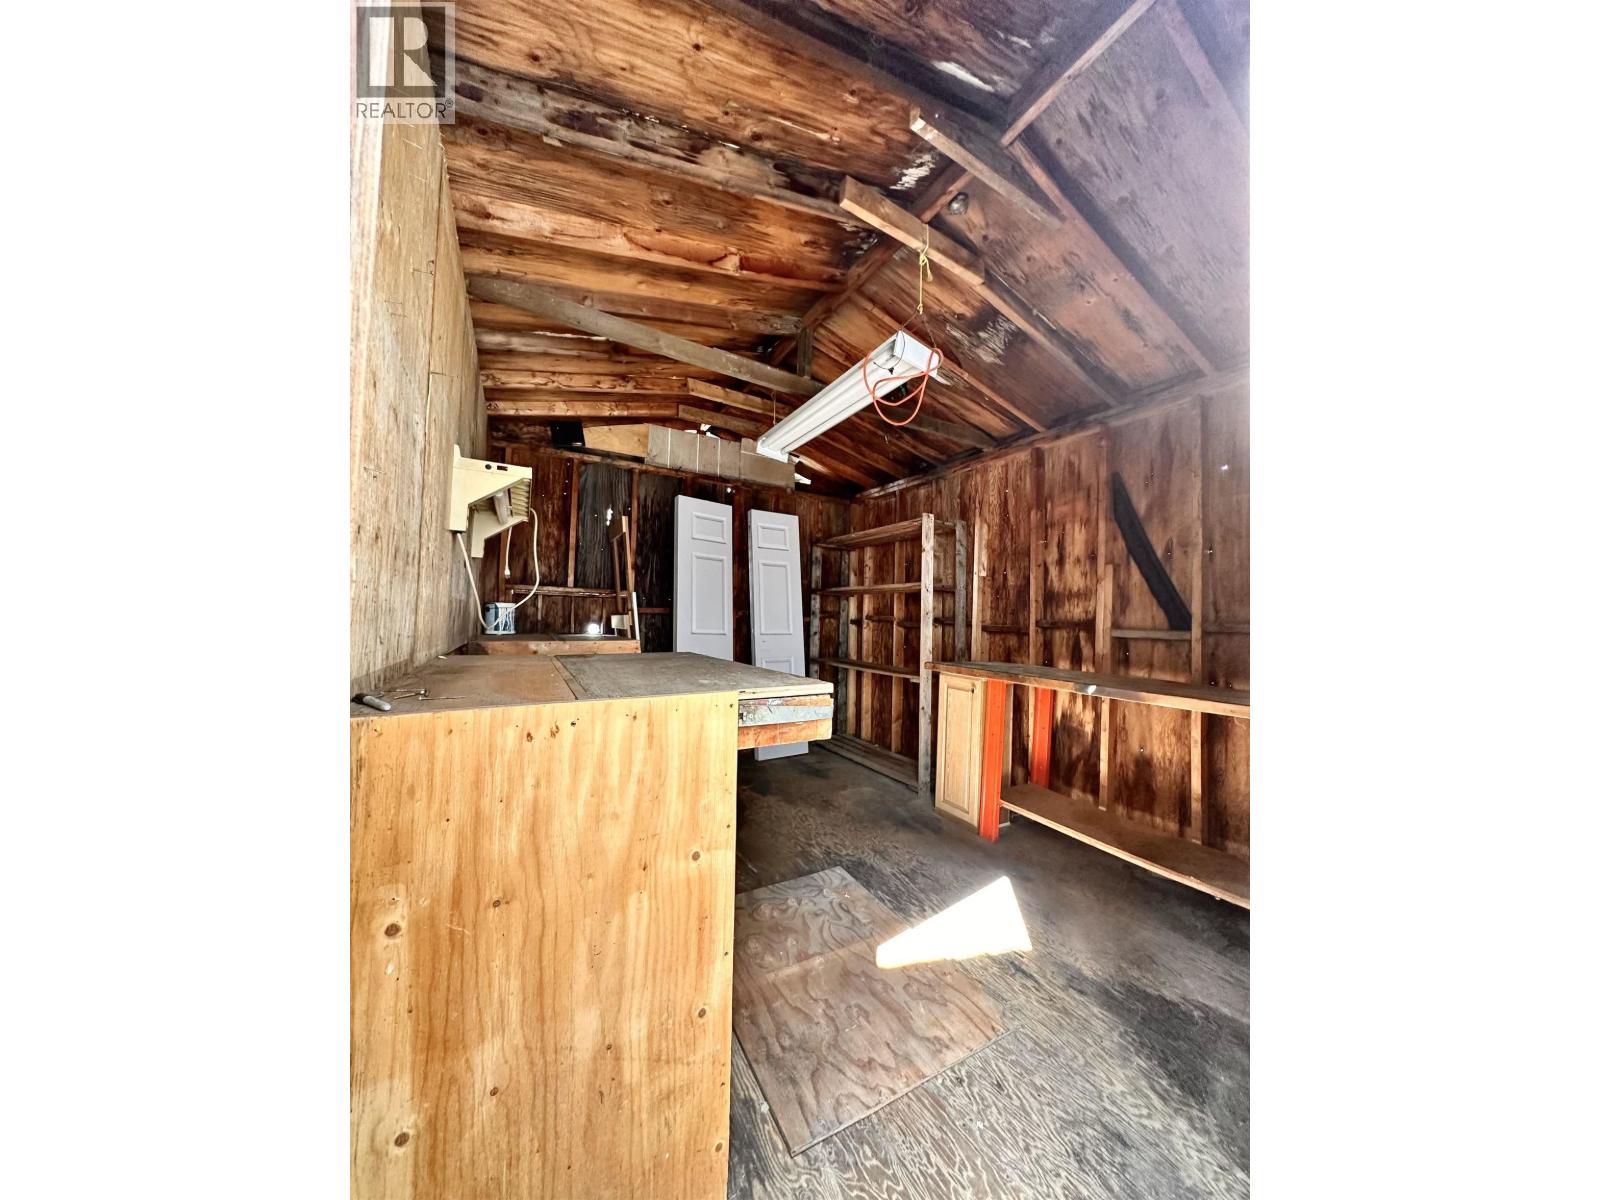
| StorageType | Storage |
| ViewType | Mountain View |
Building
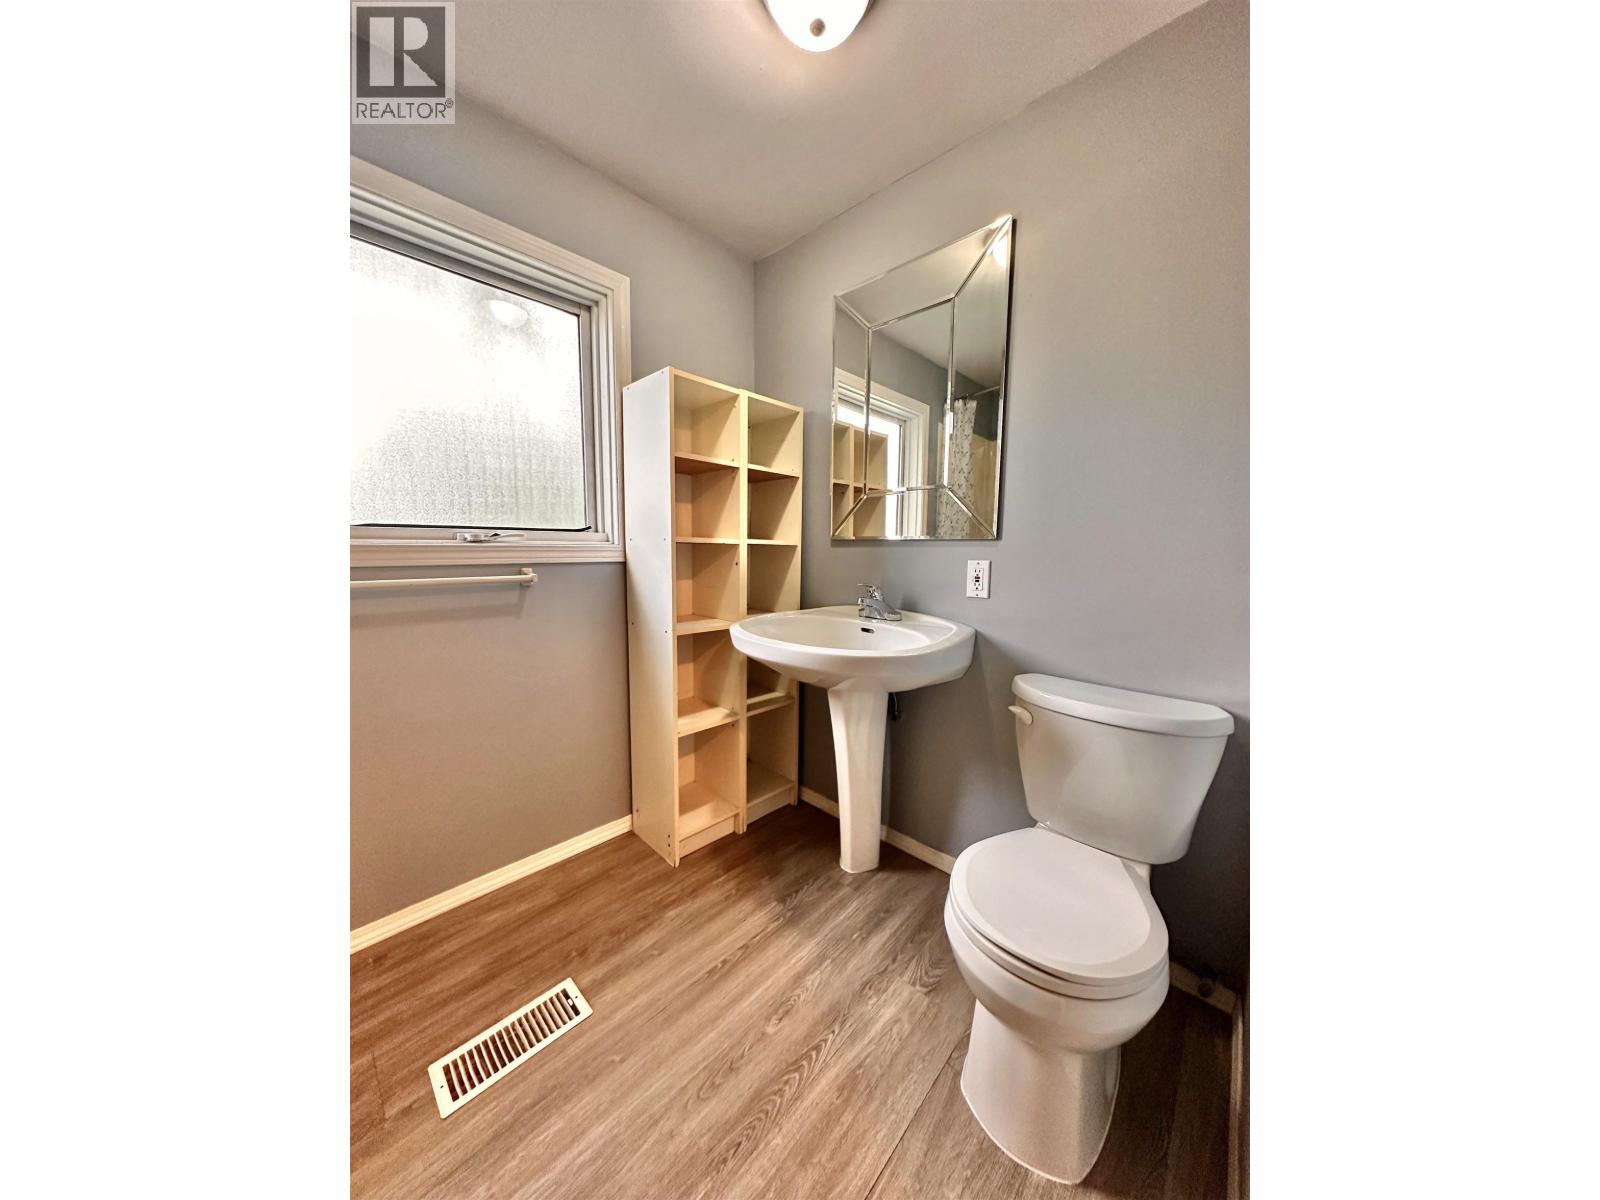
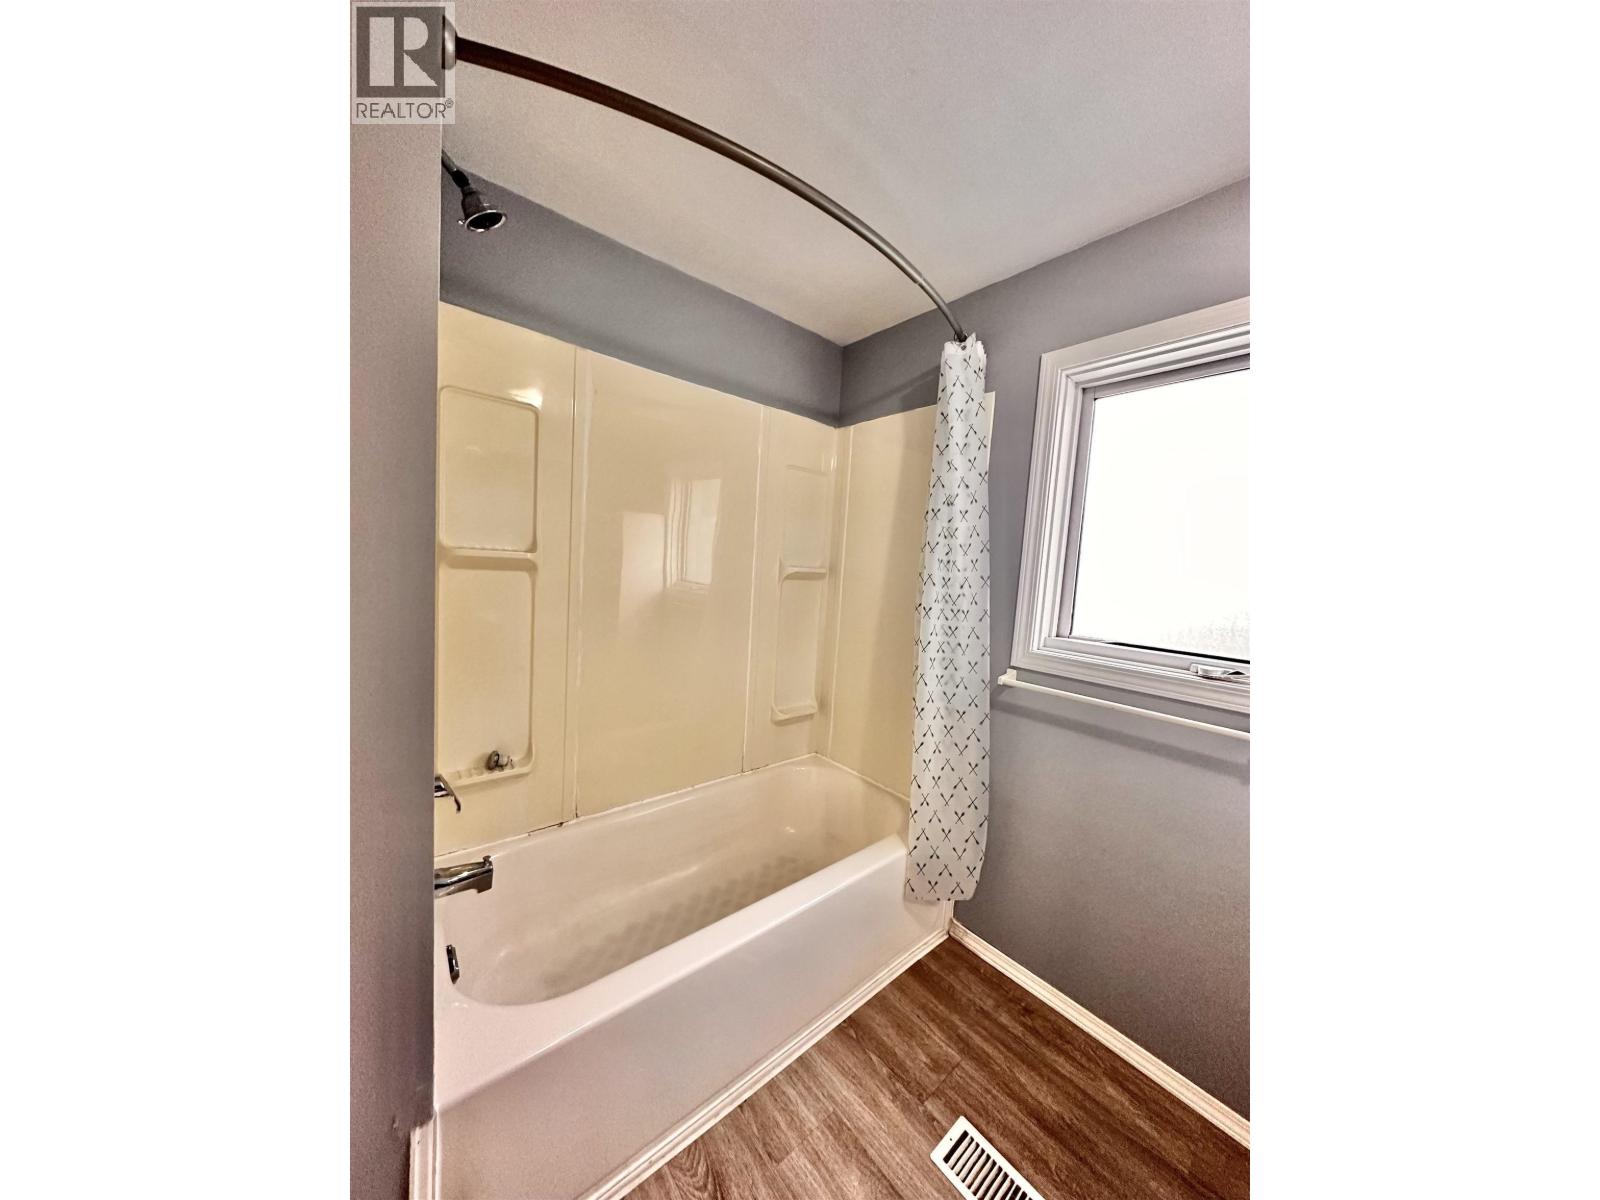
| BathroomTotal | 1 |
| BedroomsTotal | 3 |
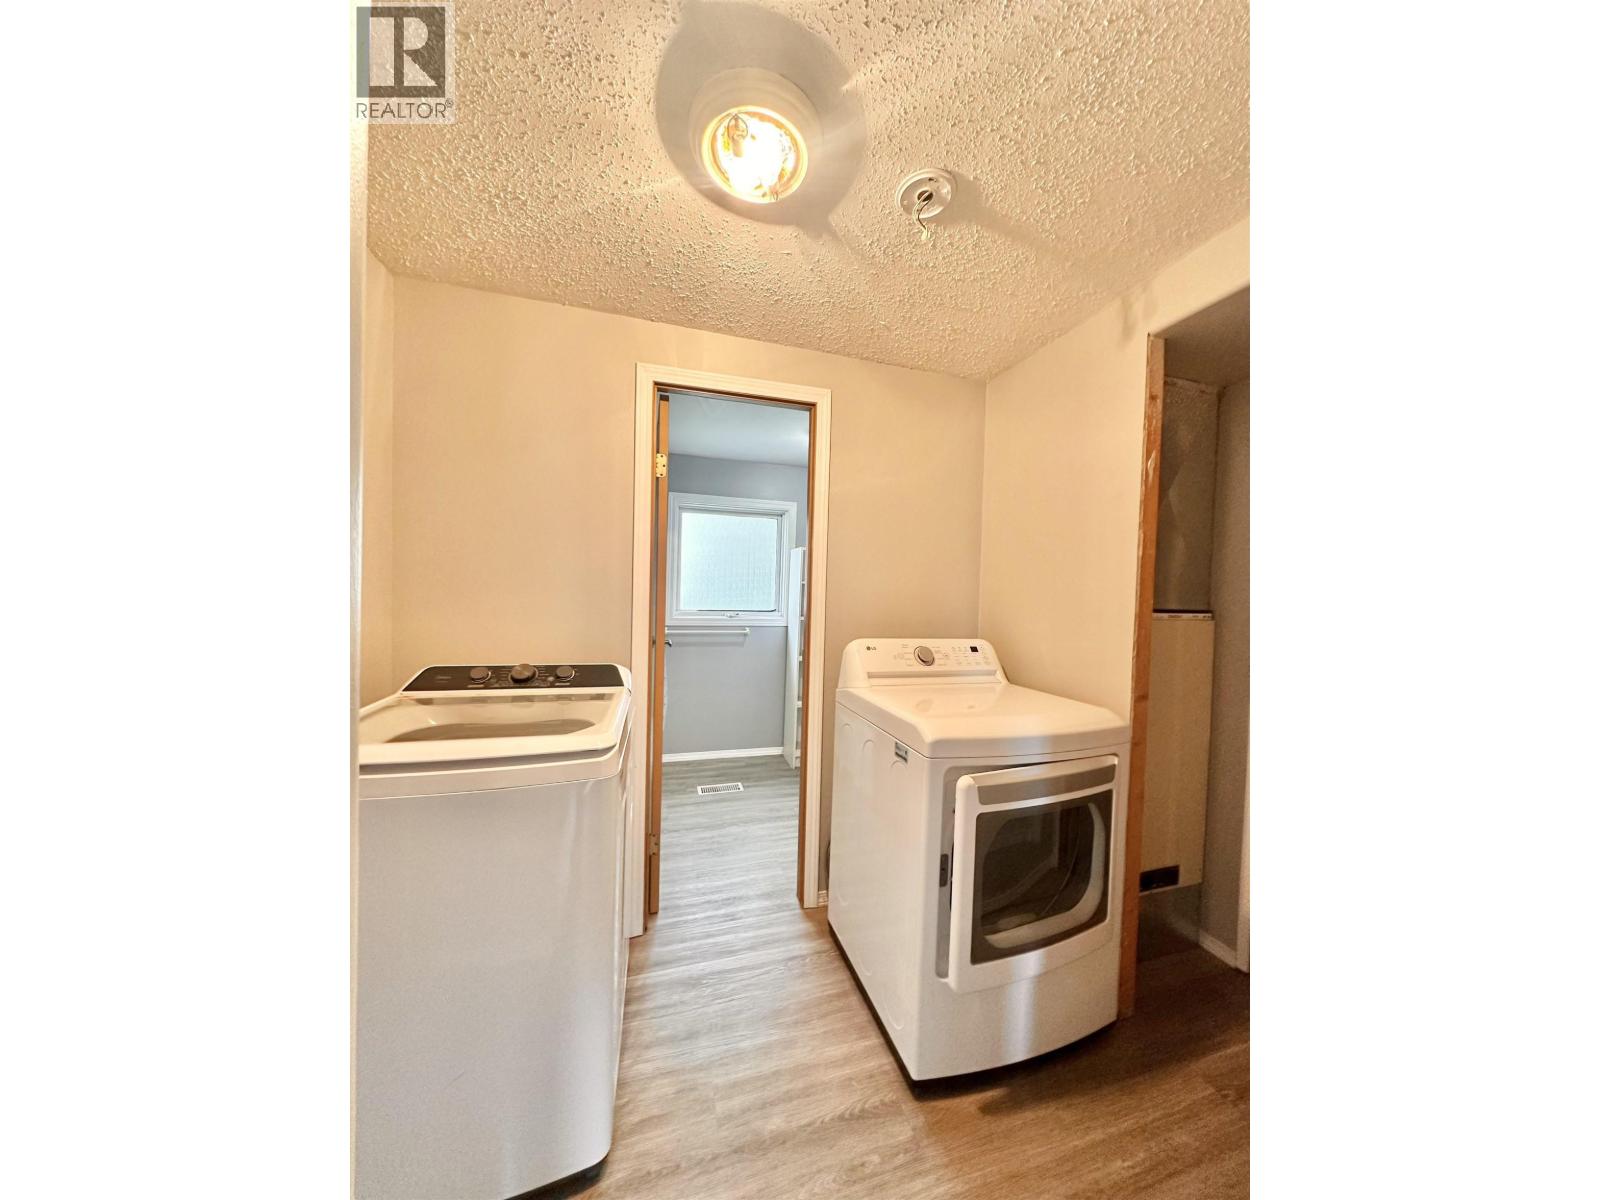
| Appliances | Washer, Dryer, Refrigerator, Stove, Dishwasher |
| BasementType | None |
| ConstructedDate | 1972 |
| ConstructionStyleAttachment | Detached |
| ConstructionStyleOther | Manufactured |
| ExteriorFinish | Wood |
| FoundationType | Concrete Block |
| HeatingFuel | Electric |
| HeatingType | Baseboard Heaters, Forced Air |
| RoofMaterial | Metal |
| RoofStyle | Conventional |
| StoriesTotal | 1 |
| SizeInterior | 1560 Sqft |
| TotalFinishedArea | 1560 Sqft |
| Type | Manufactured Home/mobile |
| UtilityWater | Municipal Water |
Parking
| Other |
Land
| Acreage | No |
| SizeIrregular | 6000 |
| SizeTotal | 6000 Sqft |
| SizeTotalText | 6000 Sqft |
Rooms
| Level | Type | Length | Width | Dimensions |
|---|---|---|---|---|
| Main Level | Kitchen | 10 ft ,1 in | 16 ft | 10 ft ,1 in x 16 ft |
| Main Level | Living Room | 11 ft ,6 in | 22 ft ,6 in | 11 ft ,6 in x 22 ft ,6 in |
| Main Level | Dining Room | 10 ft ,1 in | 13 ft | 10 ft ,1 in x 13 ft |
| Main Level | Flex Space | 8 ft ,8 in | 11 ft ,1 in | 8 ft ,8 in x 11 ft ,1 in |
| Main Level | Primary Bedroom | 11 ft ,4 in | 11 ft ,4 in | 11 ft ,4 in x 11 ft ,4 in |
| Main Level | Bedroom 2 | 10 ft ,2 in | 8 ft ,1 in | 10 ft ,2 in x 8 ft ,1 in |
| Main Level | Bedroom 3 | 10 ft ,2 in | 10 ft ,1 in | 10 ft ,2 in x 10 ft ,1 in |
| Main Level | Laundry Room | 5 ft | 7 ft ,2 in | 5 ft x 7 ft ,2 in |
| Main Level | Utility Room | 6 ft ,3 in | 7 ft ,8 in | 6 ft ,3 in x 7 ft ,8 in |
https://www.realtor.ca/real-estate/30248669/1144-4th-avenue-valemount
Interested?
Contact us for more information


The trademarks REALTOR®, REALTORS®, and the REALTOR® logo are controlled by The Canadian Real Estate Association (CREA) and identify real estate professionals who are members of CREA. The trademarks MLS®, Multiple Listing Service® and the associated logos are owned by The Canadian Real Estate Association (CREA) and identify the quality of services provided by real estate professionals who are members of CREA. The trademark DDF® is owned by The Canadian Real Estate Association (CREA) and identifies CREA's Data Distribution Facility (DDF®)
September 08 2026 10:24:33
BC Northern Real Estate Board
Royal LePage Downtown Realty