
MLS Listings for Northern BC Canada
1147 Croft Road Quesnel, British Columbia V2J 5R5

$795,000
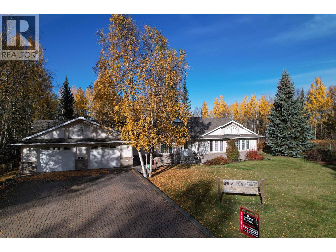
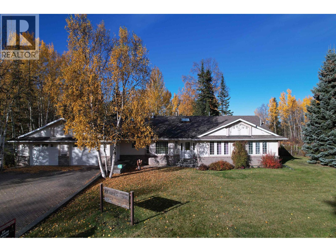
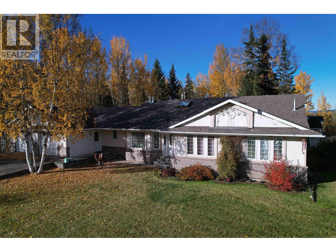
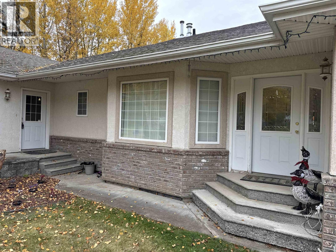
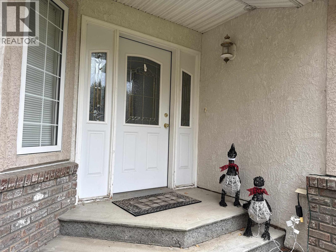
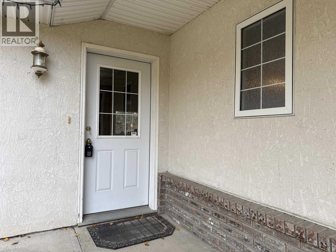
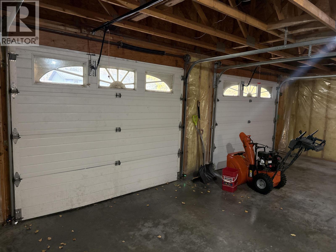
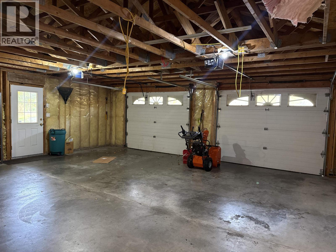
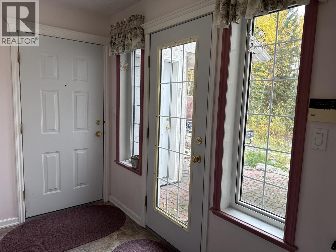
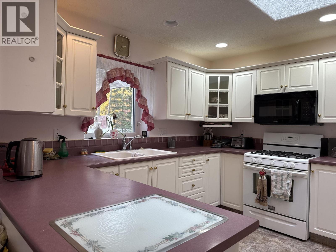
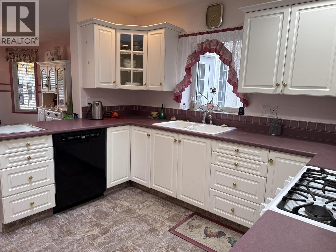
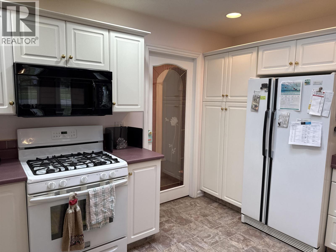
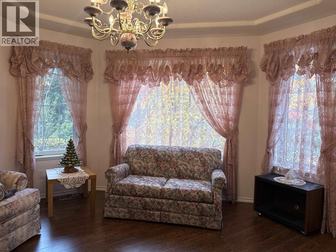
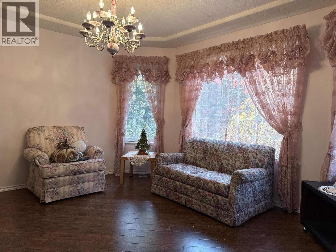
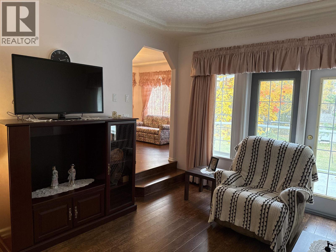
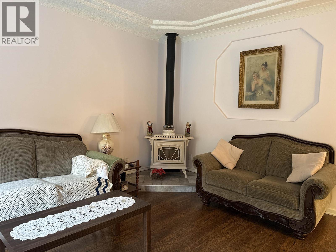
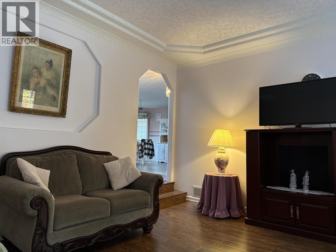
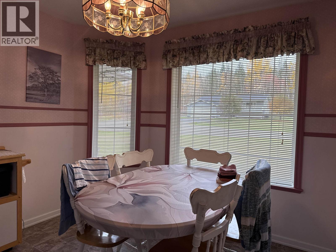
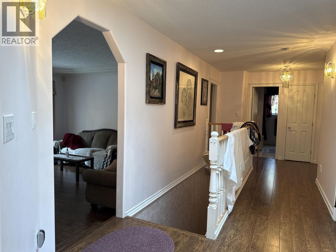
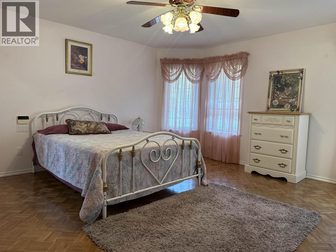
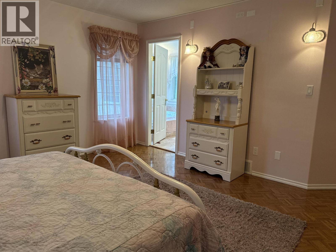
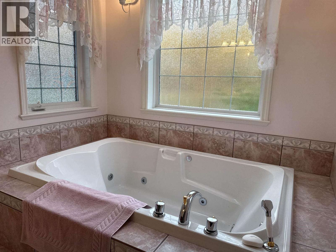
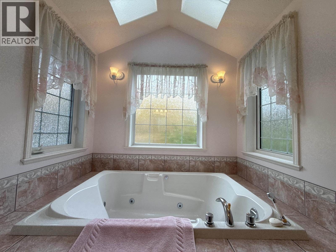
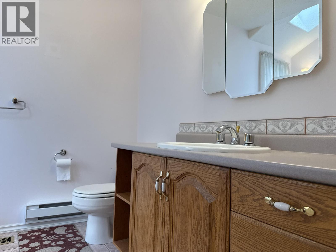
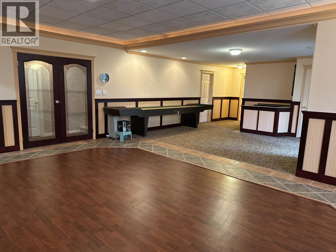
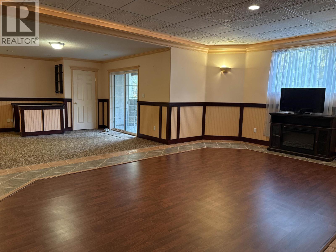
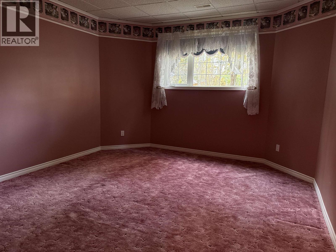
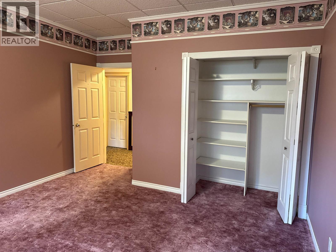
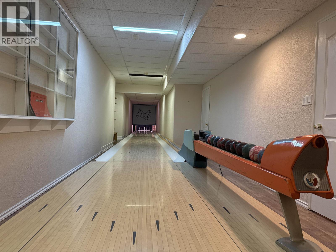
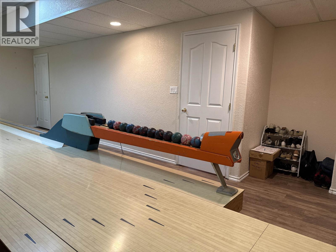
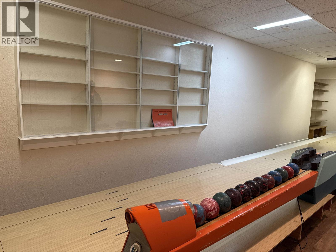
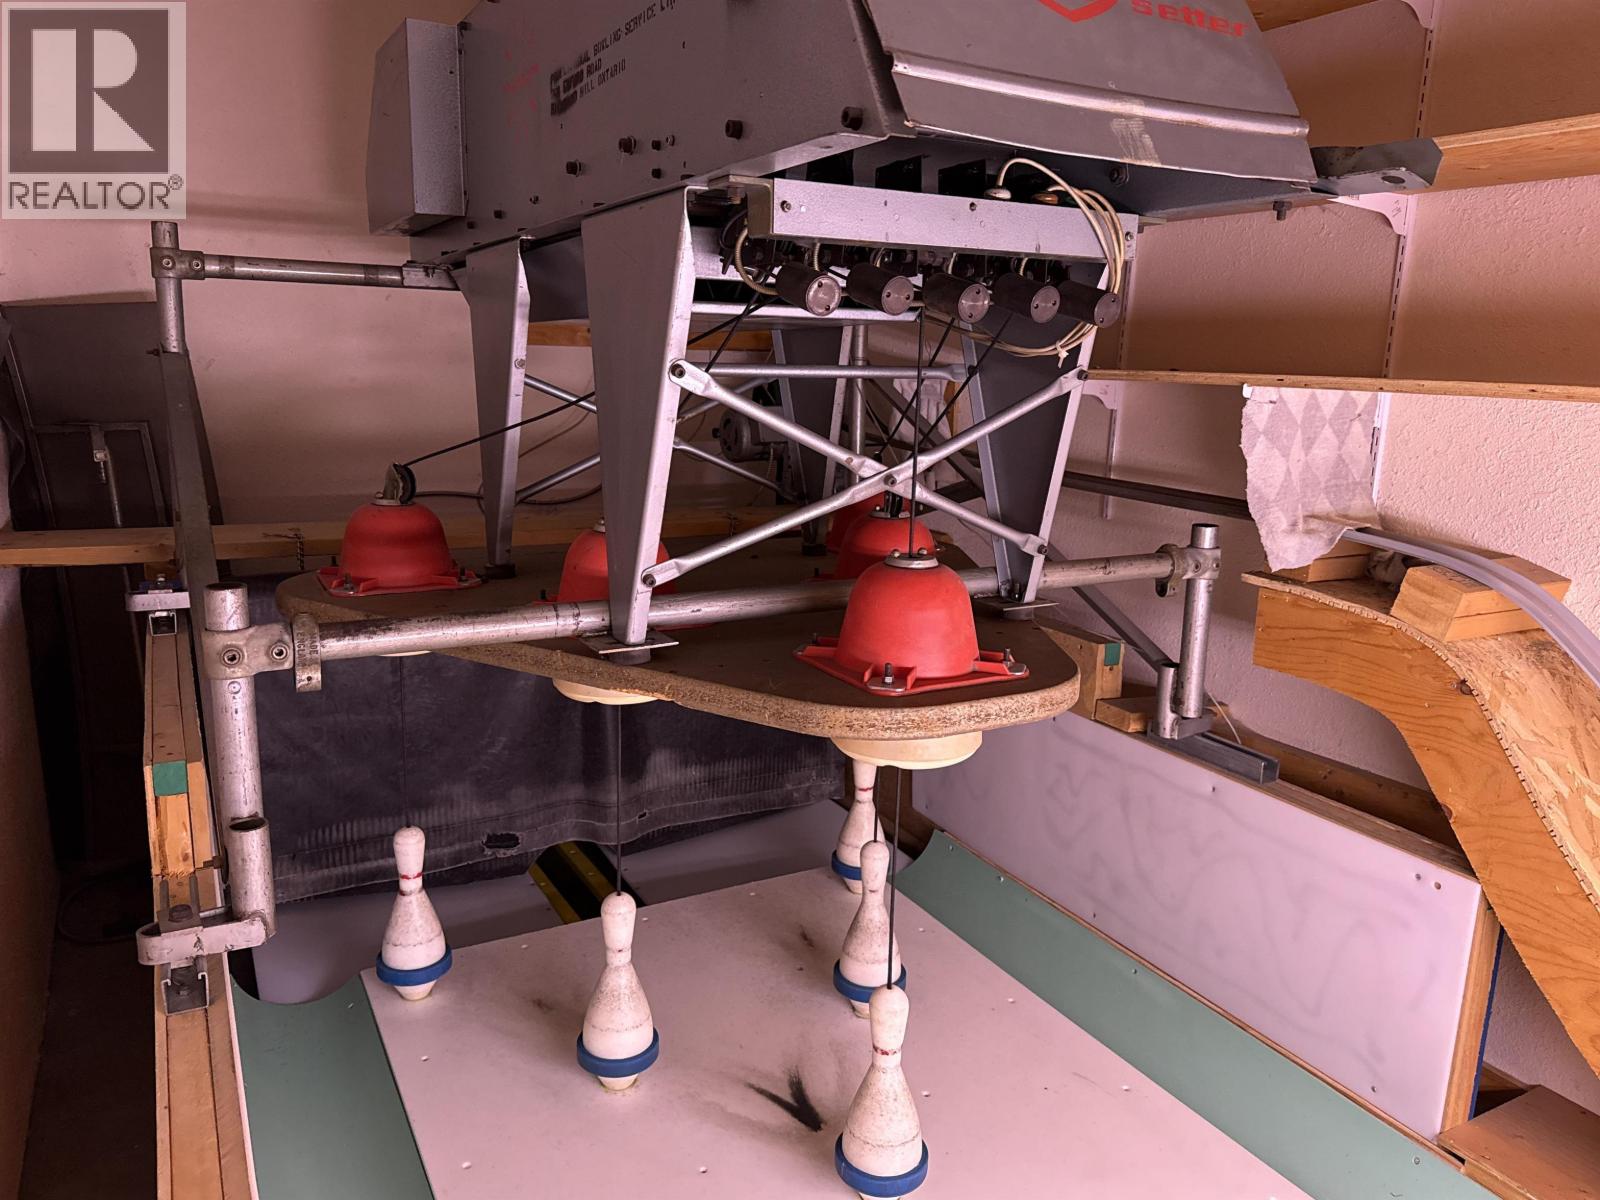
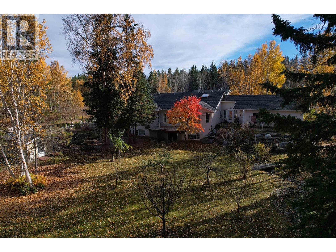
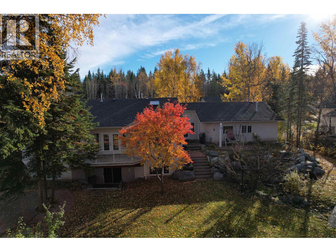
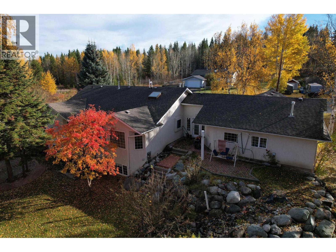
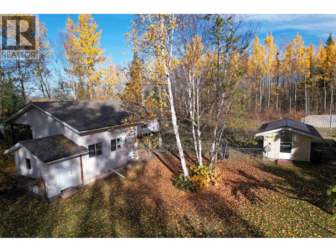
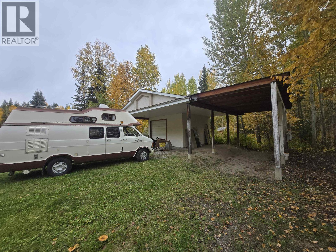
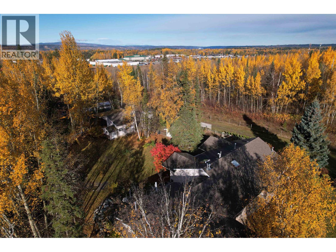
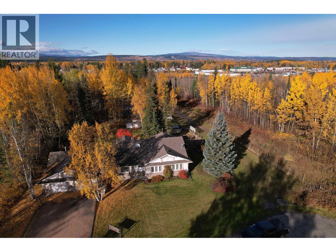
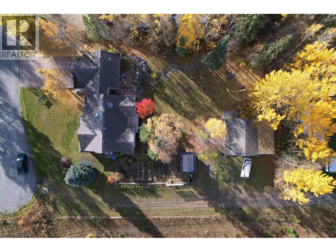
First time on the market! Exceptionally constructed 4,000 sqft rancher at the end of a no-thru street in the Lakeview area. Generously sized rooms are perfect for a large family or someone that just loves space. The house features 4 bedrooms and 4 full baths, a sunken living room, a fully finished basement with its own regulation sized BOWLING LANE! Beautifully landscaped and fenced yard has a detached 3 bay RV carport and single garage. Paving stone driveway to an over-sized double garage (28x27) with an attached heated hobby room. This is a forever home and could be yours today! (id:5136)
Property Details
| MLS® Number | R3173972 |
| Property Type | Single Family |
| StorageType | Storage |
| Structure | Workshop |
Building
| BathroomTotal | 4 |
| BedroomsTotal | 4 |
| Appliances | Washer, Dryer, Refrigerator, Stove, Dishwasher |
| BasementDevelopment | Finished |
| BasementType | Full (finished) |
| ConstructedDate | 1995 |
| ConstructionStyleAttachment | Detached |
| CoolingType | Central Air Conditioning |
| FireplacePresent | Yes |
| FireplaceTotal | 1 |
| Fixture | Drapes/window Coverings |
| FoundationType | Concrete Perimeter |
| HeatingFuel | Natural Gas |
| HeatingType | Forced Air, Radiant/infra-red Heat |
| RoofMaterial | Asphalt Shingle |
| RoofStyle | Conventional |
| StoriesTotal | 2 |
| SizeInterior | 4156 Sqft |
| TotalFinishedArea | 4156 Sqft |
| Type | House |
| UtilityWater | Drilled Well |
Parking
| Additional Parking | |
| Garage | |
| Carport | |
| Garage | 2 |
Land
| Acreage | No |
| SizeIrregular | 0.7 |
| SizeTotal | 0.7 Ac |
| SizeTotalText | 0.7 Ac |
Rooms
| Level | Type | Length | Width | Dimensions |
|---|---|---|---|---|
| Basement | Recreational, Games Room | 24 ft | 18 ft | 24 ft x 18 ft |
| Basement | Bedroom 4 | 15 ft | 13 ft | 15 ft x 13 ft |
| Basement | Storage | 27 ft | 6 ft | 27 ft x 6 ft |
| Basement | Pantry | 4 ft | 7 ft | 4 ft x 7 ft |
| Basement | Utility Room | 6 ft | 27 ft | 6 ft x 27 ft |
| Basement | Recreational, Games Room | 16 ft | 15 ft | 16 ft x 15 ft |
| Basement | Other | 7 ft | 9 ft ,5 in | 7 ft x 9 ft ,5 in |
| Main Level | Foyer | 4 ft | 6 ft ,8 in | 4 ft x 6 ft ,8 in |
| Main Level | Kitchen | 11 ft | 14 ft | 11 ft x 14 ft |
| Main Level | Dining Room | 14 ft | 14 ft | 14 ft x 14 ft |
| Main Level | Living Room | 14 ft ,6 in | 17 ft | 14 ft ,6 in x 17 ft |
| Main Level | Dining Nook | 12 ft | 14 ft | 12 ft x 14 ft |
| Main Level | Primary Bedroom | 17 ft | 15 ft | 17 ft x 15 ft |
| Main Level | Other | 5 ft | 8 ft | 5 ft x 8 ft |
| Main Level | Bedroom 2 | 15 ft | 10 ft ,6 in | 15 ft x 10 ft ,6 in |
| Main Level | Bedroom 3 | 10 ft | 13 ft ,6 in | 10 ft x 13 ft ,6 in |
https://www.realtor.ca/real-estate/30383582/1147-croft-road-quesnel
Interested?
Contact us for more information


The trademarks REALTOR®, REALTORS®, and the REALTOR® logo are controlled by The Canadian Real Estate Association (CREA) and identify real estate professionals who are members of CREA. The trademarks MLS®, Multiple Listing Service® and the associated logos are owned by The Canadian Real Estate Association (CREA) and identify the quality of services provided by real estate professionals who are members of CREA. The trademark DDF® is owned by The Canadian Real Estate Association (CREA) and identifies CREA's Data Distribution Facility (DDF®)
October 11 2026 08:01:08
BC Northern Real Estate Board
Royal LePage Aspire Realty (Qsnl)