
MLS Listings for Northern BC Canada
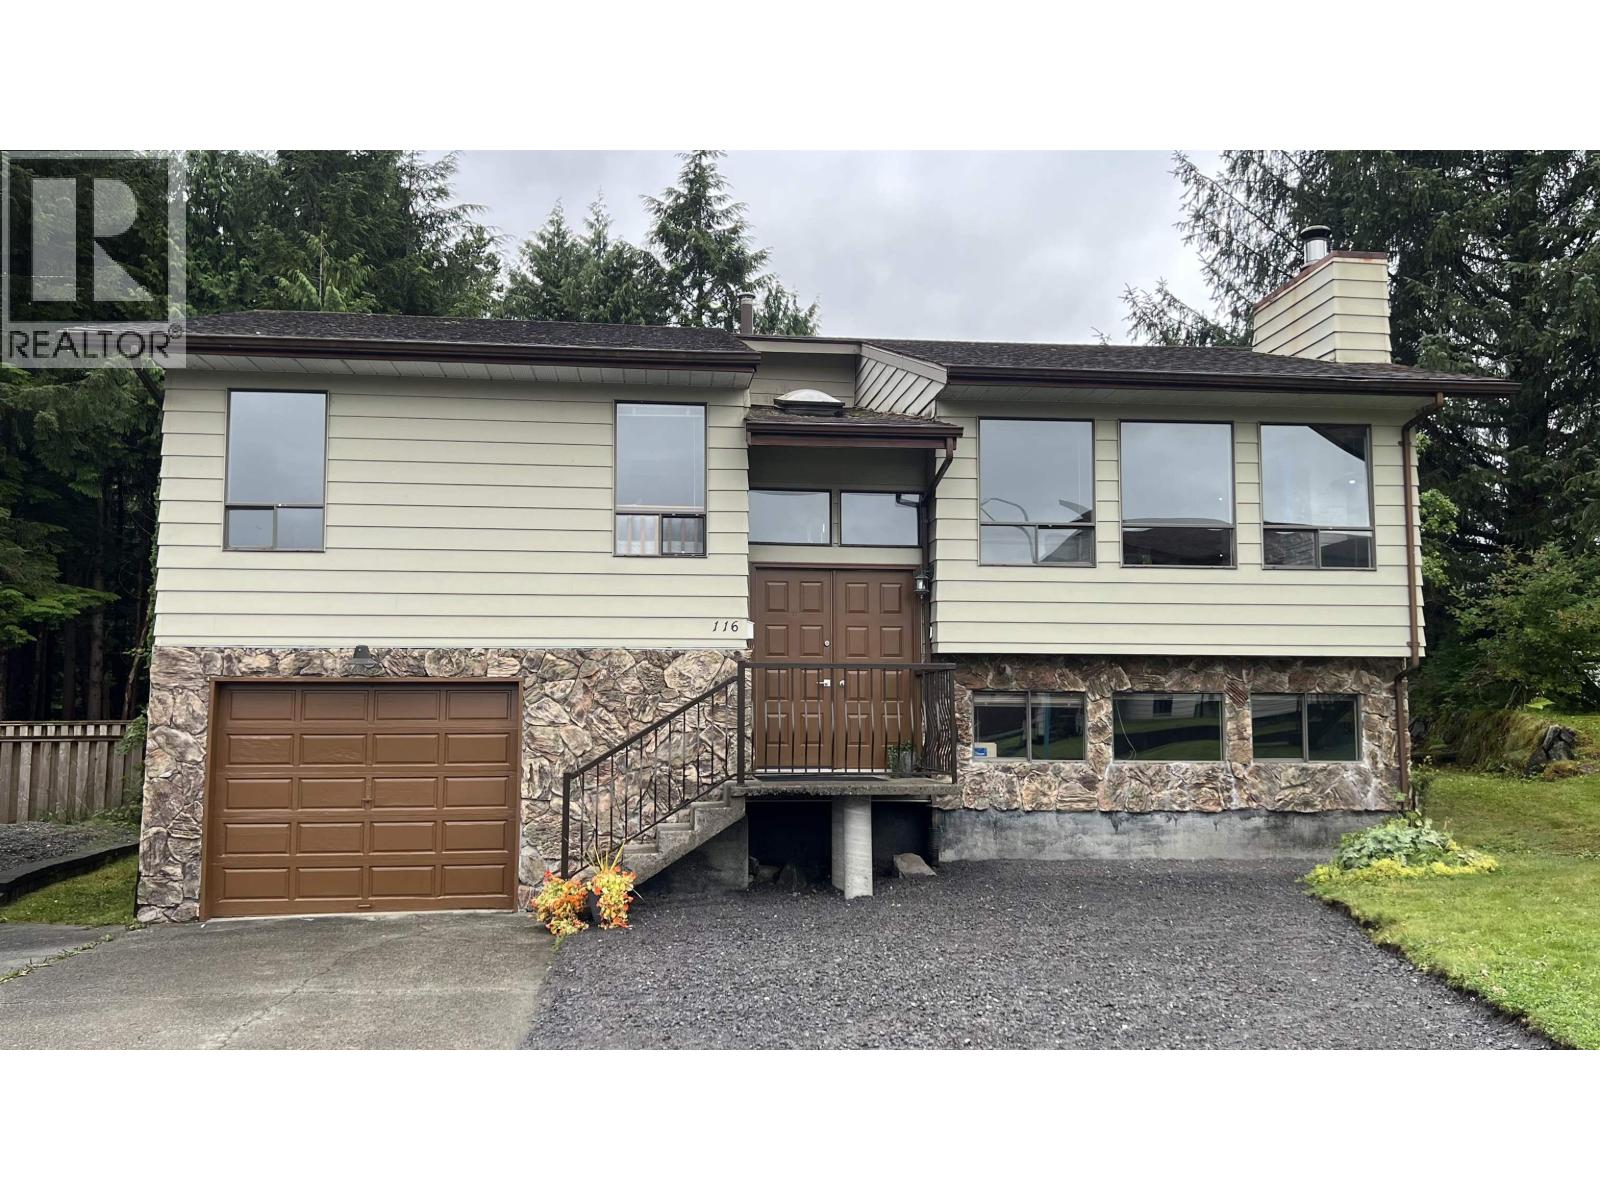
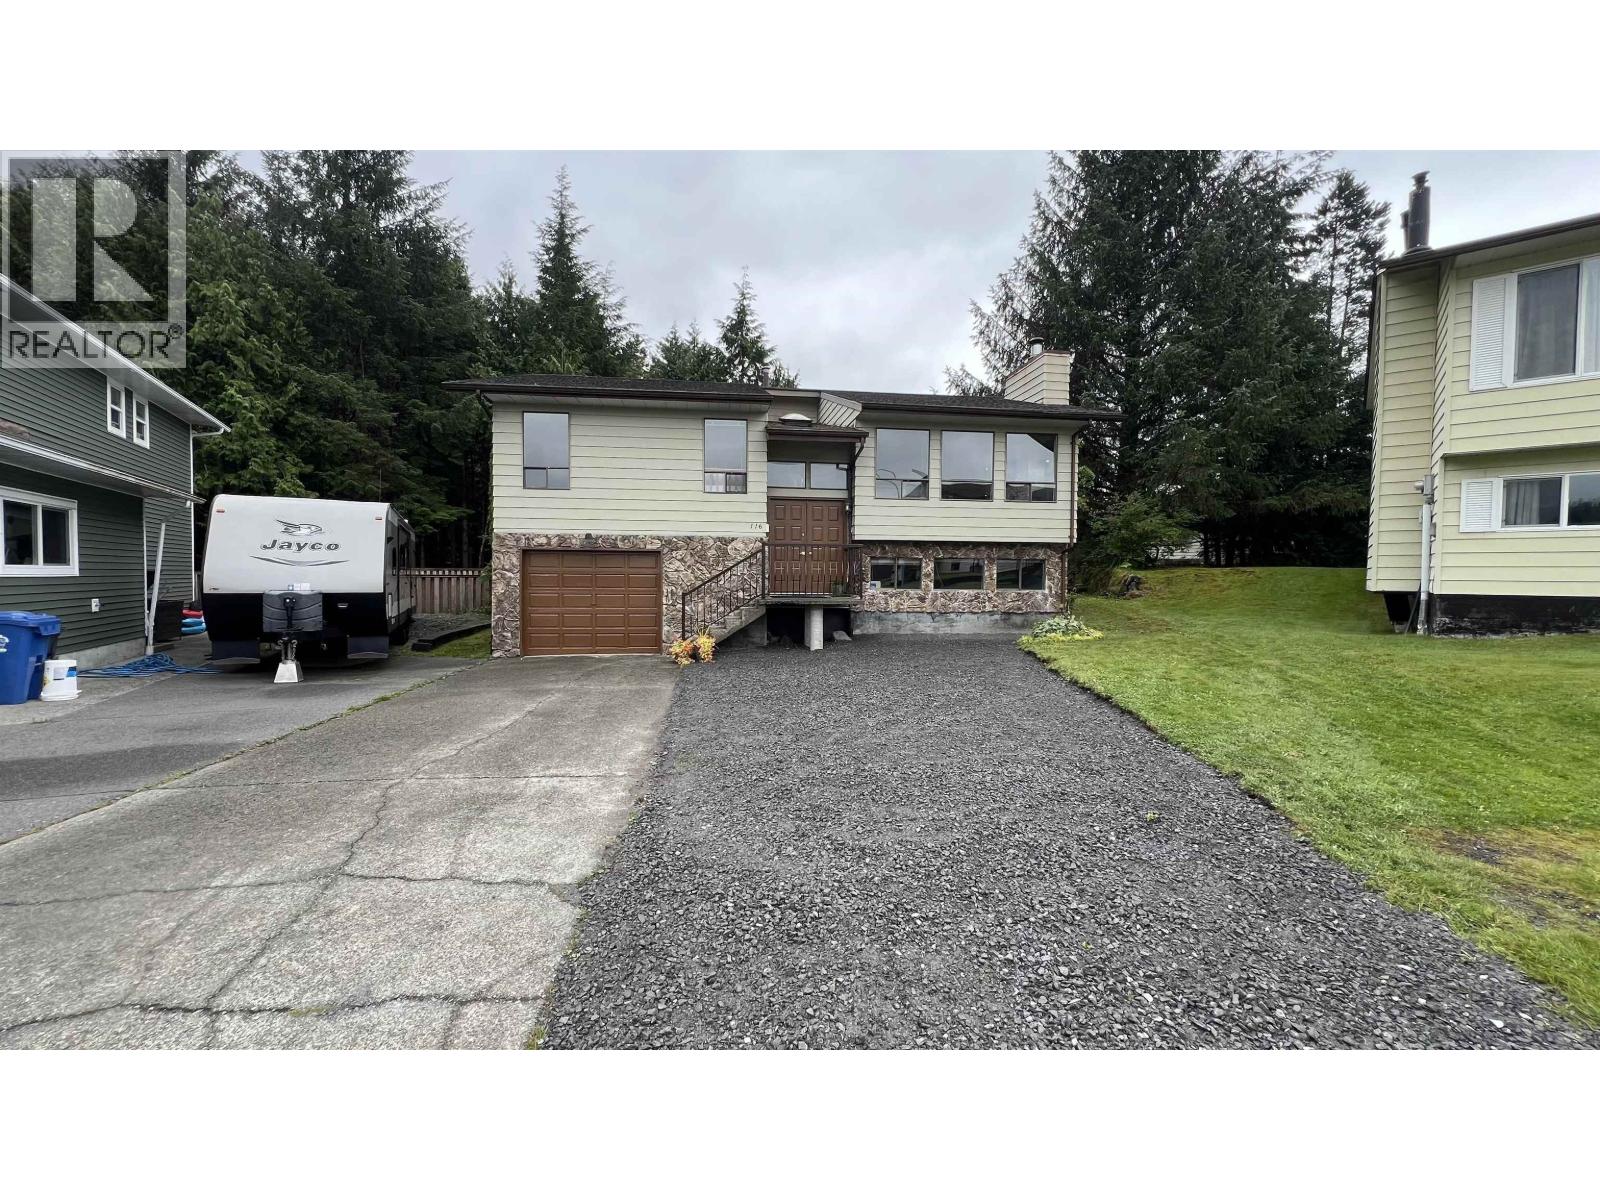
116 Raven Place Prince Rupert, British Columbia V8J 4E5

$549,000
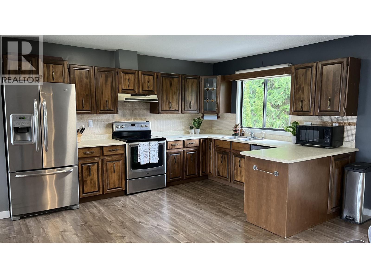
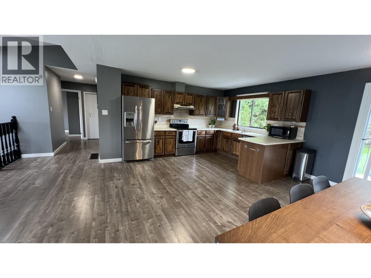
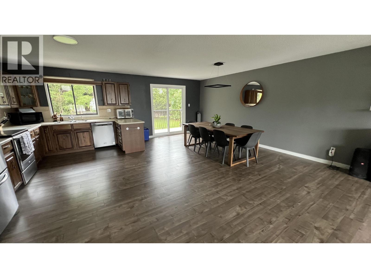
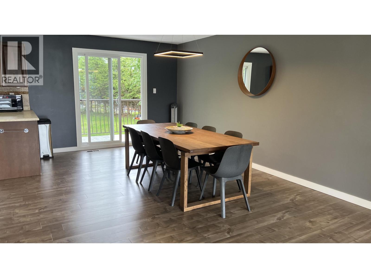
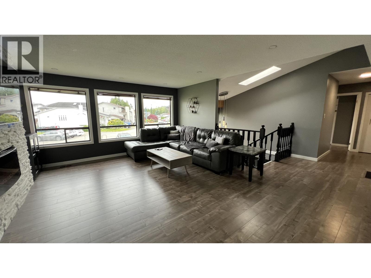
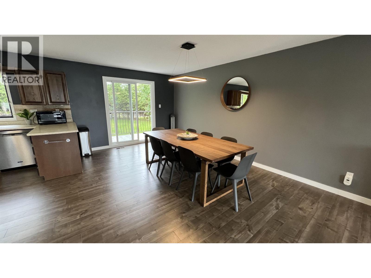
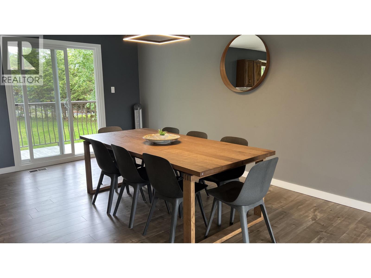
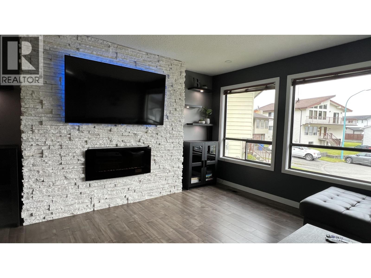
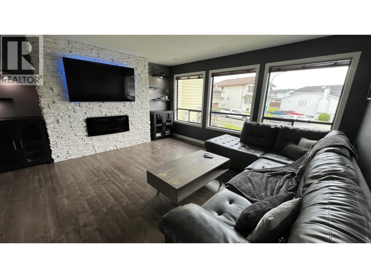
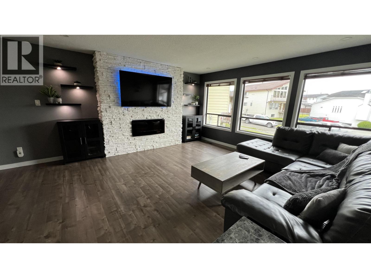
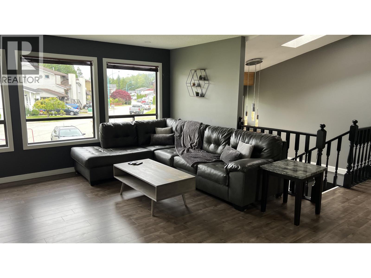
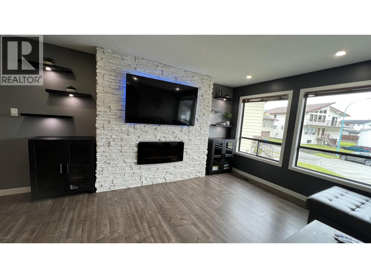
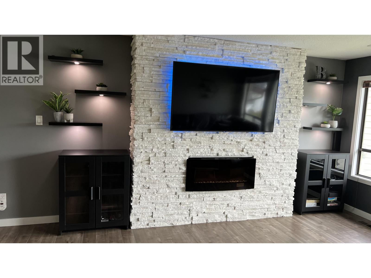
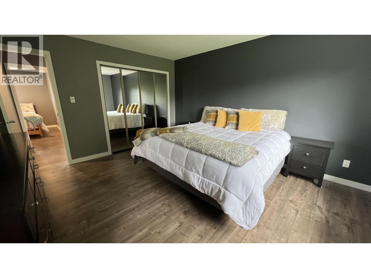
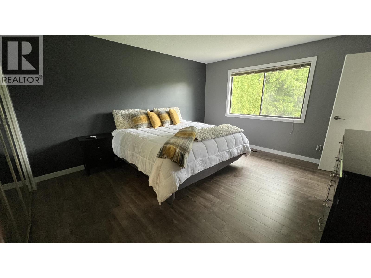
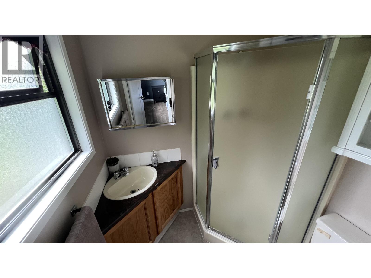
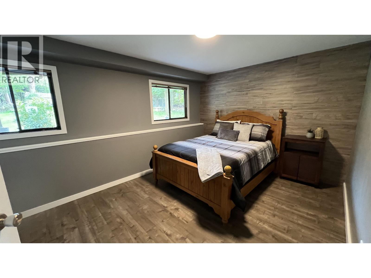
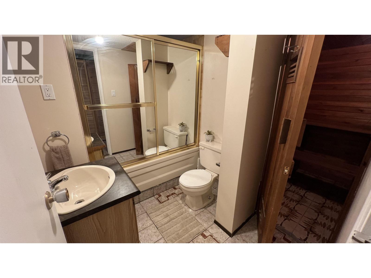
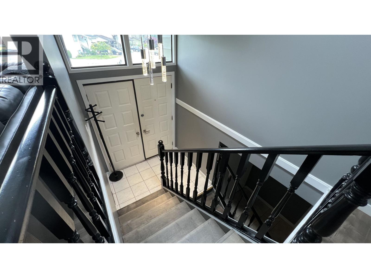
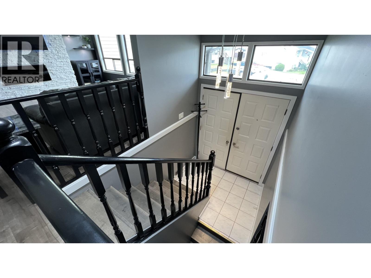
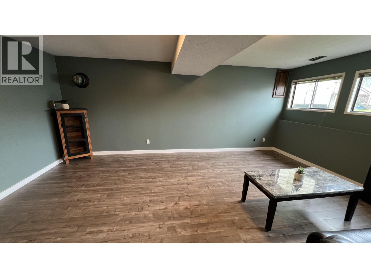
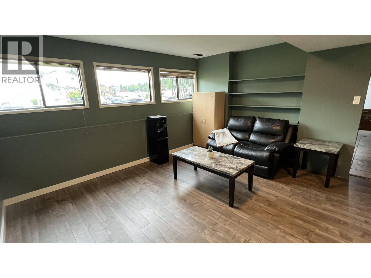
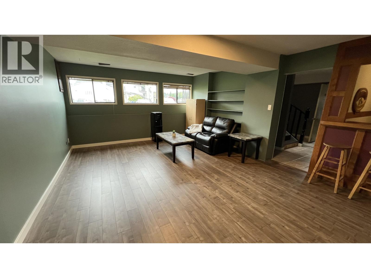
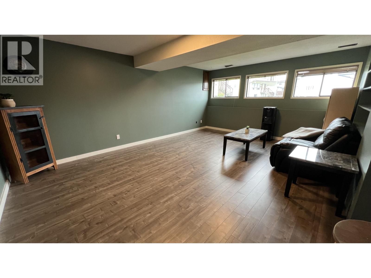
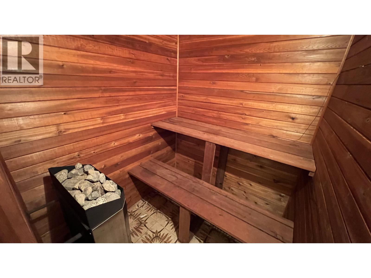
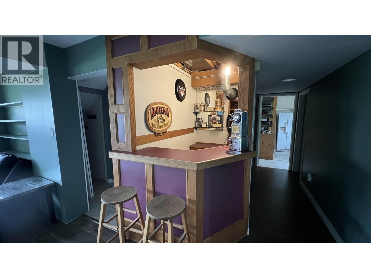
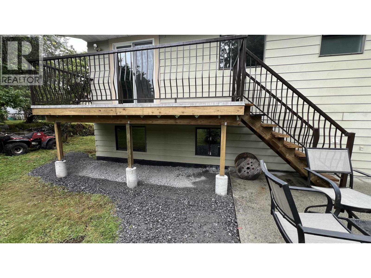
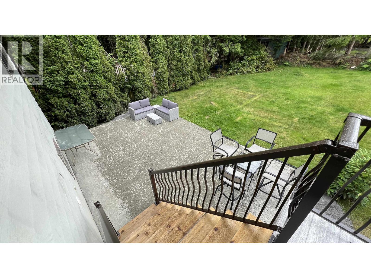
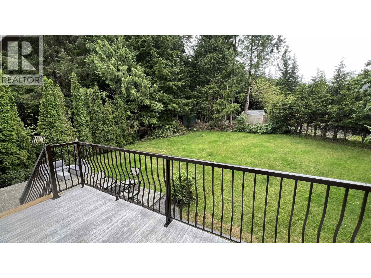
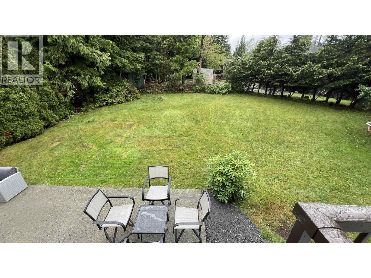
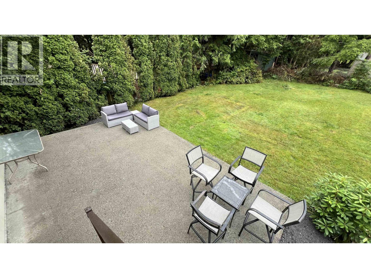
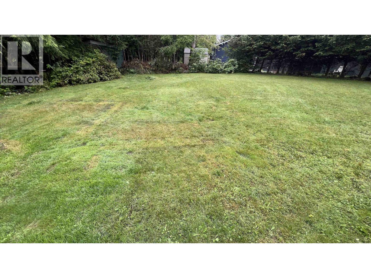
This recently renovated home offers four bedrooms, three bathrooms, a sauna, and a bar. The brand-new sundeck and open concept design create a welcoming space for entertaining, with a spacious kitchen flowing into the living room for large family gatherings. The large primary bedroom features its own 3-piece ensuite bathroom. Three additional bedrooms provide plenty of space for family, guests, or a home office. Outside, enjoy a very large, private backyard with lots of room to relax and entertain. A brand-new sundeck provides the perfect spot to enjoy the outdoors. With this generous living space, modern updates, sauna, bar, and a private backyard, this home is perfect for families looking for comfort and room to enjoy. (id:5136)
Property Details
| MLS® Number | R3157043 |
| Property Type | Single Family |
| ViewType | Mountain View |
Building
| BathroomTotal | 3 |
| BedroomsTotal | 4 |
| Appliances | Washer, Dryer, Refrigerator, Stove, Dishwasher |
| BasementType | None |
| ConstructedDate | 1981 |
| ConstructionStyleAttachment | Detached |
| ExteriorFinish | Vinyl Siding |
| FoundationType | Concrete Perimeter |
| HeatingFuel | Natural Gas |
| HeatingType | Forced Air |
| RoofMaterial | Asphalt Shingle |
| RoofStyle | Conventional |
| StoriesTotal | 2 |
| SizeInterior | 2265 Sqft |
| TotalFinishedArea | 2265 Sqft |
| Type | House |
| UtilityWater | Municipal Water |
Parking
| Other |
Land
| Acreage | No |
| SizeIrregular | 8391 |
| SizeTotal | 8391 Sqft |
| SizeTotalText | 8391 Sqft |
Rooms
| Level | Type | Length | Width | Dimensions |
|---|---|---|---|---|
| Above | Kitchen | 9 ft ,7 in | 14 ft ,6 in | 9 ft ,7 in x 14 ft ,6 in |
| Above | Dining Room | 10 ft ,6 in | 14 ft ,6 in | 10 ft ,6 in x 14 ft ,6 in |
| Above | Primary Bedroom | 14 ft | 12 ft ,4 in | 14 ft x 12 ft ,4 in |
| Above | Bedroom 2 | 15 ft ,7 in | 7 ft ,9 in | 15 ft ,7 in x 7 ft ,9 in |
| Above | Bedroom 3 | 11 ft ,1 in | 7 ft ,6 in | 11 ft ,1 in x 7 ft ,6 in |
| Above | Living Room | 17 ft ,3 in | 15 ft ,6 in | 17 ft ,3 in x 15 ft ,6 in |
| Above | Foyer | 9 ft ,7 in | 6 ft ,1 in | 9 ft ,7 in x 6 ft ,1 in |
| Main Level | Foyer | 9 ft ,2 in | 11 ft ,4 in | 9 ft ,2 in x 11 ft ,4 in |
| Main Level | Recreational, Games Room | 14 ft ,4 in | 19 ft ,6 in | 14 ft ,4 in x 19 ft ,6 in |
| Main Level | Bedroom 4 | 14 ft ,5 in | 10 ft ,5 in | 14 ft ,5 in x 10 ft ,5 in |
| Main Level | Other | 6 ft ,7 in | 3 ft ,4 in | 6 ft ,7 in x 3 ft ,4 in |
| Main Level | Sauna | 4 ft ,9 in | 4 ft ,5 in | 4 ft ,9 in x 4 ft ,5 in |
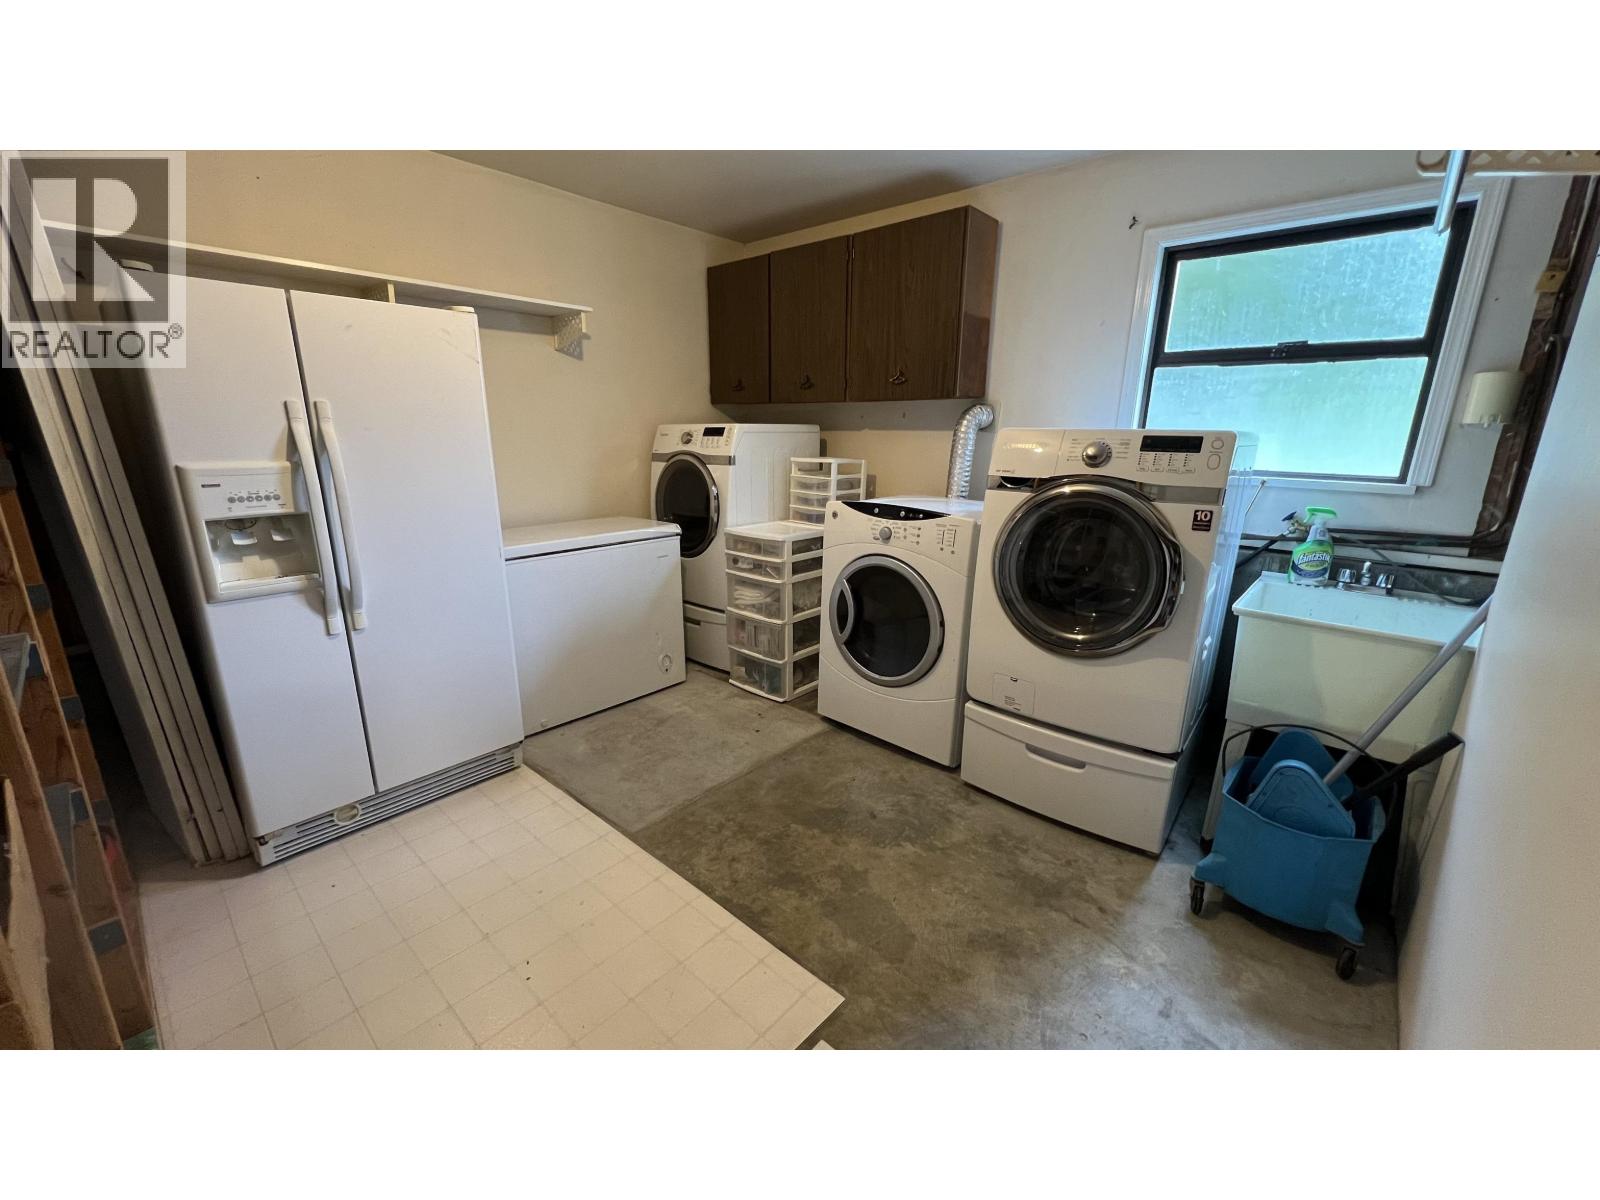
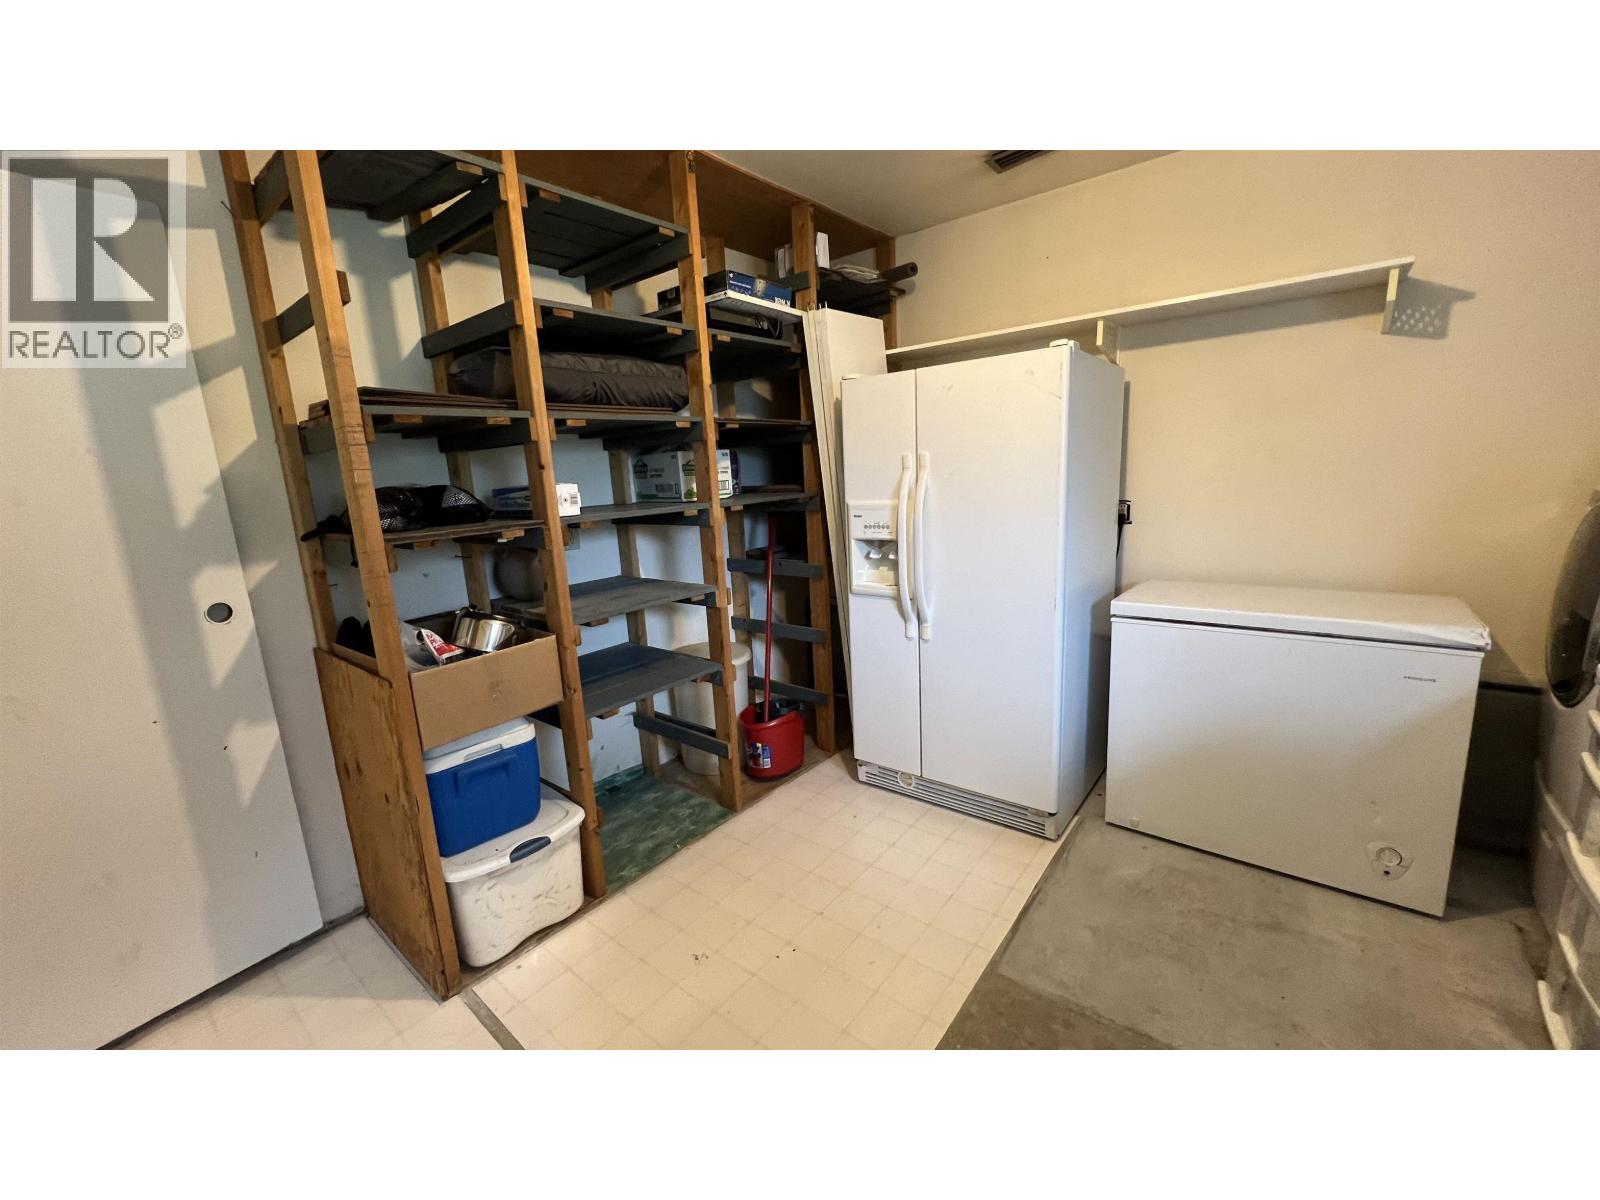
| Main Level | Laundry Room | 10 ft ,9 in | 11 ft ,9 in | 10 ft ,9 in x 11 ft ,9 in |
https://www.realtor.ca/real-estate/30171366/116-raven-place-prince-rupert
Interested?
Contact us for more information


The trademarks REALTOR®, REALTORS®, and the REALTOR® logo are controlled by The Canadian Real Estate Association (CREA) and identify real estate professionals who are members of CREA. The trademarks MLS®, Multiple Listing Service® and the associated logos are owned by The Canadian Real Estate Association (CREA) and identify the quality of services provided by real estate professionals who are members of CREA. The trademark DDF® is owned by The Canadian Real Estate Association (CREA) and identifies CREA's Data Distribution Facility (DDF®)
October 20 2026 09:52:31
BC Northern Real Estate Board
RE/MAX Coast Mountains (Pr)