
MLS Listings for Northern BC Canada
1165 Adams Road Prince George, British Columbia V0J 2S0

$699,000
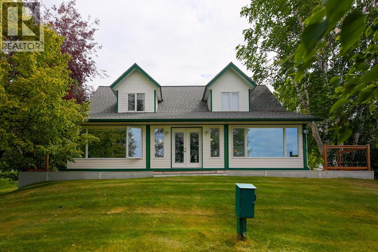
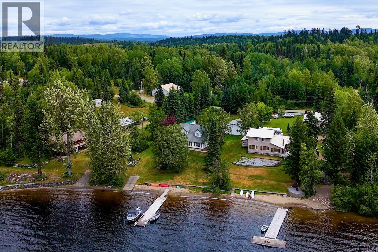
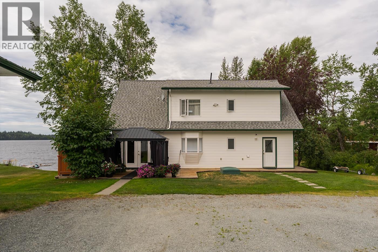
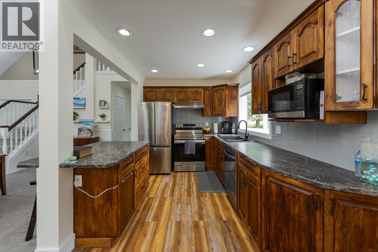
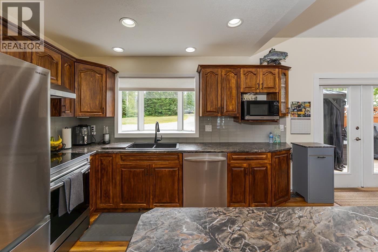
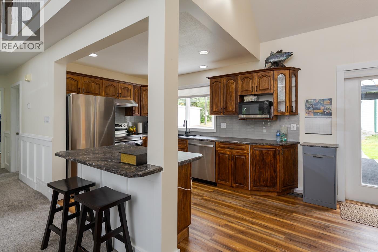
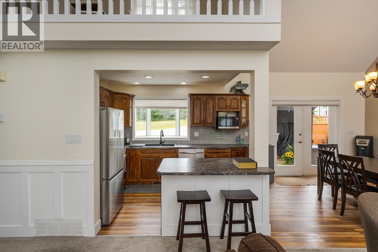
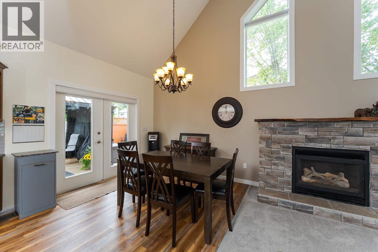
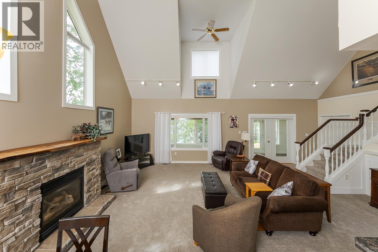
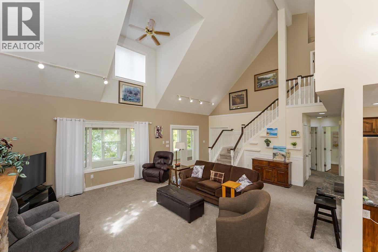
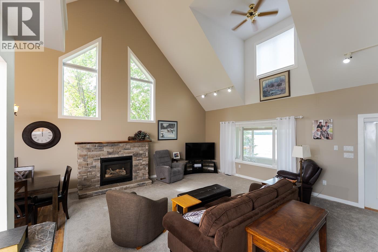
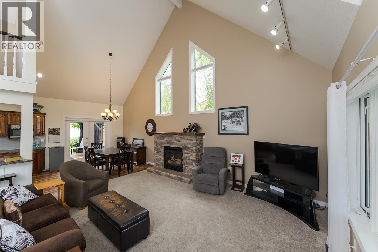
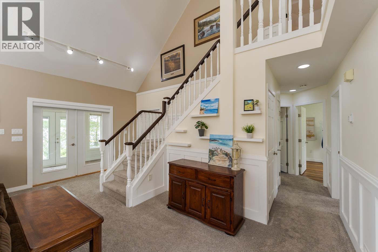
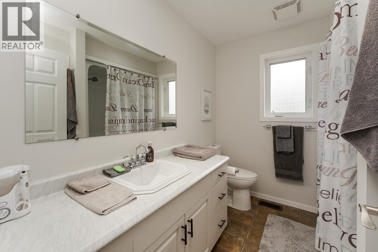
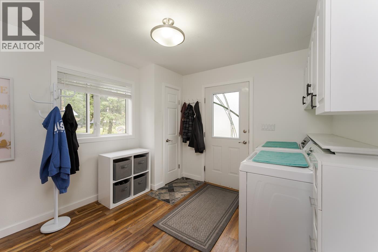
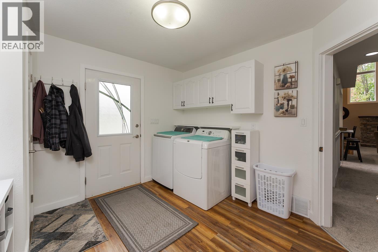
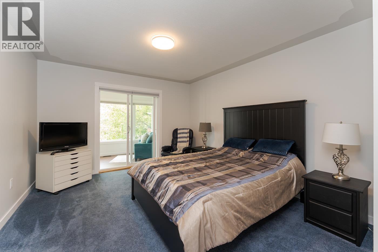
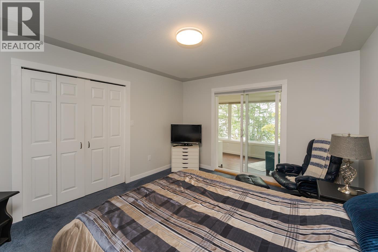
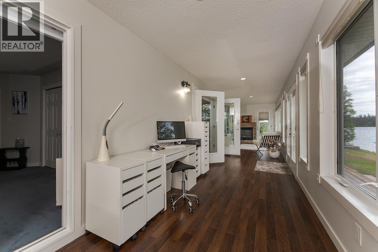
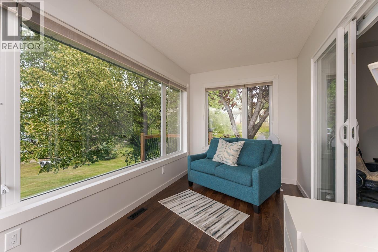
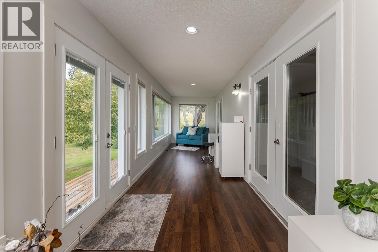
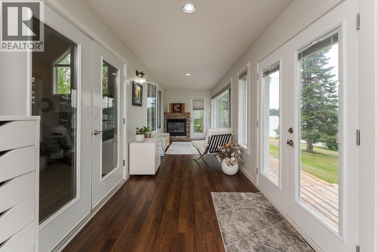
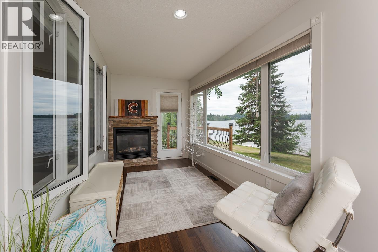
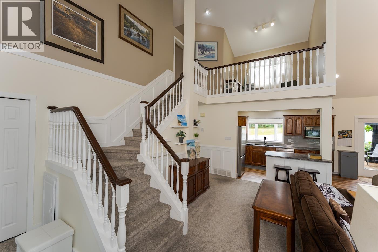
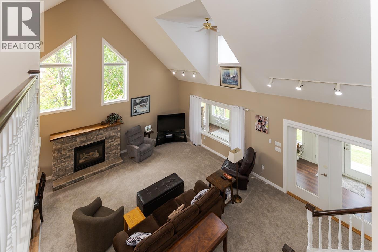
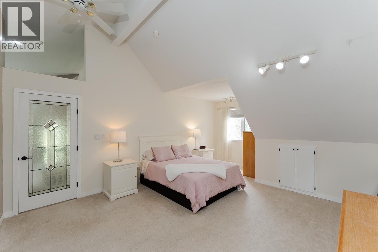
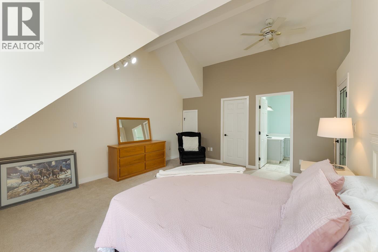
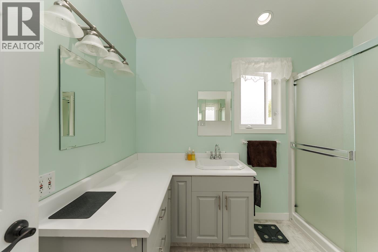
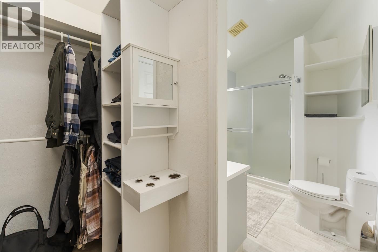
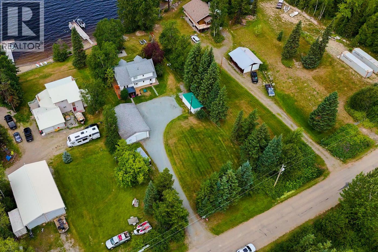
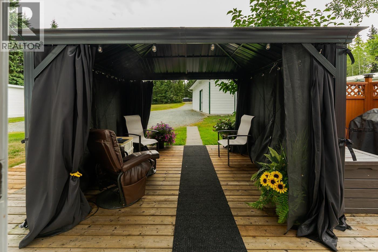
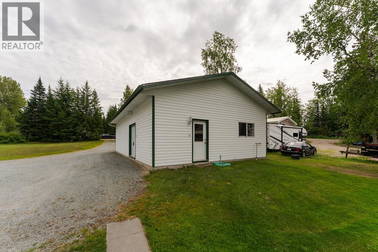
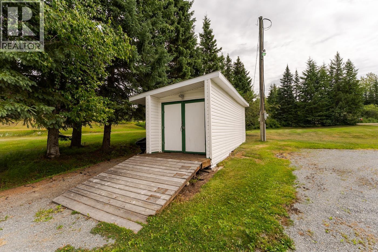
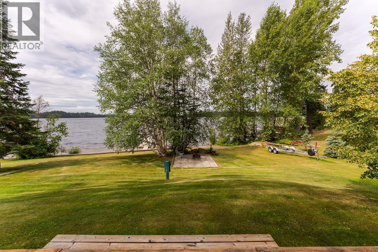
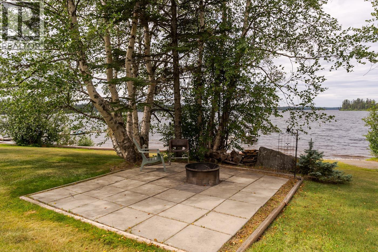
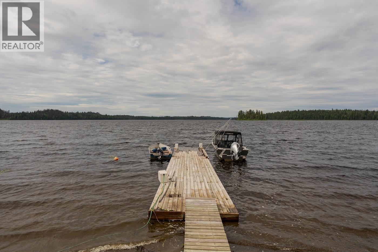
Some places you buy. Summit Lake is one you settle into. Picture a July morning: coffee on the wrap-around deck, the water flat and quiet, 125' of private shoreline stretching from a sandy beach to a 56' dock. This is the kind of waterfront people spend years hoping to find. Inside, 2,100 sq. ft. opens up under 22' vaulted ceilings, with a bright sunroom framing the lake, two gas fireplaces for the shoulder seasons, and 2 beds plus 2 baths done right. The big updates are already handled—furnace (2021), HWT (2026), and brand-new appliances (2023). Then there's the massive 28'x40' detached shop with radiant heat and power, ready for every lake toy you own, plus a 10'x12' gazebo, storage shed, and private boat launch. Year-round living or the quiet retreat you've earned—Summit Lake delivers. (id:5136)
Property Details
| MLS® Number | R3151259 |
| Property Type | Single Family |
| ViewType | Lake View |
| WaterFrontType | Waterfront |
Building
| BathroomTotal | 2 |
| BedroomsTotal | 2 |
| BasementType | Crawl Space |
| ConstructedDate | 1997 |
| ConstructionStyleAttachment | Detached |
| ExteriorFinish | Vinyl Siding |
| FireplacePresent | Yes |
| FireplaceTotal | 2 |
| FoundationType | Preserved Wood, Concrete Slab |
| HeatingFuel | Natural Gas |
| HeatingType | Forced Air |
| RoofMaterial | Asphalt Shingle |
| RoofStyle | Conventional |
| StoriesTotal | 1 |
| SizeInterior | 1945 Sqft |
| TotalFinishedArea | 1945 Sqft |
| Type | House |
Parking
| Detached Garage | |
| Open | |
| RV |
Land
| Acreage | No |
| SizeIrregular | 0.83 |
| SizeTotal | 0.83 Ac |
| SizeTotalText | 0.83 Ac |
Rooms
| Level | Type | Length | Width | Dimensions |
|---|---|---|---|---|
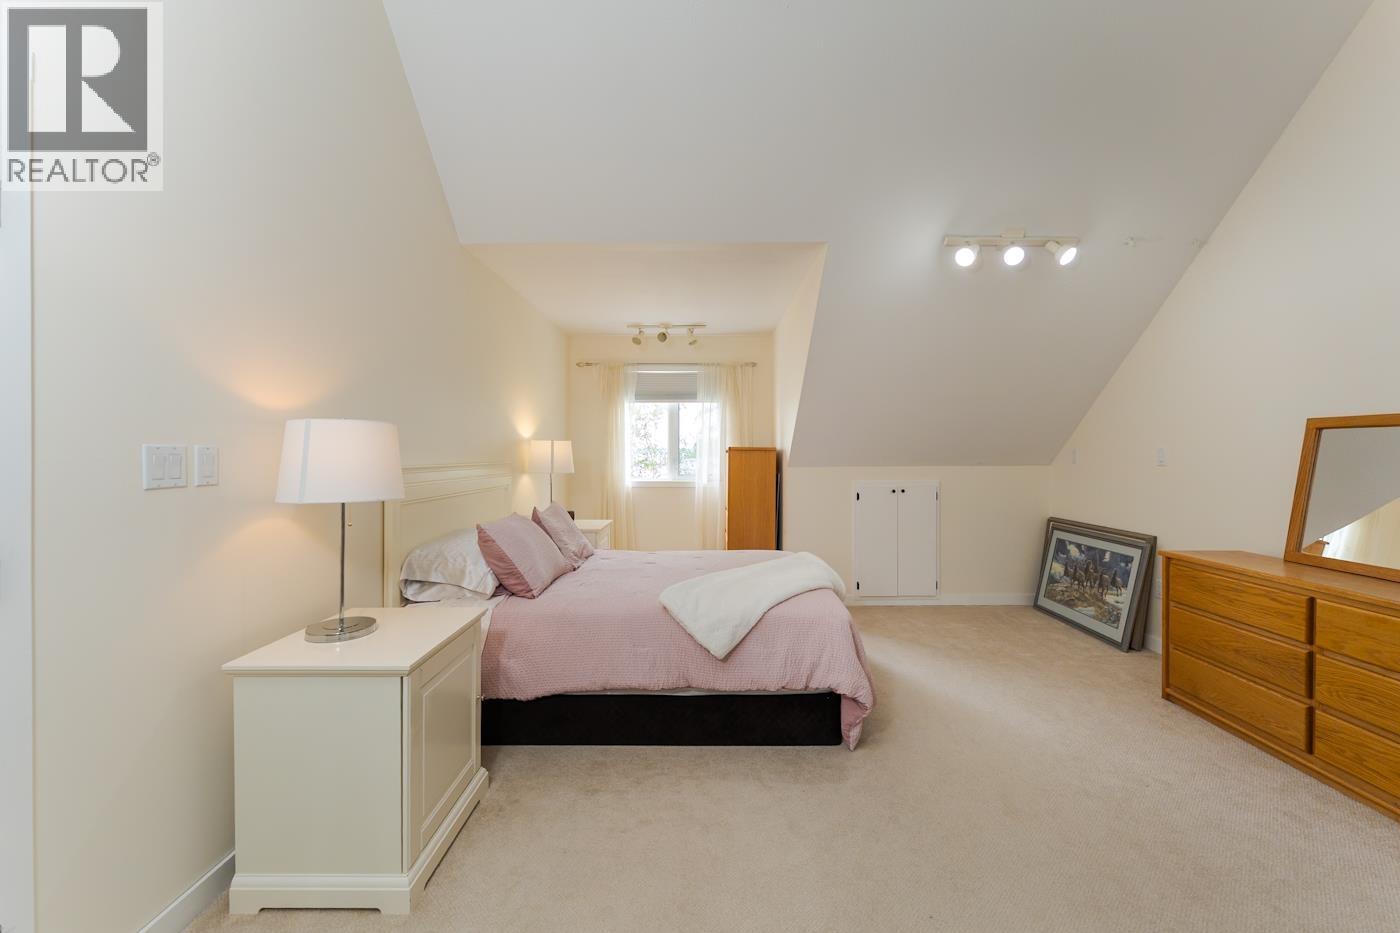
| Above | Primary Bedroom | 14 ft ,1 in | 19 ft ,2 in | 14 ft ,1 in x 19 ft ,2 in |
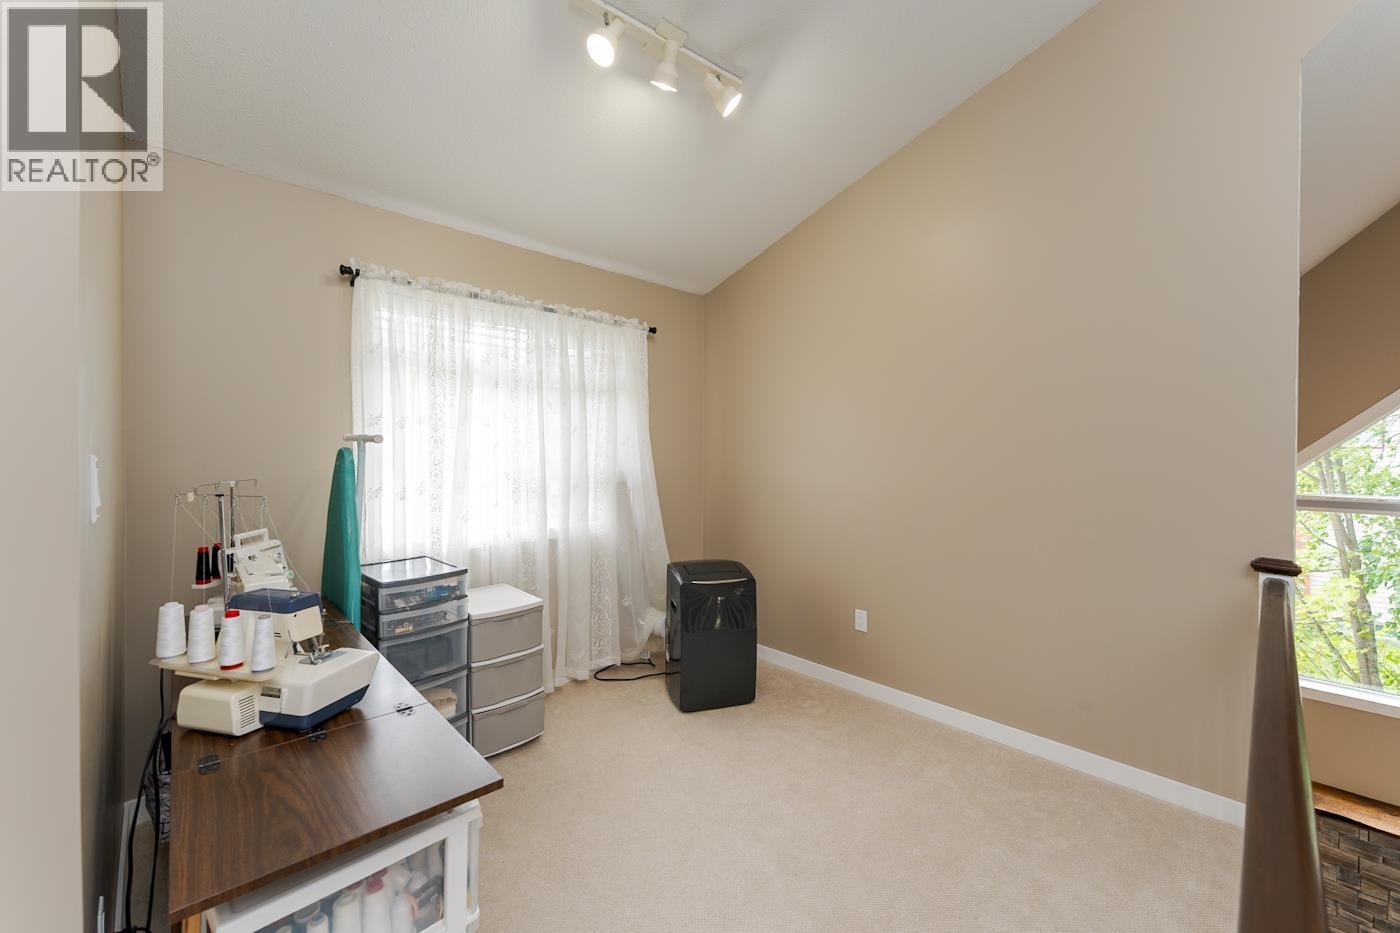
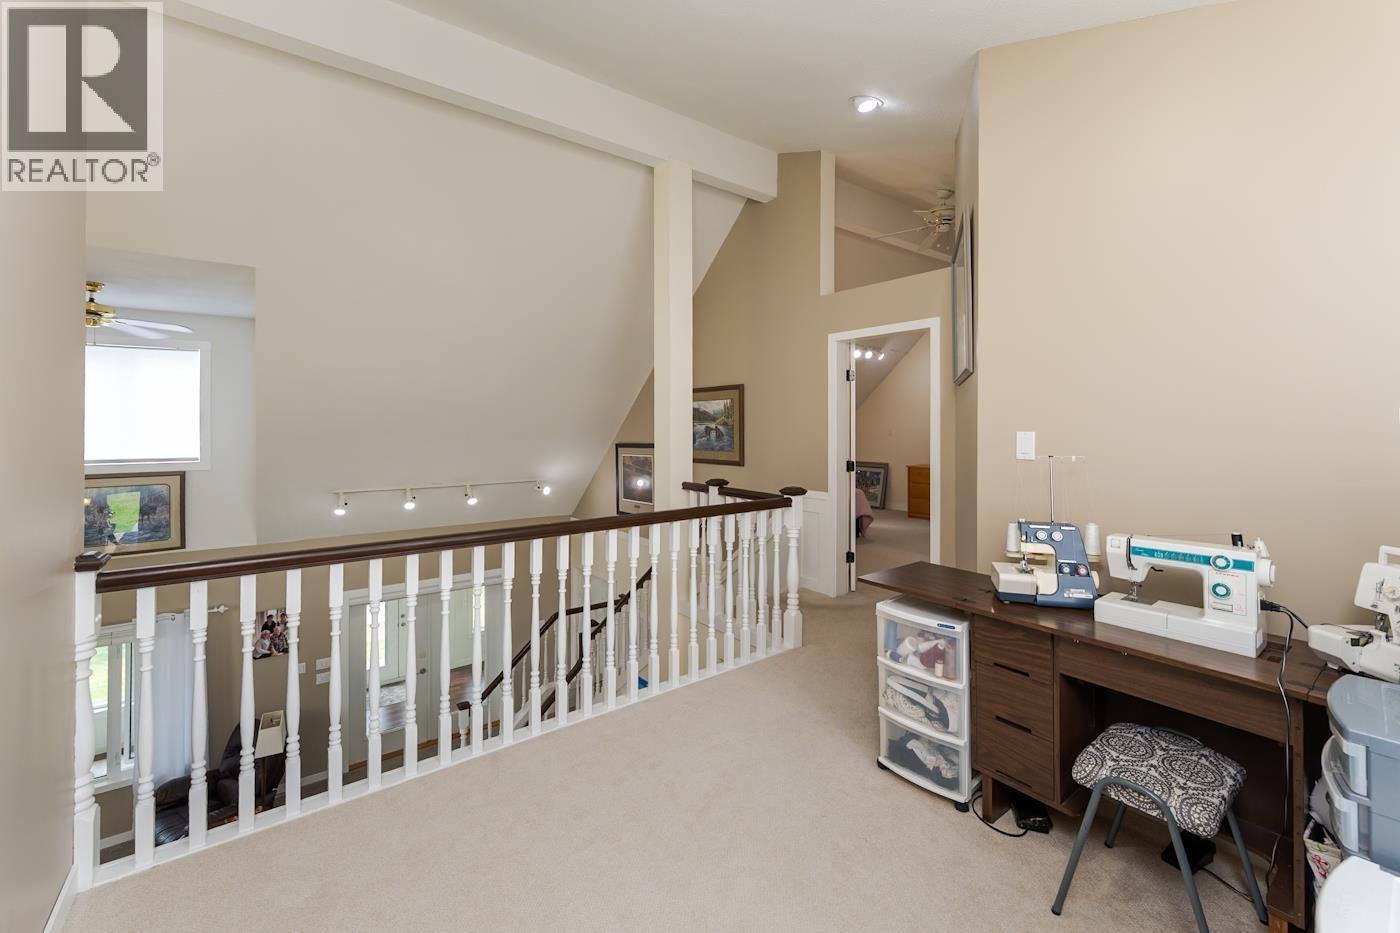
| Above | Loft | 9 ft ,7 in | 9 ft ,4 in | 9 ft ,7 in x 9 ft ,4 in |
| Main Level | Dining Room | 12 ft | 9 ft ,4 in | 12 ft x 9 ft ,4 in |
| Main Level | Kitchen | 10 ft ,3 in | 8 ft ,5 in | 10 ft ,3 in x 8 ft ,5 in |
| Main Level | Living Room | 26 ft ,2 in | 18 ft ,8 in | 26 ft ,2 in x 18 ft ,8 in |
| Main Level | Laundry Room | 10 ft ,4 in | 10 ft ,1 in | 10 ft ,4 in x 10 ft ,1 in |
| Main Level | Bedroom 2 | 11 ft ,9 in | 15 ft ,9 in | 11 ft ,9 in x 15 ft ,9 in |
| Main Level | Other | 40 ft ,6 in | 7 ft ,6 in | 40 ft ,6 in x 7 ft ,6 in |
https://www.realtor.ca/real-estate/30096314/1165-adams-road-prince-george
Interested?
Contact us for more information


The trademarks REALTOR®, REALTORS®, and the REALTOR® logo are controlled by The Canadian Real Estate Association (CREA) and identify real estate professionals who are members of CREA. The trademarks MLS®, Multiple Listing Service® and the associated logos are owned by The Canadian Real Estate Association (CREA) and identify the quality of services provided by real estate professionals who are members of CREA. The trademark DDF® is owned by The Canadian Real Estate Association (CREA) and identifies CREA's Data Distribution Facility (DDF®)
July 30 2026 04:52:06
BC Northern Real Estate Board
Exp Realty