
MLS Listings for Northern BC Canada
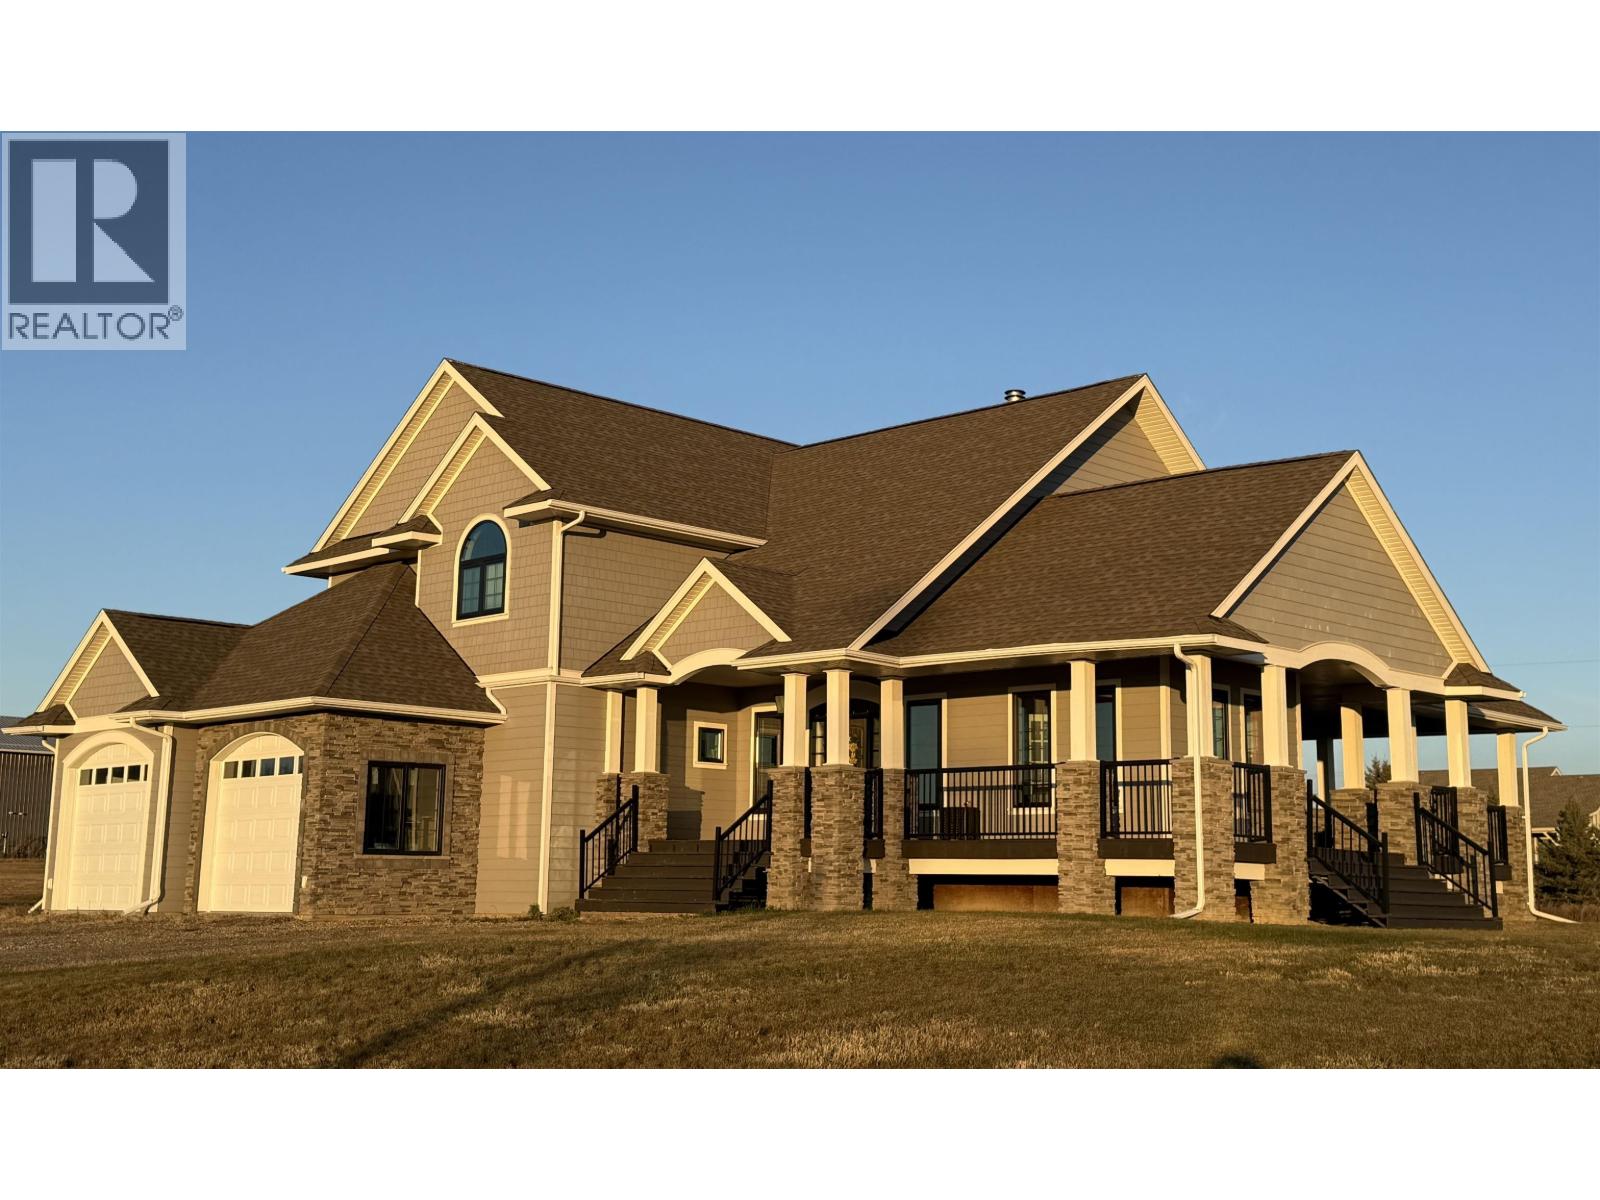
11766 240 Road Fort St. John, British Columbia V1J 8A2

$1,280,000
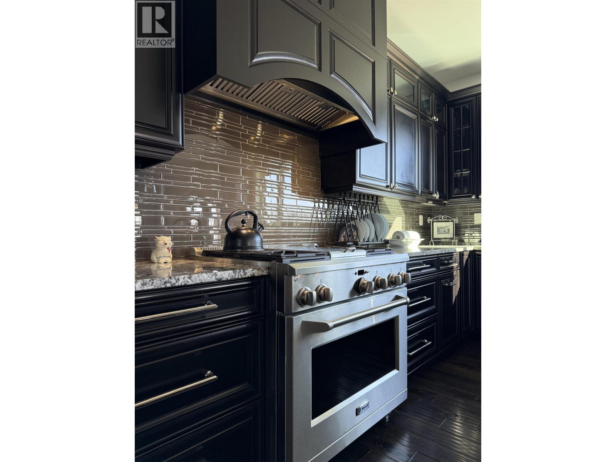
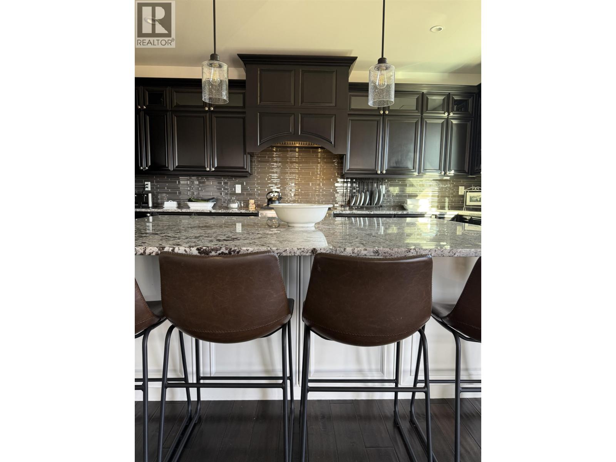
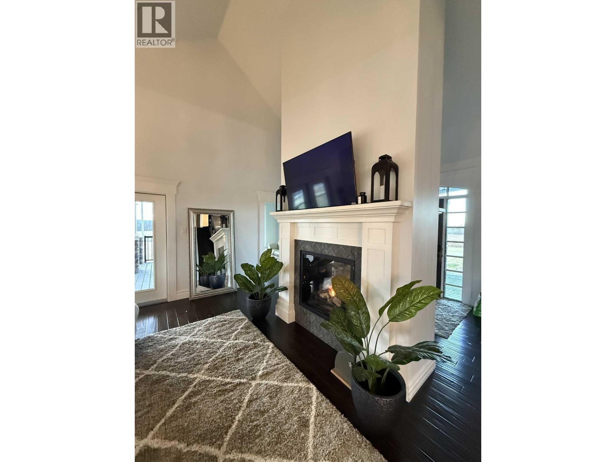
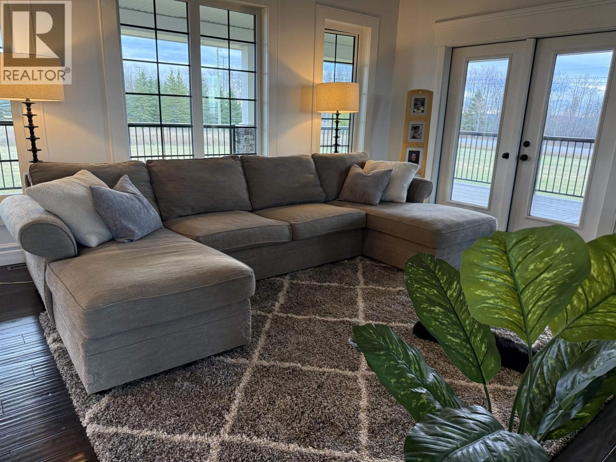
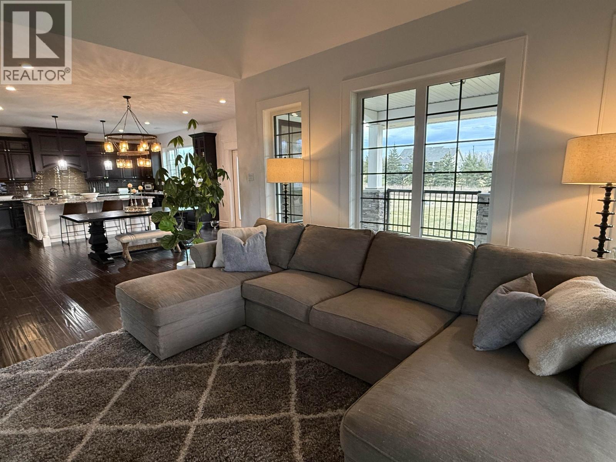
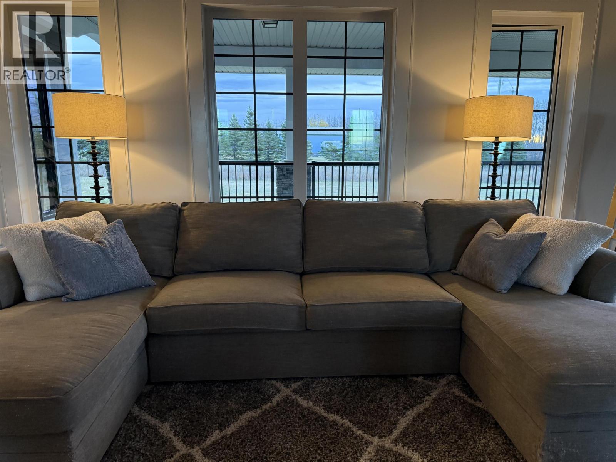
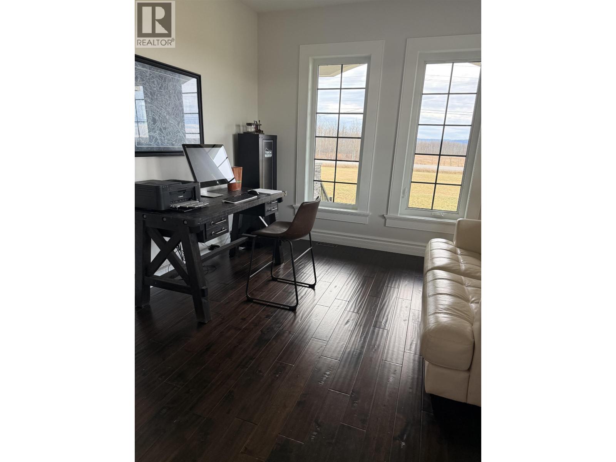
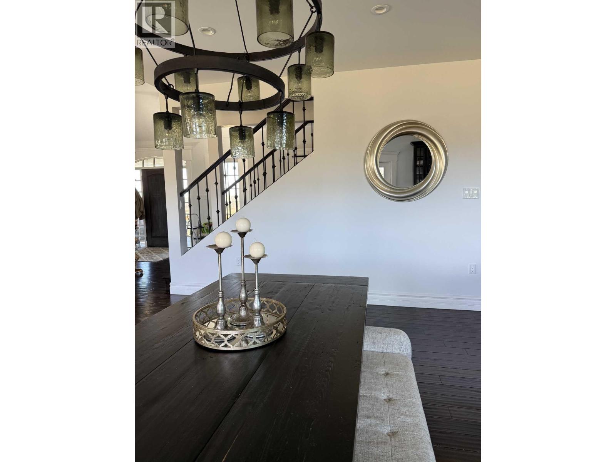
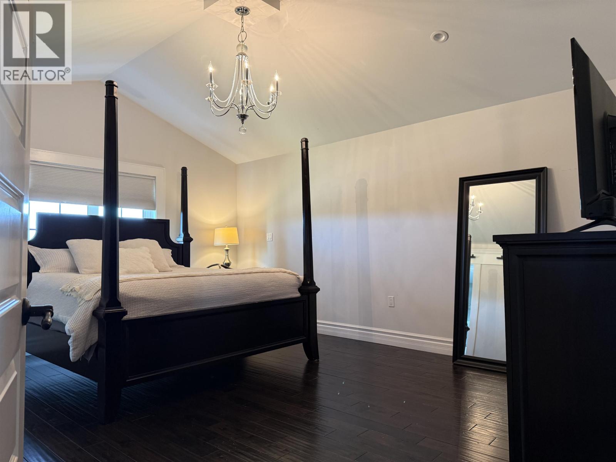
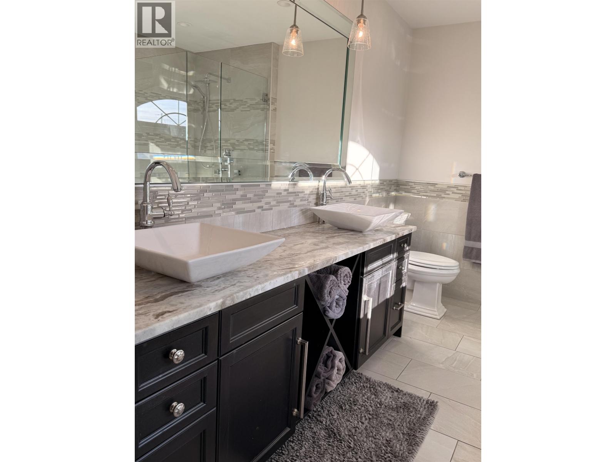
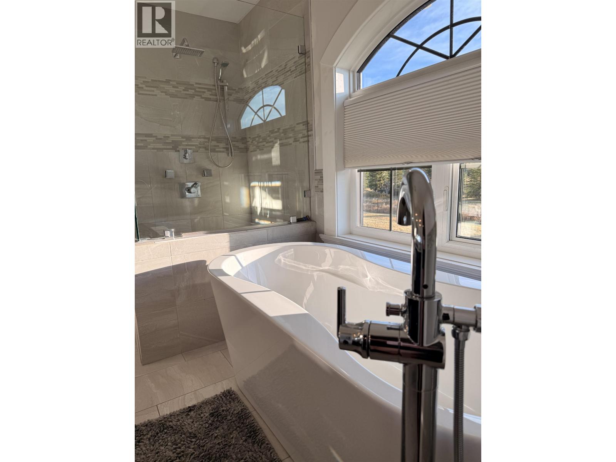
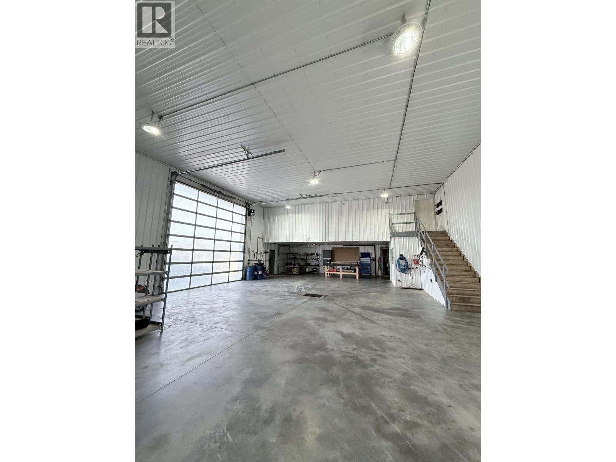
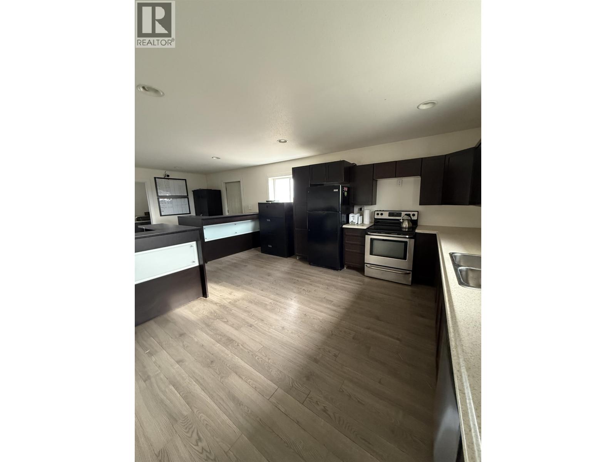
Visit REALTOR® website for additional. Pristine 5-acre Property with Custom Built Home and Spacious 40' x 60' Workshop. Property is just minutes from town! Shop has an in-floor/boiler heating system and an upstairs office/living area with a full kitchen, bath and separate entrance. House has custom high end finishes with an open concept, basement is 75% finished offering a minimum of 2 more bedrooms and is plumbed for in-floor heating. (id:5136)
Property Details
| MLS® Number | R3179858 |
| Property Type | Single Family |
| ViewType | Mountain View, View (panoramic) |
Building
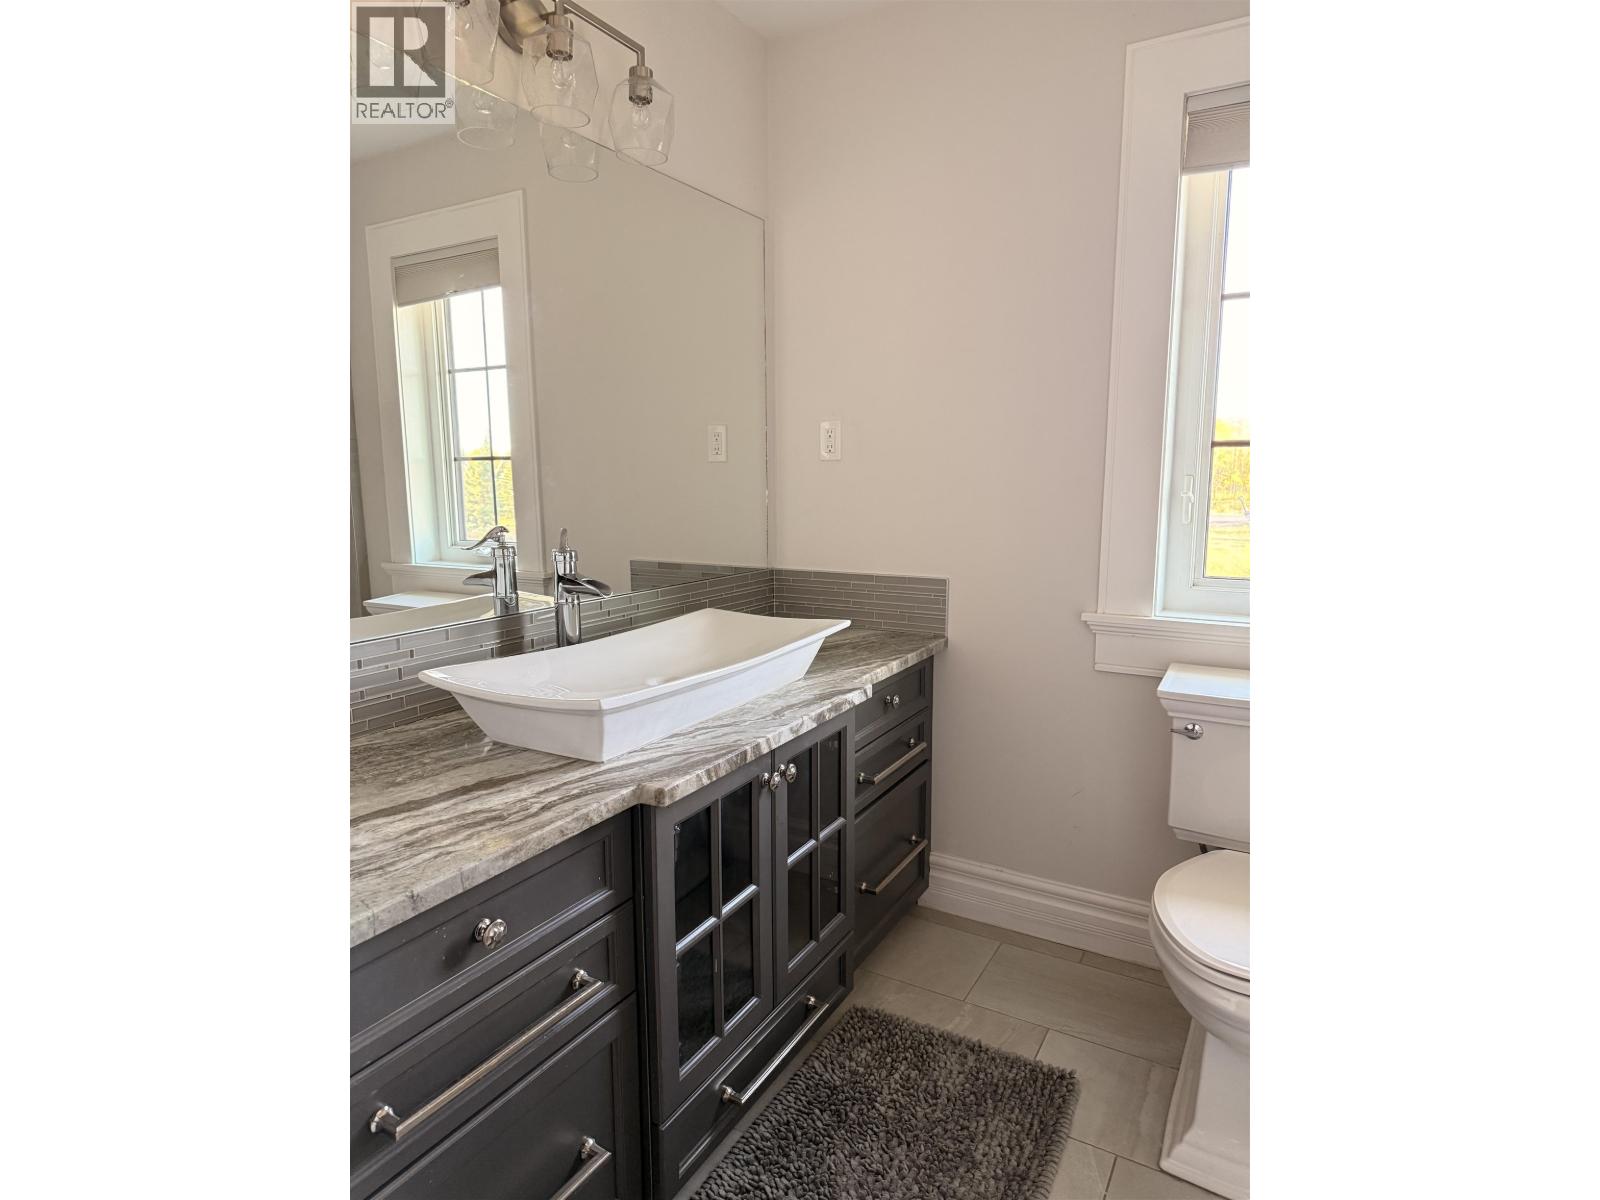
| BathroomTotal | 3 |
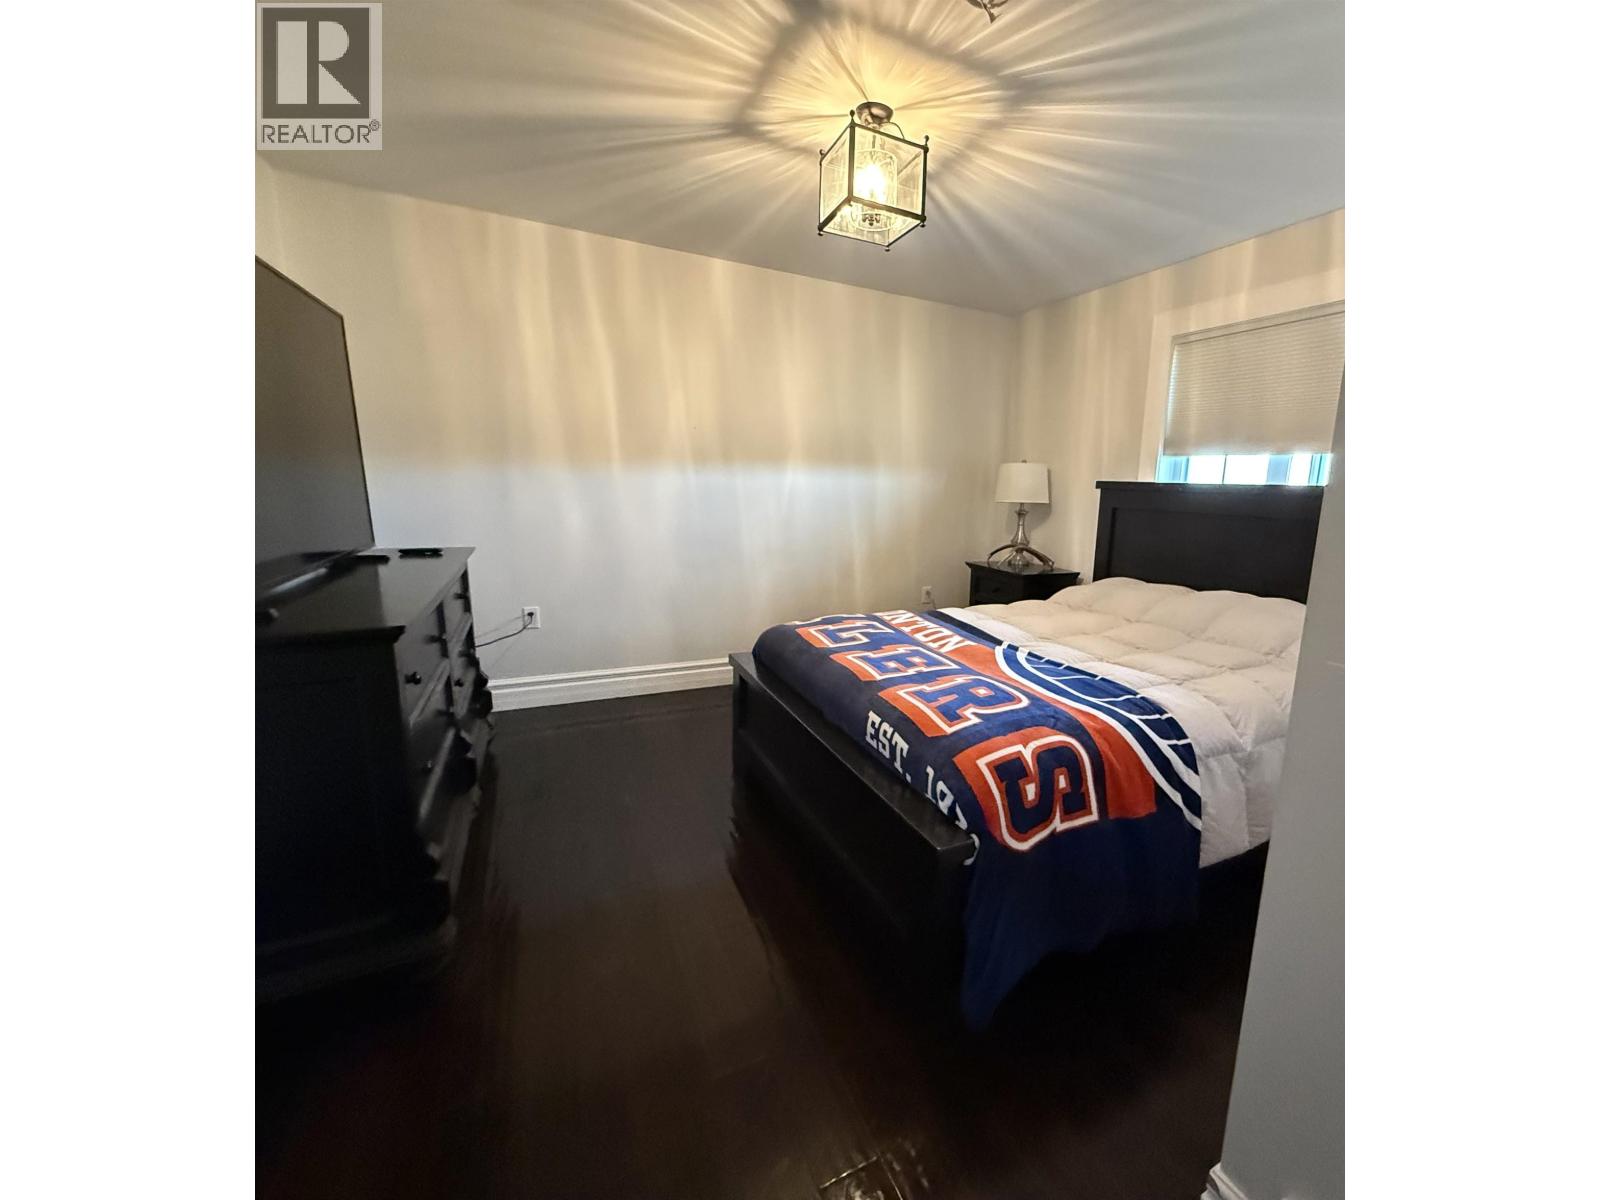
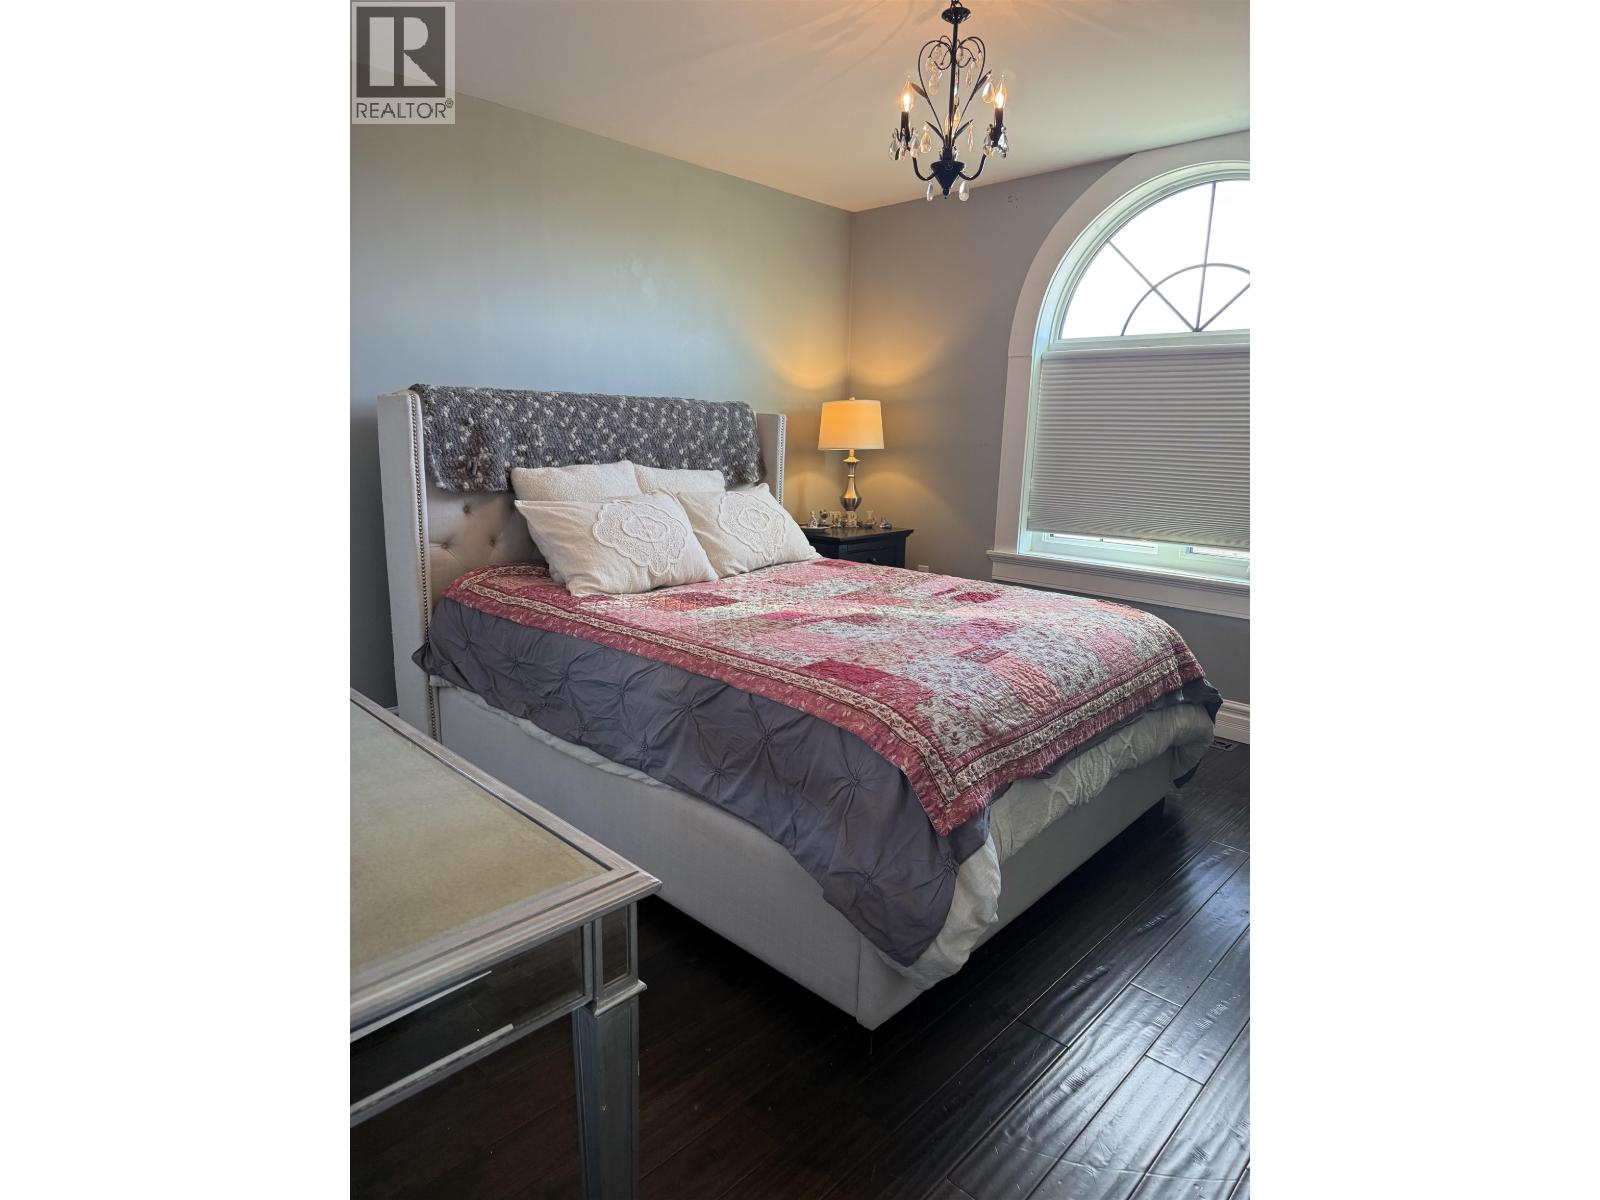
| BedroomsTotal | 3 |
| Appliances | Washer, Dryer, Refrigerator, Stove, Dishwasher, Range, Satellite Dish |
| BasementDevelopment | Partially Finished |
| BasementType | Full (partially Finished) |
| ConstructedDate | 2016 |
| ConstructionStyleAttachment | Detached |
| ExteriorFinish | Composite Siding |
| FireplacePresent | Yes |
| FireplaceTotal | 1 |
| FoundationType | Concrete Perimeter, Concrete Slab |
| HeatingFuel | Natural Gas |
| HeatingType | Forced Air, Hot Water |
| RoofMaterial | Asphalt Shingle |
| RoofStyle | Conventional |
| StoriesTotal | 3 |
| SizeInterior | 2500 Sqft |
| TotalFinishedArea | 2500 Sqft |
| Type | House |
Parking
| Garage | 2 |
| RV | |
| Tandem |
Land
| Acreage | Yes |
| SizeIrregular | 5 |
| SizeTotal | 5 Ac |
| SizeTotalText | 5 Ac |
Rooms
| Level | Type | Length | Width | Dimensions |
|---|---|---|---|---|
| Above | Primary Bedroom | 14 ft | 12 ft | 14 ft x 12 ft |
| Above | Other | 11 ft | 10 ft | 11 ft x 10 ft |
| Above | Bedroom 2 | 12 ft | 13 ft | 12 ft x 13 ft |
| Above | Other | 4 ft | 7 ft | 4 ft x 7 ft |
| Above | Bedroom 3 | 12 ft | 13 ft | 12 ft x 13 ft |
| Above | Other | 4 ft | 8 ft | 4 ft x 8 ft |
| Main Level | Kitchen | 13 ft | 16 ft | 13 ft x 16 ft |
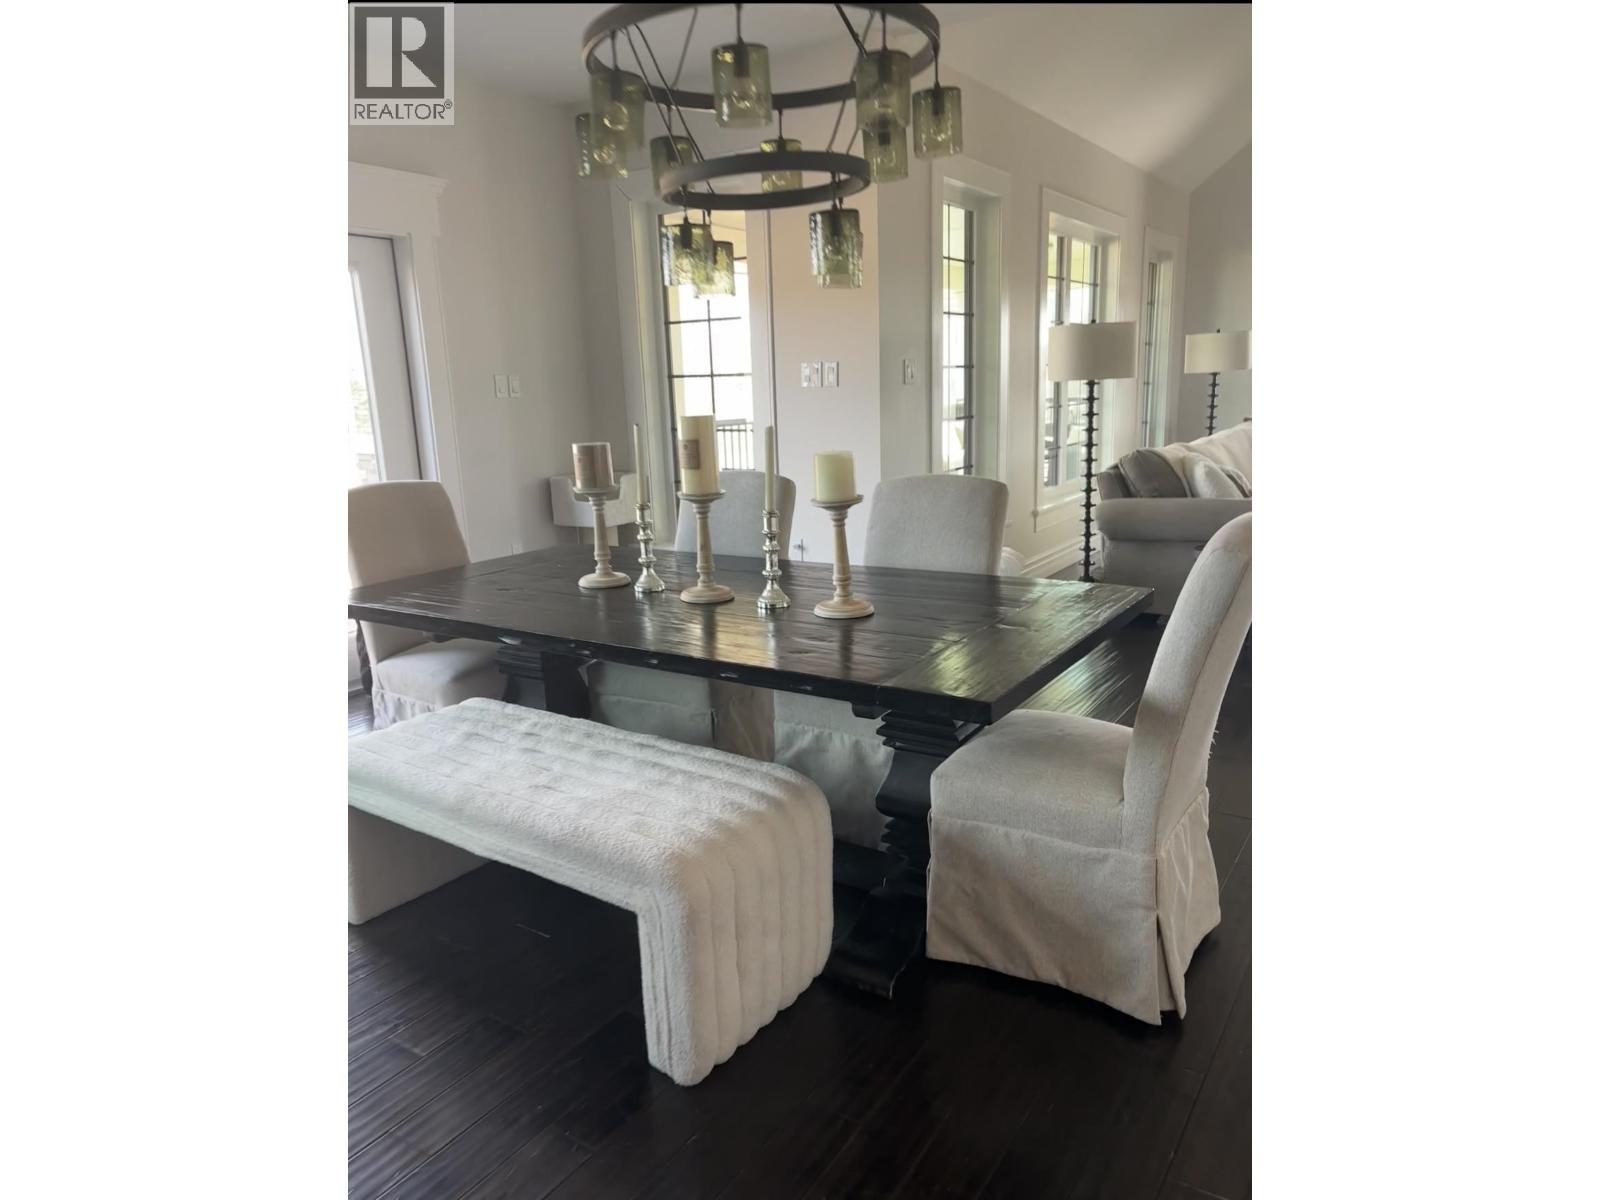
| Main Level | Dining Room | 13 ft | 18 ft | 13 ft x 18 ft |
| Main Level | Living Room | 18 ft | 18 ft | 18 ft x 18 ft |
| Main Level | Den | 12 ft | 11 ft | 12 ft x 11 ft |
| Main Level | Foyer | 18 ft | 16 ft | 18 ft x 16 ft |
| Main Level | Mud Room | 6 ft | 1 ft | 6 ft x 1 ft |
| Main Level | Pantry | 3 ft | 7 ft | 3 ft x 7 ft |
https://www.realtor.ca/real-estate/30461508/11766-240-road-fort-st-john
Interested?
Contact us for more information


The trademarks REALTOR®, REALTORS®, and the REALTOR® logo are controlled by The Canadian Real Estate Association (CREA) and identify real estate professionals who are members of CREA. The trademarks MLS®, Multiple Listing Service® and the associated logos are owned by The Canadian Real Estate Association (CREA) and identify the quality of services provided by real estate professionals who are members of CREA. The trademark DDF® is owned by The Canadian Real Estate Association (CREA) and identifies CREA's Data Distribution Facility (DDF®)
October 30 2026 08:31:31
BC Northern Real Estate Board
Pg Direct Realty Ltd (Bcnreb)