
MLS Listings for Northern BC Canada
118 Spruce Road Vanderhoof, British Columbia V0J 3A2

$599,999
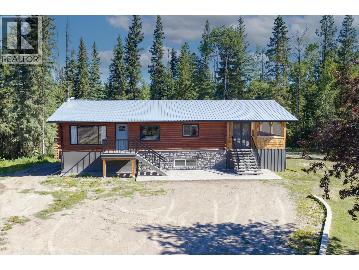
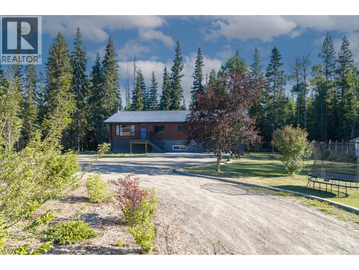
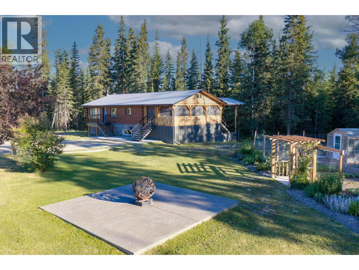
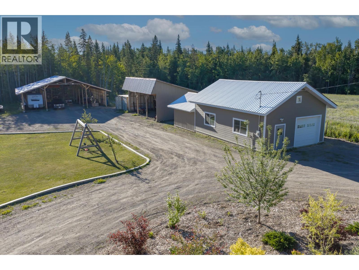
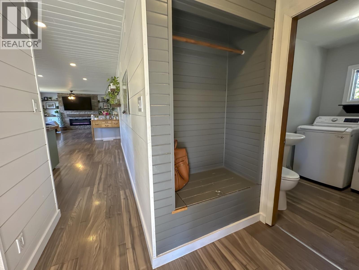
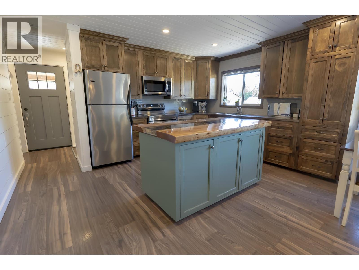
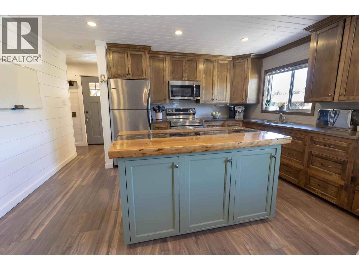
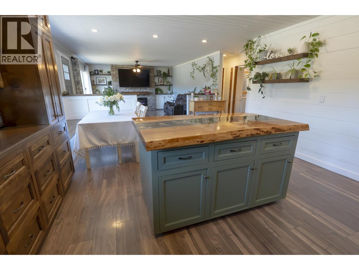
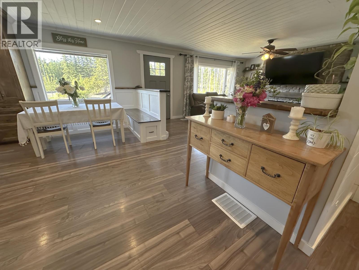
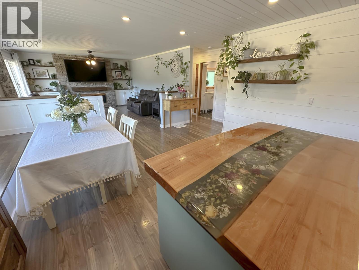
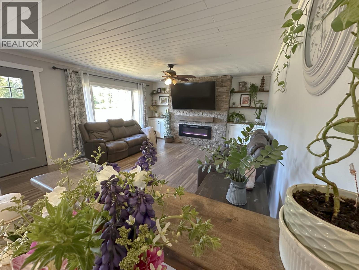
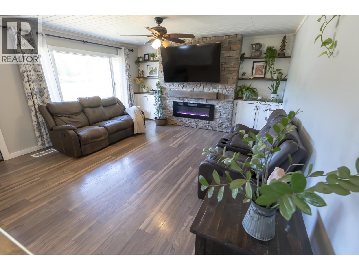
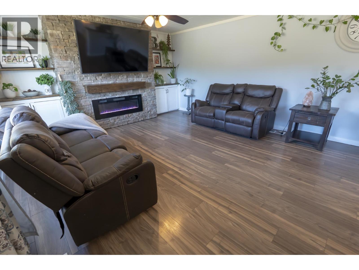
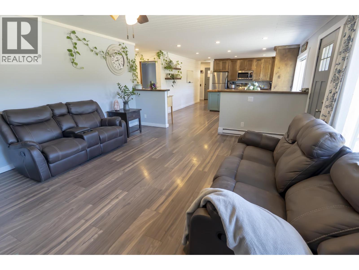
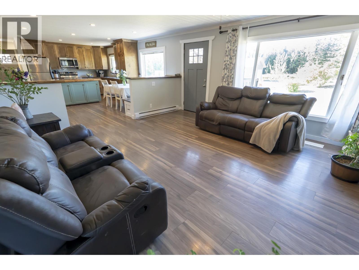
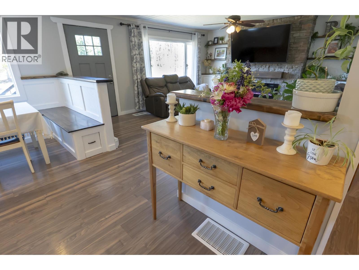
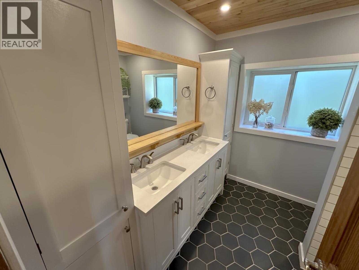
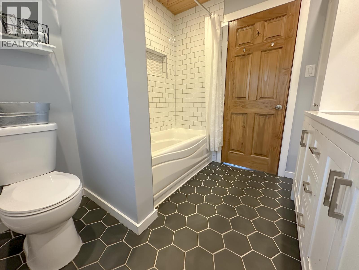
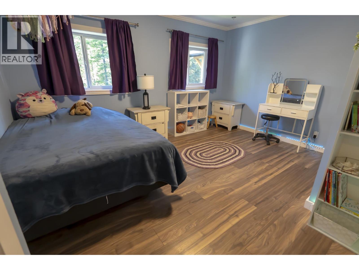
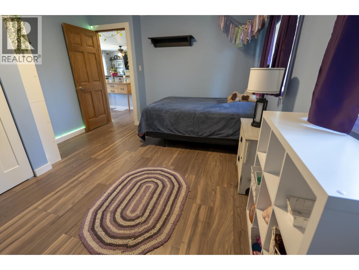
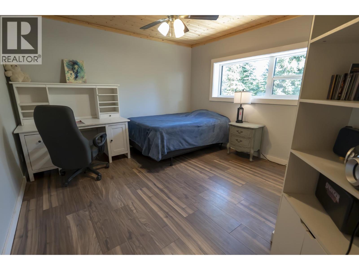
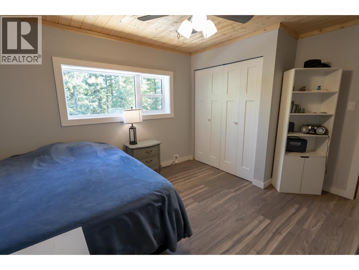
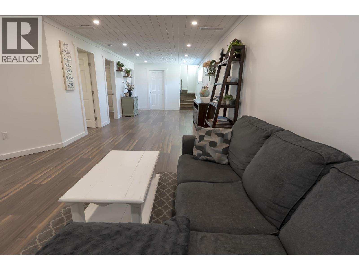
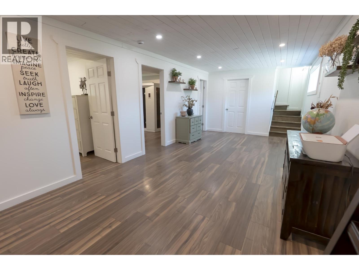
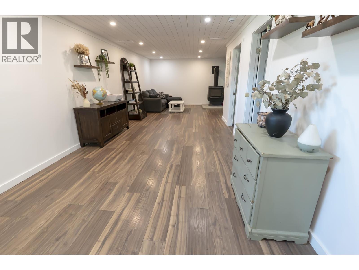
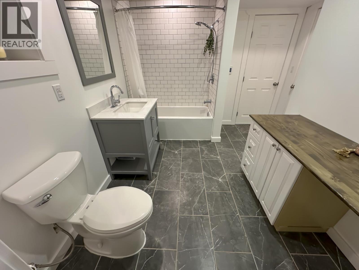
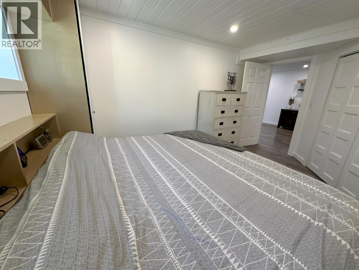
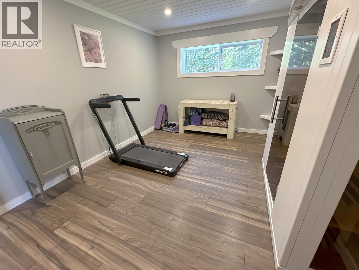
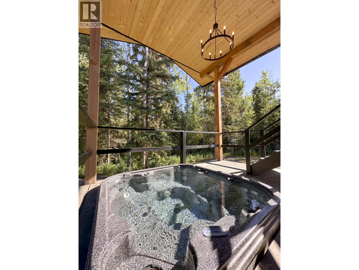
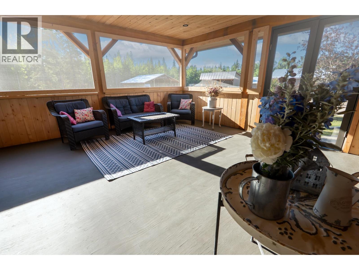
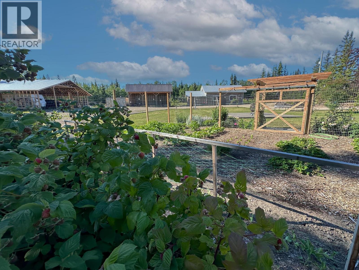
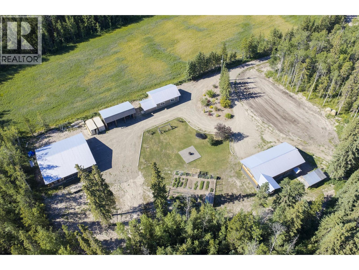
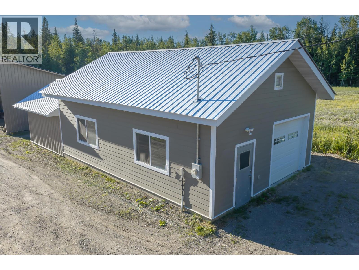
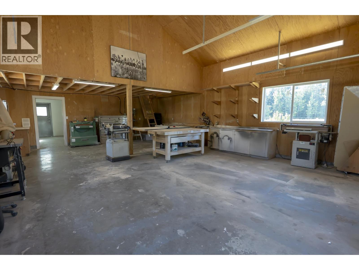
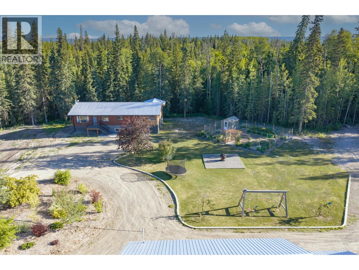
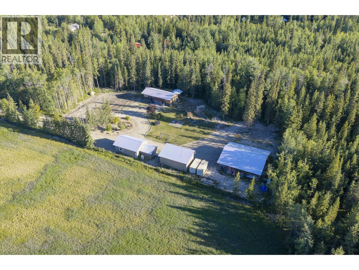
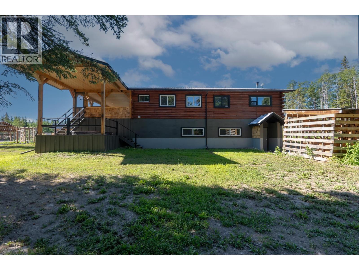
Beautifully updated and full of character, this stunning 4-bedroom, 2.5-bath log home is nestled on 9.7 private acres and offers the perfect blend of rustic charm and modern convenience. Recently re-chinked and freshly treated, the home has also been renovated throughout, along with a new roof, new 200amp electrical panel, flooring,, and countless other thoughtful improvements throughout. Step outside to enjoy beautifully maintained gardens, greenhouse, pole barns, along with your own enclosed porch hot tub retreat. The impressive heated workshop features its own 200-amp service, while the home is equipped with a separate 200-amp panel, making this property ideal for hobbyists, entrepreneurs, or anyone needing exceptional workspace. (id:5136)
Property Details
| MLS® Number | R3146970 |
| Property Type | Single Family |
| StorageType | Storage |
| Structure | Workshop |
Building
| BathroomTotal | 3 |
| BedroomsTotal | 4 |
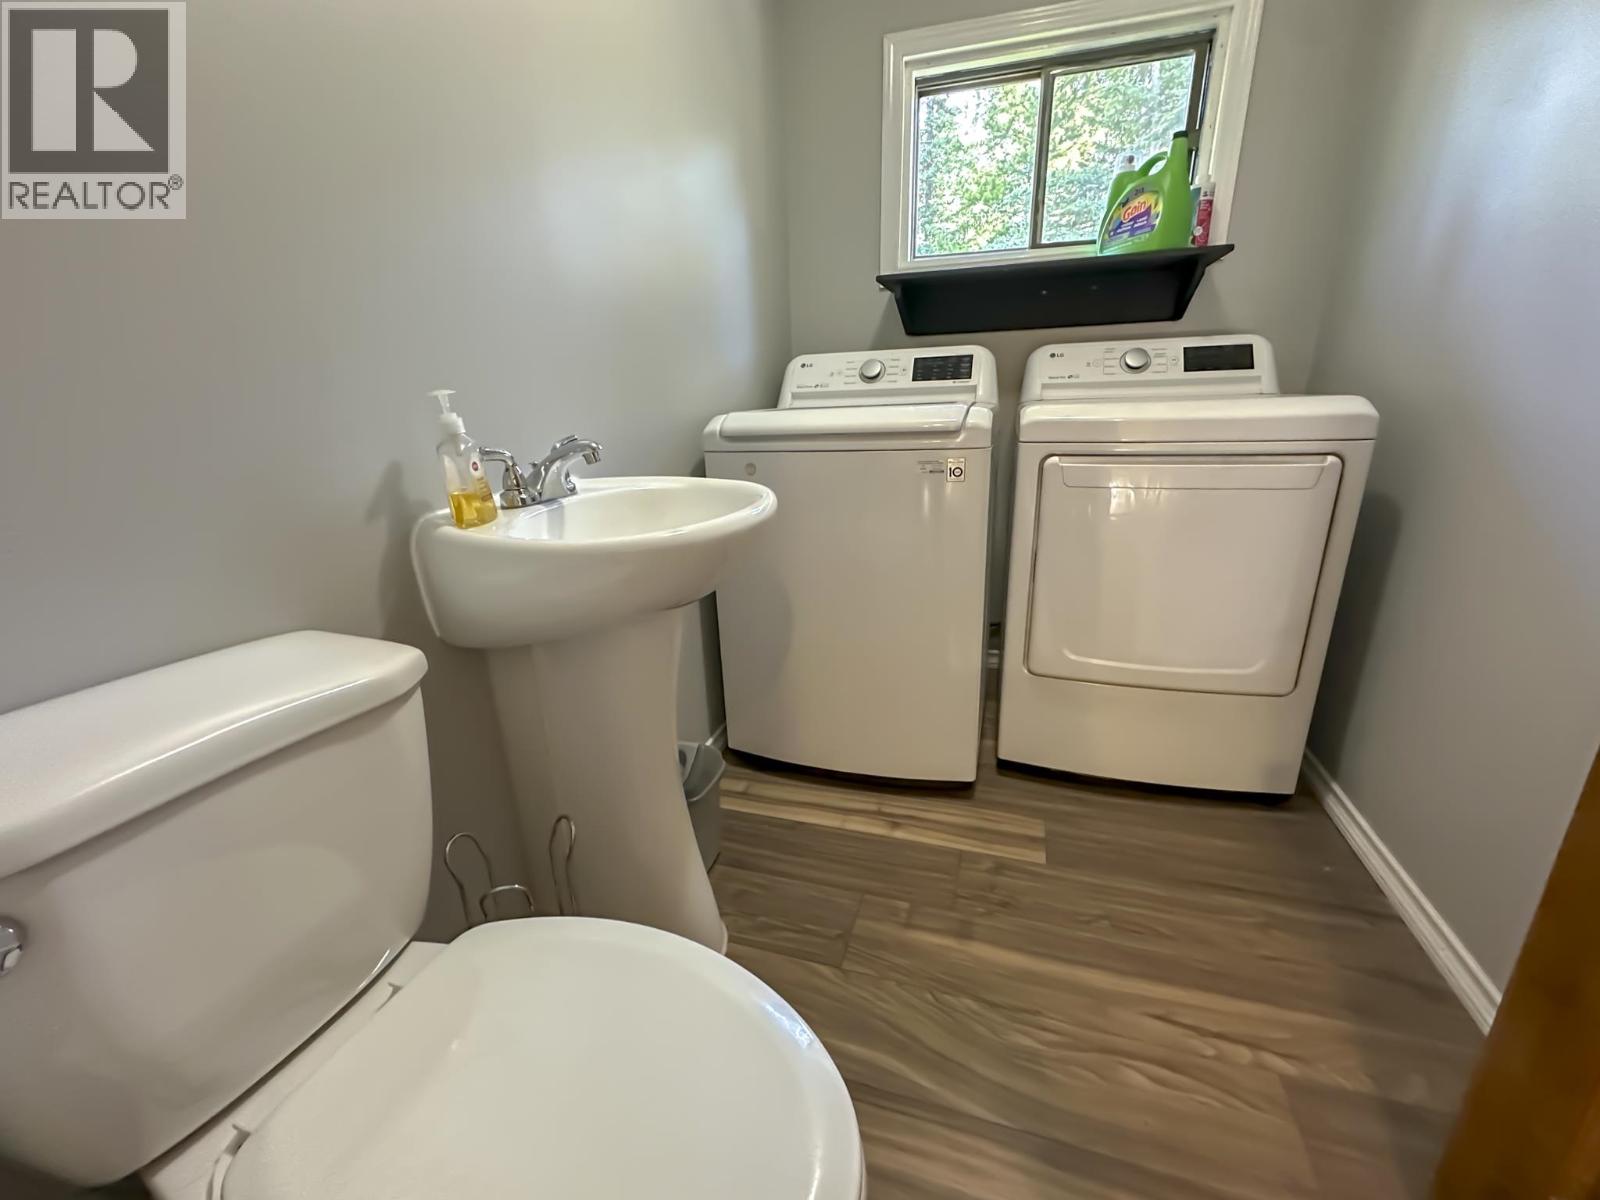
| Appliances | Washer, Dryer, Refrigerator, Stove, Dishwasher, Hot Tub |
| BasementDevelopment | Finished |
| BasementType | Full (finished) |
| ConstructedDate | 1982 |
| ConstructionStyleAttachment | Detached |
| FireplacePresent | Yes |
| FireplaceTotal | 1 |
| FoundationType | Concrete Perimeter |
| HeatingFuel | Electric, Wood |
| HeatingType | Forced Air |
| RoofMaterial | Metal |
| RoofStyle | Conventional |
| StoriesTotal | 2 |
| SizeInterior | 2180 Sqft |
| TotalFinishedArea | 2180 Sqft |
| Type | House |
| UtilityWater | Drilled Well |
Parking
| Open |
Land
| Acreage | Yes |
| SizeIrregular | 9.7 |
| SizeTotal | 9.7 Ac |
| SizeTotalText | 9.7 Ac |
Rooms
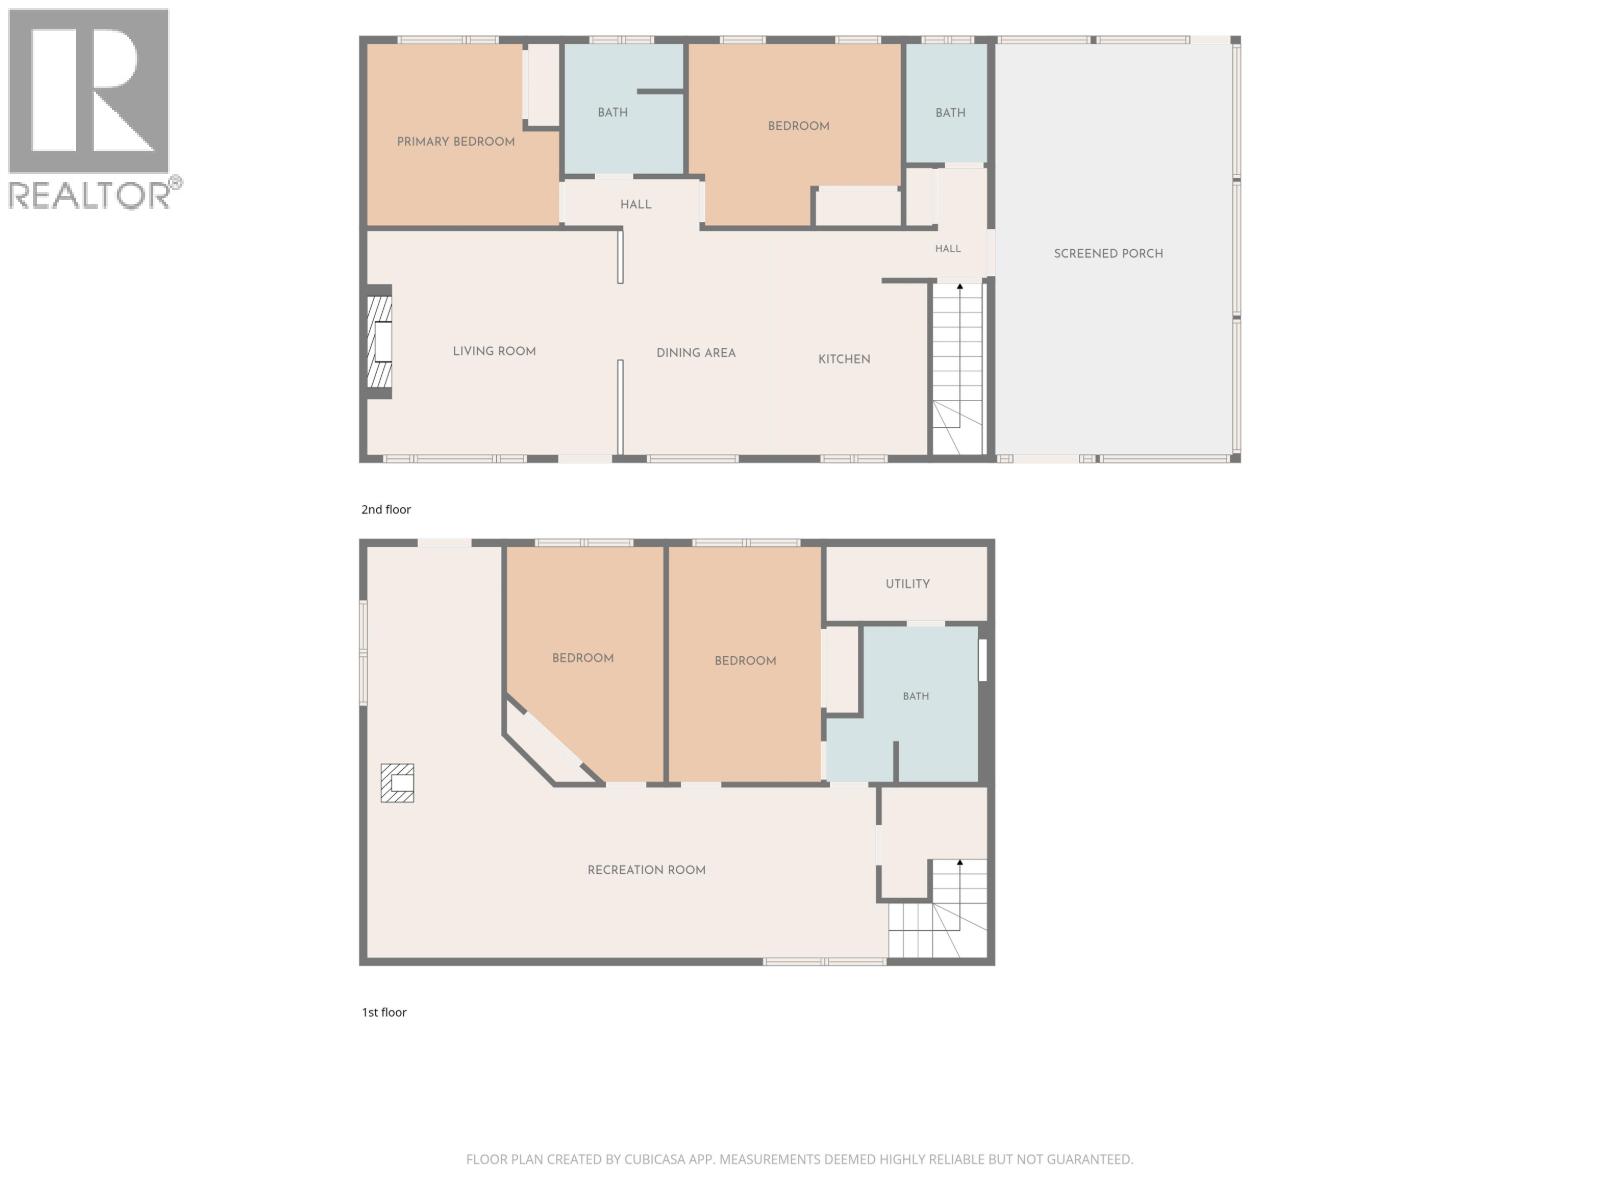
| Level | Type | Length | Width | Dimensions |
|---|---|---|---|---|
| Basement | Recreational, Games Room | 32 ft | 10 ft ,1 in | 32 ft x 10 ft ,1 in |
| Basement | Primary Bedroom | 14 ft | 9 ft ,1 in | 14 ft x 9 ft ,1 in |
| Basement | Bedroom 4 | 14 ft | 10 ft | 14 ft x 10 ft |
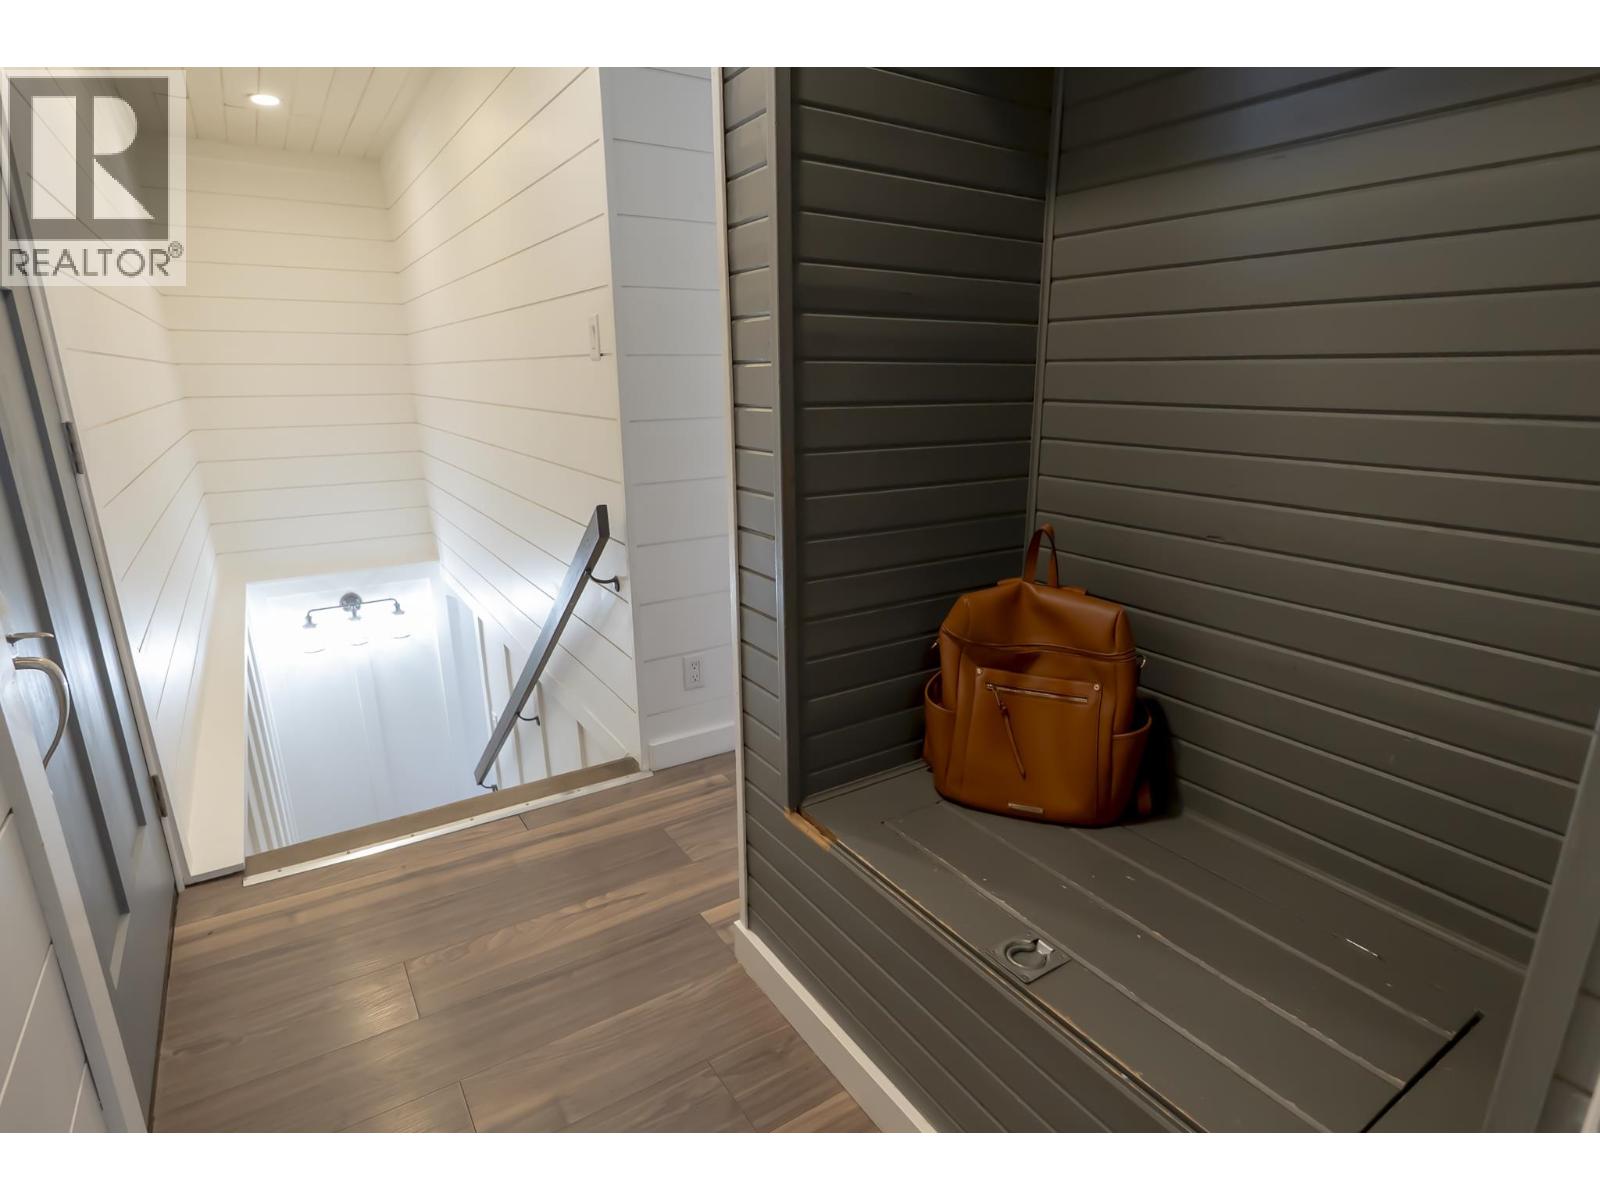
| Basement | Mud Room | 8 ft | 11 ft | 8 ft x 11 ft |
| Main Level | Enclosed Porch | 15 ft | 26 ft ,1 in | 15 ft x 26 ft ,1 in |
| Main Level | Kitchen | 14 ft | 11 ft | 14 ft x 11 ft |
| Main Level | Dining Room | 14 ft | 7 ft | 14 ft x 7 ft |
| Main Level | Living Room | 14 ft | 16 ft | 14 ft x 16 ft |
| Main Level | Bedroom 2 | 11 ft | 12 ft | 11 ft x 12 ft |
| Main Level | Bedroom 3 | 14 ft | 11 ft | 14 ft x 11 ft |
| Main Level | Laundry Room | 5 ft | 7 ft | 5 ft x 7 ft |
https://www.realtor.ca/real-estate/30044045/118-spruce-road-vanderhoof
Interested?
Contact us for more information


The trademarks REALTOR®, REALTORS®, and the REALTOR® logo are controlled by The Canadian Real Estate Association (CREA) and identify real estate professionals who are members of CREA. The trademarks MLS®, Multiple Listing Service® and the associated logos are owned by The Canadian Real Estate Association (CREA) and identify the quality of services provided by real estate professionals who are members of CREA. The trademark DDF® is owned by The Canadian Real Estate Association (CREA) and identifies CREA's Data Distribution Facility (DDF®)
July 17 2026 02:24:06
BC Northern Real Estate Board
RE/MAX Vanderhoof