
MLS Listings for Northern BC Canada
1180a Blair Street Williams Lake, British Columbia V2G 1X2
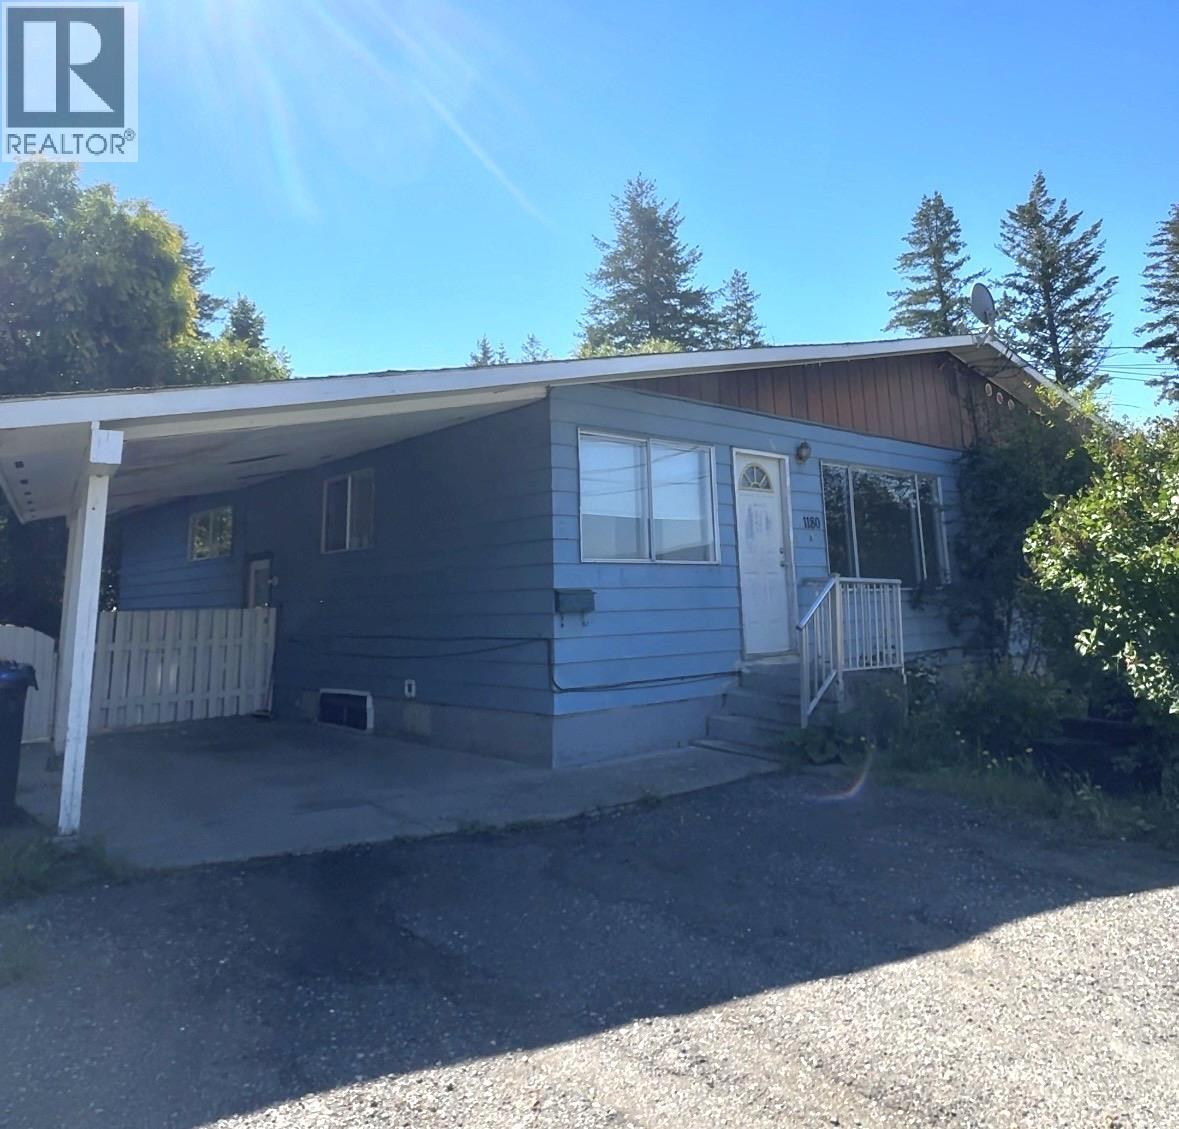

$309,000
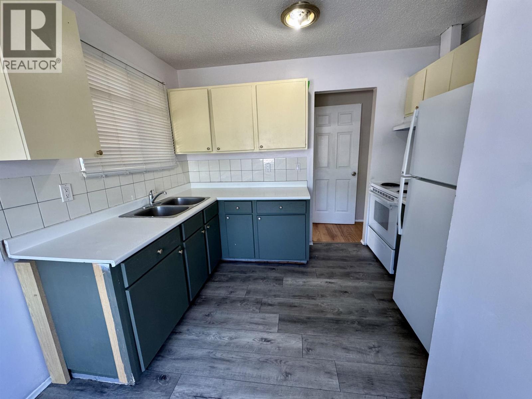
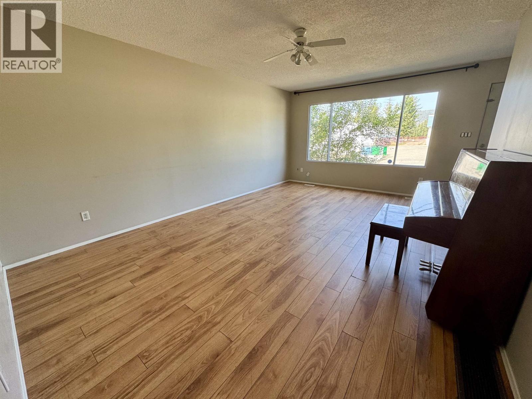
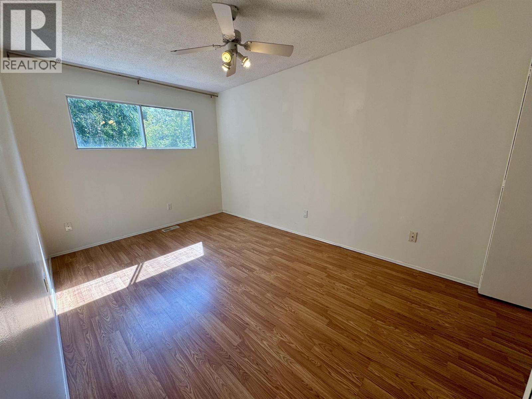
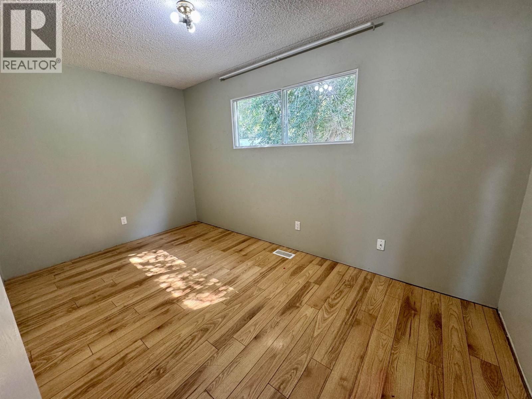
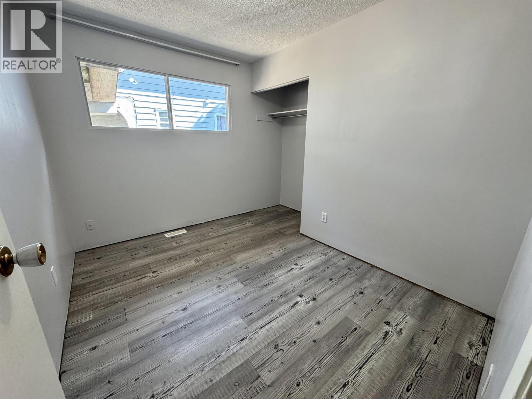
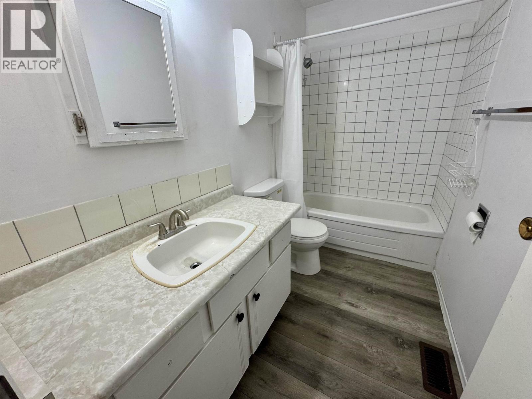
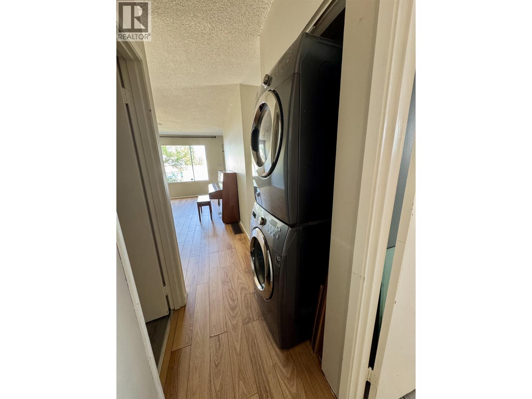
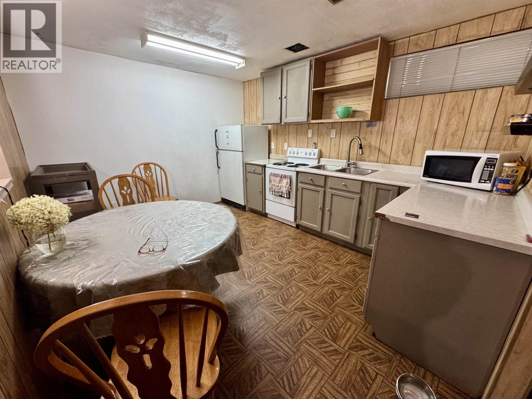
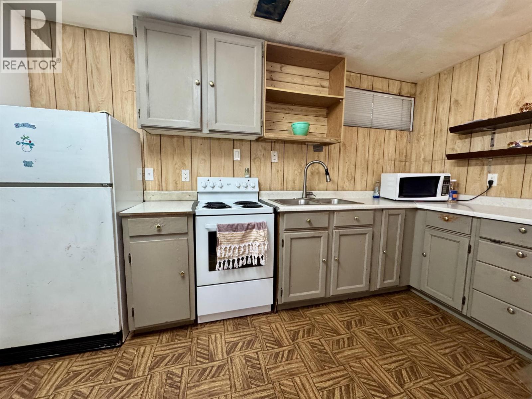
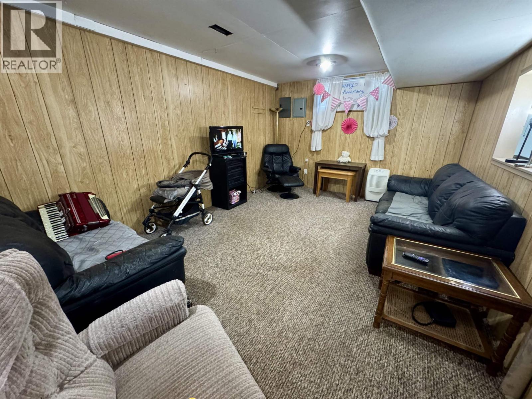
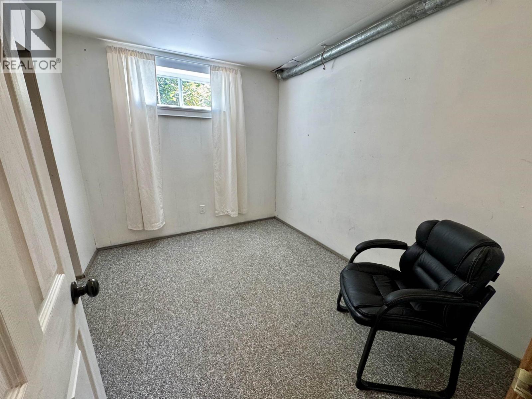
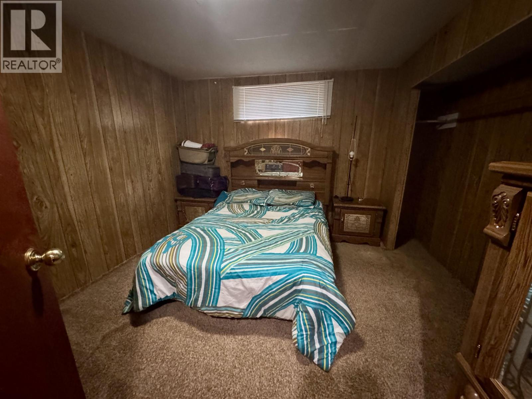
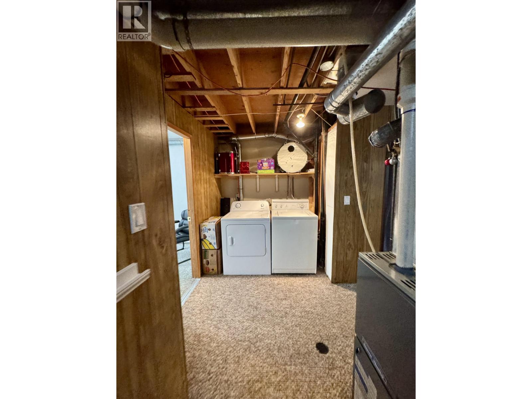
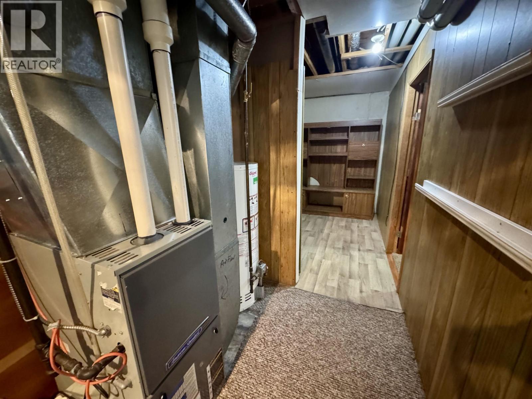
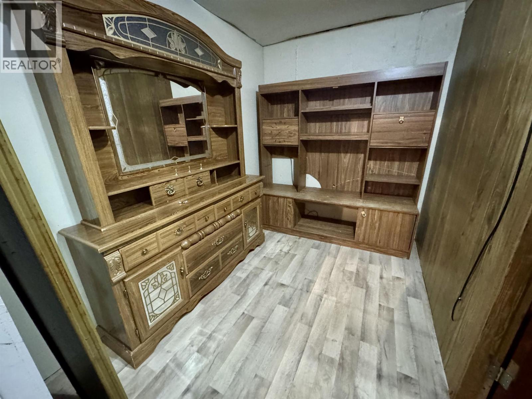
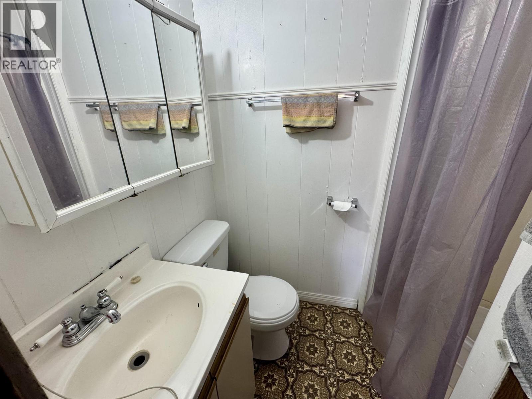
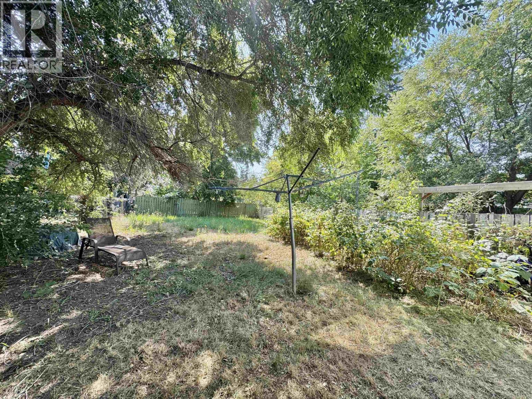
Don't miss this well-located half-duplex situated directly across from Cataline Elementary School. The bright and practical main level includes three bedrooms, while the lower level features a fully functioning two-bedroom suite with it's own laundry. The covered carport provides convenient, sheltered parking for your vehicle. Enjoy the bright, sunny, and fully fenced backyard. Close to transit, parks, schools, and everyday amenities, this home offers space, flexibility, and excellent value. (id:5136)
Property Details
| MLS® Number | R3158726 |
| Property Type | Single Family |
Building
| BathroomTotal | 2 |
| BedroomsTotal | 5 |
| Appliances | Washer/dryer Combo, Refrigerator, Stove |
| BasementType | Full |
| ConstructedDate | 1973 |
| ConstructionStyleAttachment | Attached |
| ExteriorFinish | Wood |
| FoundationType | Concrete Perimeter |
| HeatingFuel | Natural Gas |
| HeatingType | Forced Air |
| RoofMaterial | Asphalt Shingle |
| RoofStyle | Conventional |
| StoriesTotal | 2 |
| SizeInterior | 2016 Sqft |
| TotalFinishedArea | 2016 Sqft |
| Type | Duplex |
| UtilityWater | Municipal Water |
Parking
| Carport | |
| Open |
Land
| Acreage | No |
| SizeIrregular | 4788 |
| SizeTotal | 4788 Sqft |
| SizeTotalText | 4788 Sqft |
Rooms
| Level | Type | Length | Width | Dimensions |
|---|---|---|---|---|
| Basement | Kitchen | 10 ft ,1 in | 13 ft | 10 ft ,1 in x 13 ft |
| Basement | Living Room | 16 ft ,1 in | 11 ft | 16 ft ,1 in x 11 ft |
| Basement | Bedroom 4 | 10 ft | 10 ft | 10 ft x 10 ft |
| Basement | Bedroom 5 | 12 ft | 10 ft | 12 ft x 10 ft |
| Basement | Den | 9 ft | 6 ft | 9 ft x 6 ft |
| Basement | Utility Room | 13 ft | 6 ft | 13 ft x 6 ft |
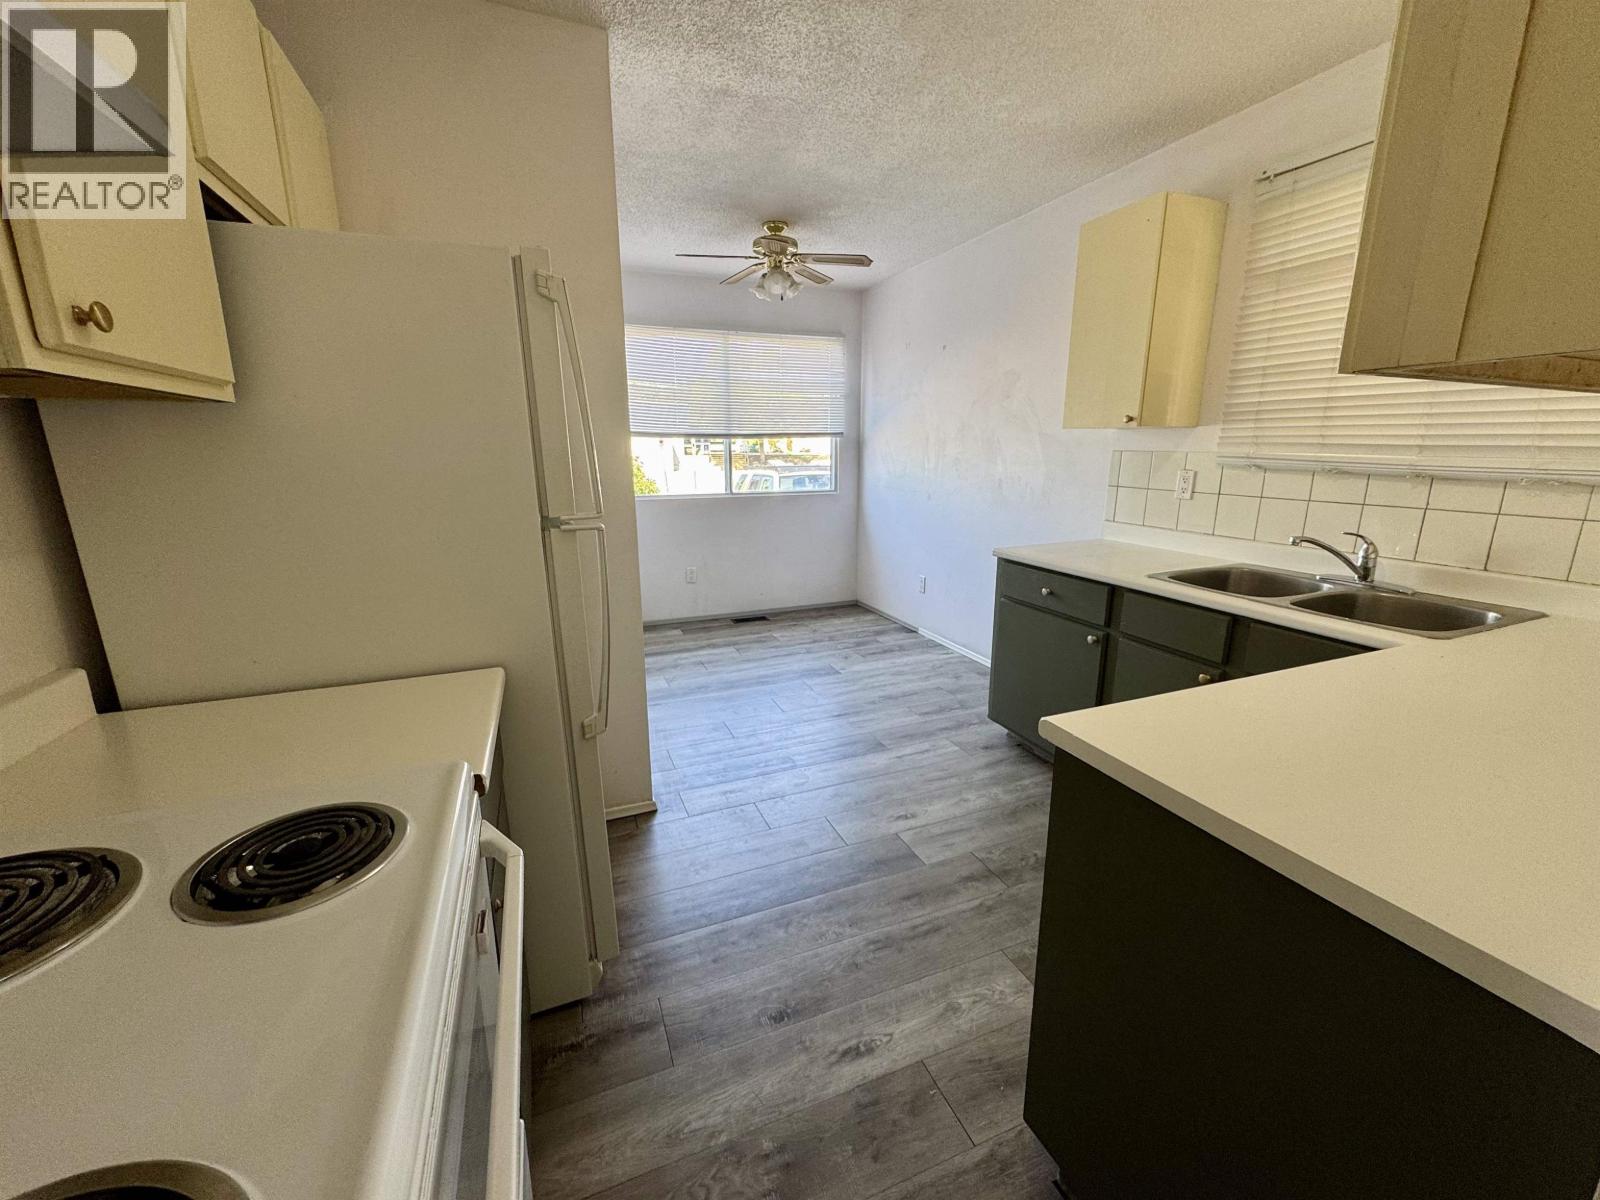
| Main Level | Kitchen | 8 ft | 10 ft | 8 ft x 10 ft |
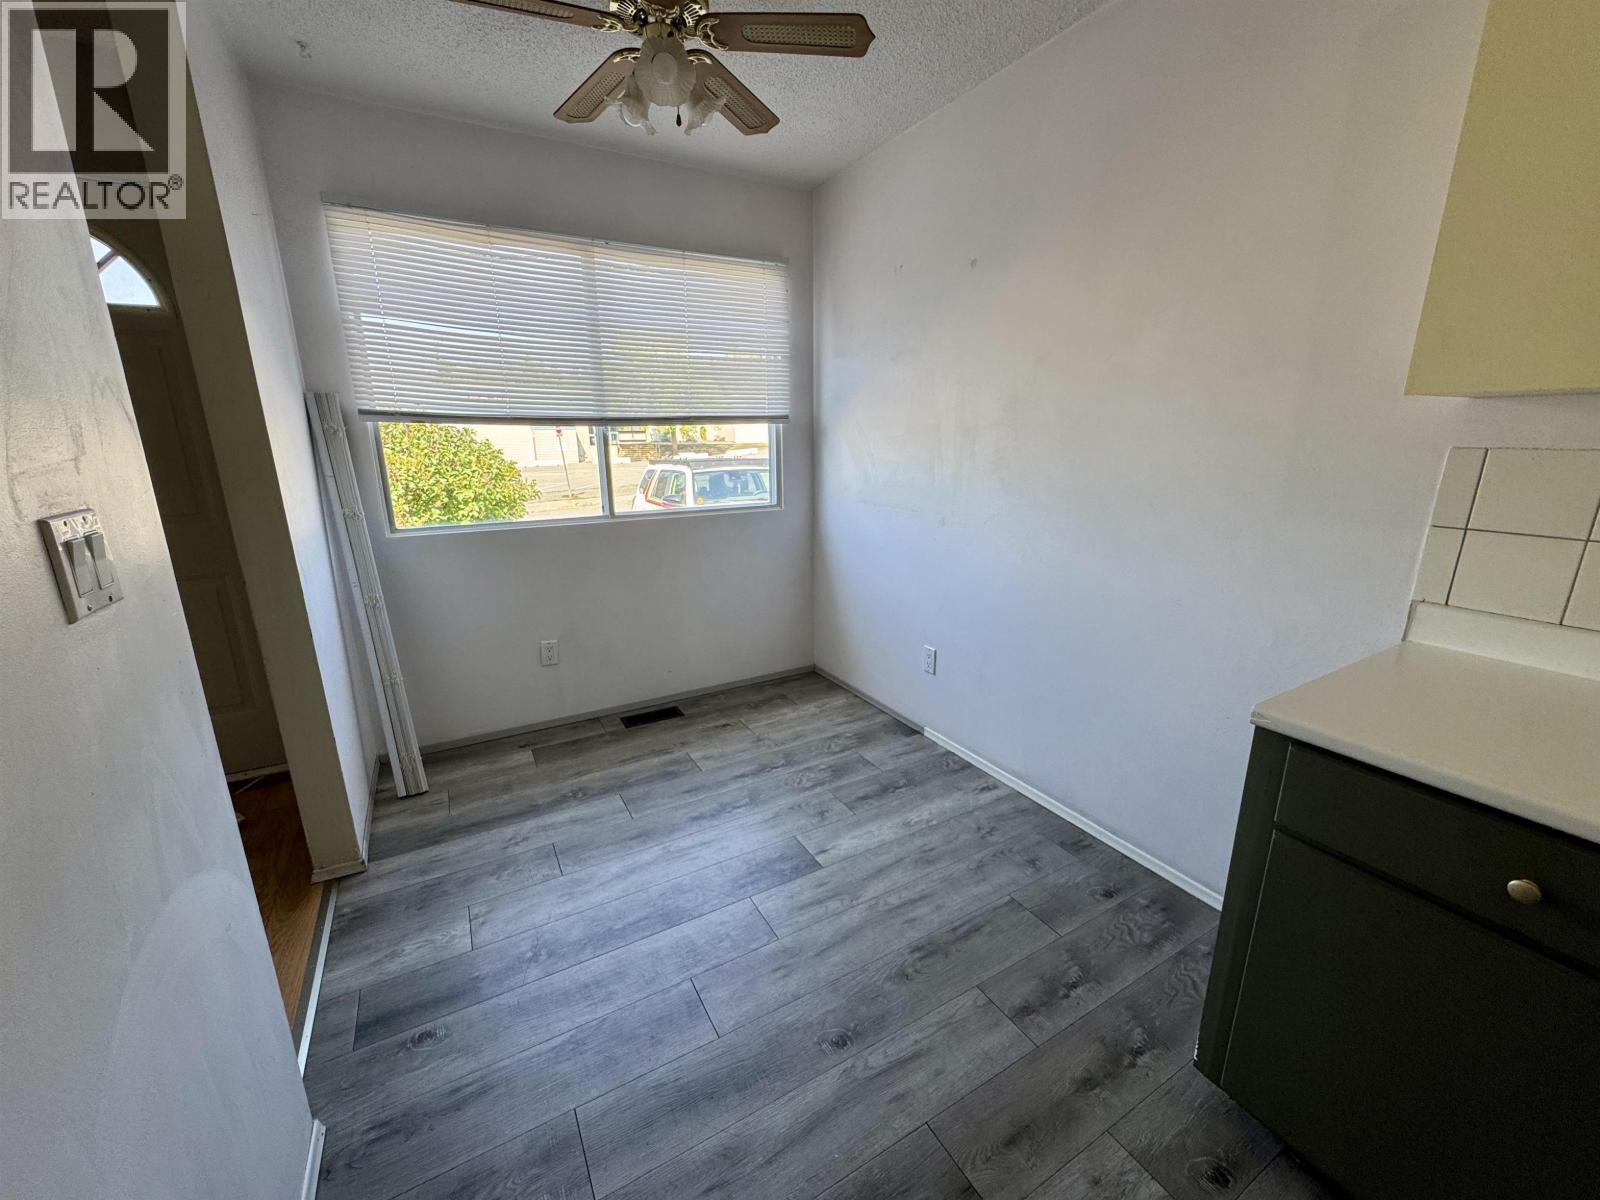
| Main Level | Dining Room | 8 ft | 7 ft | 8 ft x 7 ft |
| Main Level | Living Room | 13 ft | 18 ft | 13 ft x 18 ft |
| Main Level | Primary Bedroom | 9 ft | 14 ft | 9 ft x 14 ft |
| Main Level | Bedroom 2 | 10 ft | 8 ft | 10 ft x 8 ft |
| Main Level | Bedroom 3 | 8 ft | 13 ft ,1 in | 8 ft x 13 ft ,1 in |
| Main Level | Foyer | 5 ft | 3 ft | 5 ft x 3 ft |
https://www.realtor.ca/real-estate/30196175/1180a-blair-street-williams-lake
Interested?
Contact us for more information


The trademarks REALTOR®, REALTORS®, and the REALTOR® logo are controlled by The Canadian Real Estate Association (CREA) and identify real estate professionals who are members of CREA. The trademarks MLS®, Multiple Listing Service® and the associated logos are owned by The Canadian Real Estate Association (CREA) and identify the quality of services provided by real estate professionals who are members of CREA. The trademark DDF® is owned by The Canadian Real Estate Association (CREA) and identifies CREA's Data Distribution Facility (DDF®)
August 25 2026 08:52:13
BC Northern Real Estate Board
Real Broker Bc Ltd