
MLS Listings for Northern BC Canada
1196 Stirling Drive Prince George, British Columbia V2M 6P4

$384,900
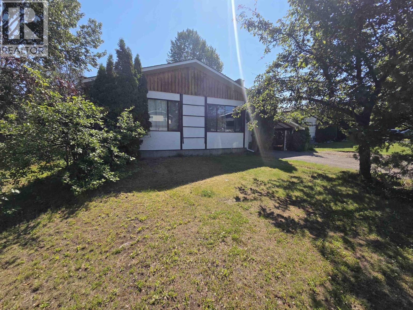
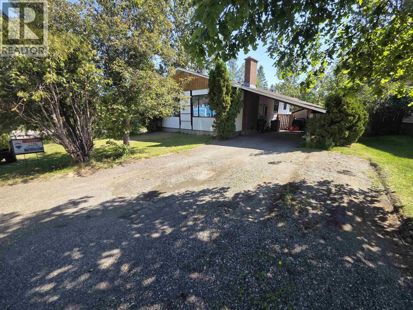
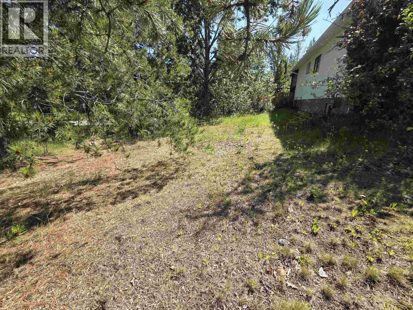
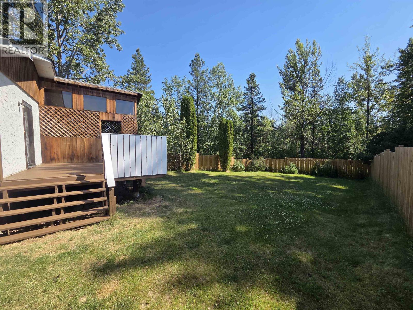
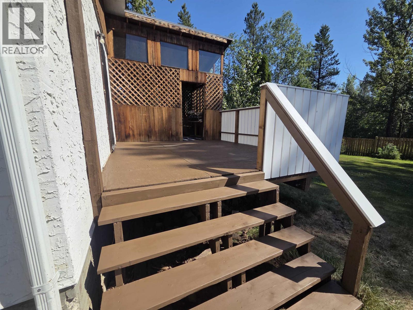
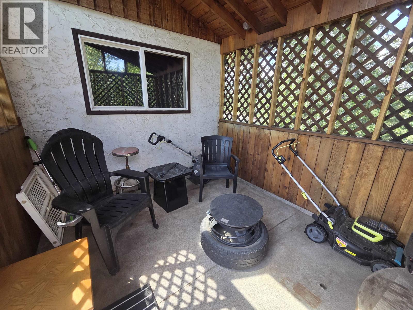
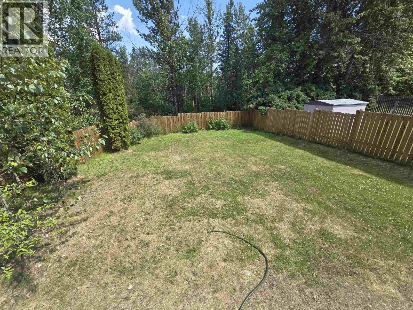
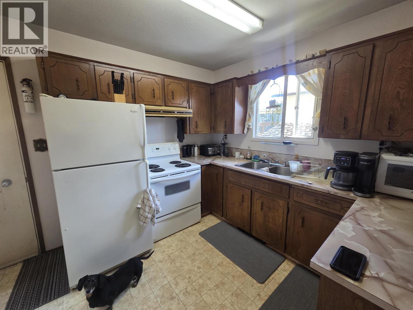
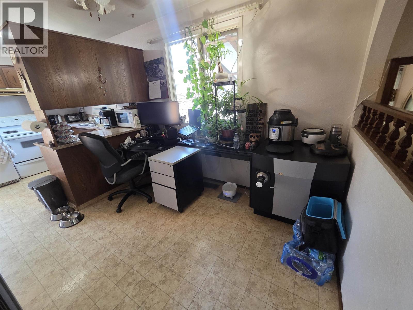
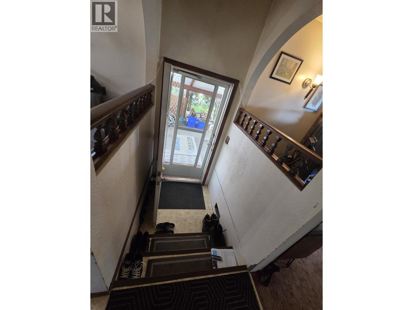
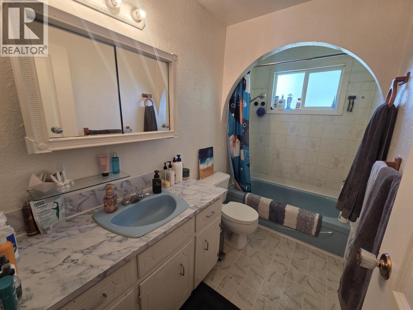
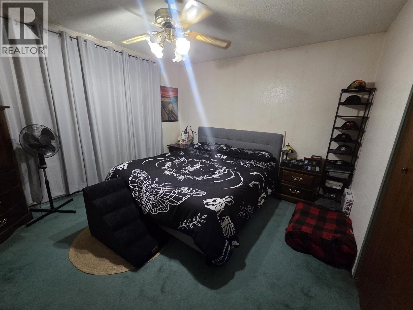
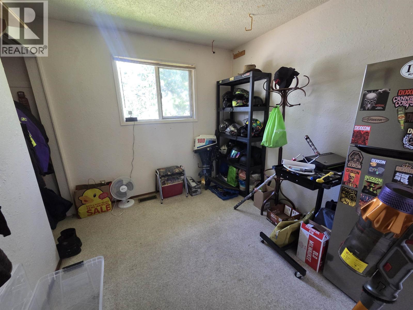
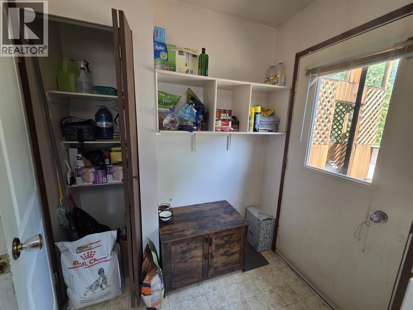
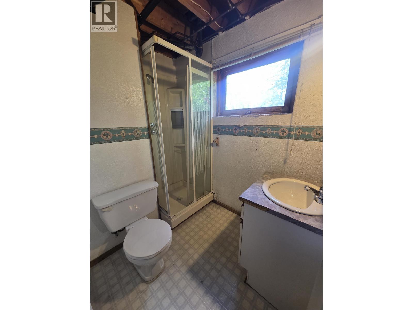
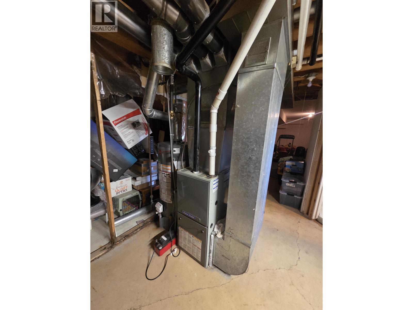
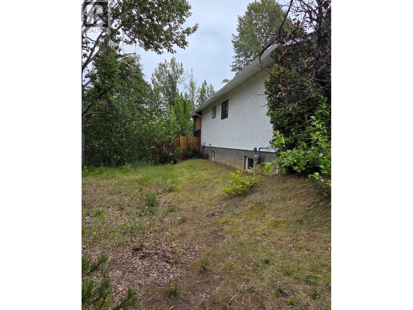
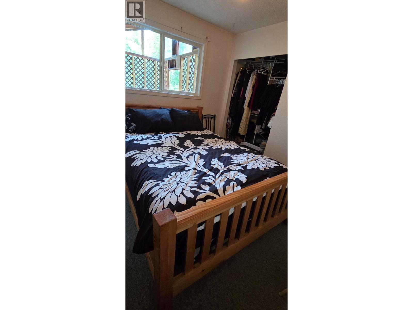
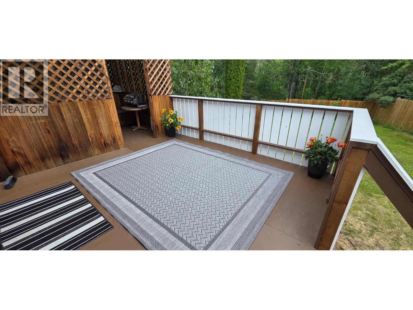
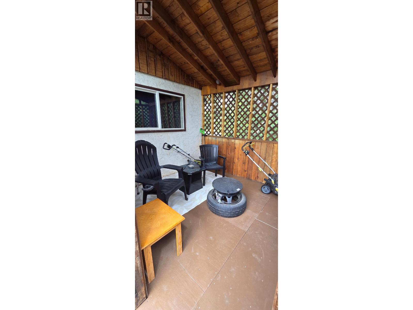
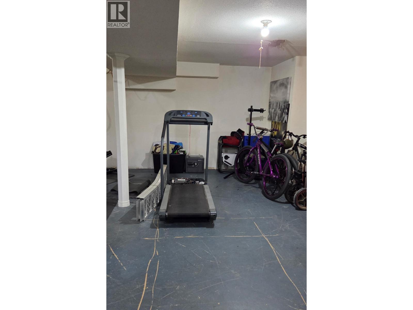
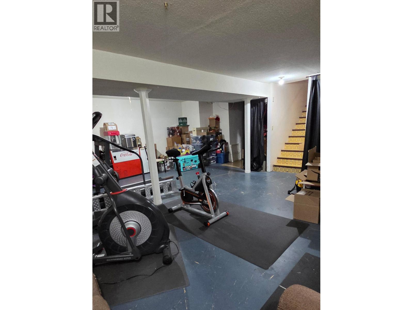
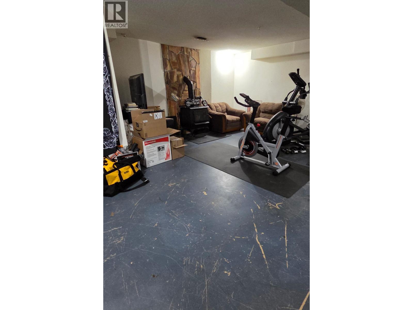
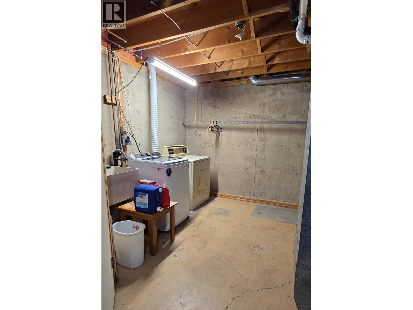
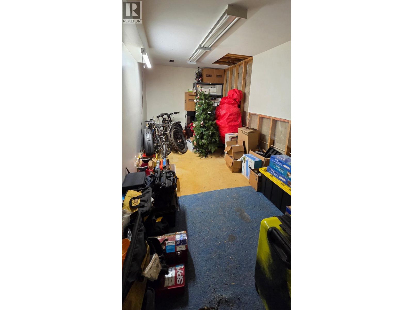
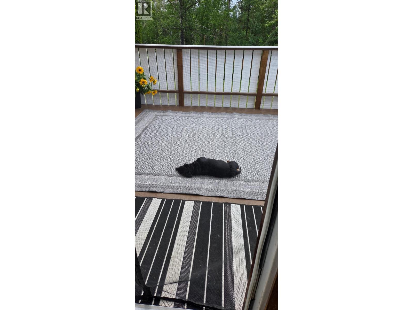
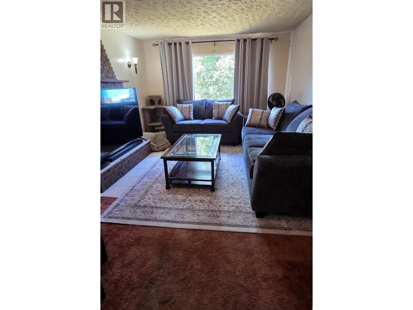
Welcome to this fantastic family home, offering exceptional value for first-time buyers, growing families, or savvy investors! Ideally located in the desirable Heritage subdivision, you'll enjoy easy access to parks, walking trails, and all the conveniences of the neighborhood. The large, private backyard backs onto a peaceful greenbelt, creating the perfect setting for kids, pets, and outdoor entertaining. Major updates have already been completed, including a newer roof, furnace, hot water tank, and fencing, providing peace of mind for years to come. Inside, this 3-bedroom, 2-bathroom home offers a functional layout with plenty of space and is ready for your personal style and cosmetic updates. A wonderful opportunity to build equity and make this home your own in a sought-after location (id:5136)
Property Details
| MLS® Number | R3139210 |
| Property Type | Single Family |
Building
| BathroomTotal | 2 |
| BedroomsTotal | 3 |
| BasementType | Full |
| ConstructedDate | 1978 |
| ConstructionStyleAttachment | Detached |
| ExteriorFinish | Stucco |
| FireplacePresent | Yes |
| FireplaceTotal | 2 |
| FoundationType | Concrete Perimeter |
| HeatingFuel | Natural Gas, Wood |
| HeatingType | Forced Air |
| RoofMaterial | Asphalt Shingle |
| RoofStyle | Conventional |
| StoriesTotal | 2 |
| SizeInterior | 2080 Sqft |
| TotalFinishedArea | 2080 Sqft |
| Type | House |
| UtilityWater | Municipal Water |
Parking
| Carport |
Land
| Acreage | No |
| SizeIrregular | 6066 |
| SizeTotal | 6066 Sqft |
| SizeTotalText | 6066 Sqft |
Rooms
| Level | Type | Length | Width | Dimensions |
|---|---|---|---|---|
| Above | Living Room | 15 ft ,7 in | 12 ft | 15 ft ,7 in x 12 ft |
| Above | Dining Room | 9 ft ,6 in | 8 ft ,7 in | 9 ft ,6 in x 8 ft ,7 in |
| Above | Kitchen | 9 ft ,9 in | 8 ft ,7 in | 9 ft ,9 in x 8 ft ,7 in |
| Above | Primary Bedroom | 13 ft | 11 ft ,1 in | 13 ft x 11 ft ,1 in |
| Above | Bedroom 2 | 9 ft ,9 in | 9 ft | 9 ft ,9 in x 9 ft |
| Above | Bedroom 3 | 10 ft | 9 ft ,9 in | 10 ft x 9 ft ,9 in |
| Basement | Recreational, Games Room | 24 ft | 20 ft | 24 ft x 20 ft |
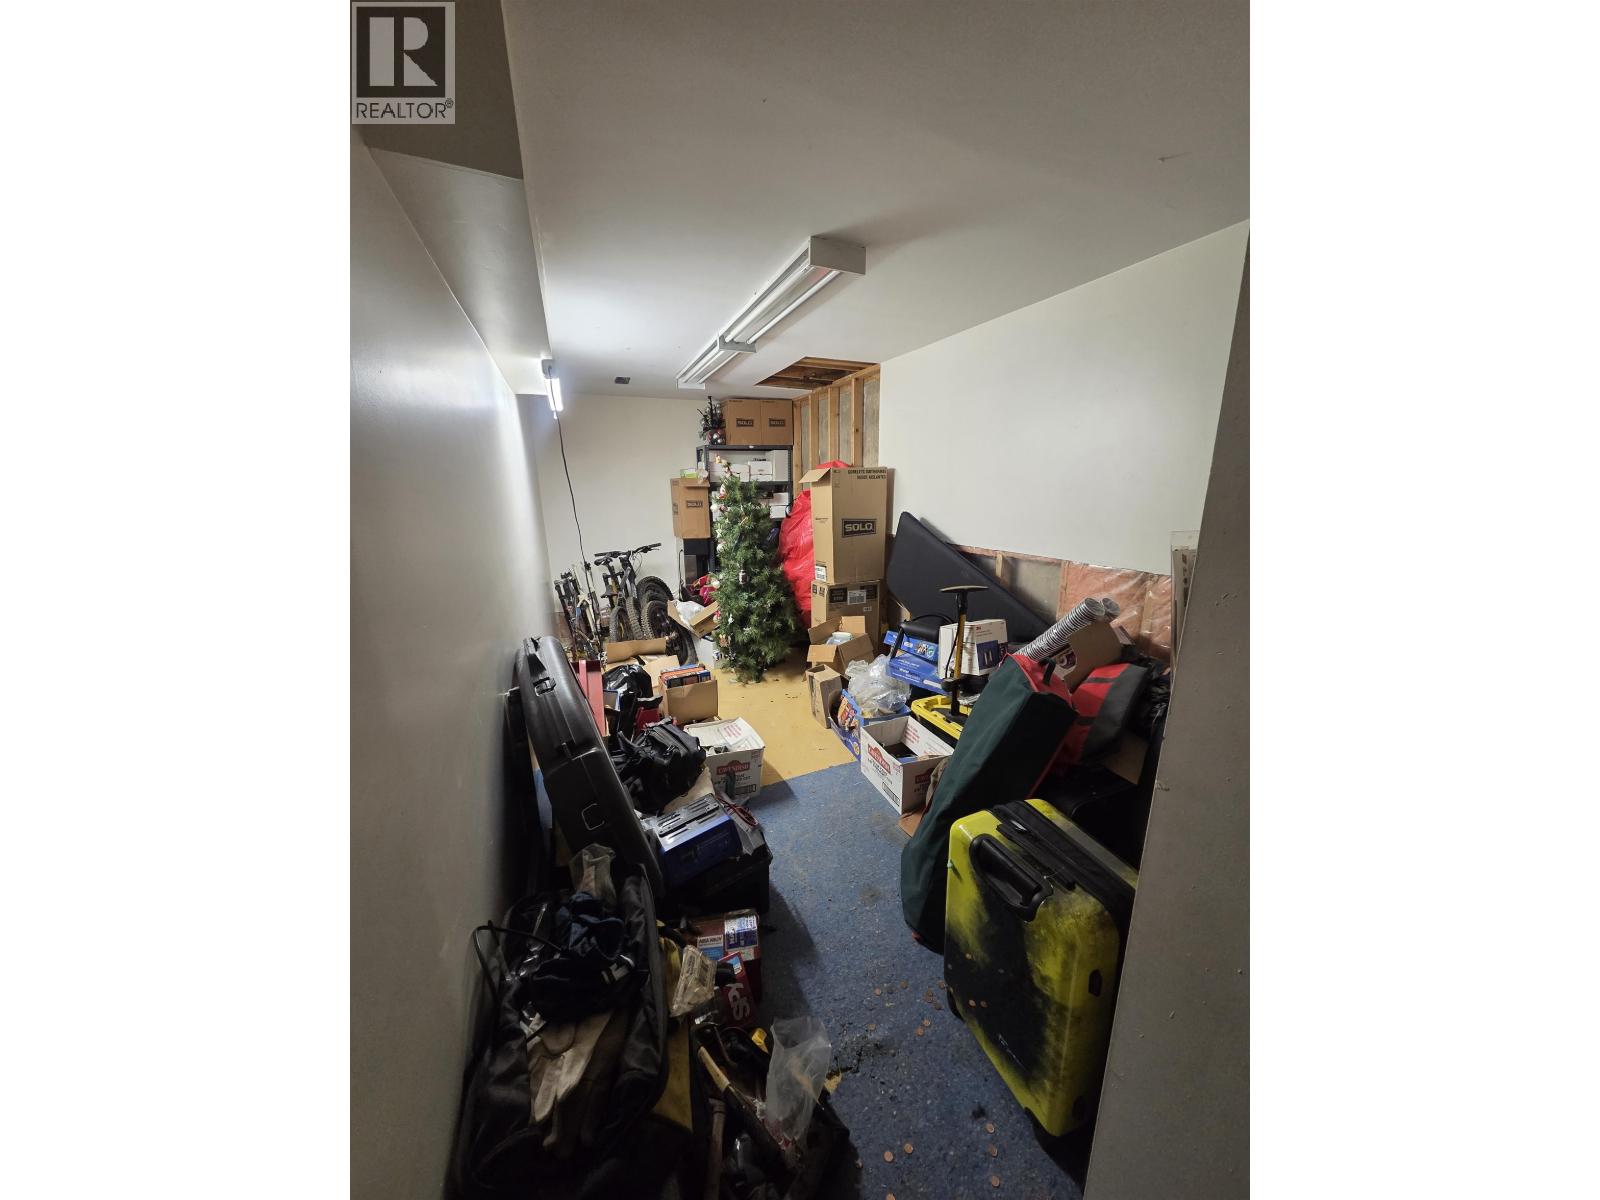
| Basement | Den | 17 ft ,5 in | 7 ft ,1 in | 17 ft ,5 in x 7 ft ,1 in |
| Basement | Dining Nook | 6 ft ,9 in | 5 ft ,6 in | 6 ft ,9 in x 5 ft ,6 in |
https://www.realtor.ca/real-estate/29944603/1196-stirling-drive-prince-george
Interested?
Contact us for more information


The trademarks REALTOR®, REALTORS®, and the REALTOR® logo are controlled by The Canadian Real Estate Association (CREA) and identify real estate professionals who are members of CREA. The trademarks MLS®, Multiple Listing Service® and the associated logos are owned by The Canadian Real Estate Association (CREA) and identify the quality of services provided by real estate professionals who are members of CREA. The trademark DDF® is owned by The Canadian Real Estate Association (CREA) and identifies CREA's Data Distribution Facility (DDF®)
July 22 2026 07:04:22
BC Northern Real Estate Board
RE/MAX Core Realty